
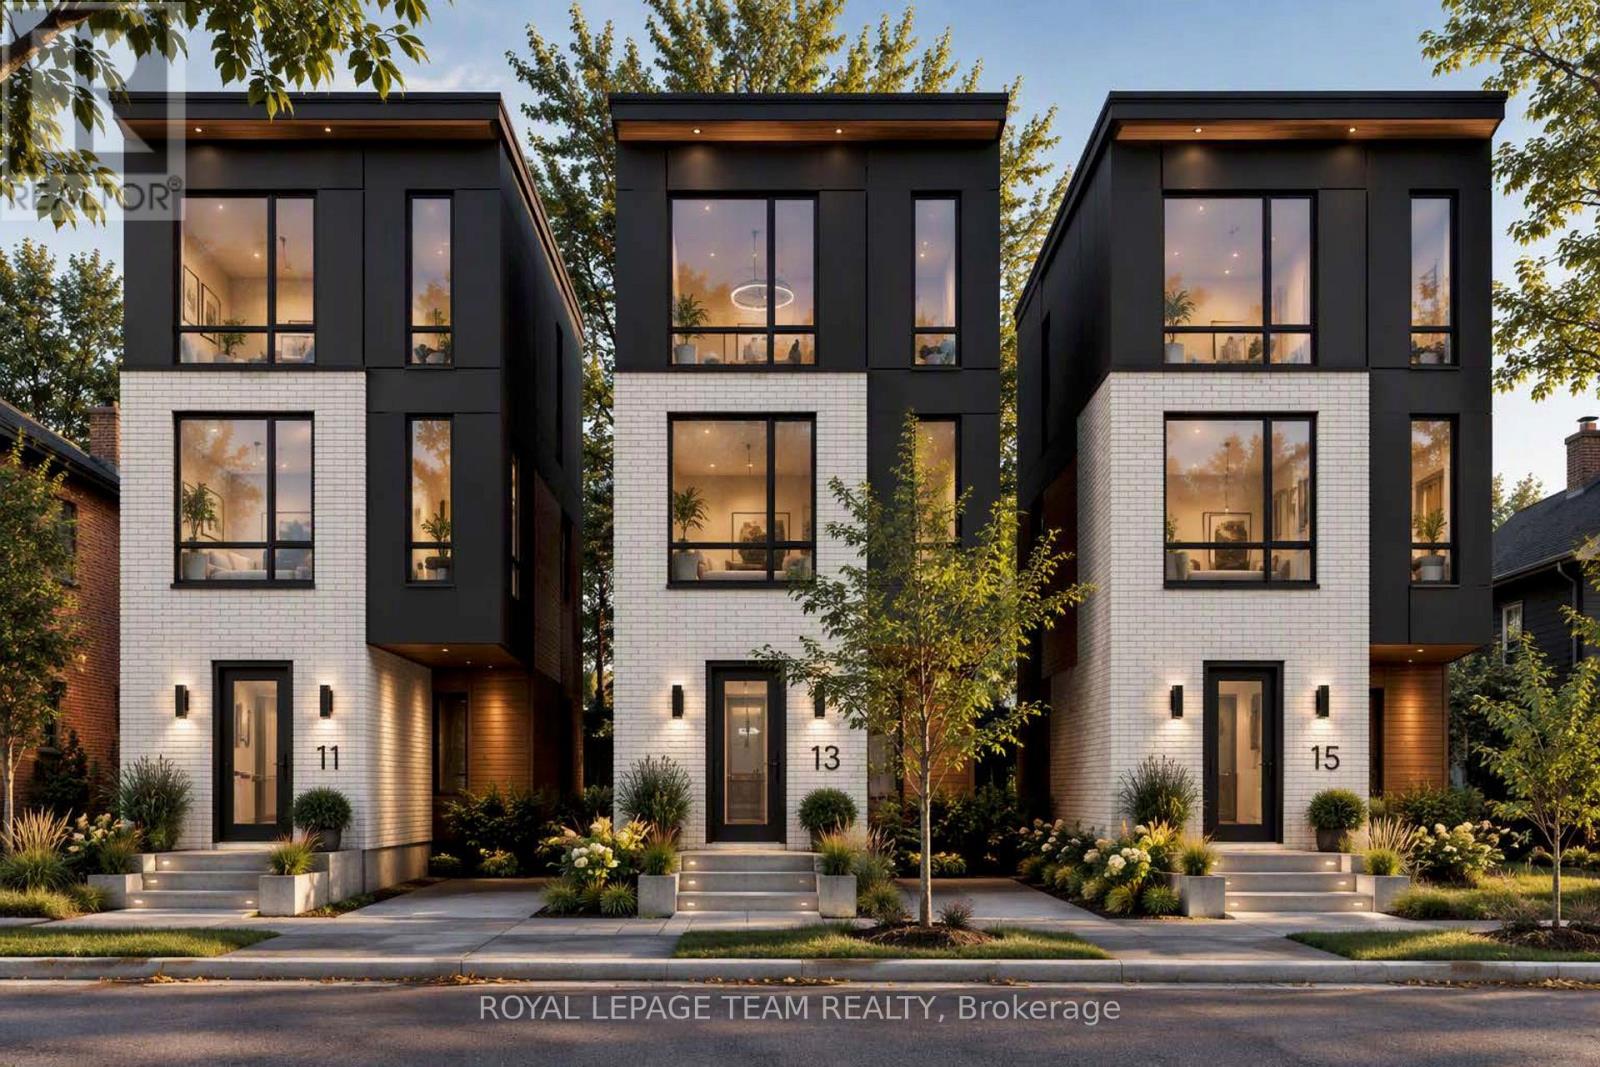
11 Sherbrooke Avenue
Ottawa, Ontario
Prime Development Opportunity in the Heart of Hintonburg. This oversized 66 x 86.96 ft lot is ideally located just steps from Wellington Street, placing future development within walking distance to transit, restaurants, cafés, and boutique retail in vibrant Hintonburg. Zoned R4 / N4B H(11), the property offers many strong potential options: multi-unit (12plex), two 5-units, 3 triplexes, residential development (3 singles or duplexes). Permit ready plans for 3 singles included with sale! Builder can be contracted to build to suit. With a lot of this size in such a high-demand urban location, opportunities are increasingly scarce. The property is currently improved with a duplex, providing holding income while plans and approvals are pursued. Both units are tenanted on a month-to-month basis, allowing flexibility for future redevelopment. Severance potential may also be explored, subject to municipal approvals. Whether you're a builder, developer, or long-term investor, this is a strategic acquisition in a neighbourhood known for intensification and strong end-user demand. (id:66888)
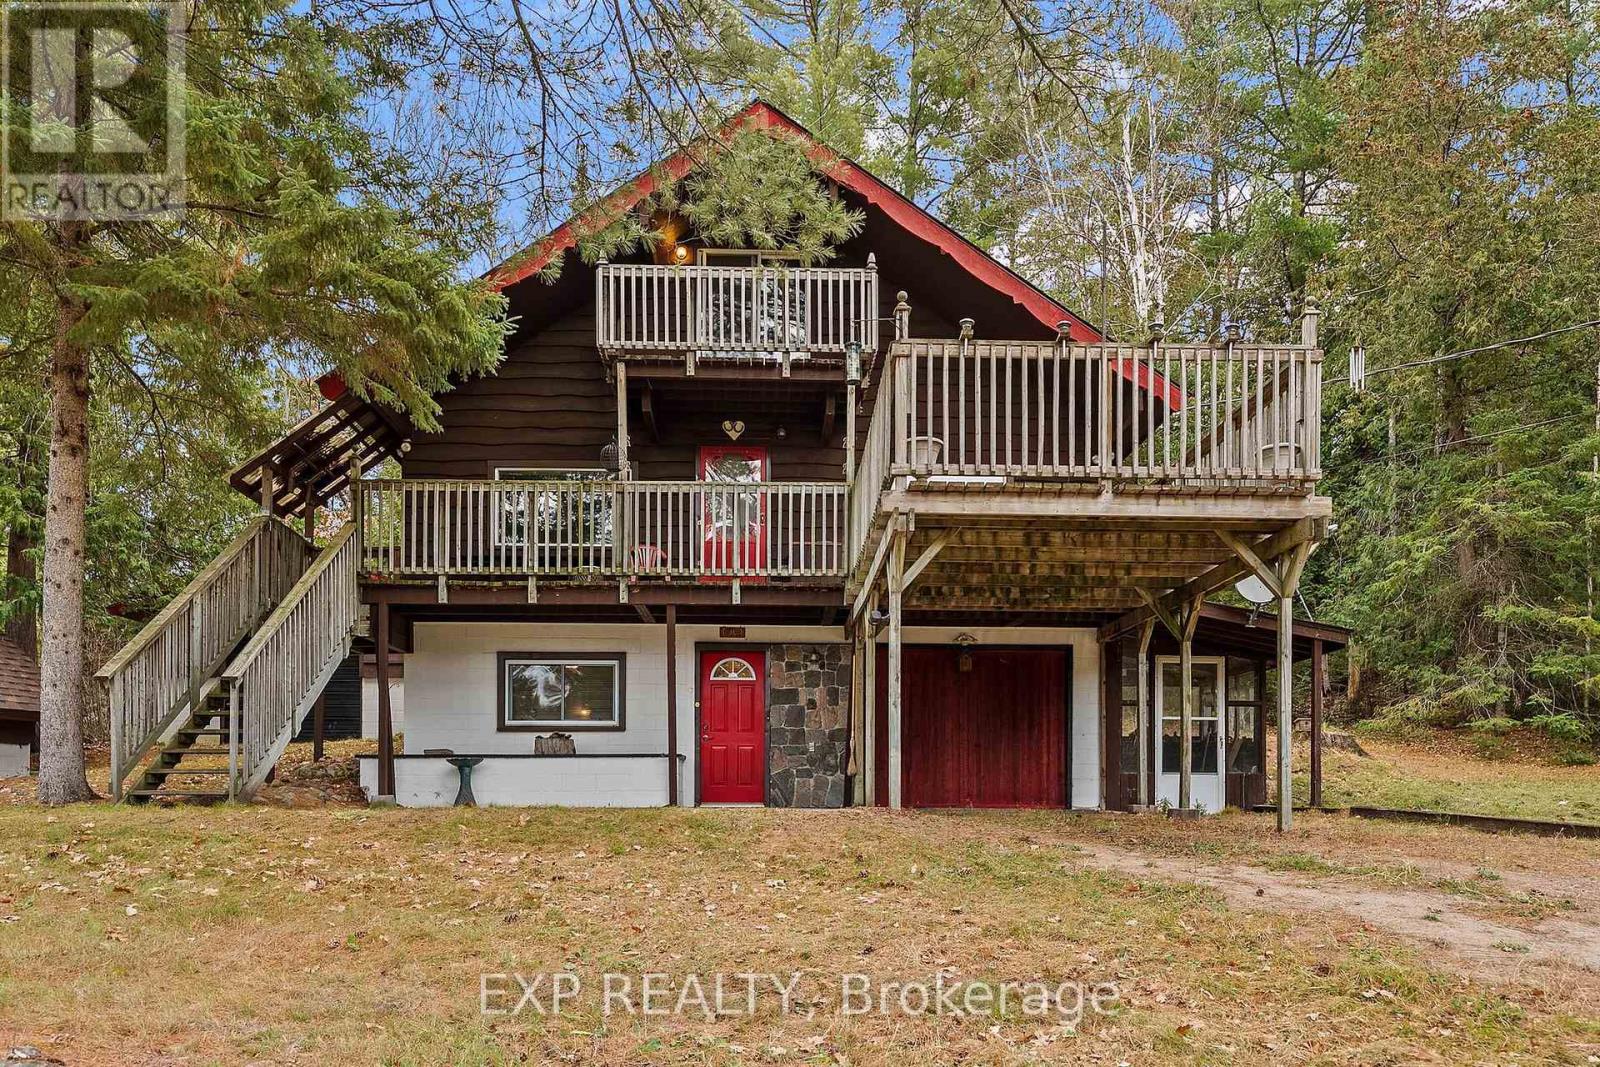
9830 Opeongo Road
Brudenell, Ontario
Discover the charm, character, and possibilities of this unique three-storey chalet-style home, nestled on 26.75 acres along the historic Opeongo Road in Wilno. Offering privacy and natural beauty, this expansive property features a picturesque creek, wetlands, and walking trails to explore and enjoy. With 4+1 bedrooms and 2.5 bathrooms, the home showcases distinctive architectural details and a versatile multi-level layout, complete with an outdoor deck or balcony on each storey. At the heart of the home, the spacious open-concept kitchen and living area features soaring ceilings, colourful chandeliers, and an upper-level loft overlooking the main living space. The generously sized kitchen offers abundant cabinetry, in-cabinet lighting, and ample storage. The second level includes comfortable bedrooms, one with patio doors opening onto a private backyard deck, along with a convenient office space and bathroom. The third storey adds even more character with an open loft, additional bedroom, half bathroom, and charming covered balcony overlooking the peaceful surroundings. The lower level offers a recreation room, cozy airtight wood stove, dedicated laundry room, bathroom with tiled shower, and access to an attached garage/workshop. Unique half-door features provide flexibility for pets or a children's play area, while a chair lift to the second storey and additional accessibility features add convenience. Outside, you'll find a detached garage, dog kennel, front patio area, barn-door storage area, and screened-in storage space. With its unique design, generous living spaces, and beautiful natural surroundings, this property offers an exceptional opportunity to embrace country living and make it your own. (id:66888)
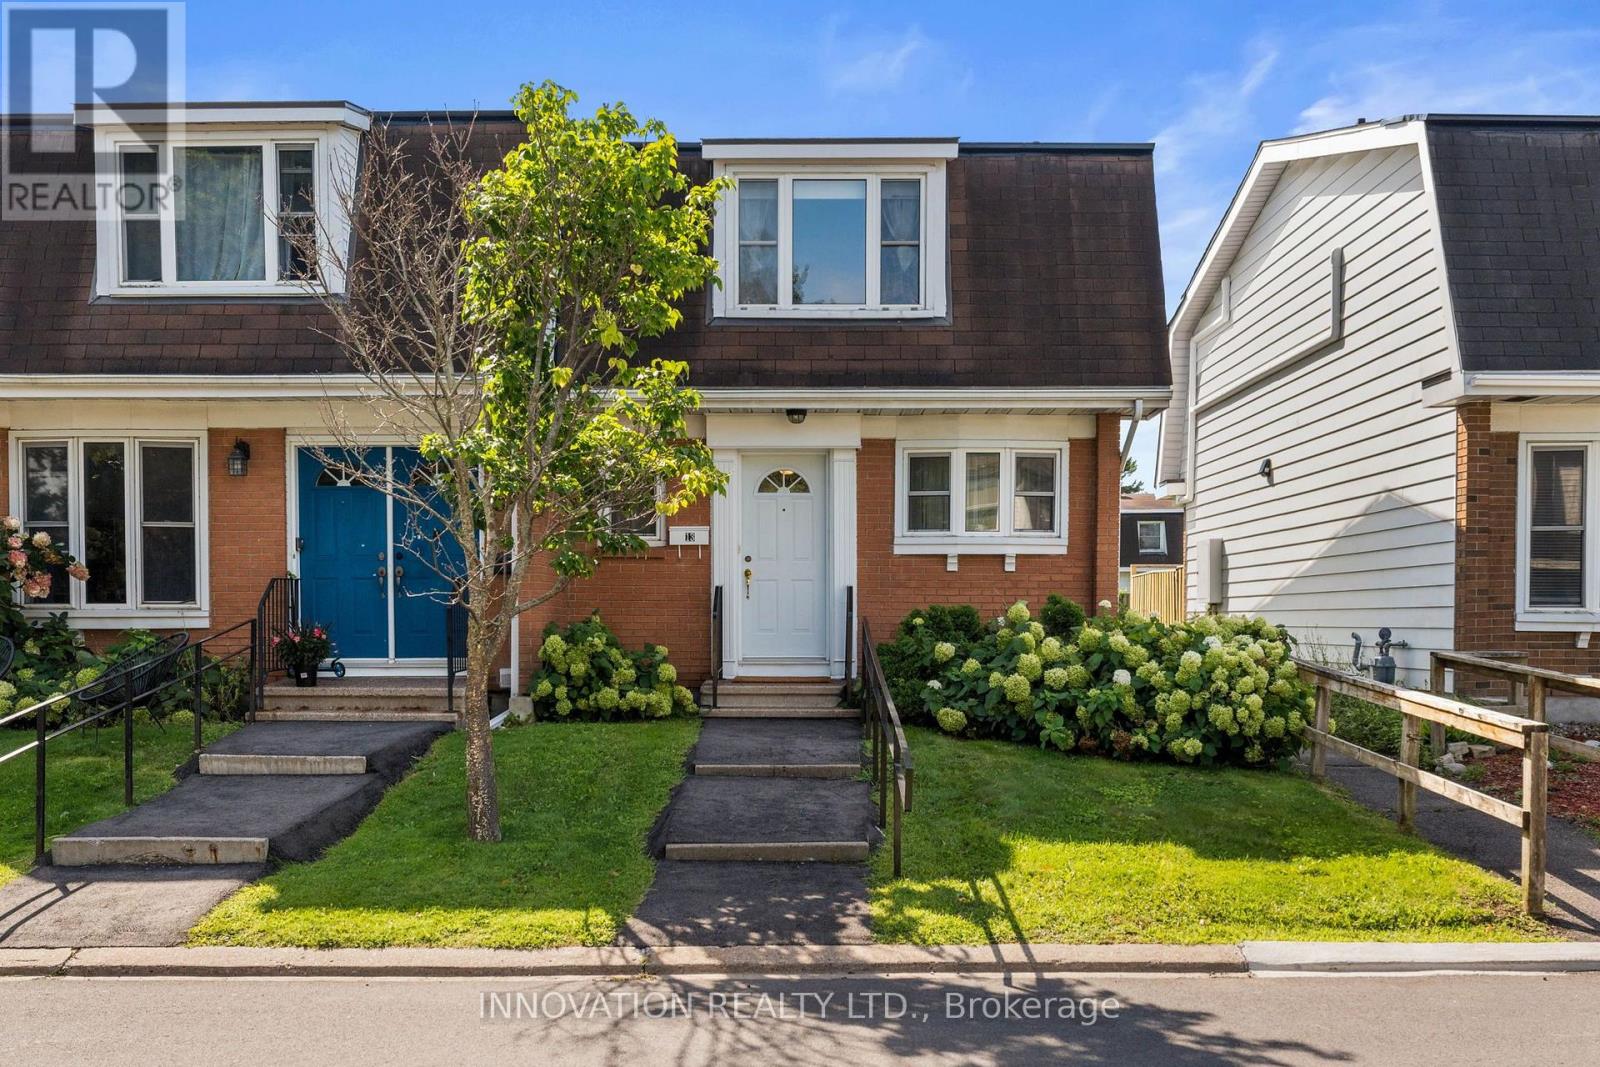
13 - 920 Dynes Road
Ottawa, Ontario
Welcome to a spacious end unit condo at 13-920 Dynes Road, a move-in ready 3-bedroom, 3-bathroom townhome with no immediate rear neighbours. Fantastic location within walking distance to Carleton University, Hogsback Falls and Mooney's Bay! The main level features a bright, white kitchen that flows seamlessly into the dining room, creating a versatile space with numerous possibilities to bring the two areas together or expand the existing eating area. The spacious living room with large bay window overlooking the private backyard is also connected to the dining area. Bay windows throughout the home bring in natural light, while the backyard offers a peaceful setting with morning sun and views of the surrounding large grass area, perfect for hosting barbeques. A long hallway separates living and dining room from the stairs going to the bedrooms. The upper level includes three bedrooms, with the primary bedroom featuring a large bay window and double closets. All bedrooms have closet storage and two look out over green space. The four-piece main bathroom is conveniently located near the bedrooms, along with a designated area that could be used as a small desk or workspace. The lower level has high ceilings, a three-piece bathroom and flexible finished space awaiting your final touches. Carpet pieces will be left for future use. Recent updates include a new Coleman high-efficiency furnace installed Spring 2025 and a new hot water tank (2023). The complex offers a 12.5-metre pool, open as early as 6:00 a.m., as well as a sauna. One indoor parking space is included with access right next door to your home. Enjoy a quiet setting with sunrise views from the backyard and sunsets from the front. (id:66888)
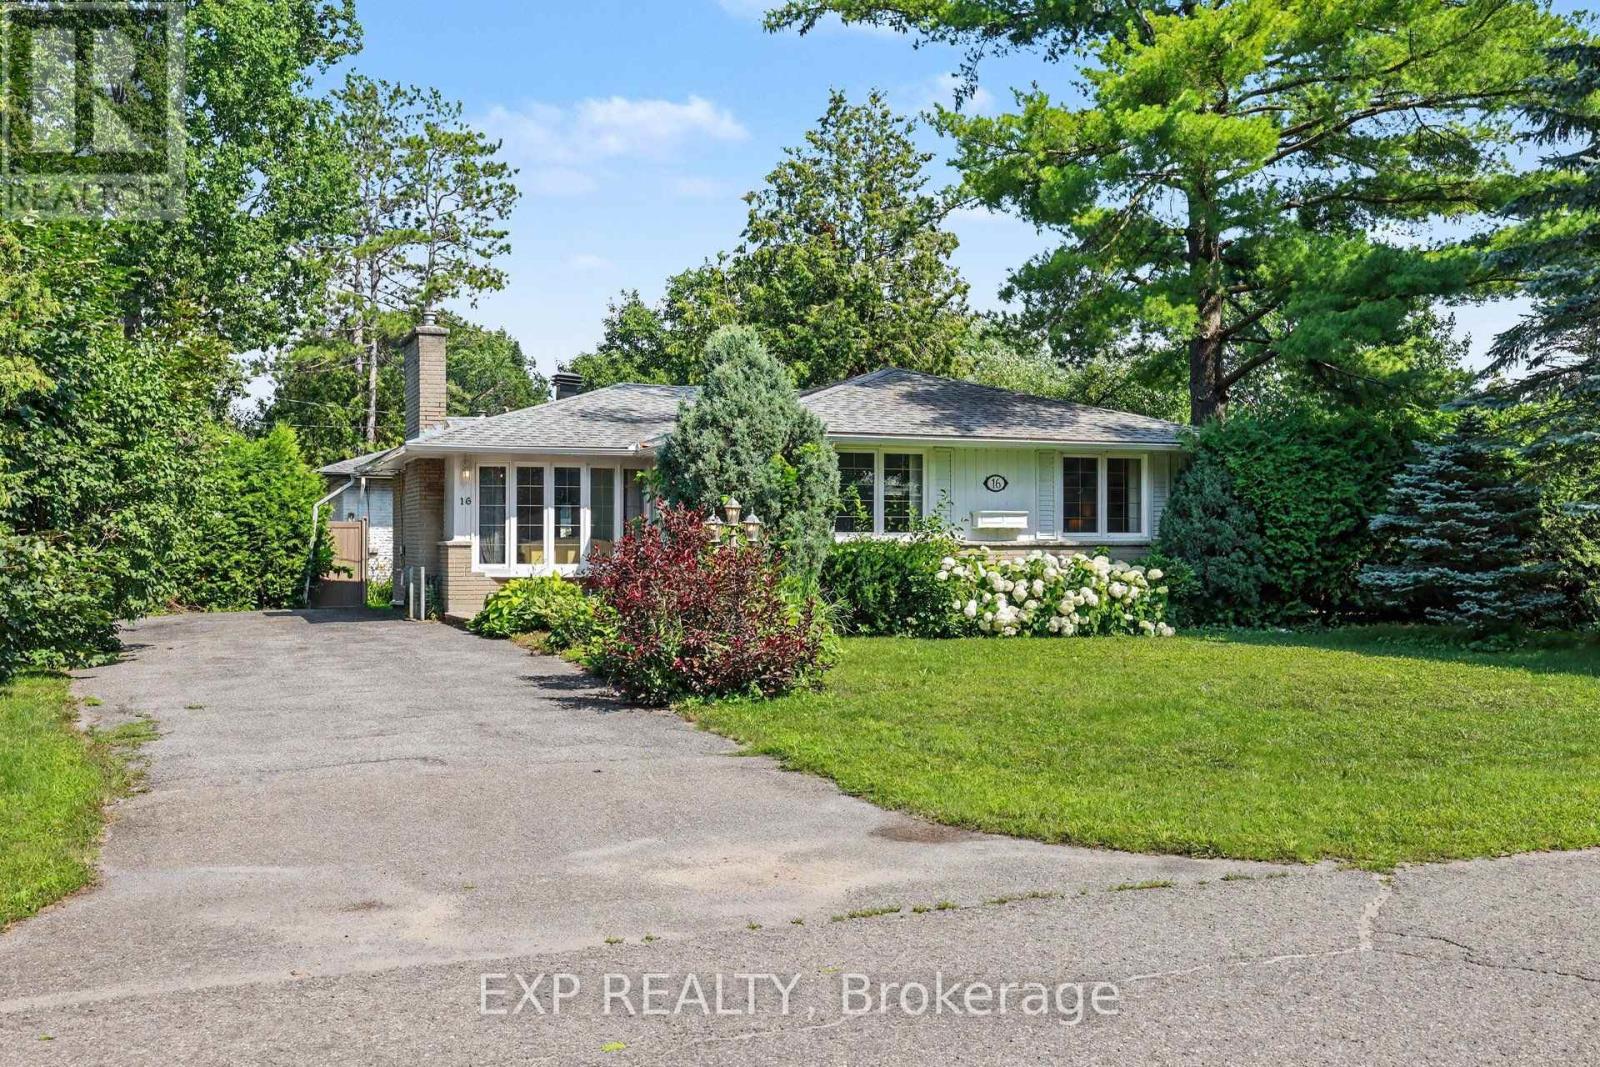
16 Elmsley Crescent
Ottawa, Ontario
Located in the heart of a well-established Nepean neighbourhood, this 3 bedroom bungalow offers the convenience of nearby parks, schools, recreation facilities, shopping, public transit, and quick access to Highway 417 and downtown Ottawa. Set on a spacious corner lot surrounded by mature trees, this property presents an excellent opportunity for buyers looking to add their own personal touch. The main level features hardwood flooring throughout the principal living areas, ceramic tile in the kitchen and bathroom, a bright living room with a wood-burning fireplace, and a versatile den with convenient side yard access. Step outside to the small side deck, a great spot to enjoy your morning coffee or unwind while taking in the peaceful outdoor setting. The partially finished basement offers excellent potential for future expansion, with space that could accommodate two additional bedrooms, a recreation room, and plenty of storage. Additional features include a Venmar HEPA filtration system, 100-amp electrical service, furnace (2011), several windows replaced in 1999, and driveway parking for up to six vehicles. An excellent opportunity to customize a home in a sought-after, established community. Property is being sold as-is, where-is. (id:66888)
3605 Front Road
Hawkesbury, Ontario
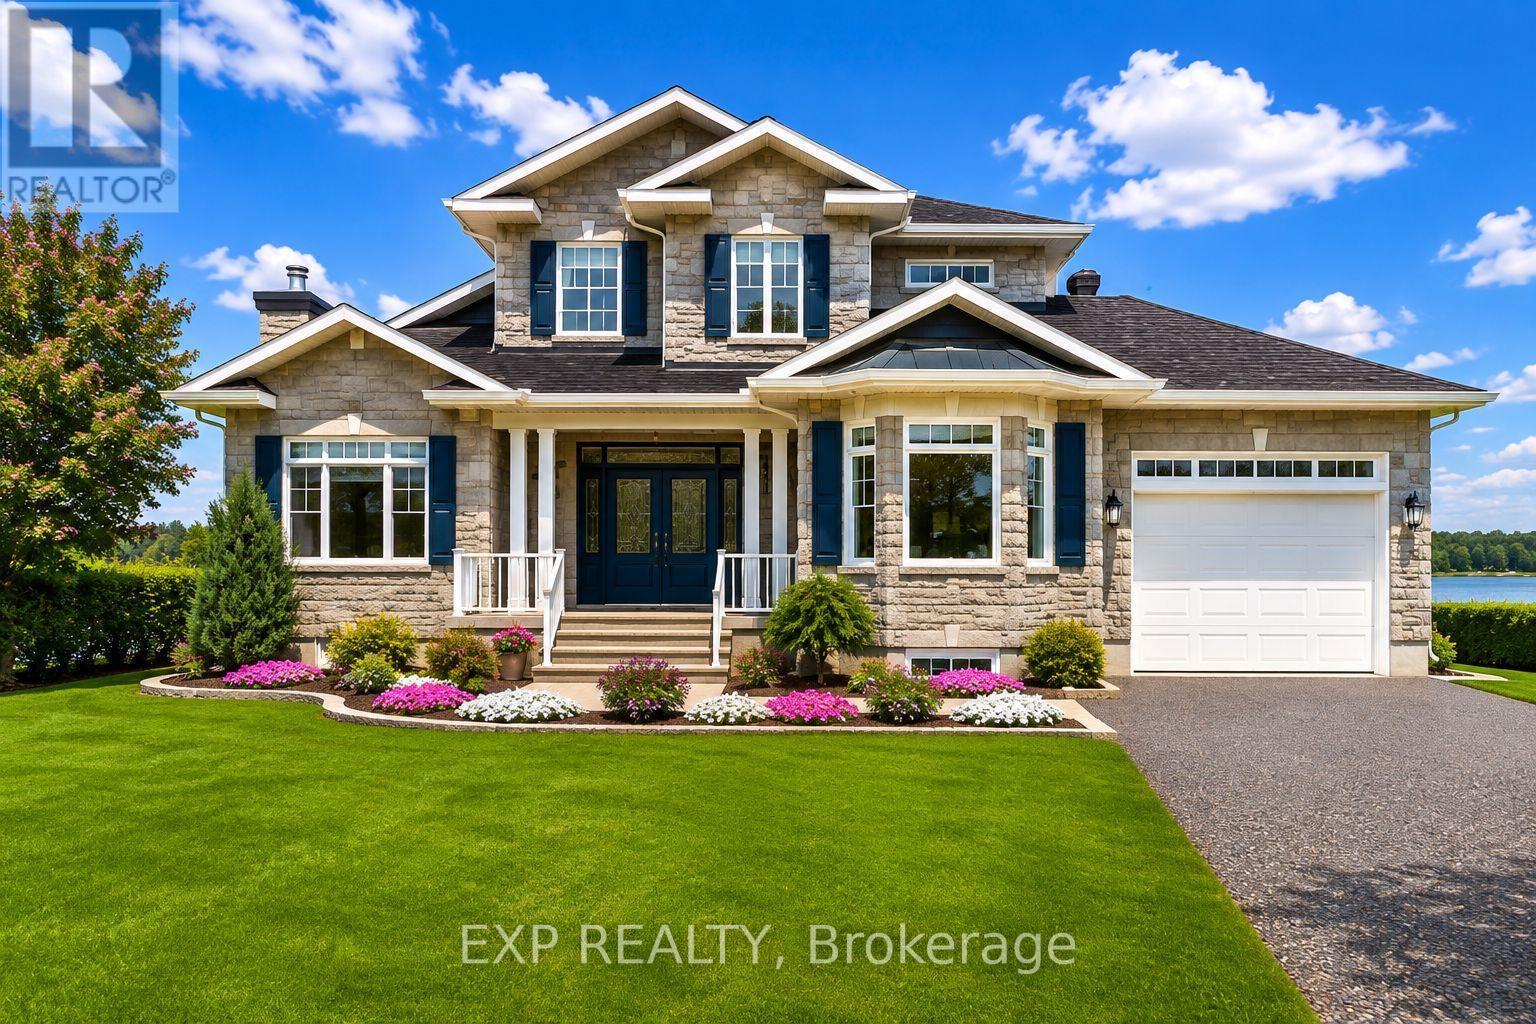
Don't miss your chance to own a fantastic WATERFRONT property in East Hawkesbury! This 4 bedroom, 3 bath custom home (including a fully equipped 2-bedroom IN-LAW SUITE with separate entrance) offers an idyllic family retreat with breathtaking, uninterrupted views of the Ottawa River. Step inside to a bright open-concept main level, filled with natural light and designed to showcase the spectacular waterfront setting. The kitchen features custom wood cabinetry and granite, updated appliances and ample storage - perfect for everyday living and entertaining. A main-floor bedroom, full bath with laundry and a relaxing solarium with hot tub completes this level. Upstairs, you'll find an impressive primary suite with a private ensuite, two walk-in closets and a balcony overlooking the river. The lower level offers a 2 bedroom in-law suite with a private entrance, ideal for extended family, guests or additional living space. Outside, enjoy the ultimate waterfront lifestyle with a spacious deck for sunrise and sunset views, private shoreline, boat launch and dock and endless opportunities for swimming, boating, canoeing or simply relaxing in complete serenity. Attached garage heated. Driveway resurfaced with Tar and Chip - a 15K update (2026). Adding even more value are the impressive heated detached shops with mezzanine for additional storage, perfect for hobbyists, car enthusiasts, or extra storage. (id:66888)
4865 Abbott Street E
Ottawa, Ontario
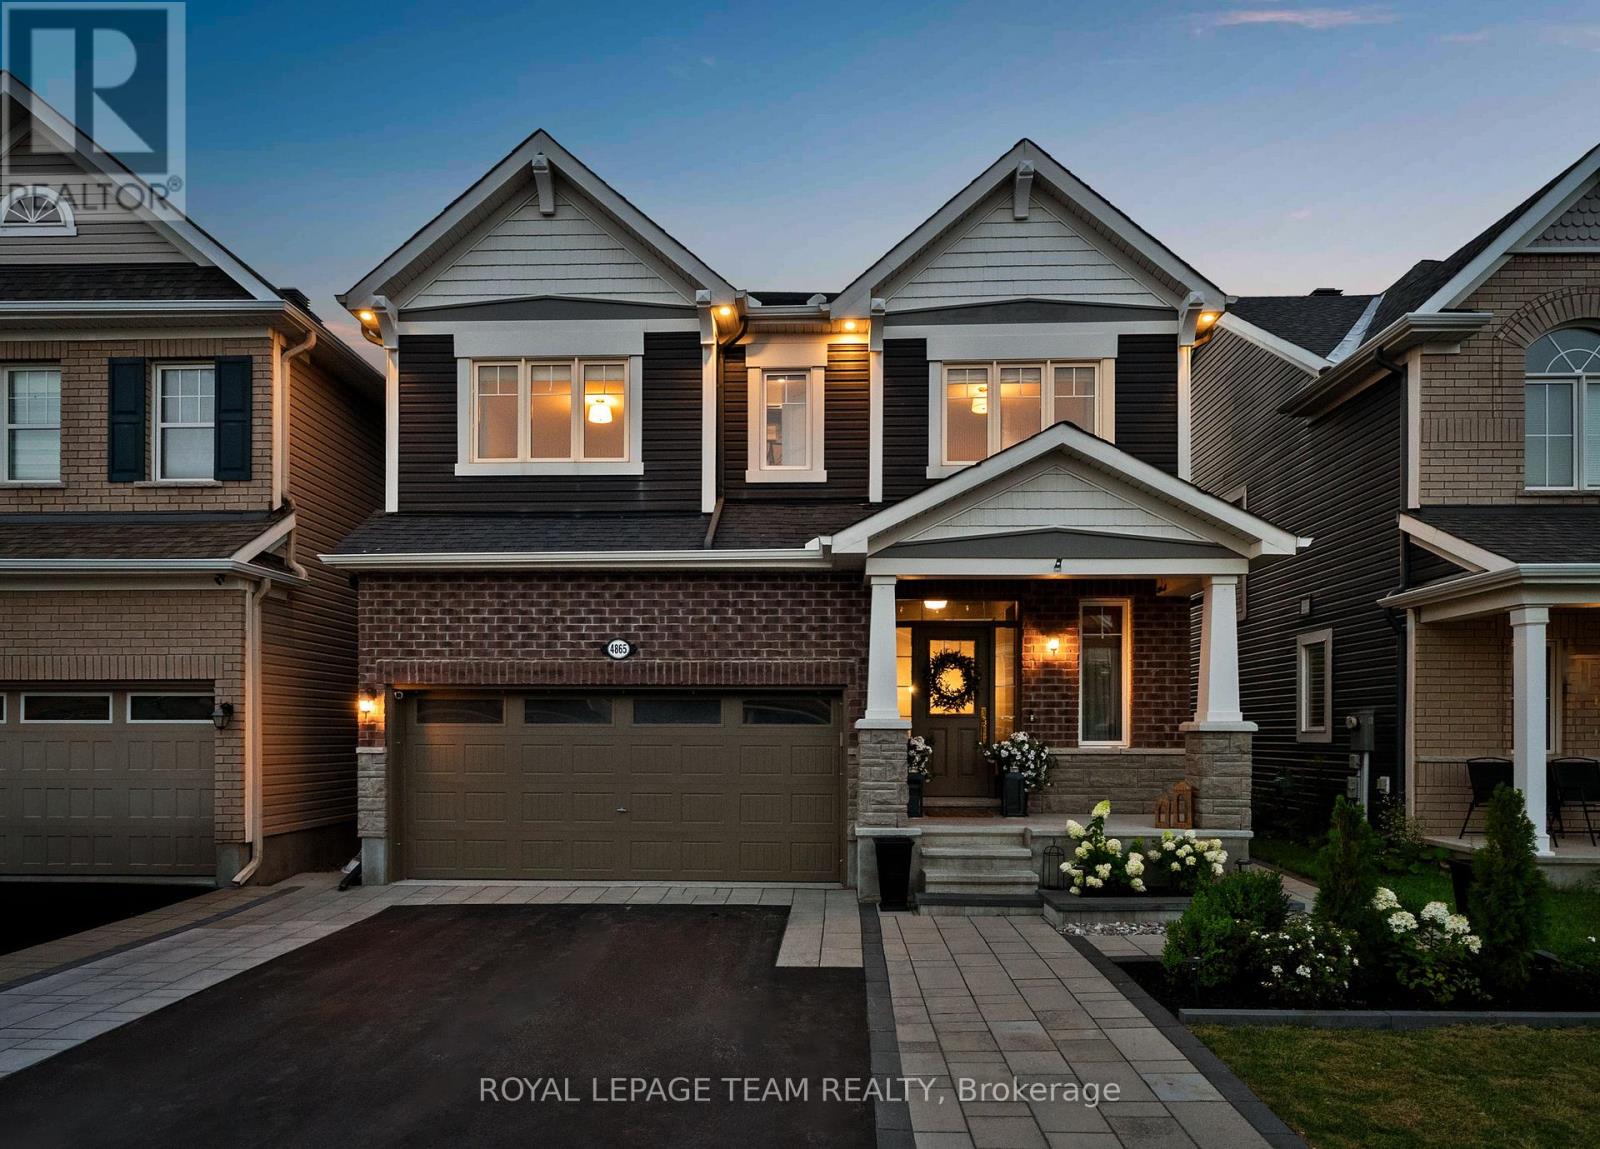
Welcome to 4865 Abbott Street East. Set in Abbottsville Crossing, this upgraded Mattamy Parkside offers 4 bedrooms, 5 bathrooms, including 4 full, 2,726 sq.ft. above grade and more than 3,300 sq.ft. of finished living space. Inspired by English countryside homes and European cottages, every surface has been reimagined with custom millwork, wallpaper, natural stone, warm oak, designer lighting and made to measure window treatments. The showpiece kitchen features cream cabinetry, quartz counters, tumbled marble backsplash, un-lacquered brass fixtures, woven wall covering, skirted coffee bar and country fieldstone feature wall. The great room features a coffered ceiling, classical mantel, marble surround and linear gas fireplace. Nine foot ceilings, eight foot main floor doors, antique Kentwood engineered oak, crown moulding and wainscoting continue throughout. Upstairs, every bedroom has a walk in closet and ensuite access. The primary retreat offers custom millwork, a statement canopy wall, two fitted walk in closets and a five piece ensuite. The finished lower level adds a theatre lounge, wet bar, recreation space and full bathroom. Outside, enjoy a landscaped, fenced yard with interlock pathways, hardtop gazebo dining area, hydrangea gardens and a pea gravel fire lounge beneath cafe lights. Thoughtfully curated over several years, this is a fully realized designer residence unlike anything else in the city. Shopping, dining and services are minutes away, 1 minute to Terry Fox Drive, and Highway 417 is seven minutes away with easy access to DND headquarters, Queensway Carleton Hospital, and Tanger Outlets. 48 hours irrevocable on all offers. (id:66888)
593 Anjana Circle
Ottawa, Ontario
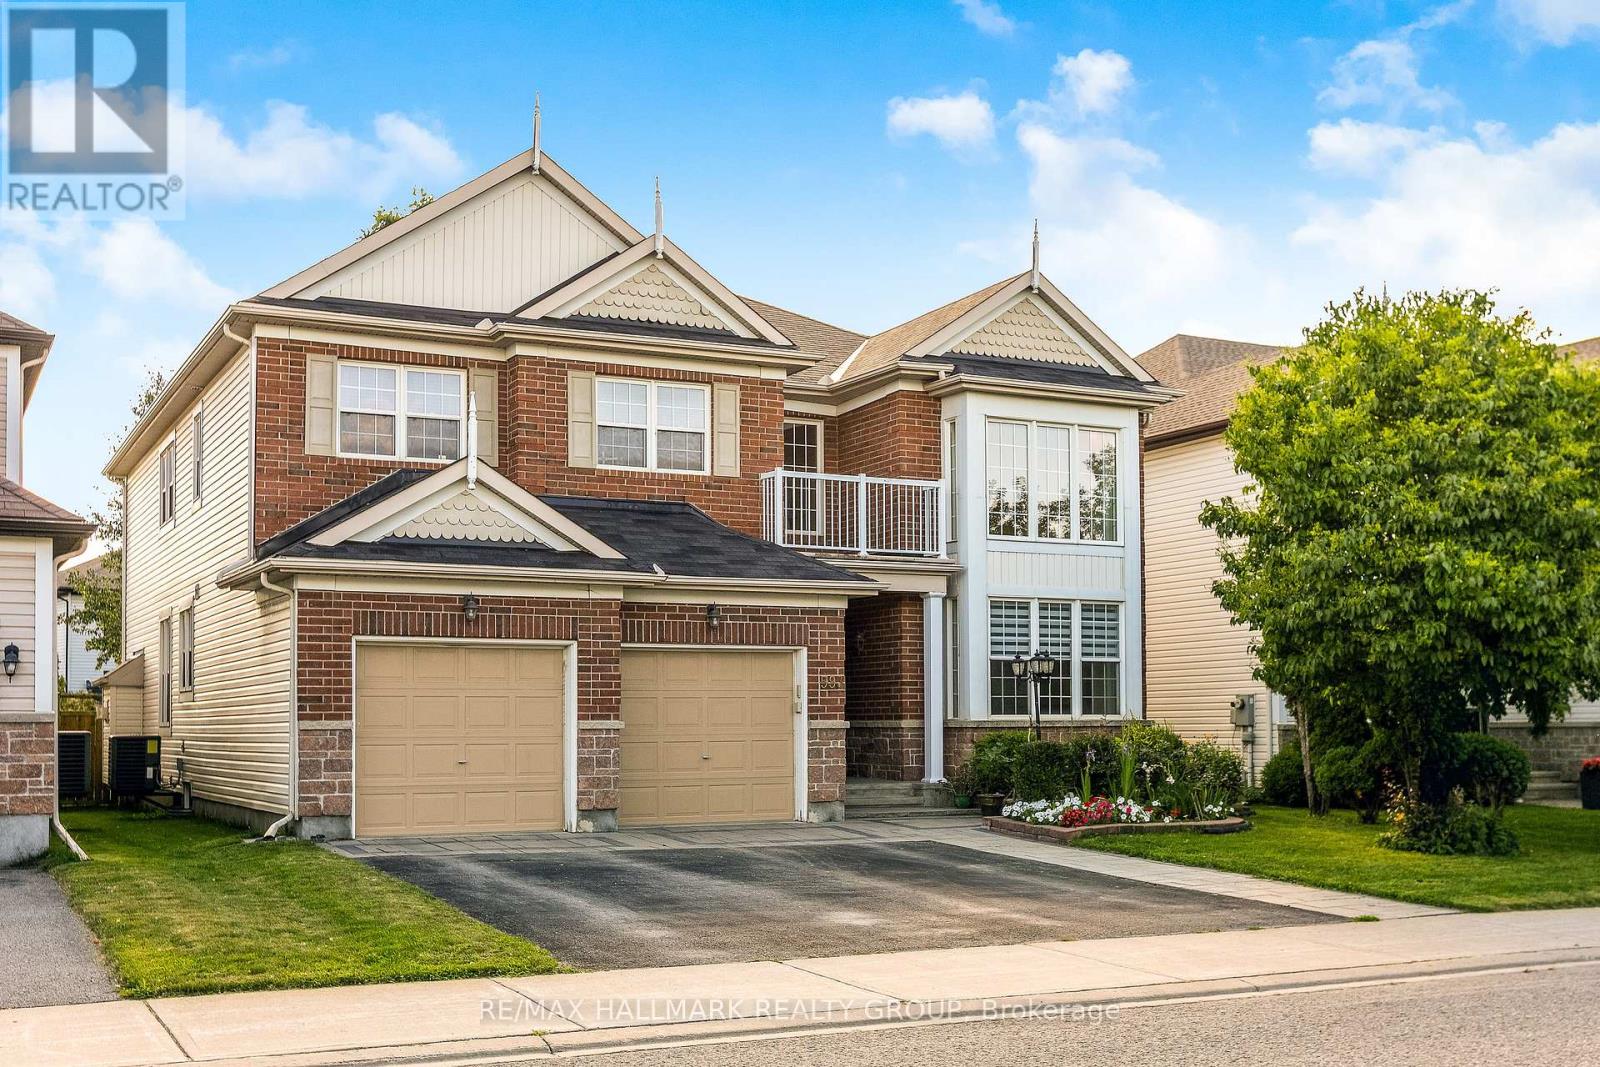
OPEN HOUSE NOV 8TH SUNDAY 2-4PM! Welcome to this bright and beautifully appointed 4-bedroom + office/den executive home, offering over 3,500 sq. ft. of above-grade living space on a premium 50' x 130'+ lot in Barrhaven. Designed for comfortable, refined living, the home features generous room sizes, large windows, 9-ft main-floor ceilings and high-end finishes throughout. Step through the enclosed foyer with walk-in coat closet into a dramatic two-storey living room filled with natural light, complemented by a spacious formal dining room. The expansive gourmet kitchen features stainless steel appliances, gas stove, large centre island, abundant cabinetry, an exceptional walk-in pantry and a generous eat-in area overlooking the backyard. The sun-filled family room with gas fireplace creates a warm gathering space, while a private office/den, powder room and laundry room complete the main level. Follow the elegant curved staircase upstairs, where a floor plan originally designed for five bedrooms was thoughtfully customized to create four exceptionally spacious bedrooms. The impressive primary retreat features a vaulted sitting area with gas fireplace, walk-in closet and luxurious 5-piece ensuite with dual vanities, separate shower and Jacuzzi soaker tub. Three additional generously sized bedrooms full Bath and a private balcony complete the upper level. Outside, enjoy a massive fully fenced backyard with mature landscaping and a large custom deck, freshly stained for entertaining and outdoor living. The unfinished basement offers over 1,600 sq. ft. with large windows and excellent ceiling height, ready to customize to your needs. Double-car garage, interlock walkway and professionally installed blinds complete the home. Close to schools, parks, trails, shopping, recreation and transit. Explore the attached 3D tour and property video to experience the impressive scale, quality and layout for yourself. Paint has been refresh in some areas of the home (id:66888)
1 - 240 Fenerty Court
Ottawa, Ontario
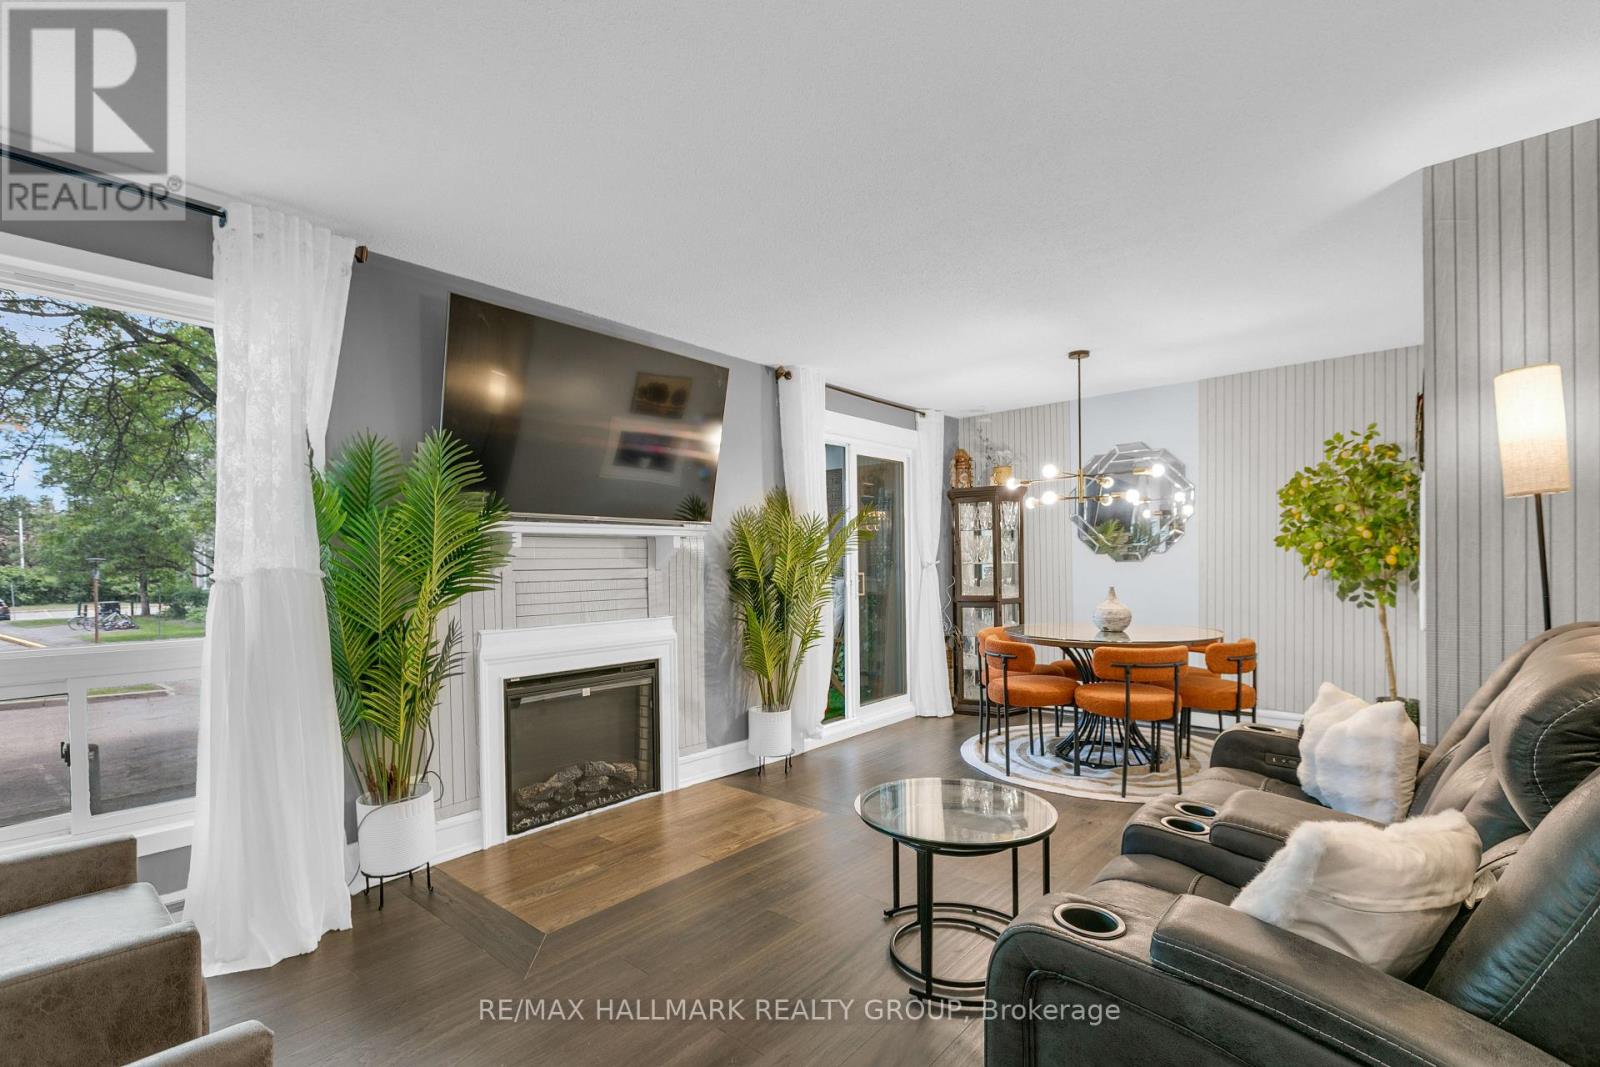
Welcome to this beautifully updated & move-in ready 2-bedroom, 2-bathroom lower-unit condo in Kanata's sought-after Katimavik neighbourhood. Offering a functional layout, tasteful updates & great value, this home is ideal for first-time buyers, downsizers, professionals & investors alike. The bright living/dining area features wood flooring, a cozy gas fireplace & large windows that fill the space with natural light, creating a warm, inviting atmosphere. The dining area provides direct access to a private covered terrace surrounded by mature trees & privacy screening, offering a peaceful outdoor retreat for morning coffee, relaxing evenings, or entertaining guests.The updated kitchen is thoughtfully separated from the main living space & features stainless steel appliances, abundant cabinetry, updated laminate flooring, a stylish backsplash & a dedicated coffee station with breakfast bar seating. A convenient powder room completes the main level.The lower level offers 2 generously sized bedrooms, both featuring wood flooring, large windows & electric fireplaces that add warmth & character. The updated full bathroom includes a modern oversized vanity with ample storage, tile flooring, updated fixtures & in-unit laundry with a full-size washer & dryer. Updated flooring runs throughout the home, creating a clean, cohesive feel.One surface parking space is included & located close to the unit. Pet-friendly with restrictions, this well-maintained home also benefits from exterior building improvements completed in 2024, including updates to the front facade & balcony areas.Ideally located minutes from Hwy 417, public transit, excellent schools, parks, walking trails, recreation facilities, Kanata Centrum, shopping, restaurants & everyday amenities, this turnkey home offers an outstanding combination of comfort, convenience & lifestyle in one of Kanata's most desirable communities. Simply move in & enjoy. (id:66888)
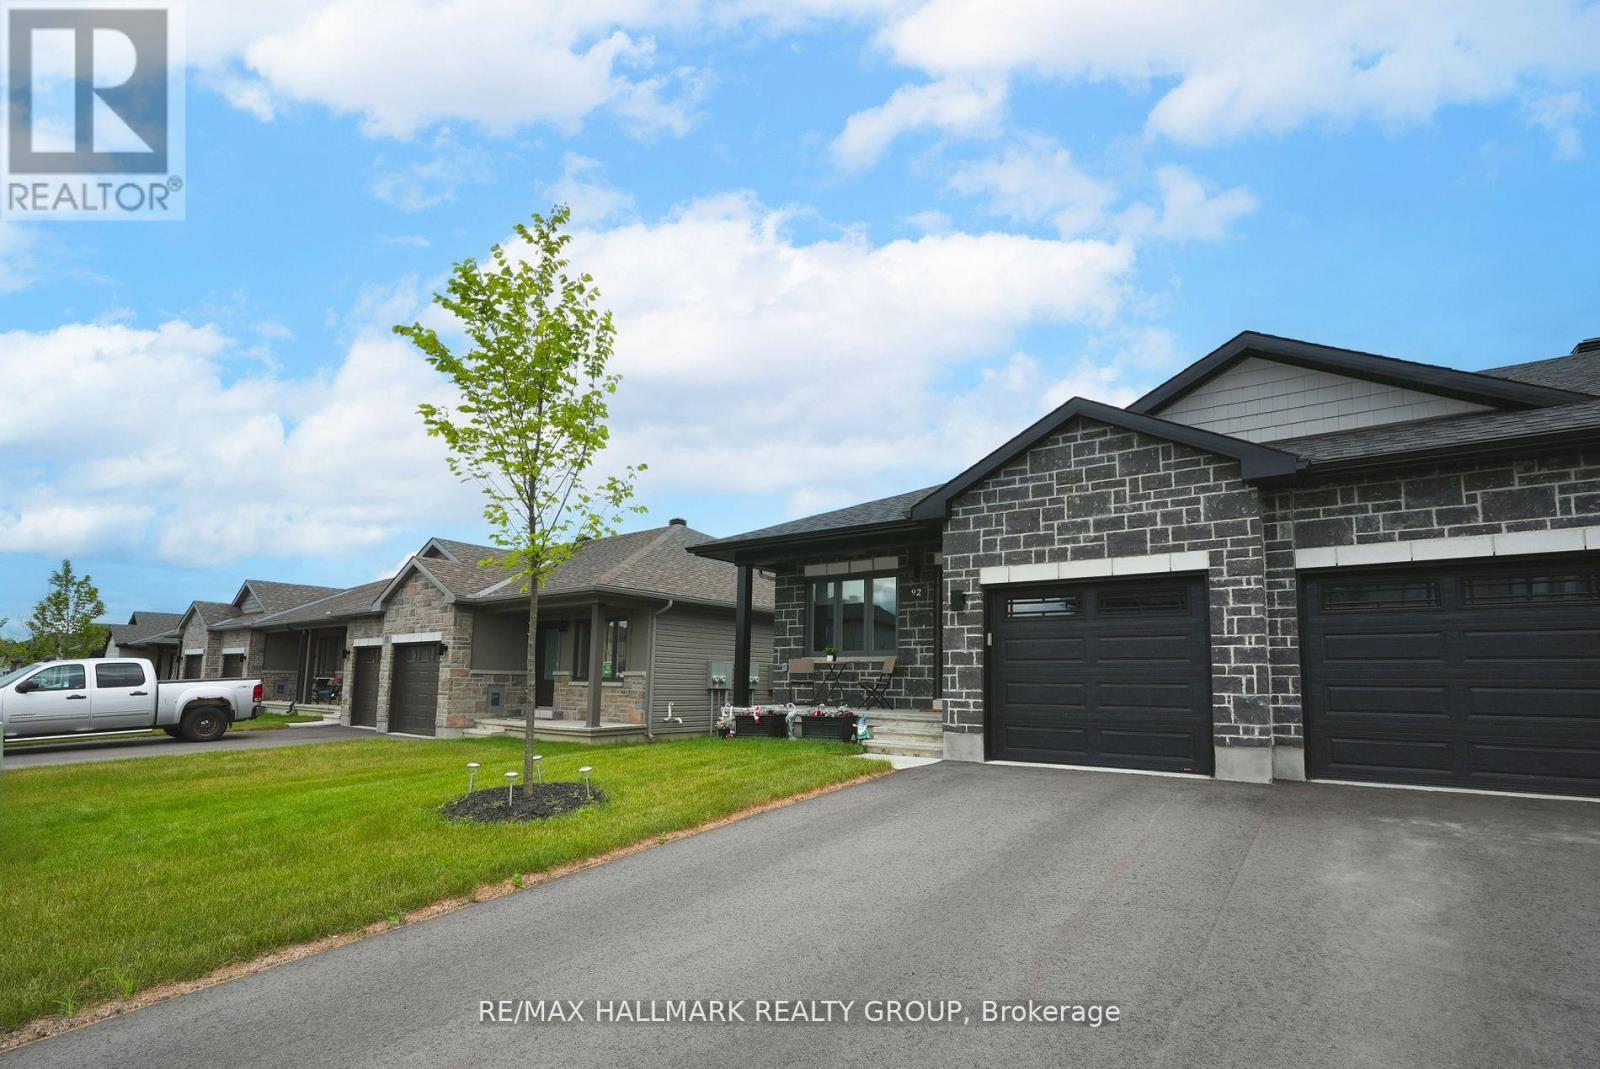
92 Seabert Drive
Arnprior, Ontario
Welcome to this bright and spacious End-unit bungalow in Arnprior's sought-after Marshalls Bay Meadows community, where the Madawaska and Ottawa Rivers meet. Built by Neilcorp Homes, this home blends modern comfort with small-town charm and everyday convenience. The open-concept main floor features a stylish kitchen with stainless steel appliances and a large peninsula overlooking the living and dining areas. Sliding doors open to the backyard, where a wooden deck-recently built at a cost of $12,000-provides an inviting setting for outdoor dining, relaxing, and entertaining. Two generous bedrooms include a primary suite with a 3-piece ensuite and a large closet. A full main bathroom and convenient stackable laundry complete the main level. The fully finished basement adds valuable living space with a third bedroom, a 4-piece bathroom, a spacious recreation room, and ample storage in the utility area. Located approximately 30 minutes from Kanata and close to nature trails, a marina, beaches, shops, and healthcare facilities, this move-in-ready home offers comfortable living with amenities close at hand. Whether you're downsizing, retiring, or buying your first home, discover the convenience and natural beauty of life in Arnprior. (id:66888)
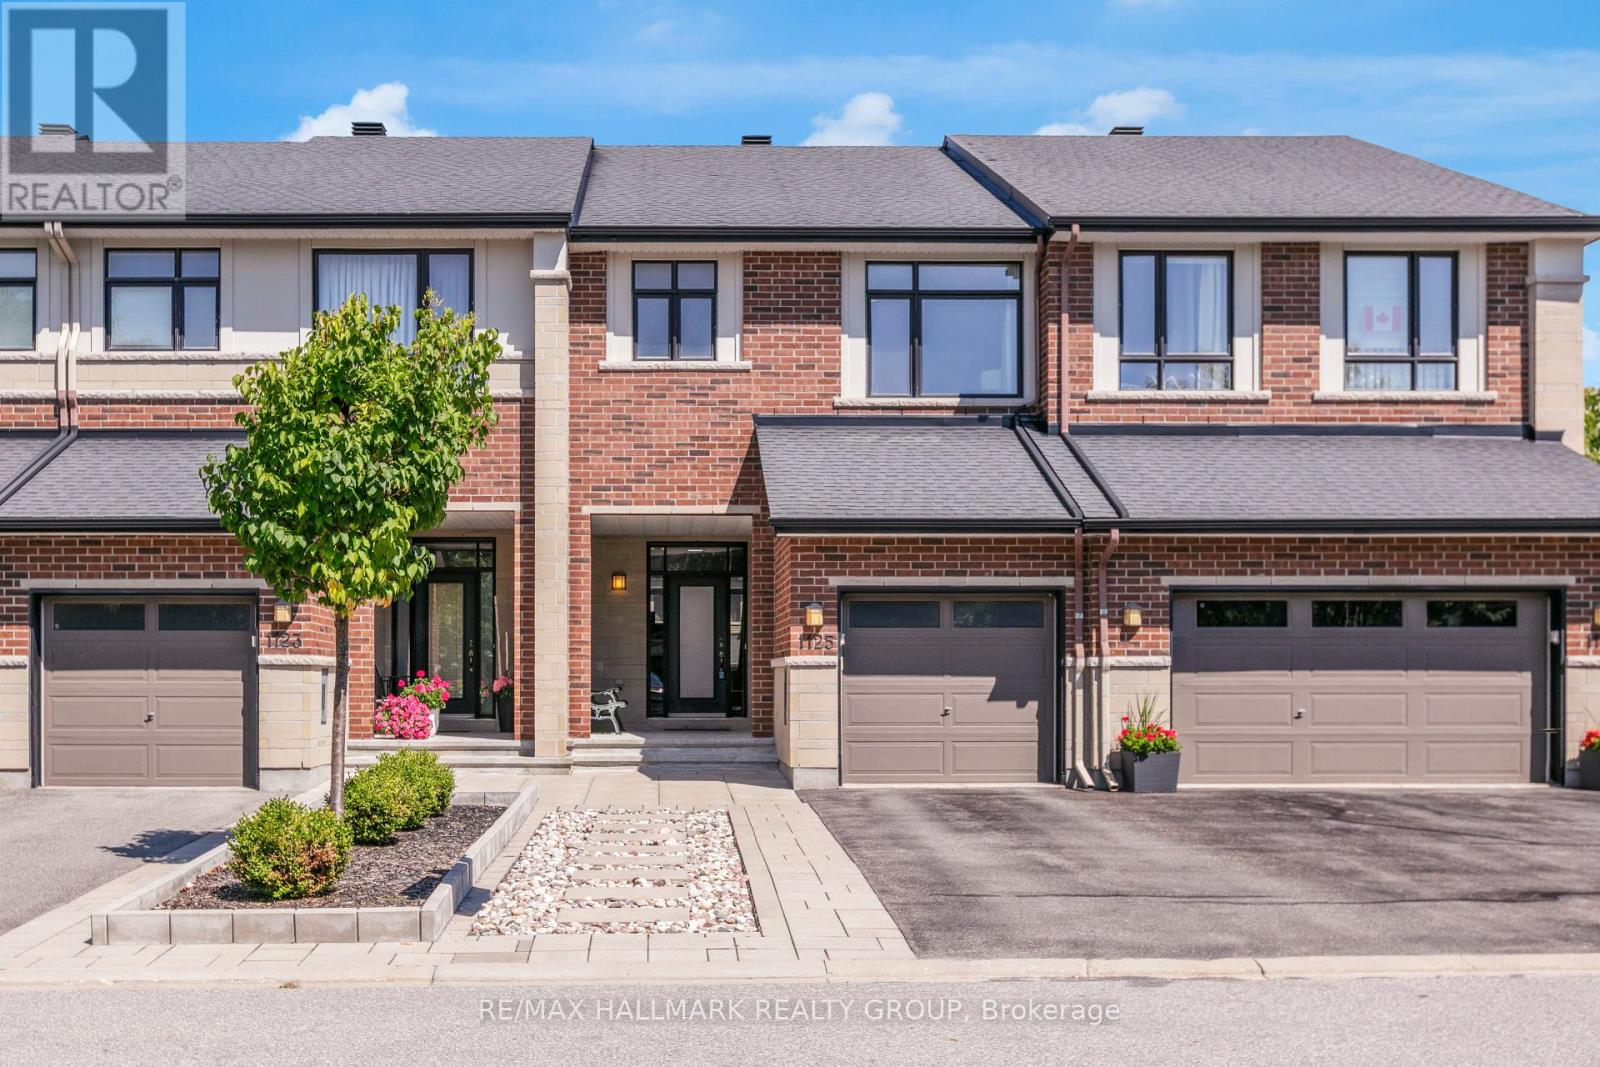
1125 Tischart Crescent
Ottawa, Ontario
Welcome to this beautifully maintained Urbandale-built 3-bedroom plus loft/den townhome in sought-after Kanata Lakes, offering a bright, spacious layout and exceptional functionality across all three levels. The extended interlock driveway provides valuable additional parking and a welcoming approach to the home. Step inside to an open-concept main floor with hardwood and tile flooring, generous living and dining spaces, and a striking centrally positioned three-sided gas fireplace that serves as a warm focal point while creating a natural connection between the living areas. The well-appointed kitchen features granite countertops, an extended granite island, high-end stainless steel appliances, ample cabinetry and plenty of workspace, making it equally suited for everyday living and entertaining. Upstairs, the spacious primary bedroom features a walk-in closet and private 4-piece ensuite, while two additional well-sized bedrooms, a full bathroom, convenient upper-level laundry and a versatile loft/den provide excellent flexibility for family life, working from home or additional sitting space. The finished basement extends the living area with a large recreation room, large look out basement windows, excellent storage and a 3 piece bathroom rough-in room. Outside, the fully fenced backyard features a composite deck and natural gas BBQ hookup, ready for summer dining and entertaining. The attached garage is equipped with an EV charger installed in 2025, adding a valuable modern convenience. Ideally located in Kanata Lakes close to highly regarded schools, parks, trails, shopping, recreation and everyday amenities, this move-in-ready home delivers an excellent combination of space, comfort and location. Book your private showing today. (id:66888)
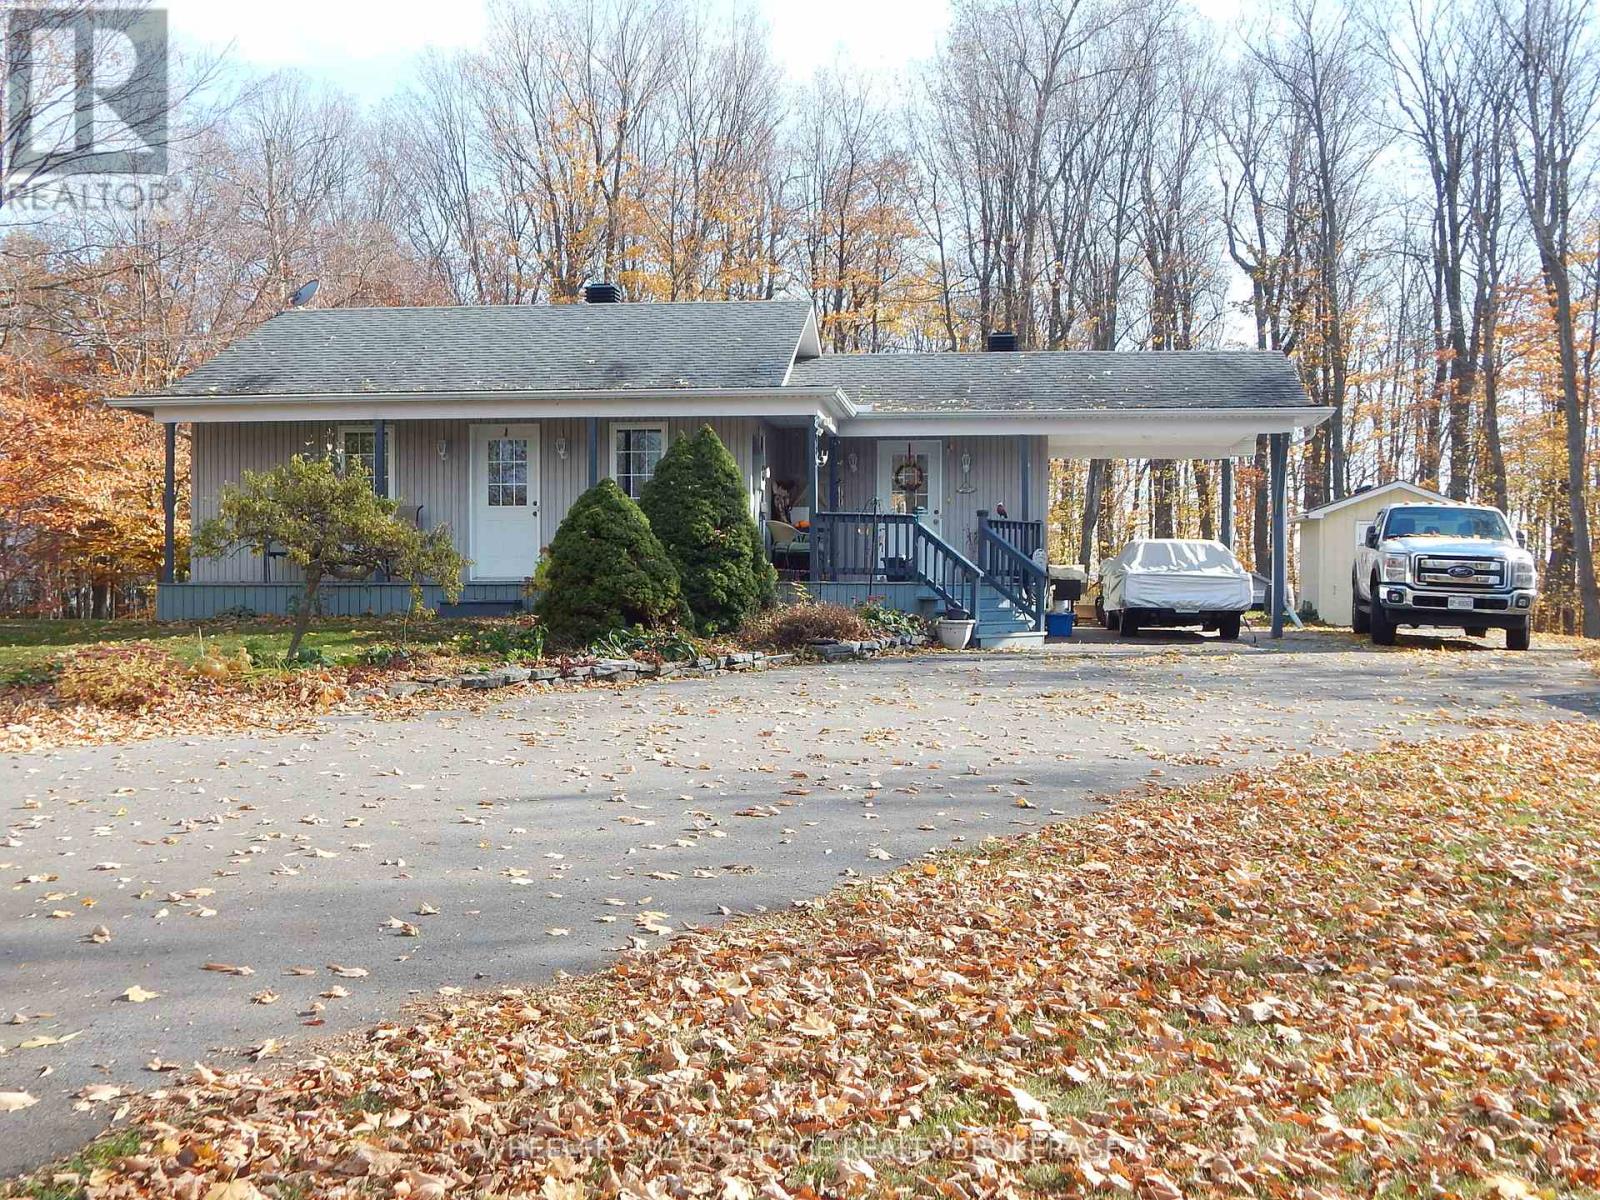
16942 Headline Road
South Stormont, Ontario
Welcome to Headline Rd West! This beautiful 2002 bungalow offers the perfect opportunity to escape the city while remaining just a 10-minute drive from everyday amenities. Ideal for retirees or first-time buyers, this move-in-ready home offers comfort, convenience and a comfortable space to enjoy. Featuring 2 bedrooms, an eat-in kitchen, and a spacious bathroom complete with a soaker jet tub and separate stand-up shower. A convenient cheater door provides direct access to the primary bedroom for added privacy. Enjoy entertaining in the living room or unwind in the large family room, where you can cozy up beside the gas fireplace. The spacious utility room includes a rough-in for an additional bathroom, while the large basement storage room offers plenty of space for all your household needs. Outdoor features include a covered front deck and a backyard deck with metal gazebo, perfect for relaxing or entertaining and a carport for your vehicle. Two utility sheds provide additional storage, and a Tempo shelter with upgraded metal roof and siding offers protection for your vehicles. Additional features include kitchen cupboards updated approximately in 2018 and connections for either an electric or gas stove. Conveniently located with easy access to Highways 138 and 401, this turnkey home is ready for its new owners. Don't miss this opportunity to enjoy comfortable living just outside the city! (id:66888)
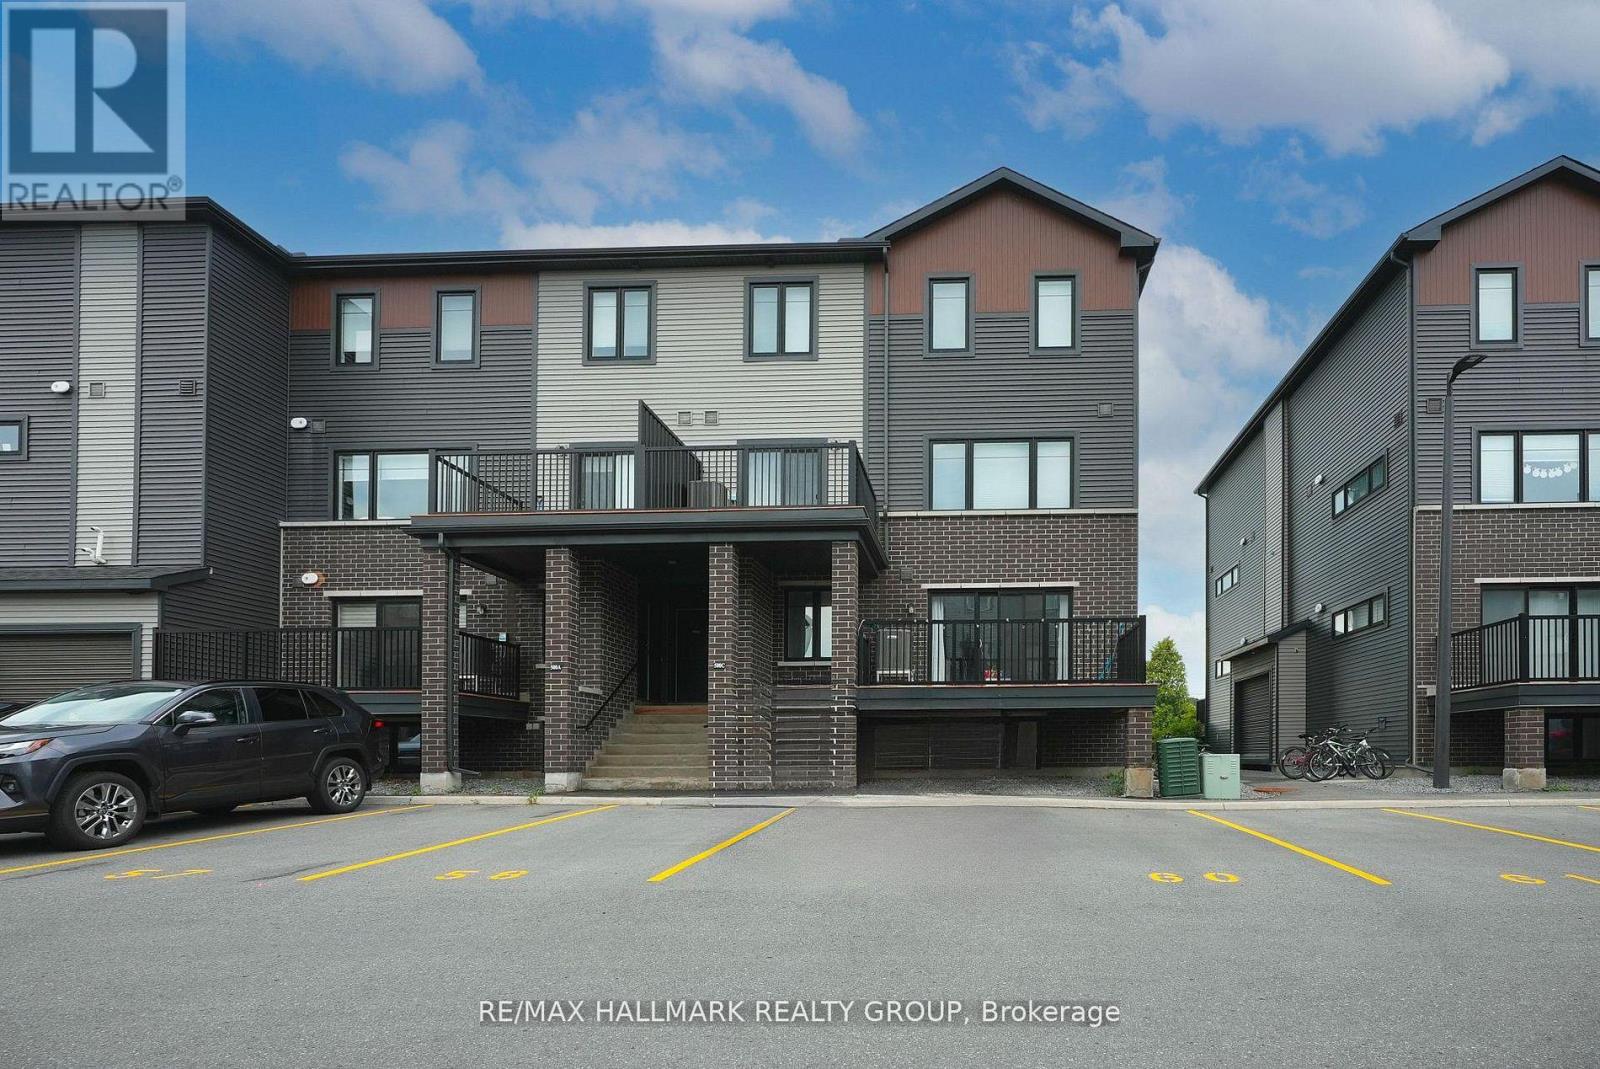
C - 500 Eldorado Private
Ottawa, Ontario
Modern & Affordable Living in the Heart of Kanata, with low condo fees of only $207/month (including Building Insurance)! This bright and stylish corner lower stacked terrace home offers incredible value, perfect for first-time buyers, downsizers, or investors. Featuring 2 spacious bedrooms, 2 bathrooms, this well-maintained unit is move-in ready. Enjoy a sun-filled, open-concept layout with modern finishes throughout. The main level features large windows, sleek ceramic and laminate flooring, a contemporary kitchen with stainless steel appliances, an island with breakfast bar, and a cozy living area with access to your own private balcony. A convenient powder room completes the main floor. Downstairs, you'll find two generous bedrooms, a full bathroom, laundry area, and additional storage, all with oversized windows that bring in natural light. Located in a vibrant and walkable neighbourhood steps to grocery stores, restaurants, parks, schools, transit, and more. Just a 5-minute drive to Kanata's tech hub, Marshes Golf Club, and South March Highlands for hiking and biking. Don't miss your chance to own a modern, low-maintenance home in a prime Kanata location! (id:66888)
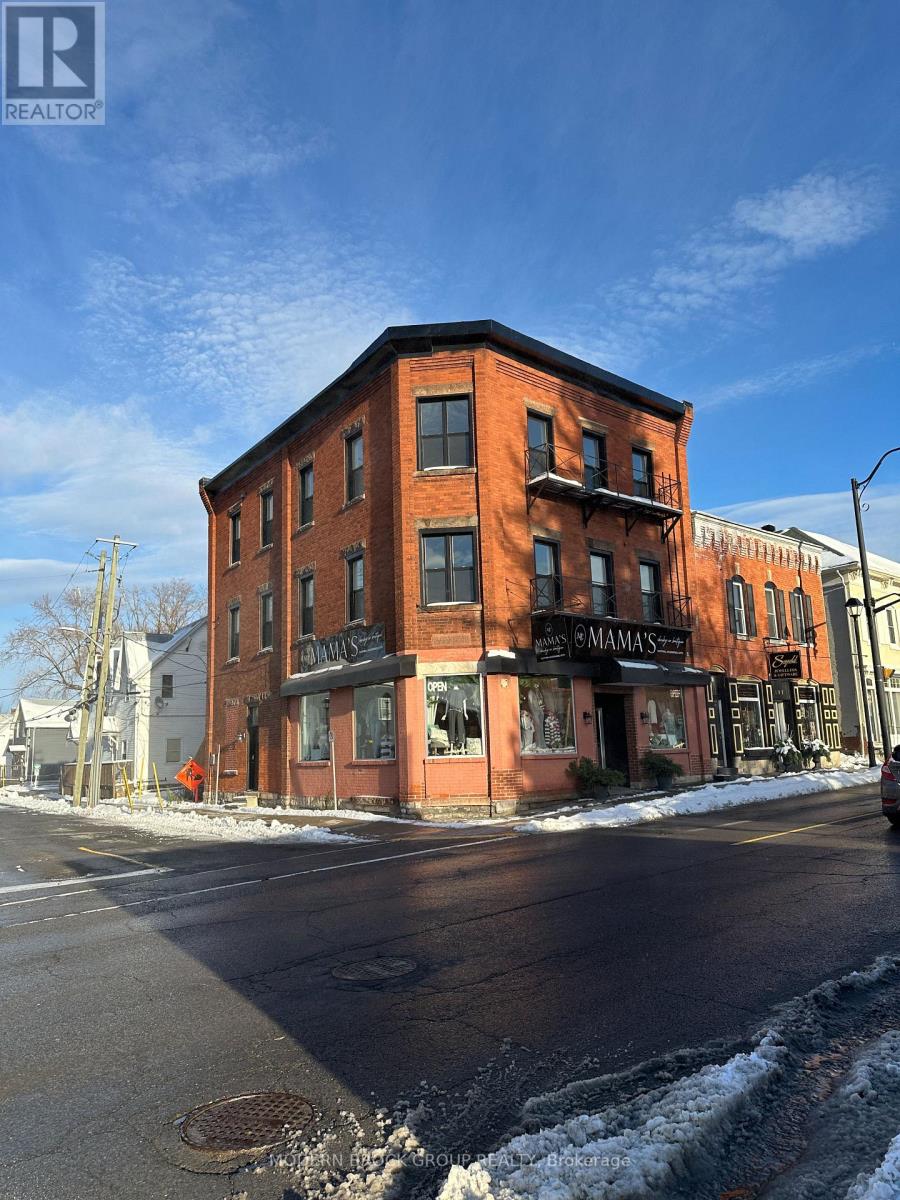
4 - 4 Water Street
North Grenville, Ontario
This beautifully renovated one-bedroom unit offers modern living in the heart of Kemptville, Ontario, with an easy commute to Ottawa. The bright, open-concept layout features wide-plank flooring throughout, high ceilings, and recessed lighting that gives the space a clean, contemporary feel. The stylish kitchen showcases warm wood-grain cabinetry, stainless steel appliances, and a sleek black faucet-perfect for everyday cooking and entertaining. The spacious living area offers incredible natural light and flexible layout options. The large bedroom features double closets and oversized windows, creating a bright and comfortable retreat. The updated bathroom includes a full walk-in glass shower with subway tile surround, modern vanity, and neutral finishes. This fully renovated building includes a new sprinkler system for enhanced safety, updated common areas, and shared coin-operated laundry on-site. Heat and water are included, street parking is available, and appliances are provided. No smoking. Available immediately. Rental application and references required. (id:66888)
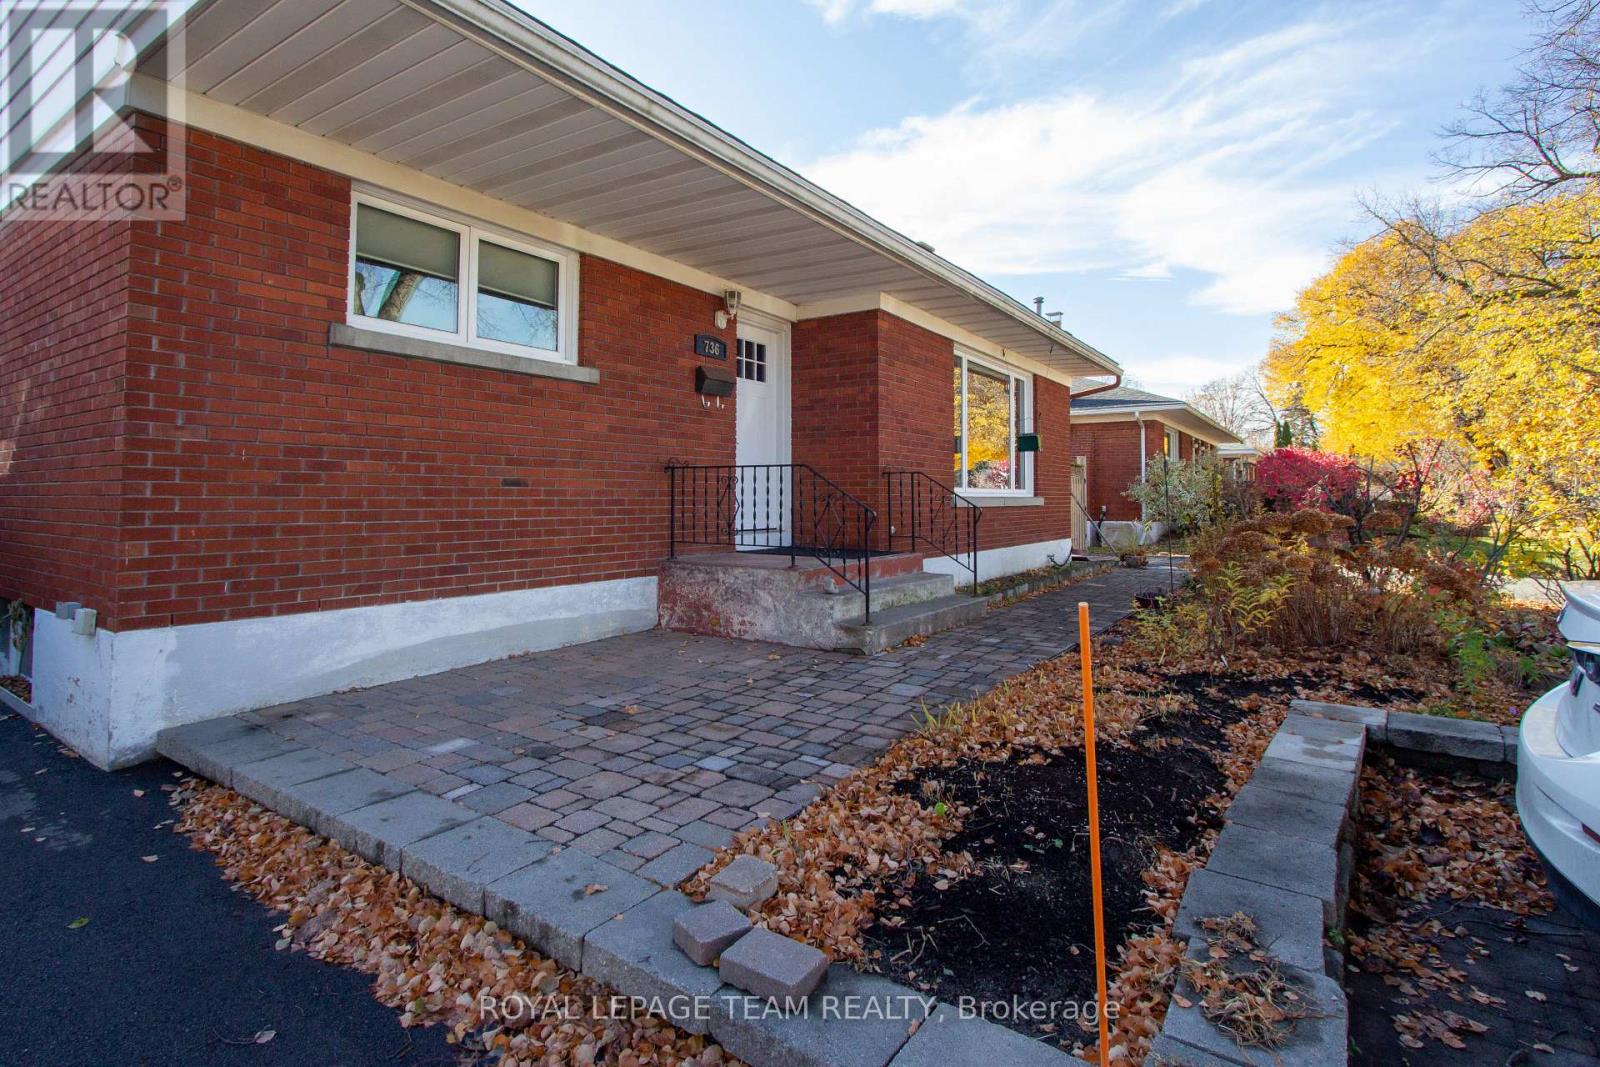
736 Halstead Street
Ottawa, Ontario
welcome to 736 Halstead Rd Discover this beautifully finished one bedroom basement apartment located in well established convenient neighborhood this move in ready unit offers comfortable living with all utilities included such as water and hydro shared Laundry This unit features separate entrance providing added privacy and convenience don't miss this fantastic opportunity to make this beautiful apartment yours. The Ottawa Hospital General Campus, pearly health and CHEO are just minutes away, making this an ideal spot for healthcare professionals or families who want medical care close to home. Everyday errands are easy with Elmvale Acres Shopping Centre and St. Laurent Centre nearby, plus local schools, parks and green space throughout the neighbourhood. Bus routes are close by, and downtown is an easy drive. (id:66888)
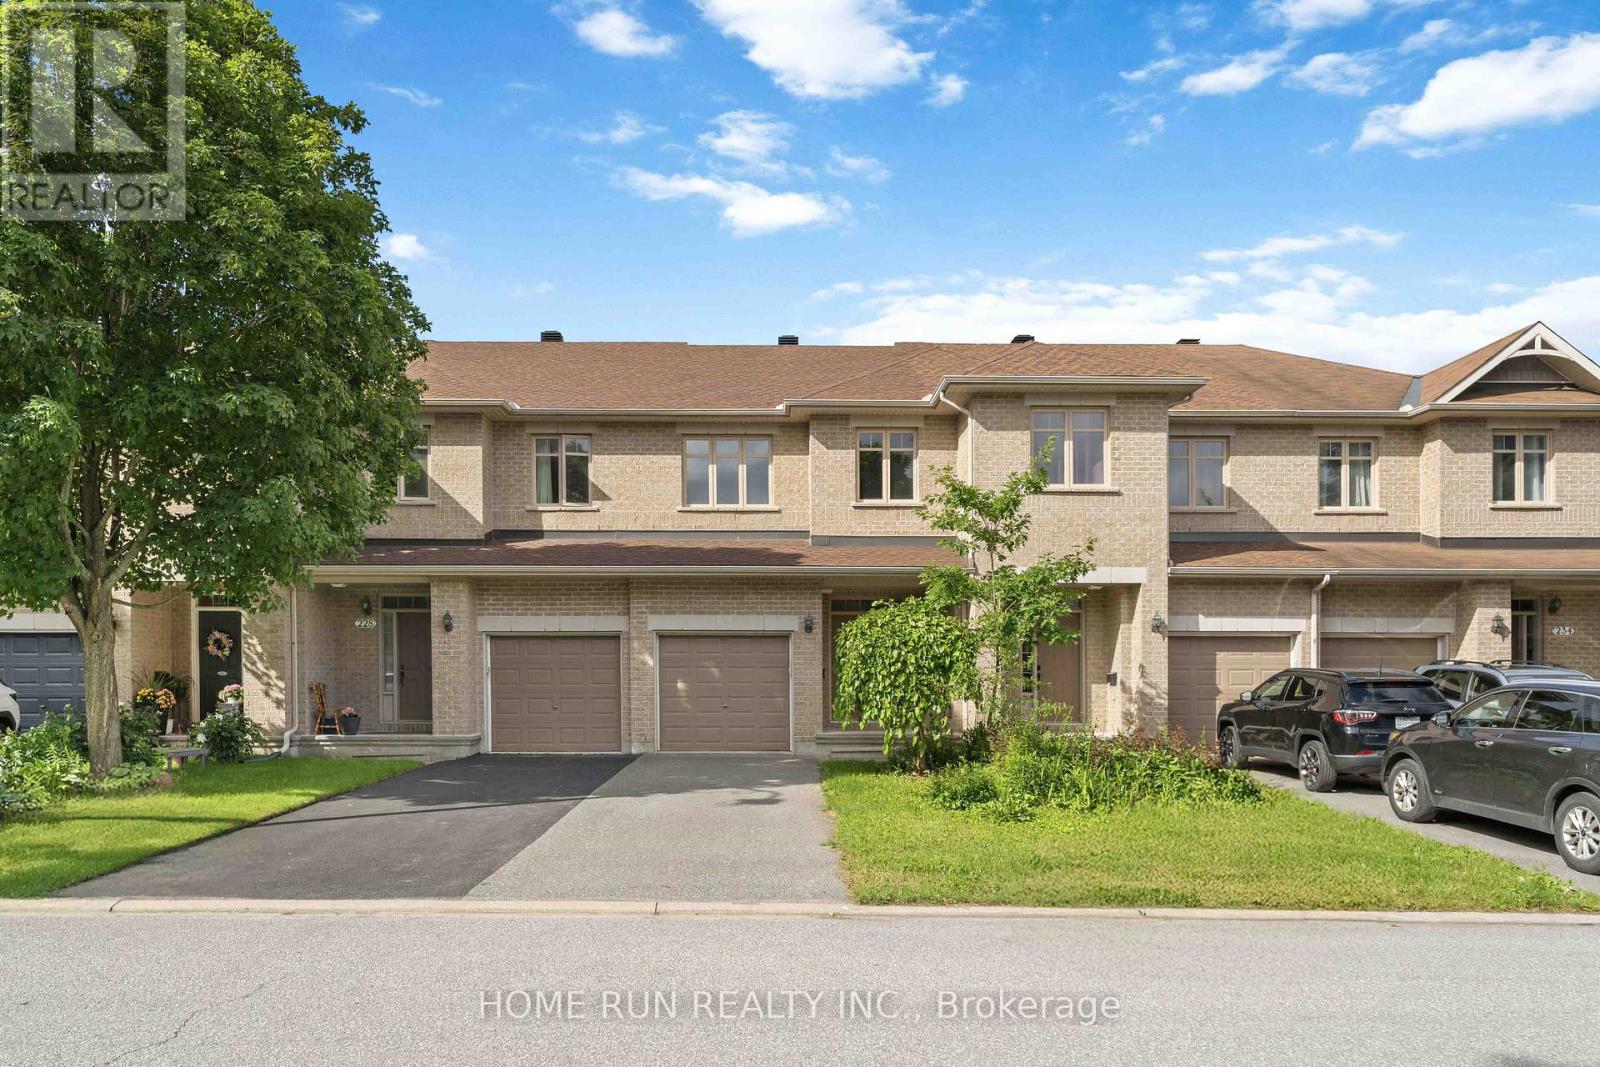
230 Badgeley Avenue
Ottawa, Ontario
Welcome to 230 Badgeley Avenue, a bright and well-kept townhome in desirable Kanata Lakes with access to top-rated schools, parks, trails, and everyday conveniences. The main level offers an open-concept layout with generous natural light, updated flooring, a spacious living/dining area, and a functional kitchen with ample cabinetry, island workspace, and stainless steel appliances. Upstairs features comfortable bedrooms, including a large primary bedroom with ensuite access and great closet space. The finished lower level adds flexible living space with a cozy fireplace, ideal for a family room, office, gym, or play area. Enjoy a fenced backyard and an excellent walkable location, approximately 5 minutes to Kowloon Market and All Saints High School. New roofing completed in 2024 and new flooring completed in 2025. A great opportunity in one of Kanata's most sought-after communities. (id:66888)
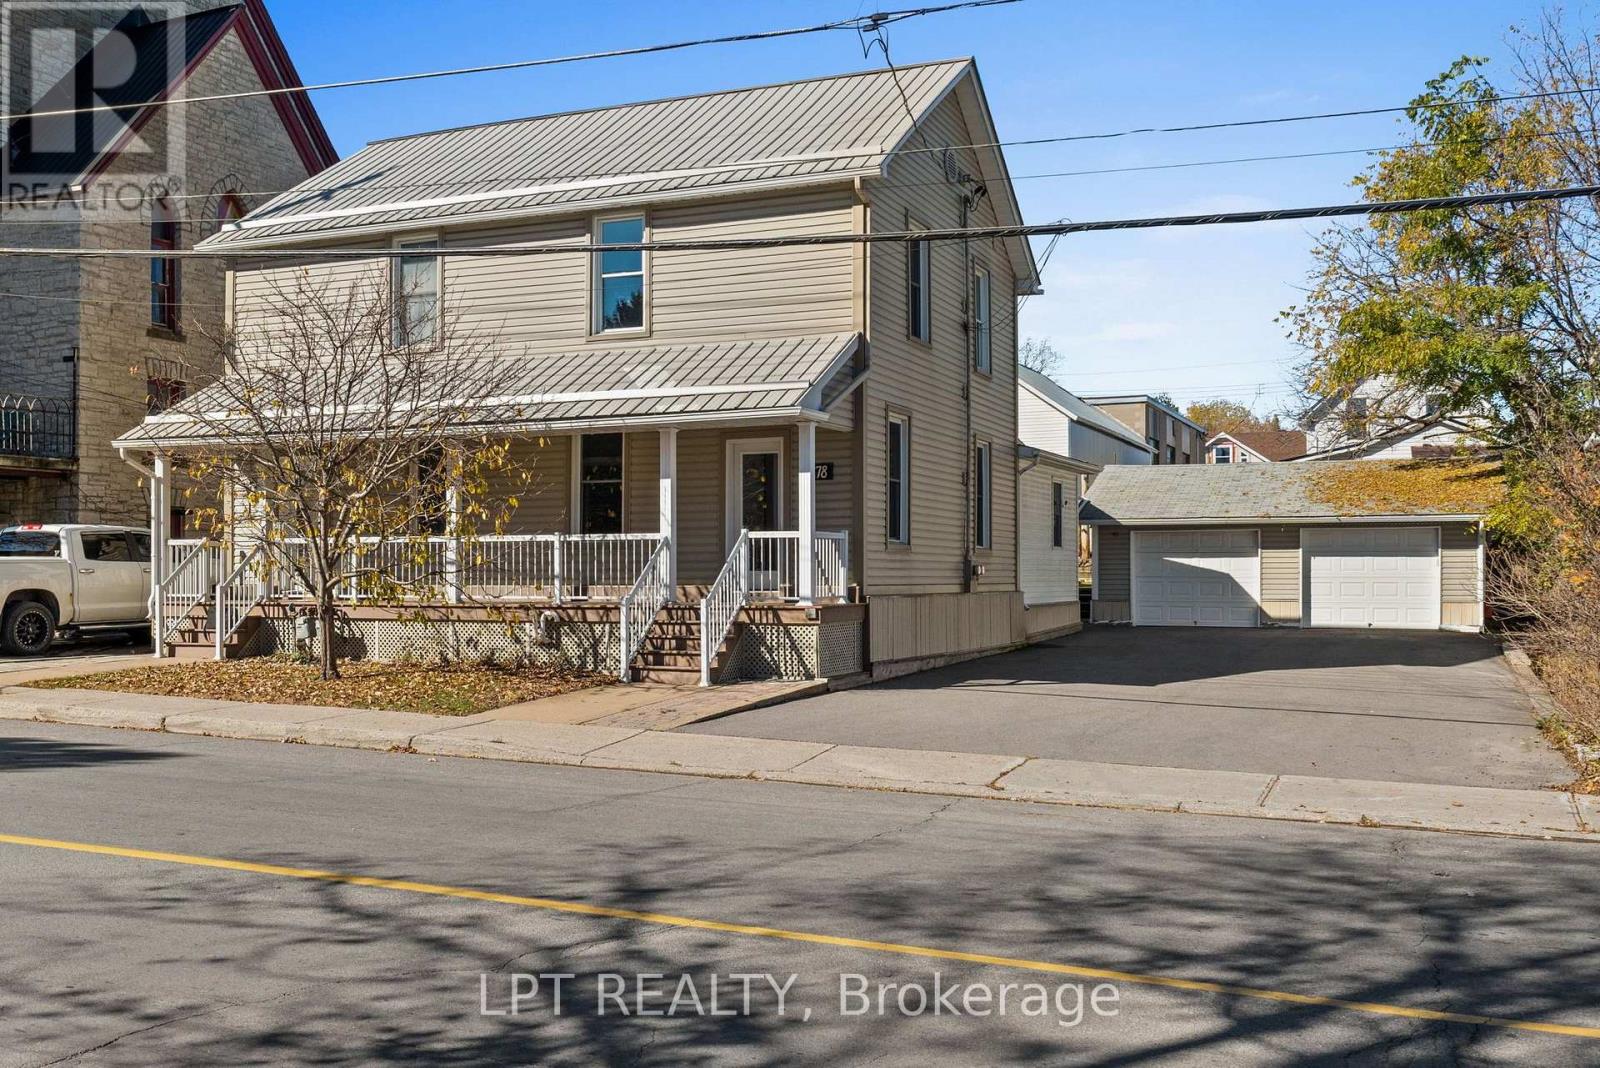
76-78 Main Street E
Mississippi Mills, Ontario
RARELY OFFERED TOWNHOUSE DUPLEX IN HISTORIC ALMONTE! Immaculately maintained, in exceptional condition and loaded with major updates, this is the kind of opportunity that doesn't come along often! Two spacious, 2-storey residences, EACH with 3 bedrooms, 1.5 bathrooms, GARAGE PARKING and its OWN FENCED BACKYARD! Ideal for investors, multi-generational living, or occupying one unit while collecting rent from the other. Set on a generous 66 x 99 ft lot, this impressive property features a full-width covered front porch and separate entrances. Each residence offers generous living and dining areas, a kitchen and a powder room on the main floor, with 3 bedrooms and full a bathroom upstairs. Pride of ownership shines through, with separate natural gas furnaces and central A/C systems, plus an extensive list of improvements: NEW furnaces, A/C and ductwork (2019); updated bathtub and shower surrounds in BOTH units (2021); eavestroughs (2021); repaved driveway (2021); and PVC fencing separating the backyards (2024). Outside, enjoy a detached TWO-CAR GARAGE, ample parking and private fenced outdoor space for each unit. Unit 78 includes a steel gazebo (2023) and is CURRENTLY VACANT, ready for immediate owner occupancy or a new tenant. And the LOCATION! Almonte is one of the Ottawa Valley's most charming and sought-after historic towns, celebrated for its beautiful heritage buildings, iconic mills, rushing waterfalls along the Mississippi River, scenic Riverwalk, independent shops, restaurants and welcoming small-town character. Enjoy the lifestyle and charm that make Almonte so special, with Main Street East at your doorstep. TWO HOMES, TWO GARAGE SPACES, TWO FENCED YARDS and updates already taken care of. THIS IS THE ONE! (id:66888)
2924 Carp Road
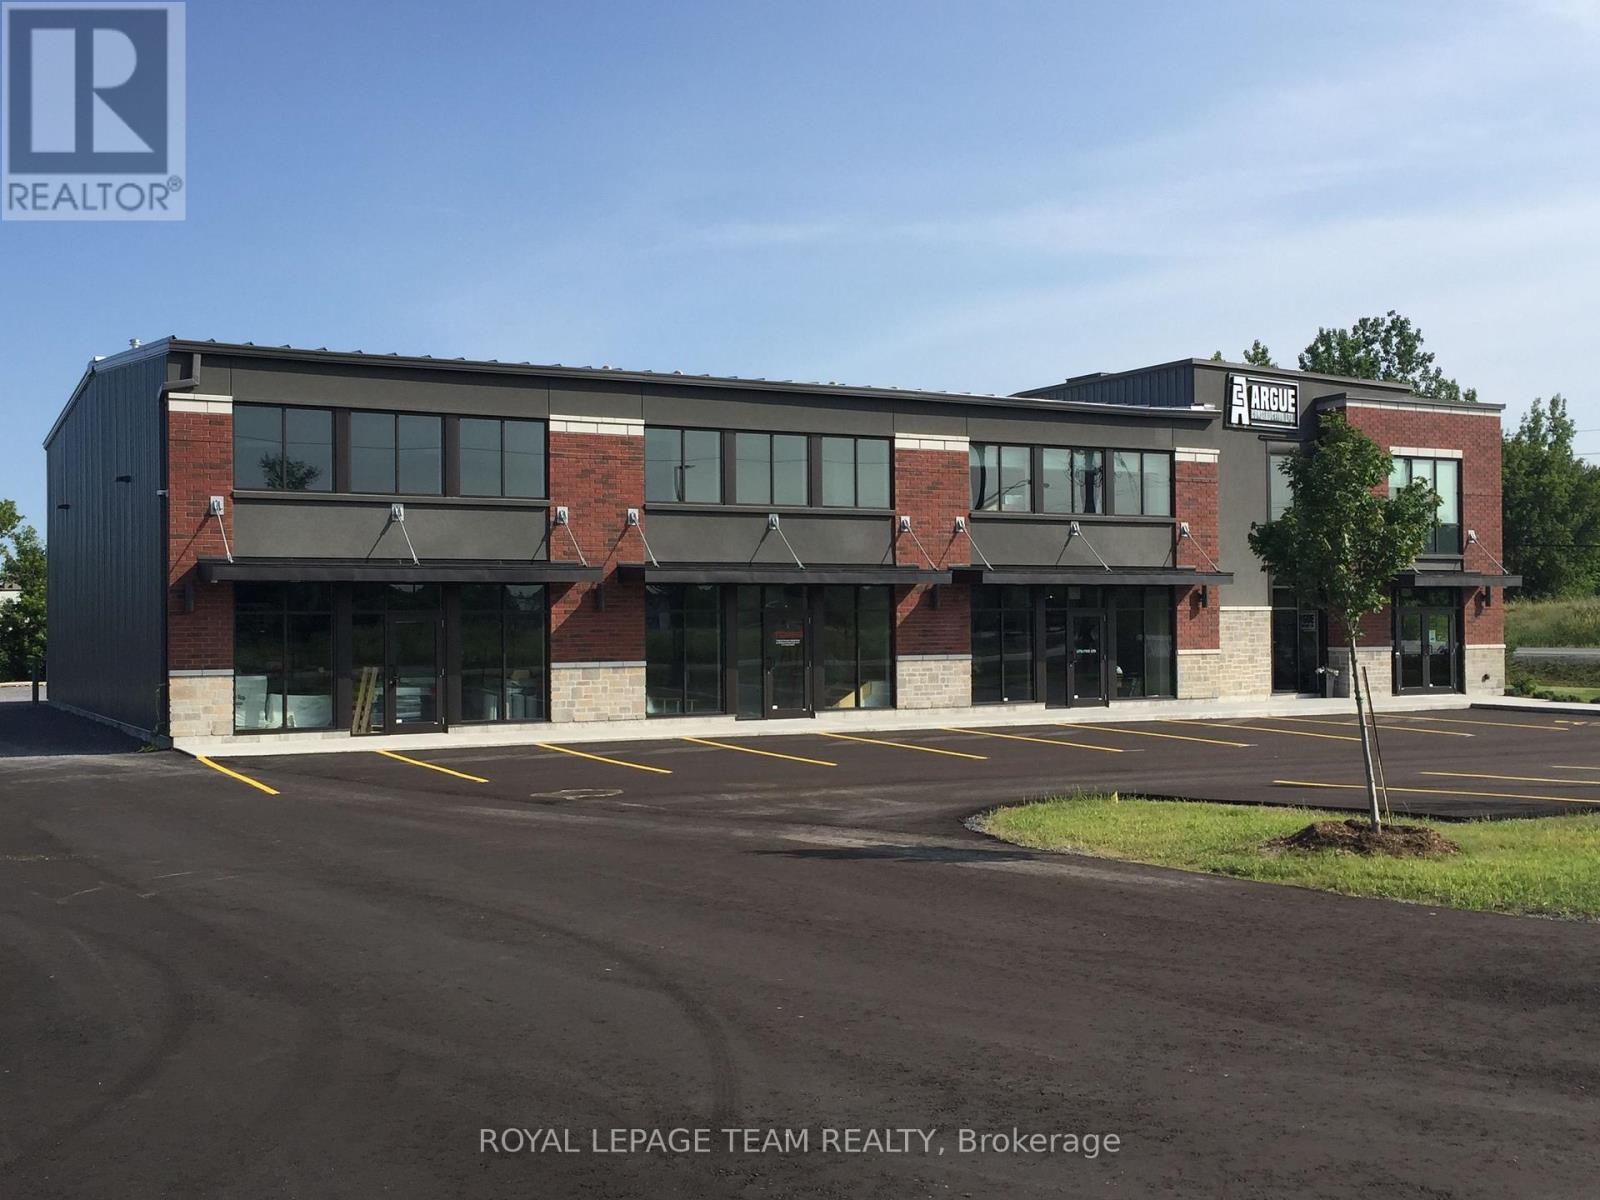
Ottawa, Ontario
Plan ahead and secure your brand new industrial space now! Unit sizes vary and range from 3,500 SF, 5,000 SF, and up to 12,000 SF. The construction project will be led by Argue Construction, an award winning company, and design of the new site will mimic its sister building located at 2900 Carp Road. Tenants will have an opportunity to consult with the developer either before or during construction for the purpose of incorporating building specifications and/or operational requirements. Zoned Rural Industrial and Logistics Zone 1 (RIL1[275r]-h), this site can accommodate various users such as light industrial, research and development, showroom, workshop, training centre, and warehouse space. Units shall be equipped with 22' ceiling height, 600 amp 3 phase power supply, handicap accessible washroom, large windows throughout, parking onsite and with grade level loading. Asking rent is $20/SF/YR (net) + $9/SF/YR (estimated additional rent) + utilities. Inquire now for this opportunity to design build your future commercial space. (id:66888)
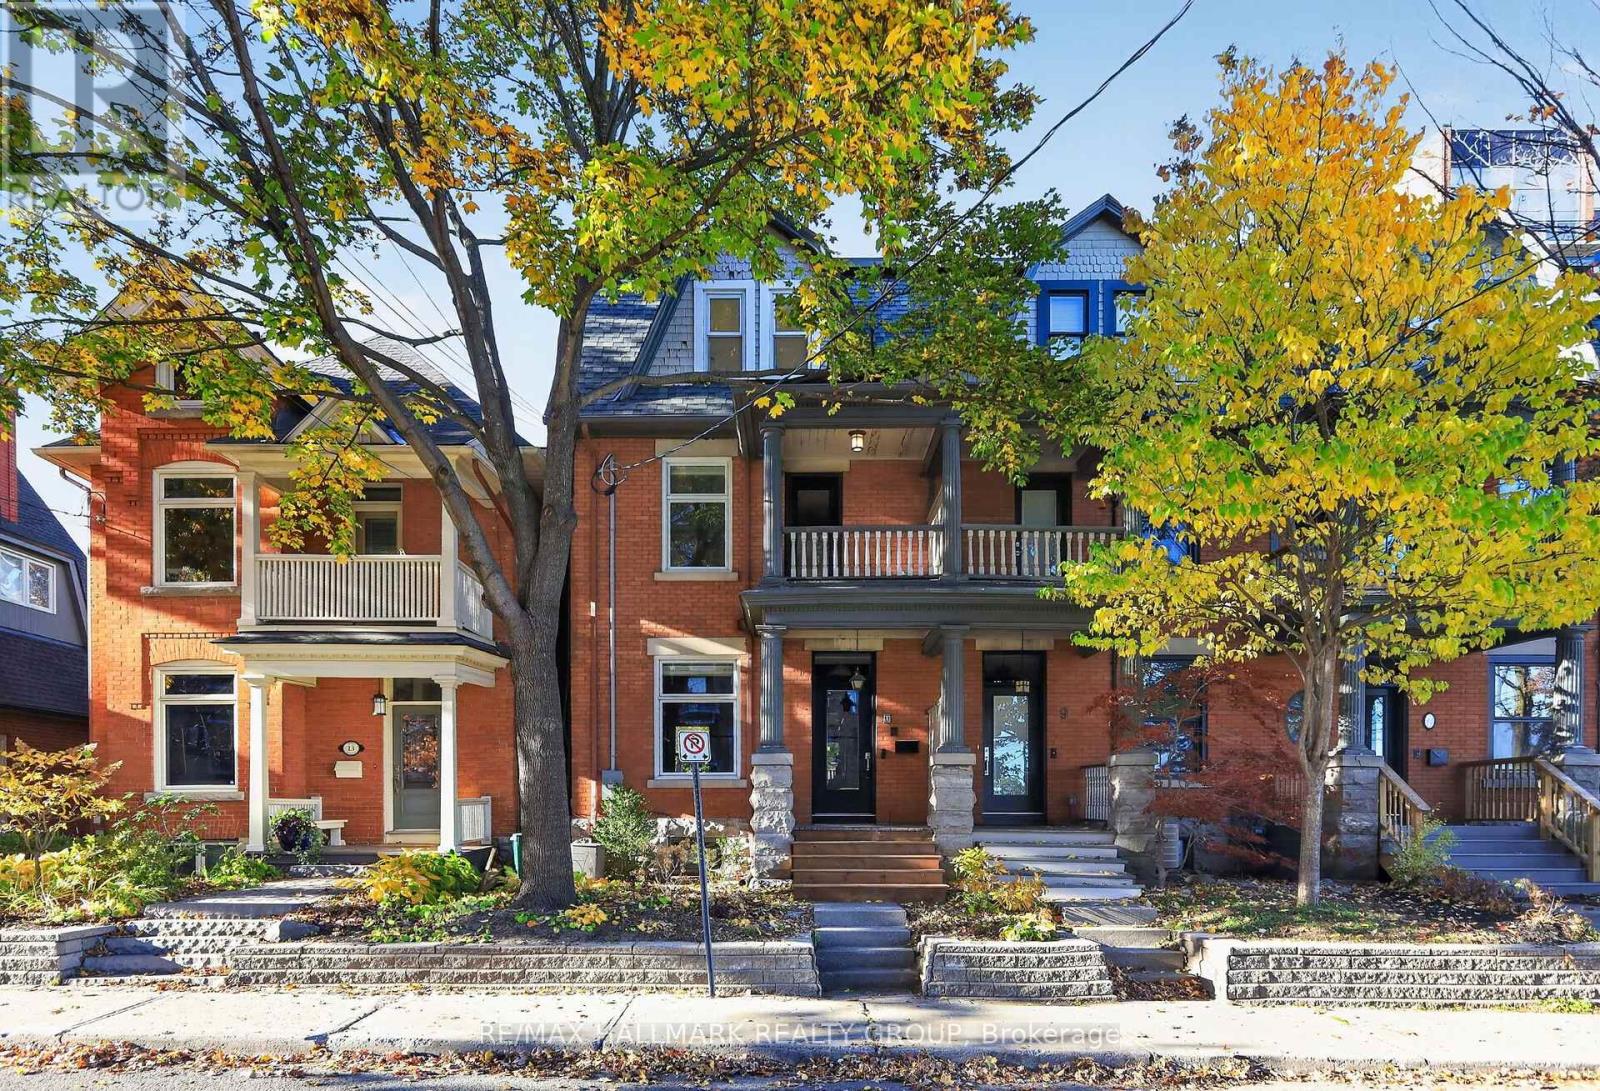
11 Third Avenue
Ottawa, Ontario
In the heart of the Glebe, steps from the Rideau Canal, 11 Third Avenue is a remarkable 1907 redbrick end-unit townhome, completely reimagined by acclaimed Ottawa firm Grassroots Design & Build. Far beyond a cosmetic renovation, this three-storey transformation thoughtfully reshaped the home's layout, pairing its century-old character with exceptional craftsmanship and modern comfort.At its heart is a showstopping kitchen, where custom wraparound cabinetry in rich green, an exposed-brick feature wall, marble hexagon backsplash and striking lighting create a space as welcoming as it is beautiful. Reclaimed Ottawa Valley birch engineered hardwood, warm wood beams and carefully chosen finishes bring texture and continuity to the main floor, designed for gathering, cooking and entertaining. Upstairs, versatile bedrooms offer plenty of flexibility for family, guests or a dedicated home office. The top-floor primary retreat is something special: a peaceful sanctuary, complete with heated floors, an open spa-inspired shower and a statement navy bathtub under a beautiful skylight. With 3 bedrooms plus a den or office, 2.5 bathrooms and TWO parking spaces, this home offers flexibility that's hard to find in such a central location. The unfinished basement provides additional potential for a future bedroom, recreation room or other flexible living space. Step outside and discover why the Glebe is one of Ottawa's most loved neighbourhoods. Walk along the Canal, browse independent shops, enjoy local cafés and restaurants, or catch a game or concert at nearby Lansdowne. Beautifully considered from top to bottom and featured in Ottawa at Home magazine, 11 Third Avenue offers a rare opportunity to enjoy the soul of a historic home with the ease and beauty of a truly comprehensive renovation. A home with a story, ready for its next chapter. (id:66888)
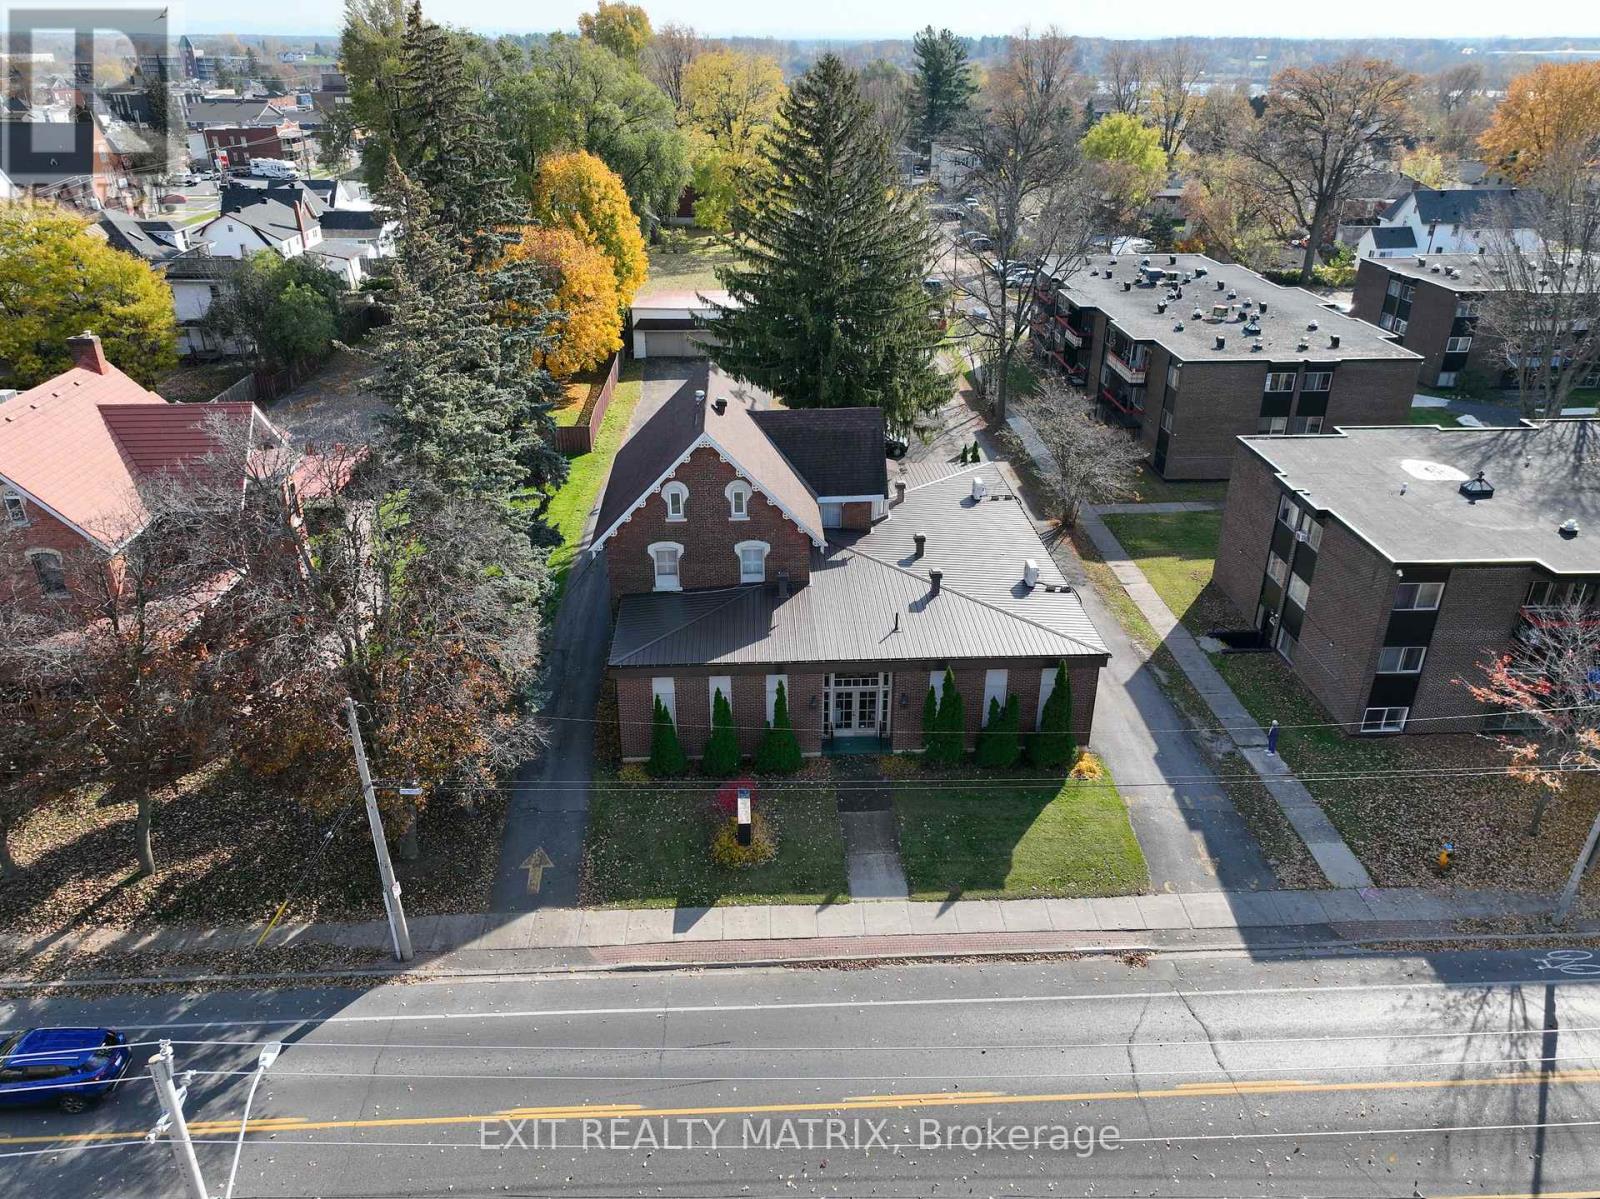
428 2nd Street E
Cornwall, Ontario
1.214 ACRES | TWO STREET FRONTAGES | A PROPERTY WITH POSSIBILITIESA well cared for former funeral home with substantial grounds in central Cornwall, offering opportunities for a new purpose within the existing building or a broader redevelopment vision. Offered together, 428 Second Street East and 429 First Street East comprise approximately 1.214 acres with frontage on both streets. The existing building gives purchasers a starting point for conversion and reuse, while the adjoining land expands the possibilities. Envision professional offices, a medical centre, retirement accommodation, or a banquet and event venue within the possibilities offered by the SPU zoning. Residential uses permitted across the SPU and RES30 zones include apartments, triplexes, quadruplexes, rowhouses and rooming houses. For an owner operator, investor or developer, the appeal lies in the combination of an existing building, substantial land and a range of permitted uses in an established urban setting. Retain and reimagine the building, explore residential opportunities, or consider the potential of the combined site. Both PINs are offered together as one acquisition. Arrange a private viewing to explore the building, grounds and possibilities firsthand. (id:66888)
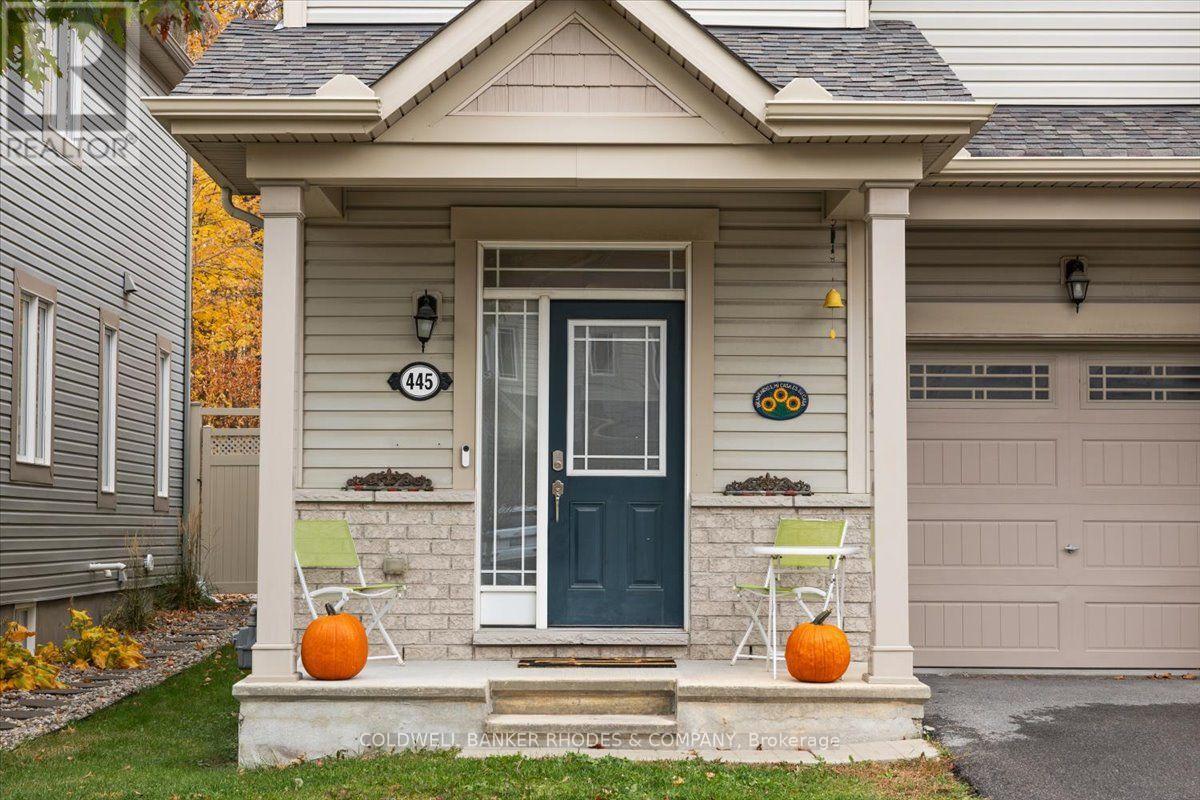
445 Meadowbreeze Drive
Ottawa, Ontario
Thoughtfully maintained by its original owner since 2015, this move-in-ready end-unit townhome offers comfort, mindful upgrades and a beautiful neighourhood setting. Side windows fill the home with natural light, while a curved staircase adds character and charm. Builder upgrades are complemented by recent improvements, including a new basement bathroom, an updated laundry room. With no rear neighbours, the inviting backyard is a private retreat, complete with planters and lighting, perfect for relaxing or entertaining. This location offers a private driveway, elementary school just blocks away and easy access to major routes complete this welcoming home. (id:66888)
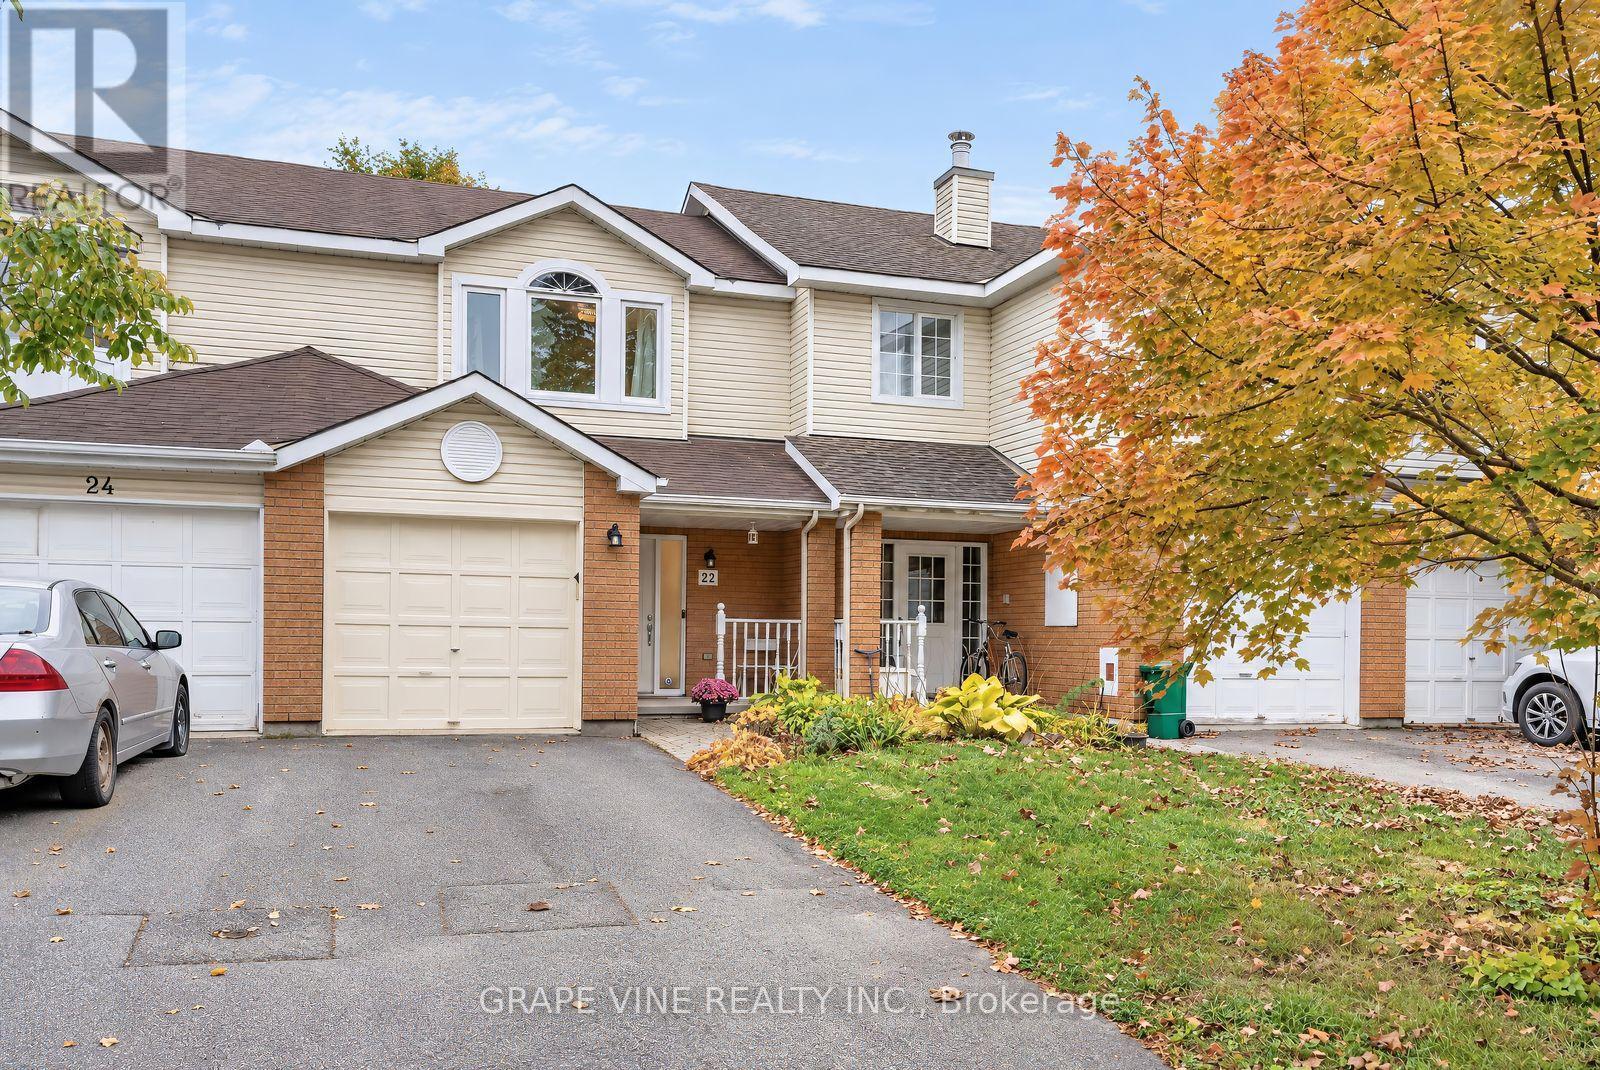
22 Hodgson Court
Ottawa, Ontario
Welcome to 22 Hodgson Court, in the heart of desirable Kanata Lakes. This affordable 3 bedroom, 2 bathroom house is situated on a quiet cul de sac street in a family friendly, close knit and supportive neighbourhood. Bright and spacious main level with large windows and neutral decor throughout. Kitchen boasts white cabinetry, double sink, stainless steel appliances and a large breakfast eating area overlooking the backyard. Patio doors off the kitchen lead to yard with interlock patio, and backs onto a single home with a large lot, affording great privacy. Upstairs you will find 3 spacious bedrooms, including the primary suite with large windows, and wall to wall closet spaces. Gleaming hardwood floors on the main and second levels, engineered new flooring in the basement. The finished basement is a great versatile space for an entertainment room, home office, or gym. Close to several excellent schools, shopping, restaurants, walking/bike trails and all that Kanata has to offer. Don't miss out on this excellent and affordable opportunity. (id:66888)
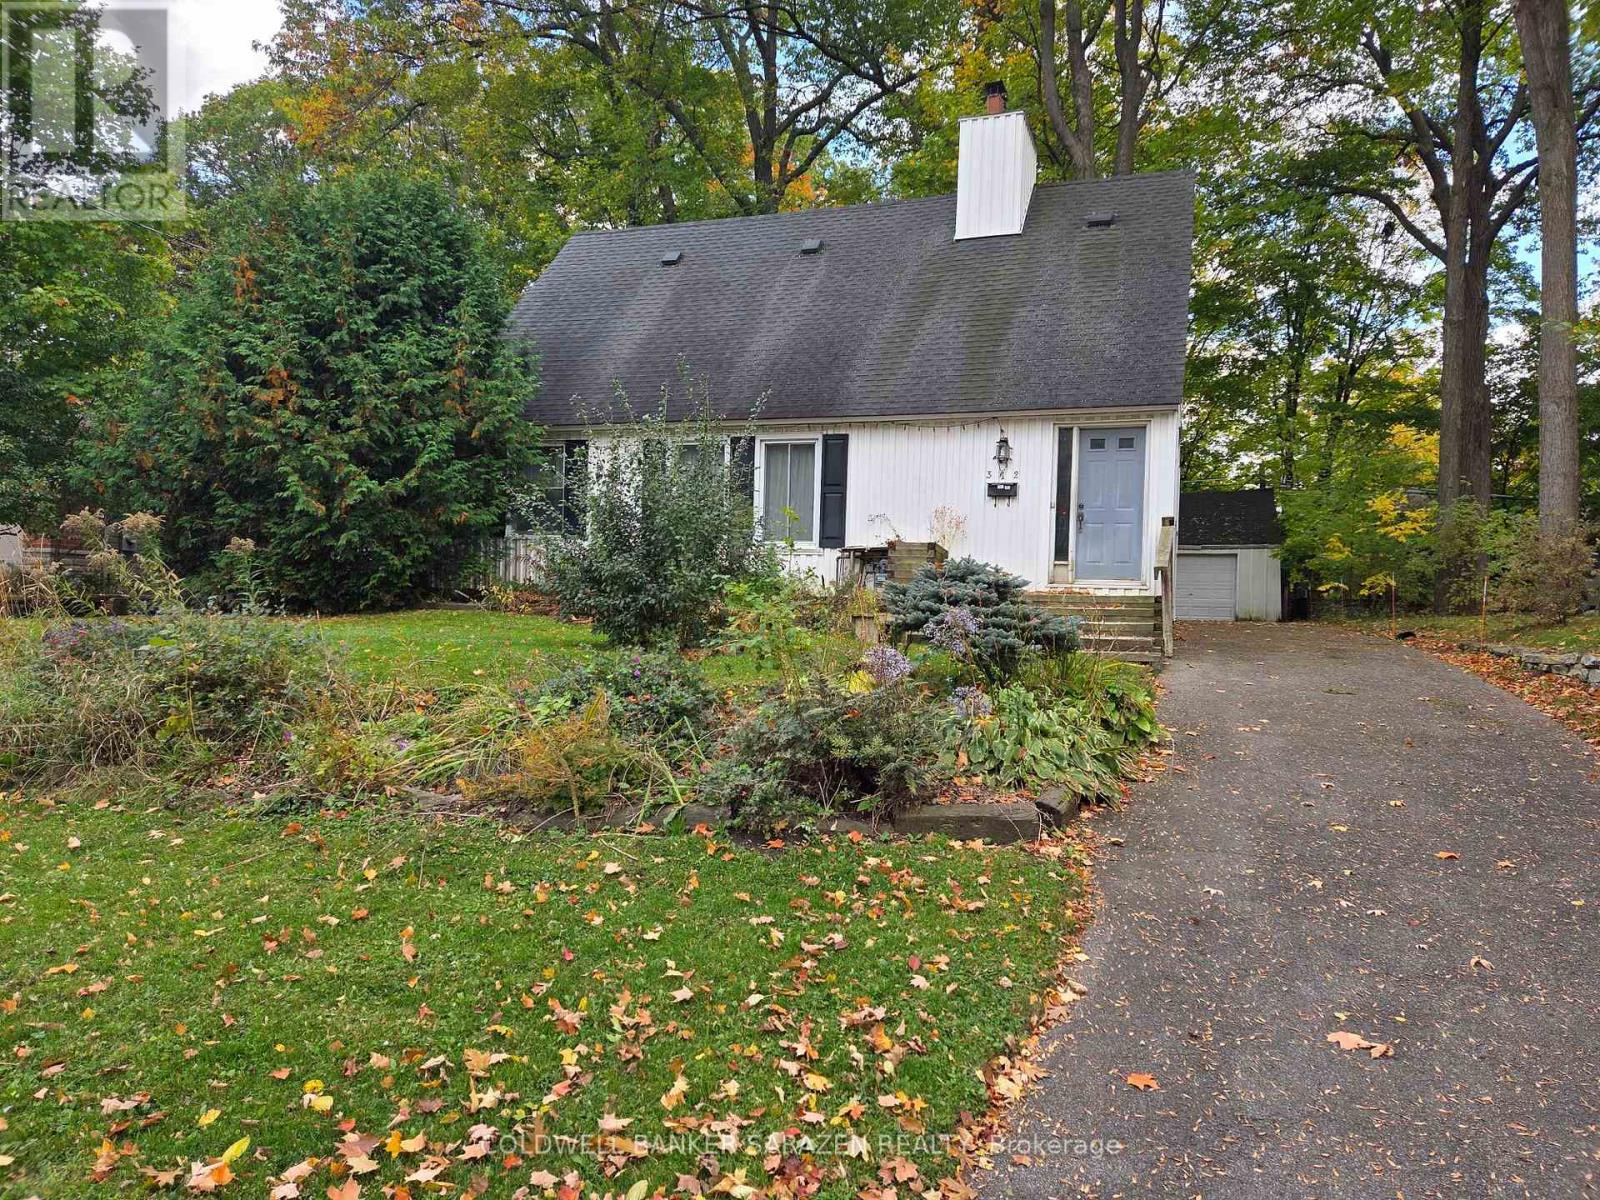
312 Cunningham Avenue E
Ottawa, Ontario
Featuring the Estate of Courtney George Tower, for sale a two storey home located on a large lot on Cunningham Ave off Alta Vista, in a very desirable area. Highlighting two bedroom on the main floor & two bedroom on the second floor, with one full bathroom on each level. The kitchen has granite counter tops & vinal flooring. Spacious living room w/wood burning fireplace & dinning room with hardwood floors. Elegant hardwood stairs leads you to the second level. Large master bedroom w/hardwood floors and a spacious walk-in-closet and an ensuite bath. Approximately half of the basement is finished. The property & all appliances are being sold in "as is condition" and with no warranty from the Seller. Conditional on obtaining probate, probate is expected within a few weeks. Immediate possession available. (id:66888)
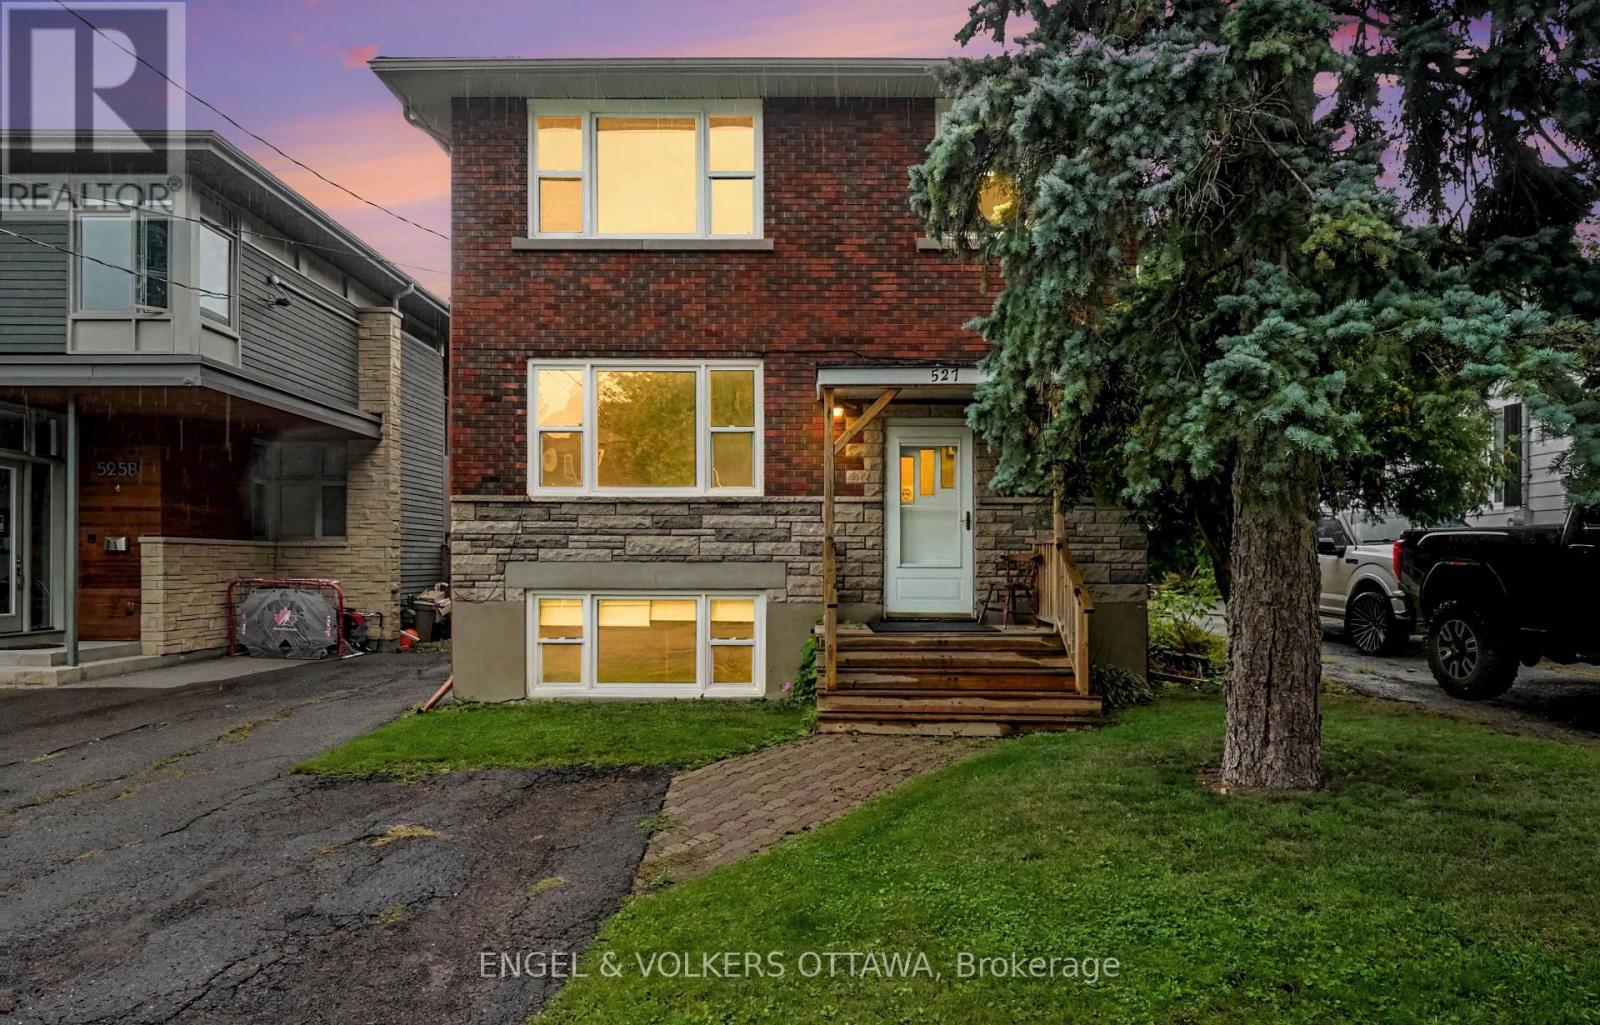
3 - 527 Laderoute Avenue
Ottawa, Ontario
Bright and spacious 3-bedroom apartment in the heart of Westboro! Offering approximately 1,109 sq. ft. of living space, this unit features large windows, tall ceilings, and plenty of natural light. Enjoy a contemporary kitchen with new appliances, a comfortable living area, three well-sized bedrooms, private in-unit laundry, and air conditioning. A standout feature is the expansive rear sunroom, offering incredible flexibility as a second living room, home office, workout space, creative studio, or relaxing retreat. Located in the desirable Westboro neighbourhood, just minutes from Richmond Road's shops, restaurants, cafés, parks, recreation, and transit, with easy access to downtown Ottawa. Available November 1st. Water included; tenant pays heat and hydro. Outdoor parking available for $150/month or garage parking with storage for $200/month. (id:66888)
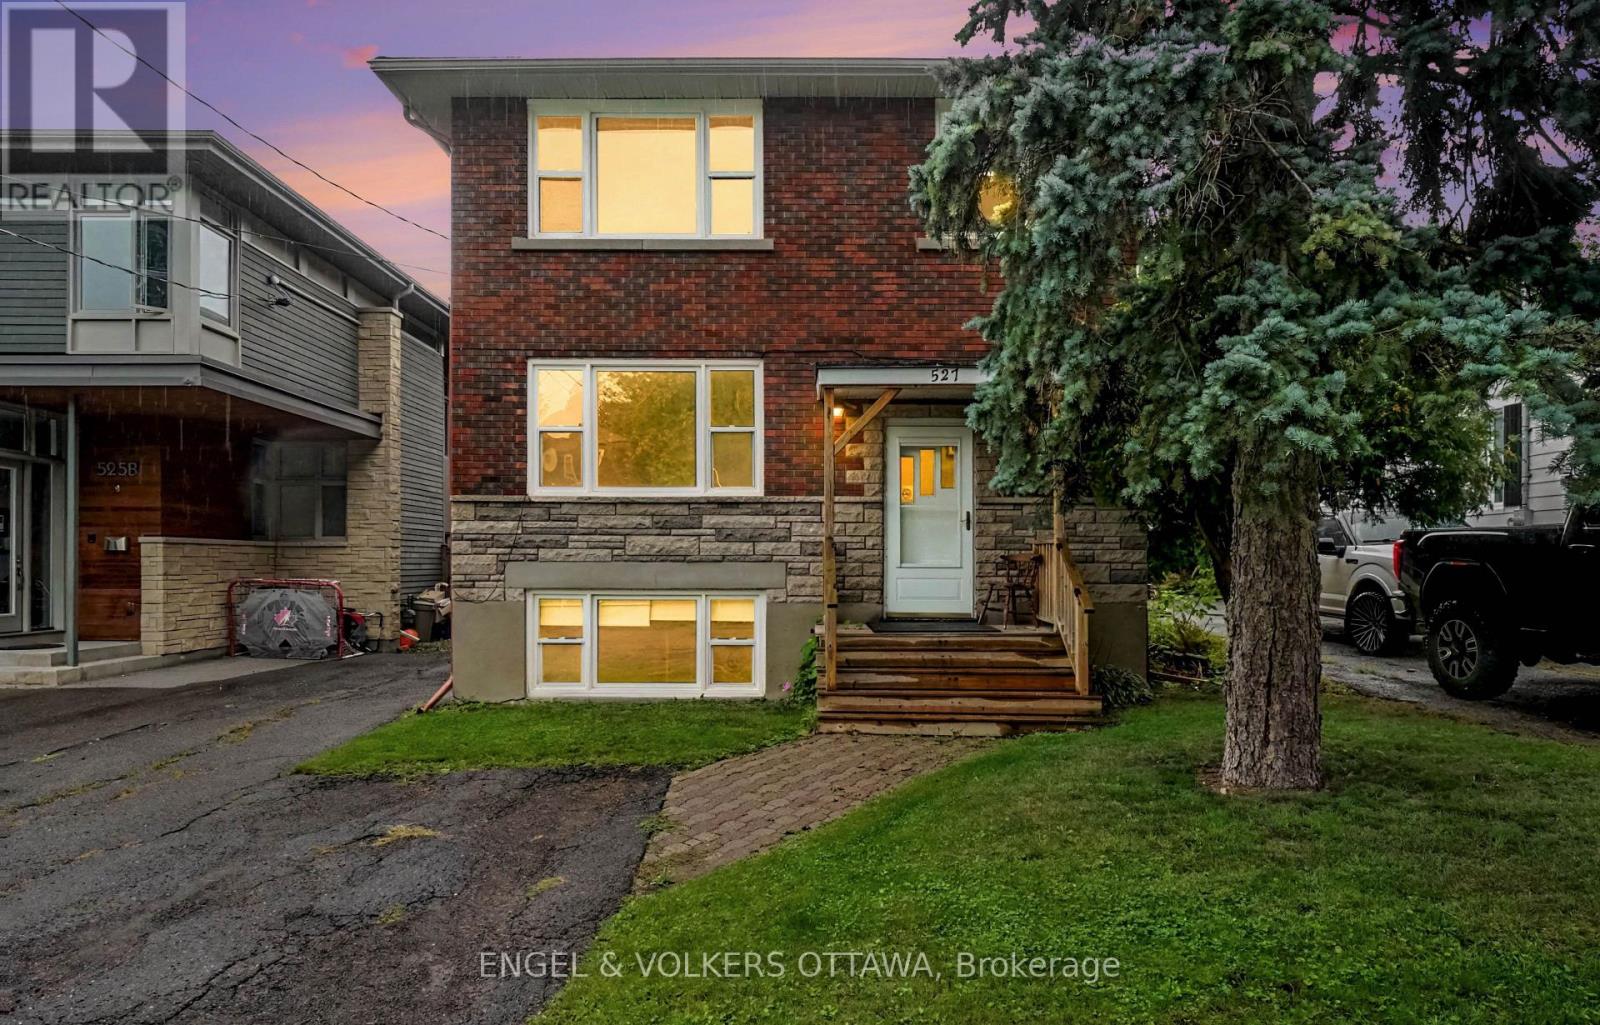
1 - 527 Laderoute Avenue
Ottawa, Ontario
Bright and modern 2-bedroom lower-level apartment in the heart of Westboro! Offering approximately 633 sq. ft. of living space, this unit features large above-grade windows, tall ceilings, and plenty of natural light. Enjoy a contemporary kitchen with new appliances, a comfortable living area, two well-sized bedrooms, private in-unit laundry, and air conditioning. Located in the desirable Westboro neighbourhood, just minutes from Richmond Road's shops, restaurants, cafés, parks, recreation, and transit, with easy access to downtown Ottawa. Available November 1st. Water included; tenant pays heat and hydro. Outdoor parking available for $150/month or garage parking with storage for $200/month. (id:66888)
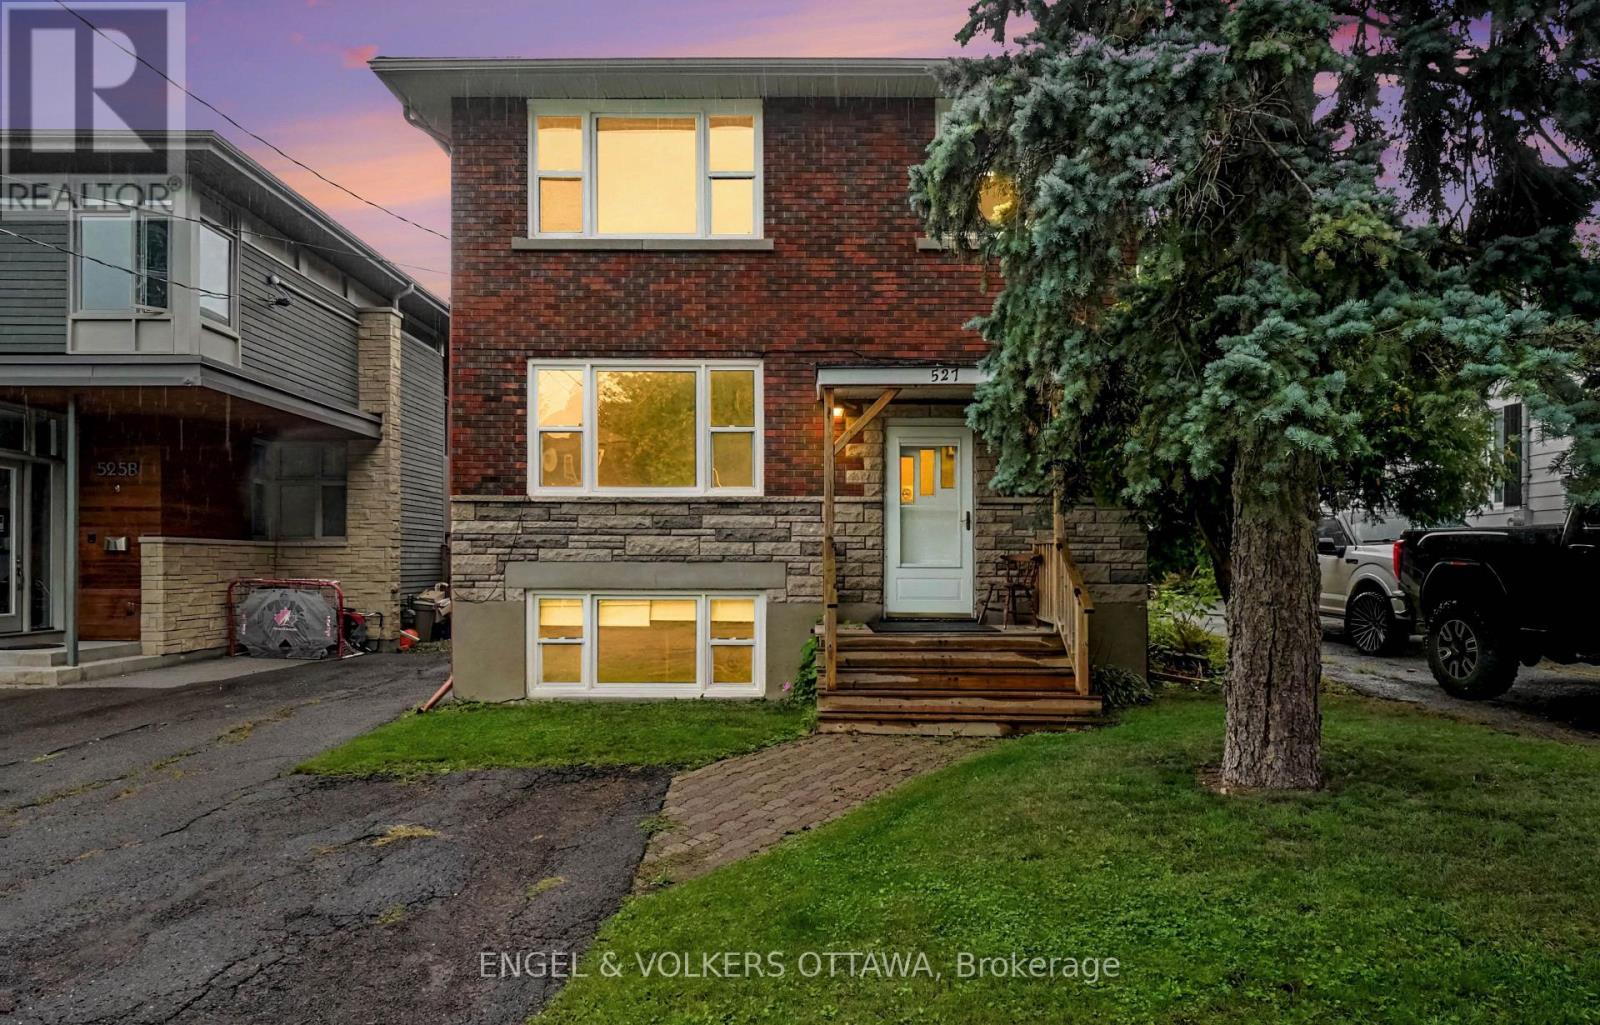
2 - 527 Laderoute Avenue
Ottawa, Ontario
Bright and modern 2-bedroom plus den ground-floor apartment in the heart of Westboro! Offering approximately 962 sq. ft. of living space, this spacious unit features large windows, tall ceilings, and plenty of natural light. Enjoy a contemporary kitchen with new appliances, a comfortable living area, two well-sized bedrooms, private in-unit laundry, air conditioning, and a versatile den ideal for a home office. Located in the desirable Westboro neighbourhood, just minutes from Richmond Road's shops, restaurants, cafés, parks, recreation, and transit, with easy access to downtown Ottawa. Available November 1st. Water included; tenant pays heat and hydro. Outdoor parking available for $150/month or garage parking with storage for $200/month. (id:66888)
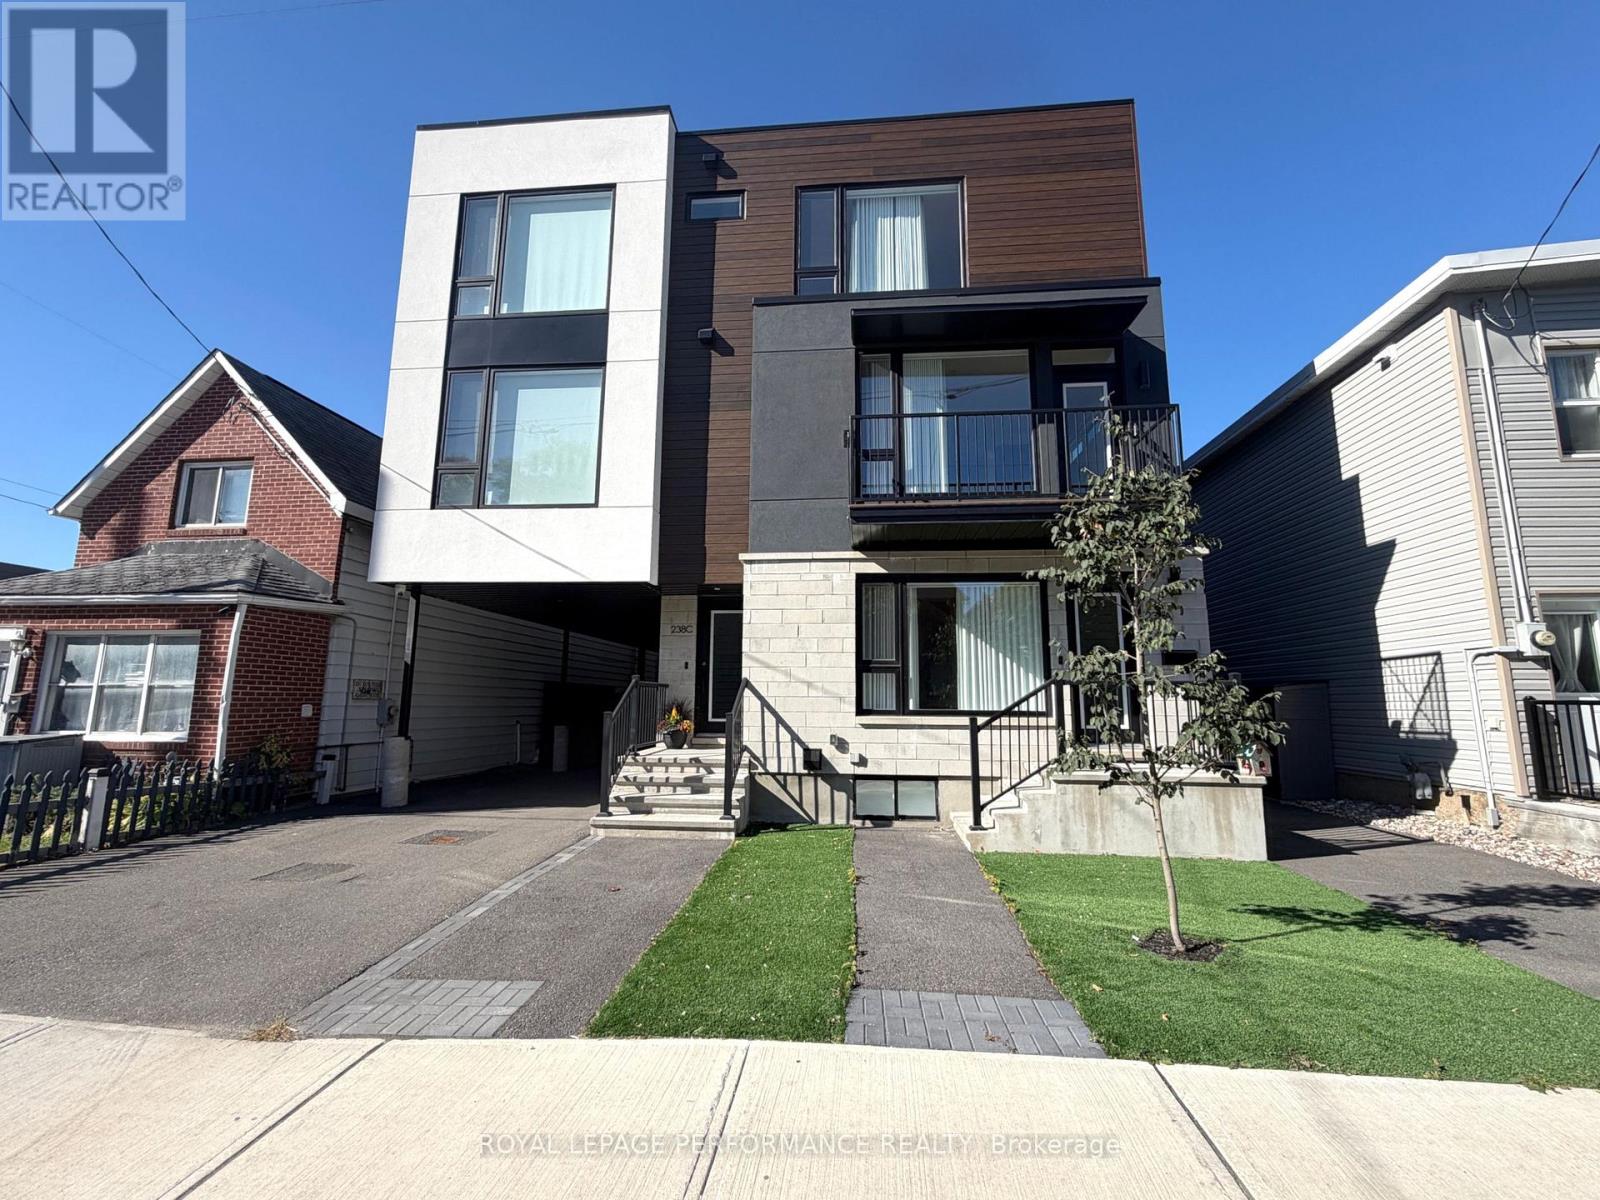
A/b - 238 Lebreton Street N
Ottawa, Ontario
STUNNING NEW BUILD - 3 BEDROOMS + DEN WITH SEPARATE 1-BEDROOM APARTMENT! Discover modern urban living in this beautifully designed, newly built three-storey home, offering contemporary finishes, thoughtfully designed living spaces, and the added benefit of a separate one-bedroom apartment with its own private entrance-an excellent opportunity for potential rental income! The main residence features a versatile ground level with a bedroom, den or family room, and full four-piece bathroom. The second level offers a bright, open-concept living, dining, and kitchen area, ideal for everyday living and entertaining. The stylish kitchen is equipped with stainless appliances, a wine fridge, and a centre island with breakfast bar. A balcony off the living room provides additional outdoor living space. The third level features 2 bedrooms, including a spacious primary suite complete with 2 walk-in closets and a private 4-piece ensuite featuring an enclosed glass rain shower. All bedrooms offer walk-in closets, providing exceptional storage throughout. Additional features include a high-efficiency furnace, hot water on demand, central air conditioning, ductless A/C, ample closet space, and one outdoor parking space. The property also includes a separate one-bedroom apartment with its own private entrance, offering flexibility for potential rental income or additional living arrangements. Located within a newly built multi-unit development, this property boasts an impressive Walk Score of 96 and Bike Score of 98, placing everyday conveniences and neighbourhood amenities within easy reach. Walk to Dow's Lake, Little Italy & Preston Street, plus easy access to the 417, Chaudière Crossing to Quebec, transit, Tunney's Pasture, Hintonburg, Experimental Farm, Carleton U, hospitals, schools, shopping & services. An exceptional opportunity to own a brand-new, thoughtfully designed property combining modern comfort, versatile living spaces, and income-generating potential! (id:66888)
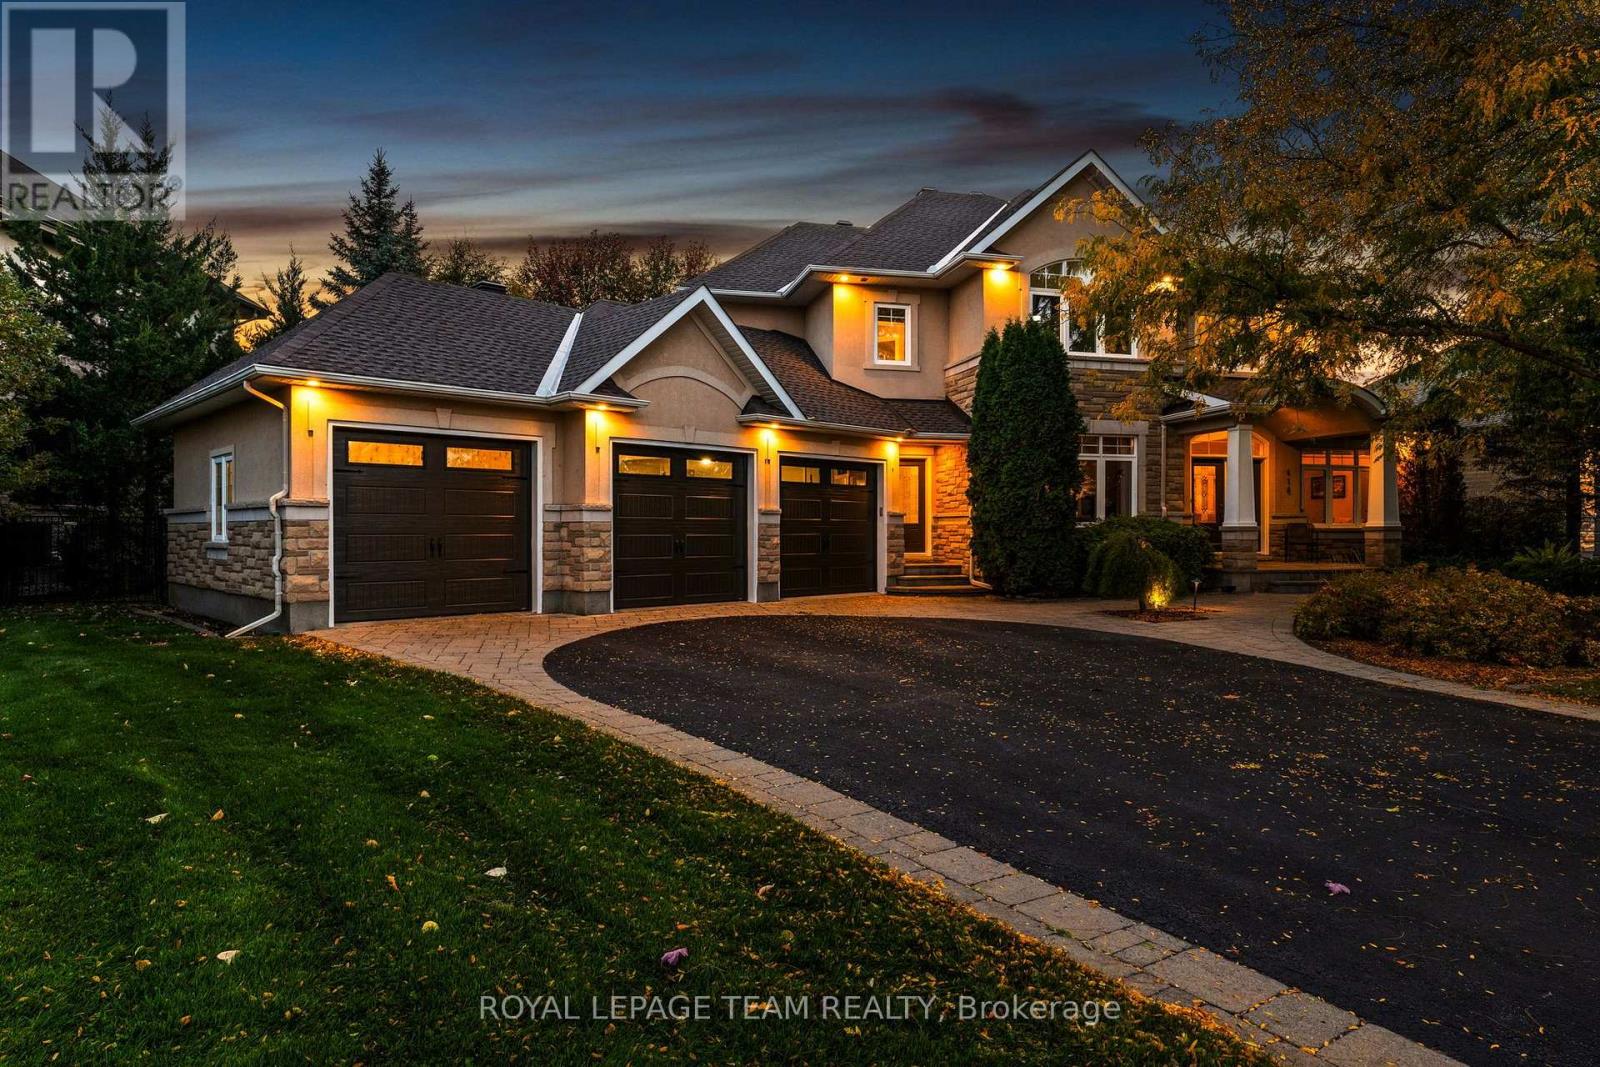
418 Lockmaster Crescent
Ottawa, Ontario
OPEN HOUSE SUNDAY NOV 8, 2PM-4PM. Welcome to 418 Lockmaster Crescent, an extraordinary 5-bedroom, 5-bathroom stone and stucco masterpiece situated on a premium lot in prestigious Miller's Point, Manotick. Backing onto a serene forest and ravine, this meticulously upgraded and maintained home offers an executive retreat with professional landscaping, a water feature, interlock walkways, and a screened gazebo perfect for summer entertaining. Step into a grand foyer featuring a dramatic curved staircase. The main level balances formal and family spaces, offering living and dining rooms with gleaming hardwood, a private home office, a laundry room, and a spacious family room with a gas fireplace flanked by custom built-in maple cabinetry. The kitchen features high-end maple cabinetry, granite counters, a breakfast bar, and a new refrigerator and oven (2026). Off the kitchen, a sun-filled, four-season solarium sanctuary overlooks a tranquil pond and professionally designed gardens awash in colour all season long. Upstairs, the primary suite includes a walk-in closet and a 5-piece ensuite with a soaker tub and separate shower. A second bedroom features its own 5-piece bath, while two additional bedrooms share a Jack-and-Jill bath. New plush carpeting flows through the upper and lower levels (2024). The fully finished basement expands your living space with a large rec room, games room, workshop, a fifth bedroom, and a 4-piece bath, creating a complete lower-level suite. Extensive updates provide total peace of mind: septic update (2025), roof shingles and insulated garage doors (2024), washer, dryer, dishwasher (2020), central vacuum, full irrigation system, and a 3-car garage. The furnace, A/C, water treatment, and irrigation are all professionally serviced annually. Framed in nature, meticulously upgraded and turn-key ready, 418 Lockmaster Crescent may just be your next address! (id:66888)
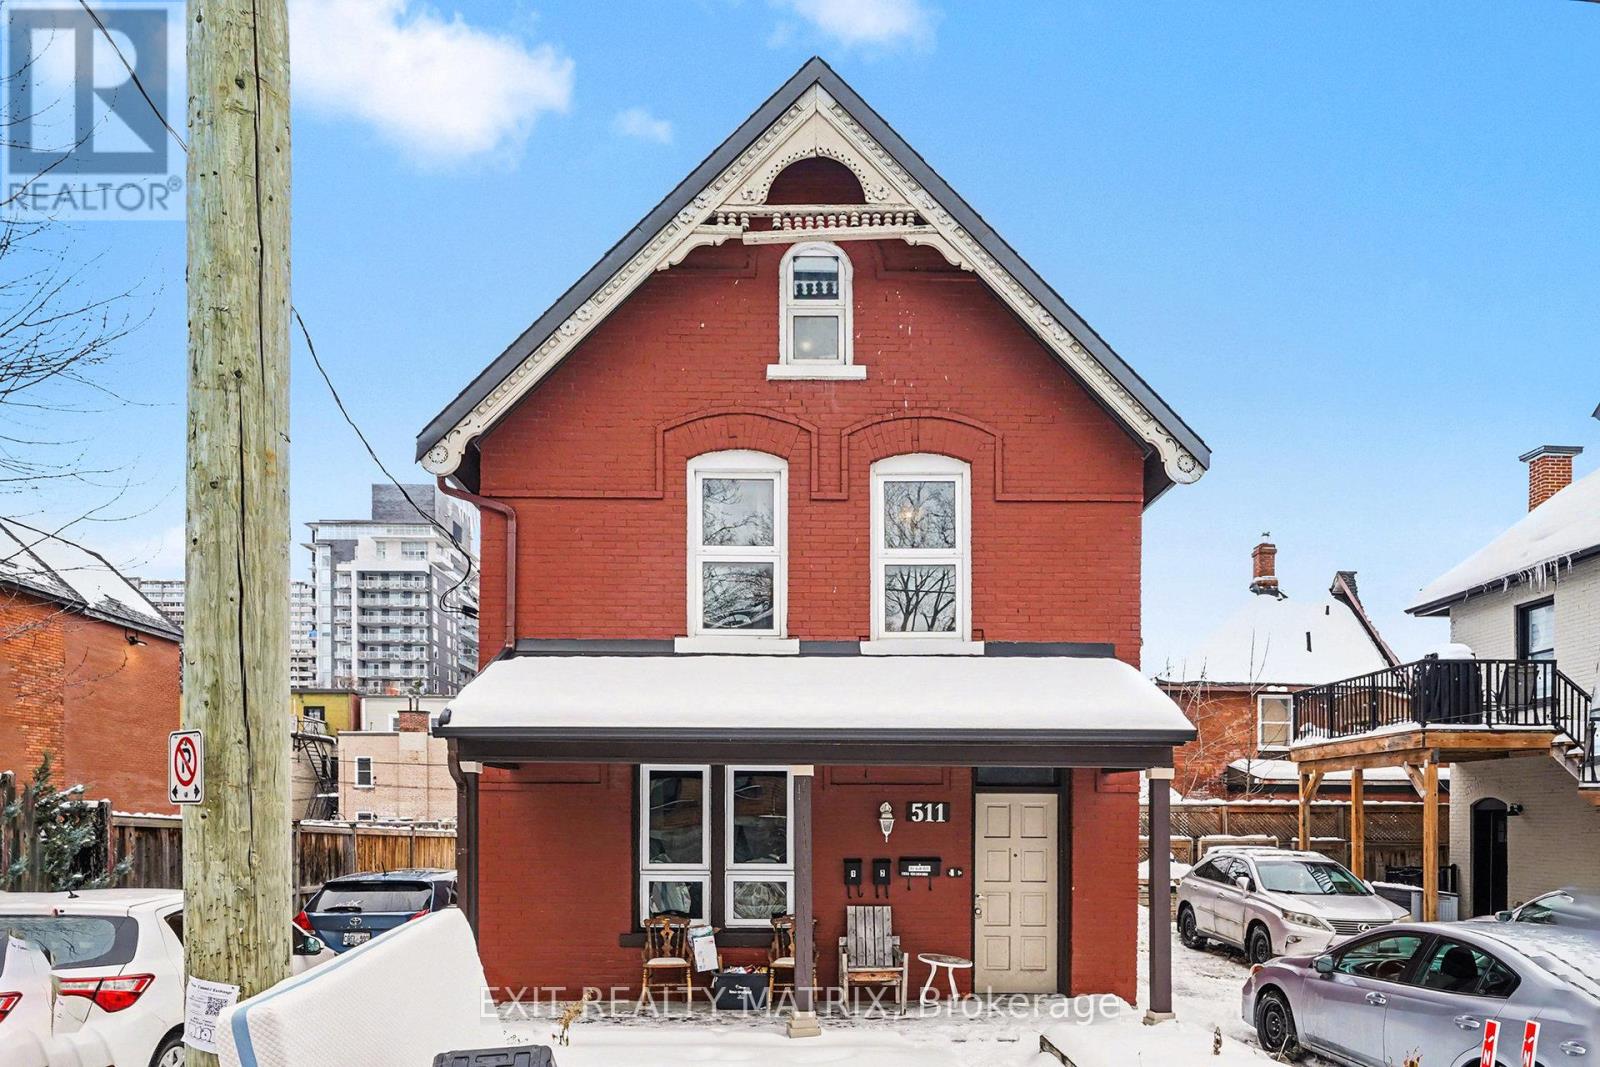
1 - 511 Cooper Street
Ottawa, Ontario
Beautifully renovated 2+1 bedroom main level apartment. Exclusive access to private backyard. All inclusive rent (landlord pays Electricity, Natural Gas and Water/Sewer). Hardwood and tile flooring throughout main level and laminate flooring in the finished basement. Spacious open concept eat-in kitchen with quartz counter top and plenty of counter and cabinet space. Entertainment size living and dining room is perfect to entertain all your family and friends. Fully renovated main bathroom. There are 2 bedrooms on the main level including 1 with a walk-in closet. The basement feature a nice cozy den/office area, a third bedroom with great closet space and a laundry room. Relax on your private balcony after a hard day at work or enjoy your exclusive use of the backyard. The rent include 1 parking space and additional parking space available at $50/month each. Located in the heart of center town and short walk away from China Town, Bank Street, shops, restaurants and so much more. In unit laundry. Property is professional managed by RentSetGo Property Management. (id:66888)
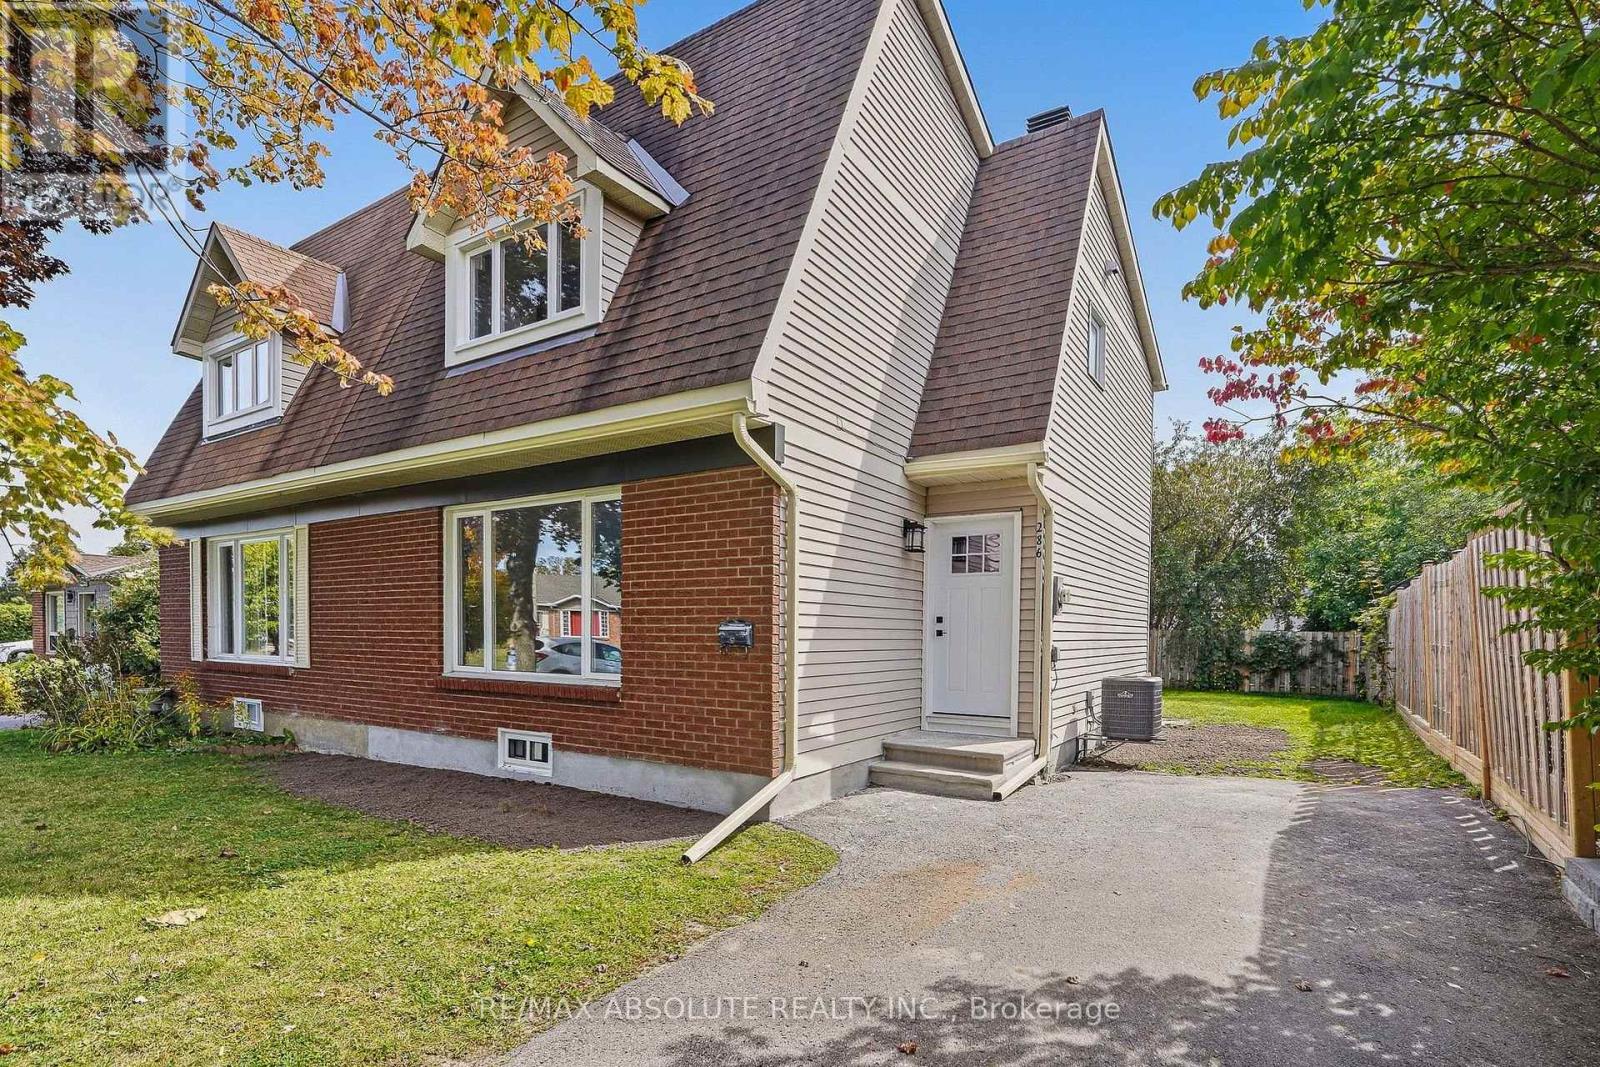
286 Mockingbird Drive
Ottawa, Ontario
Be the first to call this beautifully renovated 3-bedroom, 2-bathroom semi-detached home yours! Located in sought-after Chatelain Village, this move-in-ready property has been completely updated from top to bottom and offers the perfect combination of modern comfort, efficiency and an incredible location. Nature enthusiasts will love being within walking distance of scenic trails, the Ottawa River and Petrie Island, while still enjoying convenient access to shopping, schools, transit and everyday amenities. Step inside to a bright, carpet-free interior featuring new flooring throughout, smooth flat ceilings, plenty of pot lights and an abundance of natural light. The brand-new kitchen features new appliances and opens directly to the dining area, creating a functional and inviting space for everyday living and entertaining. Patio doors off the dining room lead to a large deck overlooking an exceptionally spacious backyard - perfect for relaxing, entertaining or simply enjoying the outdoors. Both bathrooms have been completely renovated with fresh, modern finishes. Additional upgrades include a new furnace, new central air conditioning, new hot water tank and R60 attic insulation, helping provide year-round comfort and improved energy efficiency. With virtually everything updated, this is your opportunity to enjoy the comfort and convenience of a freshly renovated home where you can simply move in and enjoy. Tenant is responsible for all utilities. (id:66888)
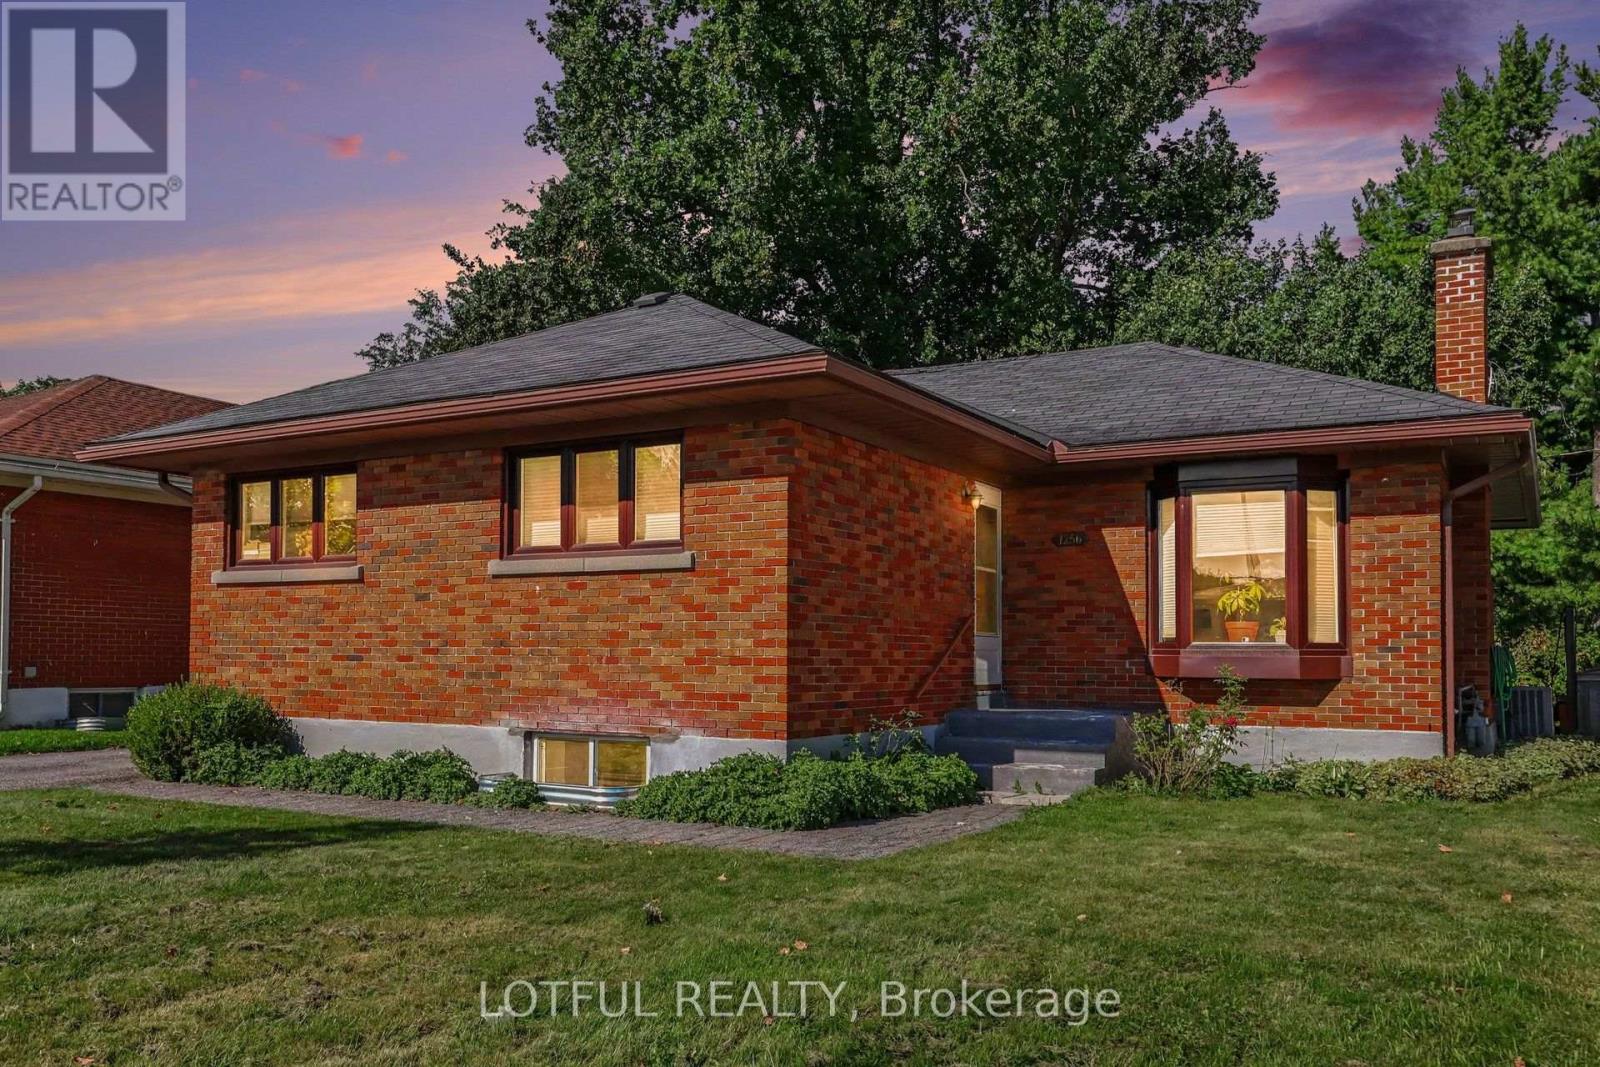
B - 1256 Field Street
Ottawa, Ontario
Welcome to 1256 Field Street! This spacious and bright lower-level unit offers 4 bedrooms and 2 full bathrooms with a functional layout and plenty of living space. Featuring laminate flooring throughout and a fresh, neutral interior, the unit offers a large open-concept living and dining area complemented by multiple windows providing natural light. The kitchen comes equipped with a fridge and stove and opens directly into the main living space. Four generously sized bedrooms provide plenty of flexibility, while two full bathrooms make the layout ideal for comfortable everyday living. Complete with convenient in-unit laundry and parking included. A spacious and well-maintained rental ready to call home! Close to all amenities, come see it today! (id:66888)
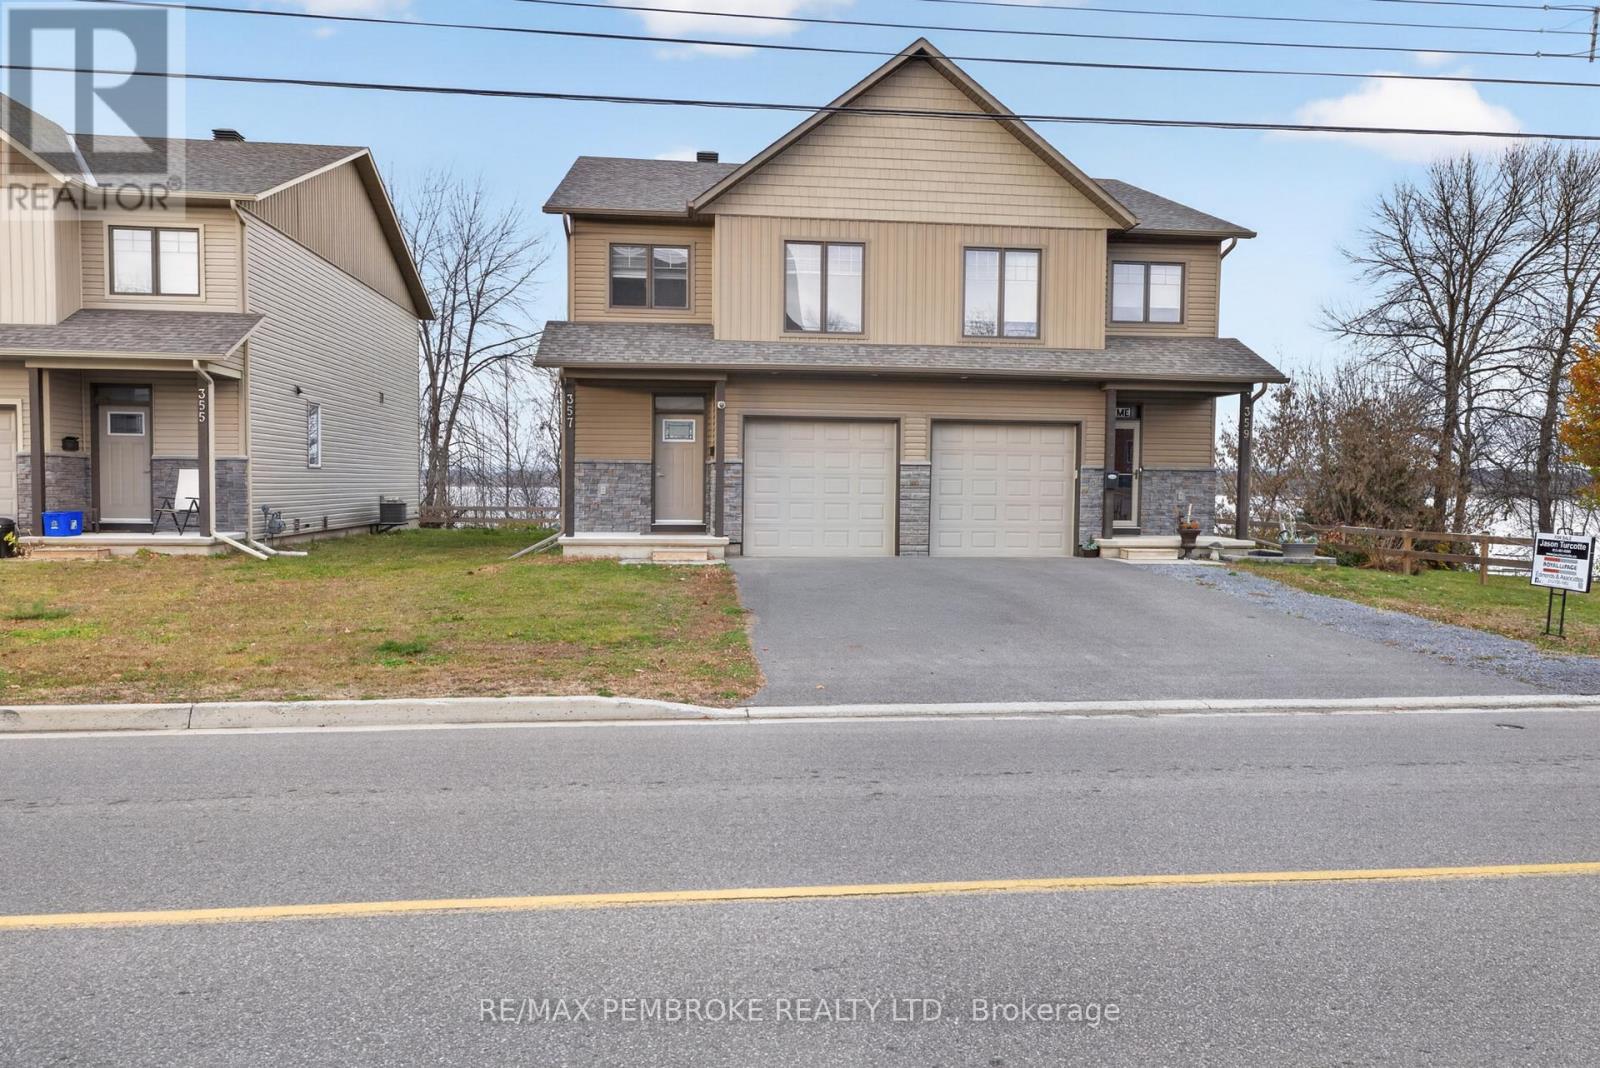
357 Nelson Street
Pembroke, Ontario
Available IMMEDIATELY. 357 Nelson Street, Pembroke, Ontario. $2,600 per month plus utilities. Live where river views meet downtown convenience. This beautifully designed semi-detached home offers elevated panoramic views of the Ottawa River and an easy walk to Pembroke's farmers' market, local pubs, restaurants, boutique shopping, and waterfront parks, with nearby access to the Ottawa Valley Recreation Trail, part of the Trans Canada Trail system. It's a location that makes everyday living simple and weekends something to look forward to. Inside, the open-concept layout creates a bright, welcoming space for relaxing or entertaining, with large windows that frame unforgettable sunset views over the river. The home features 9-foot ceilings on the main floor, central air conditioning, premium SPC vinyl plank flooring on the main level, soft carpet on the bedroom level, modern shaker-style trim and doors, and an insulated garage with interior access. Set within a newer development with strong curb appeal, this is comfortable, low-maintenance living in one of Pembroke's desirable waterfront-adjacent settings. Application, references, credit check, and proof of employment/income are required. (id:66888)
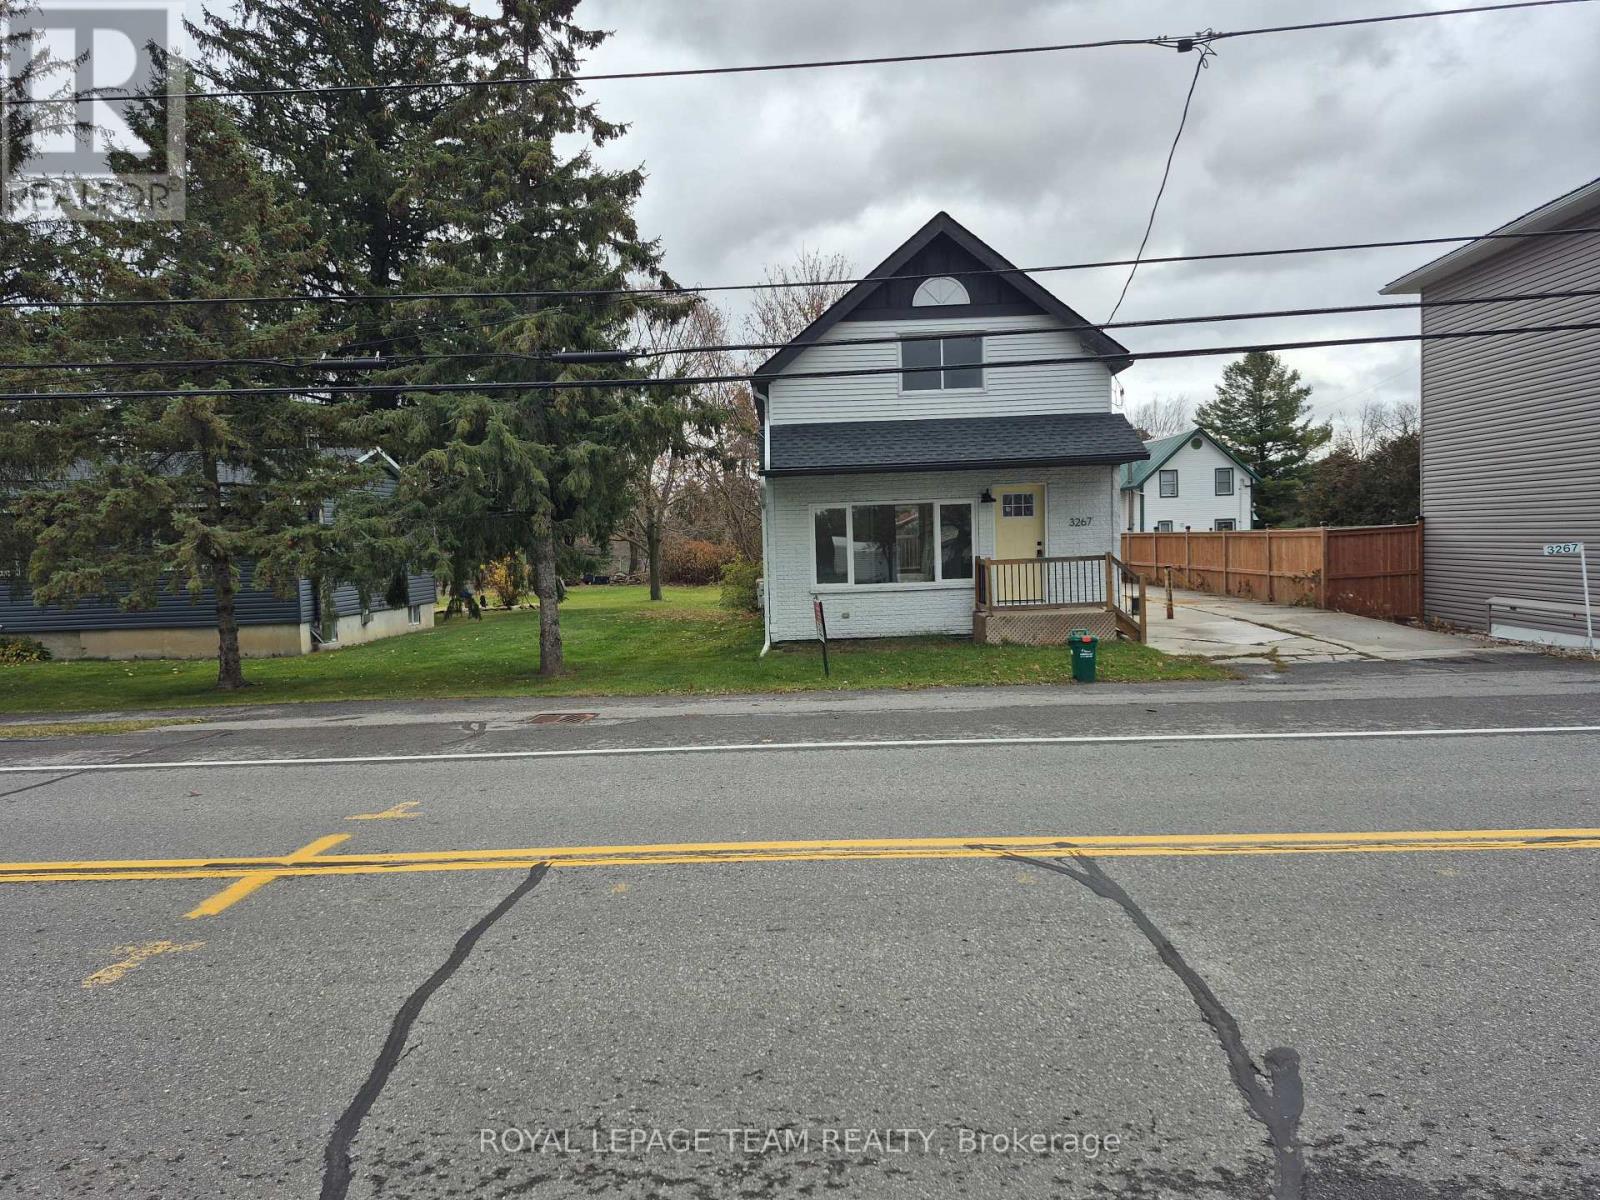
3267 Yorks Corners Road S
Ottawa, Ontario
Opportunity in serene Kenmore village for this tidy two storey residence-Entire home has recent upgrades-water treatment-heating system-roofing-laminate flooring-exterior siding.Good interior family space (3+1 Bedrooms)Roomy kitchen-separate dining room -patio doors off kitchen to rear deck and yard with garden shed.This well maintained mature home is within minutes to Russell,Metcalfe and Embrun.Walk to local family community park -Castor river 5 min walk away! Catholic ,public and french immersion schools at Metcalfe.. This may be your rental investment or live here and enjoy the rural village atmosphere. Ready now for your purchase!! Now vacant-Call for your showing! Watch for future updates! Some photos taken during previous tenancy. (id:66888)
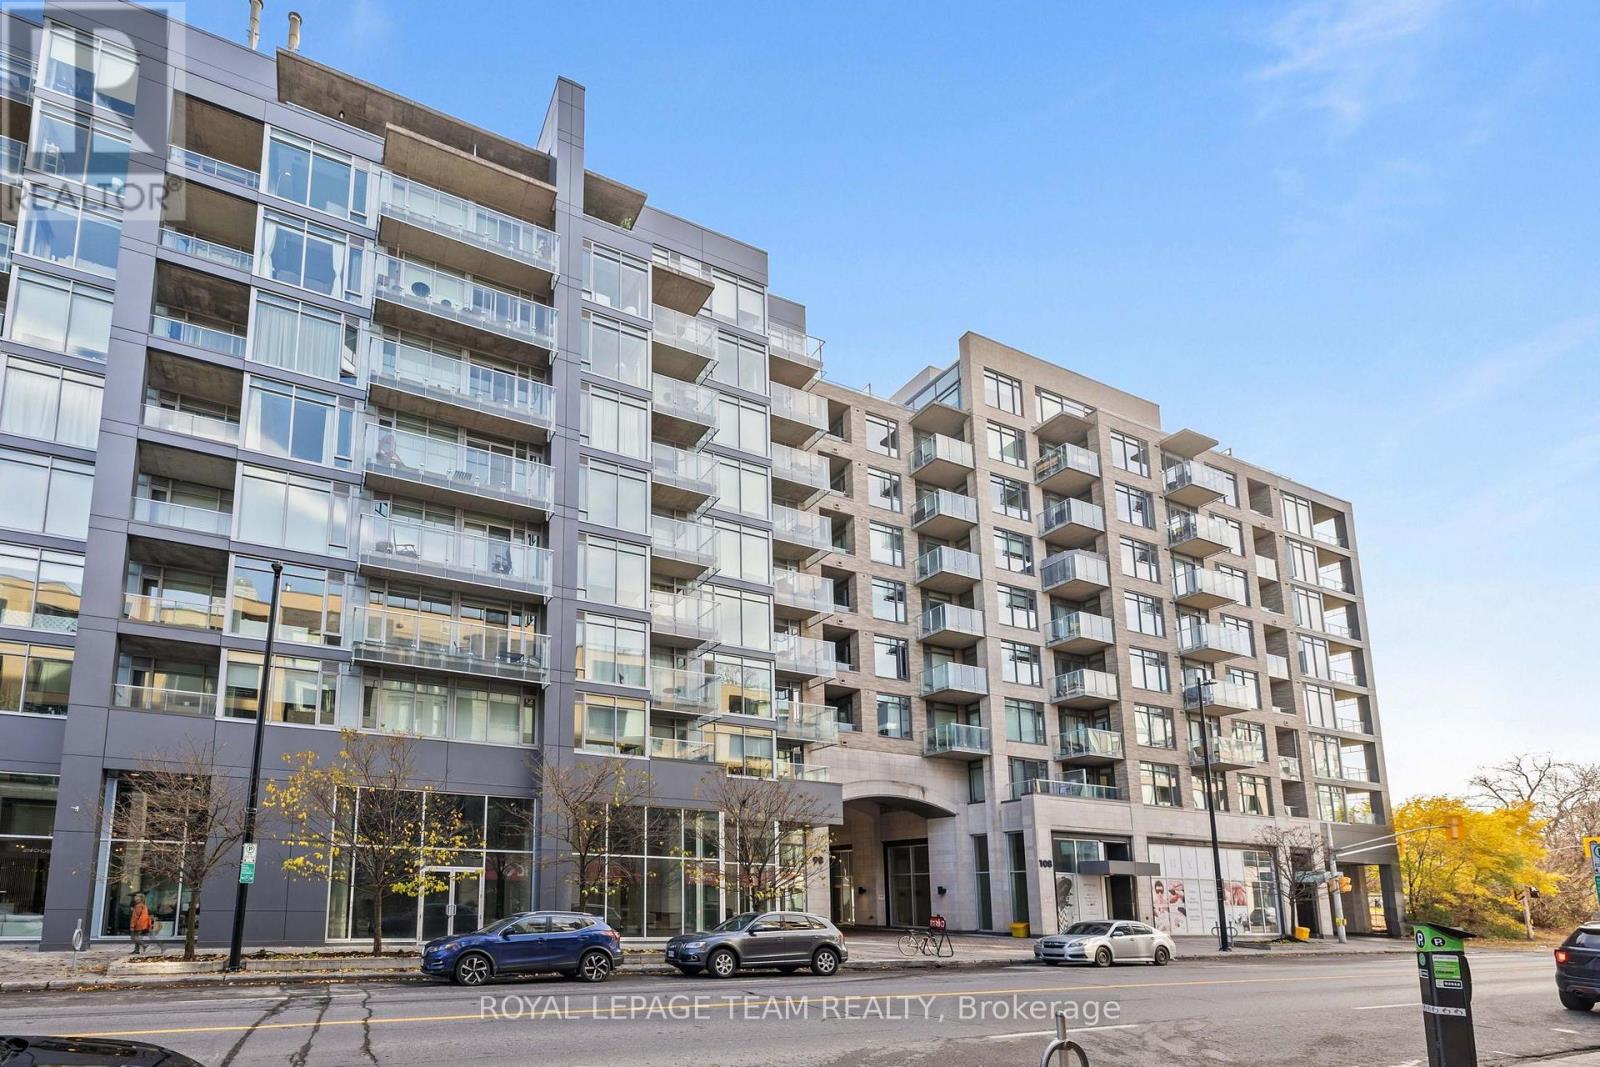
108 - 98 Richmond Road
Ottawa, Ontario
Situated in sought-after Westboro, this beautifully appointed, south-facing 2-bedroom, 2-bathroom condo is filled with sunshine, with windows in both bedrooms creating a bright, inviting feel. The stylish, functional kitchen features granite countertops, including a generous island, complemented by a collection of premium appliances installed in 2024. Highlights include an AEG built-in stainless steel full-glass oven and induction cooktop, Bosch dishwasher, and Fisher & Paykel bottom-mount refrigerator with water dispenser. Thoughtful details and well-planned storage further elevate the space, with custom Deslaurier cabinetry installed in 2025, including a front entry storage system and a built-in dining bench that seamlessly combines practicality with design. The living area offers a generous amount of space for both relaxing and entertaining, with an inviting layout that seamlessly connects to the kitchen. Expansive windows bring in even more natural light, while the direct access to the balcony creates a lovely extension of the living space. The ensuite features new granite countertops and a sleek, track-free Cambridge glass shower door, both updated in 2025. Three remote-controlled blackout blinds in the primary bedroom add comfort and privacy. Beyond the home itself, the location offers an exceptional lifestyle. Enjoy the convenience of having Farm Boy, Real Canadian Superstore, neighbourhood cafés, restaurants, and boutiques all within walking distance. For those who enjoy spending time outdoors, a pathway just behind the building offers a lovely setting for leisurely strolls and daily dog walks, while nearby Westboro Beach and the Ottawa River pathways provide even more opportunities to enjoy the outdoors. Whether grabbing your morning coffee, running errands, or exploring the neighbourhood, so much of what makes Westboro special is just around the corner. (id:66888)
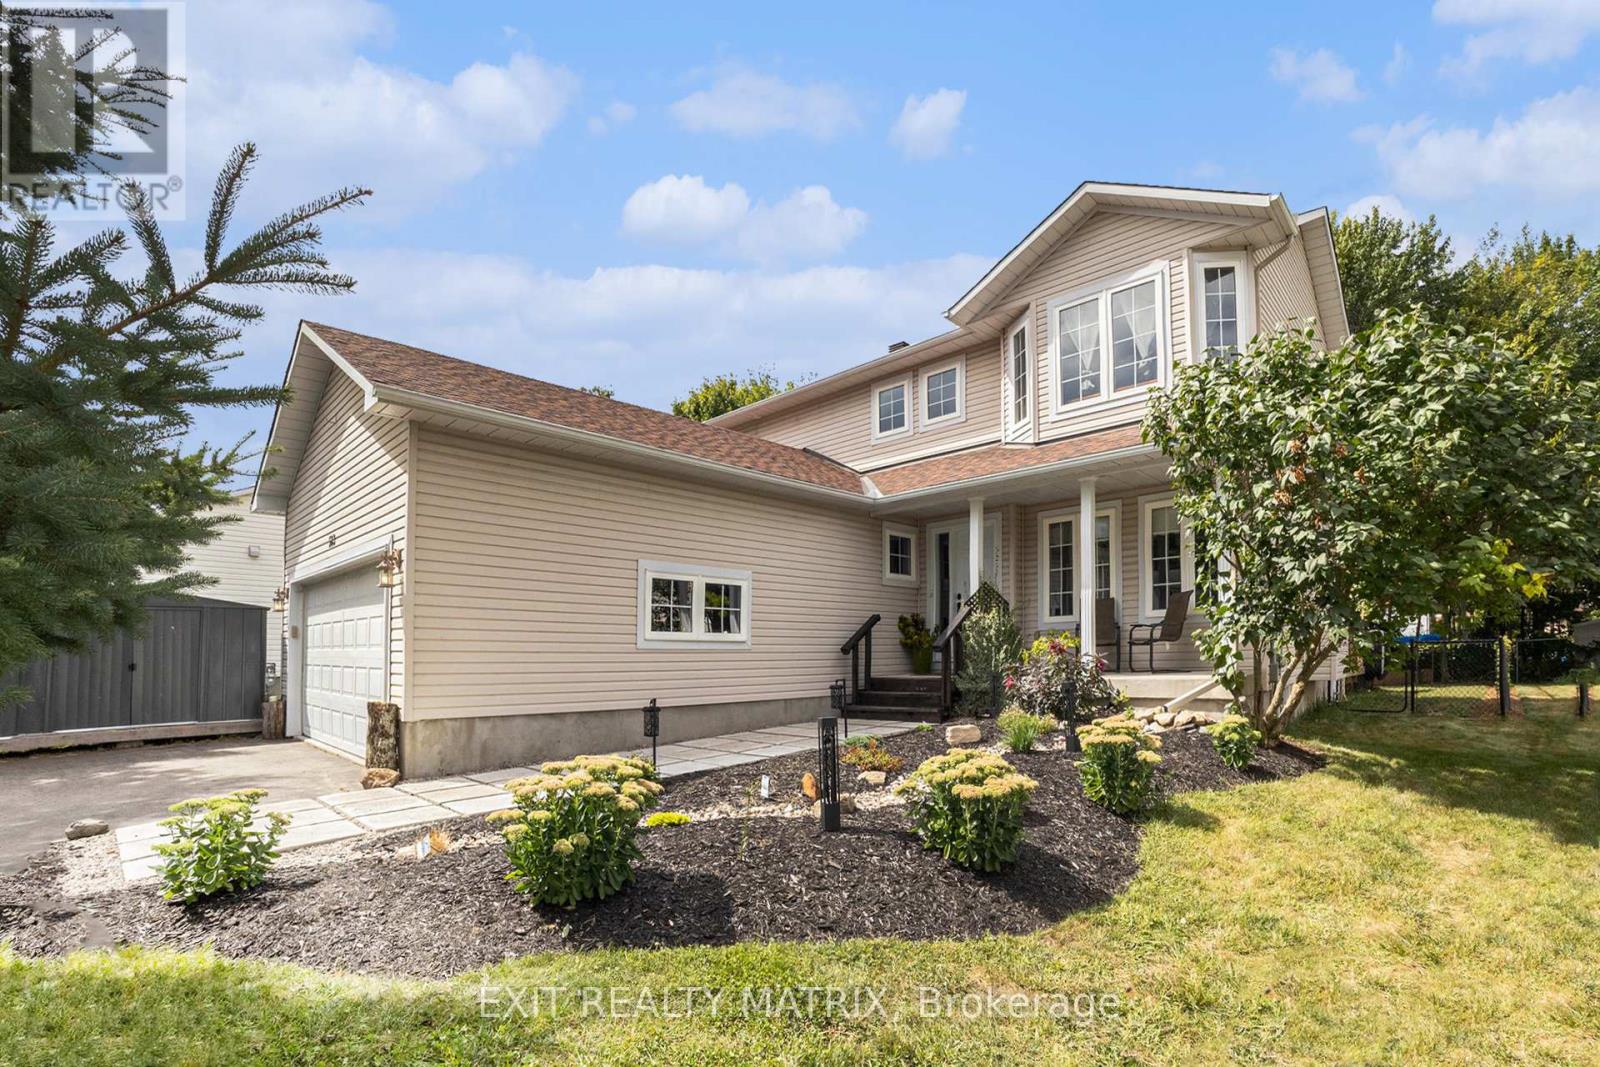
563 Loucks Drive
Russell, Ontario
Welcome to this stunning home in the heart of Russell, perfectly located near schools, parks, recreation, a lovely walking trail, and all essential amenities. Set on a beautifully landscaped lot, this property offers the ideal blend of comfort, style, and outdoor enjoyment. Step inside to a bright, open-concept main level designed for both everyday living and entertaining. The inviting living room features a cozy fireplace and flows seamlessly into the elegant dining area. The kitchen is both functional and stylish, offering ample cabinetry, beautiful finishes, a breakfast area, and patio doors that lead to the backyard. A convenient main floor partial bath and laundry room add to the home's practicality. Upstairs, you'll find three spacious bedrooms and two full bathrooms. The primary suite is a true retreat, complete with a walk-in closet and a private ensuite bathroom. Step outside to your own backyard oasis featuring a large deck, an above-ground saltwater pool, mature trees, and a fully fenced yard. A charming treehouse adds a unique touch, making this space perfect for families and entertaining alike. A perfect place to call home in a sought-after, family-friendly community. (id:66888)
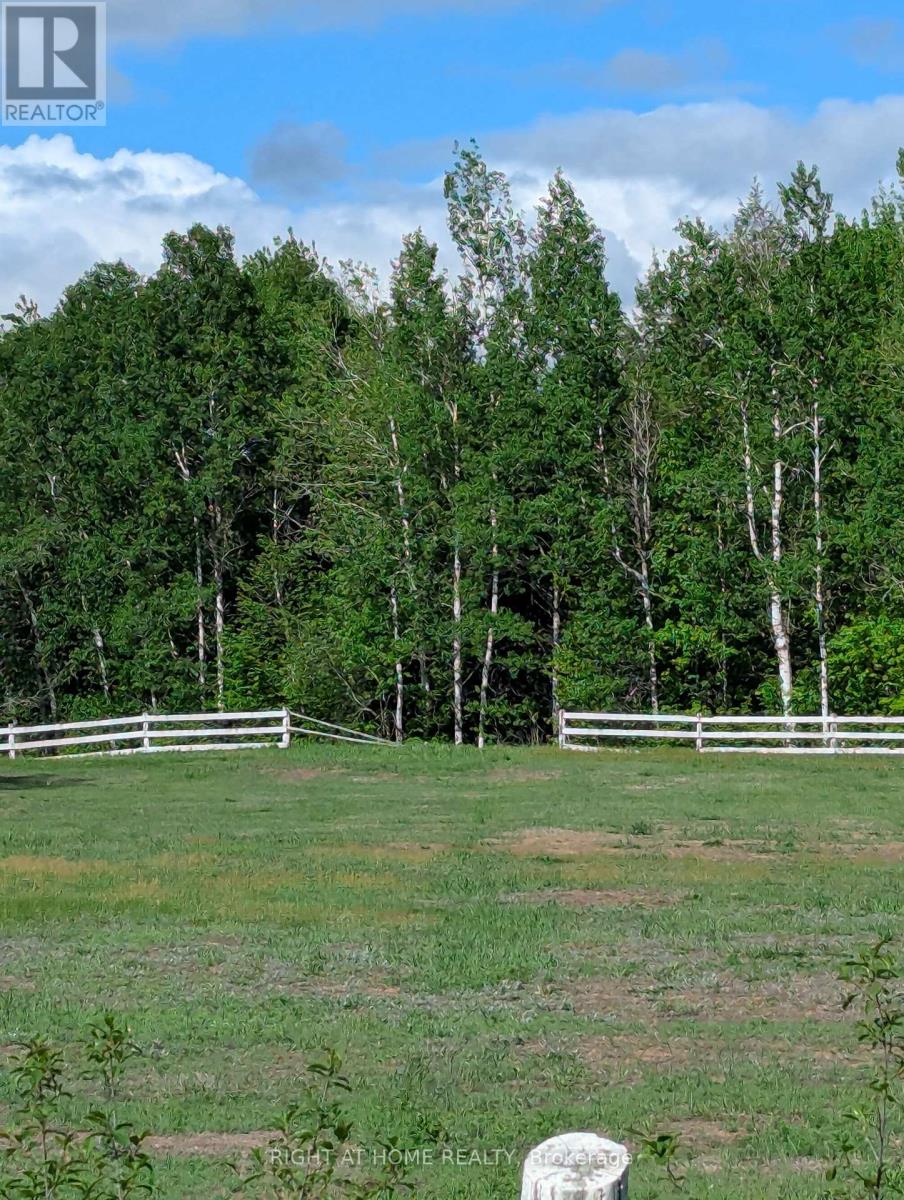
Pt Lt 27 Part 4 Racette Road
The Nation, Ontario
Exceptional opportunity to own a premium estate-sized building lot in the heart of the Larose Forest. This newly severed parcel offers outstanding privacy, mature tree coverage, and ample space to design and build the custom home you've always envisioned. Surrounded by nature and located in one of Eastern Ontario's most sought-after rural areas, the property combines tranquility with convenient access to local amenities and Highway 417. Ideal for those seeking a luxury country estate lifestyle, or private family retreat. A rare chance to create something truly special in a remarkable natural setting. (id:66888)
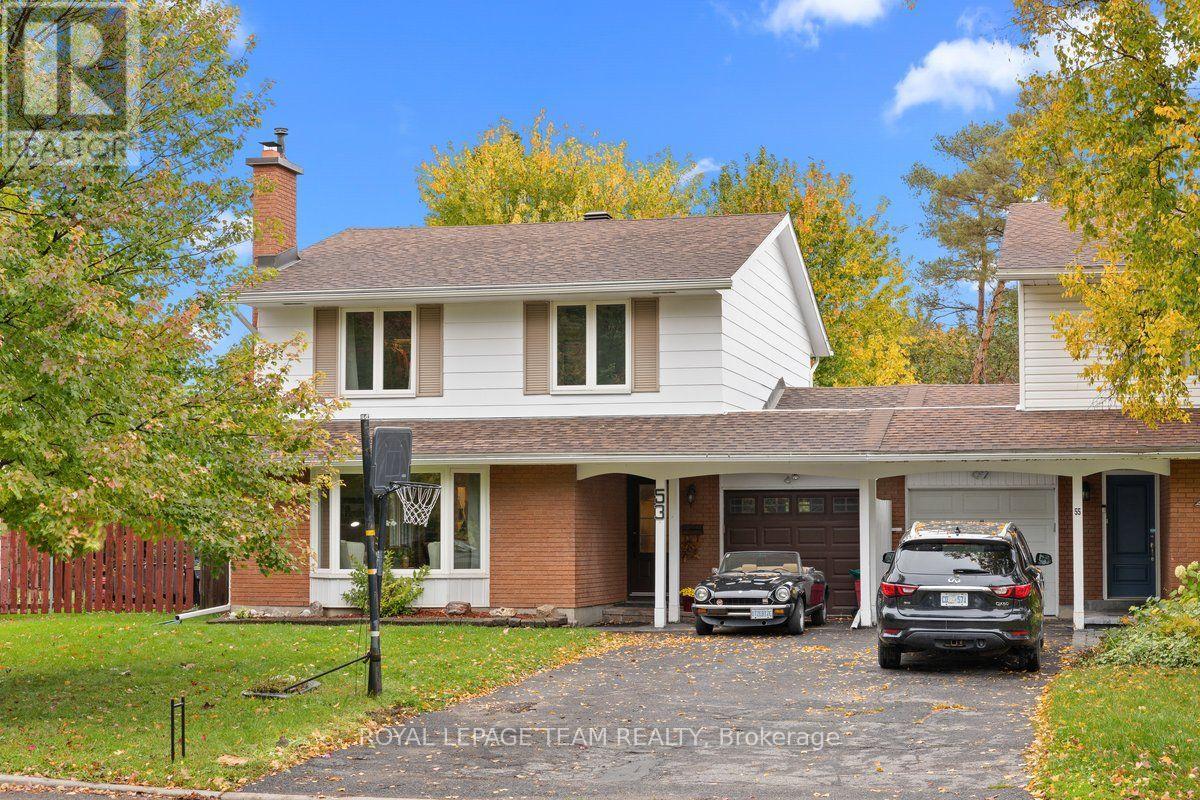
53 Meadowbank Drive
Ottawa, Ontario
Welcome to Briargreen! Looking for the space and feel of a detached home without the detached price tag? This beautifully updated 4-bedroom, 3-bathroom semi-detached home might be just what you've been waiting for! Attached to the neighbouring home only by the garage, you'll appreciate the added sense of space and privacy, along with a backyard featuring NO REAR NEIGHBOURS! Step inside and discover a home that has seen plenty of attention and improvements. The living room is warm and inviting, with a south-facing bay window flooding the space with natural light and a wood-burning fireplace adding the perfect touch of character. The kitchen received a refresh in 2026, featuring updated lighting, a new range hood, maple pantry shelving, soft-close pot drawers and updated cabinet hardware. Downstairs, the completely updated basement offers a spacious family room and additional living space for movie nights, entertaining or simply spreading out with the family. Fresh interior paint, new doors, updated outlets, electrical improvements and modern lighting throughout give the home a fresh new feel. And when summer arrives, the backyard is ready! Step out onto the updated deck (2025) and enjoy your own backyard retreat, complete with a pool that was completely resurfaced and tiled in 2012, with the pump replaced in 2018. With no rear neighbours, there's plenty of room to relax, entertain and enjoy those summer days. The list of updates continues with the furnace (2012), fence (2017), roof (2018), owned water heater (2018), central air conditioning (2024), eavestroughs (2024), chimney (2024) and exterior paint (2026). Location is another big plus, with great schools, parks, shopping, public transit and recreation nearby, plus convenient access to Highways 417 and 416 and Hunt Club Road. Space, privacy, a pool and an impressive list of updates - all in the established community of Briargreen. This is one you'll want to see! (id:66888)
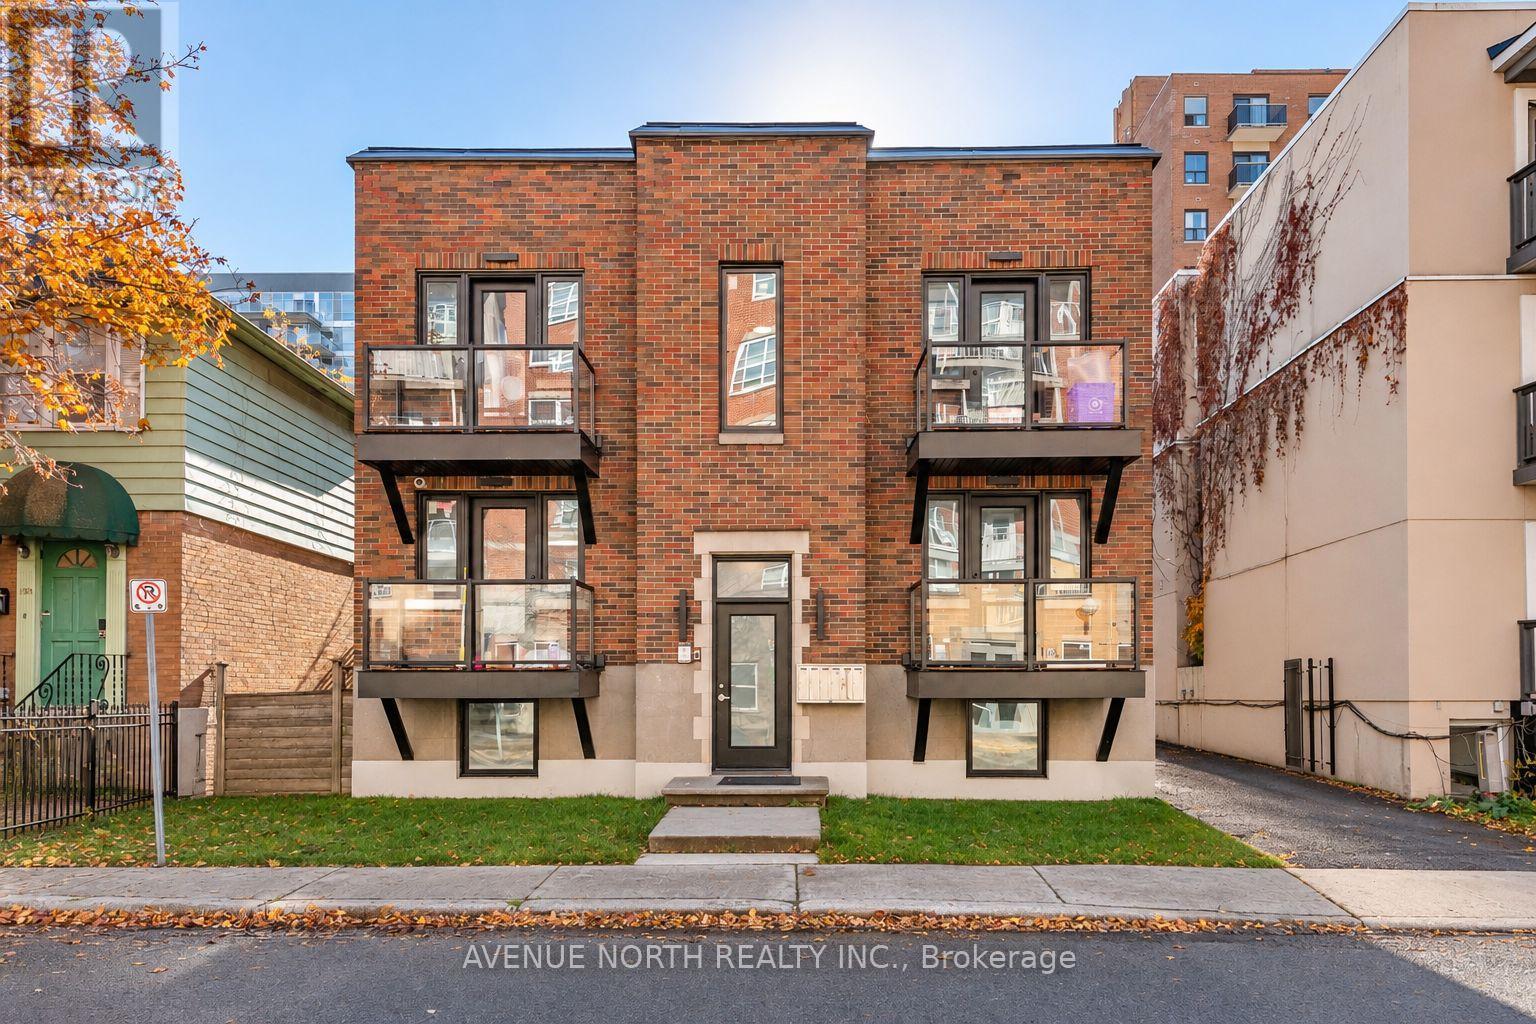
1 - 180 Clarence Street
Ottawa, Ontario
Enjoy downtown living in this 2-bedroom, 1-bathroom unit, move-in-ready with brand new finishes throughout. The kitchen is equipped with brand-new stainless steel appliances, while the updated bathroom and new in-suite washer and dryer add to the home's everyday appeal. Both bedrooms offer comfortable space and versatility, and the bright living area provides a welcoming place to relax or entertain. Step outside and enjoy easy access to Ottawa's best restaurants, cafés, boutiques, nightlife, and downtown attractions. Parking is included. Tenant pays Gas & Hydro. (id:66888)
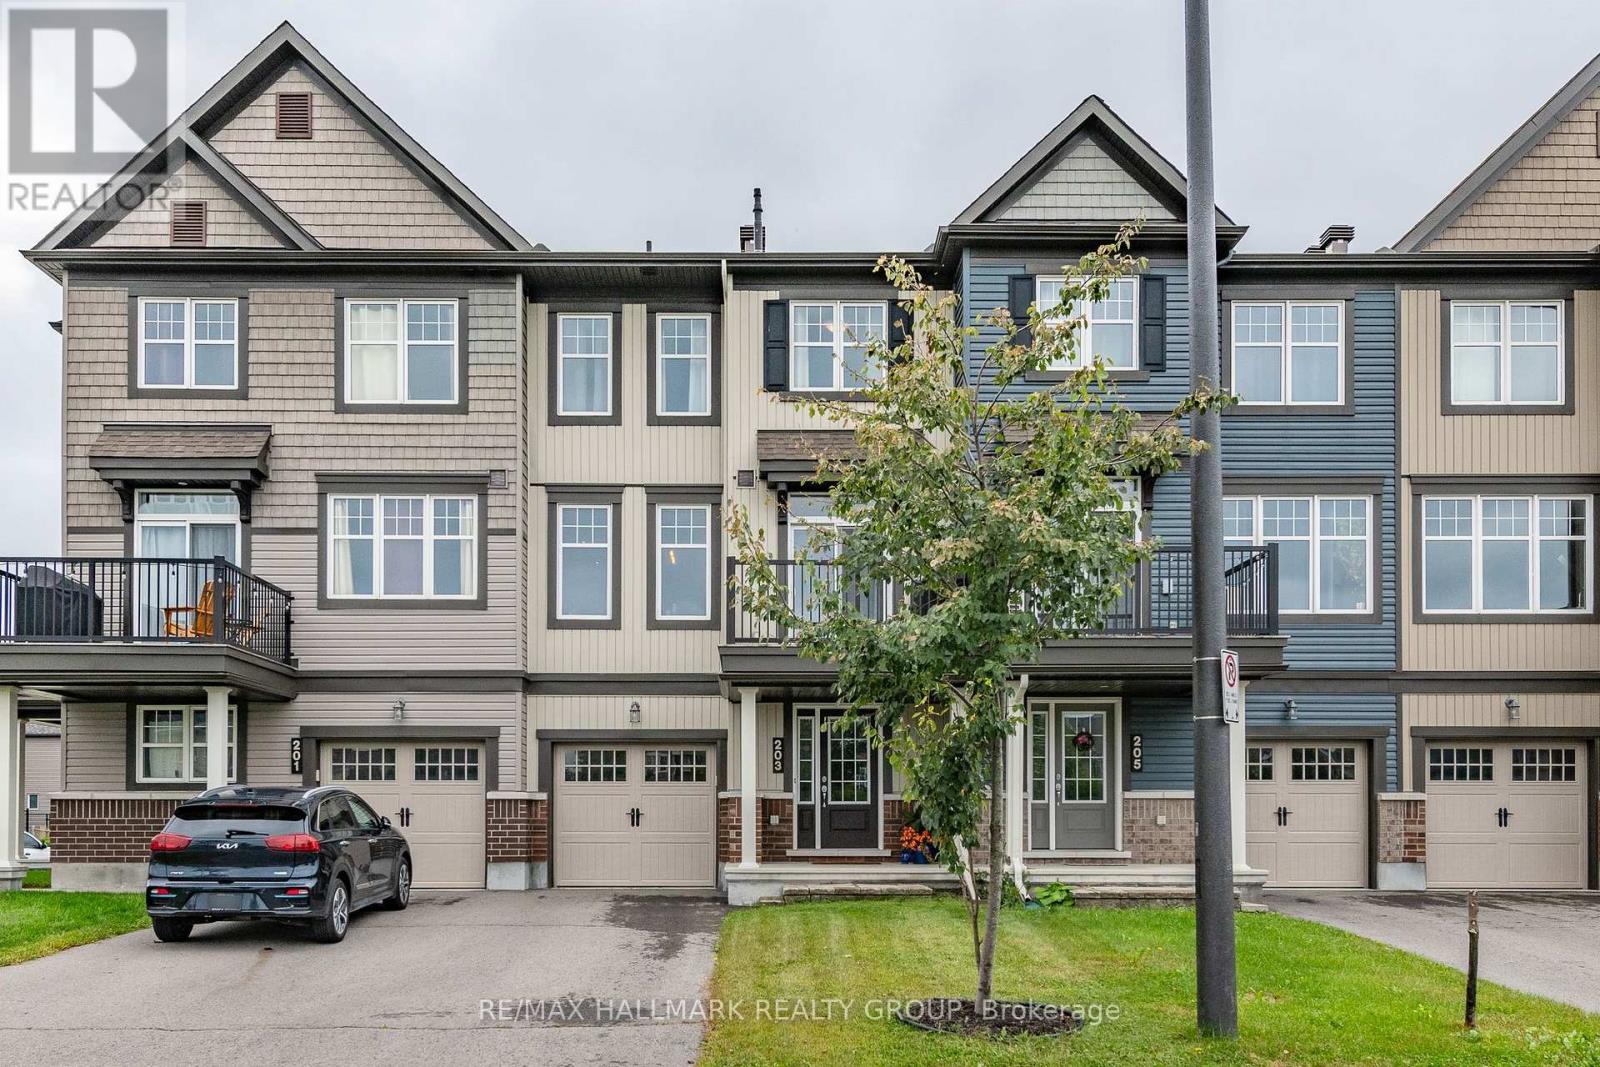
203 Yellowcress Way
Ottawa, Ontario
Welcome to 203 Yellowcress Way! Situated in the family-friendly and sought after Avalon neighbourhood of Orleans, this executive 3 storey townhome is in close proximity to shopping (Sobey's/Tim Horton's), amenities (Francois Dupuis Community Centre), great schools (both Public and Catholic Boards), walking/biking paths, parks, & much more! The main level offers a large front foyer with inside access to a single car garage, laundry room and additional storage space. The second level features a beautiful kitchen with a large quartz island (with space for bar stools), an abundance of cupboards/counter space and S/S appliances - all open to the living/dining room which is perfect for entertaining! Large balcony located off kitchen! The upper level boasts 2 spacious bedrooms with the primary bedroom featuring a walk-in closet and access to a full bathroom. Prestine hardwood flooring throughout 2nd and 3rd level. Parking for 3 vehicles with one inside the attached garage. Tenant pays all utilities. Available December 1st! (id:66888)
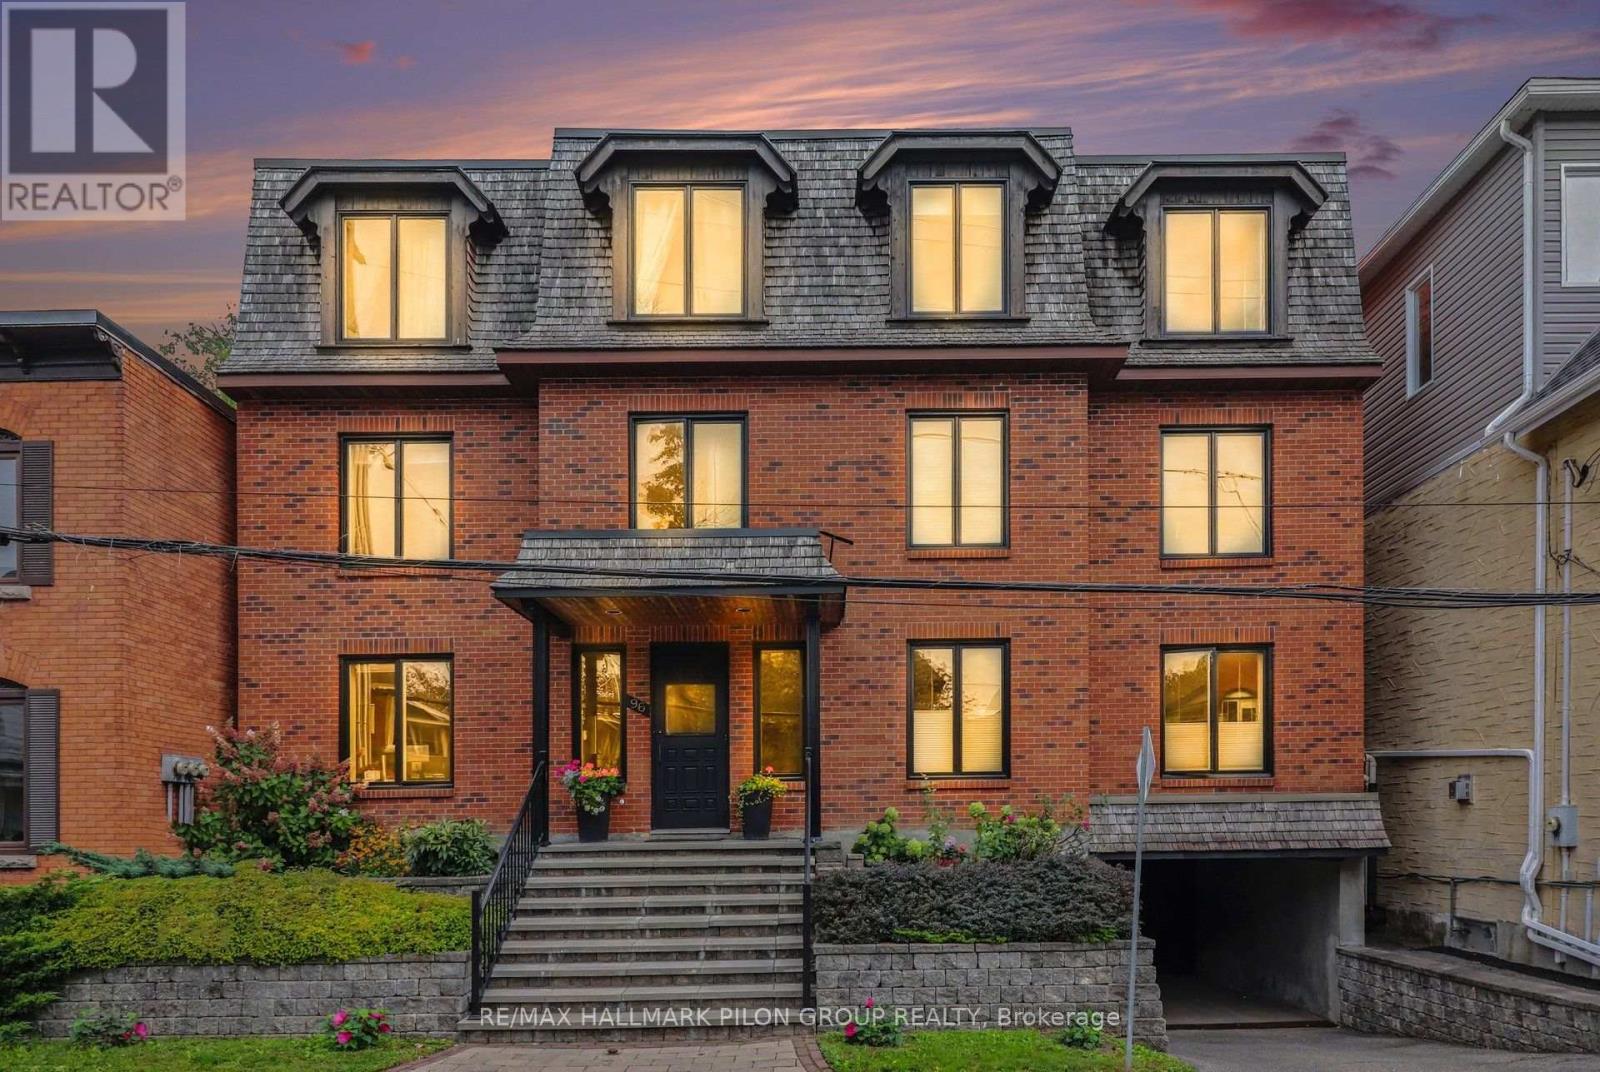
5 - 96 Frank Street
Ottawa, Ontario
Welcome to Unit 5 at 96 Frank Street, a spacious, move-in-ready top-floor condo in the heart of Centretown. Ideally located between the renowned restaurants and shops of Elgin Street and the scenic Rideau Canal, this sought-after address offers exceptional access to downtown amenities. Hardwood flooring runs throughout the condo, complemented by bright paint tones, modern trim, upgraded quality doors and stylish lighting. New window coverings have been installed throughout, except in the living room. The large living and dining area is ideal for everyday living and entertaining. A wood-burning fireplace with a striking tile surround anchors the living room, while a beautiful Murano Luna Piccolo chandelier enhances the dining area. The updated kitchen is a true highlight, featuring a stylish combination of sage and white cabinetry, quartz countertops, a custom Italian-tile backsplash, an oversized island and ample storage with convenient pot drawers. Stainless steel appliances include a built-in oven and cooktop.The spacious primary bedroom offers large double closets and new California shutters. The second bedroom is generous in size with ample closet space, while the third is currently used as a den and is ideal for a home office or guest room. The first bathroom features double sinks, an oversized vanity, a tiled tub and shower, and a built-in makeup counter. The second bathroom offers a glass-enclosed shower and modern vanity. In-suite laundry adds everyday convenience. A large patio provides space to relax, entertain and barbecue during the warmer months, and residents also enjoy common access to the backyard. One underground parking space and a storage locker are included. A rare combination of space, style and walkability, just steps from the best of Centretown and walking distance to the University of Ottawa. (id:66888)
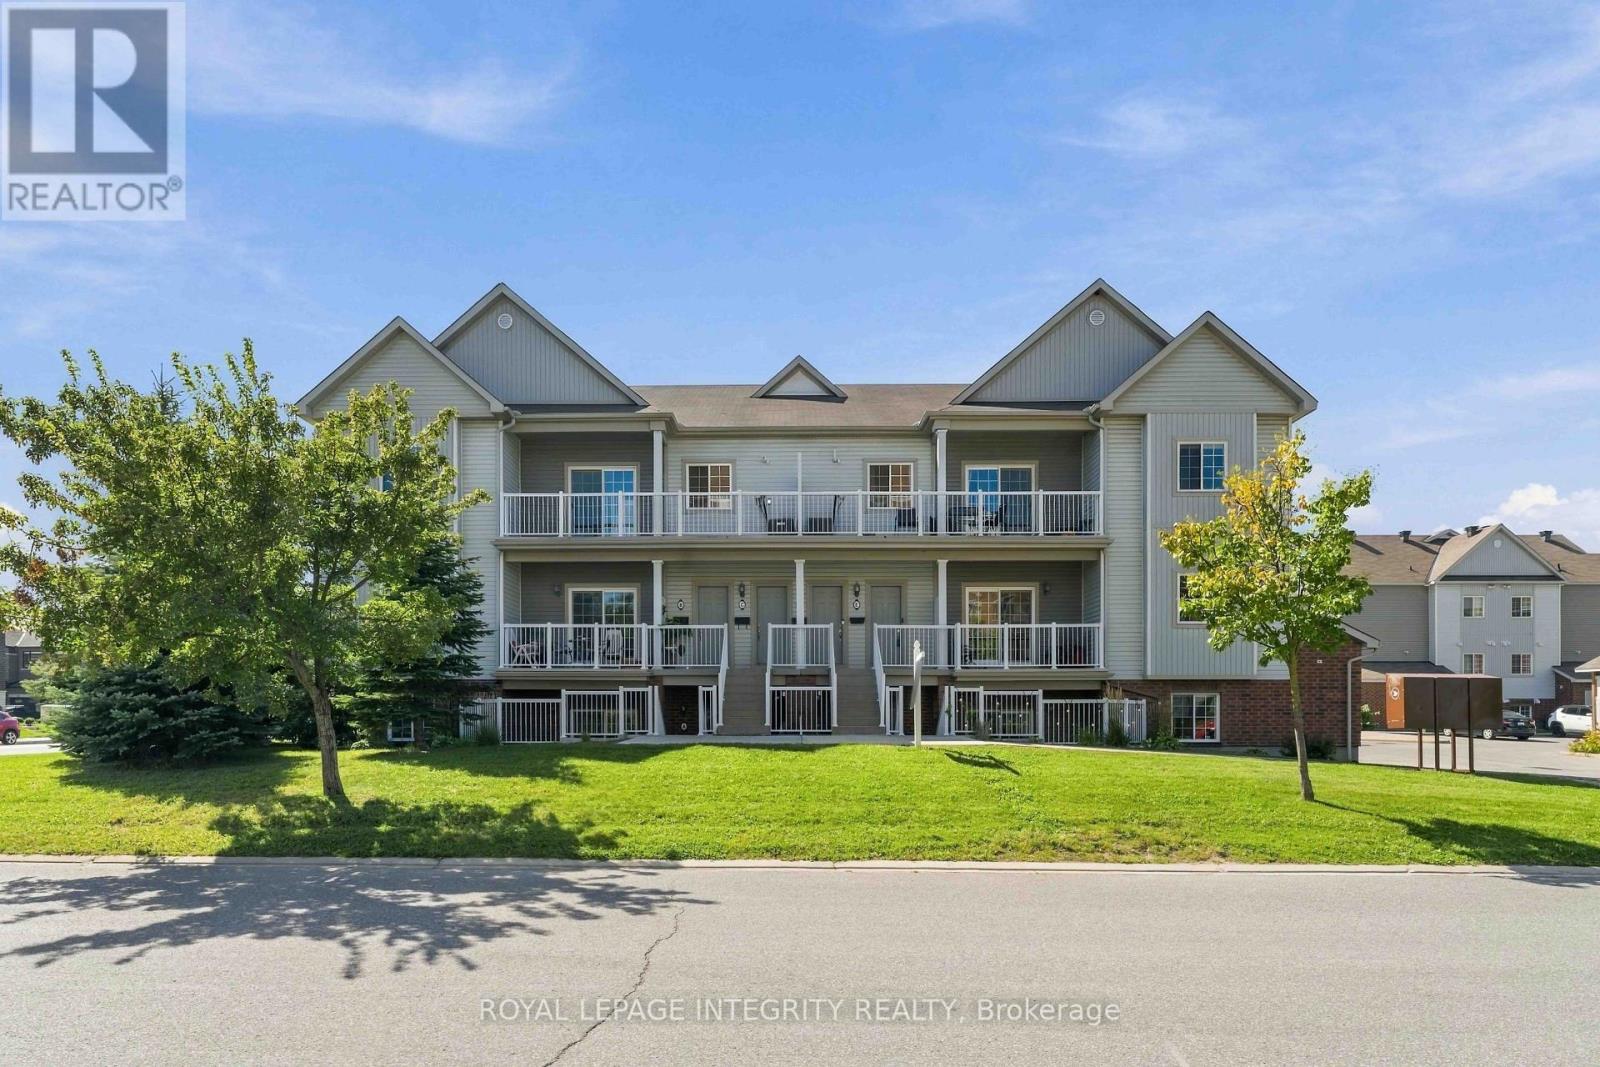
D - 100 Artesa Private
Ottawa, Ontario
Welcome to this beautifully maintained 2-bedroom, 2-full-bathroom condo in the heart of Kanata, ideally located in the family-friendly, sought-after Trailwest-Emerald Meadows community. Offering a thoughtfully designed open-concept layout, private entrance, private patio, included parking space and convenient single-level living, this inviting home combines comfort, privacy and the ease of low-maintenance condo living. Well suited for first-time buyers, downsizers or investors.The bright and spacious main living area seamlessly connects the living, dining and kitchen spaces, creating a warm and functional setting for everyday living and entertaining. Large windows fill the space with natural light, enhancing the welcoming atmosphere throughout the home. Updated lighting throughout adds a fresh, modern touch.The well-designed kitchen features stainless steel appliances, an island with breakfast-bar seating, and overlooks the living area, making it easy to stay connected with family and guests while preparing meals. The generous living room features patio doors leading to a private patio, providing a wonderful outdoor space to enjoy your morning coffee, relax or entertain.The layout offers two generously sized bedrooms and two full bathrooms. The spacious primary bedroom features its own private ensuite bathroom, while the second bedroom is complemented by a second full bathroom, providing excellent flexibility for guests, a home office or everyday living. A convenient in-suite laundry area with newer LG washer and dryer, adds to the functionality of the home. An updated smart thermostat provides convenient control of the home's heating and cooling for added everyday comfort.Ideally located close to parks, schools, shopping, fitness facilities, restaurants, recreation and public transit, this move-in-ready home offers an appealing combination of space, privacy and convenience in an established Kanata community. (id:66888)
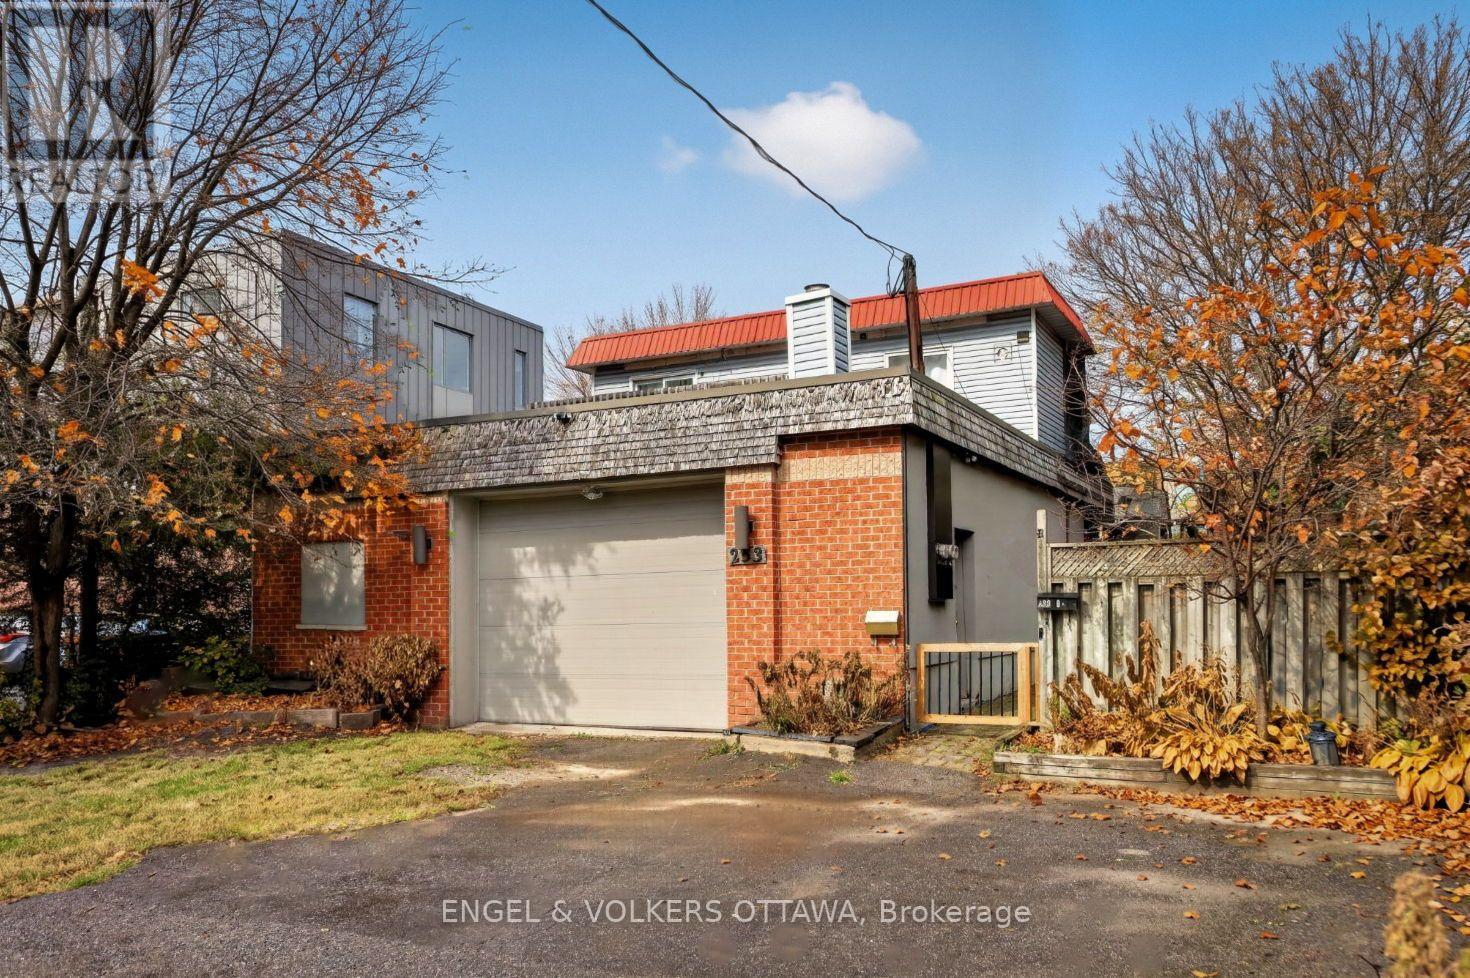
253 Frechette Street
Ottawa, Ontario
A three-car oversized garage of approx 1,300 square feet is a rare find in Vanier, and it's the standout feature of 253 Frechette Street. With room for vehicles, equipment, inventory, or a workshop, it's an ideal setup for a home-based business, with possible commercial use adding even more flexibility. Above and beyond the garage, this three-unit building offers three separate, self-contained units in one of Vanier's most vibrant and fast-evolving neighbourhoods. Whether you're an investor seeking immediate rental income, an owner-occupier looking to offset your mortgage, or a builder eyeing development potential, this property delivers options. You're within easy reach of shops, restaurants, transit, and everyday amenities on Beechwood Avenue, where the village is booming, all in a community that keeps growing in demand and character. Solid space, real flexibility, and genuine upside: this is an investment property with room to grow. (id:66888)
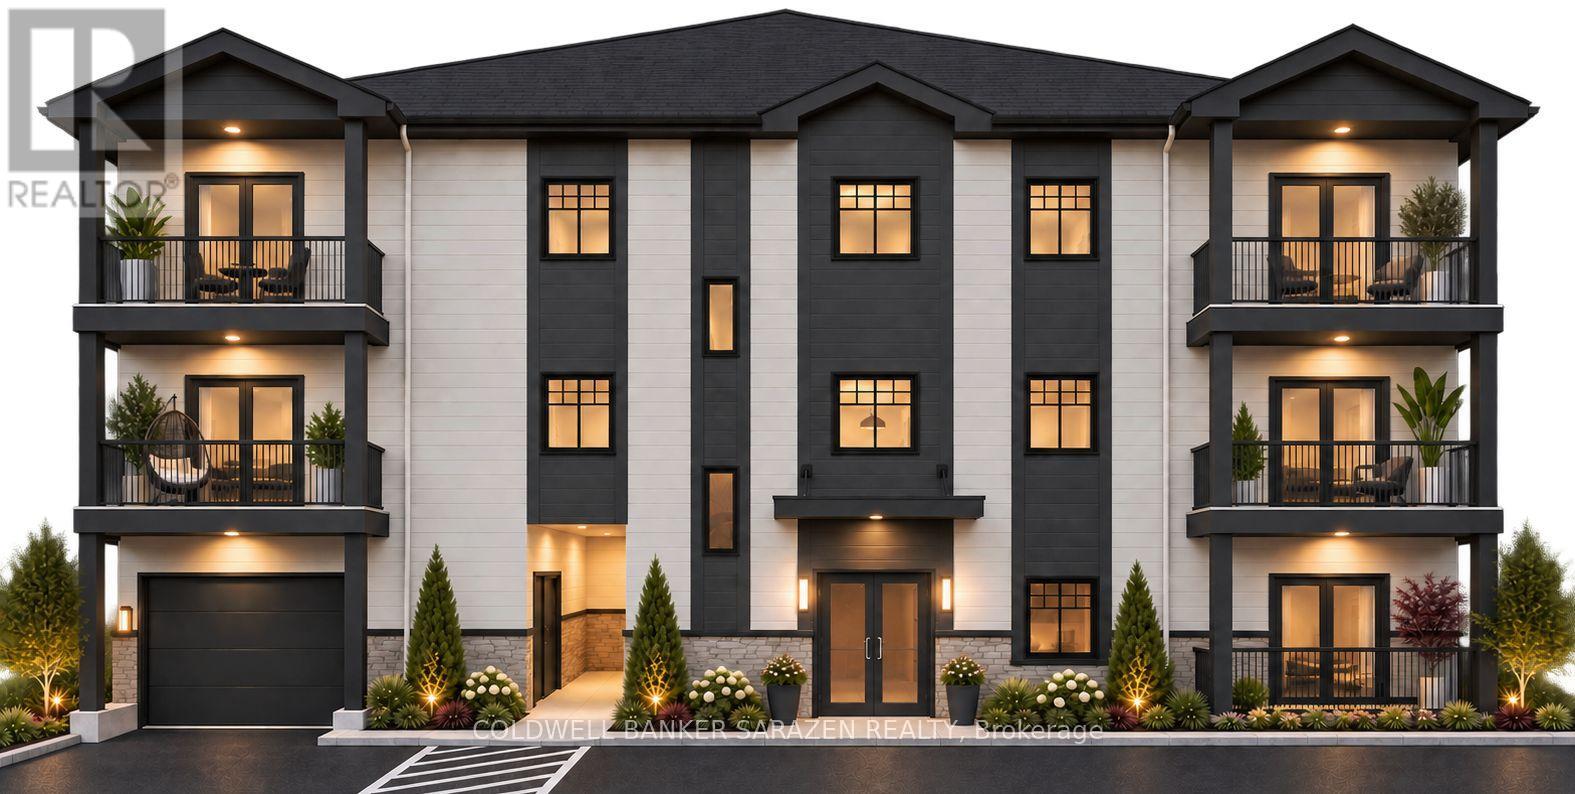
104 - 5497 Manotick Main Street
Ottawa, Ontario
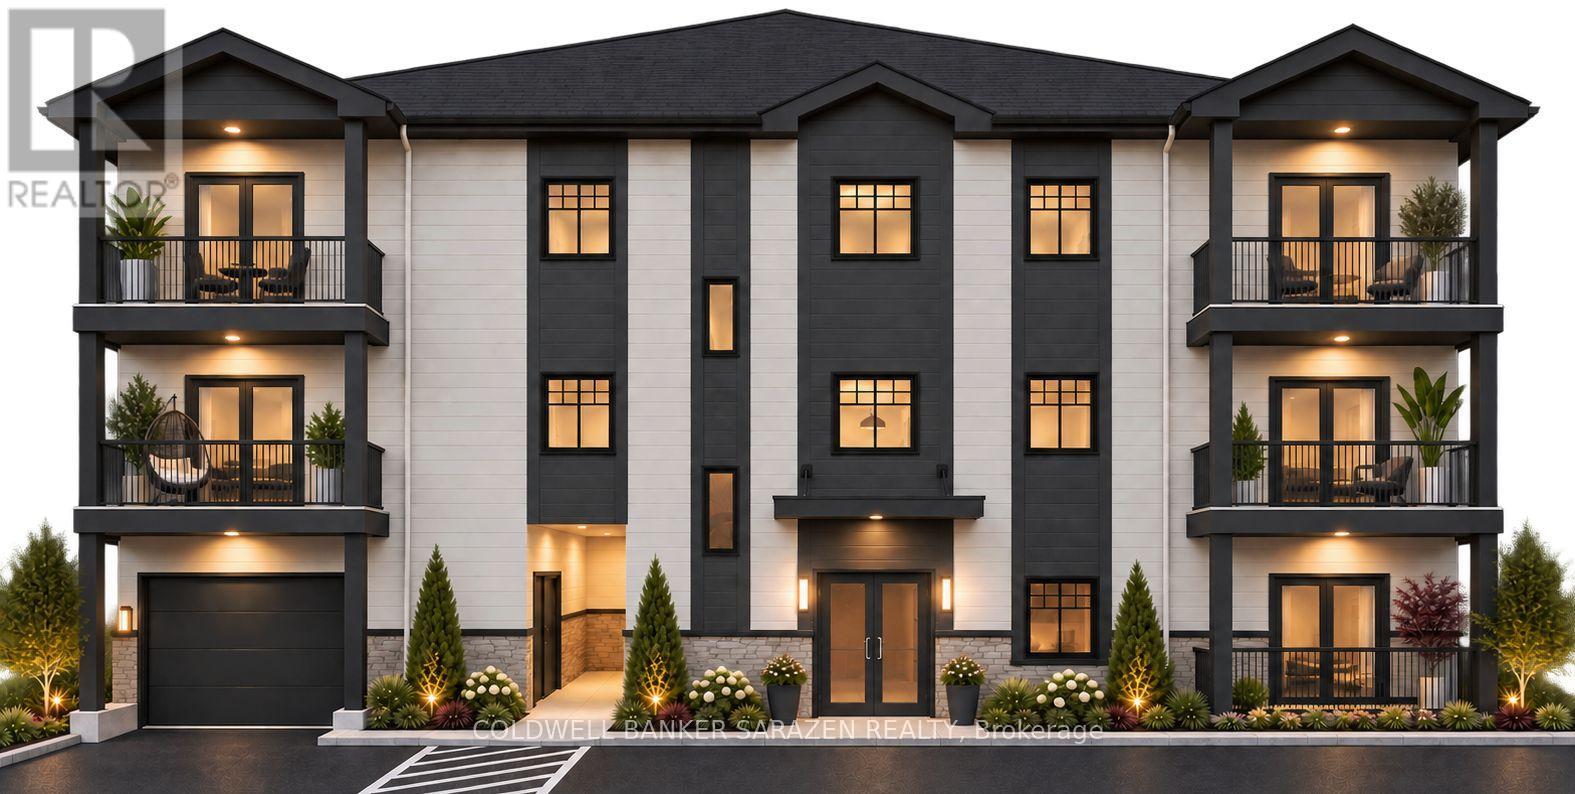
Manotick Landing is a brand new 28-suite rental building in the heart of Manotick, backing onto the Rideau River and a short walk to Watson's Mill, Dickinson Square, and the shops, cafes, and restaurants on Manotick Main Street. Located next to the RBC/Creekside Plaza, the property features approx. 80 feet of shoreline along the West Branch Rideau River, providing riverbend views and countless sightings of kayakers and waterfowl. Unit 104 is the lowest-priced two-bedroom at Manotick Landing, a 735 sq ft first-floor suite built around a 179 sq ft living room and a split-bedroom layout. The 129 sqft primary bedroom is paired with a flexible second bedroom for guests, children, or a home office. The open-concept layout features 9 ft ceilings, luxury vinyl plank flooring, quartz countertops, Samsung stainless steel appliances, an in-suite stacked washer and dryer, and a bathroom with a tub. The highlight is an approximately 130 sq ft balcony running the full width of the suite. An electric heat pump and HRV air exchanger provide heating, cooling, and fresh air. Amenities include elevator access, a fitness studio, an outdoor amenity area, indoor bicycle storage, secure mailboxes, intercom entry, and surveillance cameras. Underground parking is available for $150 per month, visitor parking is available outdoors, and storage units are located on the parking level. The building is non-smoking and pet friendly, welcoming one dog under 35 lbs or one cat. Rent includes water and waste services. Tenants pay heat and electricity, hot water tank rental, and Rogers internet at $85 per month. Anticipated occupancy is June 1, 2027. To reserve, submit a tenant application, signed letter of intent, photo ID, and an $800 deposit, fully refundable up to two months before occupancy. Other 1 and 2-bedroom suites are available throughout the building from $2,550 to $3,950 per month, reach out for more details! (id:66888)
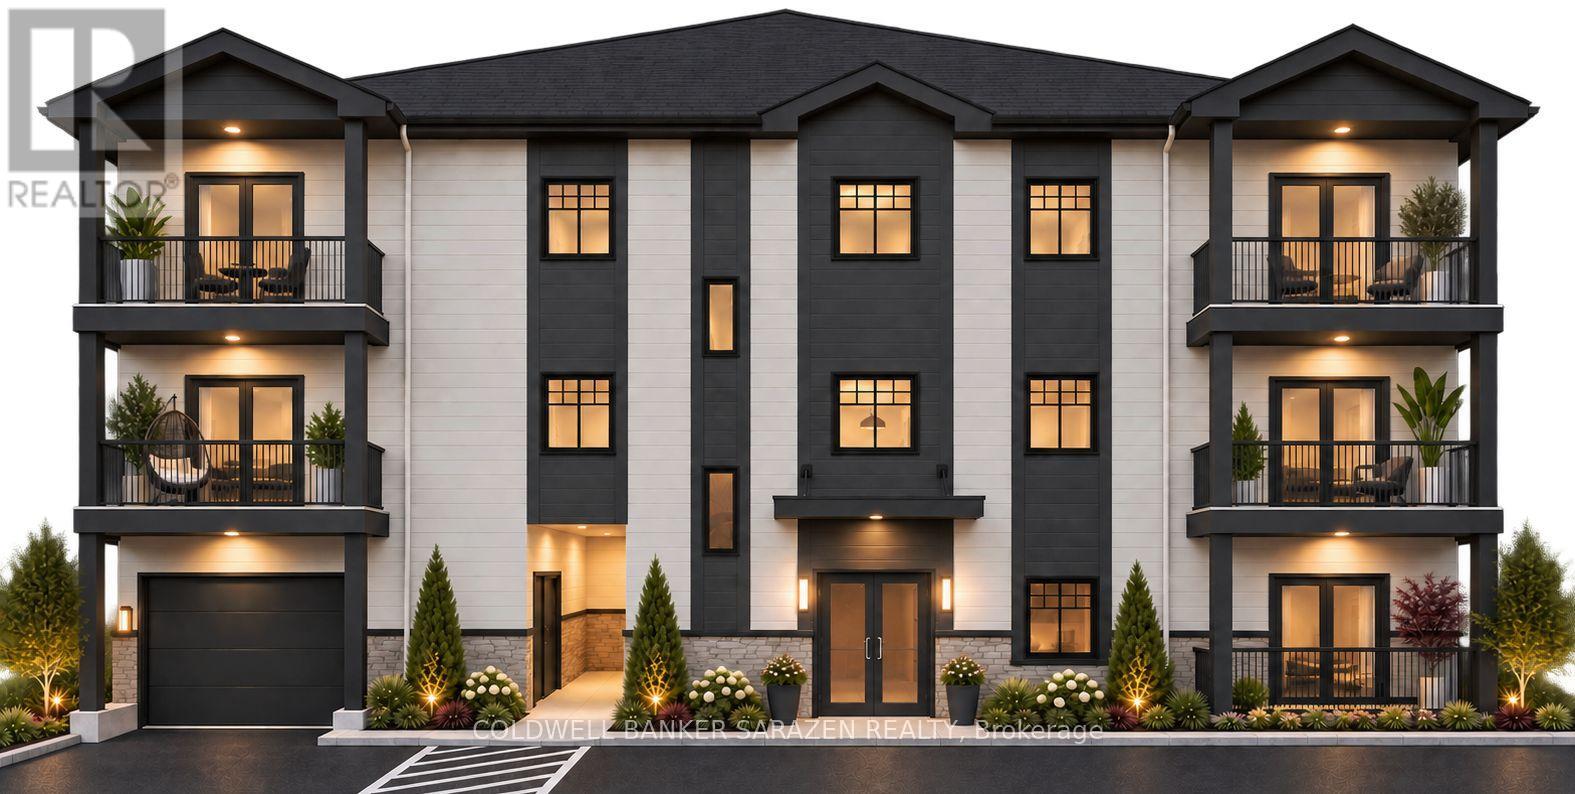
101 - 5497 Manotick Main Street
Ottawa, Ontario
Manotick Landing is a brand new 28-suite rental building in the heart of Manotick, backing onto the Rideau River and a short walk to Watson's Mill, Dickinson Square, and the shops, cafes, and restaurants on Manotick Main Street. Located next to the RBC/Creekside Plaza, the property features approx. 80 feet of shoreline along the West Branch Rideau River, providing riverbend views and countless sightings of kayakers and waterfowl. Unit 101 is the only one-bedroom layout at Manotick Landing with a walk-in shower and accessibility features. 700 sq ft first-floor suite with a spacious living room, a 165 sq ft bedroom, and a separate dining area. The open-concept layout features 9 ft ceilings, luxury vinyl plank flooring, quartz countertops, Samsung stainless steel appliances, and an in-suite stacked washer and dryer. A private balcony adds valuable outdoor space, while an electric heat pump and HRV air exchanger provide heating, cooling, and fresh air. Amenities include elevator access, a fitness studio, an outdoor amenity area, indoor bicycle storage, secure mailboxes, intercom entry, and surveillance cameras. Underground parking is available for $150 per month, visitor parking is available outdoors, and storage units are located on the parking level. The building is non-smoking and pet friendly, welcoming one dog under 35 lbs or one cat. Rent includes water and waste services. Tenants pay heat and electricity, hot water tank rental, and Rogers internet at $85 per month. Anticipated occupancy is June 1, 2027. To reserve, submit a tenant application, signed letter of intent, photo ID, and an $800 deposit, fully refundable up to two months before occupancy. Other 1 and 2-bedroom suites are available throughout the building from $2,550 to $3,950 per month, reach out for more details! (id:66888)
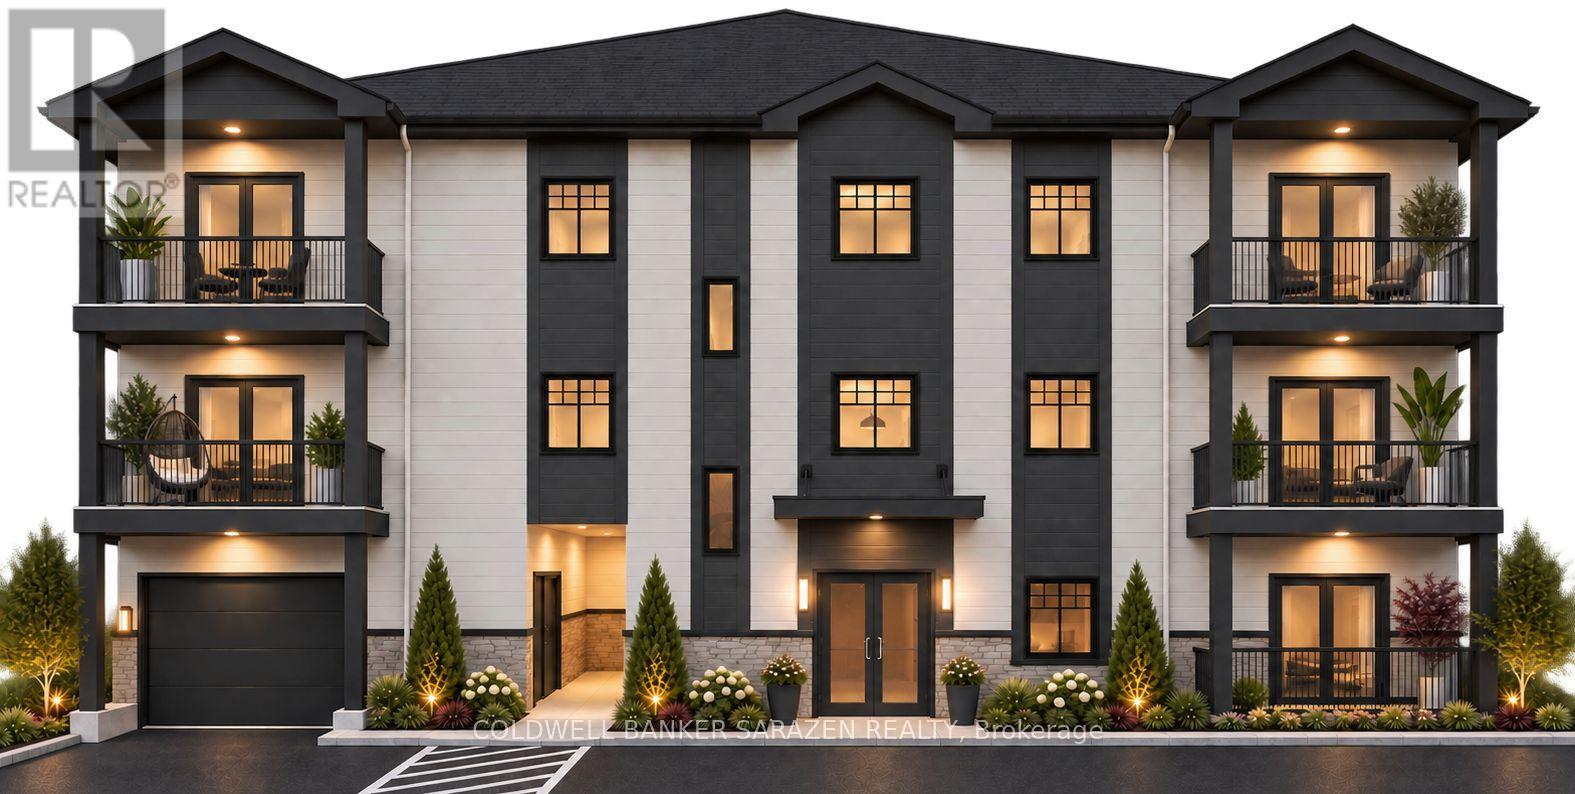
310 - 5497 Manotick Main Street
Ottawa, Ontario
Manotick Landing is a brand new 28-suite rental building in the heart of Manotick, backing onto the Rideau River and a short walk to Watson's Mill, Dickinson Square, and the shops, cafes, and restaurants on Manotick Main Street. Located next to the RBC/Creekside Plaza, the property features approx 80 feet of shoreline along the West Branch Rideau River, providing riverbend views and countless sightings of kayakers and waterfowl. Unit 310 is the largest one-bedroom at Manotick Landing, a 770 sq ft top-floor suite built around a spacious living room and a 172 sq ft bedroom. There is room for a proper dining table, a work-from-home corner, or both. The open-concept layout features 9 ft ceilings, luxury vinyl plank flooring, quartz countertops, Samsung stainless steel appliances, an in-suite stacked washer and dryer, and a bathroom with a shower. A large private balcony adds valuable outdoor space, while an electric heat pump and HRV air exchanger provide heating, cooling, and fresh air. Amenities include elevator access, a fitness studio, an outdoor amenity area, indoor bicycle storage, secure mailboxes, intercom entry, and surveillance cameras. Underground parking is available for $150 per month, visitor parking is available outdoors, and storage units are located on the parking level. The building is non-smoking and pet friendly, welcoming one dog under 35 lbs or one cat. Rent includes water and waste services. Tenants pay heat and electricity, hot water tank rental, and Rogers internet available at $85 per month. Anticipated occupancy is June 1, 2027. To reserve, submit a tenant application, signed letter of intent, photo ID, and an $800 deposit, fully refundable up to two months before occupancy. Other 1 and 2-bedroom suites are available throughout the building from $2,550 to $3,950 per month, reach out for more details! (id:66888)
107 - 5497 Manotick Main Street
Ottawa, Ontario
Manotick Landing is a brand new 28-suite rental building in the heart of Manotick, backing onto the Rideau River and a short walk to Watson's Mill, Dickinson Square, and the shops, cafes, and restaurants on Manotick Main Street. Located next to the RBC/Creekside Plaza, the property features approx. 80 feet of shoreline along the West Branch Rideau River, providing riverbend views and countless sightings of kayakers and waterfowl. Unit 107 offers the most affordable way to live at Manotick Landing, a smart 600 sq ft one-bedroom on the first floor with a 148 sq ft living room and a 117 sq ft bedroom with two closets. The open-concept layout features 9 ft ceilings, luxury vinyl plank flooring, quartz countertops, Samsung stainless steel appliances, an in-suite stacked washer and dryer, and a bathroom with a tub. An approximately 81 sq ft balcony gives the suite generous outdoor space. An electric heat pump and HRV air exchanger provide heating, cooling, and fresh air. Amenities include elevator access, a fitness studio, an outdoor amenity area, indoor bicycle storage, secure mailboxes, intercom entry, and surveillance cameras. Underground parking is available for $150 per month, visitor parking is available outdoors, and storage units are located on the parking level. The building is non-smoking and pet friendly, welcoming one dog under 35 lbs or one cat. Rent includes water and waste services. Tenants pay heat and electricity, hot water tank rental, and Rogers internet at $85 per month. Anticipated occupancy is June 1, 2027. To reserve, submit a tenant application, signed letter of intent, photo ID, and an $800 deposit, fully refundable up to two months before occupancy. Other 1 and 2-bedroom suites are available throughout the building from $2,550 to $3,950 per month, reach out for more details! (id:66888)
292 Loretta Avenue S
Ottawa, Ontario
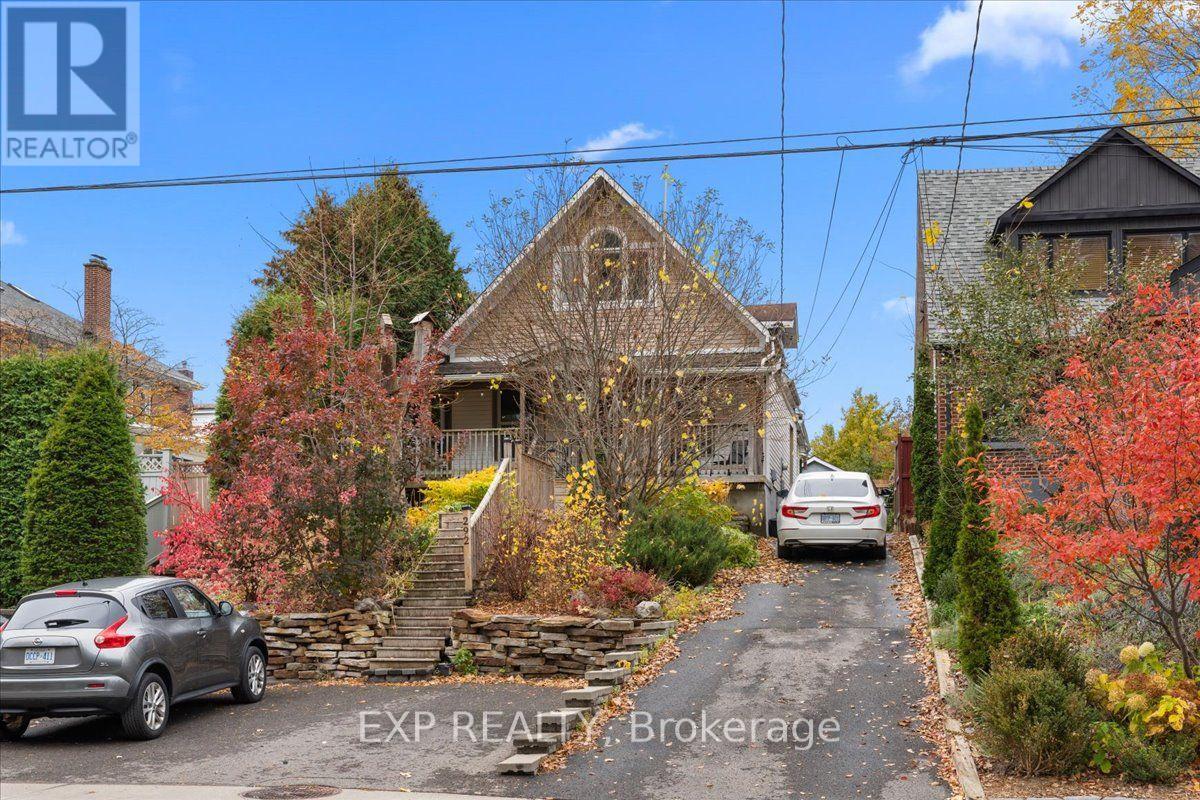
RARE OPPORTUNITY IN THE HEART OF LITTLE ITALY! Enjoy the best of urban living with exceptional outdoor space at 292 Loretta Avenue South! Nestled on a quiet street on an impressive 33 x 140 ft lot, this 4-bedroom, 2-bathroom detached home offers an attached single-car garage and parking for up to 10 vehicles! The main floor features a living room, dining room, kitchen, two bedrooms and a convenient 4-piece bathroom. Both main floor bedrooms offer flexibility and can easily serve as a home office, den or guest room to suit your needs. Upstairs, discover two additional bedrooms and a 4-piece bathroom, complemented by cathedral ceilings and large windows that welcome an abundance of natural light. The basement is unfinished and has a rough-in for a bat. It currently provides a storage and utility room. Flooring throughout includes wood, tile and carpet. Step outside to a spacious backyard featuring a large deck and plenty of room for outdoor entertaining, dining or relaxing. LOCATION IS EVERYTHING! Enjoy being just minutes from Preston Street's renowned restaurants and cafés, the scenic waterfront at Dow's Lake and the Trillium Bike Path, offering easy access to walking and cycling trails. With its generous lot, versatile layout and prime Little Italy location, this property offers an opportunity you won't want to miss! (id:66888)
190 Sorento Street
Ottawa, Ontario
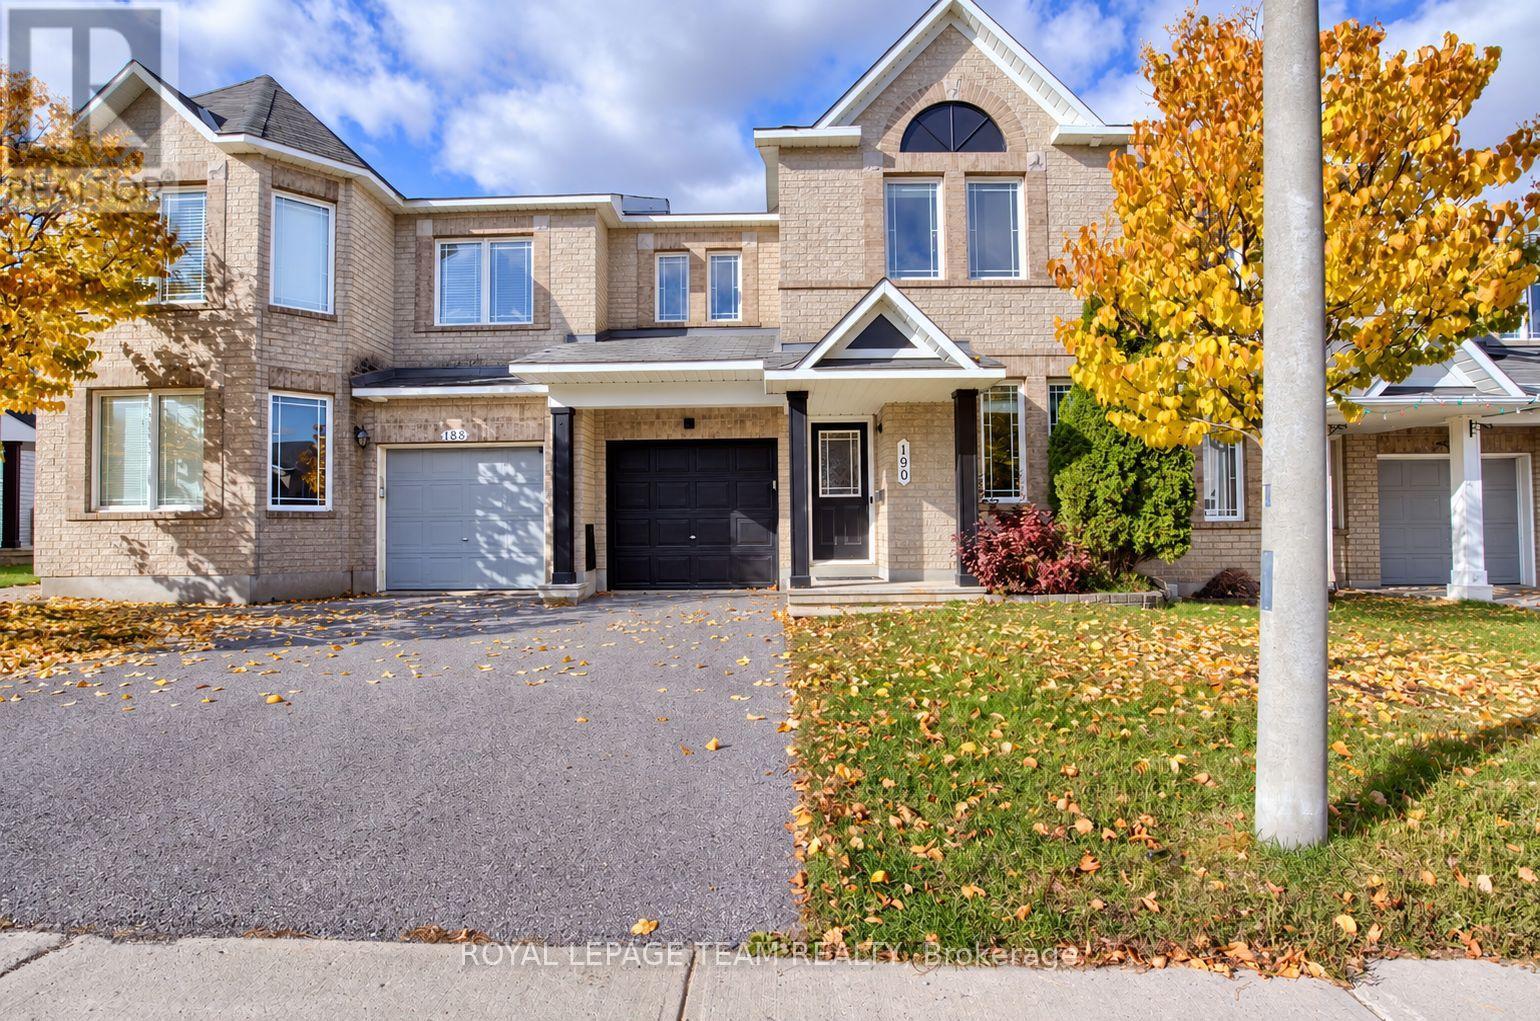
Welcome to 190 Sorento Street, a Minto Hemsley townhouse in Barrhaven offering three bedrooms, two full bathrooms and a main-floor powder room. Approximately 1,733 sq. ft. of above-grade living space includes a main-floor den, a living room with a natural gas fireplace, and a kitchen with space for everyday meals. Upstairs, the primary bedroom features a walk-in closet and private ensuite, complemented by two additional bedrooms and a full bathroom. The basement is currently being finished. Laundry is located on the lower level. Enjoy central air conditioning, a fenced backyard with a deck, and an attached single-car garage with two driveway parking spaces. Conveniently located near public transit, shopping and everyday amenities. (id:66888)
00 Sproule Road
Tay Valley, Ontario
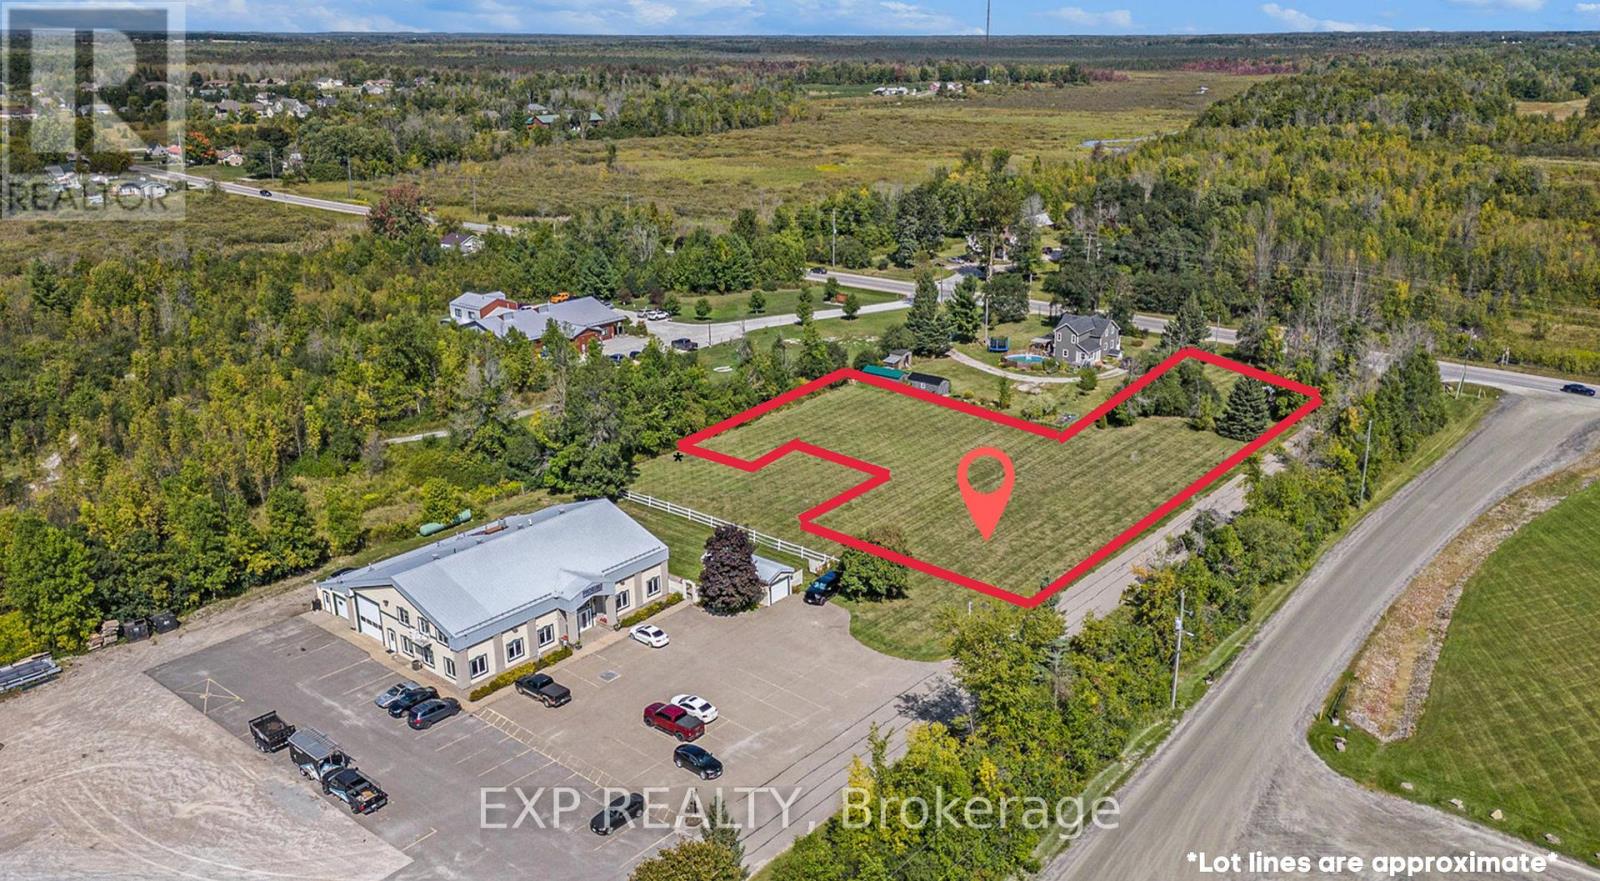
A fantastic opportunity to establish your business in a convenient, highly visible location! This 0.36-acre GENERAL COMMERCIAL ZONED LOT is ideally situated on Sproule Road, along Highway 511, just minutes from historic downtown Perth and Highway 7. Offering excellent visibility and accessibility, the property presents a variety of possibilities for a new business venture or commercial development, with a wide range of potential uses permitted under its commercial zoning. Hydro at street, adding to the appeal of this well-positioned property. Whether you're looking to launch a new business, expand an existing operation or invest in commercial land, this lot offers plenty of potential in a desirable location close to Perth's amenities and major transportation routes. Bring your business vision to life! (id:66888)