
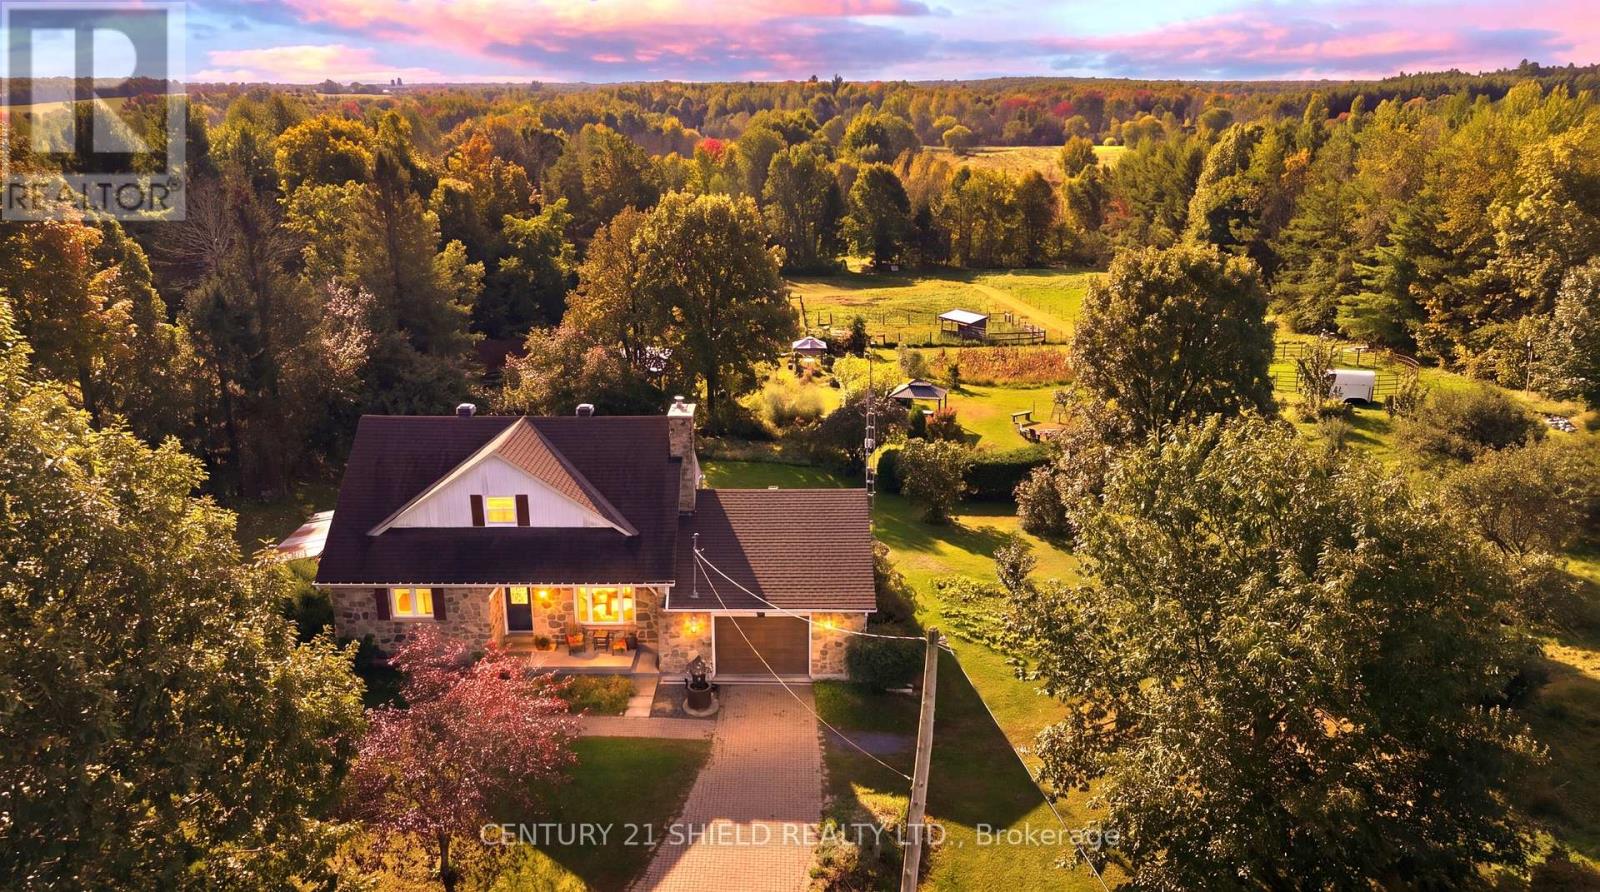
19770 County Road 25 Road
South Glengarry, Ontario
Introducing an exceptional homestead where nature takes centre stage! Drive onto the property and be captured by that picturesque nature-lover's retreat feeling. Surrounded by mature trees, a beautiful fieldstone exterior, open pasture, and trails winding down through the property toward the Beaudette River, this is the kind of place where you wake up, and wander outside to admire your land and see what's growing. One of the property's most remarkable features is its established, food-producing landscape, cultivated over approx. 9 yrs of organic land stewardship. The property offers 20+ varieties of fruit-bearing trees, berry bushes, perennial food crops, and edible plants. Follow the trails through the trees, pick some fruit, flowers or herbs, or simply explore the gardens and grounds. Set on approximately 8 acres, this country property offers open pasture, trails, maple & fruit trees, perennials, medicinal plants, 2 barns, and a large shed/potential to become a bunkie. Then there's the pretty, thoughtfully renovated home, a character-filled 1.5-storey/4 bedrms, 2 full bathrms, + a single-door garage with room for 2 cars. The updated farm-style kitchen features beautiful live-edge countertops/refaced cabinetry, flowing seamlessly into the open living/dining spaces, den, and heated all-season sunroom, bringing the outdoors in and creating an indoor-outdoor lifestyle. The main floor offers a primary bedroom retreat beside a renovated 3-piece bathroom with a charming clawfoot tub, while upstairs you'll find three additional bedrooms and a fully renovated bathroom. The walk-out basement adds a bright family room with a wood-burning fireplace, laundry and utility space, with another doorway leading right back outside. The outdoors is part of the home. Make maple syrup, gather around the table with your homegrown foods, or simply find a quiet corner. This is more than a house; it's a piece of country paradise waiting to be discovered. List of updates/24 bus. hrs irrev. (id:66888)
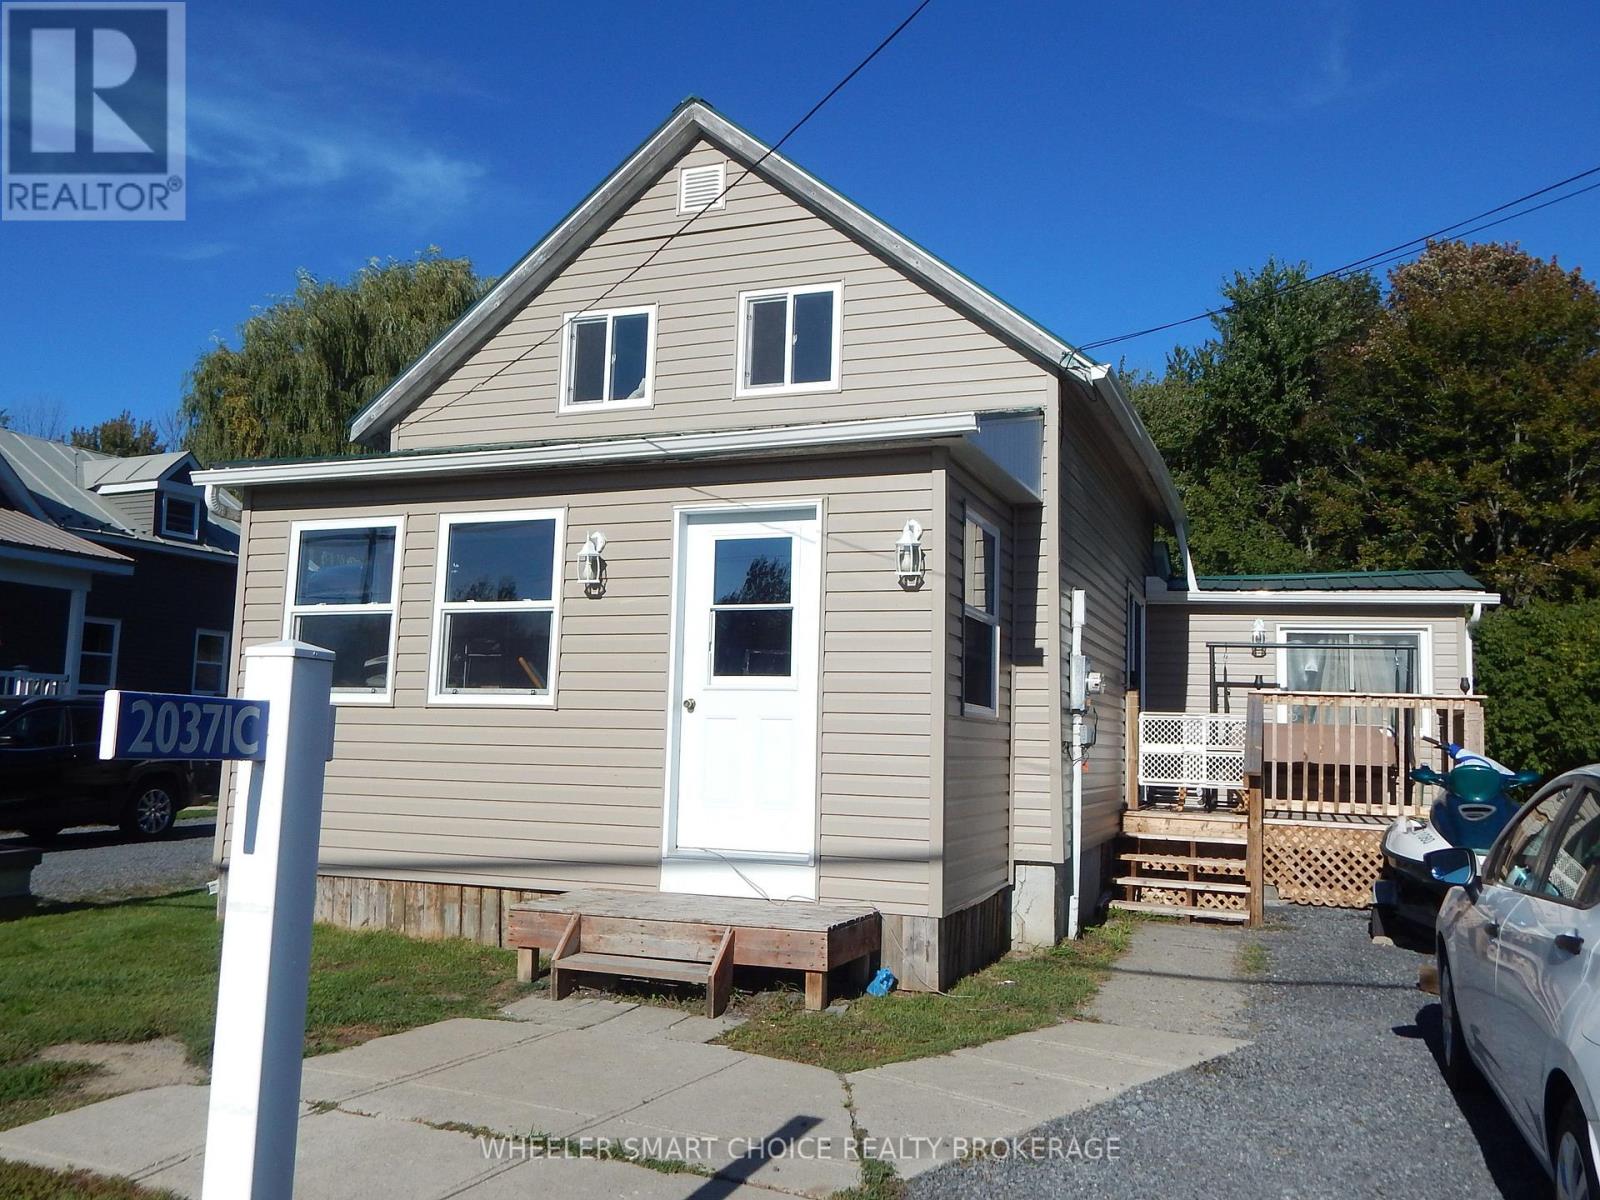
20371 County Rd 2 Road
South Glengarry, Ontario
Welcome to South Lancaster! This charming 2-bedroom home offers an inviting blend of convenience, recent updates and small-town lifestyle appeal. Ideally located just south of Highway 401, this is an excellent location for commuters to Quebec and beyond. Enjoy the convenience of being within walking distance of local shopping, restaurants. The local Tim Hortons is conveniently located just up and across the street within view of the front yard. The mighty St. Lawrence River and local marinas are also close by, offering easy access to boating, fishing and waterfront recreation. Enjoy the peaceful community atmosphere while still having everyday amenities close at hand. Updates include a metal roof (2019), siding and many new windows (2025), new side deck and eaves (2025), and new flooring in the living area (2025).The home is heated by a natural gas furnace and baseboards for additional heat in bedrooms. Whether you're looking for a comfortable home, a convenient commuter location or a place to enjoy the lifestyle that comes with being close to the St. Lawrence River, this South Lancaster property is worth a look. Come discover all that this welcoming community has to offer! (id:66888)
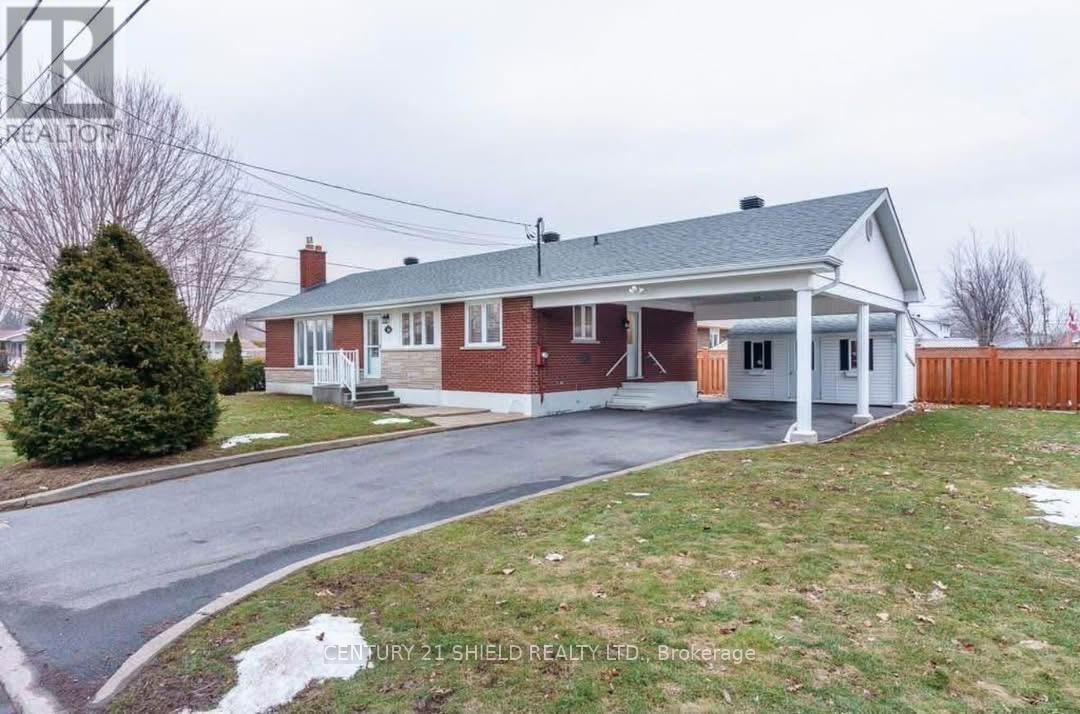
A - 318 Anthony Street
Cornwall, Ontario
Welcome to this bright and spacious 3-bedroom rental offering a functional open-concept layout and plenty of room to feel at home. The kitchen flows naturally into the main living space, creating a comfortable setup for everyday living and entertaining. All three bedrooms are generously sized, with added flexibility for families, professionals, or anyone needing a home office. Enjoy the convenience of in-unit laundry and a location close to shopping, schools, parks, public transit, and everyday amenities. A clean, comfortable, and well-located rental opportunity that is ready for its next tenant. (id:66888)
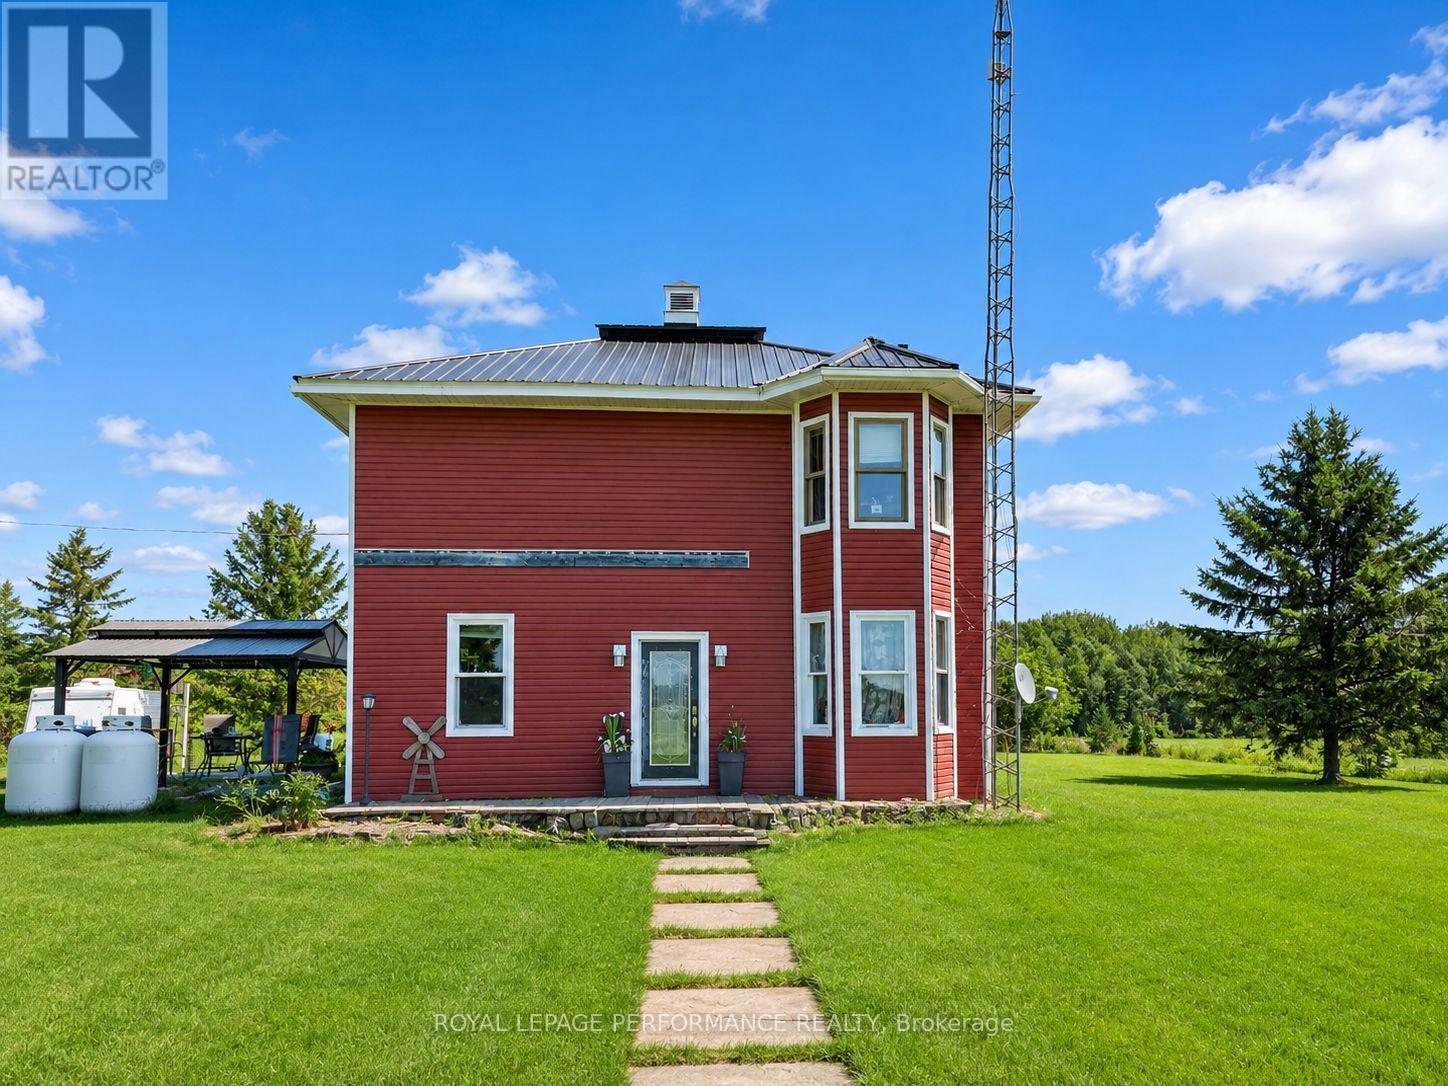
5019 County Road 34 N
South Glengarry, Ontario
Welcome to 5019 Highway 34, Williamstown - a private country property situated on approximately 1.44 acres with no immediate neighbors, offering peace, space and plenty of potential. The home measures approximately 30' x 40' and sits on a poured concrete foundation. Major improvements include a metal roof completed in 2024, a newer patio door, vinyl windows and a 200-amp breaker panel. The property is serviced by a private well and septic system, both installed in 2014. A water softener was added in 2015. Heating is provided by a forced-air propane furnace installed in 2015, while the hot water tank is owned. According to the seller, annual utility costs are approximately $2,500 for propane. A great feature of this property is the attached 20' x 30' garage, offering excellent space for vehicles, storage, recreational equipment or a workshop. The garage door was replaced in 2016. The home is insulated and offers a functional layout with plenty of opportunity for a buyer to make it their own. Surrounded by open countryside, this property provides the privacy and breathing room that are increasingly difficult to find. Whether you are looking for a family home, room for hobbies, extra storage or simply a quieter rural lifestyle, 5019 Highway 34 offers a great combination of land, privacy, useful upgrades and country living, while remaining conveniently located near Williamstown and surrounding communities. (id:66888)

116 Heritage Place
Cornwall, Ontario
Welcome to 116 Heritage Place, a beautifully updated 3-bedroom, 1.5-bath executive townhouse in Cornwall that's truly move-in ready. The all-brick exterior, attached garage, interlock walkway and professionally landscaped front gardens make a great first impression.Inside, the home has been fully updated from top to bottom. New luxury vinyl flooring, fresh neutral paint, pot lights and crown moulding create a bright, modern feel. The brand-new kitchen features crisp white cabinetry with sleek black hardware, plenty of counter space and a sunny eat-in area. The kitchen opens to a spacious living and dining room, where a cozy fireplace sets the scene for relaxed evenings and easy entertaining. Large windows fill the space with natural light.Upstairs, the large primary bedroom is a comfortable retreat, and two good-sized secondary bedrooms offer plenty of room for kids, guests or a home office.Patio doors lead out to the deck and a deep, private backyard with no rear neighbours. It's the perfect spot for morning coffee, summer barbecues or gardening. An oversized storage shed with loft keeps your tools and seasonal items neatly out of the way, or can be made into a She-shed, playhouse/fort or workshop.The finished basement adds valuable living space. A large office or playroom works well for working from home or keeping the kids' toys organized. The separate rec. room is flexible space you can use as a home gym, yoga studio or media room.Light, bright and thoughtfully updated, this home is ready for you to move in and enjoy. Easy to show. Book your private viewing today! (id:66888)
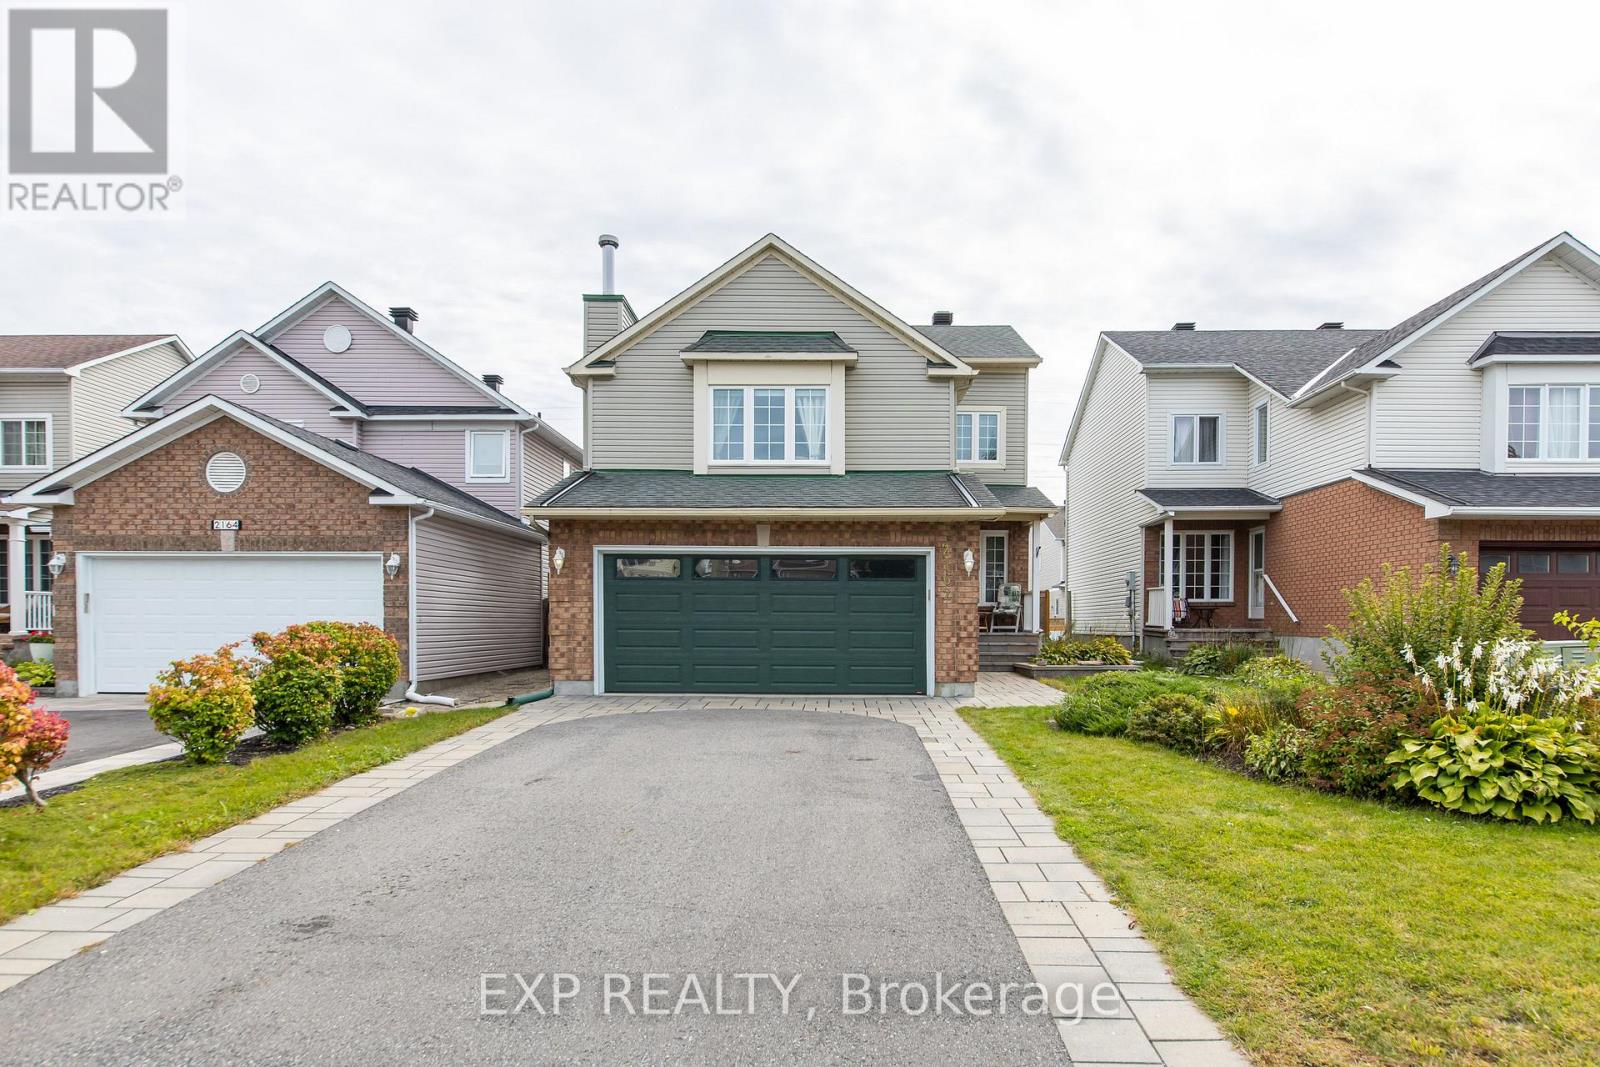
2162 Gardenway Drive
Ottawa, Ontario
Welcome to 2162 Gardenway Dr, a move-in-ready 3-bedroom, 3-bathroom home offering comfortable family living in a convenient and established Orleans neighbourhood.The thoughtfully designed layout provides practical spaces for everyday living, highlighted by a large family room over the garage - an impressive bonus space for movie nights, entertaining or relaxing, with the flexibility to easily be converted into a fourth bedroom if additional sleeping space is needed.The finished basement adds even more versatility, including a separate room with a window that is ideal for a home office, guest space, or a private retreat for a teenager or university-aged child living at home. There is also plenty of additional space for recreation, a home gym, hobbies or family time.Outside, the fenced yard provides a private setting for enjoying the outdoors, while the double-car garage offers plenty of room for vehicles, storage and everyday convenience.The location is another major advantage. Gardenway is ideally situated close to schools, parks, recreation, shopping and restaurants along Innes Road, Place d'Orléans, public transit and easy highway access. With everyday amenities, green space and recreation all nearby, it's a fantastic location for families and commuters alike.A well-rounded home offering space, flexibility and an excellent Orleans location - with room to adapt as your family's needs change. (id:66888)

1d - 260 Metcalfe Street
Ottawa, Ontario
The Mayfair! Legendary Downtown Heritage Building preserved character and modern servicing. Stunning 2 bdrm/2bath+DEN beautifully renovated with elegant styling and fine appointments. Rich oak and maple wood flooring, high ceilings, wrap around windows, gourmet kitchen, grande rooms, sculpted crown moldings, wood panelled doors and accents, halogen lighting, radiant heat, in suite laundry with full size machines, 2 separate entrances, and premium easy access parking stall. Pride of ownership through and designer decorated. Pet friendly. Bright and Beautiful. (id:66888)

508 - 397 Codds Road
Ottawa, Ontario
OPEN HOUSE SUNDAY, OCT 4, 2-4PM - A rare opportunity to own one of only five builder-designed accessible residences of this size in Wateridge Village. Offering approximately 1,214 sq. ft., this bright and spacious 2-bedroom + den, 2-bath condo combines an exceptionally functional layout with contemporary finishes, impressive storage and a nearly 20-ft private balcony. The open-concept living and dining areas are filled with natural light, while the modern kitchen features ceiling-height cabinetry, quartz countertops, backsplash, stainless steel appliances and a deep double undermount sink. The generous primary bedroom offers a walk-in closet and ample room for a full bedroom suite, complemented by a second bedroom with its own walk-in closet and a versatile den ideal for a home office or additional living space. Designed with accessibility in mind, the residence features a 38" entry door, 36" interior doorways, a generous hallway and spacious main bathroom, while remaining equally appealing to buyers simply seeking a more generous, comfortable floor plan. Additional highlights include 9-ft ceilings, luxury vinyl flooring throughout, in-unit laundry, exceptional closet space and an owned storage locker. A rare, owned oversized underground parking space is conveniently positioned beside the elevator, providing exceptional ease of access and considerably more space than a typical condominium parking stall. Set in sought-after Wateridge Village between Rockcliffe Park and Rothwell Heights, the condo is surrounded by parks, pathways and recreation while remaining minutes from downtown. A distinctive combination of space, accessibility, storage and location in one of Ottawa's most exciting newer communities. (id:66888)

153 Adrien Street
Clarence-Rockland, Ontario
Set against breathtaking Ottawa River views & rolling hills beyond, this custom-built bungalow redefines one-level living. Situated on 1.27 acres within the scenic estate setting of Clarence-Rockland, this exceptional residence blends architectural elegance with timeless comfort & thoughtful design. A dramatic wall of windows captures panoramic water views & glowing sunsets while seamlessly connecting the interior living spaces, covered veranda & beautifully landscaped grounds. Rich architectural details define the interior, including custom wood beam & plank ceilings, natural stone accents & a stone-surround gas fireplace that anchors the main living area with warmth & understated sophistication. Designed for both entertaining & everyday living, the chef-inspired kitchen features quartz countertops, a pot filler, under-cabinet lighting, coffee wet bar & a breakfast area overlooking the backyard. Cathedral ceilings elevate the dining area, complemented by a dramatic stone feature wall & contemporary electric fireplace. The primary suite becomes a daily retreat, where soft morning light filters through a walk-through shower wrapped in organic stone textures & a hand-carved stone soaking tub designed for a private luxury escape. A separate wing with two additional bedrooms & a full bath provides privacy for family or guests, while the dedicated home office creates an ideal work-from-home setting. Additional highlights include radiant in-floor heating, porcelain & engineered hardwood flooring, powder room/laundry, storage room with built-in cabinetry & utility sink, irrigaton system, smart home technology, attached double garage & an impressive 40' x 22' detached garage ideal for hobbyists, collectors, or workshop. Adding distinction, authentic lamp posts from the historic Rideau Canal illuminate the meticulously maintained grounds & lush gardens. Timeless craftsmanship, elevated finishes & scenic views! (id:66888)

470 Wentworth Avenue
Ottawa, Ontario
3 bdrm character Bungalow WITH DEVELOPMENT POTENTIAL on prime lot walking distance to Carlingwood Mall, New O Train Station, Lincoln Heights and Ottawa River waterfront. Wood floors, Sunroom extension, detached garage and fin basement. Upgrades include roof 2013, Windows 2013 and 2019,b athrm 2022, and refinished flrs 2022.Home presently rented. New enhanced zoning in place for mutli fam development. (id:66888)
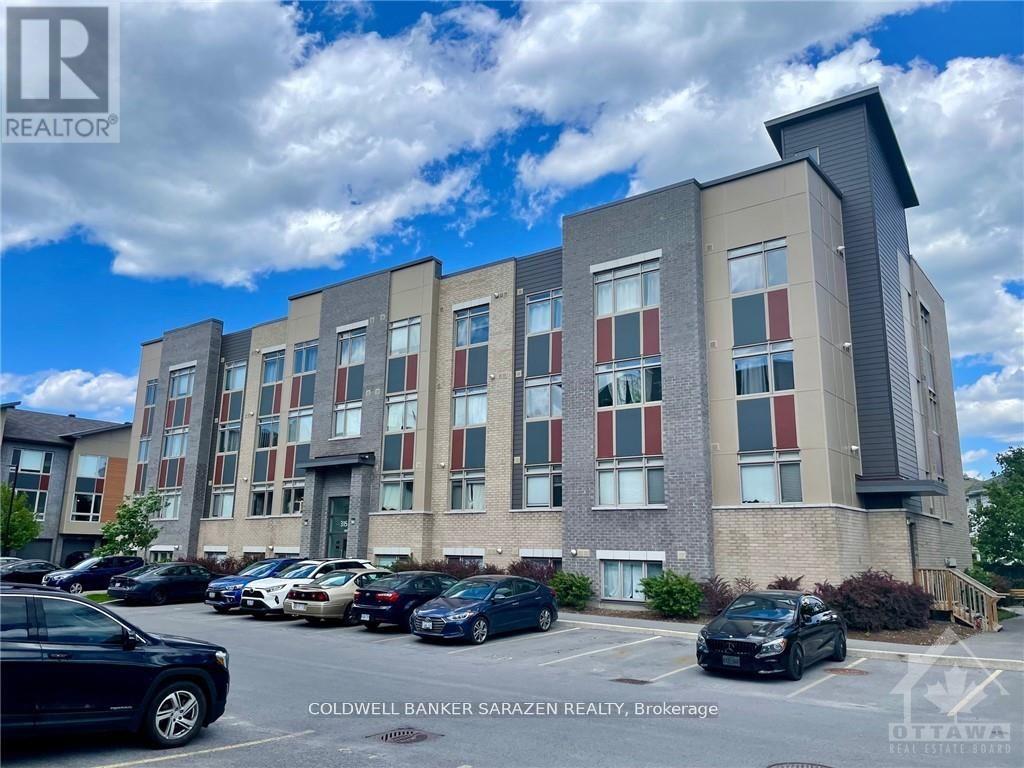
107 - 315 Terravita
Ottawa, Ontario
Open Concept 1 bdrm apt with galley kitchen, wide plank flooring, in suite laundry top end Stainless steel appliances, pantry and large windows with bright outlook, premium parking stall and great location close to Yow airport and park n fly. Popular boutique building! Furnished and pet friendly. Seller has an active Air BB license on apt. (id:66888)

107 - 315 Terravita
Ottawa, Ontario
Prime location nr the airport and park n fly. Charming open concept 1 bdrm apt with wide plank flooring, in suite laundry, large windows with bright outlook, galley kitchen with stainless steel appliances, modern styling and plenty of storage. Water included.Fully Furnishedor unfurnished. Pet friendly. Immed occupancy (id:66888)
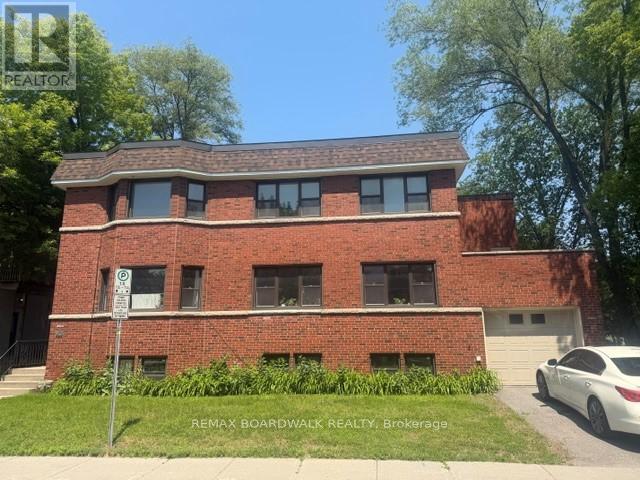
2 - 379 Stewart Street
Ottawa, Ontario
Be the first to reside in this newly updated and beautifully maintained 2-bedroom, 2-bathroom apartment in the heart of Sandy Hill, featuring a versatile bonus office or den perfect for working from home. This bright and spacious unit offers timeless hardwood floors, large windows that fill the home with natural light, and a generous eat-in kitchen with new appliances and plenty of room for dining and entertaining. Complete with driveway parking and situated just minutes from downtown, parks, restaurants, shopping, and the University of Ottawa, this is an exceptional opportunity to enjoy comfortable living in one of Ottawa's most sought-after neighbourhoods. Don't miss your chance to call this wonderful space home! Air conditioning can be installed for an additional fee, and parking is also available for an additional $150/month. (id:66888)
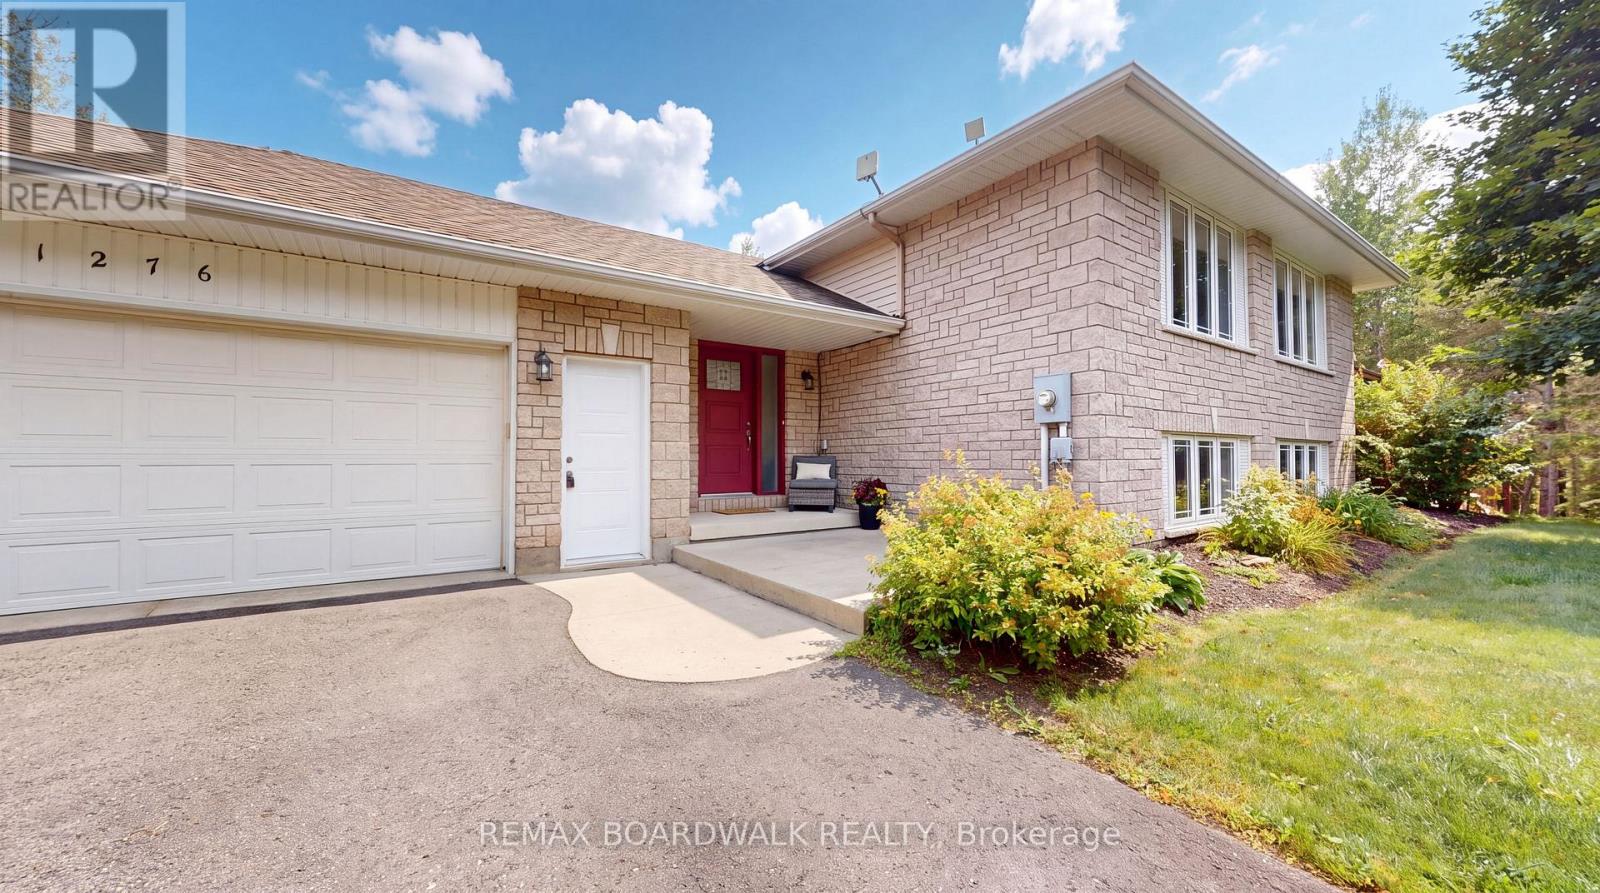
1276 Lori Elizabeth Street
North Dundas, Ontario
This beautifully appointed home offers an exceptional blend of modern comfort & impressive outdoor amenities. Ideally situated within easy reach of local shops, schools, restaurants, services & recreation, this property offers the convenience of small-town living with everything you need close at hand. Step inside the foyer leading to a convenient 3 piece bathroom with heated flooring & walk-in shower. The bright & inviting living/dining area showcases hardwood flooring, electric fireplace & patio doors leading to the deck, creating a seamless connection between indoor & outdoor living. The open-concept layout continues into the stylish kitchen with modern white cabinetry & island with additional cupboard storage. Primary bedroom & 2nd bedroom, both featuring walk-in closets with organizers, along with a 5 piece bathroom complete this level. The basement provides more living & entertaining space, featuring recreation room complete with pool table & accessories, plus a 3rd bedroom with double closet. Whether you're hosting friends, enjoying family or simply relaxing, this home offers plenty of flexible space. The outdoor living space is truly a standout with fully screened 3-season sunporch located on the deck - perfect for relaxing, dining & enjoying the warmer months. The property also features a 20' x 30' half-pipe with crushed gravel base, offering a unique recreational space. A firepit provides the perfect setting for summer evenings, while the above-ground pool, equipped with a water ionizer, is ideal for cooling off. Additional outdoor features include a storage shed with electrical service & an exterior outlet & electrical for a hot tub. With its thoughtfully designed interior, fantastic recreational amenities & versatile outdoor spaces, this property offers a rare opportunity to enjoy a home that is as well suited to everyday living as it is to entertaining and recreation. (id:66888)

270 Fernleaf Crescent
Ottawa, Ontario
RARE OPPORTUNITY! PRICED TO SELL - MOTIVATED SELLERS! You really gotta see this one as pictures does not do it justice. Tucked away on a quiet crescent with no through traffic, this 3 bedroom, 3-bathroom, 3-storey detached home offers privacy, nature, space and city convenience. Set on a premium pie-shaped ravine-backing lot with no rear neighbours, Backing directly onto the forest and Bilberry Creek Trails, enjoy immediate access to over 3.8 km of year-round groomed trails and beautiful scenery in every season, all while remaining minutes from shopping, restaurants, parks, schools, transit and the O-Train. Offering over 1,800 sq. ft. above grade, this home delivers impressive living space plus an expansive backyard and side yard rarely found at this price point. An interlock driveway leads to the attached garage with inside entry. The bright main-floor family room features large windows and patio doors overlooking the backyard and can easily serve as a 4th bedroom, office, playroom or gym. The second level offers a spacious kitchen with abundant cabinetry and counter space, bright dining area and inviting living room with updated fireplace. Upstairs are three generous bedrooms, including a primary suite with walk-in closet, 4-piece ensuite and scenic forest views, plus a spacious 5-piece bathroom. Outside, the fully fenced yard features a patio and gazebo surrounded by mature trees. Enjoy your morning coffee, entertain or simply relax with the forest and trails just beyond your backyard. A special property in a sought-after Orléans neighbourhood with incredible potential-come see the possibilities and make it your own! (id:66888)
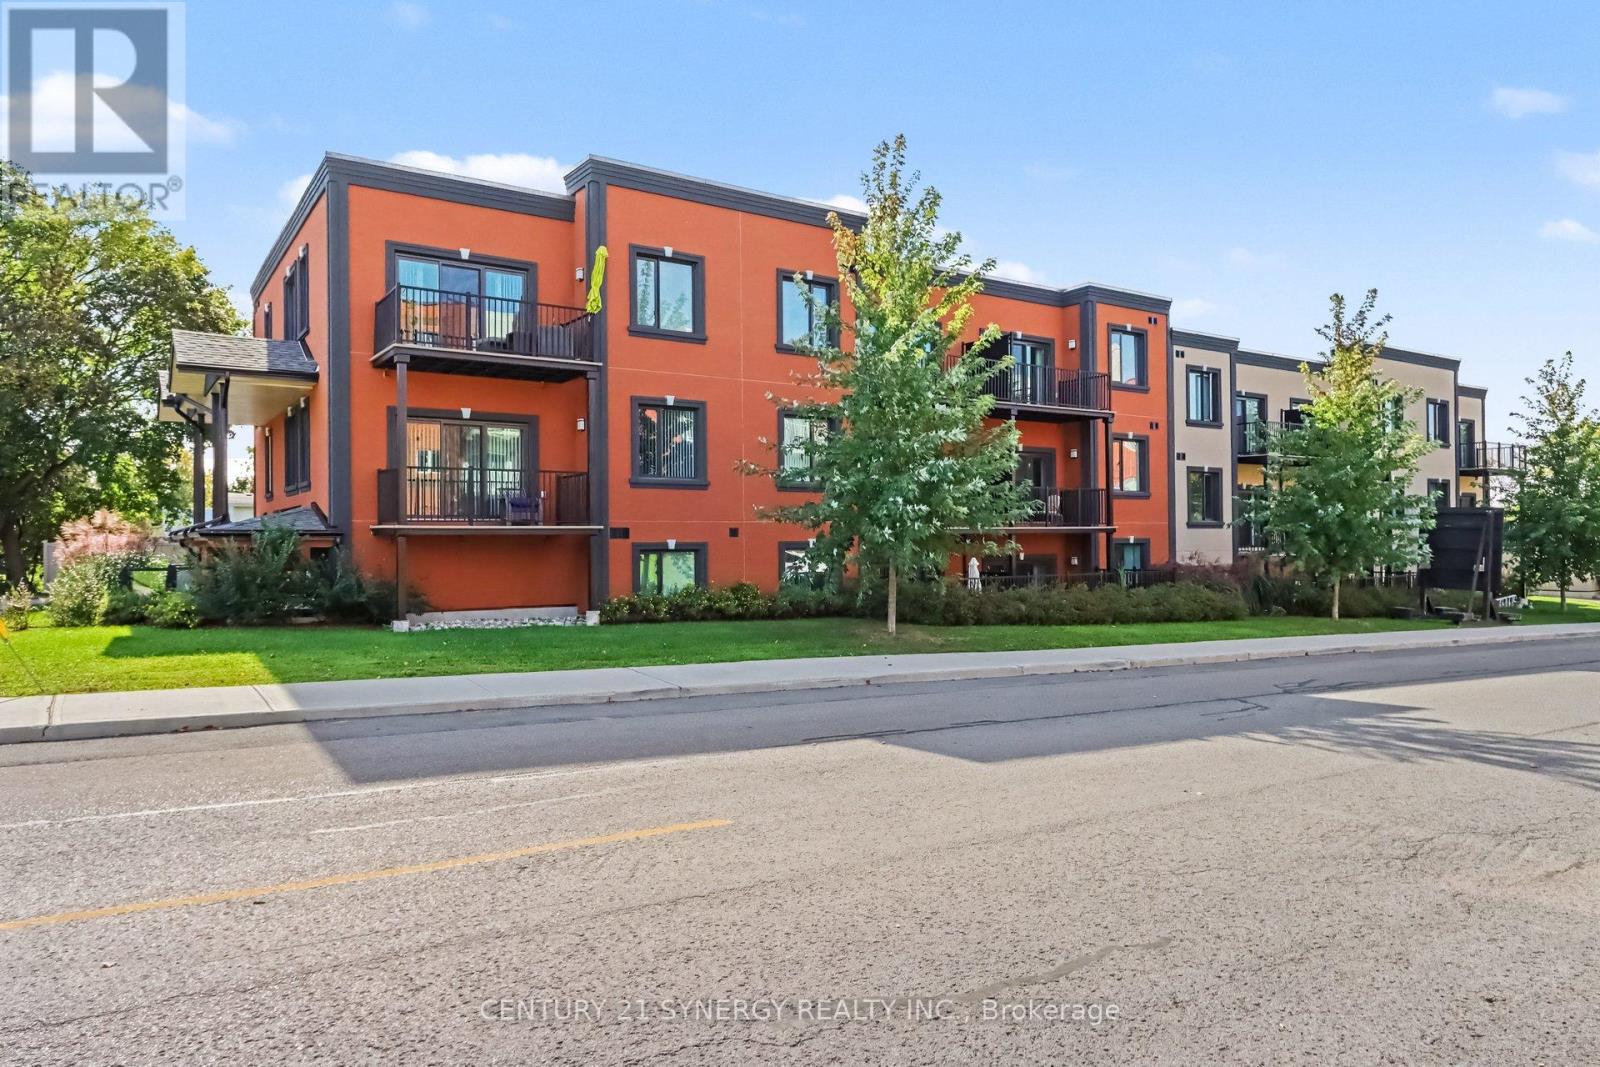
3f - 40 Mcgill Street S
Smiths Falls, Ontario
Welcome to 40 McGill, spacious luxury apartment rentals in the heart of Smiths Falls. Designed for those who appreciate modern living without the hassle of home maintenance, our residences offer a refined lifestyle in a vibrant community. Each apartment is thoughtfully crafted with open-concept layouts, high-end finishes, large windows that invite natural light, and individual cooling and heating for every suite. This unit features TWO bedrooms and TWO full bathrooms, with a large balcony that extends your living space into the outdoors, soaring 9'-6" high ceilings in the living areas and luxury vinyl plank throughout. The kitchen has stainless steel appliances, peninsula island and breakfast bar, undermount kitchen sink, tiled backsplash, pantry, and soft-close cabinetry. A dedicated 5x3 storage locker is also included for your seasonal items and sports equipment. Utilities are the responsibility of the tenant and are based on individual usage, with an estimated monthly cost of approx. $75 for heat, hydro and water. Ideally located across the street from an elementary school, walking distance to the Smiths Falls library, downtown shops and restaurants, groceries, coffee shops, and more. Enjoy the peace of mind that comes with onsite maintenance and professional property management, ensuring your home is well cared for while you focus on what matters most. Parking is available for an additional fee. Ask about our current rental incentives and other available floor plans today! (id:66888)
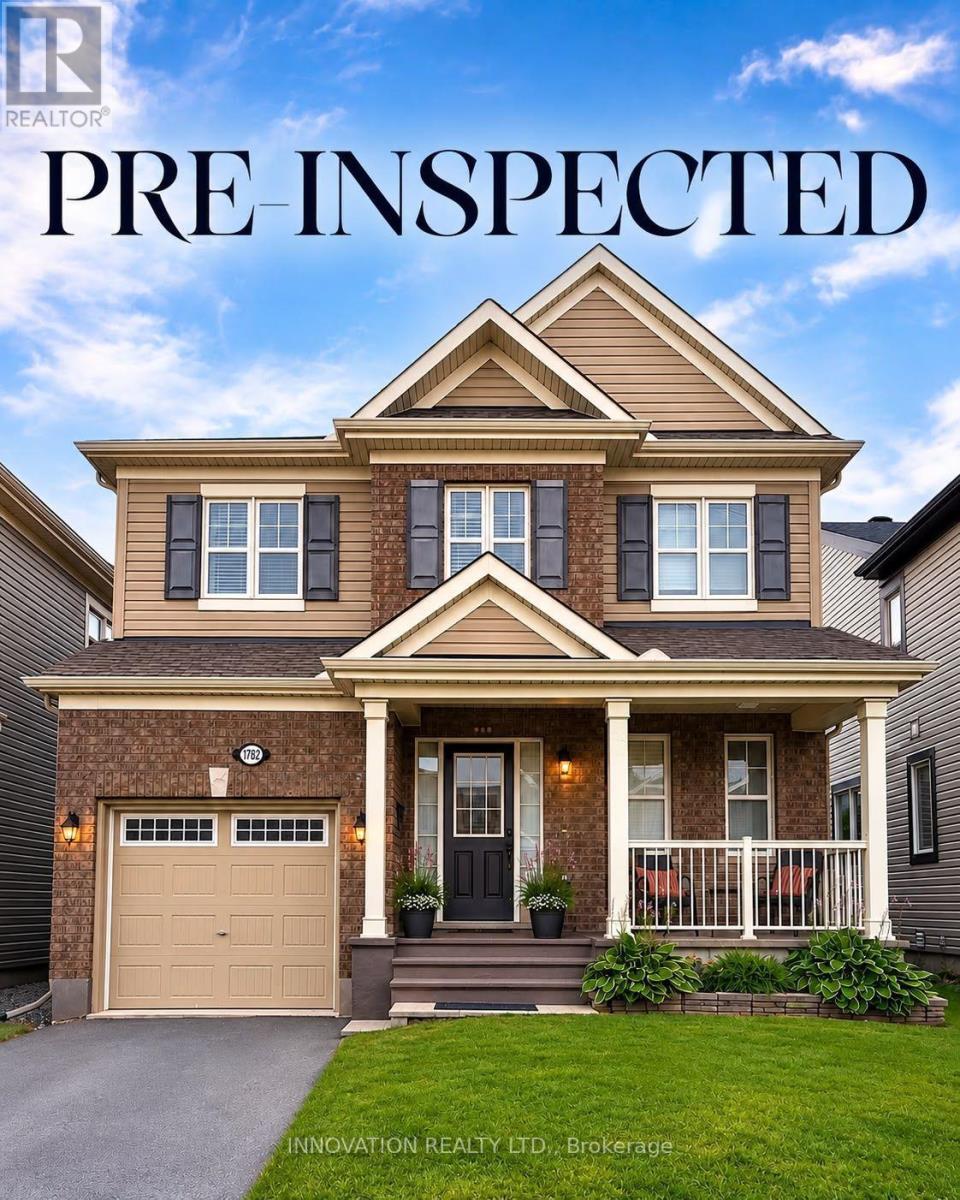
1782 Maple Grove Road
Ottawa, Ontario
Welcome home to 1782 Maple Grove Road, where comfort meets convenience in the heart of Stittsville. This 3-bedroom, 2.5-bath detached home features a bright, open-concept main floor with 9-foot ceilings, hardwood floors, a cozy fireplace, and a chef-inspired kitchen with quartz countertops, stainless steel appliances, a large island, and plenty of kitchen cabinets for all your storage needs. Upstairs, the spacious master bedroom offers a private ensuite and walk-in closet, while two additional bedrooms share a Jack & Jill bathroom and upper-level laundry. The professionally landscaped backyard and large patio create your perfect outdoor retreat, enhanced by tall pine hedges that provide privacy and tranquility. Situated in a family friendly neighbourhood, you're close to excellent schools, parks, and recreation and just a short walk or drive to Costco, 10 mins walk to Food Basics, No Frills, Shoppers Drug Mart, and more. This is the home you've been waiting for. (id:66888)
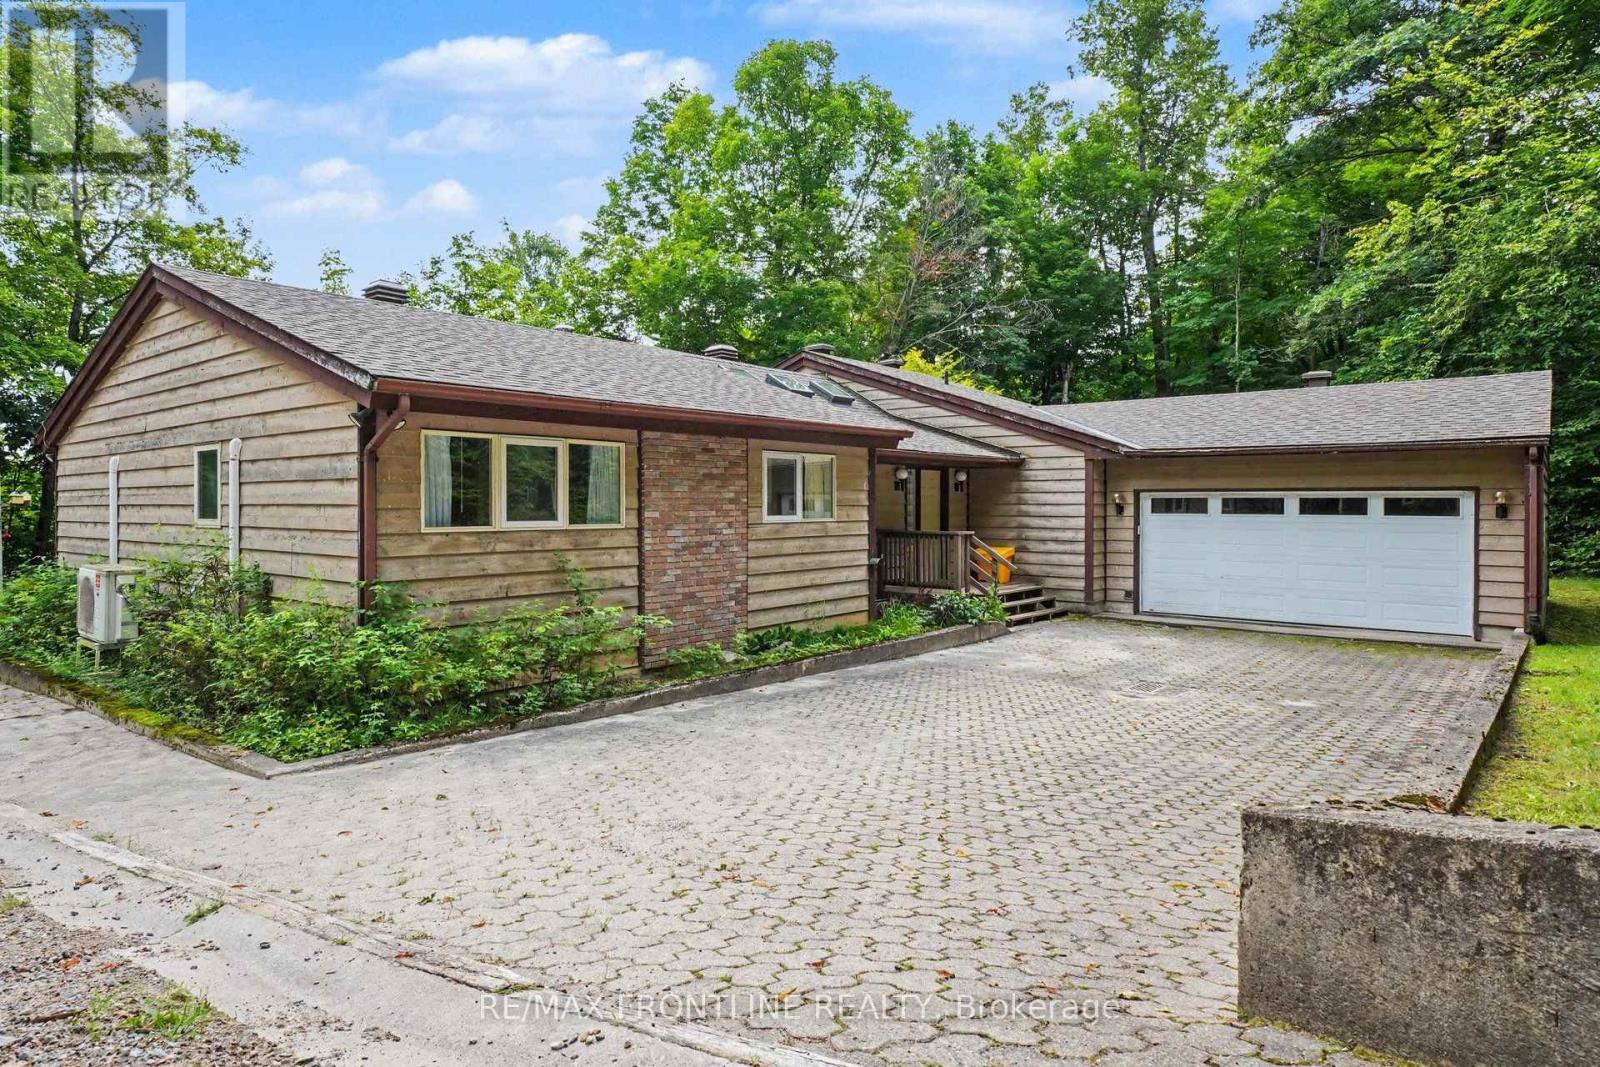
178 Burke Lane
Tay Valley, Ontario
Welcome to your dream waterfront retreat! This fabulous 3-bedroom, 2.5-bathroom bungalow perfectly blends indoor comfort with outdoor adventure. Inside, the bright and spacious layout features a gorgeous living room anchored by a cozy built-in wood fireplace. The large kitchen comes fully equipped with a built-in oven and cooktop, flowing effortlessly into the spacious dining area and a comfortable main-floor family room.The primary bedroom serves as a private oasis, complete with a 4-piece ensuite bath. For ultimate convenience, the main-floor laundry room steps directly out to your attached 2-car garage. Step outside to experience true cottage-country luxury. The 16x13 screened-in porch leads out to a large open deck, offering the perfect setup for summer BBQs. Walk down your laneway of the sprawling 1.95-acre lot to approximately 300 feet of private shoreline. A premium dock ( Approx 2021) awaits your boat, making it easier than ever to explore the water. Hobbyists will also love the bonus detached 1-car garage, which doubles as the perfect workshop. You will appreciate the full unfinished basement waiting for your finishing touches. Bennett Lake is a highly sought-after, scenic body of water in Tay Valley Township. Spanning over 17 miles long, it is famous for its irregular shoreline, quiet islands, and incredible fishing. While you will feel a million miles away from the noise of the city, you are only a short drive from historic downtown Perth, several golf courses, and local shops.Don't miss out on this gem of a property. Let your summer fun begin! Road Association fees 450.00 in 2026 includes winter road maintenance. (Please note: some photos virtually staged, aerial view lines are approximate) (id:66888)
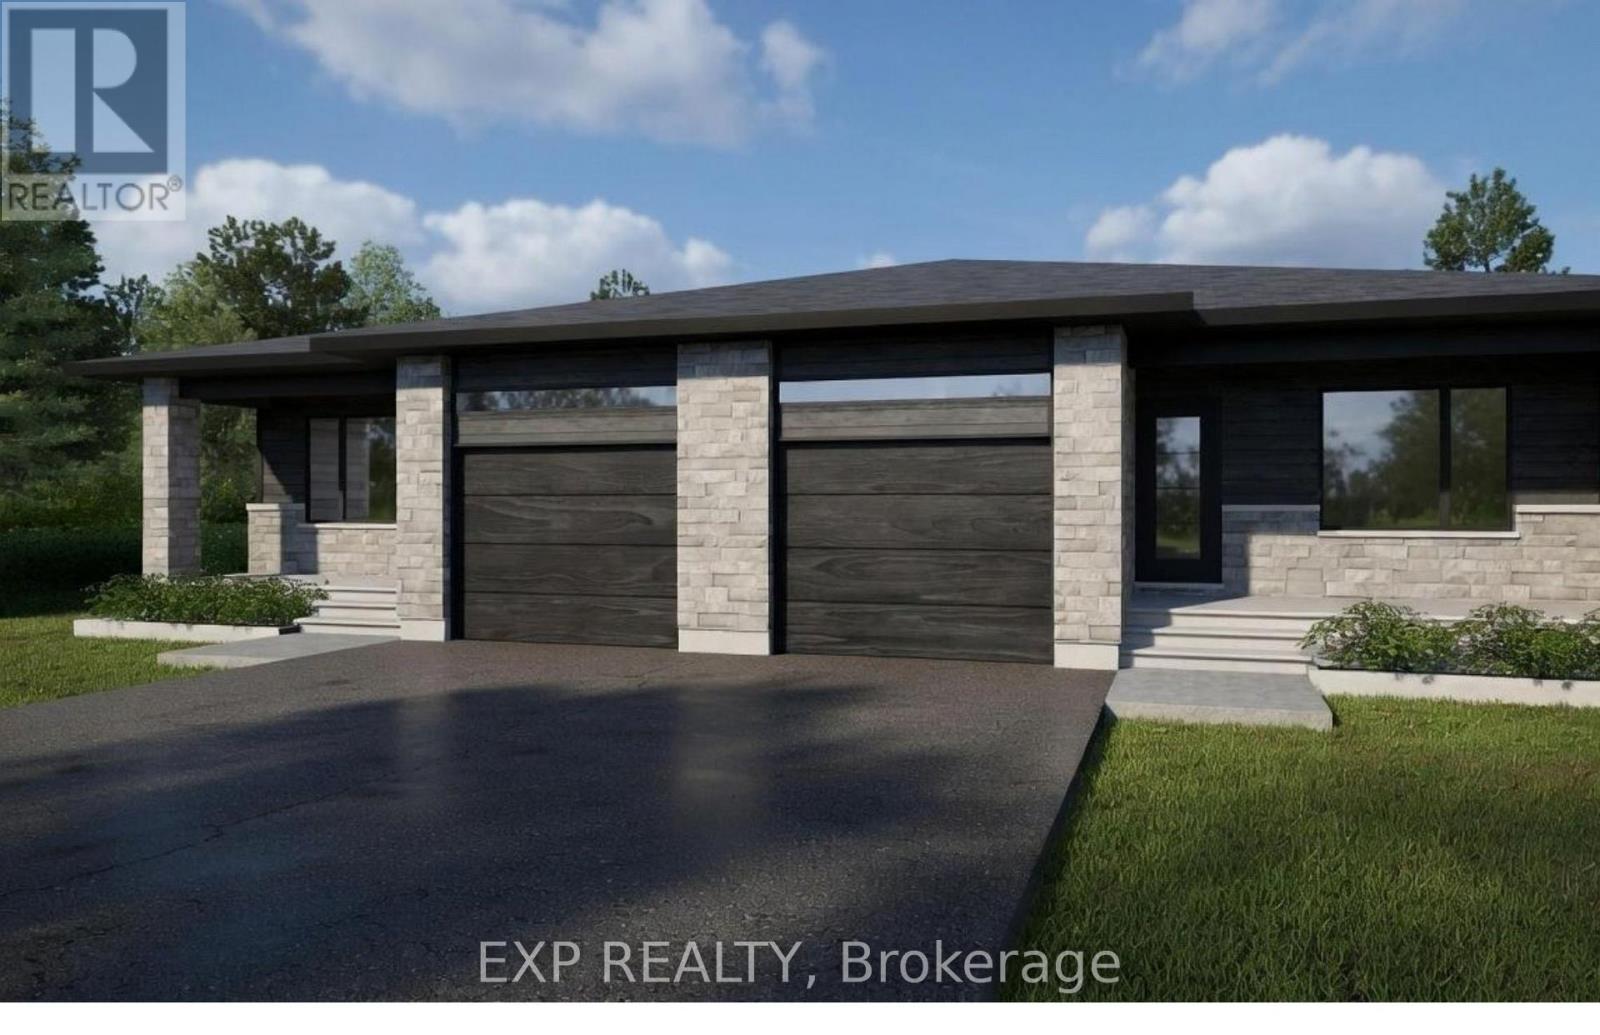
237 Sumac Crescent Street
The Nation, Ontario
*FULL HST REBATE INCLUDED IN LISTING PRICE* OPEN HOUSE Sunday October 4th, between 2:00 pm to 4:00 pm at 136 Giroux St, at TMJ Model house Discover the Blue Mountain 2 model by TMJ Construction. This thoughtfully designed 2-bedroom, 2-bathroom semi-detached bungalow offers the perfect balance of comfort and practicality, featuring a bright open-concept layout and the convenience of main floor laundry. From the moment you enter, you'll appreciate the seamless flow between the spacious living room, dining area, and modern kitchen ideal for both relaxing evenings and effortless entertaining. The kitchen offers generous counter space, and stylish finishes, all bathed in natural light from large windows throughout the living space. The primary bedroom features its own private ensuite, while the second bedroom is perfect for guests, a home office, or personal retreat. A second full bathroom on the main floor add everyday convenience and make one-level living truly effortless. Outside, enjoy a manageable yard space that's great for quiet mornings or summer get togethers. This home is perfect for downsizers, first-time buyers, or anyone looking for easy, low-maintenance living with smart design touches. Taxes not yet assessed. *Pictures are from a previously built home and may include upgrades. (id:66888)
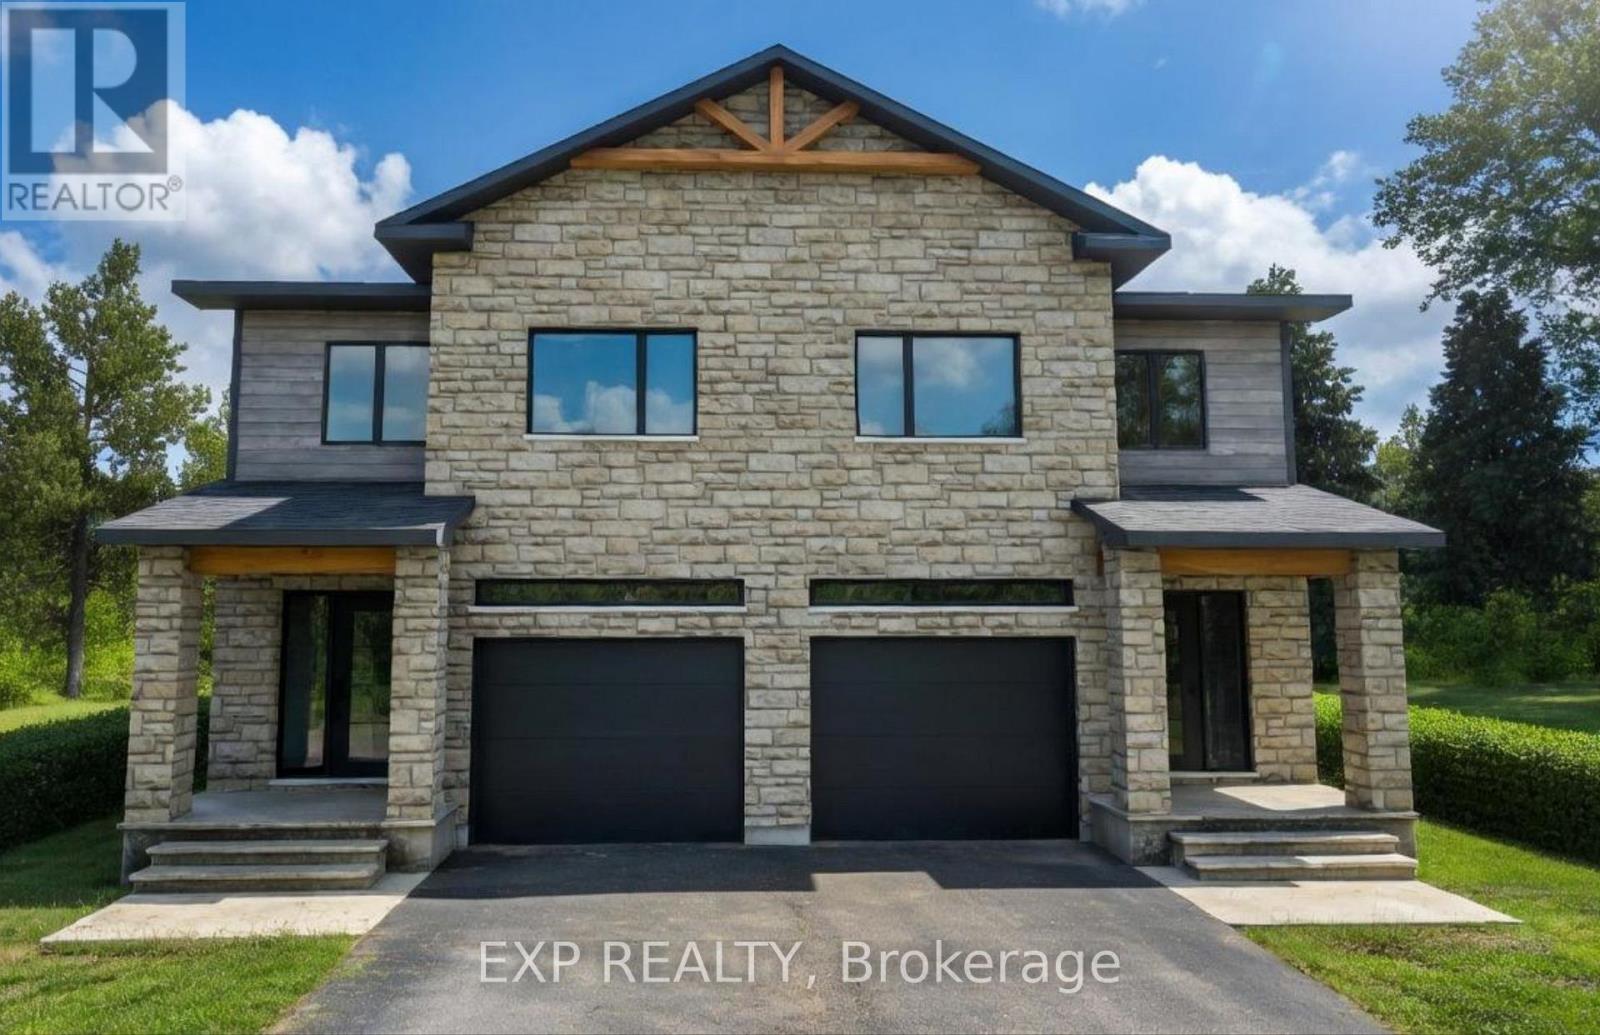
243 Sumac Crescent
The Nation, Ontario
*FULL HST REBATE INCLUDED IN LISTING PRICE* OPEN HOUSE Sunday October 4th, between 2:00 pm to 4:00 pm at 136 Giroux St, at TMJ Model house. Welcome to White Rock 2, a gorgeous semi detached house featuring a bright open-concept layout with a chef's kitchen including an island and walk-in pantry. Retreat to the primary suite with a large walk-in closet and unwind in the spa-like 3-piece with a large size vanity. Set up a playroom or office space in the 3rd bedroom and enjoy the convenience of a 2nd-level laundry room. This property is located just steps away from the Nation Sports Complex and Ecole Saint-Viateur in Limoges. Also, in proximity to Calypso Water Park, Larose Forest and local parks. *Pictures are from a previously built home and may include upgrades. (id:66888)
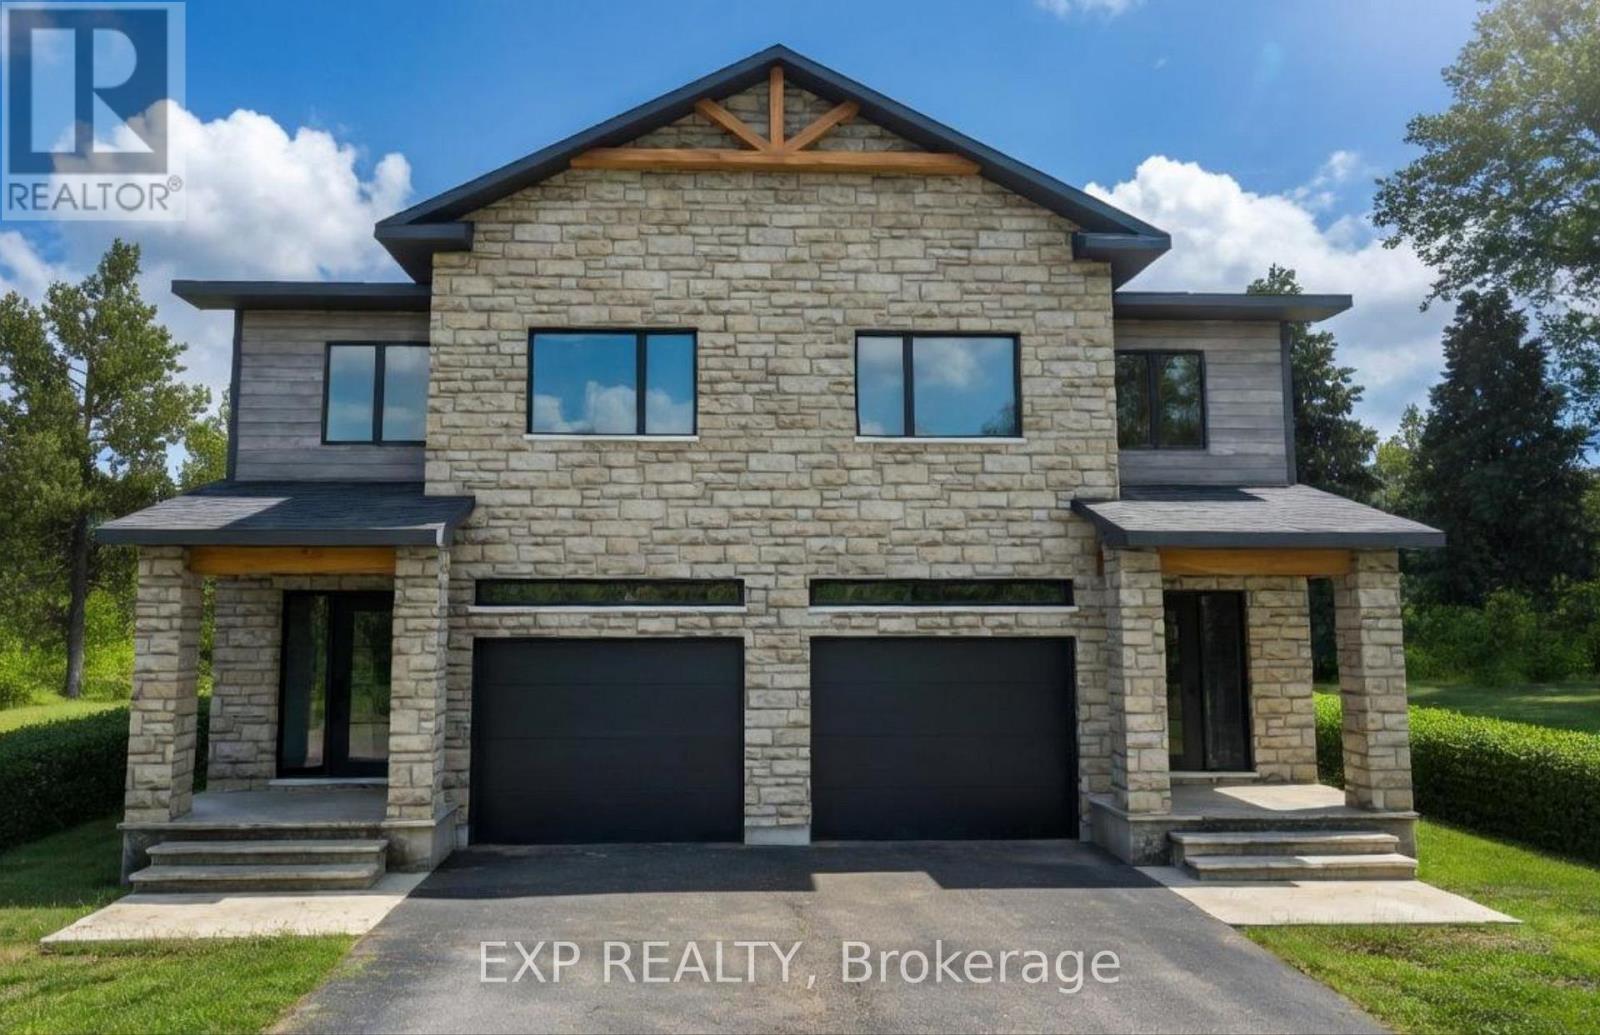
245 Sumac Street
The Nation, Ontario
*FULL HST REBATE INCLUDED IN LISTING PRICE* OPEN HOUSE Sunday October 4th, between 2:00 pm to 4:00 pm at 136 Giroux St, at TMJ Model house. Welcome to White Rock 2, a gorgeous semi detached house featuring a bright open-concept layout with a chef's kitchen including an island and walk-in pantry. Retreat to the primary suite with a large walk-in closet and unwind in the spa-like 3-piece with a large size vanity. Set up a playroom or office space in the 3rd bedroom and enjoy the convenience of a 2nd-level laundry room. This property is located just steps away from the Nation Sports Complex and Ecole Saint-Viateur in Limoges. Also, in proximity to Calypso Water Park, Larose Forest and local parks. *Pictures are from a previously built home and may include upgrades. (id:66888)
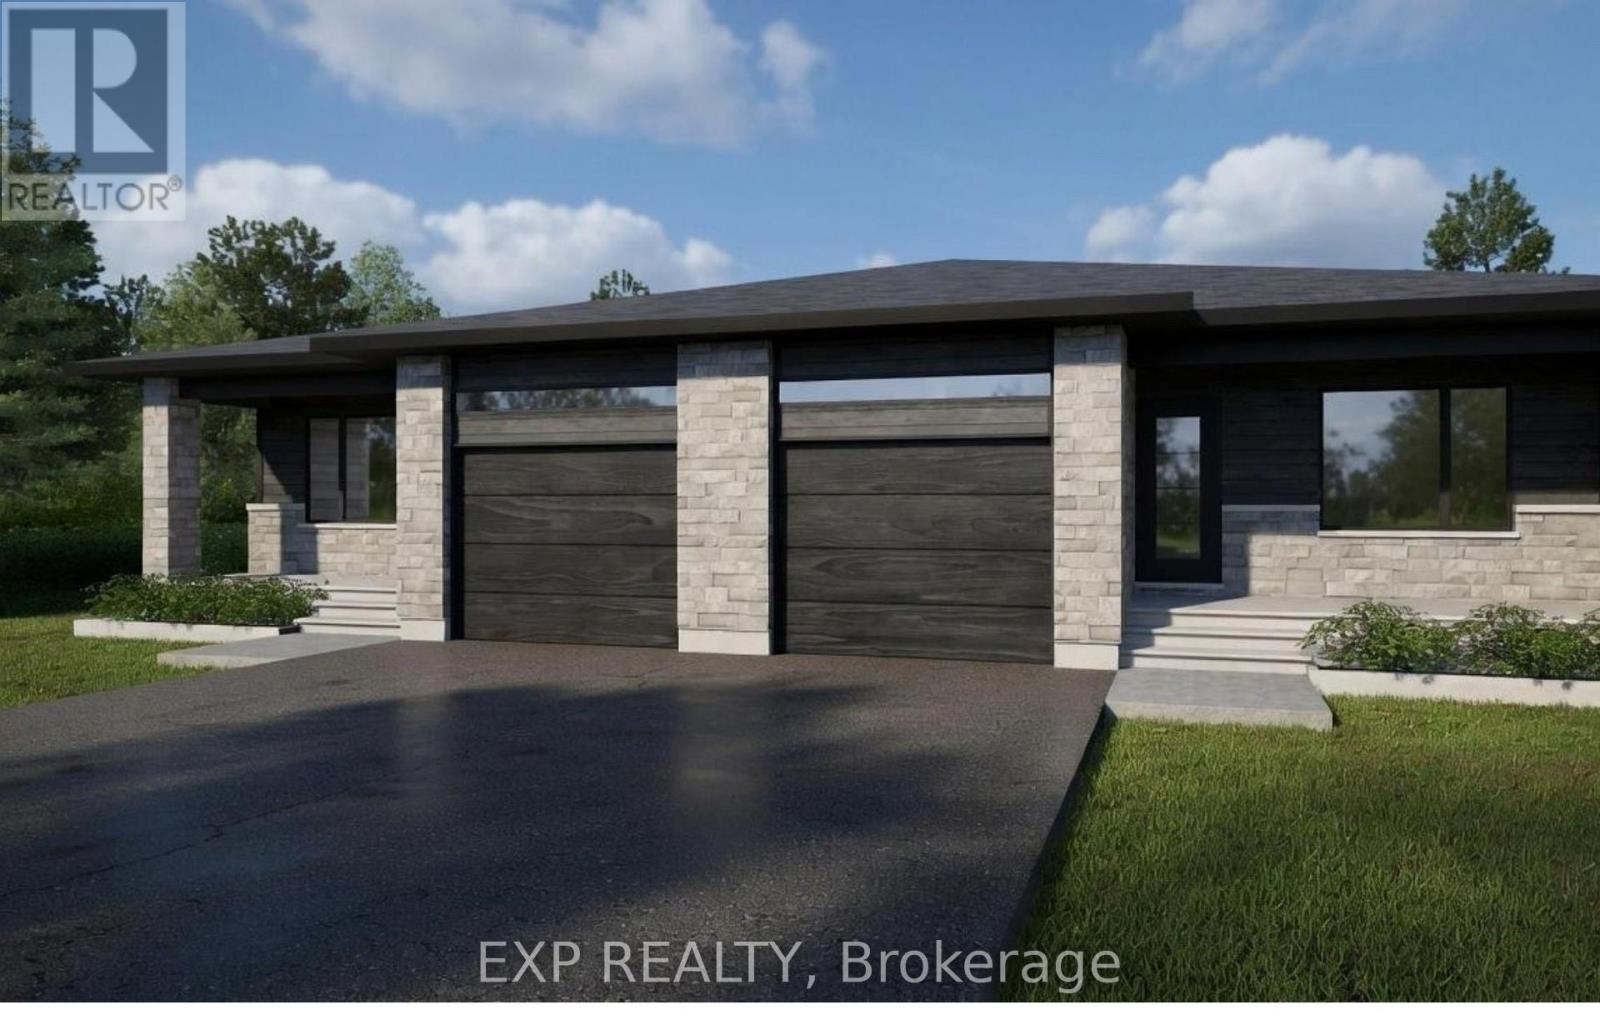
235 Sumac Crescent Street
The Nation, Ontario
*FULL HST REBATE INCLUDED IN LISTING PRICE* OPEN HOUSE Sunday October 4th, between 2:00 pm to 4:00 pm at 136 Giroux St, at TMJ Model house Discover the Blue Mountain 2 model by TMJ Construction. This thoughtfully designed 2-bedroom, 2-bathroom semi-detached bungalow offers the perfect balance of comfort and practicality, featuring a bright open-concept layout and the convenience of main floor laundry. From the moment you enter, you'll appreciate the seamless flow between the spacious living room, dining area, and modern kitchen ideal for both relaxing evenings and effortless entertaining. The kitchen offers generous counter space, and stylish finishes, all bathed in natural light from large windows throughout the living space. The primary bedroom features its own private ensuite, while the second bedroom is perfect for guests, a home office, or personal retreat. A second full bathroom on the main floor add everyday convenience and make one-level living truly effortless. Outside, enjoy a manageable yard space that's great for quiet mornings or summer get togethers. This home is perfect for downsizers, first-time buyers, or anyone looking for easy, low-maintenance living with smart design touches. Taxes not yet assessed. *Pictures are from a previously built home and may include upgrades. (id:66888)
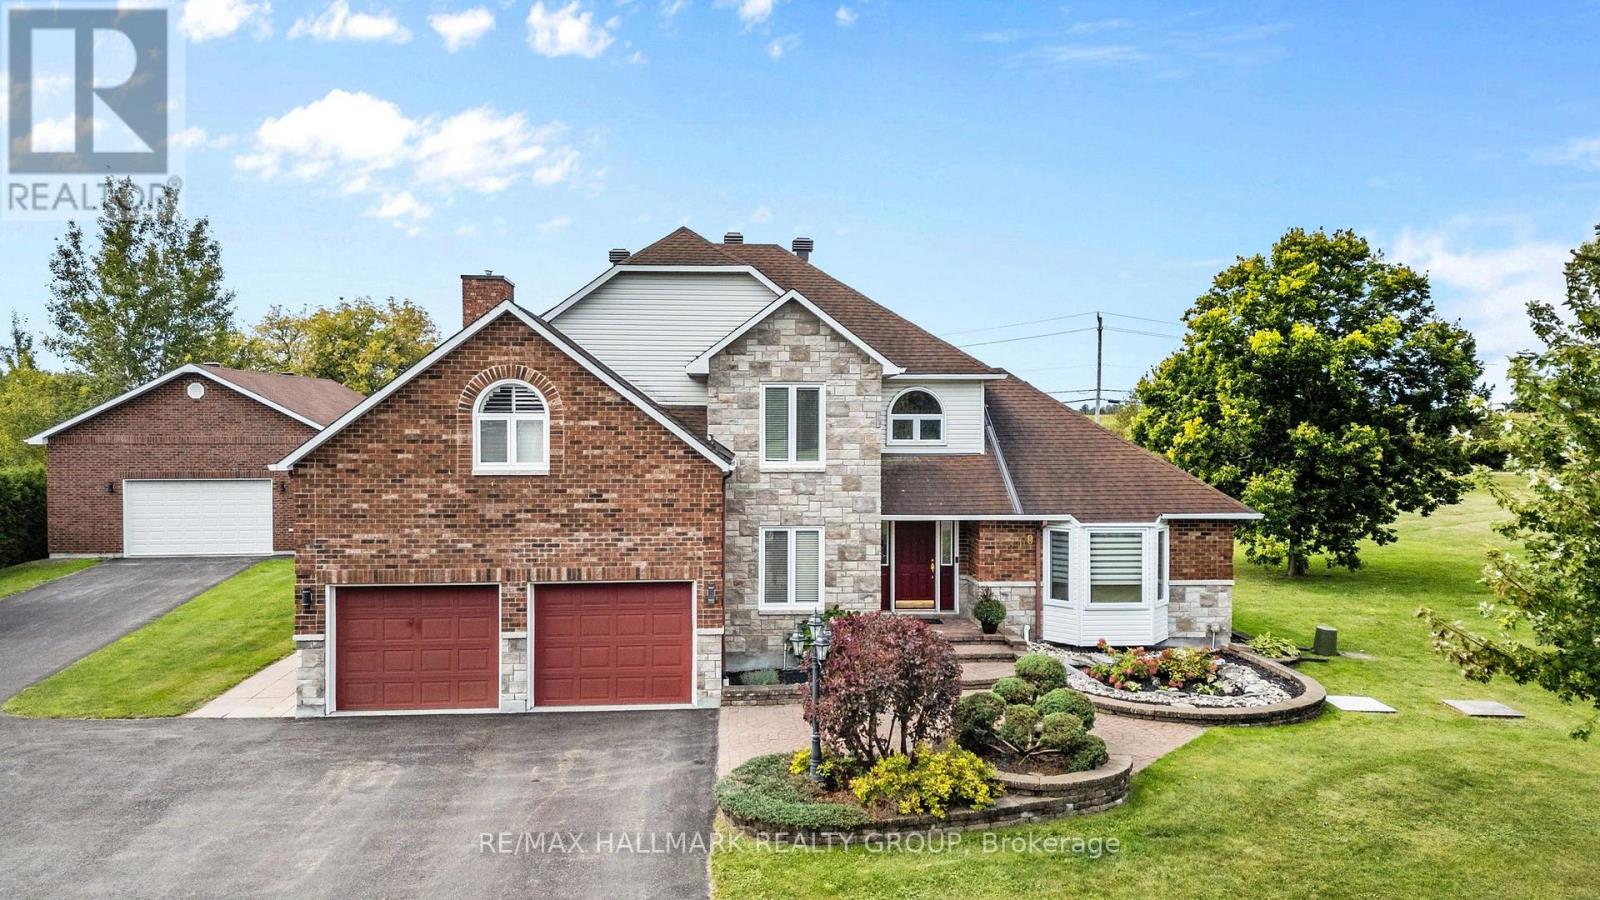
1240 Arbuste Avenue
Ottawa, Ontario
Welcome to 1240 Arbuste Avenue, a spacious 4-bedroom, two-storey home set on an impressive 1.97-acre lot, offering plenty of room to live, entertain and enjoy both indoors and out. Step inside to a grand entrance where a beautiful hardwood staircase and soaring ceilings create an immediate sense of space. Hardwood flooring flows throughout both the main and second levels. The main floor features a bright formal living room and separate dining room, perfect for hosting family and friends. At the heart of the home is the large kitchen, complete with a dual-column refrigerator and freezer setup, bar fridge, wall oven and cooktop, along with a generous eat-in area. Just off the kitchen, the cozy family room features a gas fireplace and patio doors leading directly to the backyard. Upstairs, you'll find four spacious bedrooms, including a large primary retreat with two walk-in closets and a private ensuite featuring a soaker tub, double sinks and a walk-in shower with dual shower towers. Three additional bedrooms share a second full bathroom, while a walk-in linen closet provides plenty of convenient storage. The finished basement is the ultimate hangout spot, with a large rec room and full bar, plus plenty of room for a pool table. Tons of additional storage makes the lower level as practical as it is fun. Outside, the property truly comes to life. The expansive backyard was made for summer days and entertaining, complete with an outdoor kitchen, large gazebo and heated inground saltwater pool. A spectacular detached garage adds even more versatility to this already impressive property. With nearly two acres multiple living and entertaining spaces, and an incredible backyard setup, 1240 Arbuste Avenue offers the space, privacy and lifestyle you've been looking for. (id:66888)
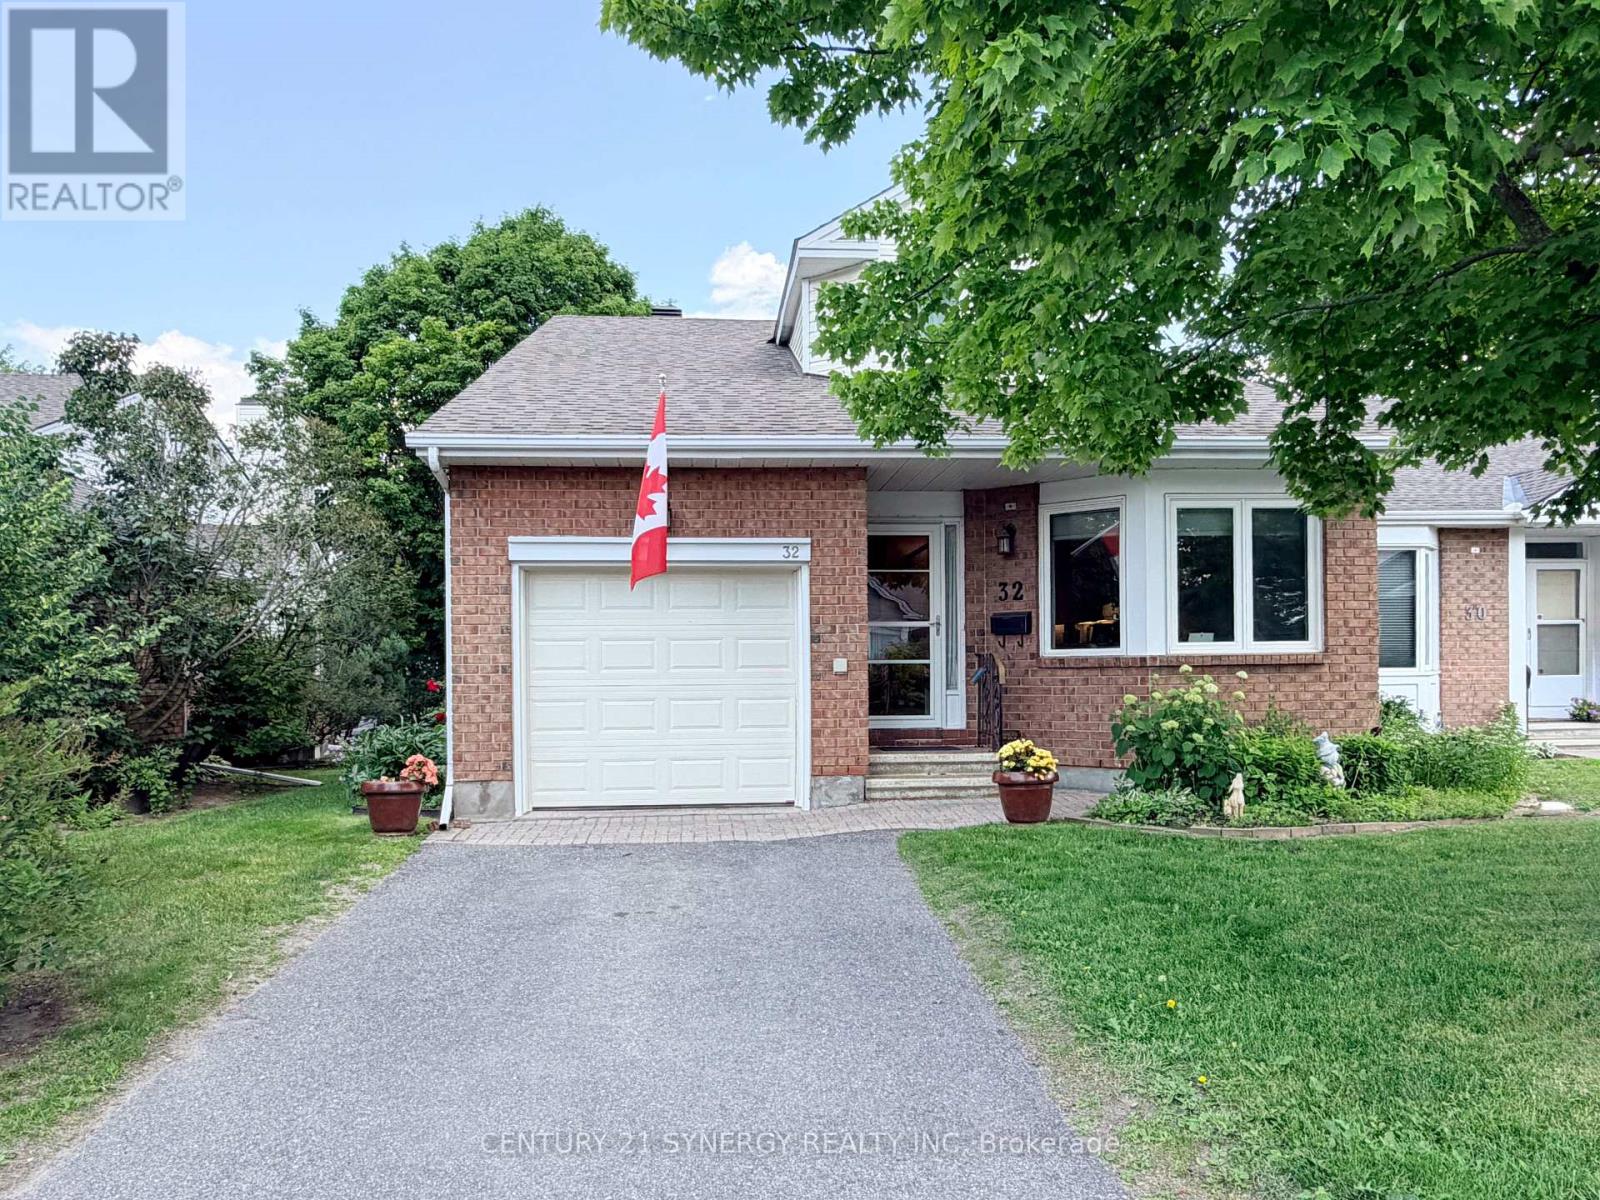
16 - 32 Innesbrook Court
Ottawa, Ontario
Located in the adult lifestyle community of Amberwood Village on a peaceful cul-de-sac, this is beautiful end-unit, semi-bungalow townhome with a single car garage. The home features a spacious foyer with laminate wood flooring and a double closet. The updated kitchen includes classic white cupboards, quartz countertops, stainless steel appliances, a tile backsplash, pot lighting and a breakfast area. The dining room opens to a step-down living room with a wood-burning fireplace and a vaulted ceiling that extends to the second-story loft. French doors lead from the living room to a sunny solarium, which transitions to a private 20 ft. x 16 ft. backyard deck. The main level also includes the primary bedroom with its own private en-suite bathroom. There is also a two-piece powder room, and a separate laundry room. A spiral staircase leads to the second level that features two additional bedrooms, a full bathroom, and a lounge-style loft with an overhead skylight and balcony style railing that overlooks the main living area of the home. The finished basement includes a family room, a large storage area, and a utility room. All-in-all this home has approximately 2,070 sq. ft. of living space plus the basement. The home is within walking distance of Amberwood Golf and Tennis Club, walking paths, and public transit, this home offers a blend of community connection and a peaceful retreat. It is ideal for those looking to downsize or seeking a more relaxed lifestyle. 24 hours irrevocable on all offers. (id:66888)