
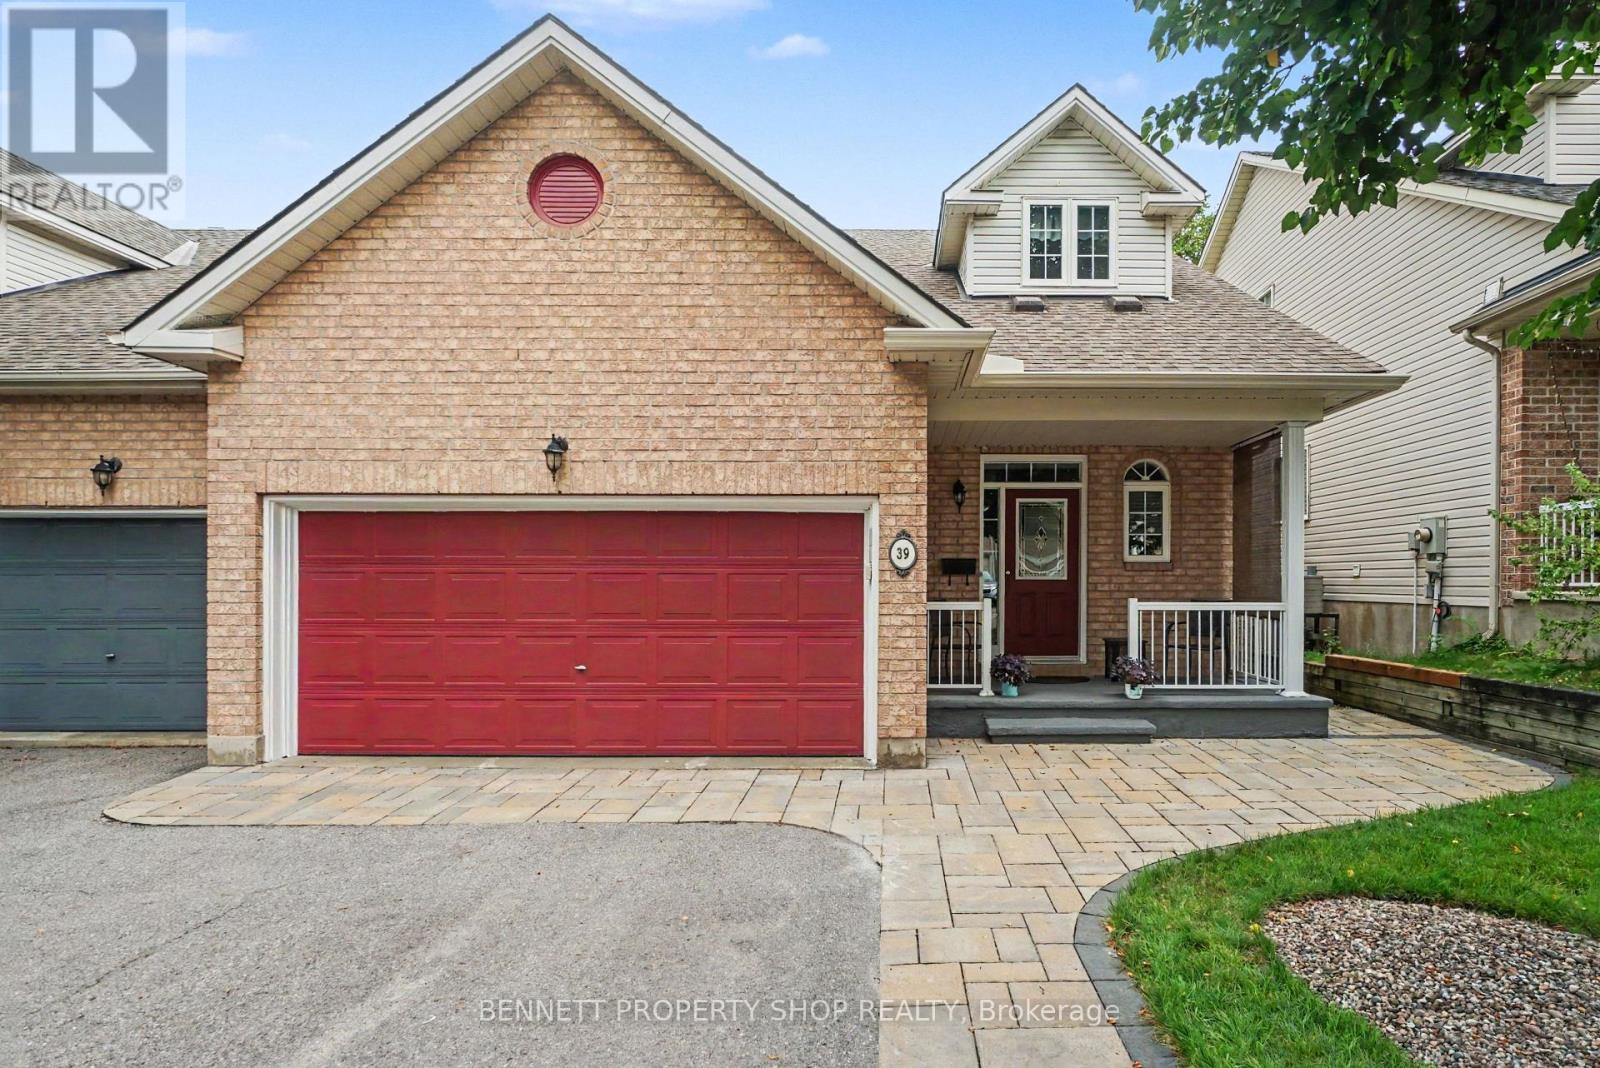
39 Foulis Crescent
Ottawa, Ontario
Welcome to this beautifully maintained semi-detached bungalow with loft, ideally situated on a quiet crescent close to numerous amenities. The spacious foyer provides convenient access to the double-car garage, laundry area and powder room. The bright, open-concept main floor features a generous living room with soaring cathedral ceilings, hardwood flooring, a gas fireplace and patio doors leading to a private backyard featuring a durable 2-Tier TimberTek composite deck, perfect and lovely landscaping for relaxing or entertaining. The well-appointed kitchen offers ample cabinetry, granite countertops with a raised area and new Stainless Steel Appliances, a built-in desk area and separate dining room just steps away. The main-floor bedroom provides a comfortable retreat with hardwood flooring, a walk-in closet and a 4-piece ensuite with Jacuzzi Tub. Upstairs, the versatile loft features a second bedroom that has its own sitting area, full bathroom and additional loft space ideal for a home office, den or sitting area. The finished lower level offers even more living space with a spacious family room, additional bedroom, 4-piece bath and plenty of storage. A wonderful opportunity to enjoy comfortable, flexible living in a well-maintained home in a desirable location. Some photos are digitally enhanced. (id:66888)
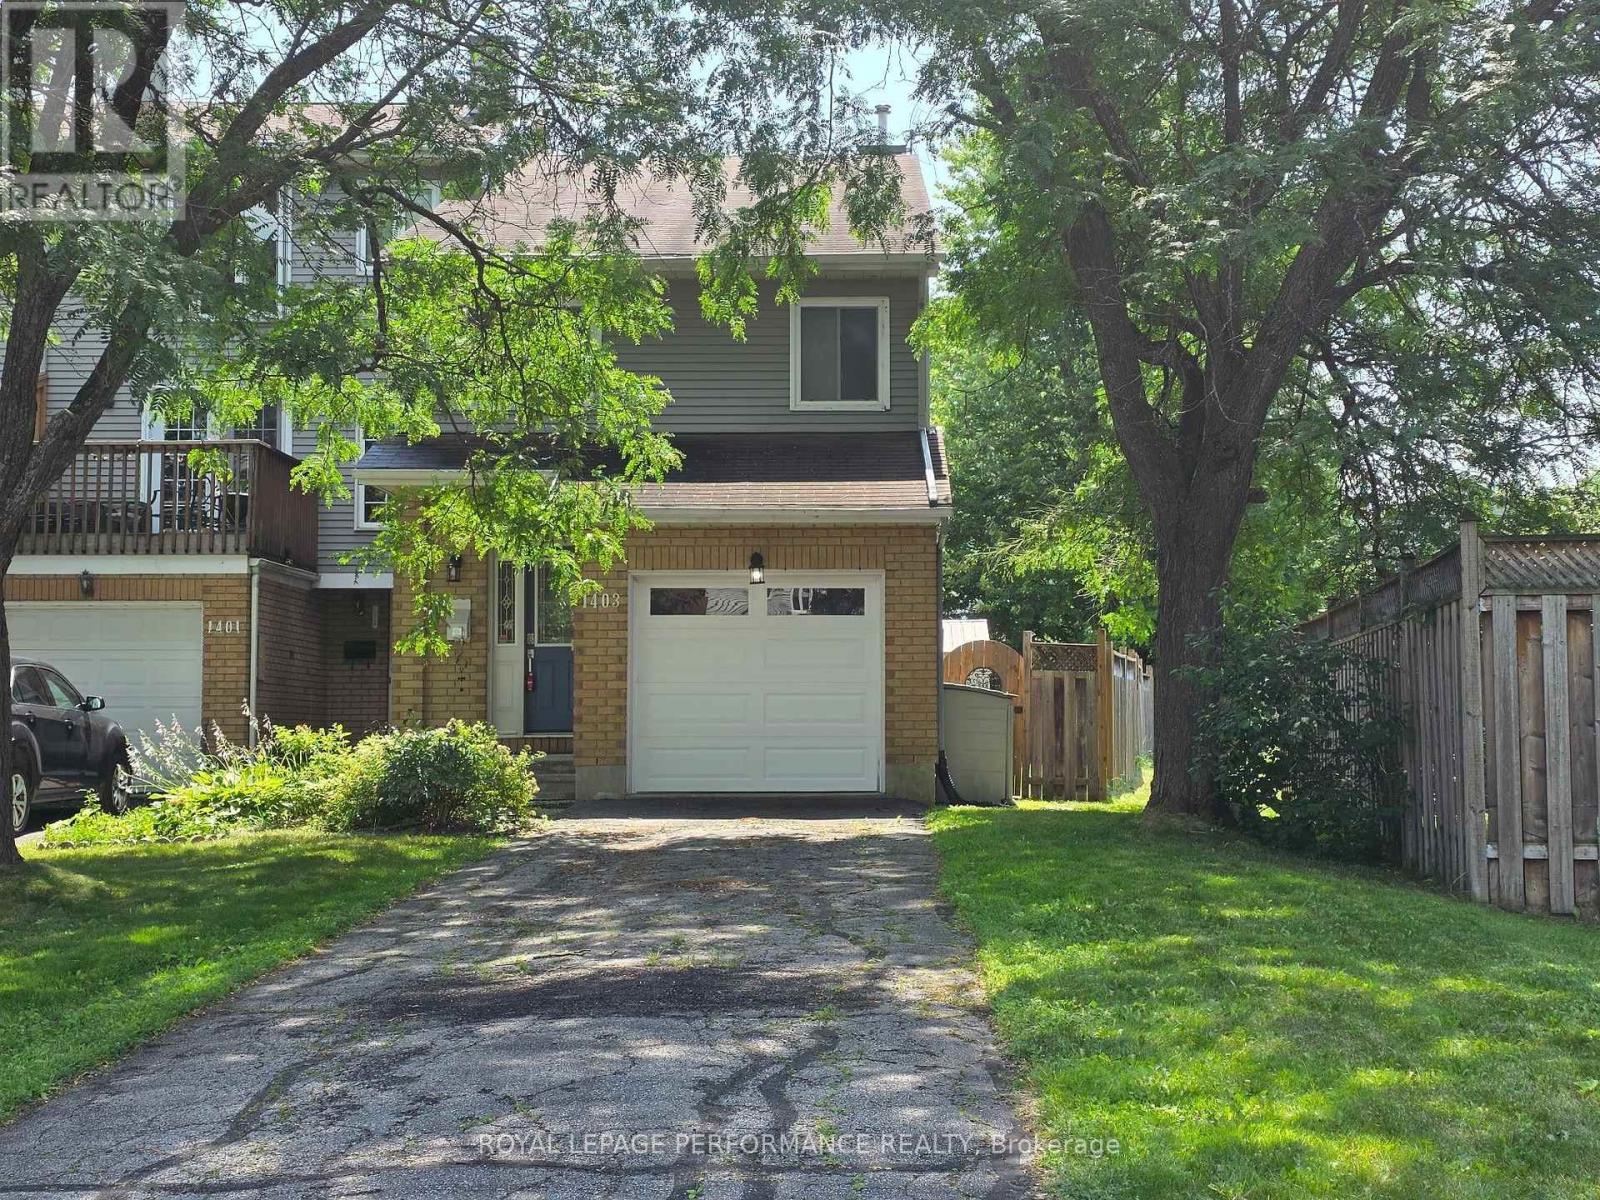
1403 Beaucourt Place
Ottawa, Ontario
End-Unit Freehold Townhome with an Oversized Backyard - No Condo Fees! This well-maintained end-unit freehold townhome is tucked away on a quiet, family-friendly cul-de-sac in the sought-after Fallingbrook neighbourhood of Orléans. Set on a generous pie-shaped lot, the home features a fully fenced backyard with plenty of space to entertain. Inside, you'll find a bright and functional layout designed for everyday living. The kitchen is equipped with stainless steel appliances and opens to the dining and living areas, creating a comfortable space that's perfect for both family life and entertaining. Patio doors lead to a deck overlooking the spacious backyard, extending your living space outdoors. Upstairs, the spacious primary bedroom offers a peaceful retreat with a walk-in closet and a private 3-piece ensuite. Two additional bedrooms, a full family bathroom, and a conveniently located laundry area complete the upper level. The finished lower level provides flexible living space that can easily adapt to your needs-whether you're looking for a family room, playroom, home office, or workout area. An attached single-car garage, along with a driveway that accommodates three additional vehicles, provides parking for up to four cars-an uncommon feature for townhome living. Located just minutes from parks, walking trails, schools, shopping, public transit, and everyday amenities, this move-in-ready home offers the advantages of freehold ownership, an oversized backyard, and a location that's easy to love. (id:66888)

28-5279 County Road 17 Highway
Alfred And Plantagenet, Ontario
Welcome home! This immaculate mobile home is set on a beautiful lot surrounded by mature trees. Step inside to a practical kitchen with a dining area, while the inviting living room features a propane stove and a large window that fills the space with natural light. This home offers 2 bedrooms and a full 4 piece bathroom with a convenient laundry area, plus a bright solarium perfect for enjoying your morning coffee. Outside, enjoy a spacious backyard complete with 2 garden sheds. Updates include roof shingles right side 2021, left side 2025 and windows 2019-2020. Located in RV Resort Ottawa East Park, this property is part of a 55+ community adjacent to a campground, offering access to a wide range of amenities including a restaurant, salt water in ground pool, pond and beach area, pétanque, shuffleboard, pickleball court, beach volleyball and a park, along with planned activities every weekend throughout the summer. The land lease is $565 per month, and the property features its own septic system, which is the responsibility of the mobile home owner. A wonderful opportunity for buyers seeking space, comfort and exceptional value! (id:66888)
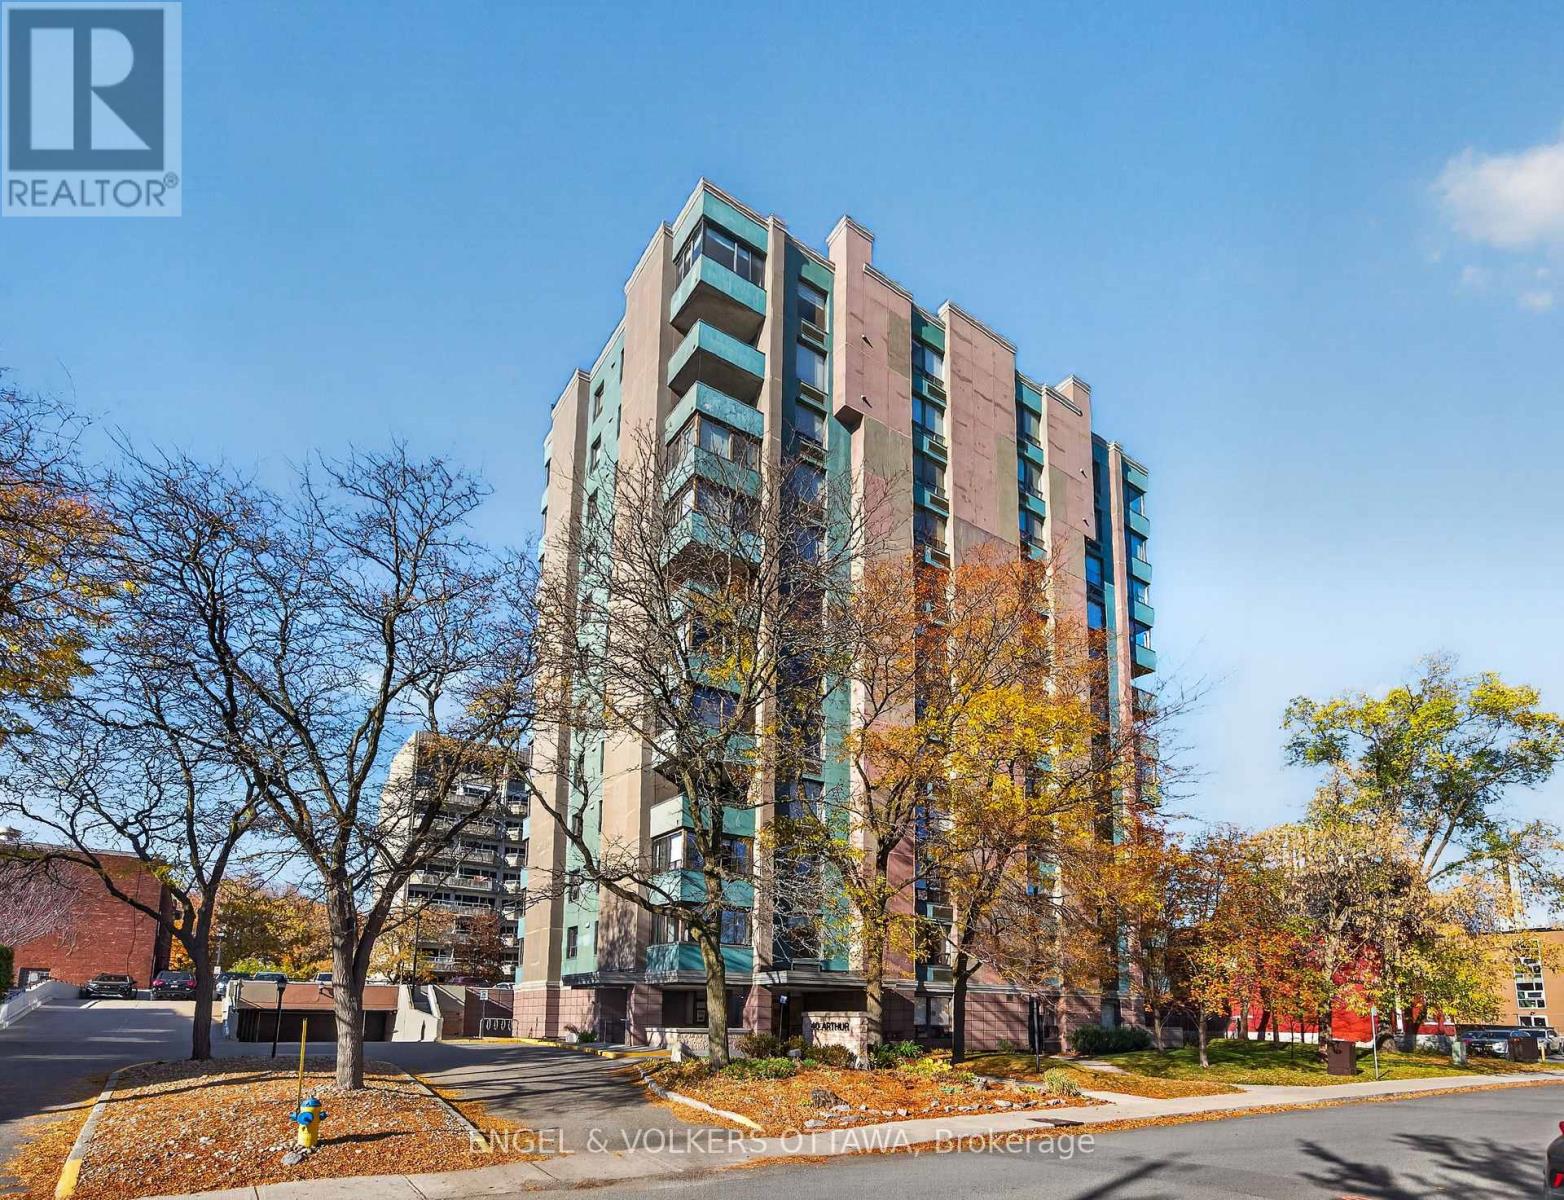
203 - 40 Arthur Street
Ottawa, Ontario
Spacious, upgraded, and full of character in the heart of West Centretown. Welcome to 40 Arthur Street #203 - this beautifully maintained condo offers an exceptional amount of space for downtown living, featuring 2 spacious bedrooms, 1.5 bathrooms, and modern updates throughout. Refinished parquet hardwood floors add warmth and timeless appeal, while large closets throughout provide excellent storage opportunities. The functional U-shaped kitchen boasts custom cabinetry, integrated pantry storage, Miele appliances, a built-in Liebherr refrigerator, Grohe faucet, and colourful Italian ceramic tile flooring. A convenient pass-through connects the kitchen to the living area - perfect for hosting and entertaining. The expansive living and dining area is filled with lots of natural light and offers a functional space for gatherings. A separate, window-surrounded den features tile flooring and a sliding glass door, creating a bright home office or studio. Both bedrooms are generously sized with large closets, and the primary bedroom features a custom accent wall. A full bathroom, as well as convenient powder room round out this condo. Residents at 40 Arthur Street enjoy an exercise room, sauna, library, and shared outdoor spaces. Ideally located steps from trendy Somerset Street restaurants, Chinatown, Little Italy, cafés, parks, bike paths and transit, with downtown offices and everyday amenities nearby. A rare opportunity to enjoy space, character, and thoughtful upgrades in one of Ottawa's most vibrant and walkable neighbourhoods! (id:66888)
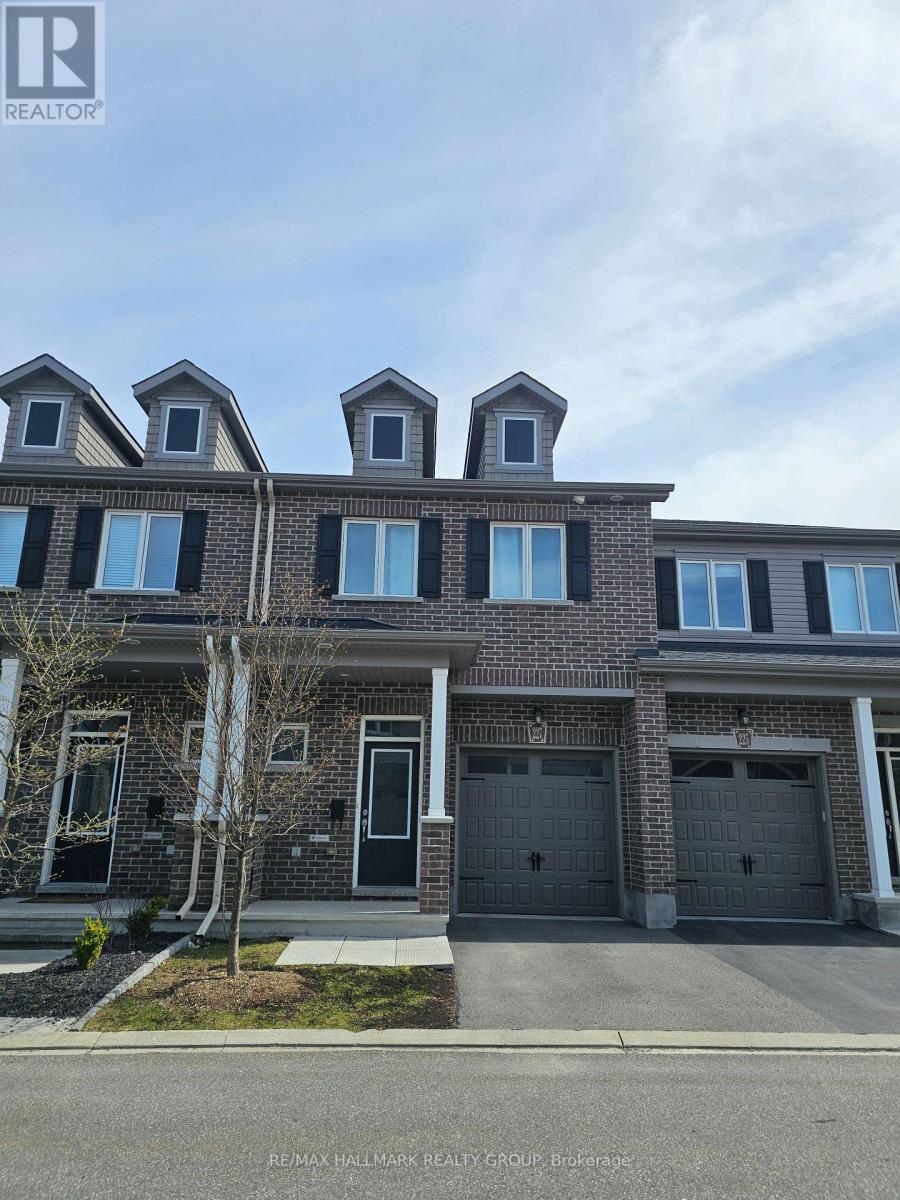
227 Sittelle Pvt Private
Ottawa, Ontario
Rent available Dec.1st. Luxury throughout and well maintained, 1756 sqft, 3 beds & 3 baths, fully finished basement. Built in 2018. 2nd floor laundry room and pantry in Kitchen. Close to schools, restaurants, parks & public transportation. No pets, No smoking & No sharing rooms. *Requirements : Rental Application, Proof of Employment(pay stubs), Photo ID, Credit Record Check with score, Tenants have responsibility for all utilities, lawn care & snow removal. Call for private viewing! (id:66888)
170 Bartonia Circle
Ottawa, Ontario
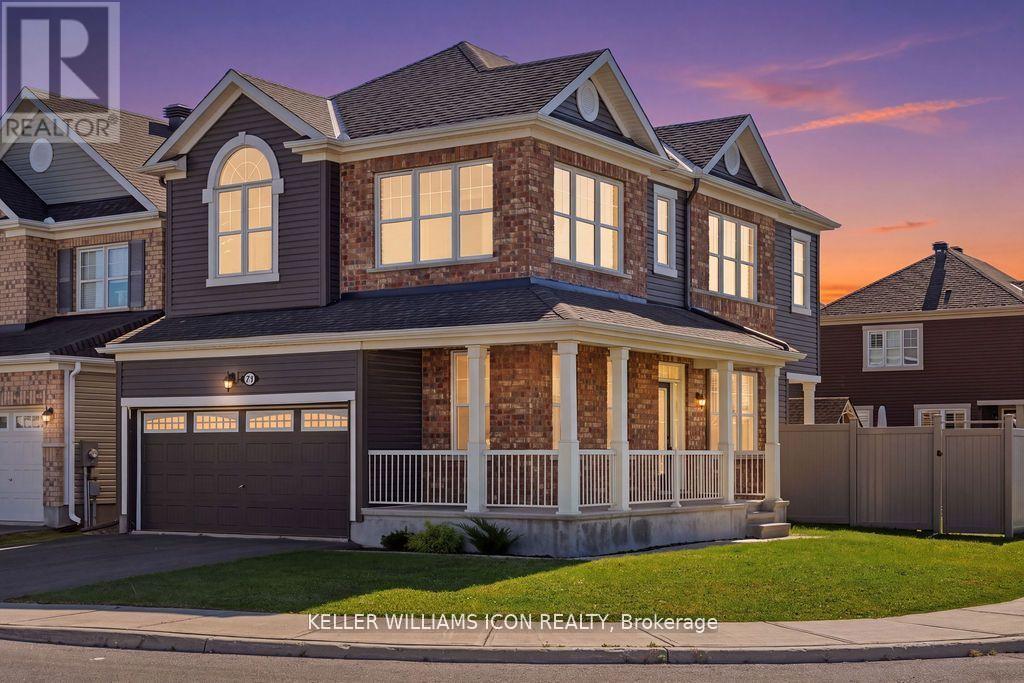
Welcome to 170 Bartonia Circle, a beautifully designed Mattamy Marigold Corner detached home situated on a wider corner lot in the family-friendly Avalon community. Featuring 9-foot ceilings on BOTH the main and second floors, this home offers a bright, airy atmosphere and a spacious, functional layout. The open-concept main floor showcases generous living and dining areas, hardwood flooring, and large windows that welcome abundant natural light. The modern kitchen offers ample cabinetry and counter space, creating an inviting setting for everyday cooking and entertaining. Upstairs, three well-proportioned bedrooms and a versatile loft provide comfortable space for the whole family. The spacious primary retreat features a luxurious 5-piece ensuite, while bedroom-level laundry adds everyday convenience. Ideal as a home office, reading lounge, or children's play area, the loft offers flexibility to suit your lifestyle. Outside, the fully fenced yard features an interlock patio, raised garden beds, a lawn area, and a convenient storage shed, a thoughtfully arranged outdoor space for dining, gardening, and relaxation. A double-car garage provides ample parking and additional storage. Just a short walk from Sweetvalley Park, pickleball courts, and Summerside West Pond, and close to schools, shopping, restaurants, transit, and major routes, this home combines a welcoming family setting with everyday convenience. (id:66888)
Lot Concession 2 N Plantagenet Road
Alfred And Plantagenet, Ontario
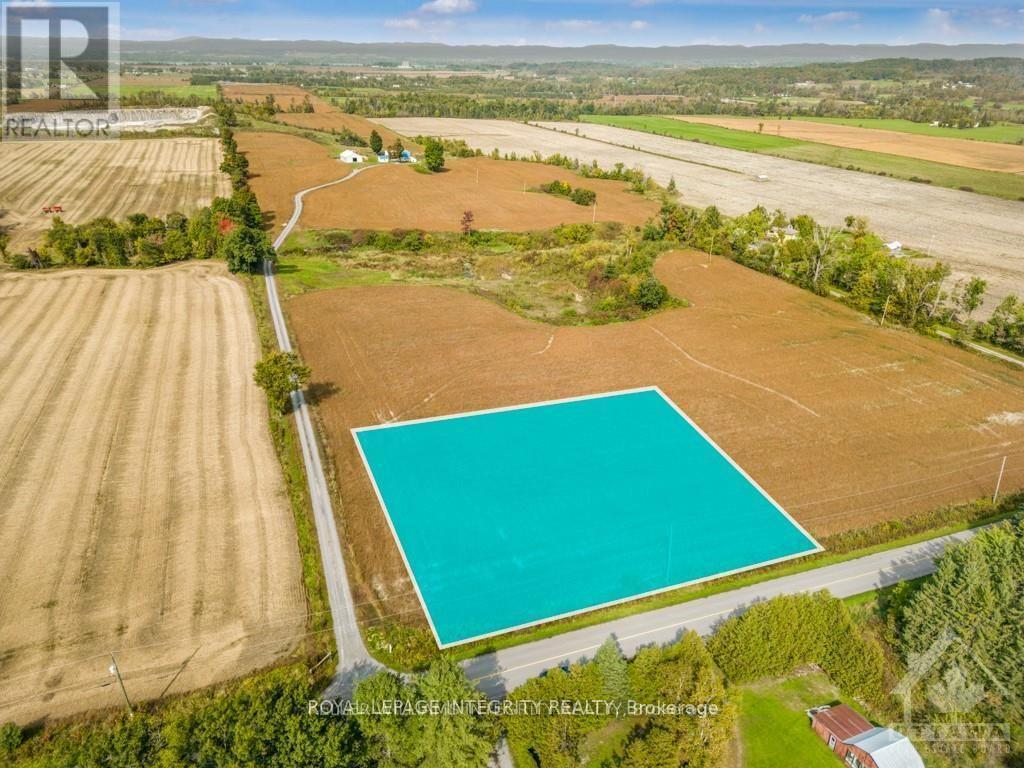
Build your dream home in the country! This 1+ acre lot is located on a rural community. This is the perfect canvas for your dream home. You'll love the tranquil surroundings and natural beauty all around. Best of all, the lot is Hydro-ready at the lot line. Only 15 minutes from Rockland and 40 minutes from Ottawa core, this is your chance to build your new home in a quiet and friendly neighborhood. Amazing location & quick possession available. (id:66888)
181 Goulburn Avenue
Ottawa, Ontario
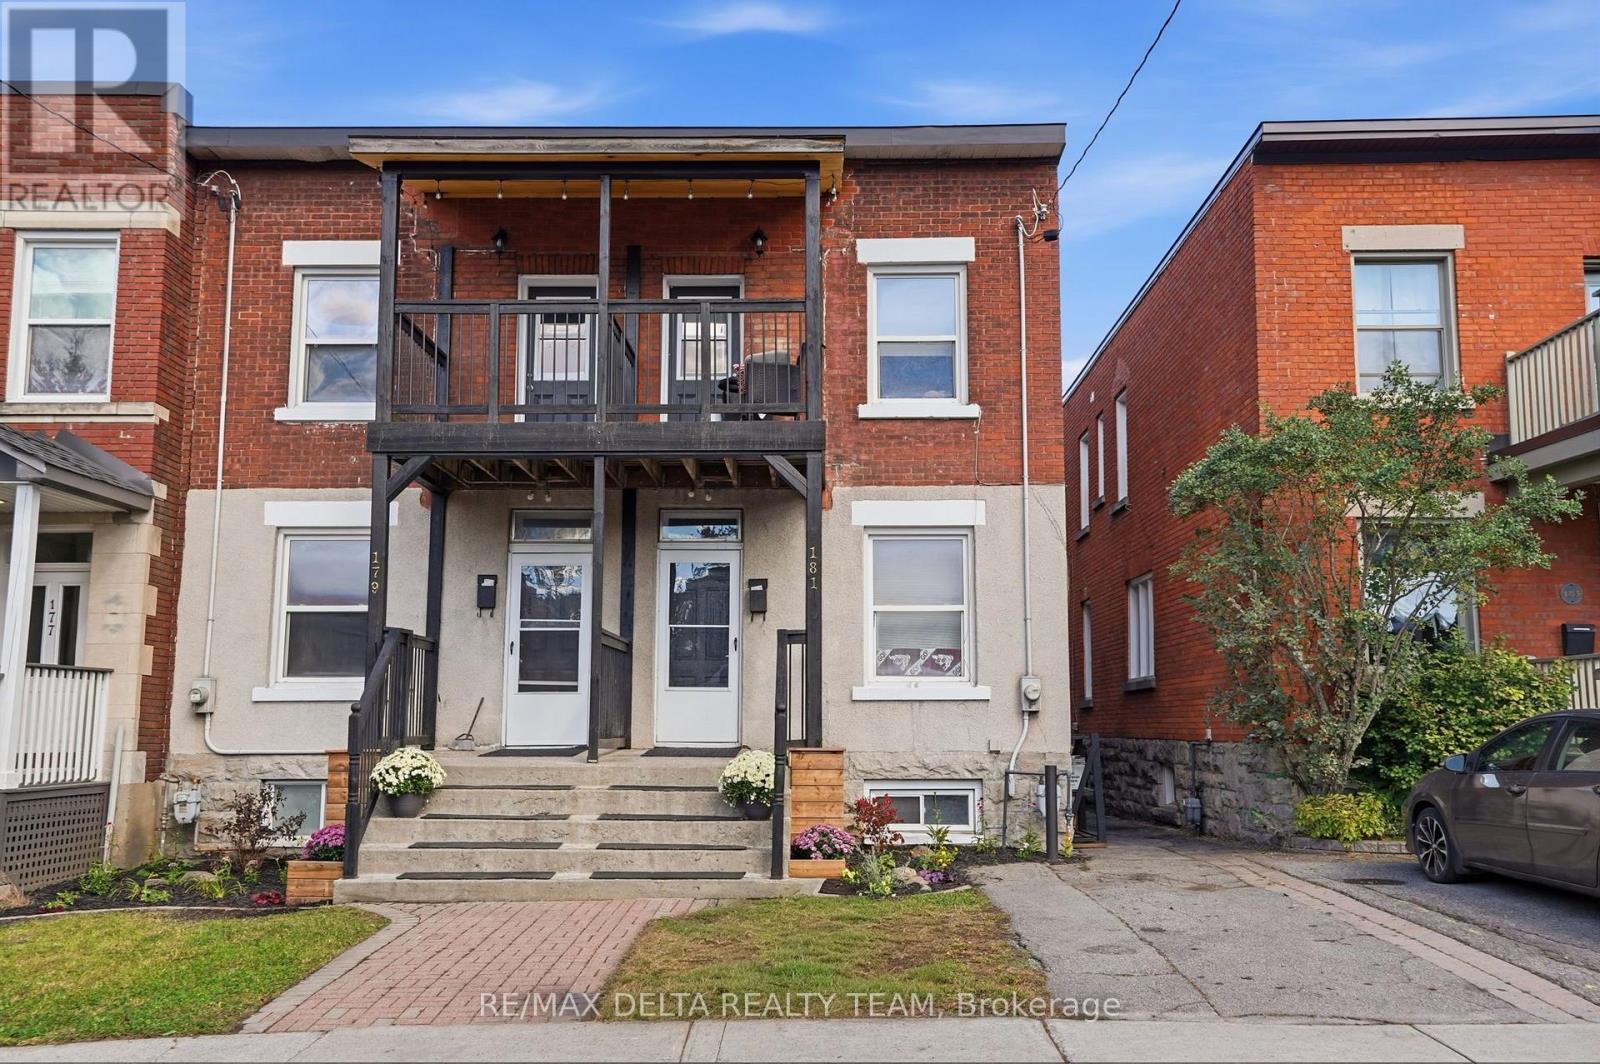
Charming semi-detached home nestled in the heart of Sandy Hill, offering a perfect blend of character, comfort, and location. This well maintained residence features hardwood flooring throughout the main and second level, complemented by tile flooring in the foyer and kitchen. The main floor consists of a cozy living room, good sized fourth bedroom (or home office) and a large kitchen with door to access the backyard. The wall between the bedroom and living room can easily be opened to create a larger main living space, providing ample space for families and/or investors alike. The second floor offers a full bathroom, three spacious bedrooms, with one having access to the top front porch. The finished basement provides even more flexibility w/ a spacious room that can serve as an additional bedroom, home office, or recreation room and separate laundry area. The fenced backyard includes a large deck and green space; ideal for gardening, entertaining or relaxing in a private setting. The dedicated parking space adds convenience in this sought-after urban neighbourhood. Located close to the downtown core, Ottawa University, Strathcona park, transit, and local amenities. This classic Sandy Hill home presents an excellent opportunity to own a piece of Ottawa's history while enjoying the benefits of city living. (id:66888)
1861 Appleford Street
Ottawa, Ontario
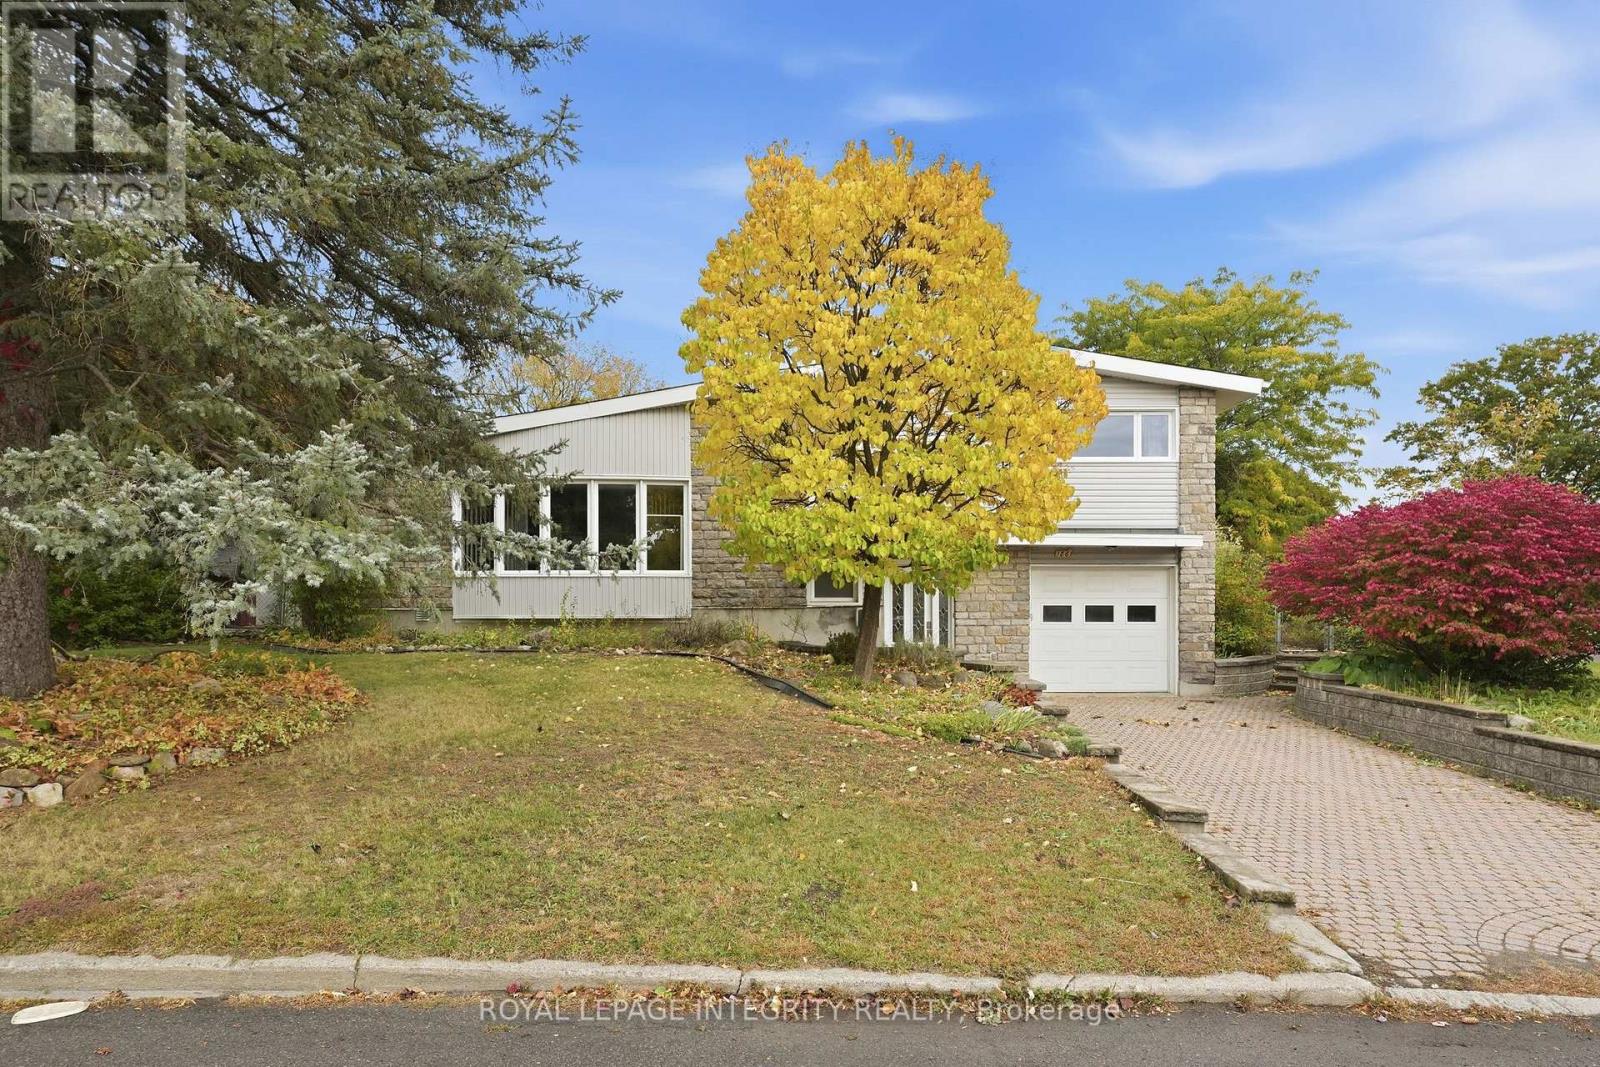
Discover the potential of this spacious side-split on a desirable corner lot, close to amenities, recreation and parks, with convenient access to downtown Ottawa. The home features a generous living area with high ceilings, fireplace, and large windows, a separate dining area, and an eat-in kitchen. The home offers four bedrooms, including one on the main floor that could serve as a home office, along with a spacious main bathroom and a basement ready for your personal touch. The large, private backyard is framed by mature hedges, offering plenty of room to relax, garden or entertain. With thoughtful renovations and your personal touch, this property offers an excellent opportunity to create a beautiful home while building value in a premier location! (id:66888)
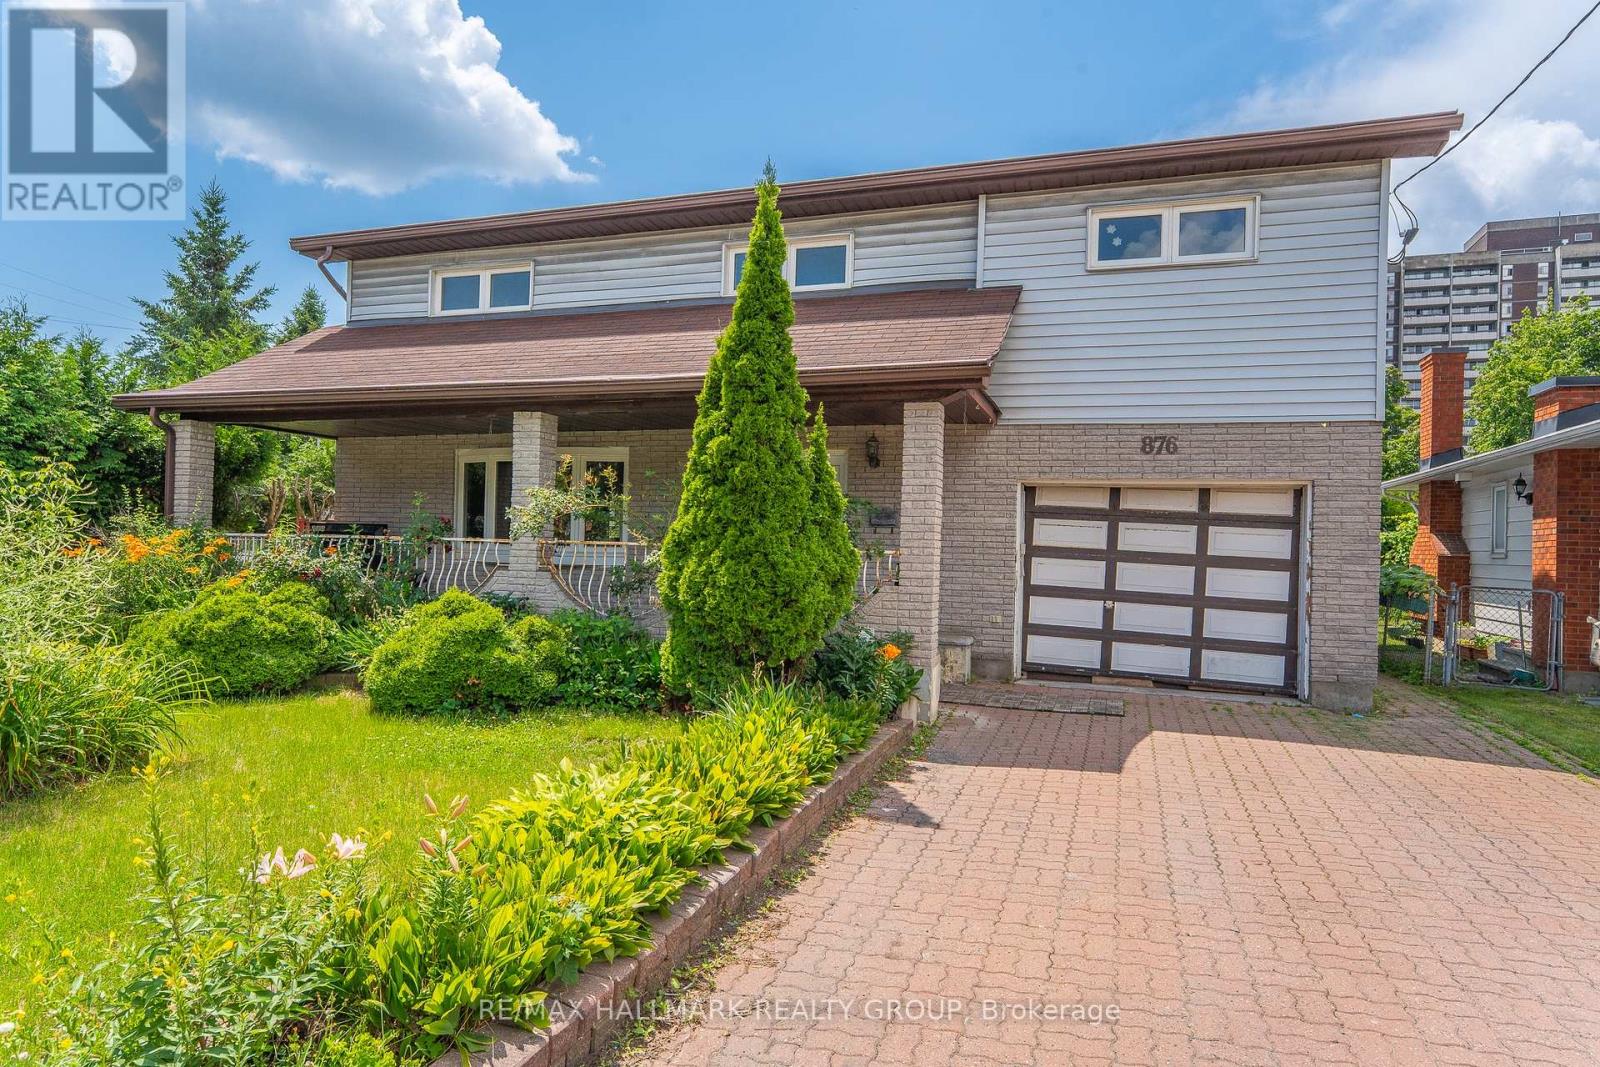
876 Pinecrest Road
Ottawa, Ontario
Positioned along the Pinecrest corridor on an approximately 50' 118' lot, this property presents a compelling opportunity for developers, builders, investors and strategic land buyers looking to secure a site in Ottawa's evolving west end.Currently zoned CM1, the property sits within a corridor framework intended to support a broader range of residential and non-residential uses and future intensification, subject to all applicable zoning provisions, approvals and buyer due diligence.The existing two-storey detached home offers approximately 2,128 sq. ft. above grade, plus a finished basement, attached garage, driveway parking and municipal water and sewer services, providing an existing built form while future plans are evaluated.The location strengthens the long-term proposition. Pinecrest Road connects quickly to Richmond Road, Carling Avenue and Highway 417, with shopping, services, recreation and transit infrastructure established throughout the surrounding area. Continued investment around Pinecrest and Ottawa's west-end transit network adds another dimension to the site's future potential.Whether the strategy is redevelopment, investment, land banking or exploring a future mixed-use or residential concept, this is an opportunity to look beyond the existing structure and consider the possibilities of the site itself.Property is being marketed primarily for its land, zoning and redevelopment potential. Buyers are responsible for independently confirming permitted uses, development potential, density, setbacks, servicing, environmental matters and all other planning requirements with the City of Ottawa and their professional consultants. (id:66888)
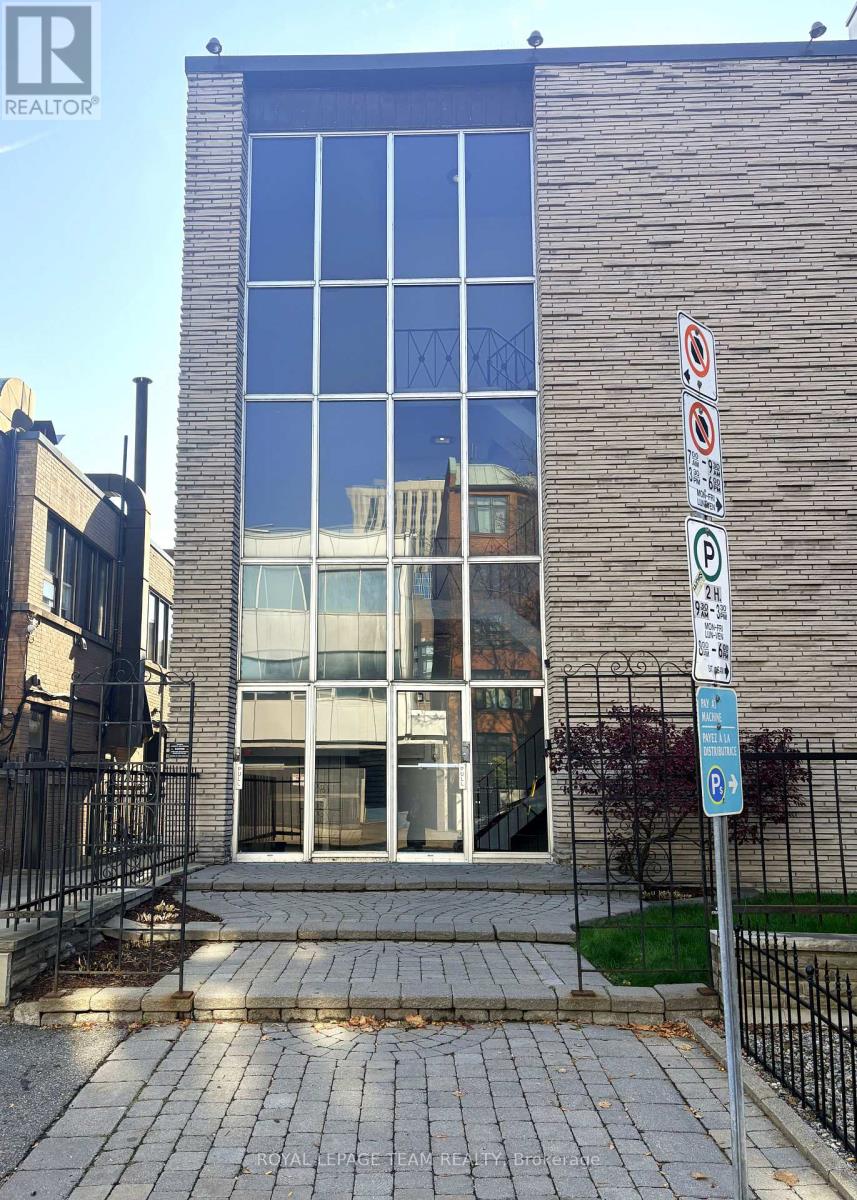
192 Somerset Street W
Ottawa, Ontario
Excellent opportunity to lease approximately 1,200 sq. ft. of commercial office space in Ottawa's vibrant Centretown neighbourhood. Ideally located within an 8-minute walk of the Ottawa Courthouse, this space offers a convenient and professional setting for a variety of businesses. The office layout features a spacious welcoming foyer and five private offices, providing an ideal setup for legal professionals, consultants, accounting firms, or other professional services seeking a functional and well-located workspace. The property is situated near the intersection of Somerset Street West and Elgin Street, offering convenient access to restaurants, cafés, retail shopping, professional services, government offices and public transit. Its central location within Ottawa's downtown commercial and government district makes it particularly appealing for businesses looking to establish a presence close to key downtown amenities and services. Rent includes heat, hydro, water, property taxes and HST, offering the convenience of an all-inclusive rental arrangement. A fantastic opportunity to secure professional office space in a highly accessible downtown location. (id:66888)
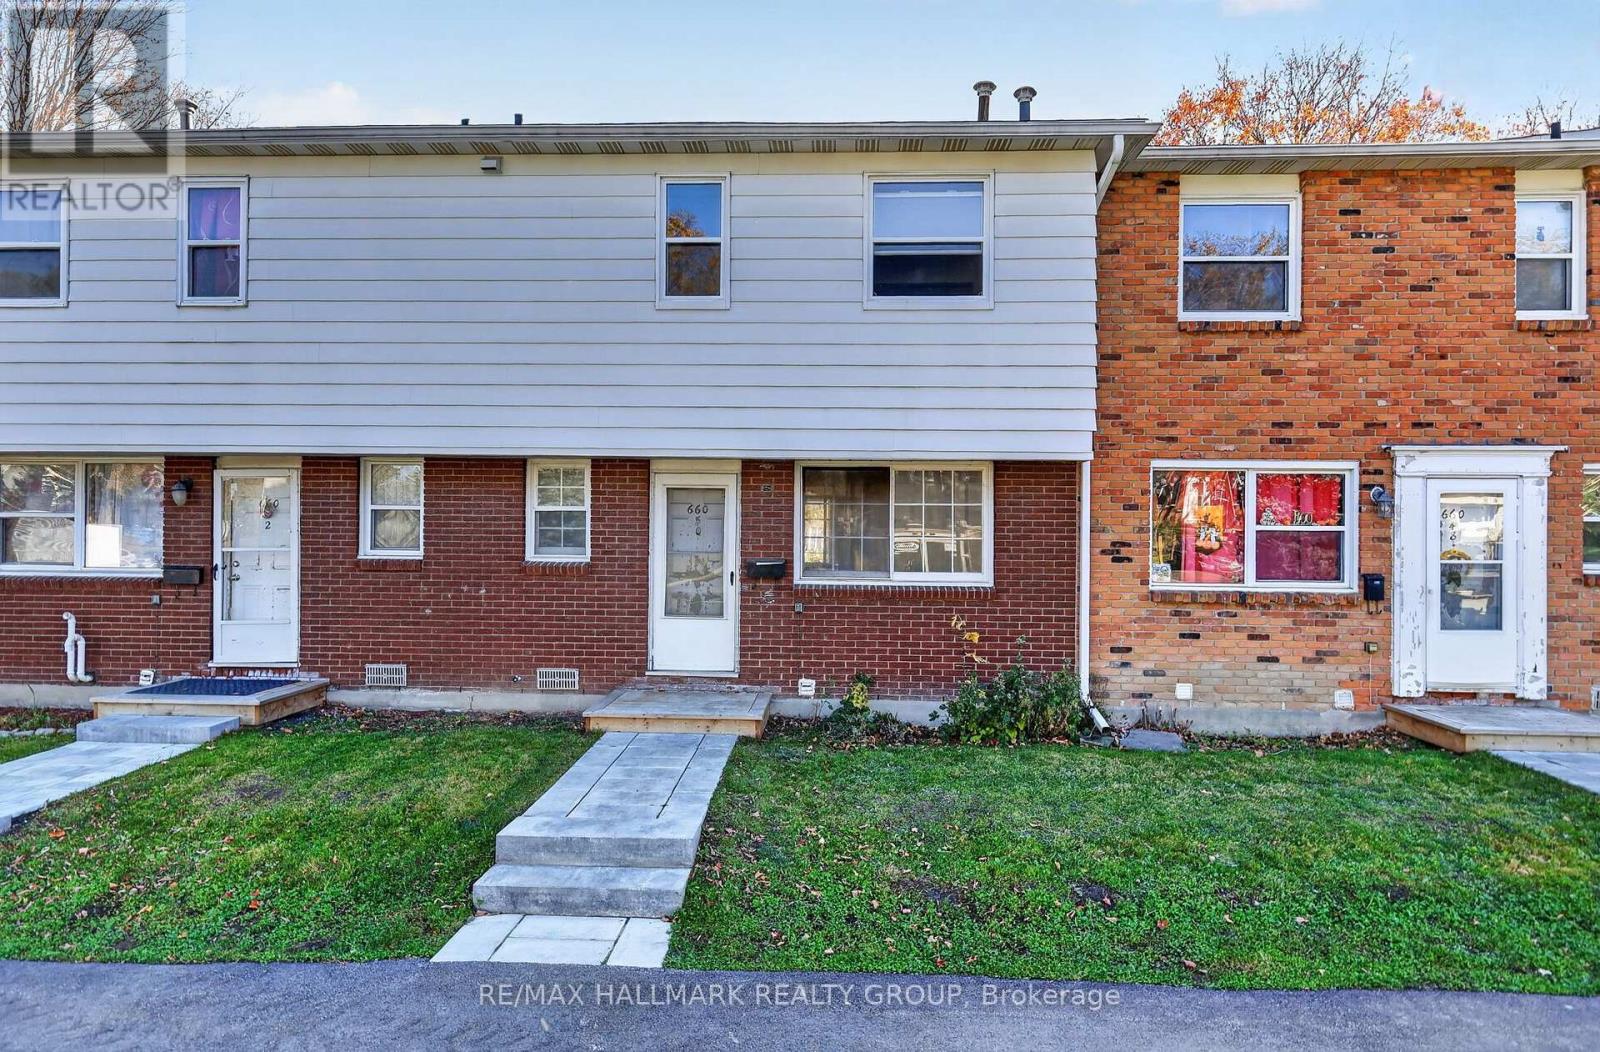
50 - 660 Hochelaga Street
Ottawa, Ontario
Welcome to Unit 50 at 660 Hochelaga Street, a bright 3-bedroom, 2-bathroom home in a sought-after south location, offered as design to suit. Based on the Balsam layout, the main floor features a welcoming entry with a wall of coat hooks, a convenient powder room, and a functional kitchen that flows into a dining/bar area and a bright living room with direct access to the backyard. Upstairs, you'll find a spacious primary bedroom, two additional bedrooms, a full bathroom and a seating/desk nook, perfect for a home office or reading corner. The finished lower level adds extra living space for a rec room, gym or play area, plus a dedicated laundry area. Sit with our architectural designer to choose your layout and finishes, and enjoy a free upgrade to the Spruce kitchen layout with quartz countertops when purchased before December 1, 2026. Winter 2027 occupancy. Want to see the quality? Book a viewing of our finished homes at Unit 38 or Unit 42. Ideally located near Montfort Hospital, La Cité, CMHC, parks, schools, shopping, transit and downtown Ottawa. (id:66888)
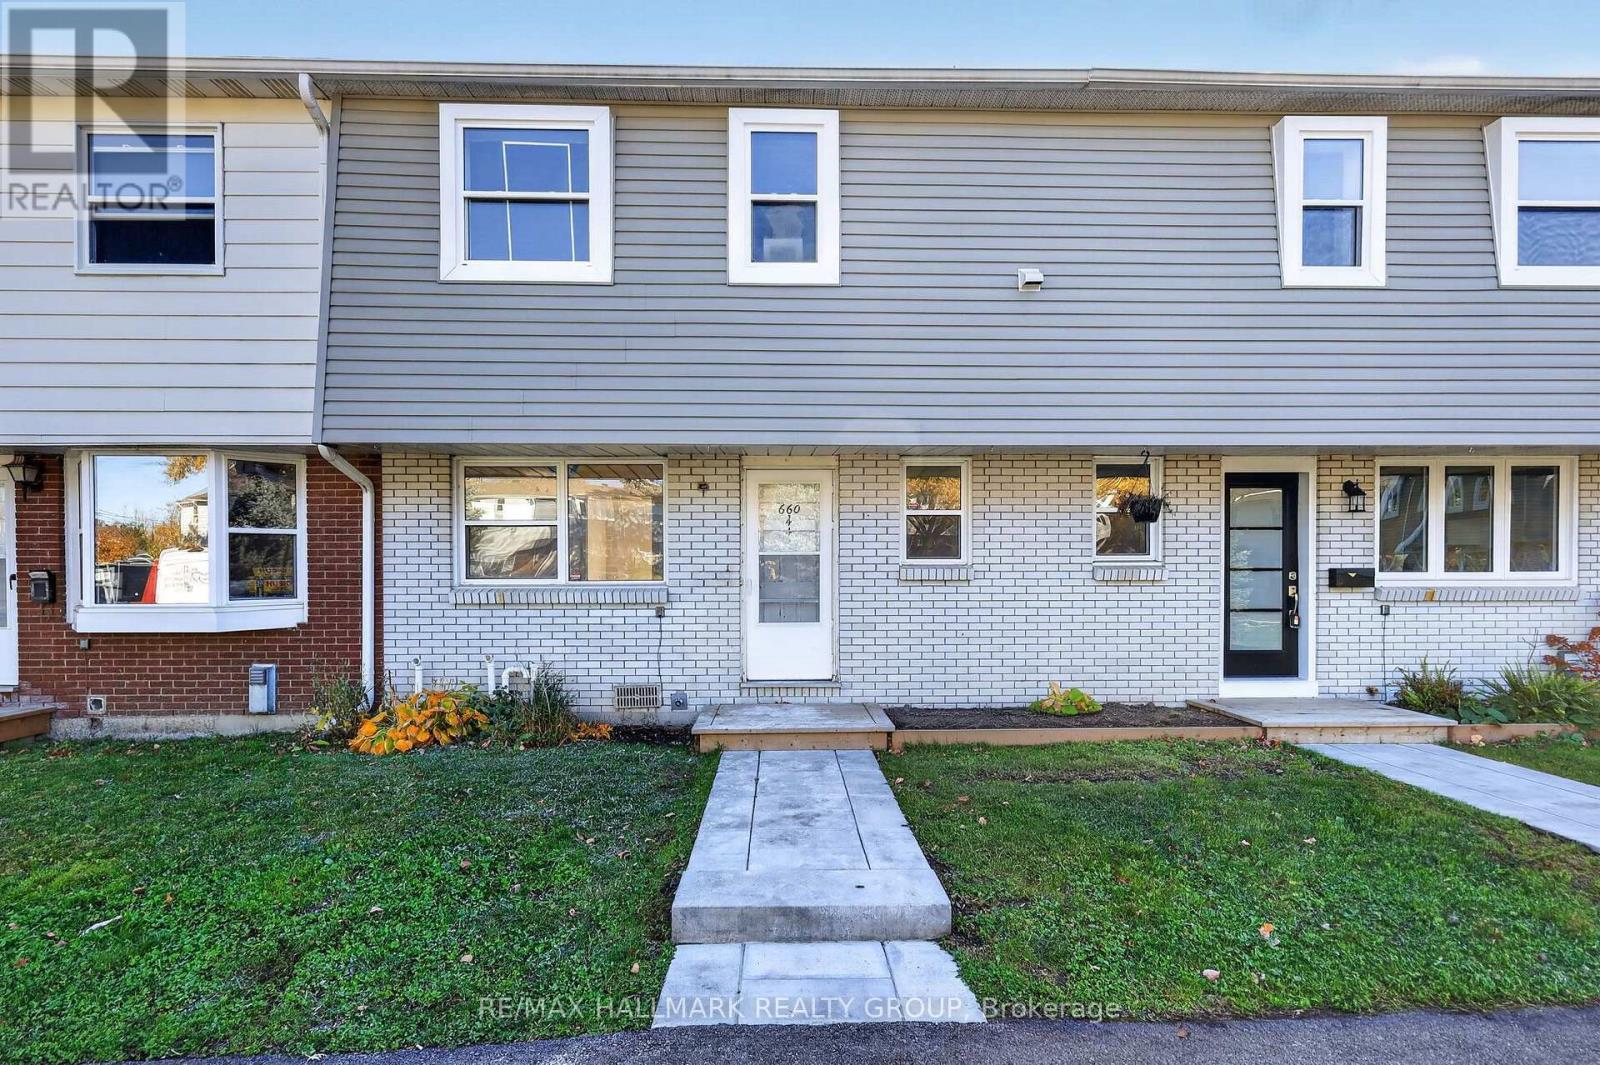
44 - 660 Hochelaga Street
Ottawa, Ontario
Welcome to Unit 44 at 660 Hochelaga Street, the Spruce model, a bright 3-bedroom, 2-bathroom home with a full 26'6" backyard and no rear easement. The main floor features a welcoming entry with a wall of coat hooks, a convenient powder room, and a well-designed kitchen with full-height pantry storage and a built-in microwave cabinet, opening to a dining/bar area and a bright living room with direct access to the backyard. Upstairs, you'll find a spacious primary bedroom, two additional bedrooms, a full bathroom and a seating/desk nook, perfect for a home office or reading corner. The finished lower level adds extra living space for a rec room, gym or play area, plus a dedicated laundry area. Sit with our architectural designer to choose your layout and finishes, and receive a $5,000 appliance package and quartz countertops when purchased before December 1, 2026. Winter 2027 occupancy. Want to see the quality? Book a viewing of our finished homes at Unit 38 or Unit 42. Ideally located near Montfort Hospital, La Cité, CMHC, parks, schools, shopping, transit and downtown Ottawa. (id:66888)
234 Columbus Avenue
Ottawa, Ontario
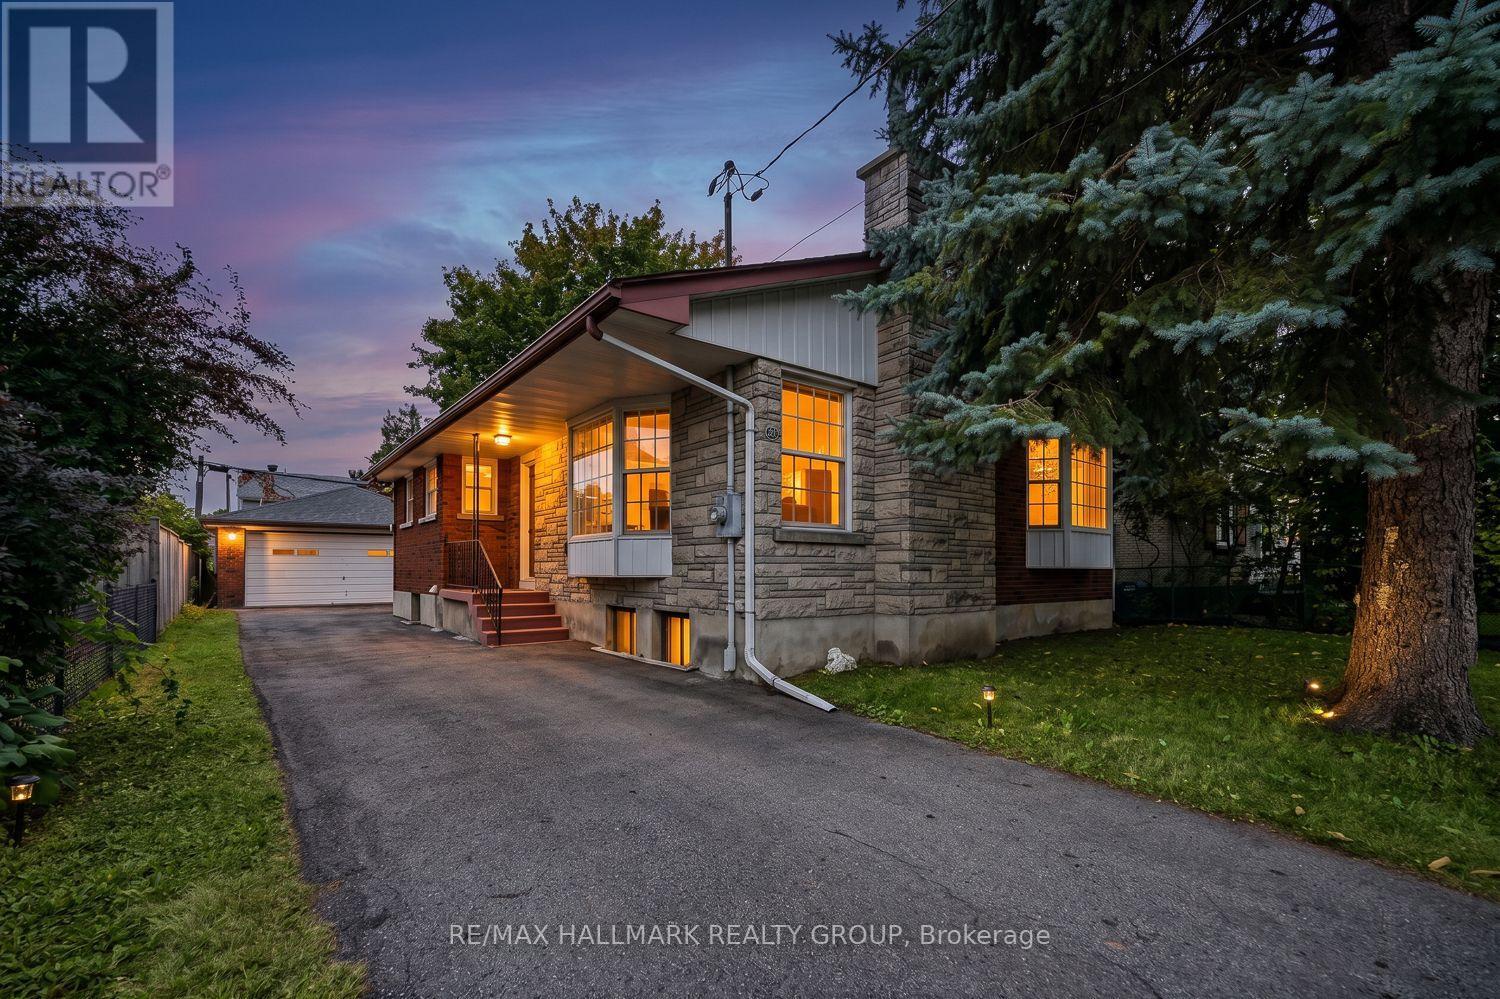
Welcome to this bright 3+1 bedroom bungalow on a quiet street in the desirable Overbrook neighbourhood, an established area experiencing ongoing redevelopment and strong growth. Step inside through the separate foyer into the living and dining area featuring hardwood flooring, a brick-faced wood-burning fireplace, and a large bay window. The functional kitchen offers a double sink overlooking the side yard, ample cabinetry and space for a small eat-in table. Just off the kitchen, a convenient entry area provides access to both the bright sunroom and lower level. Surrounded by windows, the sunroom offers a wonderful space to enjoy the outdoors, with a door providing direct access to the laneway - convenient for bringing groceries in from the car. The main floor features three bedrooms, all with hardwood flooring, along with a full bathroom. The finished lower level provides additional living space, featuring a generous family room/recreation area with a stone-faced wood-burning fireplace, a wet bar with double sink and semi-sized refrigerator, plus a large electrical connection suitable for a stove. A separate flexible area offers space for a home gym, office, hobby area or recreation space. The lower level also includes a fourth bedroom, full bathroom, utility and storage areas, along with a spacious laundry room featuring a large laundry tub. Outside, enjoy a paved yard and laneway offering plenty of parking, a large detached double garage, storage shed, and mature trees. With minimal grass to maintain, the outdoor space offers plenty of room to enjoy without extensive lawn upkeep. Ideally situated with quick access to downtown Ottawa, the Rideau River, scenic walking and cycling pathways, parks, and green space. Close proximity to the University of Ottawa, St. Laurent Shopping Centre, schools, public transit, and Highway 417 further enhances the appeal of this centrally located property. (id:66888)
20 - 660 Hochelaga Street
Ottawa, Ontario
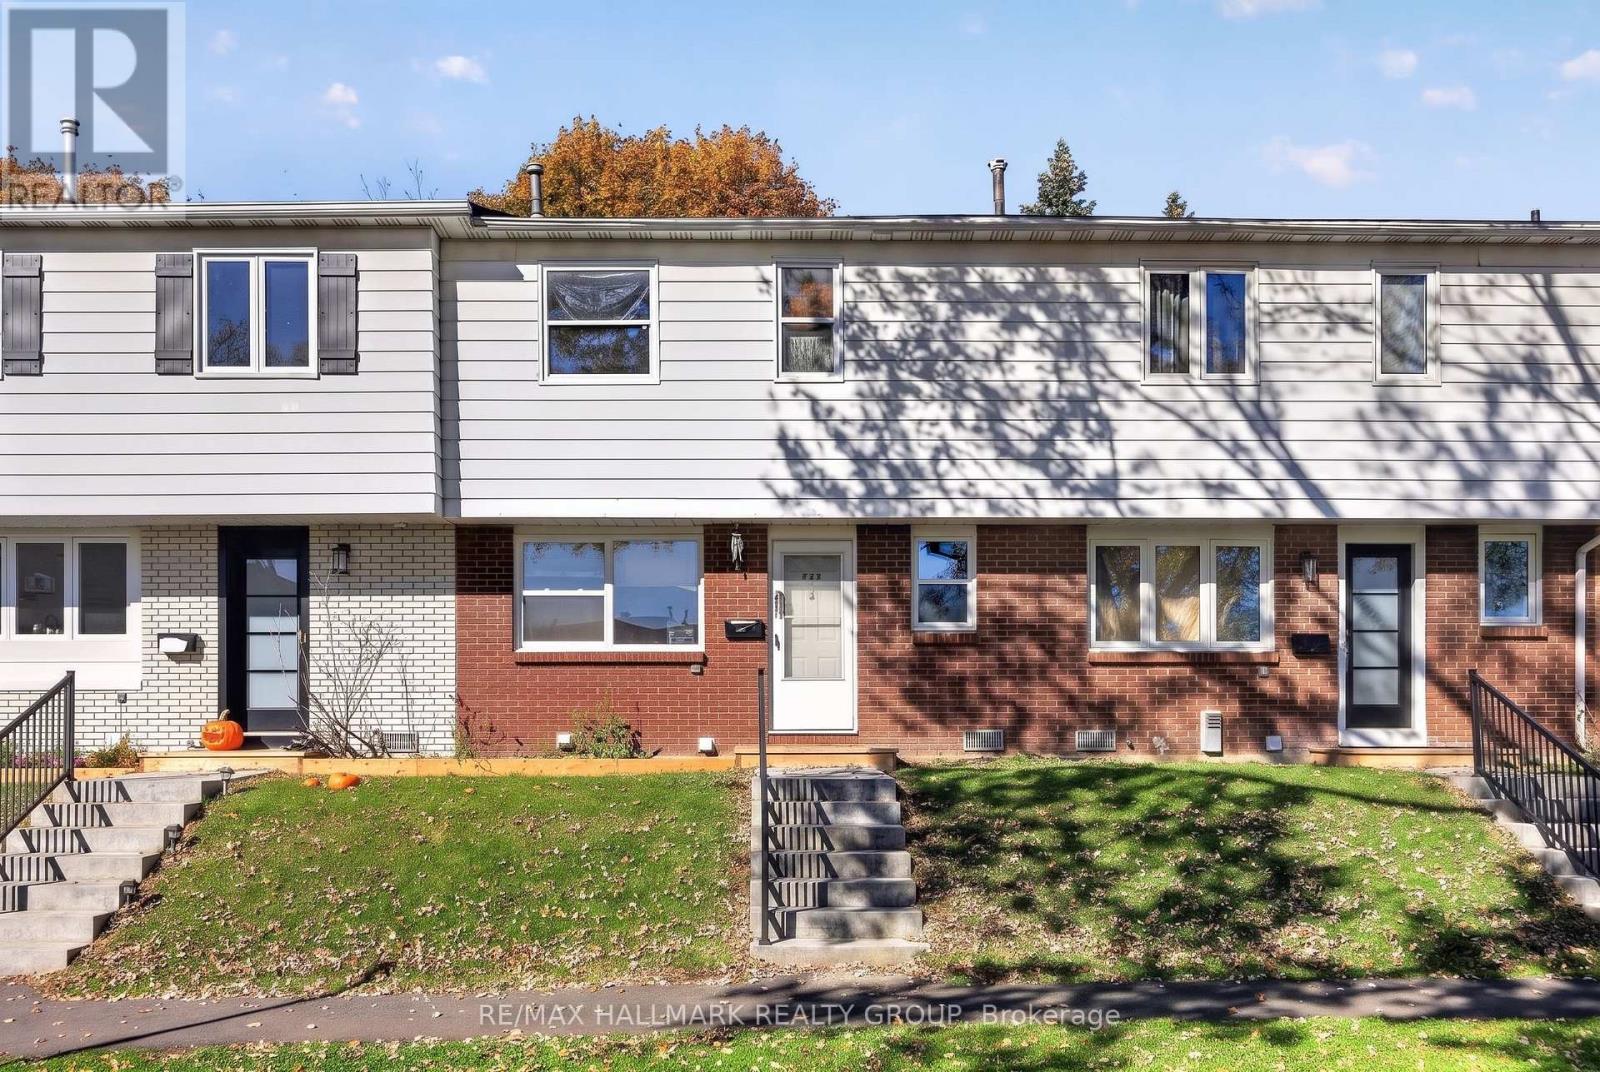
Welcome to Unit 20 at 660 Hochelaga Street, the Balsam model, a bright 3-bedroom, 2-bathroom home offering a thoughtful layout and the opportunity to make it your own. The main floor features a welcoming entry with a wall of coat hooks, a convenient powder room, and a functional kitchen that flows into a dining/bar area and a bright living room with direct access to the backyard. Upstairs, you'll find a spacious primary bedroom, two additional bedrooms, a full bathroom and a seating/desk nook, perfect for a home office or reading corner. The finished lower level adds extra living space for a rec room, gym or play area, plus a dedicated laundry area. Sit with our architectural designer to choose your layout and finishes, and enjoy a free upgrade to the Ginko kitchen layout with quartz countertops when purchased before December 1, 2026. Winter/Spring 2027 occupancy. Want to see the quality? Book a viewing of our finished homes at Unit 38 or Unit 42. Ideally located near Montfort Hospital, La Cité, CMHC, parks, schools, shopping, transit and downtown Ottawa. (id:66888)
54 Meadowcroft Crescent
Ottawa, Ontario
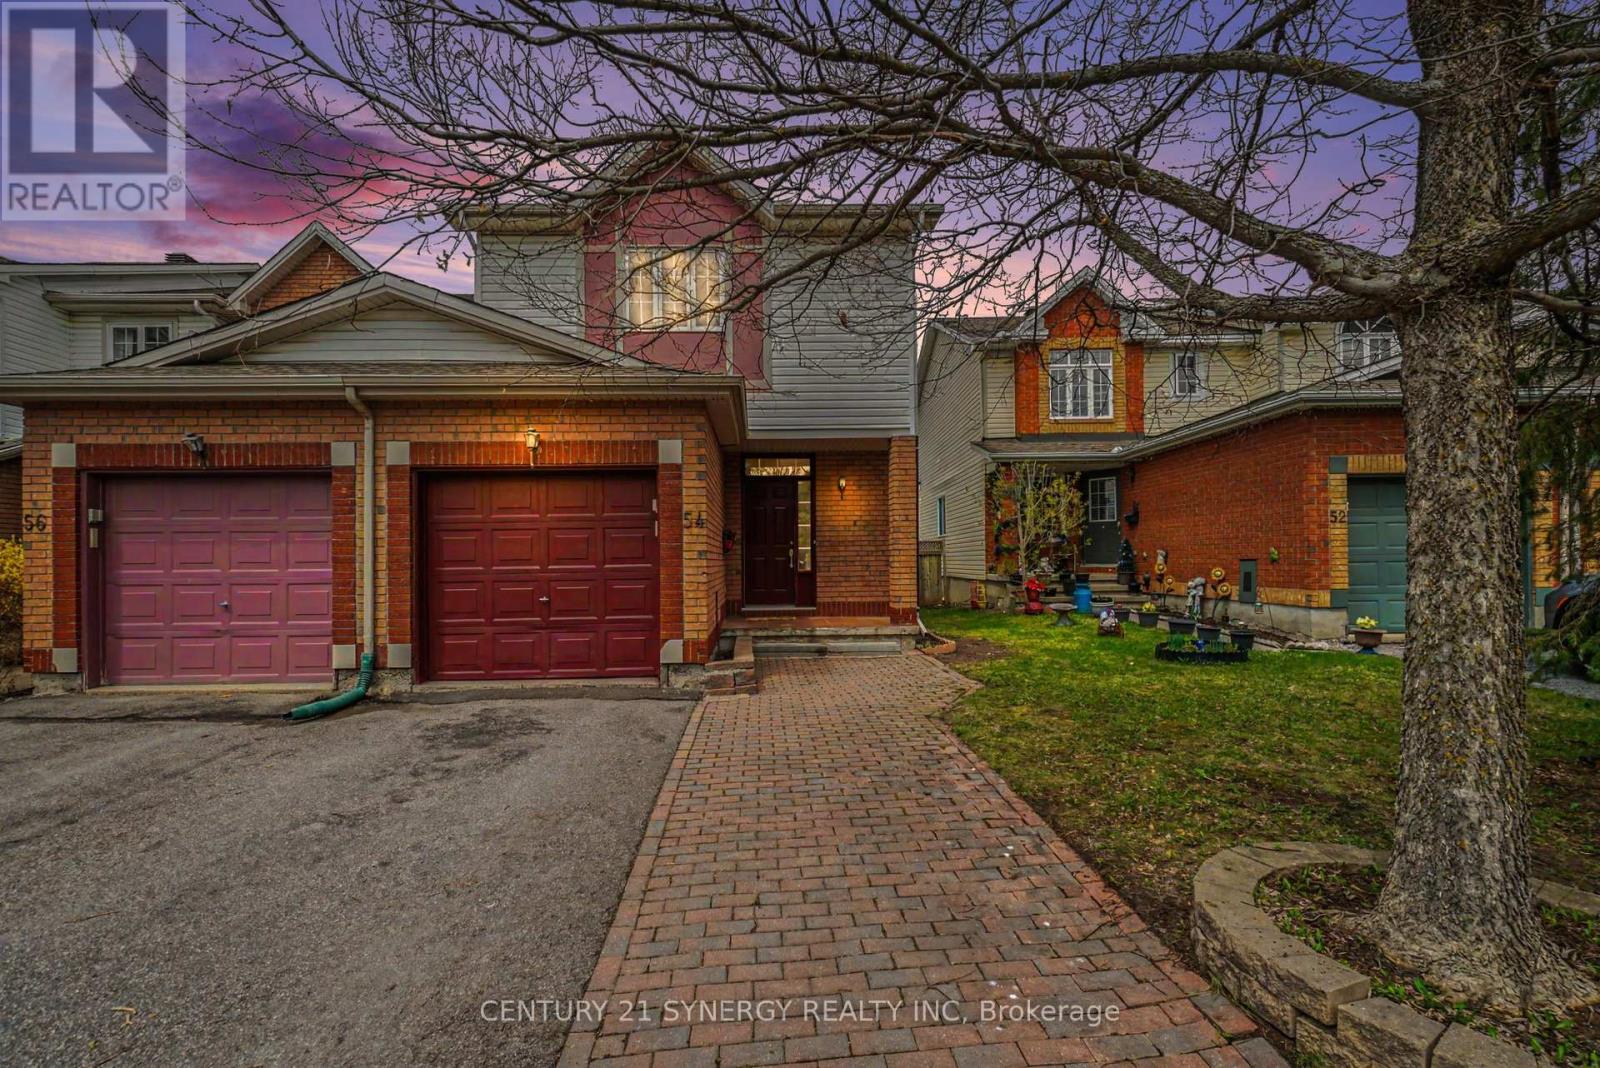
Welcome to 54 Meadowcroft Crescent, a beautifully maintained end-unit townhome nestled on a quiet crescent in the sought-after community of Carson Grove. Backing directly onto mature green space with no rear neighbours, this property offers a rare combination of privacy, greenery, and convenience in the heart of the city. The fully fenced backyard creates the perfect setting for relaxing outdoors, entertaining guests, or simply enjoying the peaceful treed surroundings. Inside, the home features a bright and practical layout designed for comfortable everyday living. The main floor offers inviting living and dining spaces filled with natural light, along with a functional kitchen and great flow throughout. Upstairs, you'll find three well-proportioned bedrooms and a full bathroom, providing plenty of space for families, guests, or a home office setup. The fully finished basement adds valuable additional living space ideal for a recreation room, gym, office, or media area, along with extra storage. Thoughtful updates throughout the home help create a clean, modern feel while maintaining warmth and comfort. Recent improvements include new furnace (2026), full home luxury vinyl flooring (2026), stair carpeting (2026), updated light fixtures (2026), and more. Located just minutes from the LRT, Costco, Gloucester Centre, parks, schools, walking paths, and the NRC and CSIS campuses, this location offers exceptional accessibility while still maintaining a quiet residential atmosphere. With downtown Ottawa only a short commute away, this is an ideal opportunity for families, professionals, or downsizers looking for low-maintenance living without sacrificing outdoor space or privacy. 54 Meadowcroft Crescent combines location, functionality, and a peaceful setting in one of Ottawa's most established neighbourhoods. (id:66888)
208 - 98 Richmond Road
Ottawa, Ontario
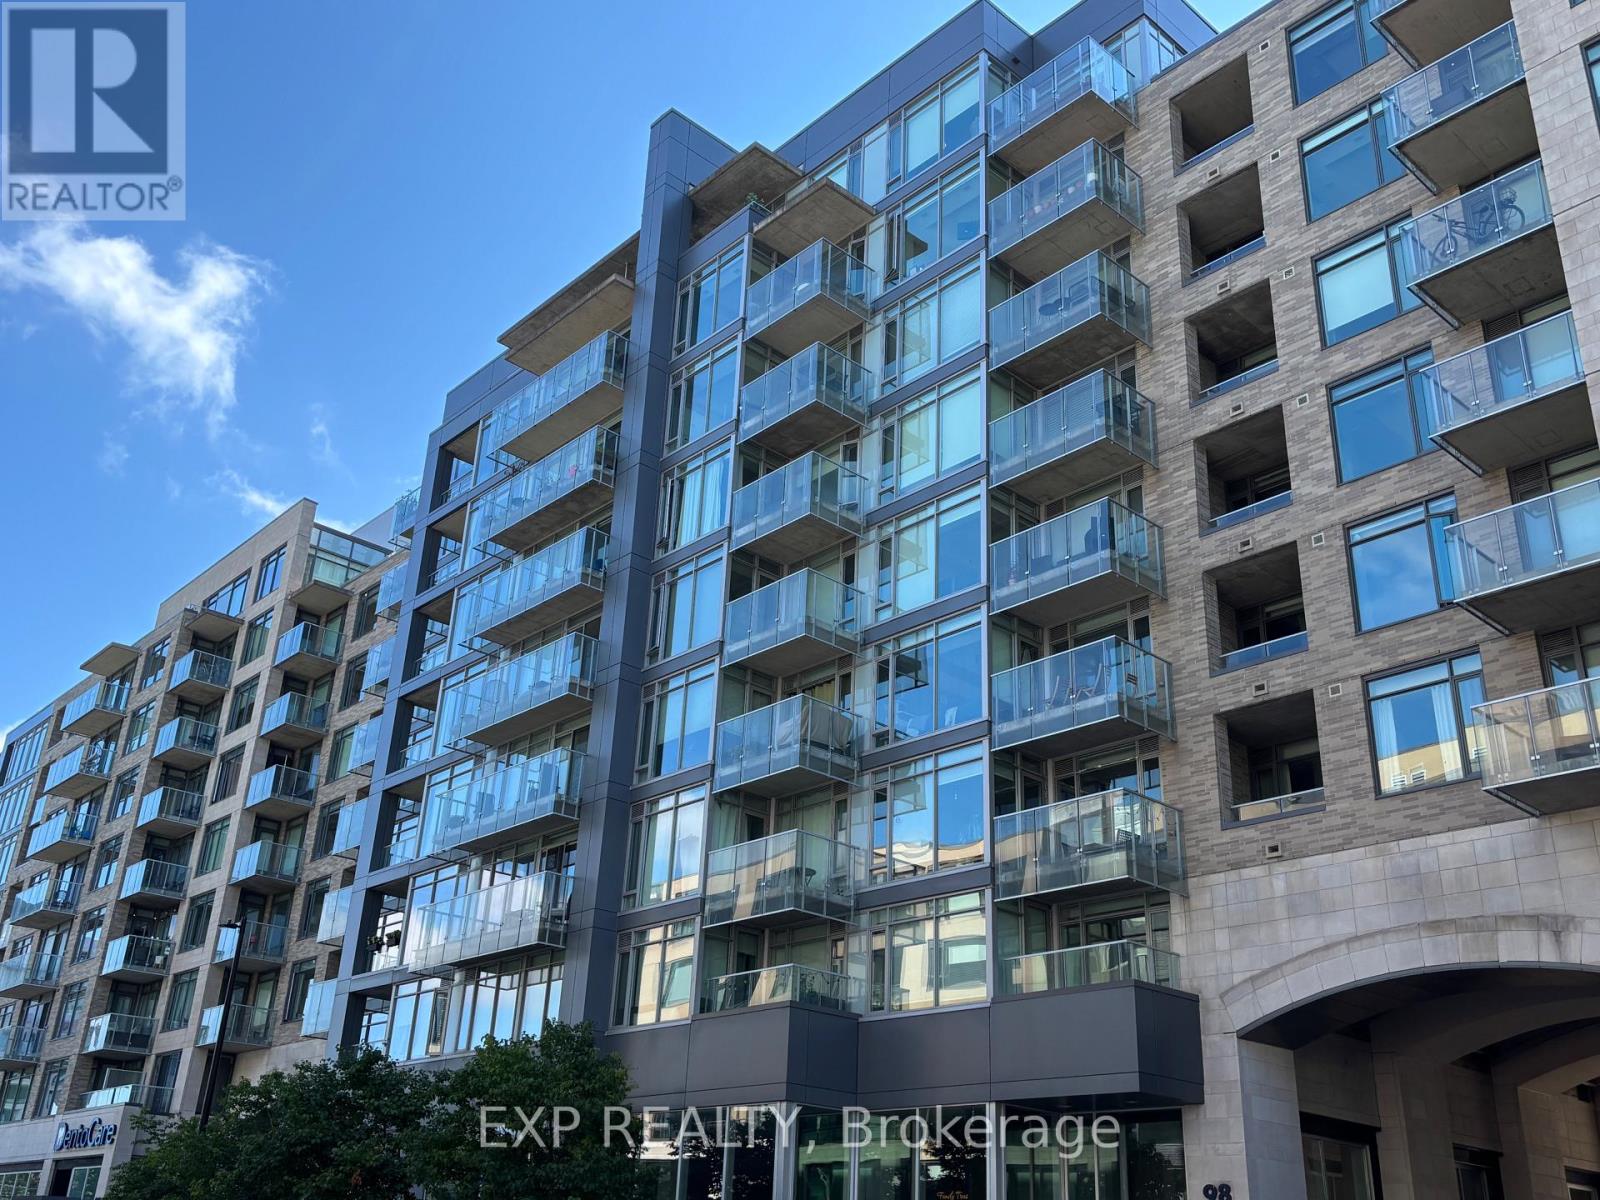
Welcome to 98 Richmond Road, ideally situated in the heart of vibrant Westboro! This bright and well-maintained 1-bedroom, 1-bathroom condo offers approximately 601 sq. ft. of thoughtfully designed living space with modern finishes and a functional layout. Featuring a bright living area, a well-equipped kitchen with refrigerator, stove, microwave and dishwasher, convenient ensuite laundry, and an enclosed balcony. Heat and water are included in the rent; tenant pays hydro. Enjoy an unbeatable location just steps from Westboro's trendy cafés, restaurants, boutique shops, grocery stores, and public transit, with easy access to scenic walking and cycling paths. An excellent opportunity to enjoy comfortable, low-maintenance living in one of Ottawa's most sought-after neighbourhoods! (id:66888)
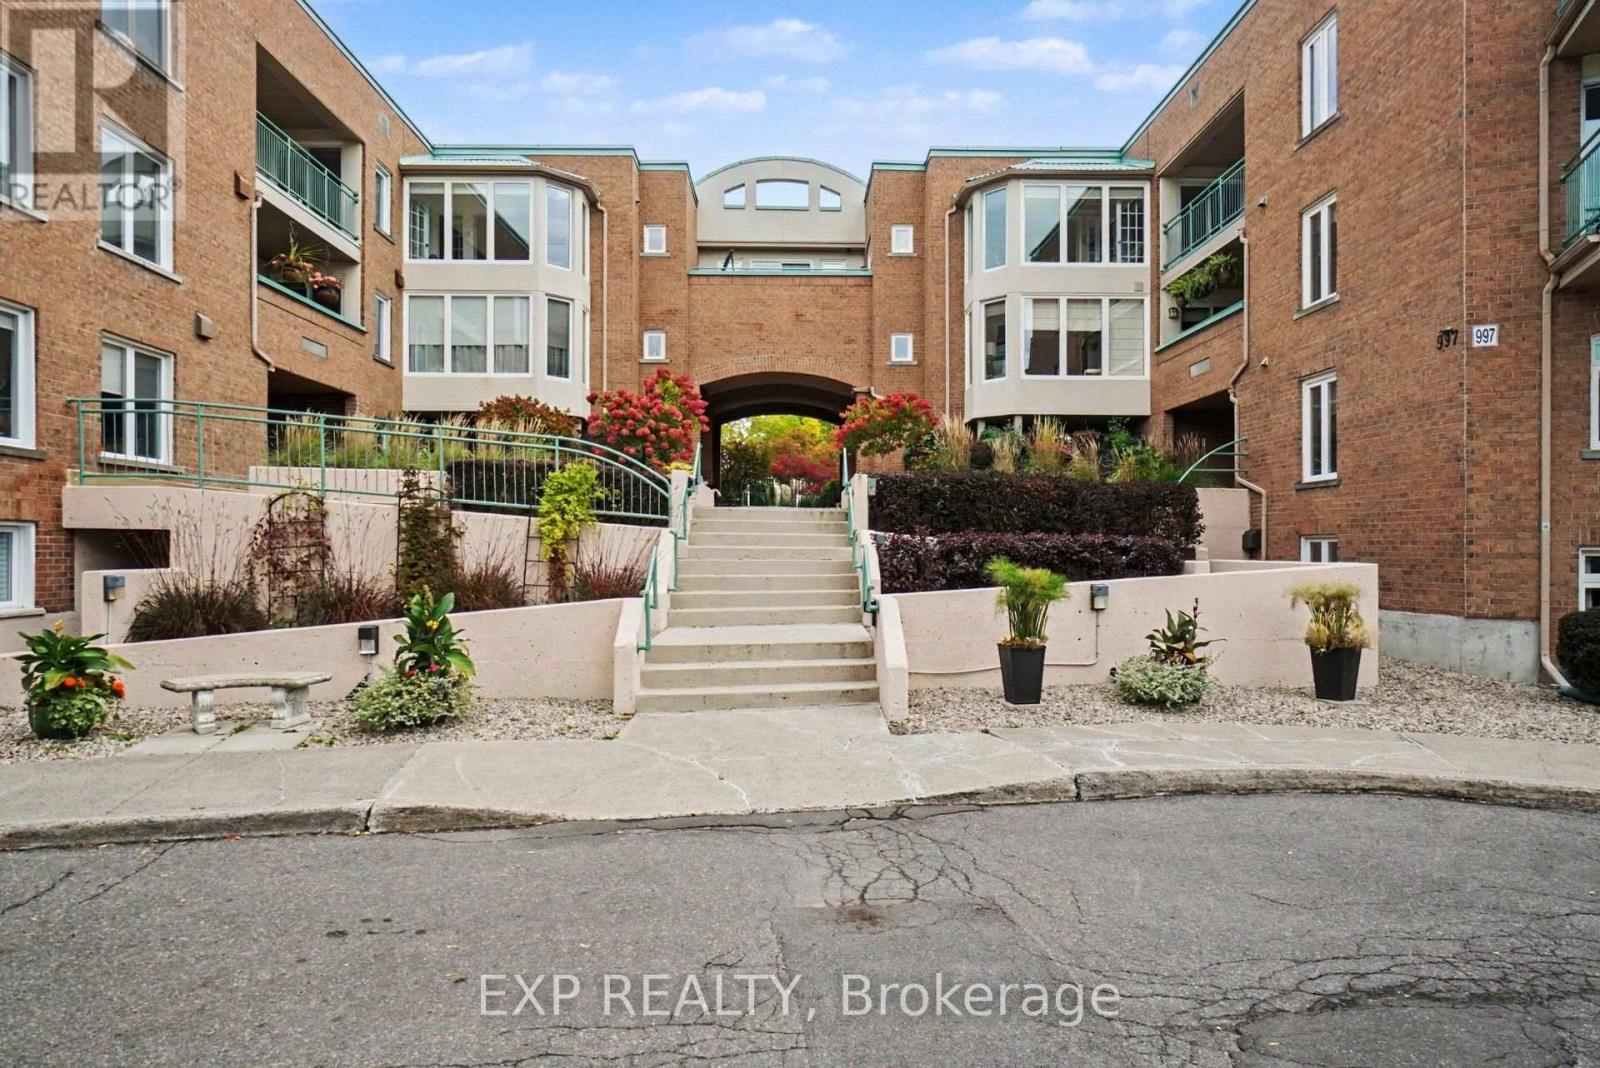
201a - 62 Donald Street
Ottawa, Ontario
FOR SALE and FOR RENT! Welcome home to 62 Donald Street, unit 201A, a RARELY OFFERED 3 bedroom condo steps from the Rideau Sports Center, The Adàwe Crossing which is the bridge that connects Overbrook to Sandy Hill, Strathcona Park, the Rideau River, biking and walking trails, grocery stores, restuarants, bars, schools, parks and only a 6 minute drive or 20 minute walk to downtown...in short, AN AMAZING LOCATION! The covered patio overlooks the serene and peaceful gardens which are professionally managed year round and offer residents a tranquil setting to enjoy your morning coffee or a glass of wine at night. This one floor condo has a foyer, a living room with wood fireplace and patio doors, dining area, kitchen with ample cupboard and counter space, 3 bedrooms including a primary with walk-in closet and 4 piece ensuite, main bathroom and laundry room with storage. Condo comes with 1 underground parking spot *** with a POSSIBILITY TO BUY A 2ND (ask LA for details)*** and a storage locker. Located at the corner of Donald Street and North River Road you'll love the energy and flow of this beautiful space but don't wait too long...these 3 bedroom models won't last! (id:66888)
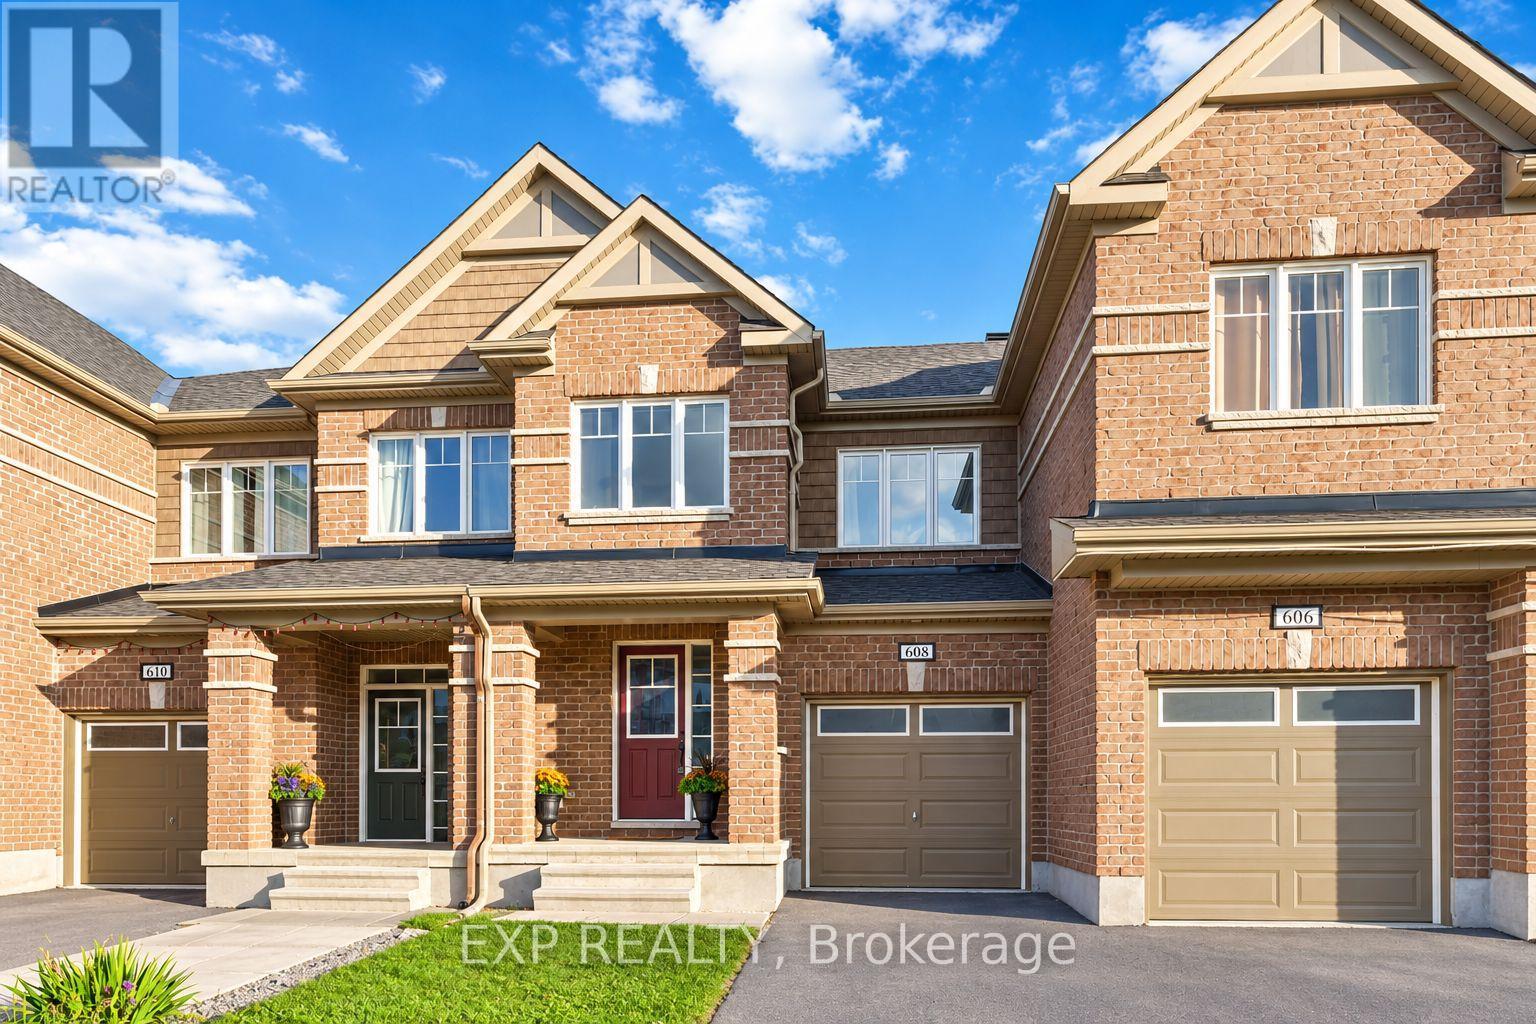
608 Parade Drive
Ottawa, Ontario
THREE FULLY FINISHED LEVELS! Welcome to 608 Parade Drive in Stittsville's desirable Traditions II community! This bright and beautifully maintained 3-bedroom, 2.5-bathroom home offers a functional, open-concept layout designed for comfortable family living and entertaining. The main floor features hardwood and ceramic flooring, a cozy gas fireplace and an elegant wood staircase. The modern kitchen offers granite countertops, ample cabinetry and generous workspace. Upstairs, the spacious primary bedroom features a walk-in closet and private ensuite with a separate tub and shower. Two additional bedrooms, a full bathroom and convenient second-floor laundry complete this level. THE FULLY FINISHED BASEMENT provides flexible living space, perfect for a family room, home theater, gym or home office, plus additional storage. Parking for three vehicles includes an attached garage and double driveway. Enjoy a FANTASTIC family-friendly location near Westwind Public School, St. Stephen School, Howard A. Maguire Park, playgrounds and walking paths. Minutes to Highway 417, Tanger Outlets, Canadian Tire Centre, Costco and Kanata Centrum. A wonderful opportunity to own a spacious, move-in-ready home in a sought-after Stittsville neighbourhood! Some listing photos have been virtually staged and/or AI-enhanced for illustrative purposes. (id:66888)
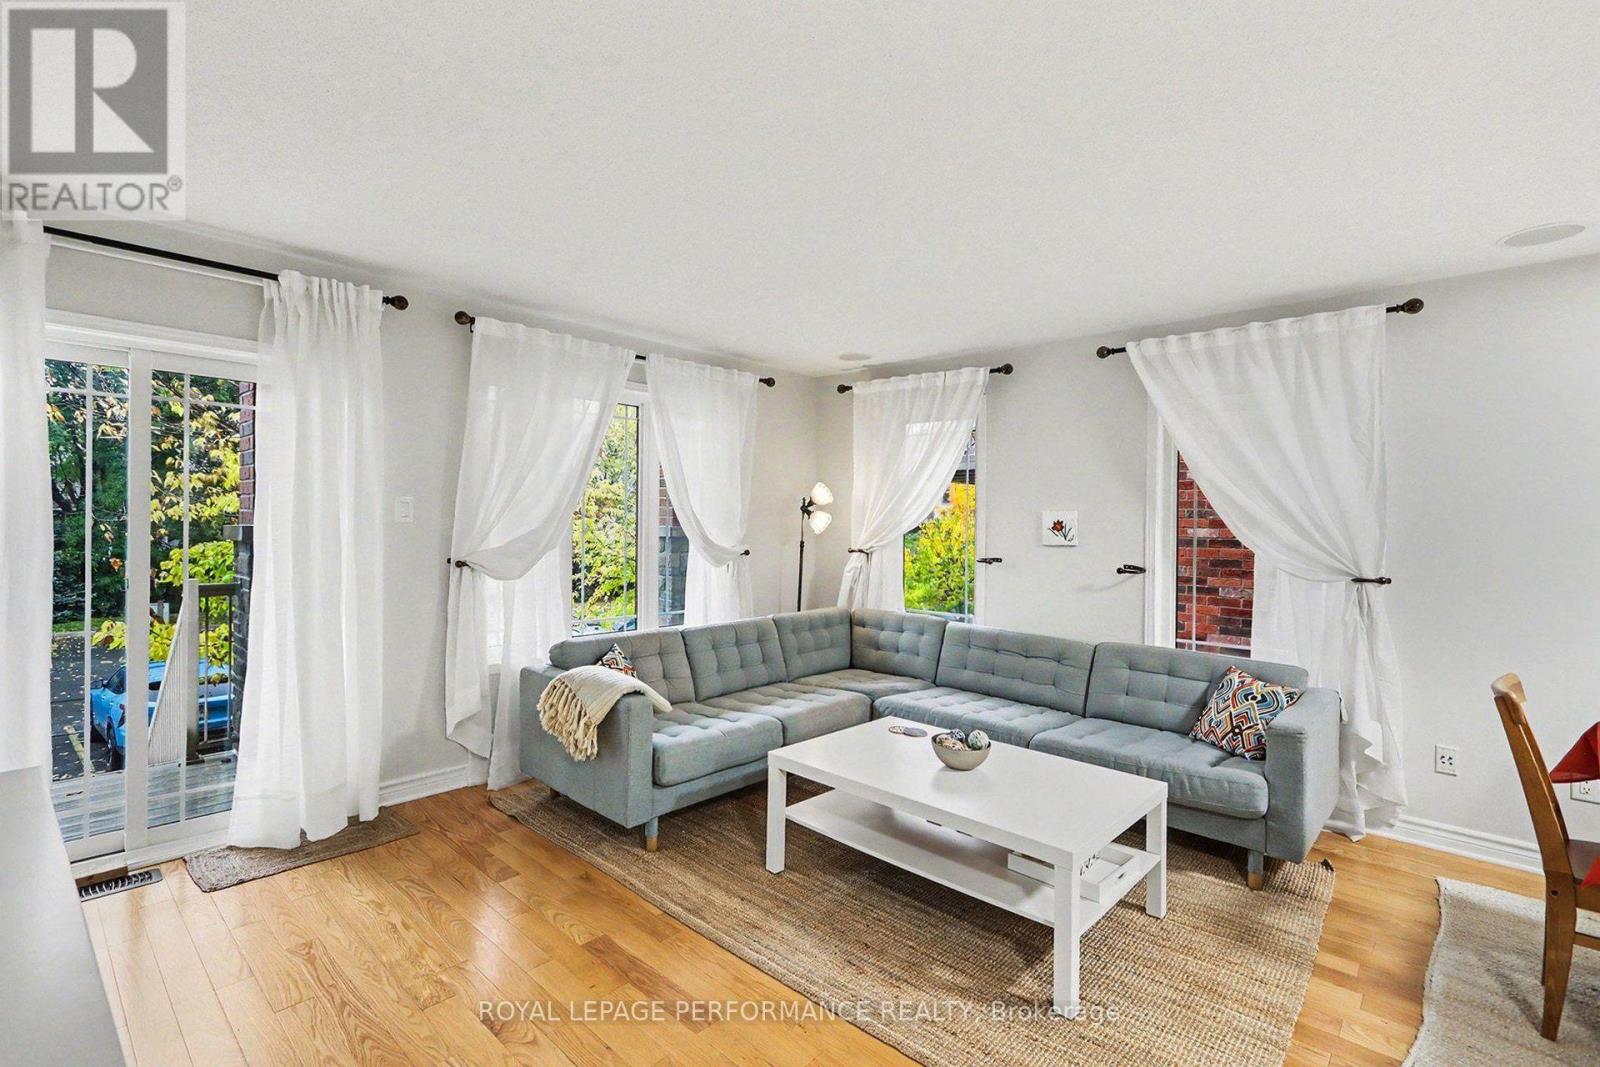
458 Leboutillier Avenue
Ottawa, Ontario
Welcome to this immaculate, sun-filled end-unit terrace home by Valecraft offering nearly 1,300 sq ft of beautifully designed living space in desirable Carson Meadows. As a premium End Unit, extra side windows flood the interior with exceptional natural light. Rich hardwood flooring runs through the spacious open-concept living and dining rooms, complemented by low-maintenance tile flooring in the kitchen and front flex space. The upgraded kitchen comes fully equipped with granite countertops, quality cabinetry, and stainless steel appliances. Because the home features a separate formal dining room, the front area directly off the kitchen offers exceptional flexibility to serve as a bright home office or dedicated workspace. The lower level is designed for maximum privacy and convenience, featuring two primary-sized bedrooms, each complete with its own private full ensuite bathroom-one styled with a glass walk-in shower, and the other with a full tub. Additional features include an owned parking space directly outside, in-unit laundry, and generous interior storage throughout. Unbeatable location just steps from major hubs including Montfort Hospital, NRC, and CSIS/CSEC, plus La Cité Collégiale, local parks, LRT transit, and quick access to downtown Ottawa via the Aviation Parkway. (id:66888)
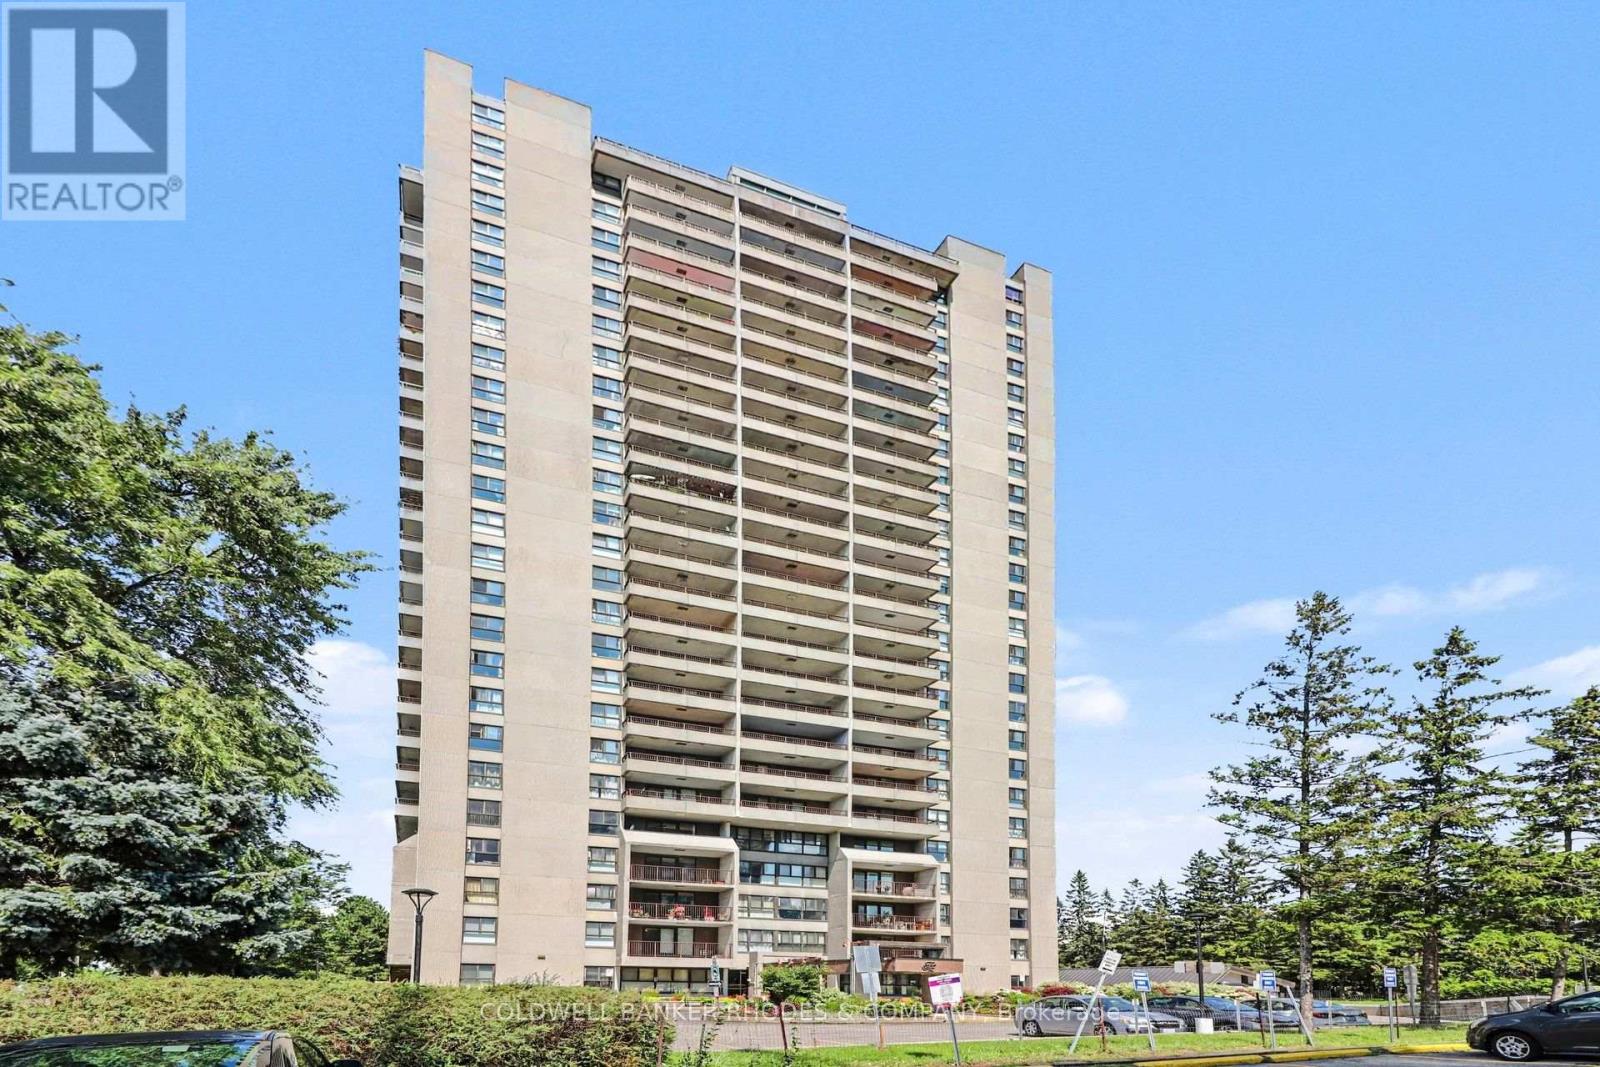
2104 - 1785 Frobisher Lane
Ottawa, Ontario
Bungalow in the Sky at Frobisher Place! 3 bedroom, 2 bathroom CORNER unit offering 1500 sq ft with sweeping North & West facing views. An affordable option for families looking to live in a central location within walking distance to amenities and steps to Smyth transit station. Unit layout features generously sized family room with west facing balcony great for a busy family play room or a home office. Galley style kitchen with lots of storage opens onto combo living/dining with north facing balcony. Spacious primary bedroom with updated 3-piece ensuite. Additional two well sized bedrooms and 2nd full 4-piece bathroom. Freshly painted and in move-in condition! All INCLUSIVE condo fees. 1 underground parking space & storage locker included. Frobisher Place offers tons of amenities including an indoor pool, sauna, gym, party room, games room, library, workshop, terrace with BBQ are and lobby convenience store. (id:66888)
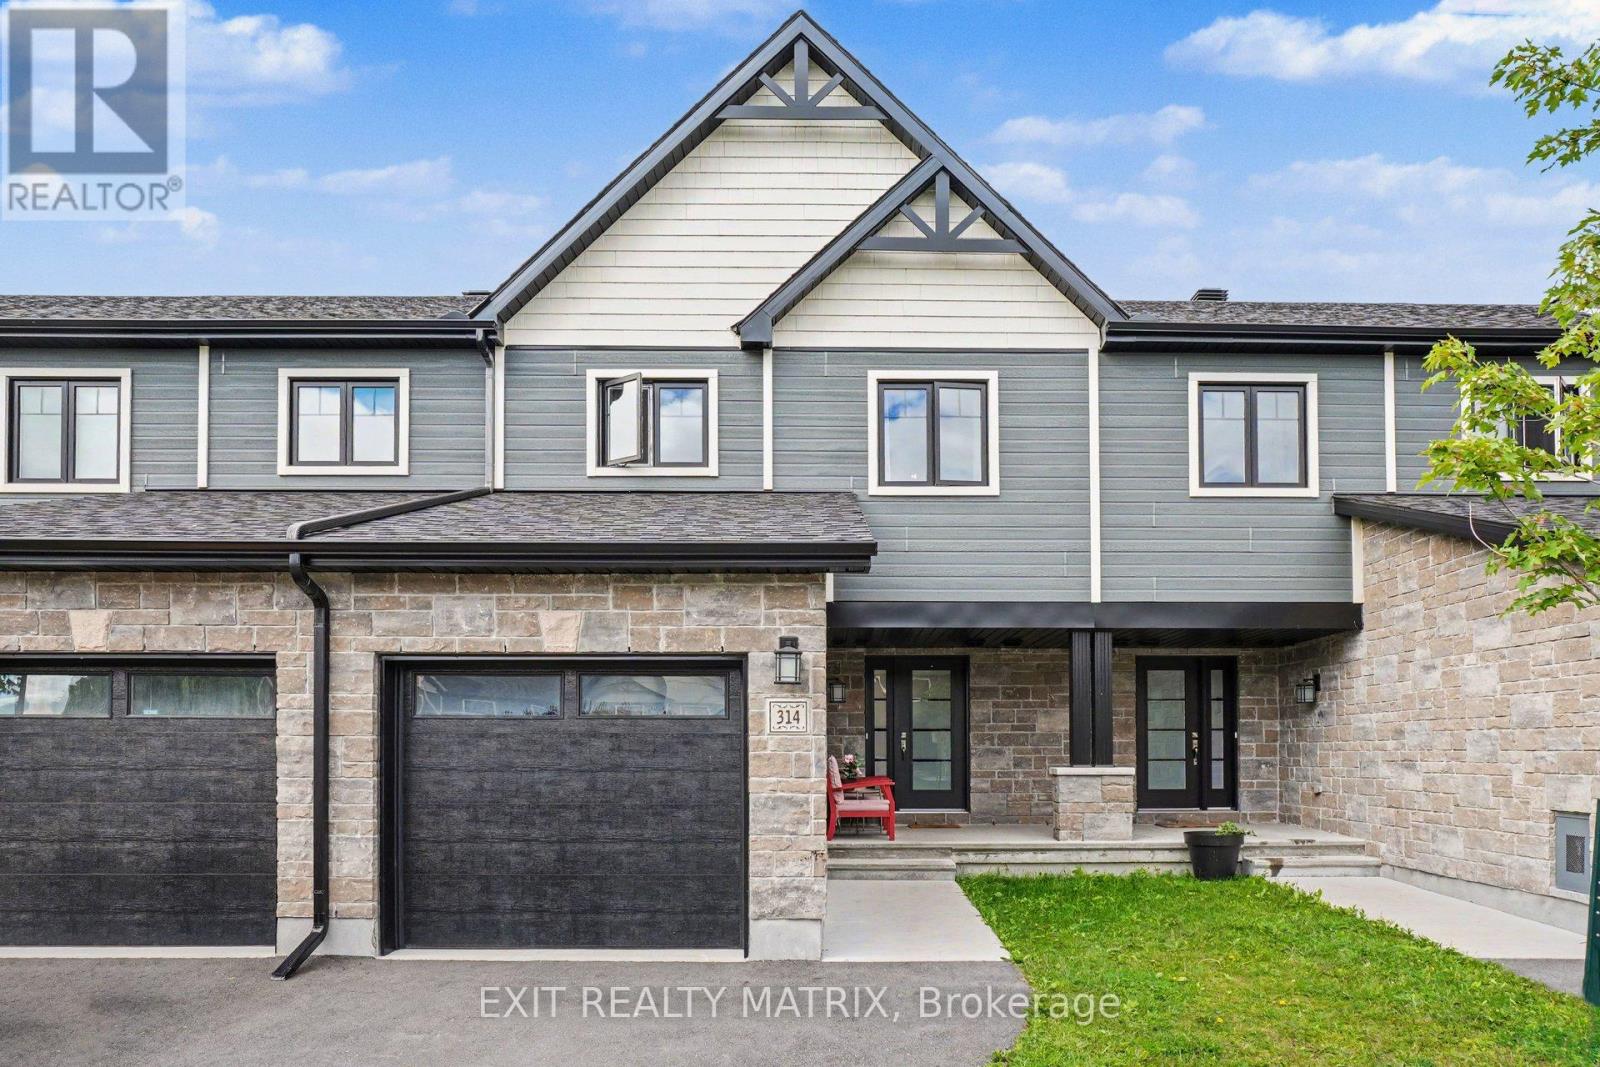
314 Dion Avenue
Clarence-Rockland, Ontario
Freehold townhome for lease in the sought-after community of Clarence-Rockland, just 25 minutes from Ottawa. This bright and well-appointed 3-bedroom, 2.5-bathroom home offers an open-concept main floor with a stylish kitchen featuring quartz countertops and stainless steel appliances, flowing seamlessly into the living and dining area - perfect for everyday living and entertaining. Laminate flooring runs throughout all three levels, giving the home a clean, modern feel from top to bottom. Upstairs, the generous primary bedroom includes a walk-in closet and a private ensuite, with two additional well-sized bedrooms and a full bathroom completing the upper level. The fully finished basement adds valuable living space ideal for a family room, home office, or gym. Parking for three vehicles with an attached garage and two exterior spots. All appliances included: stove, refrigerator, dishwasher, washer, dryer, and hood fan. Tenant is responsible for heat (natural gas) and electricity; water and sewer are included. Credit check, employment letter, references, deposit, and rental application required. One-year lease. January 1st possession. Tenant Pays Rent + Natural Gas, Electricity, Water/Sewer and Hot Water Tank Rental. (id:66888)
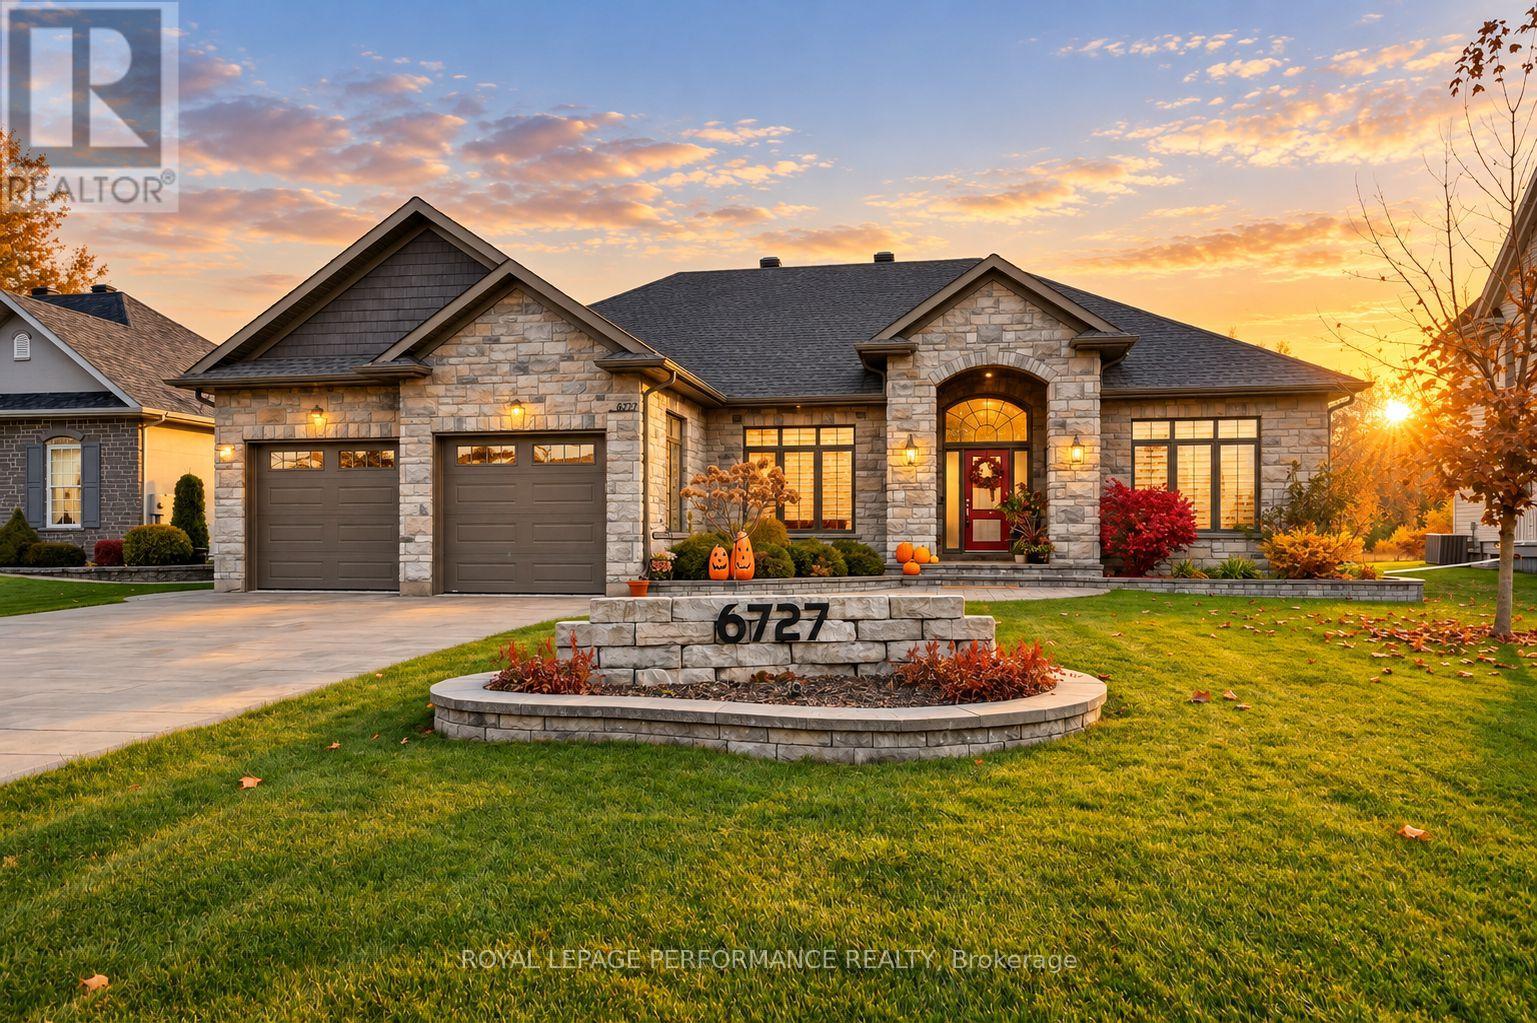
6727 Yacht Boulevard
South Glengarry, Ontario
Experience refined bungalow living in sought-after Place St. Laurent, where this impressive custom Grant Marion home offers exceptional finishes and an enviable location near the St. Lawrence River. A grand tiled foyer welcomes you into the bright, open-concept living space. The living room is highlighted by a vaulted ceiling and striking gas fireplace with quartzite feature wall. The gourmet kitchen is designed to impress with a large breakfast island, quartz countertops, backsplash, beverage bar and professional-grade appliances, including a Sub-Zero refrigerator. The spacious primary retreat features a walk-in closet and luxurious 4pc ensuite with soaker tub and tiled shower. A guest bedroom offers convenient access to a cheater-style 4pc bathroom. A home office and den provide flexible spaces that can easily accommodate additional bedrooms. Main-floor laundry adds everyday convenience.The fully finished basement expands the living space with a generous recreation room, fitness area, two guest bedrooms, 3pc bathroom and plenty of storage/utility space. Step outside to your own private backyard retreat featuring a fenced in 12' x 22' saltwater pool with 30,000 BTU gas heater, surrounded by beautiful landscaping, stone patio and retaining walls. Relax in the hot tub or entertain beneath the gazebo, with privacy panels creating a secluded outdoor oasis.Additional highlights include 9' doors, on-demand hot water, 11kw GENERAC backup generator, electric vehicle charger, attached two-car garage and exclusive neighbourhood waterfront dock access. An exceptional home offering luxury, versatility and an enviable lifestyle near the St. Lawrence River. The sunrise and open pool photo have been virtually generated. As per Seller direction allow 24 hour irrevocable on offers. (id:66888)
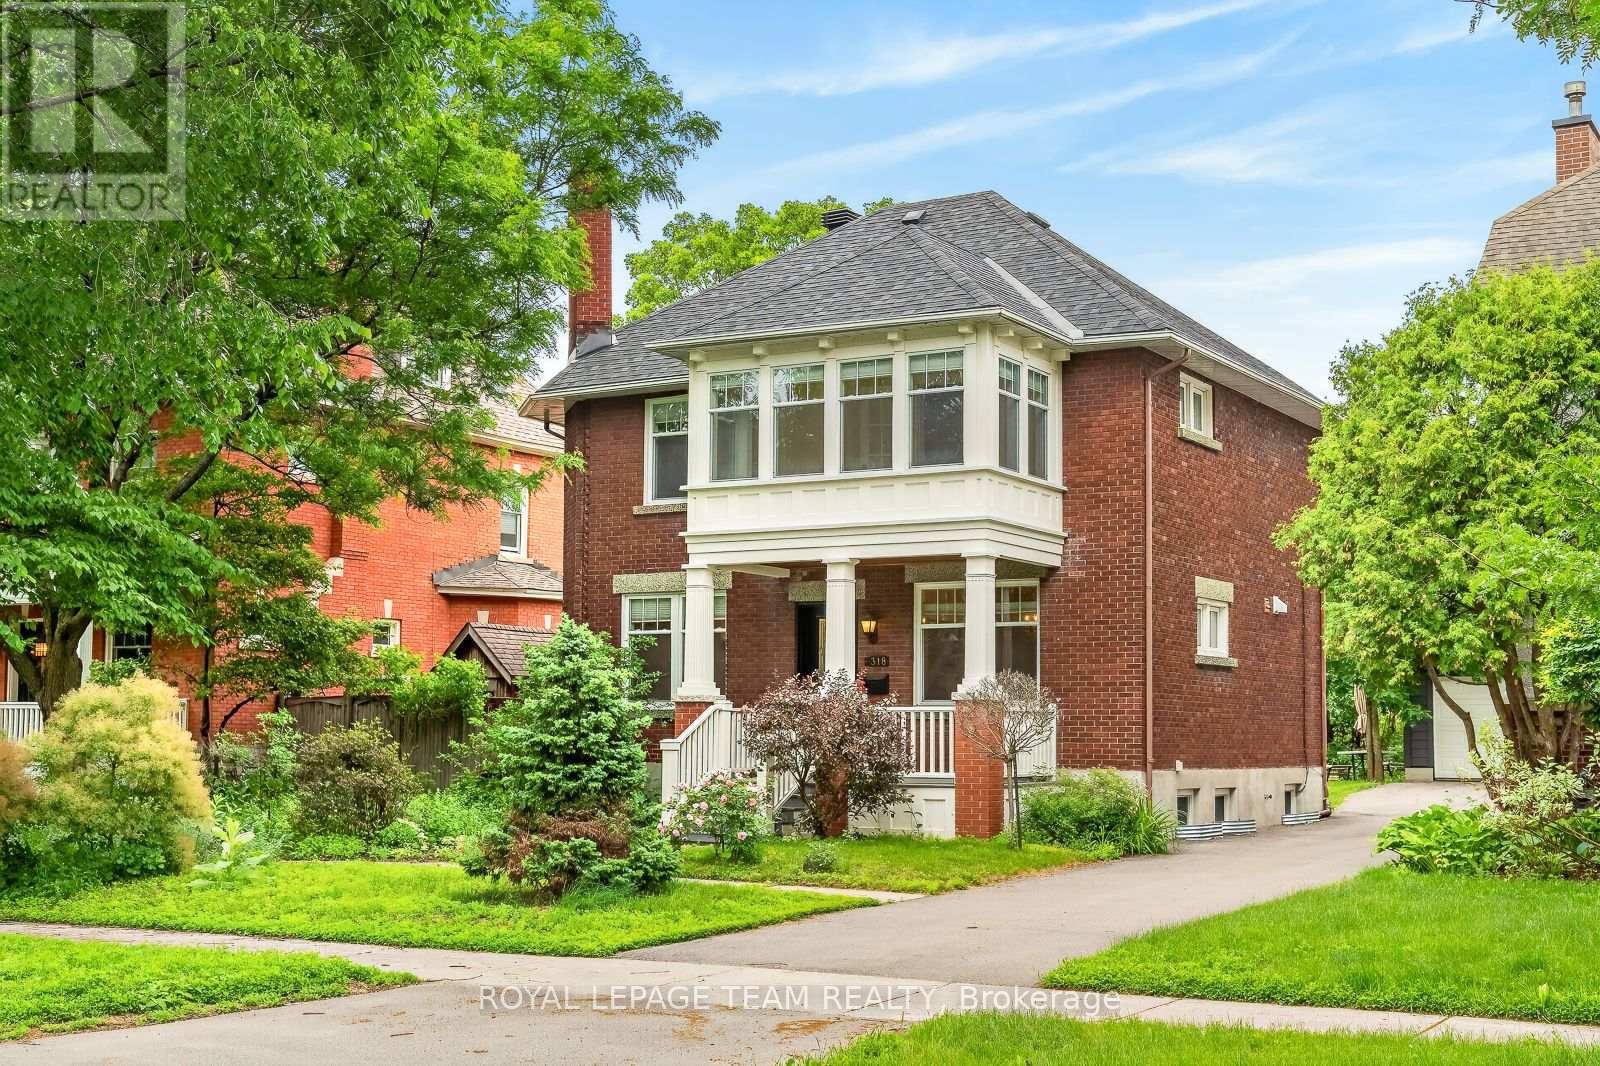
318 Clemow Avenue
Ottawa, Ontario
Stately red-brick home on one of the Glebe's most coveted streets, where quiet, low-traffic living meets the charm of an established neighbourhood. A rebuilt columned porch sets the tone. Inside, a grand principal living and dining space is defined by high ceilings, windows on both sides, and wood-burning fireplace with a beautifully detailed mantle-expansive yet warm, ideal for entertaining and everyday living. Across the hall, a designer kitchen offers extensive cabinetry, large island, and dolomite countertops from Italy. Monogram range, dual-drawer dishwasher, two sinks, and premium appliances complete the space. Mudroom addition leads to a deep backyard with composite wraparound deck, lilacs, and rebuilt detached garage. Fully renovated lower with luxurious, large spa-style bath, wine cellar, and versatile living space. Entire foundation waterproofed including weeping tile, frost protection around the entire perimeter of the house. Comes with transferable 25 year waterproofing guarantee. Upstairs offers 4 bedrooms, a bright primary with adjoining sunroom, and a beautifully updated bath with marble finishes. Radiator heating provides exceptional comfort. A rare offering. (id:66888)