
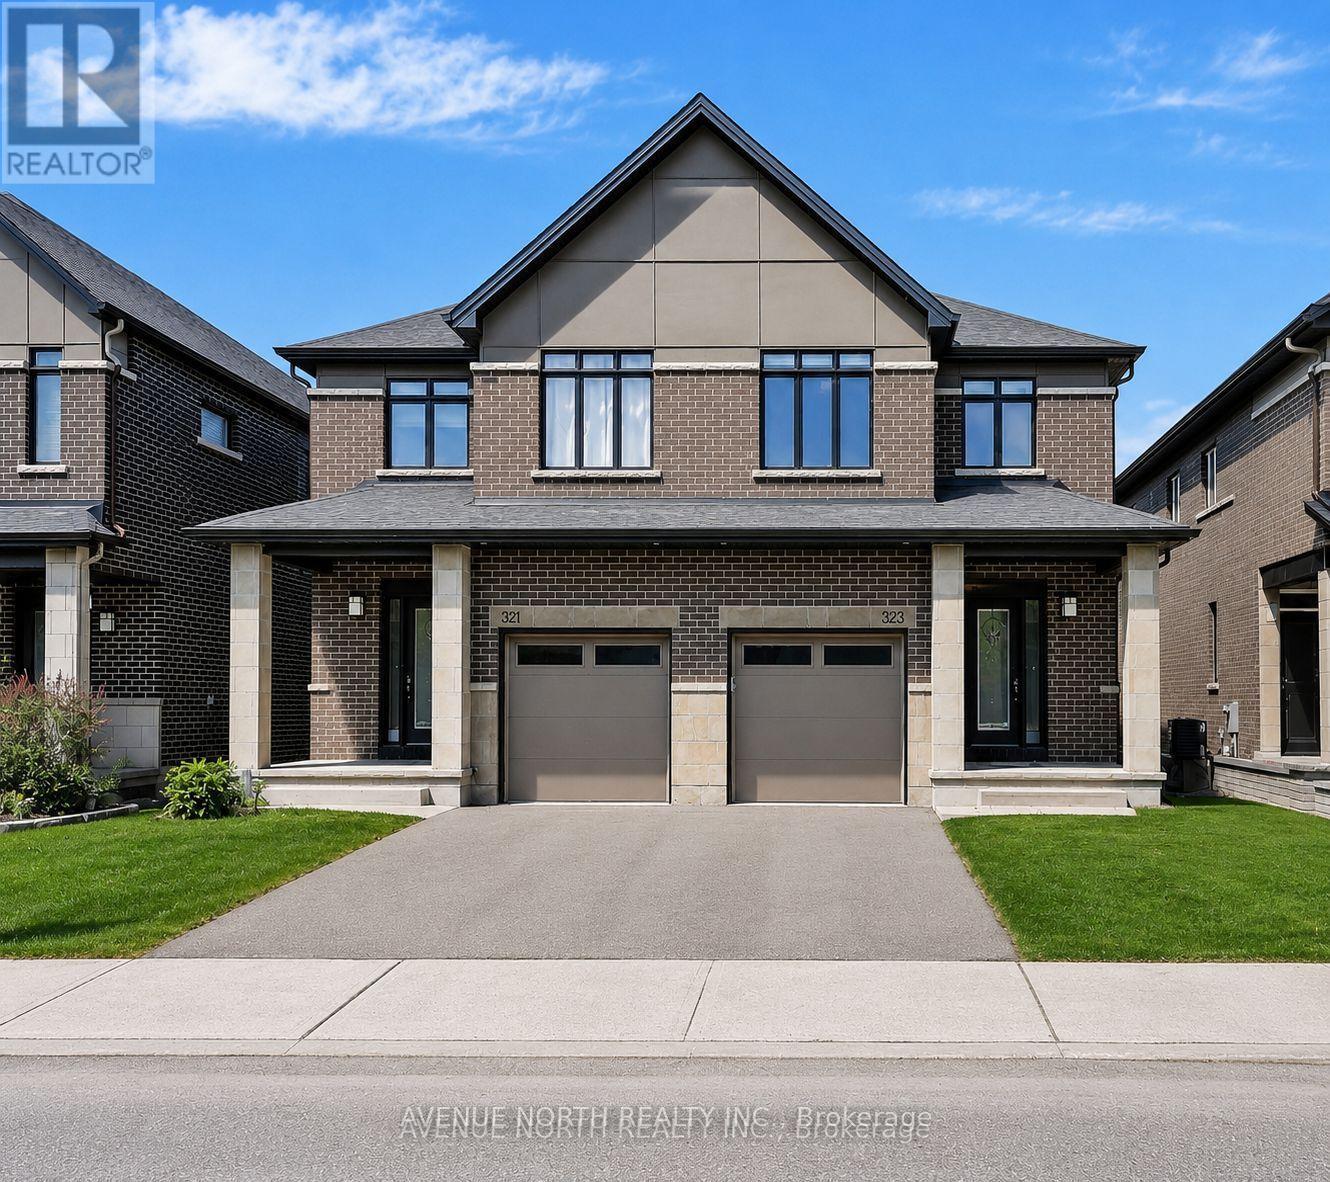
323 Lysander Place
Ottawa, Ontario
Don't Miss Out. Aggresively Priced 4 Bedroom 4 bathroom Carpet Free Semi Detached home in Wateridge Village with over 50K of upgrades and 2200sqft of Living Space! Welcome to Wateridge Village Phase 1, one of Ottawa's most sought-after communities and considered by many to be an extension of Rockcliffe Park. From the moment you arrive, you'll notice the maintenance-free front yard with professionally installed synthetic lawn, giving you great curb appeal without the upkeep. Inside, the bright, open-concept layout offers plenty of space for everyday living and entertaining. One of the standout features, and something not often found in a semi-detached home, is the separate dining room, perfect for family dinners, holidays, or entertaining friends. The kitchen features brand-new stainless steel appliances, stone countertops, lots of cupboard space, and a breakfast bar overlooking the great room. Upstairs, the spacious primary bedroom offers a walk-in closet and a 4-piece ensuite with a stand-up shower and soaker tub. Three additional bedrooms provide space for a growing family, guests, or a home office, while the main bathroom has been tastefully refreshed. The finished basement offers a large recreation room with a full bathroom, plus unfinished space ideal for a gym, storage, or games room. Outside, the backyard is designed for low maintenance with an interlock patio, riverstone, and raised flower beds. With over $50,000 invested in improvements over the past year, including new second-floor hardwood, refreshed bathrooms, LVP flooring in basement, a professionally installed Murphy bed, zebra blinds, and fresh paint throughout, this home is truly move-in ready. Enjoy an exceptional lifestyle with parks, walking trails, tennis courts, soccer fields, a splash pad, an outdoor rink, and countless amenities just moments away. Don't miss your opportunity to call Wateridge Village home. (id:50982)
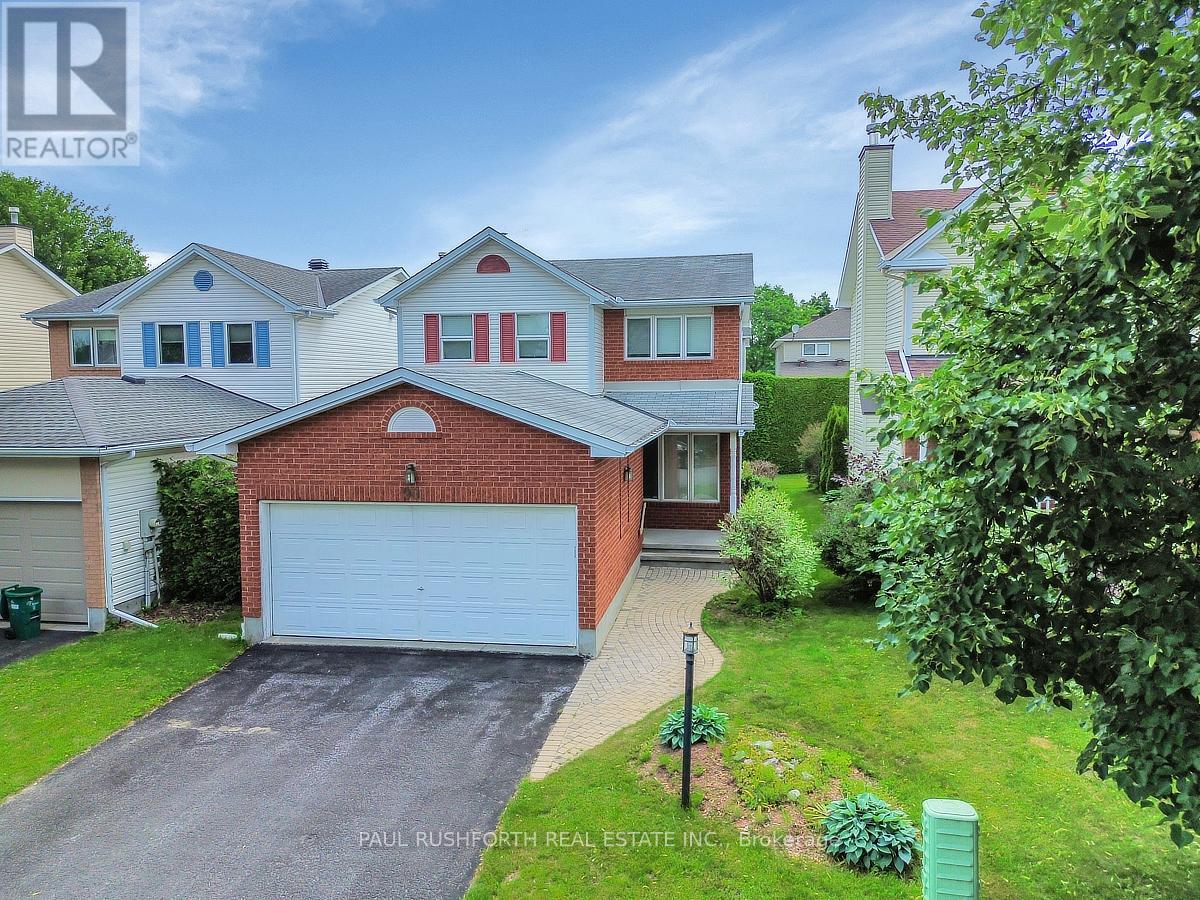
90 Moresby Drive
Ottawa, Ontario
FABULOUS OPPORTUNITY! Offered for sale for the very first time by its original owner, this well cared for home is tucked away on a quiet street in the heart of Bridlewood. With three bedrooms, two and a half bathrooms and a thoughtful family-friendly layout, it offers plenty of space to grow while giving its next owners the opportunity to make it their own. The main floor is bright and welcoming, with a spacious living room at the front of the home and a formal dining room that's perfect for family dinners and holiday gatherings. The eat-in kitchen overlooks the backyard and features ample cupboard and counter space, a charming pass-through to the dining room, and patio doors leading to a private deck, an ideal spot to enjoy your morning coffee or summer evenings outdoors. Upstairs, the generous primary suite offers a walk-in closet and a large ensuite complete with a Roman soaker tub. Two additional bedrooms, a full family bathroom and plenty of natural light complete the second level. The unfinished lower level is ready for your vision, with a bathroom rough-in already in place and endless possibilities for additional living space. Outside, you'll appreciate the inviting front porch, attractive brick exterior, private backyard, and double garage with plenty of room for parking and storage. Located in one of Kanata's most established family neighbourhoods, you're just minutes from parks, splash pads, outdoor rinks, schools and the trails of the NCC Greenbelt. Shopping, restaurants, Kanata Centrum, Hazeldean Mall and the Eagleson Park & Ride are all close by, making day-to-day living both easy and convenient. Some photos have been virtually staged. (id:50982)

5040 Stonecrest Road
Ottawa, Ontario
An idyllic family retreat nestled amongst white pine, this rural residence has so much to offer! Charming curb appeal welcomes you to a unique bungalow along a sweeping driveway brings you home. Bright foyer with multiple aspect windows, leads to the cozy living room, boasts hardwood floors throughout. A well organized kitchen with ample oak cabinetry, quartz counters and double s/s sink all graced by the vaulted ceiling and dramatic potlights. A formal dining area with views over the rear gardens completes this area of the home. Follow to the primary bedroom oasis, a generous bedroom with access to the large covered deck - enjoy your quiet time in this tranquil setting! A practical walk in closet, generous ensuite bathroom, complete with jacuzzi tub, separate shower and quartz counter vanity. The charming 2nd bedroom with a double closet is also on this level. Full family bathroom conveniently located. A pocket door to the well appointed laundry, storage cupboards and access to the garage. Sunfilled stairway to the lower level adds character. In the basement, a full sized bedroom and bathroom complete with shower. Lovely rec room with multi use areas + inviting space for relaxed family evening, showcases the wood burning 'catalytic' fireplace. Plenty of storage. Rear yard will not disappoint - attractive covered porch for shade on hot days. Beautiful inground saltwater pool with entertainment sized deck also includes a hot tub and cooking area. Storage shed for the pool equipment, all fully enclosed with metal fencing. An enclosed dog run with access from the single car garage, which has insulated garage door. A further storage shed + oversized 'lean to' for easy access. Extensive gardens and picturesque woodland abound on this 1.99 acre property. Private and enchanting, just 9 mins to Stonecrest Elementary School. Bonus of exclusive access to the local MacLarens' Beach facilities, fee applies. (id:50982)
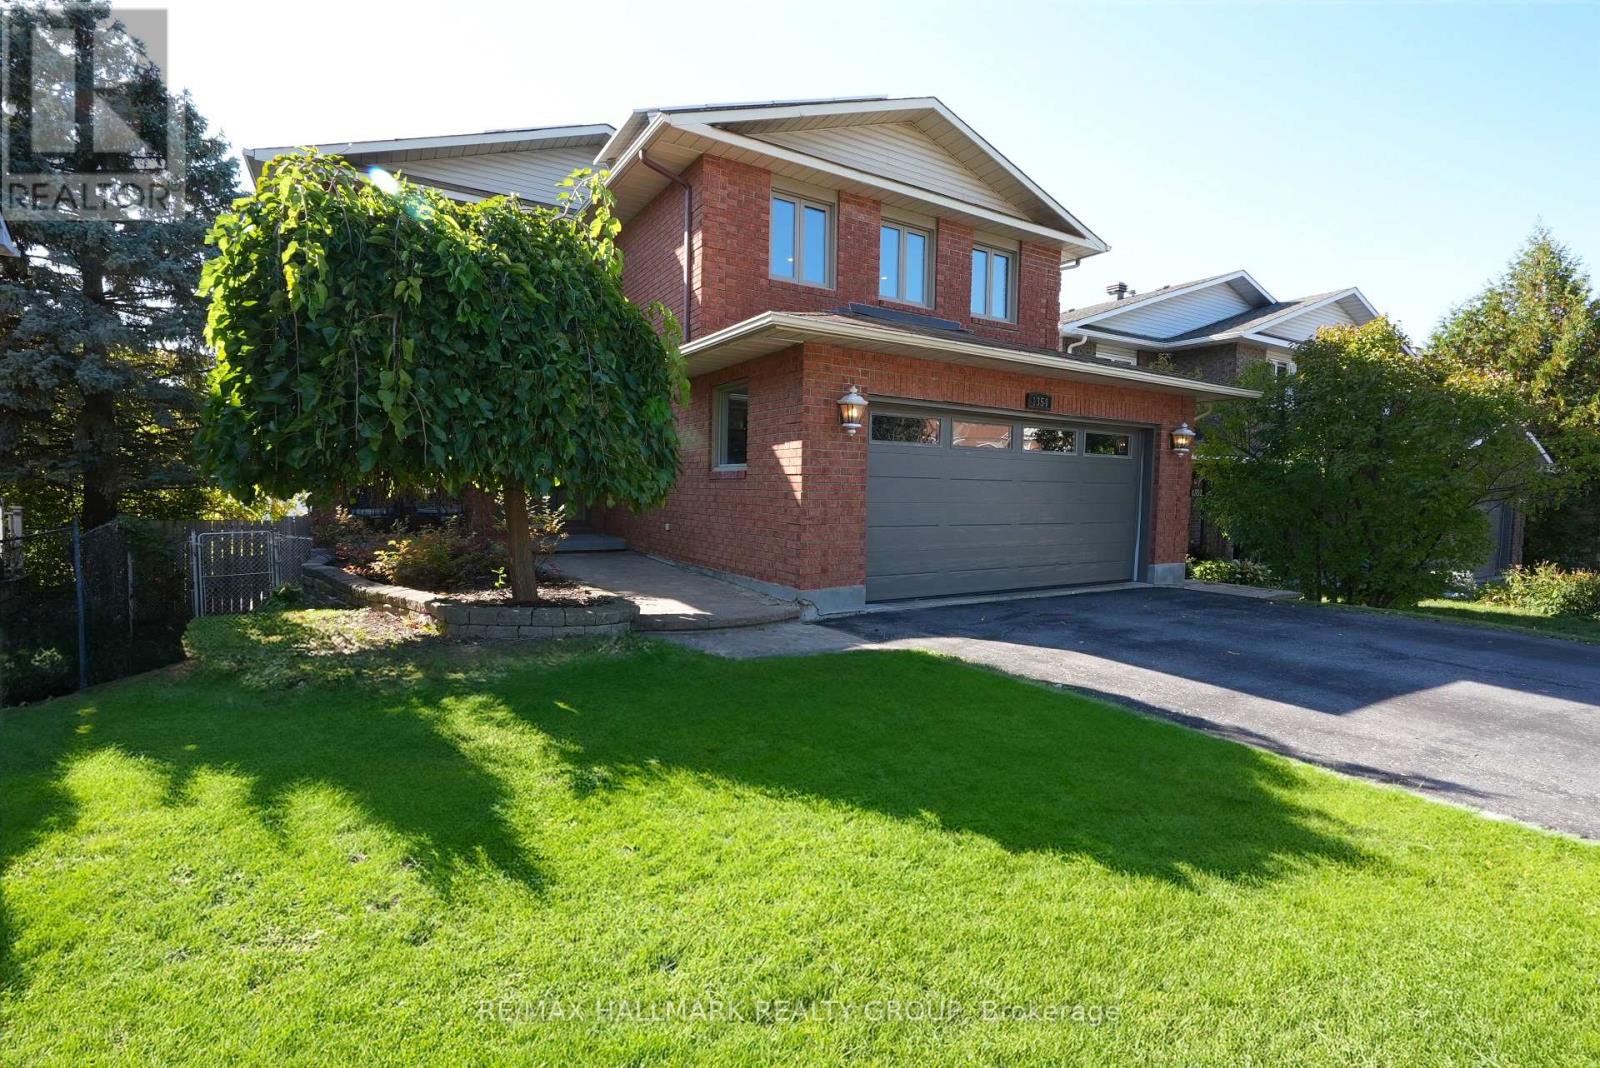
1354 Gaultois Avenue
Ottawa, Ontario
Designed perfectly to handle the dynamics of a busy blended family, 1354 Gaultois Avenue in Orleans offers the ultimate combination of shared connection areas and essential personal space on a premium 41 x 121 foot lot. The main level effortlessly accommodates a large household with formal living and dining areas featuring gleaming hardwood, alongside an eat-in kitchen that opens to a massive second-story deck for summer BBQs. Everyone can gather in the huge family room over the garage, a versatile space anchored by a gas fireplace that is perfect for movie nights, a teen hangout, or a home gym. Up top, the primary retreat with a walk-in closet and updated ensuite sits alongside two more generous bedrooms, while the bright, walk-out lower level offers an incredible setup for smooth family harmony. With its own kitchen, laundry, bedroom, full windows and private entrance, this space works beautifully as an independent suite for older kids, extended family or a quiet home business. Outside, the southwest-facing backyard oasis with an in-ground saltwater pool offers the ultimate spot for the whole family to unwind, while the EV-ready double garage handles all your vehicles and gear, and rooftop solar panels bring in roughly $3,000 per year in passive income to help offset household expenses. Floor Plans are attached. (id:50982)
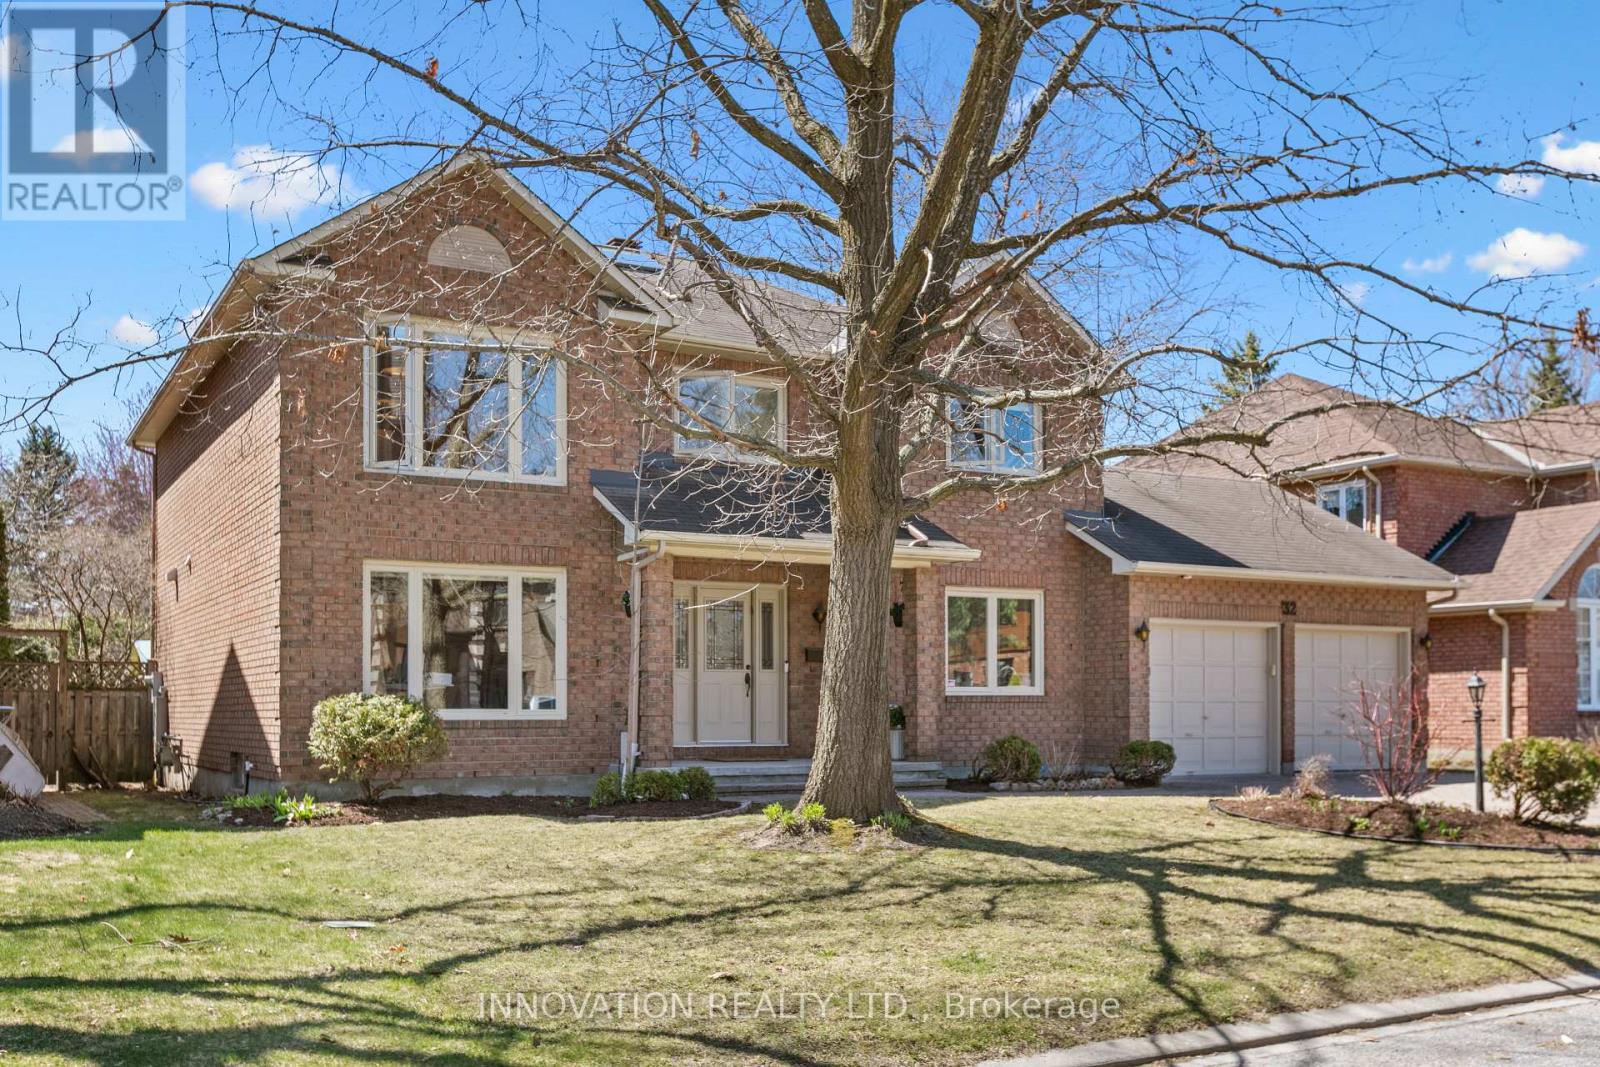
32 Marble Arch Crescent
Ottawa, Ontario
Welcome to this spacious and beautifully maintained 4-bedroom, 4-bathroom home in the highly sought-after community of Centrepointe! Offering an exceptional layout and an unbeatable location, this home is perfect for growing families and those who love to entertain.Featuring a bright and inviting interior with a stunning skylight that fills the home with natural light, this property offers generous principal rooms, a functional floor plan, and a fully finished basement providing additional living and recreation space. The attached 2-car garage adds convenience and ample storage.Enjoy peace of mind with the Kohler 20KW whole home natural gas generator (warranty till 2027) and embrace modern living with the FLO Level 2 electric vehicle charger already installed. New Hot Water tank (2026). Located close to parks, schools, shopping, transit, and all amenities, this home combines comfort, functionality, and a prime location in one incredible package.A rare opportunity to own a beautiful family home in one of Centrepointe's most desirable neighbourhoods! (id:50982)
2002 Wanderer Avenue
Ottawa, Ontario
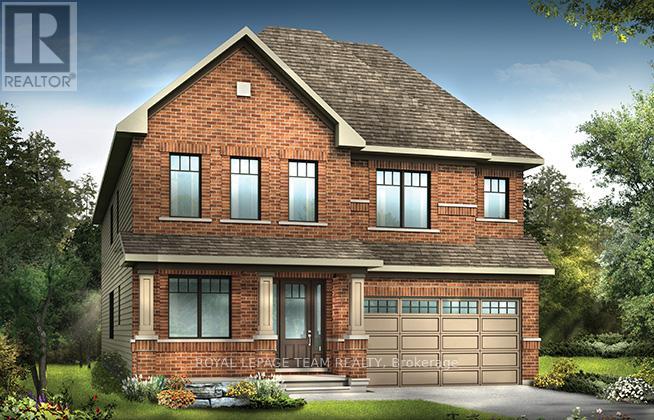
Minto Magnolia model exudes modern elegance and comfort. This stunning 4 bed, 3.5 bath abode boasts luxurious features throughout. Step into the heart of the home, where sleek countertops adorn the kitchen, complemented by stylish backsplash. Hardwood flooring graces the kitchen, den, dining room, and great room, creating a seamless flow between spaces. Ascend the staircase with its designer upgraded oak railing to discover 4 spacious bedrooms including the Primary with full ensuite bath and walk-in closet. 2 of 3 secondary bedrooms also with walk-in closets and one has ensuite bath. Take advantage of Mahogany's existing features, like the abundance of green space, the interwoven pathways, the existing parks, and the Mahogany Pond. In Mahogany, you're also steps away from charming Manotick Village, where you're treated to quaint shops, delicious dining options, scenic views, and family-friendly streetscapes. Immediate occupancy! (id:50982)

11 Oakwood Street
Beckwith, Ontario
Welcome to an Easy Living and Affordable lifestyle in the friendly and welcoming community of the very popular Lakewood Estates Mobile Home Park. Loads of upgrades in this 2 Bedroom unit featuring a large eat in kitchen overlooking a large open concept living room. Additional family room with access to a good size deck also accessible from exterior ramp. This home has been lived in with love and it shows, spotless and well maintained, gardens are gorgeous and sets this unit apart, most plantings are perennials for you to enjoy year after year. So many upgrades, Windows 2022, Bathroom 2022, Under house insulation 2022, Washer, Dryer & Fridge 2023, Driveway 2024, Shed 2024, PVC deck surface 2025. Park fee is currently $637.00 per mth & includes, land lease, sewer and water, property tax, road maintenance and garbage removal. Note: New Buyers much be approved by park management. Open House Sunday August 2nd, 2:00 to 4:00 p.m. (id:50982)

76 Manitou Street
The Nation, Ontario
Welcome to 76 Manitou Street, a beautifully maintained 3+2 bedroom, 3 full bathroom bungalow in the sought-after Forest Park community of Embrun. Backing onto no rear neighbours and surrounded by mature trees, this home offers exceptional privacy, comfort, and family-friendly living just 30 minutes from Ottawa. Built in 2003 by Branco Developments Inc., the traditional brick bungalow features beautiful oak hardwood flooring, crown moulding throughout the main floor, and a bright open-concept layout. The inviting living room showcases a cozy gas fireplace, while the kitchen offers stainless steel appliances, a gas stove, centre island, wine rack, abundant cabinetry, and patio doors leading to a relaxing 3-season sunroom. The main level includes three spacious bedrooms, including a primary suite with double closets and a private 3-piece ensuite. The fully finished lower level adds two additional bedrooms, a large recreation room, flexible living space, and a stylish 3-piece bathroom, making it ideal for growing families or guests. Enjoy the fully fenced backyard featuring an expansive custom deck with wrought iron spindles, fire pit, mature trees, storage shed, hot tub (as-is), and existing hookups for a future above-ground pool pump and heater. Additional highlights include an oversized attached garage with wiring for a future EV charger, central vacuum, municipal water and sewer, gas stove, gas dryer, 100-amp service, and new gas furnace (2024), heat pump (2024), and owned gas hot water tank (2024) with transferable warranties. Located in one of Embrun's most desirable neighbourhoods, Forest Park offers quiet streets, parks, walking trails, excellent schools, the Nation Sports Complex, shopping, restaurants, and everyday amenities. Enjoy the perfect balance of small-town charm and convenient access to Ottawa in this exceptional family home. Feature sheet attached . (id:50982)
85 Palmadeo Drive
Ottawa, Ontario
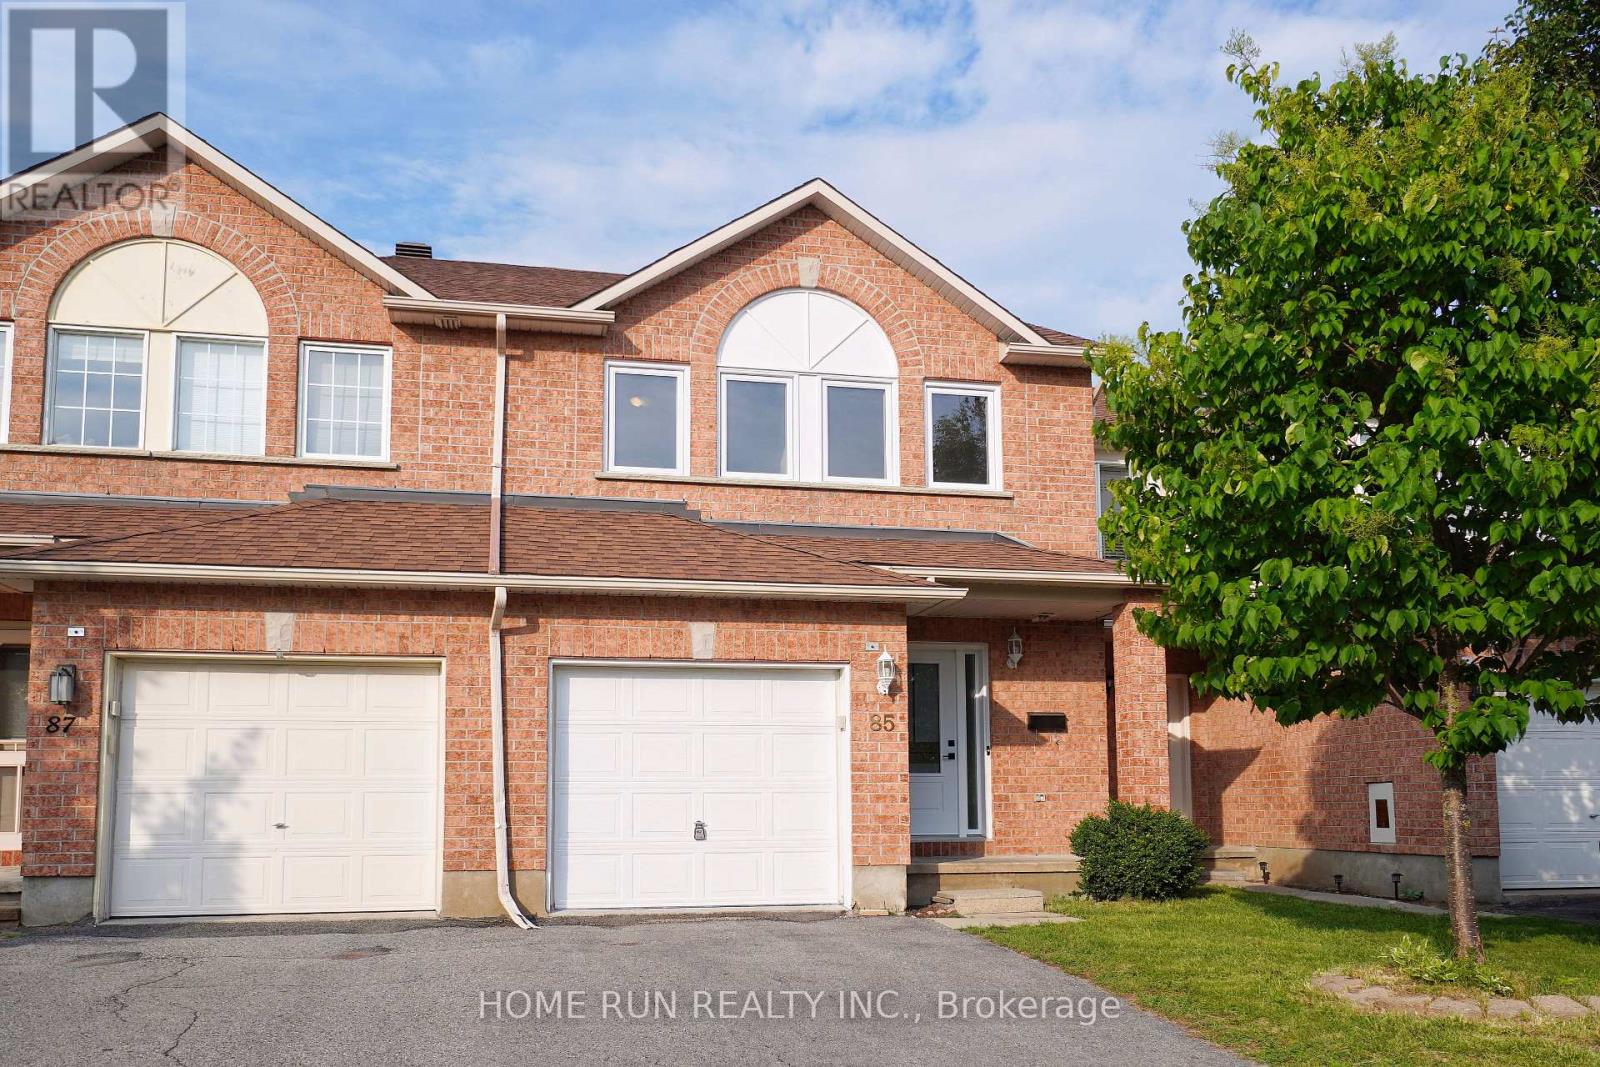
Well-maintained, quality-built townhouse located in the heart of Barrhaven's sought-after Longfields community. Ideally positioned fronting onto a park, this move-in-ready home has been freshly painted and features hardwood flooring and newly installed pot lights on the main level. Offering 3 bedrooms, 3 bathrooms, and a fully finished basement, this home is perfect for families, professionals, or first-time buyers. Step inside to a welcoming main level where the sun-filled living and dining room is located at the front of the home, filled with natural light through large windows. The kitchen overlooks the backyard and features stainless steel appliances, extended cabinetry for extra storage, and a bright breakfast area-ideal for everyday living. The second level offers three generously sized bedrooms. The spacious primary suite features a huge walk-in closet and a private 4-piece ensuite. Two additional bedrooms and a full bathroom complete this level. The fully finished lower level adds valuable living space with a bright recreation room featuring a large window, along with a laundry area and plenty of storage. Step outside to the fully fenced backyard, complete with a deck and storage shed-perfect for relaxing, entertaining, or enjoying outdoor family time. Great location! Just a 15-minute walk to Barrhaven Marketplace, where you'll find Walmart, Loblaws, Staples, Cineplex, restaurants, the major transit station, and all everyday amenities. Located within the boundaries of excellent schools, including Longfields-Davidson Secondary School, St. Mother Teresa High School, and Berrigan Elementary School. This is an exceptional opportunity to own a move-in- eady home in one of Barrhaven's most convenient and family-friendly neighbourhoods. Roof: 2018, AC:2018. 24 hours irrevocable on all offers. (id:50982)
880 Concession Street
Alfred And Plantagenet, Ontario
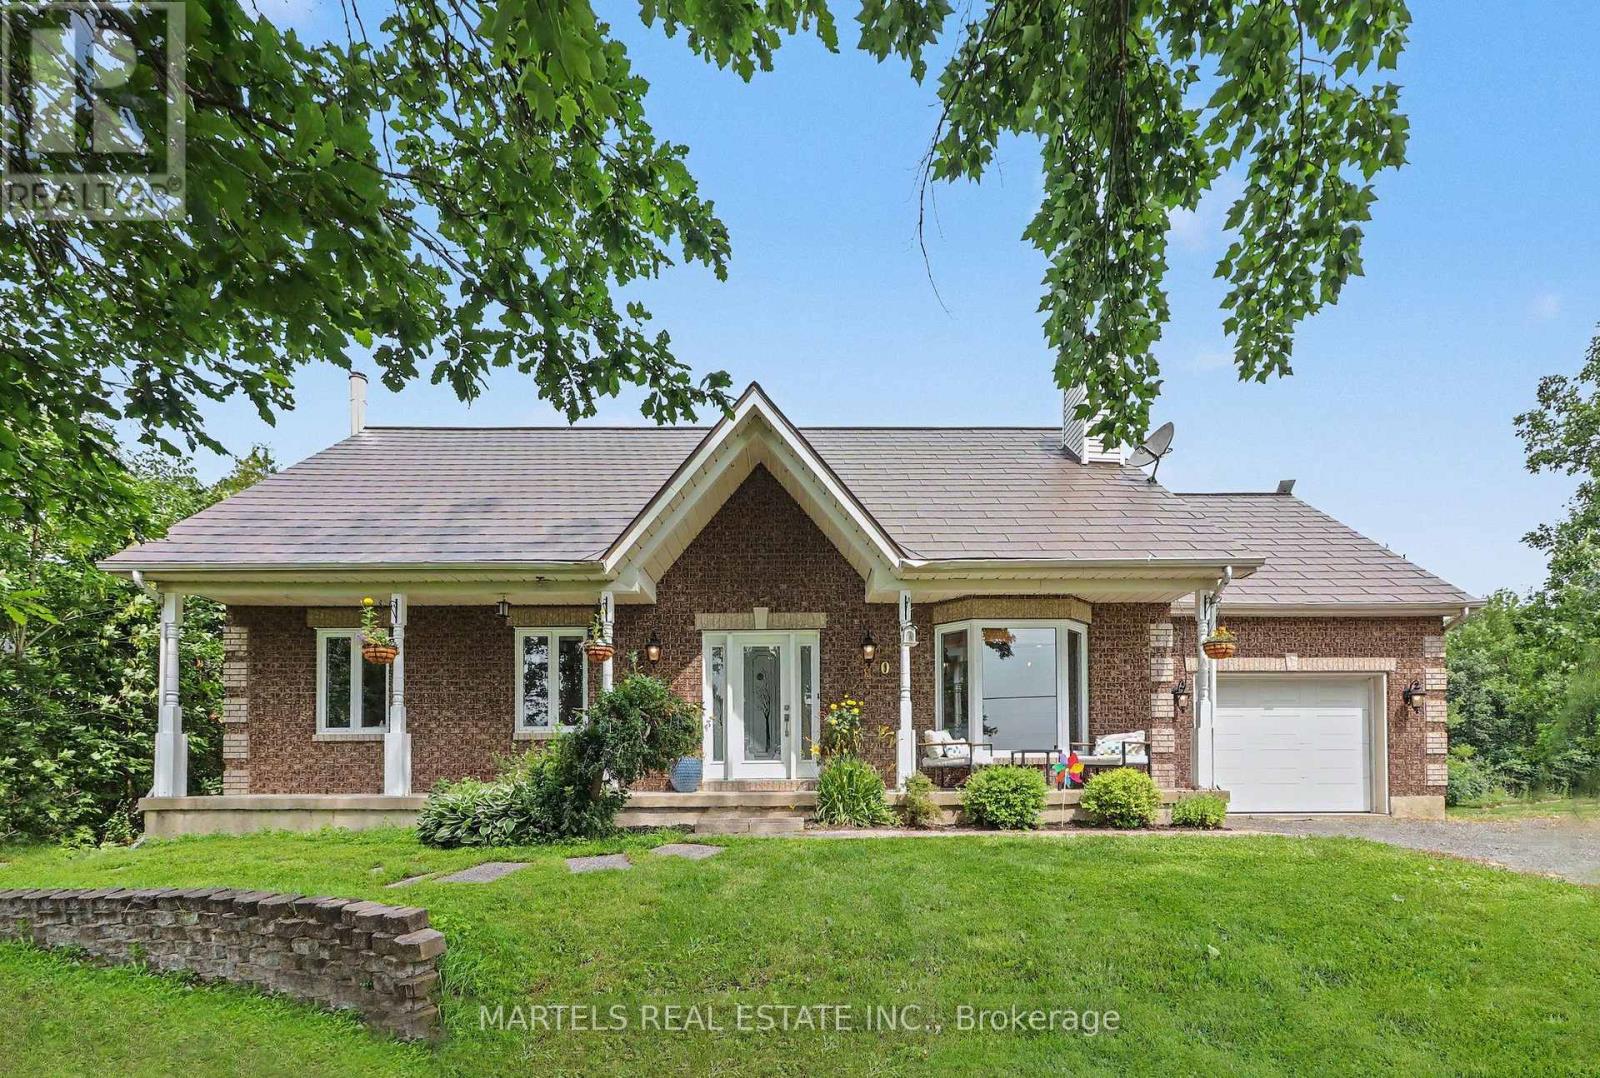
OPPORTUNITY KNOCKS! Well-built & COMPLETELY REIMAGINED IN 2023 w/over $100K invested in recent renovations & improvements! This 3+1 BED, 2 BATH bungalow sits on a wide 179' x 211' lot w/CITY WATER. The transformation created a bright, flowing layout centred around a 2023 CUSTOM KITCHEN & renovated bath, while the FULLY FINISHED lower level was revamped in 2025. Enjoy the rare blend of country feel, modern comfort & a 10-minute walk to town amenities-parks, municipal pool, café, restaurants, LCBO & more. Offering the best of both worlds at an affordable price. Groceries & Tim Hortons are a short drive: 10 min to Alfred or Wendover, 20 min to Rockland & 30 min to Hawkesbury amenities & hospital. INSIDE! Open-concept main flr w/striking OPEN STAIRCASE framed by maple handrails & black metal balusters. GOURMET KITCHEN w/quartz counters, dbl sink, backsplash, SS appls, pull-out drawers, 2 full pantries & wide centre island w/blt-in cooktop, overlooking the sun-filled, spacious living rm w/refaced fplace & 3D wave-textured porcelain surround. Dining area opening onto the rear patio-ideal for BBQs & entertaining. LOWER LEVEL! Modernized w/an expansive recrm featuring a WETT-inspected wood stove & blt-in bar, + a bed, flexible playrm/office or gym, laundry rm & 2-pc bath, complete w/new vinyl flooring. OTHER UPGRADES 2022-2024! Supply plumbing updated to PEX, new interior drs, colonial trim, lighting, pot lights, hardware, Decora switches, maple hardwood, porcelain & vinyl flrs, stair carpet, PVC windows thru, patio dr'26, shed'23, metal roof'22. Furnace'13-recently serviced, owned HWT'19 & 200 amp. Inside access to OVER'D GARAGE (15' x 25') & long driveway. Inside access to OVERS' GARAGE (15' x 25') & long driveway. SEPTIC SYSTEM fully rehabilitated in 2010. F-S, survey septic docs avail upon request. Spacious yard w/room to play, garden & explore future potential. Nr Jessup's Falls, Alfred Bog Walk, picnic areas, Ottawa River boat launches.. COUNTRY CHARM & MODERN LIVING (id:50982)
501 Cannes Crescent
Ottawa, Ontario
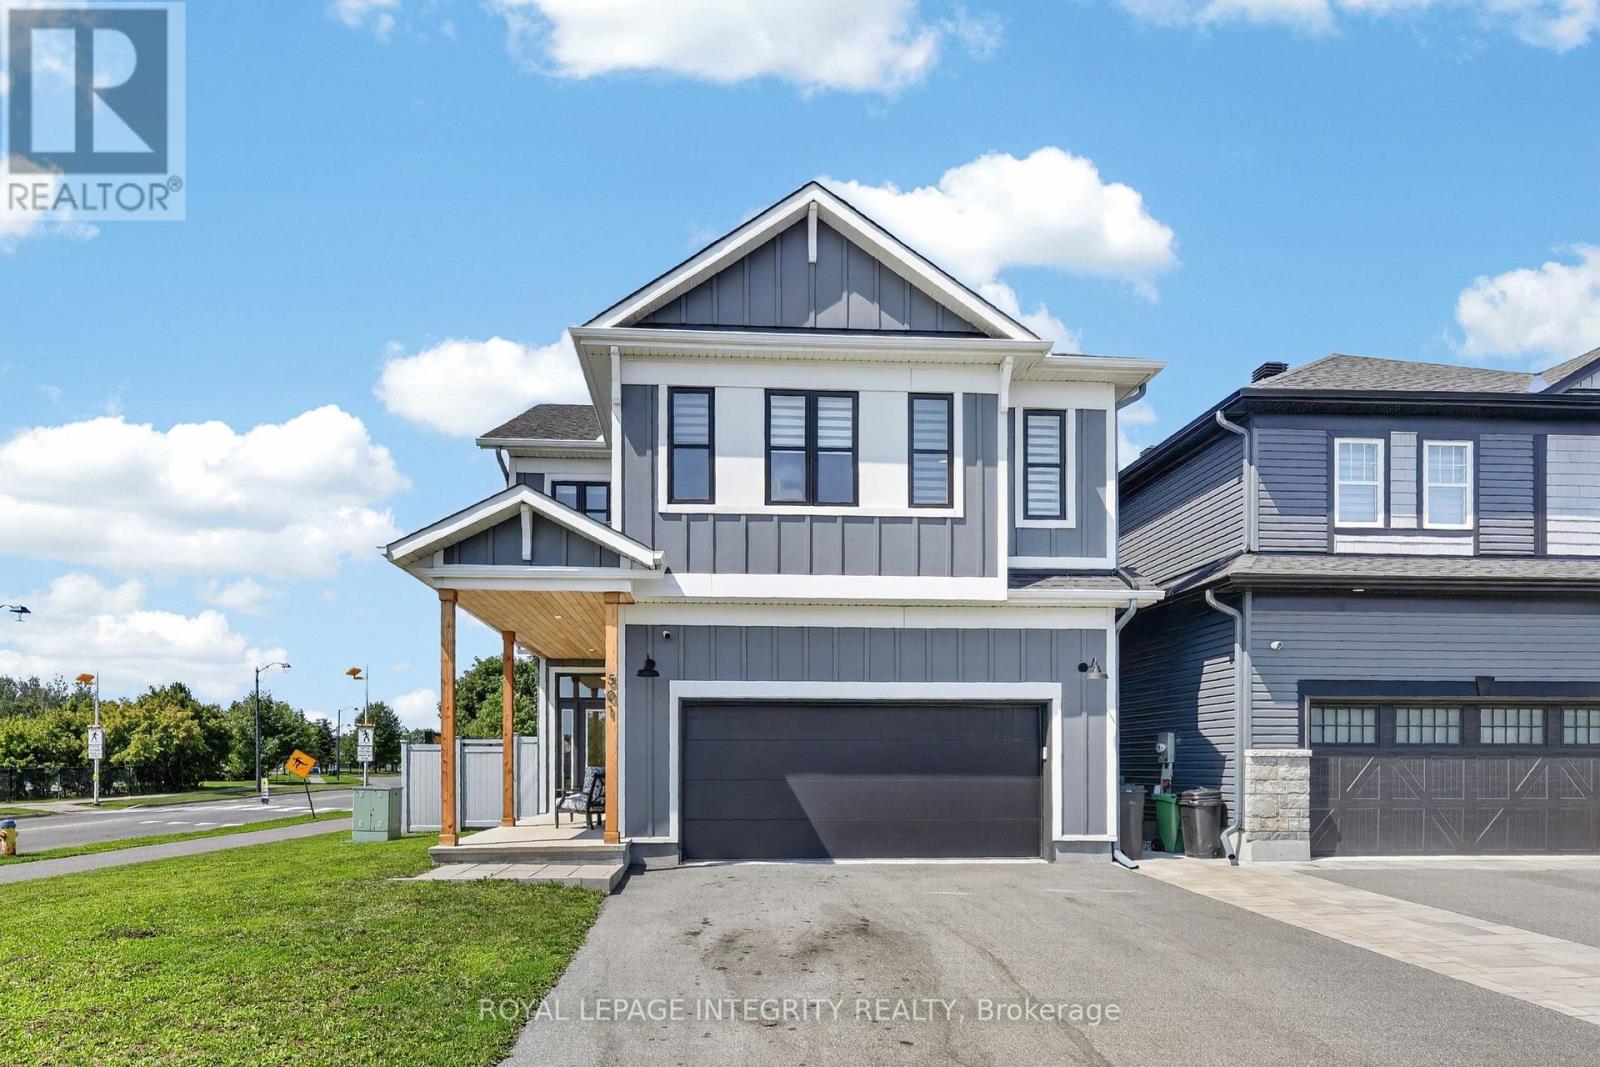
Welcome to 501 Cannes Cr., an exceptional eQ Homes Piper II offering 4 bedrooms, 4 bathrooms and over 2,700sqft + basement, on a premium corner lot with a stunning backyard oasis! Striking curb appeal showcases a modern board & batten exterior with crisp white trim & natural wood accents. Step inside to a welcoming sunken foyer with access to a dedicated home office. Entirely carpet-free, the home features hardwood throughout the main & second levels, including the staircase, with tile in the foyer, mudroom and bathrooms. A powder room leads to the mudroom with inside access to the fully insulated, heated garage complete with hot/cold water & a floor drain. The custom and highly upgraded Deslaurier kitchen features ceiling-height two-tone cabinetry, quartz countertops, a furniture-style island, premium soft-close cabinetry, pull-out pantry storage, appliance garage, custom pantry wall, and high-end GE Café appliances including a 6-burner gas stove and refrigerator with water dispenser. The kitchen opens to the dining area with patio doors to the backyard and the inviting living room anchored by a cozy gas fireplace. Outside, enjoy a private, low-maintenance fenced backyard retreat with a pergola, in-ground pool & integrated lighting. Upstairs, the spacious primary suite offers an oversized walk-in closet & luxurious 5-piece ensuite with dual vanities, glass shower and soaker tub. A second bedroom features its own walk-in closet and private 3-piece ensuite, while two additional generous bedrooms, one with a walk-in closet and another with a built-in Murphy bed, share a full bathroom. Laundry is conveniently located on this level with an extra storage room. The partially finished basement currently set up as a gym extends your living space and abundant storage. Ideally located on a quiet street, backing directly on a walking path, steps to parks, green space & schools, while being minutes to shopping, restaurants & everyday amenities. This home truly checks every box (id:50982)
20923 County Road 25
South Glengarry, Ontario
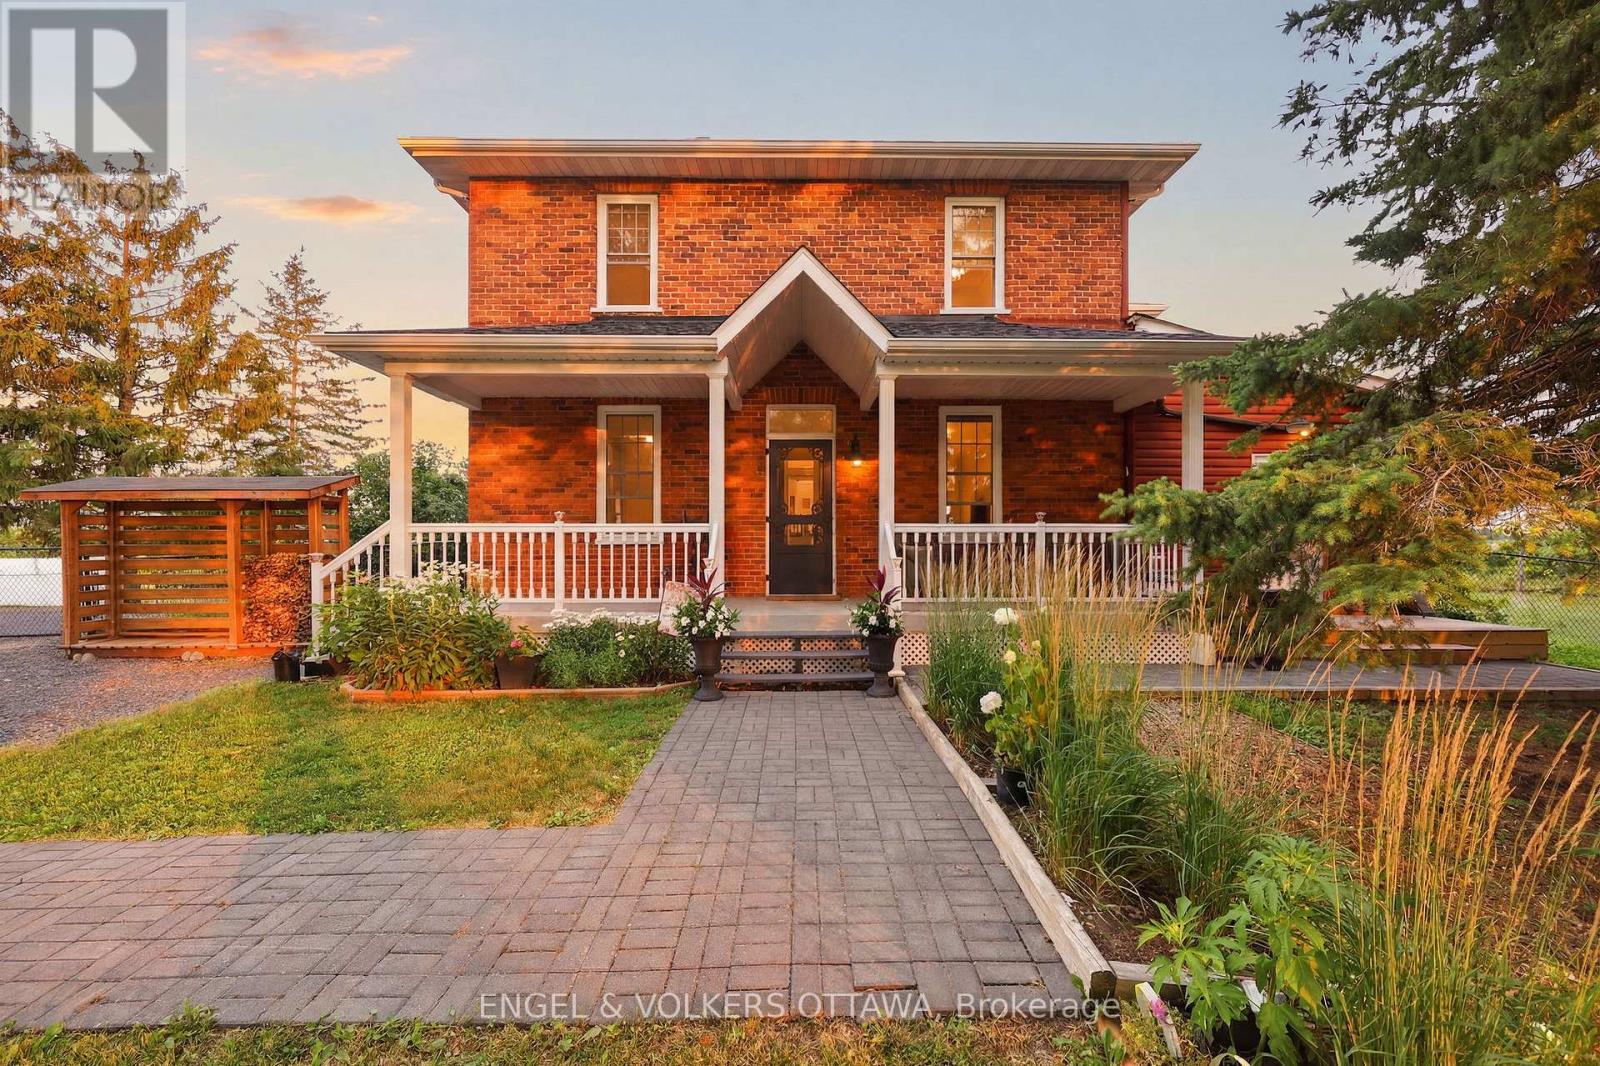
Circa 1895 | Nearly 2 Acres | Alexandria. Some homes are built. Some are lived in. And every so often, a home becomes part of a family's history. Welcome to one of Glengarry County's most treasured rural properties - a beautifully preserved Victorian farmhouse where timeless character blends with thoughtful modern updates. For more than 130 years this homestead has stood proudly over the countryside, cared for by only three families and once home to a family who raised thirteen children. Arrive beneath the grand sugar maple that has welcomed visitors for generations and you'll know at once: this isn't another rural property - it's home. Inside, nine-foot ceilings, abundant light and preserved architectural details create an atmosphere both elegant and welcoming, while a newer insulated, gas-heated rear addition extends the living space. At its heart is a stunning custom country kitchen with handcrafted antiqued maple cabinetry, KitchenAid appliances and an island seating four, plus a butler's pantry with commercial-grade sink(and basement access). The 4-season sunroom offers a fireplace, panoramic views and west-facing sunsets.Outside is a true hobby farm: above ground pool, 700sq ft deck, hard-top gazebo and 2025 firepit; apple, pear and cherry orchards; a Marquette grape vineyard; edible gardens of berries and a variety of veggies to feed your family; a heated year-round SunGro greenhouse; and the original 1895 barn with chicken coop, goat, pony and birthing stalls, animal runs and workshop.Well-equipped with 200-amp service plus a 100-amp barn panel, a Generac whole-property generator, drilled well with new pump, reverse osmosis and softener, new roof, Elgin septic, Regency woodstove, updated bathrooms and steel doors. Minutes from Alexandria with VIA Rail service to Ottawa and Montréal - roughly 1 hour to Ottawa, 45 min to Montréal's airport, 15 min to Highway 401. More than a house, this is a legacy property and an exceptional country lifestyle. Welcome home (id:50982)