
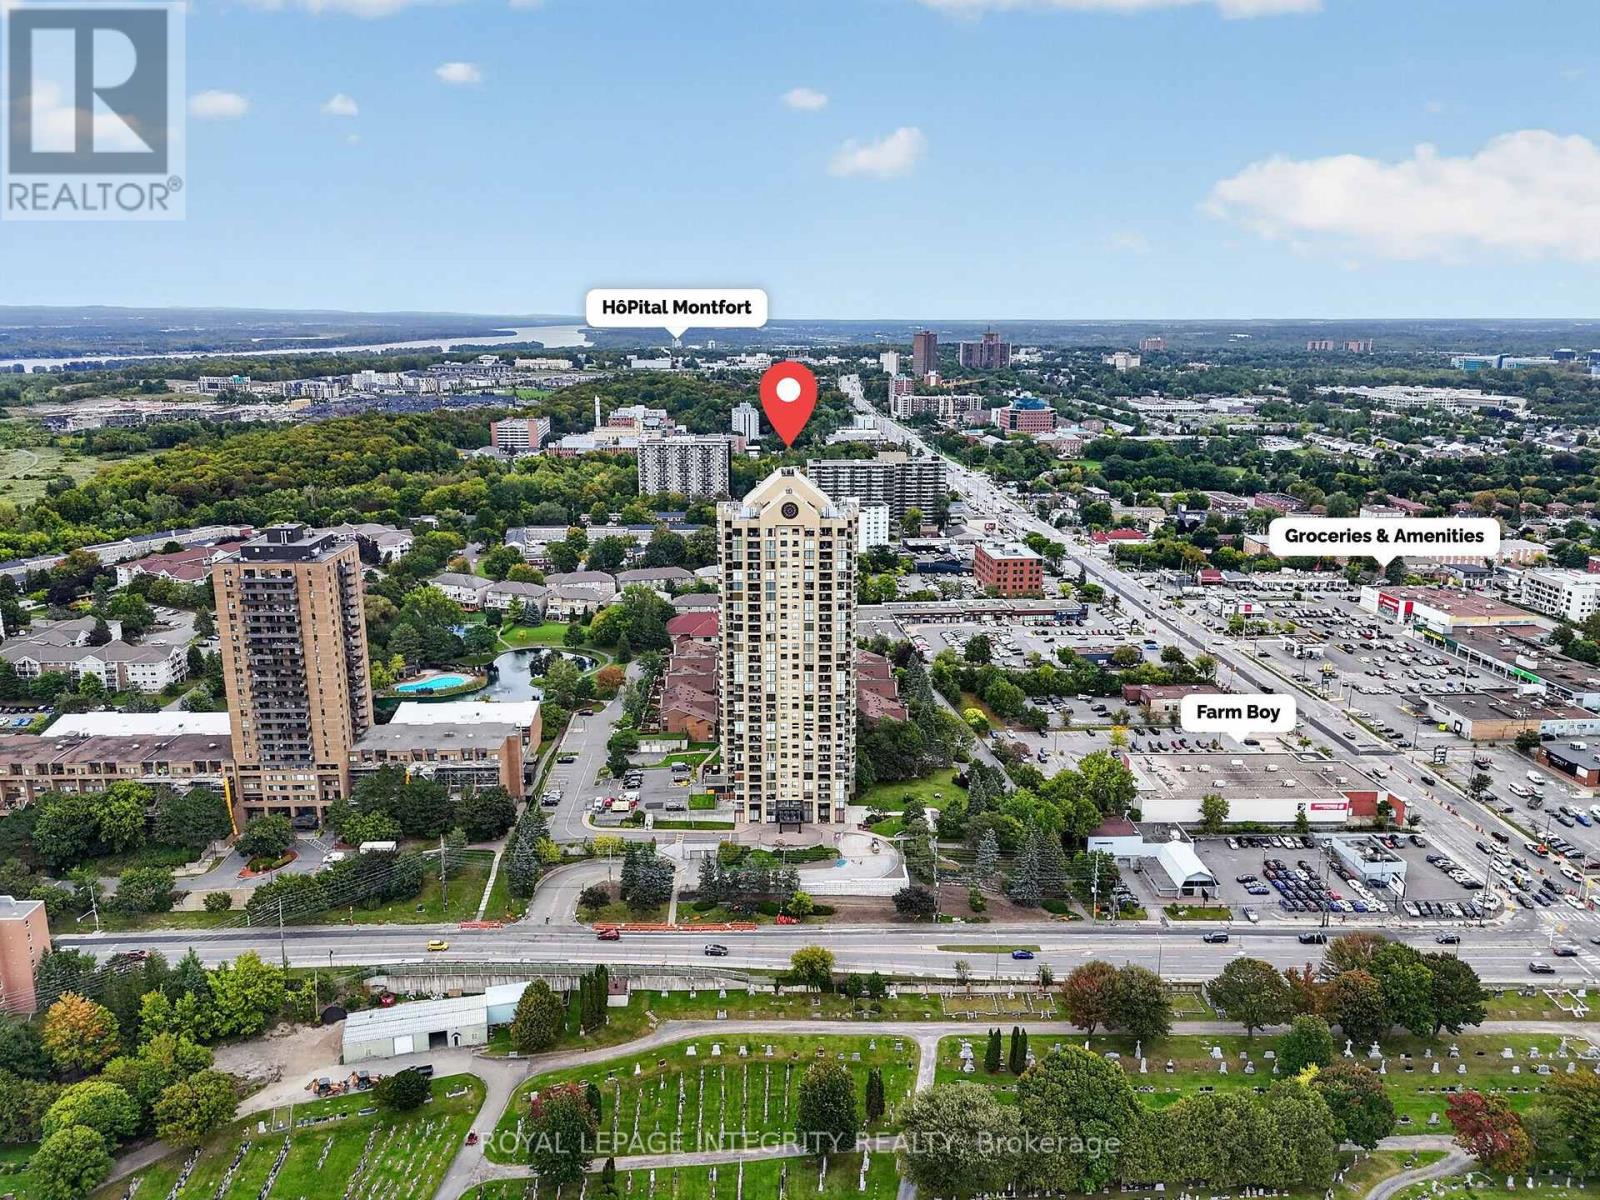
302 - 545 St Laurent Boulevard
Ottawa, Ontario
What if your home stood out from every other suite in the building? This exceptional corner suite at Le Parc offers over 1,200 sq. ft. of beautifully renovated living space, featuring a rare open-concept layout that reimagines the traditional Le Parc floor plan. Floor-to-ceiling windows fill the home with natural light, showcasing beautiful sunrise views from the balcony and stunning sunsets from the primary bedroom. The warm, modern interior is move-in ready, with a stylish open kitchen featuring luxurious finishes, brand-new high-end hardwood flooring, fresh paint, an expanded walk-in closet and additional storage. A private sauna in the main bathroom adds a spa-like touch. The spacious primary bedroom features an ensuite and walk-in closet, while the second bedroom offers flexibility for guests, a home office or additional living space. Le Parc delivers resort-inspired living with indoor and outdoor pools, tennis and squash courts, a fitness centre, BBQ courtyard, common room, walking paths, manicured grounds, fountains and a tranquil pond. With all utilities included in the condo fee, enjoy less maintenance, more freedom and more time for yourself. Beyond the amenities, Le Parc is known for its genuine sense of community. Residents form lasting friendships, neighbours become friends, and many find a place they never want to leave. Some even embrace the community's playful motto, "feet first," reflecting their belief that they'll be carried out before choosing to leave. Within this sought-after community, this suite offers something truly special. Its reimagined layout, elevated finishes, corner positioning, abundant natural light and private sauna combine to create a home that feels anything but ordinary. A rare opportunity to enjoy the best of Le Parc in a suite transformed into something uniquely its own. *Some photos and portions of the video have been virtually staged. (id:66888)
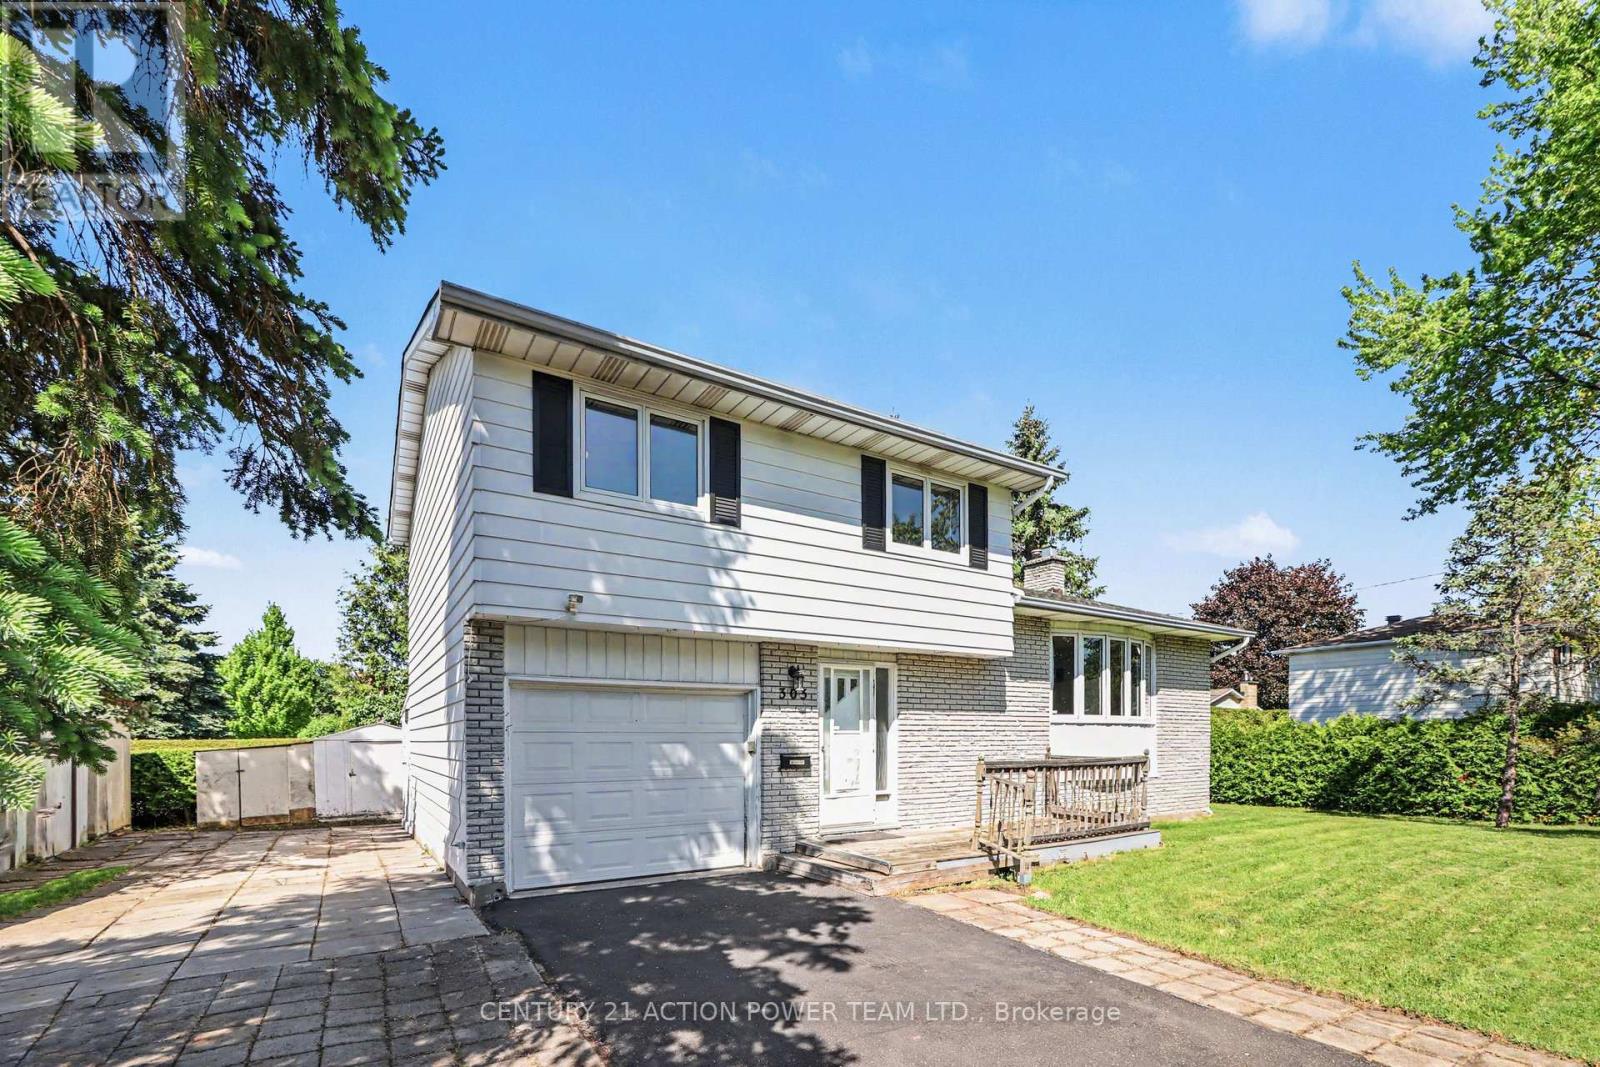
303 Hoylake Crescent
Ottawa, Ontario
Welcome to 303 Hoylake! This 3-bedroom, 2-bathroom single detached sidesplit sits on a generous corner lot in sought-after Orleans, Ontario, offering the kind of space, flexibility, and privacy that's genuinely hard to find. The sidesplit design creates a natural separation between living, sleeping, and recreational areas - a layout that works well for families, remote workers, or anyone who values defined spaces. Three comfortable bedrooms and two bathrooms mean there's room for everyone without feeling crowded. The basement has a sauna to relax at the end of the day or sit by the fireplace. The corner lot setting opens up the yard in ways a standard lot simply can't match. The private backyard offers genuine breathing room, whether you're hosting a summer barbecue or just unwinding after a long day. The multiple storage sheds are a practical bonus - no fighting for garage space or cluttering the basement. Located in Orleans, you're close to great schools, parks, shops along St. Joseph Boulevard, and easy access to Highway 174 for a smooth commute into Ottawa. Some photos have been virtually staged. (id:66888)
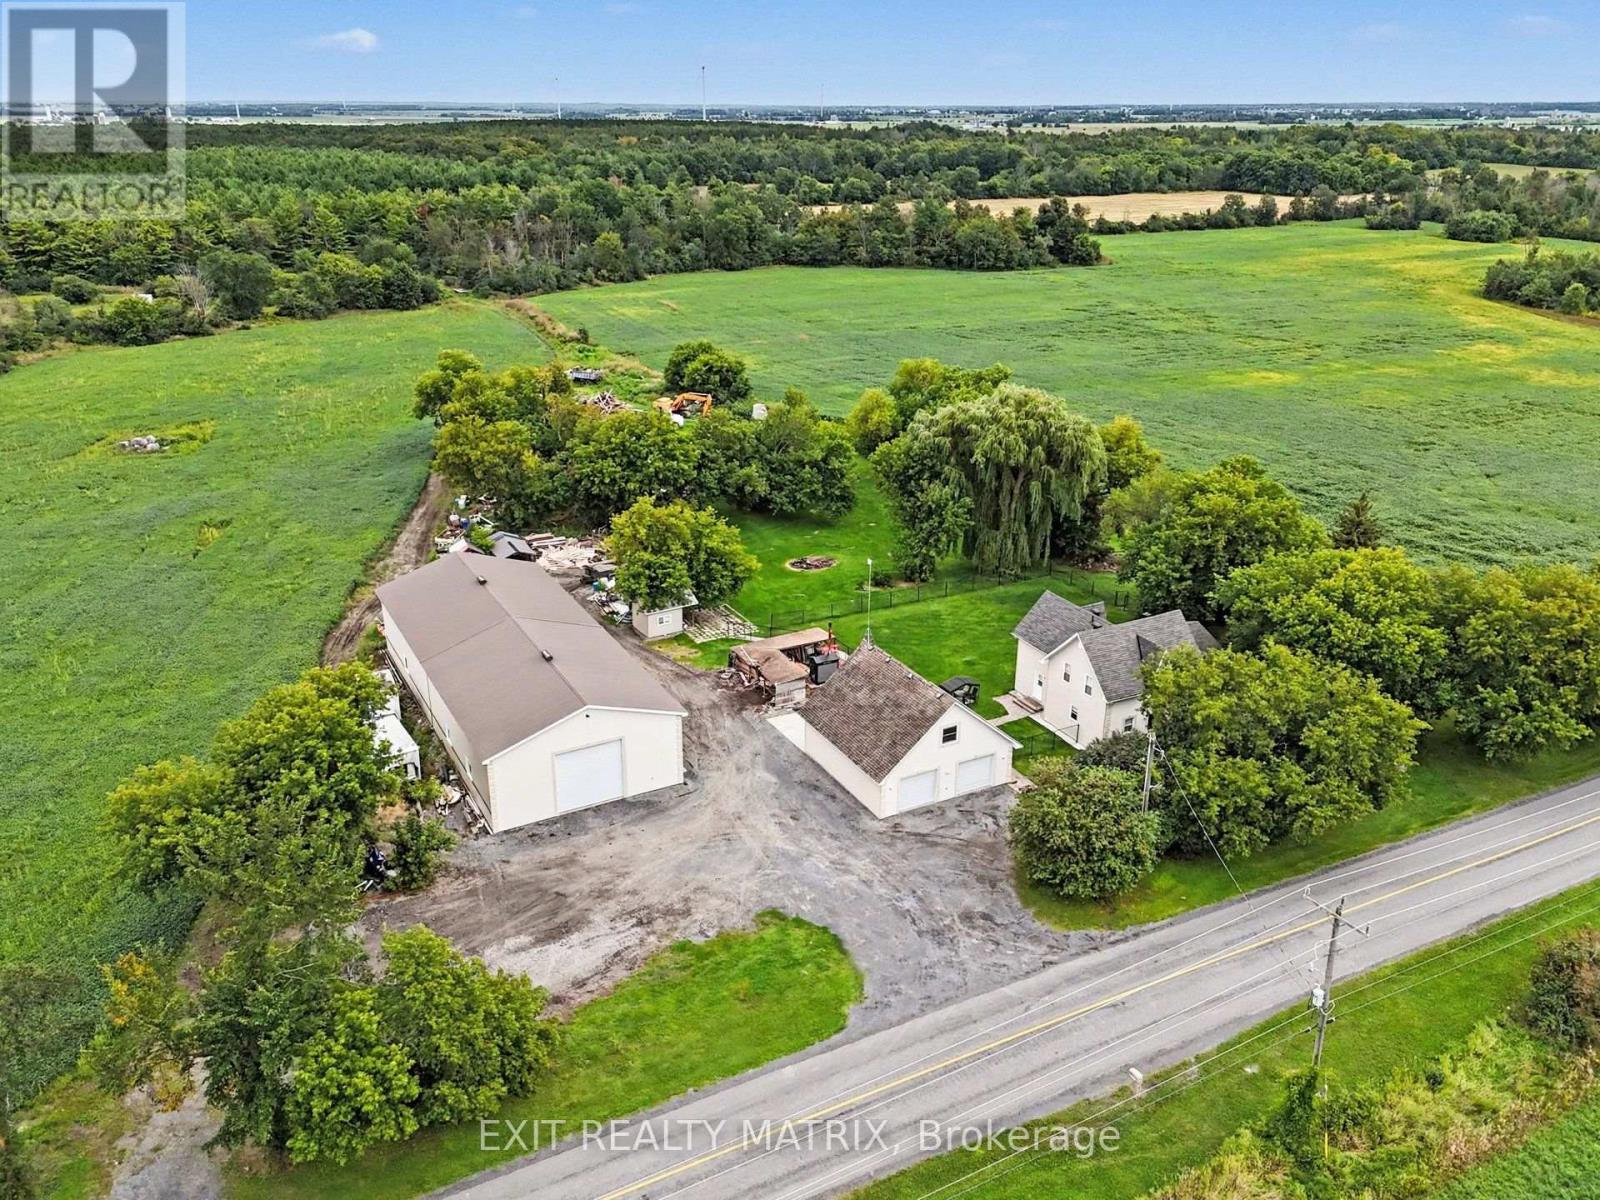
1991 Finch-Winchester Boundary Road
North Stormont, Ontario
GREAT OPPORTUNITY! An additional severance would be possible on this lot, offering the potential to either sell the additional parcel or build another property. Discover an exceptional country property offering space, privacy and incredible versatility on 96 sprawling acres, including approximately 25 acres of cultivatable land. Surrounded by mature trees in a peaceful, private setting, this beautifully renovated 2-storey home combines country charm with modern comfort. The bright main level is filled with natural light and features a welcoming living room along with a spacious kitchen offering plenty of cabinetry and counter space, a convenient sit-at island and an adjoining dining area. A separate family room provides an inviting space to relax, while a 2-piece bathroom completes the main level. Upstairs, you'll find a spacious primary bedroom, an additional bedroom and a 4-piece bathroom. A true standout is the impressive indoor inground pool, offering year-round enjoyment without ever leaving home. Outside, the fenced yard provides plenty of space for children, pets and entertaining, all while enjoying the privacy of the surrounding mature trees. The property also delivers exceptional garage and workshop space with a double-car garage featuring a loft and bathroom with its own holding tank, plus an incredible 100' x 40' garage/shop with a 40' x 50' radiant-heated section. With expansive acreage, cultivatable land, impressive outbuildings and a beautifully updated home, this unique property offers endless possibilities for farming, recreation, hobbies or business ventures. (id:66888)
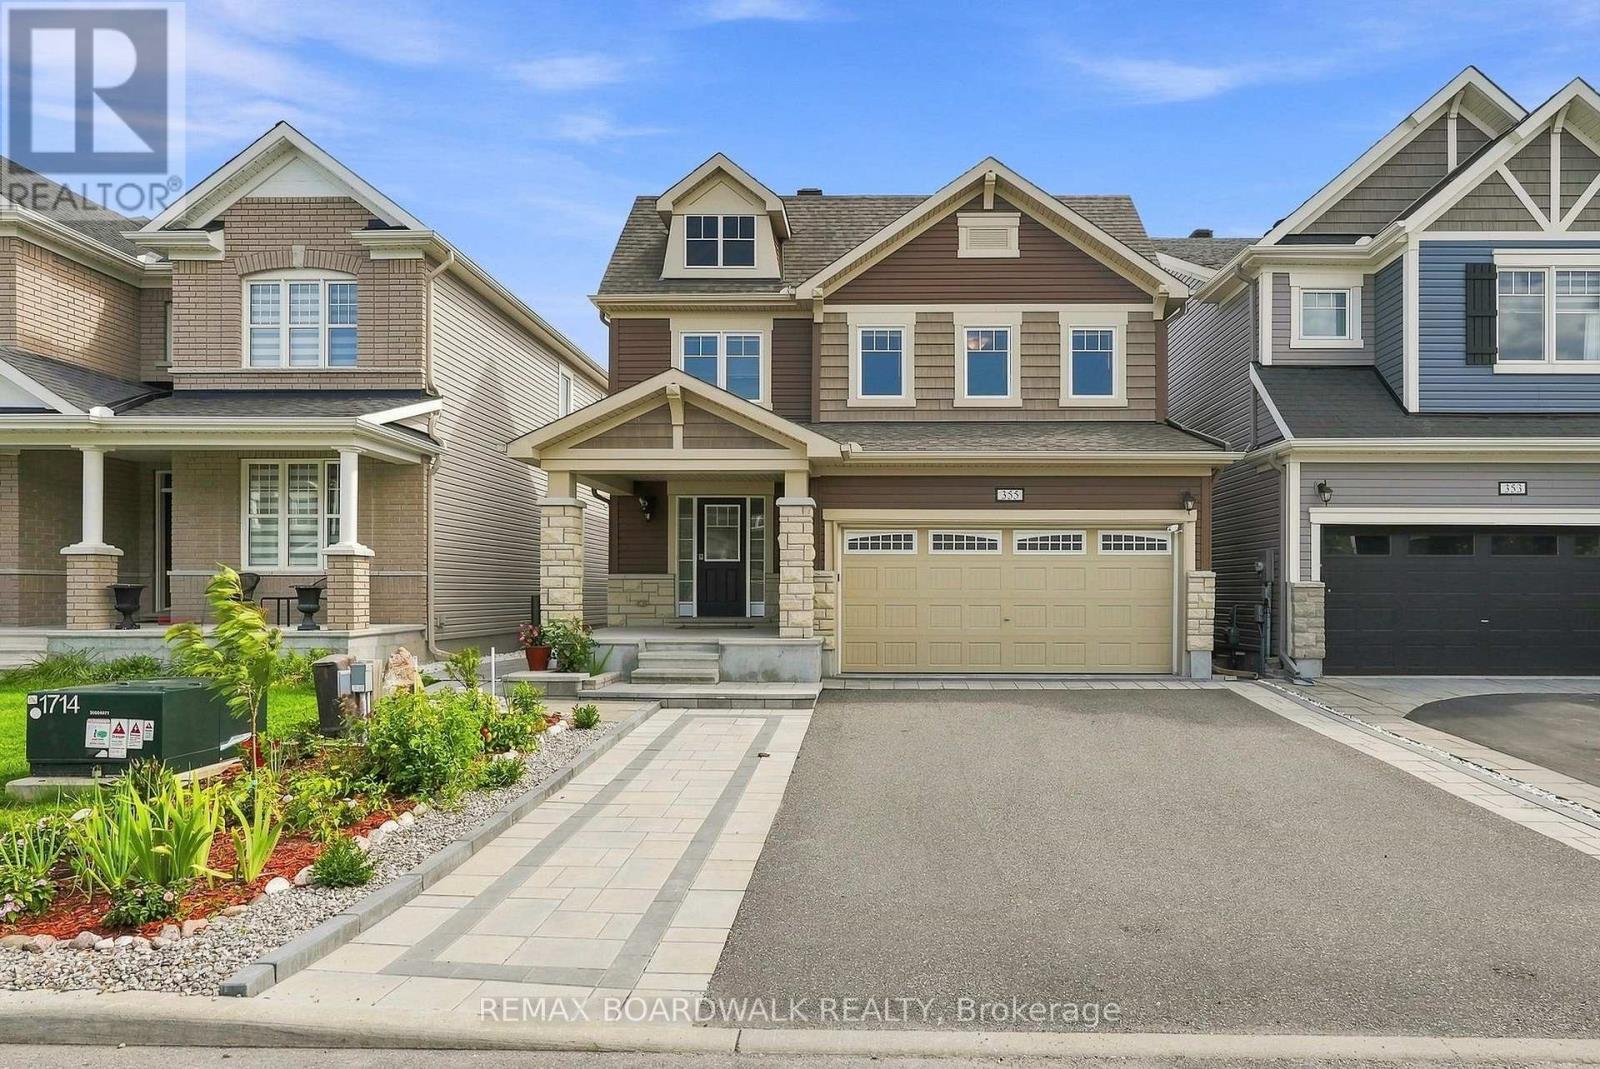
355 Sweetclover Way
Ottawa, Ontario
**OPEN HOUSE SUN NOV 8TH 2-4pm** So much value at this home! Fall in love with gorgeous INTERLOCK AND PATIOS! Welcome to 355 Sweetclover! A large DETACHED home with no rear neighbors and exceptional UPGRADES. You'll love the LARGE NEW STONE PATIO and the lovely landscaping front and back... The main level features HARDWOOD flooring, a spacious great room with a NATURAL GAS FIREPLACE, a formal dining room, and a large breakfast area off the open-concept kitchen. The kitchen provides GRANITE COUNTERS, INCLUDED STAINLESS STEEL APPLIANCES, extensive cupboard space, and excellent flow for everyday living. A convenient MUDROOM with garage access and large closet adds practicality, while the unfinished basement includes a rough-in for a 4th bathroom and large windows, ready for future customization. Outside, enjoy a stunning brand-new STONE PATIO in the SOUTH FACING rear yard, complete with built-in planters-perfect for relaxing or entertaining. Additional STONEWORK enhances the driveway, front steps, and the impressive front entrance. The second level offers a generous primary suite with a 5-piece ensuite and TWO walk-in closets, along with well-sized secondary bedrooms and a full bath. Located close to walking trails, Dan Boudria Park, George Dassylva Park, a brand-new elementary school, and one of the closest homes to the scenic Summerside West Pond, this home combines comfort, style, and an outstanding family-friendly location. GET IN BEFORE THE SNOW - MOVE IN READY... Welcome home! (id:66888)
421 Mcguey Road
South Algonquin, Ontario
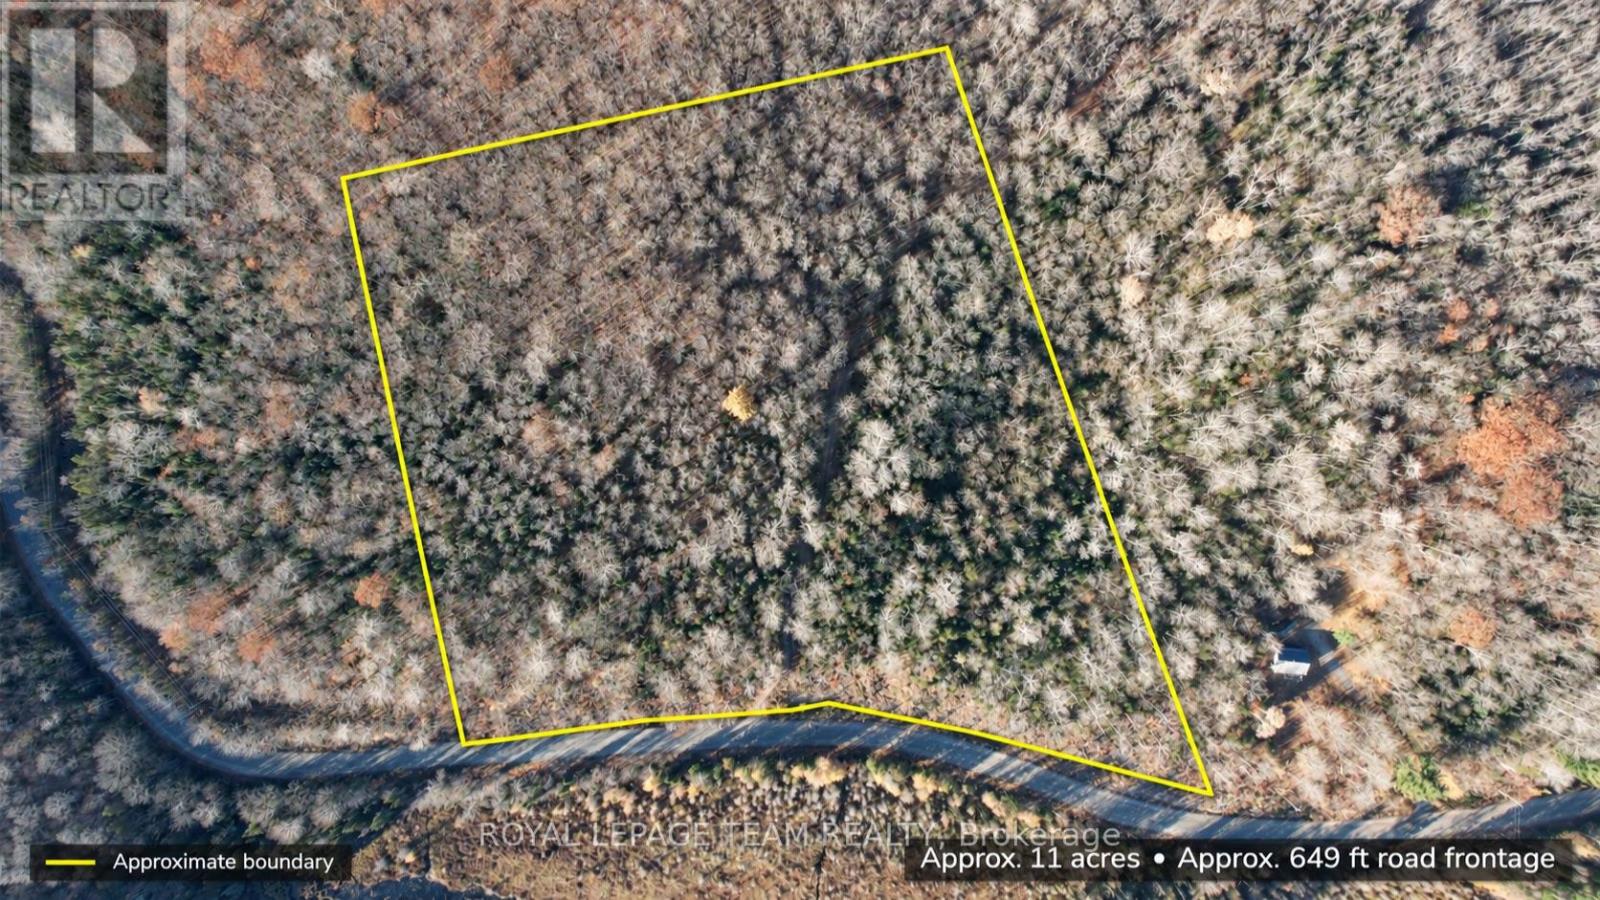
Discover 11 acres of recreational paradise in South Algonquin Township! This property offers an excellent opportunity for outdoor enthusiasts, hunters, and nature lovers looking for their own private getaway in the beautiful Algonquin region. Enjoy the peace and privacy of your own acreage, surrounded by the natural beauty of Ontario's wilderness. The area is home to abundant wildlife, including deer and moose, making this an appealing location for hunting enthusiasts and wildlife watchers alike. WMU 55A. Whether you're looking for a seasonal hunting retreat, Maple Sugar hobby bush, a camping escape, or simply a place to enjoy the outdoors, this property offers plenty of opportunity to explore and enjoy nature. With 11 acres to call your own, you can escape the everyday hustle and embrace the quiet of the countryside. A great opportunity to own an affordable piece of recreational land in South Algonquin Township east of iconic Algonquin Provincial Park and close to the town of Whitney. There is a driveway in place with shared access currently by the neighbors to the rear and side on a good faith arrangement. Please do not walk the property without an approved showing. (id:66888)
3781 River Road
Horton, Ontario
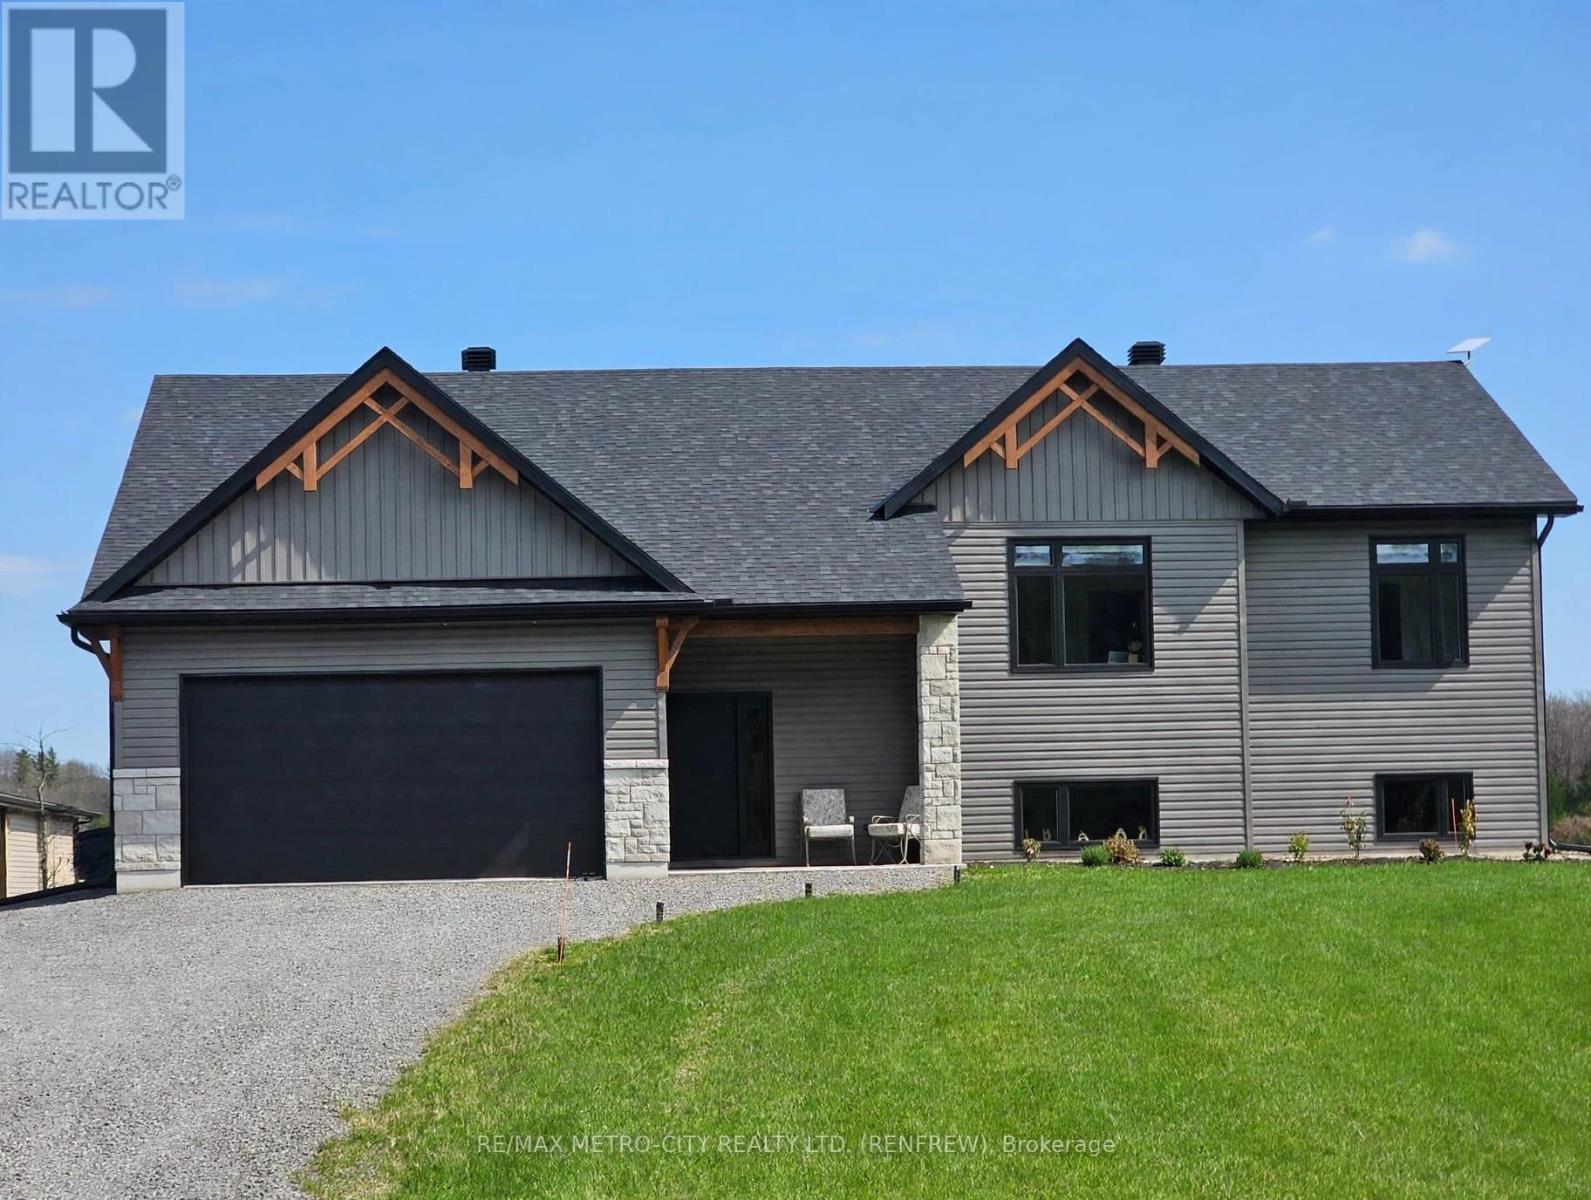
Currently Under Construction: Welcome to your country retreat! Built with an energy-efficient ICF foundation, this bright custom home offers quality construction and an open-concept layout tailored for modern living-just seconds from the Bonnechere River boat launch. Key Highlights: Full New Home Tarion Warranty: 3 Bedrooms / 3 Baths: 2 main-level bedrooms (including primary suite with ensuite) plus 1 lower-level bedroom and full bath. Modern Interior: Open-concept main level featuring quartz countertops, bright windows, and central A/C. Quality & Location: Energy-efficient ICF construction set on a spacious country lot with easy water access.24-hour irrevocable on all written offers. (id:66888)
1706 - 1285 Cahill Drive
Ottawa, Ontario
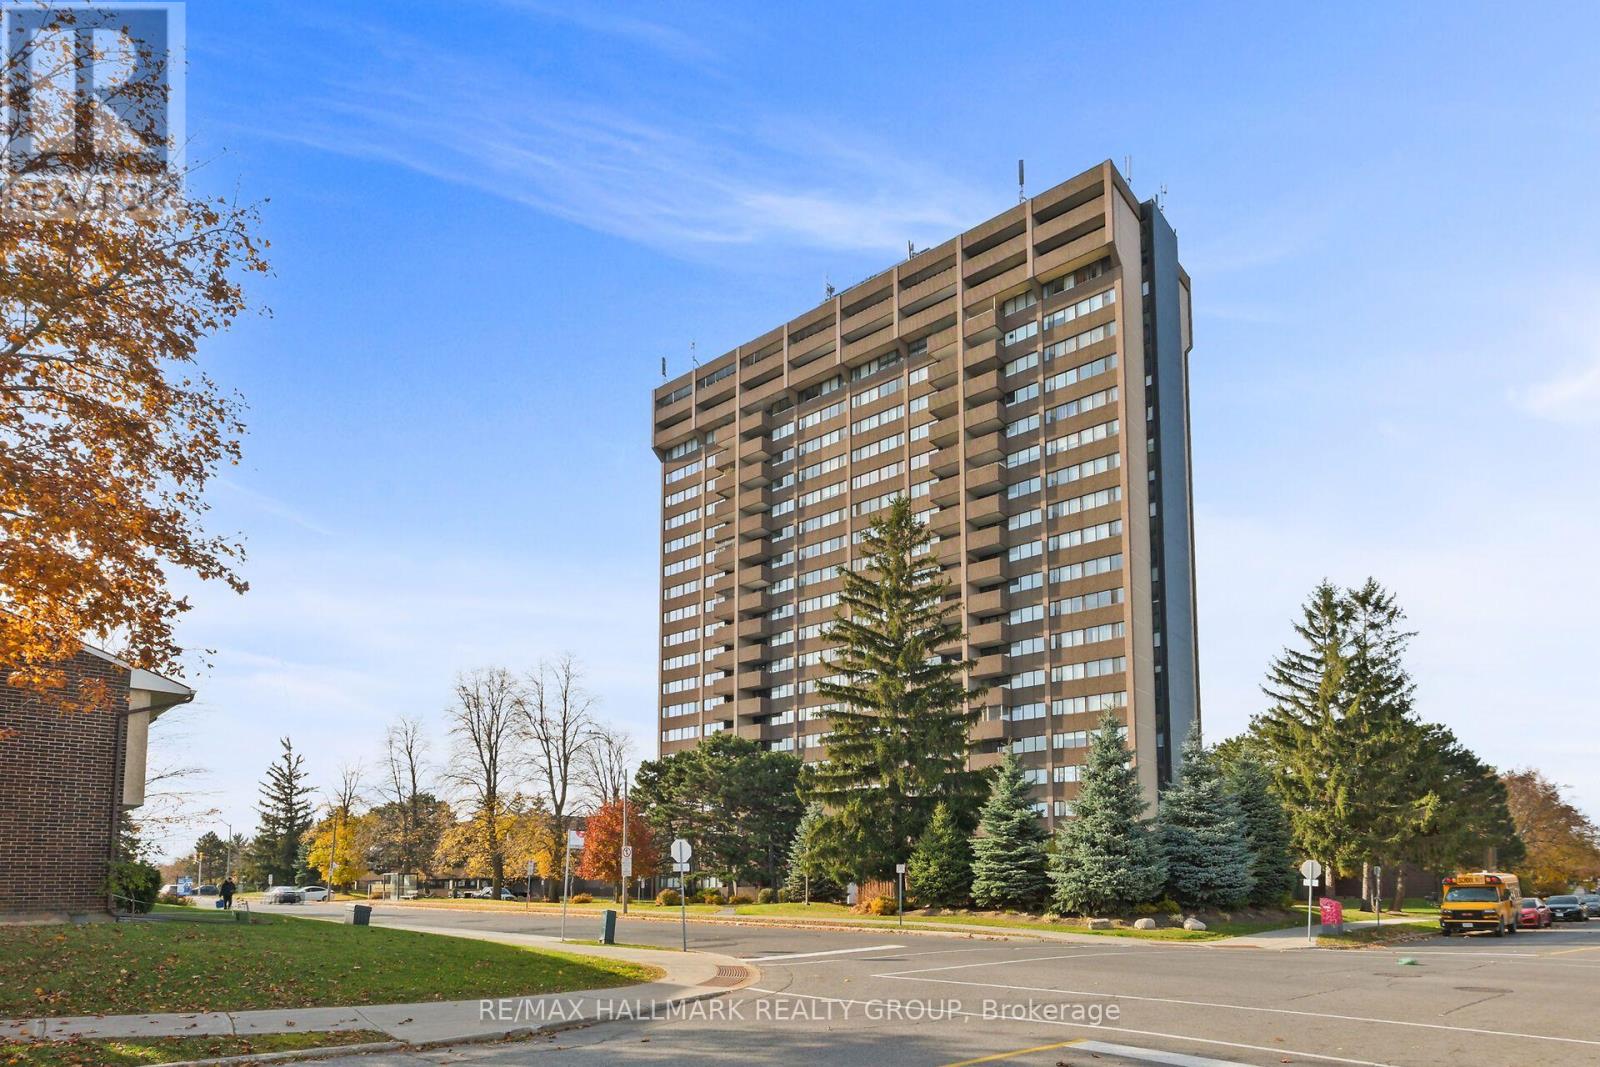
A two-bedroom condo with an amazing north-facing view. Parquet flooring in the living and dining rooms. Tile in the kitchen and foyer. Unit comes with five appliances, including newer dishwasher, washer, and dryer, as well as all window coverings. Central AC. One indoor parking space. Condo fees cover heat, hydro, and water. Conveniently located near shopping, churches, restaurants, public transit (including the LRT), golf, and the airport. Amenities include guest suites, an outdoor heated pool, a party room, saunas, a workshop, and more. Non-smoking build. Pets are not permitted. (id:66888)
675 Borthwick Avenue
Ottawa, Ontario
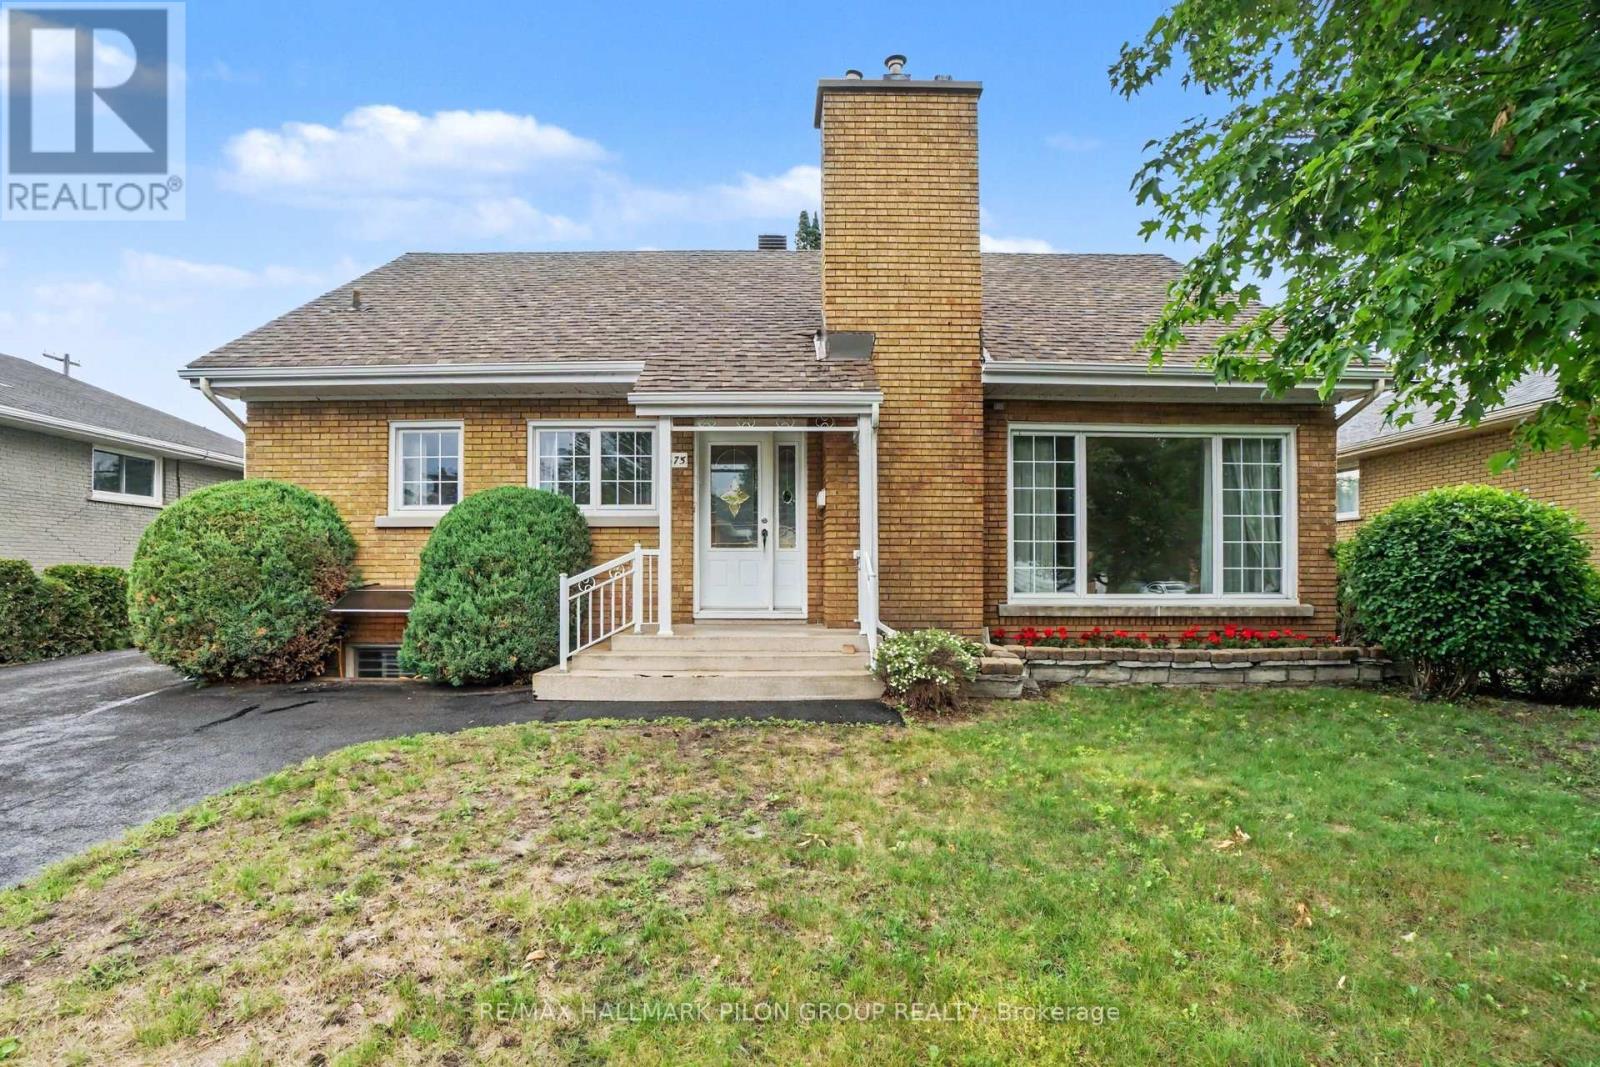
Welcome to 675 Borthwick Avenue, a beautifully maintained 4-bedroom home offering exceptional versatility, generous living space, and exciting income potential in a central Ottawa location.Ideal for families, multi-generational living, or investors; this home features a sought-after main-floor primary bedroom and full bathroom, providing convenience and flexibility for a variety of lifestyles. Hardwood flooring extends throughout the main and upper levels, adding warmth and timeless appeal.The spacious living room, family room, and dining room offer plenty of space for entertaining and everyday living. Large windows fill the home with natural light, creating a bright and inviting atmosphere throughout.Upstairs, you'll find three additional bedrooms and a second full bathroom, providing comfort and privacy for family members and guests.The newly finished basement is a standout feature, offering a beautiful open-concept space perfect for a recreation room, home office, gym, or play area. A separate side entrance creates excellent potential for a future duplex conversion or secondary dwelling unit, making this an attractive opportunity for homeowners seeking rental income or long-term investment value.Outside, enjoy a landscaped backyard ideal for relaxing or entertaining, while the oversized driveway provides ample parking.Conveniently located near hospitals, schools, post-secondary institutions, shopping, restaurants, parks, public transit, and major commuter routes, this home combines comfort, convenience, and future potential. A rare opportunity to own a versatile property in one of Ottawa's most accessible neighbourhoods. Photos virtually staged. (id:66888)
9 - 898 Elmsmere Road
Ottawa, Ontario
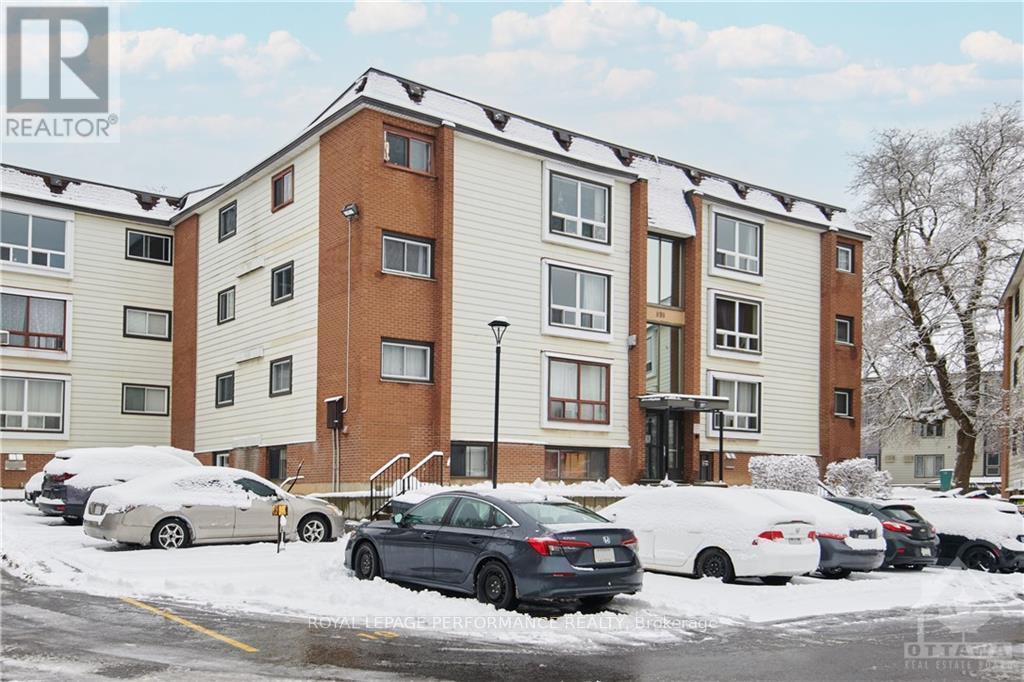
Welcome to this bright and spacious 2-bedroom, 1-bathroom condo in the heart of Beacon Hill South! The open-concept living and dining area features an oversized window that fills the space with natural light, complemented by a generously sized kitchen. Enjoy southern exposure from both the living room and primary bedroom, with lovely views of the neighbouring park. A playground and tennis court are just steps away.Monthly rent: $2,150-including heat, hydro, and water! One parking space and a storage locker are also included. Featuring laminate and ceramic flooring, this condo offers low-maintenance living with lawn care and snow removal taken care of.Conveniently located near shopping, grocery stores, parks, schools, Montfort Hospital, and government offices, including NRC, CSIS, and CSE. Enjoy easy access to bus service, Gloucester Centre, Blair LRT Station, and Highway 174. Colonel By Secondary School, known for its International Baccalaureate program, is also nearby. (id:66888)
2 - 511 Gladstone Avenue
Ottawa, Ontario
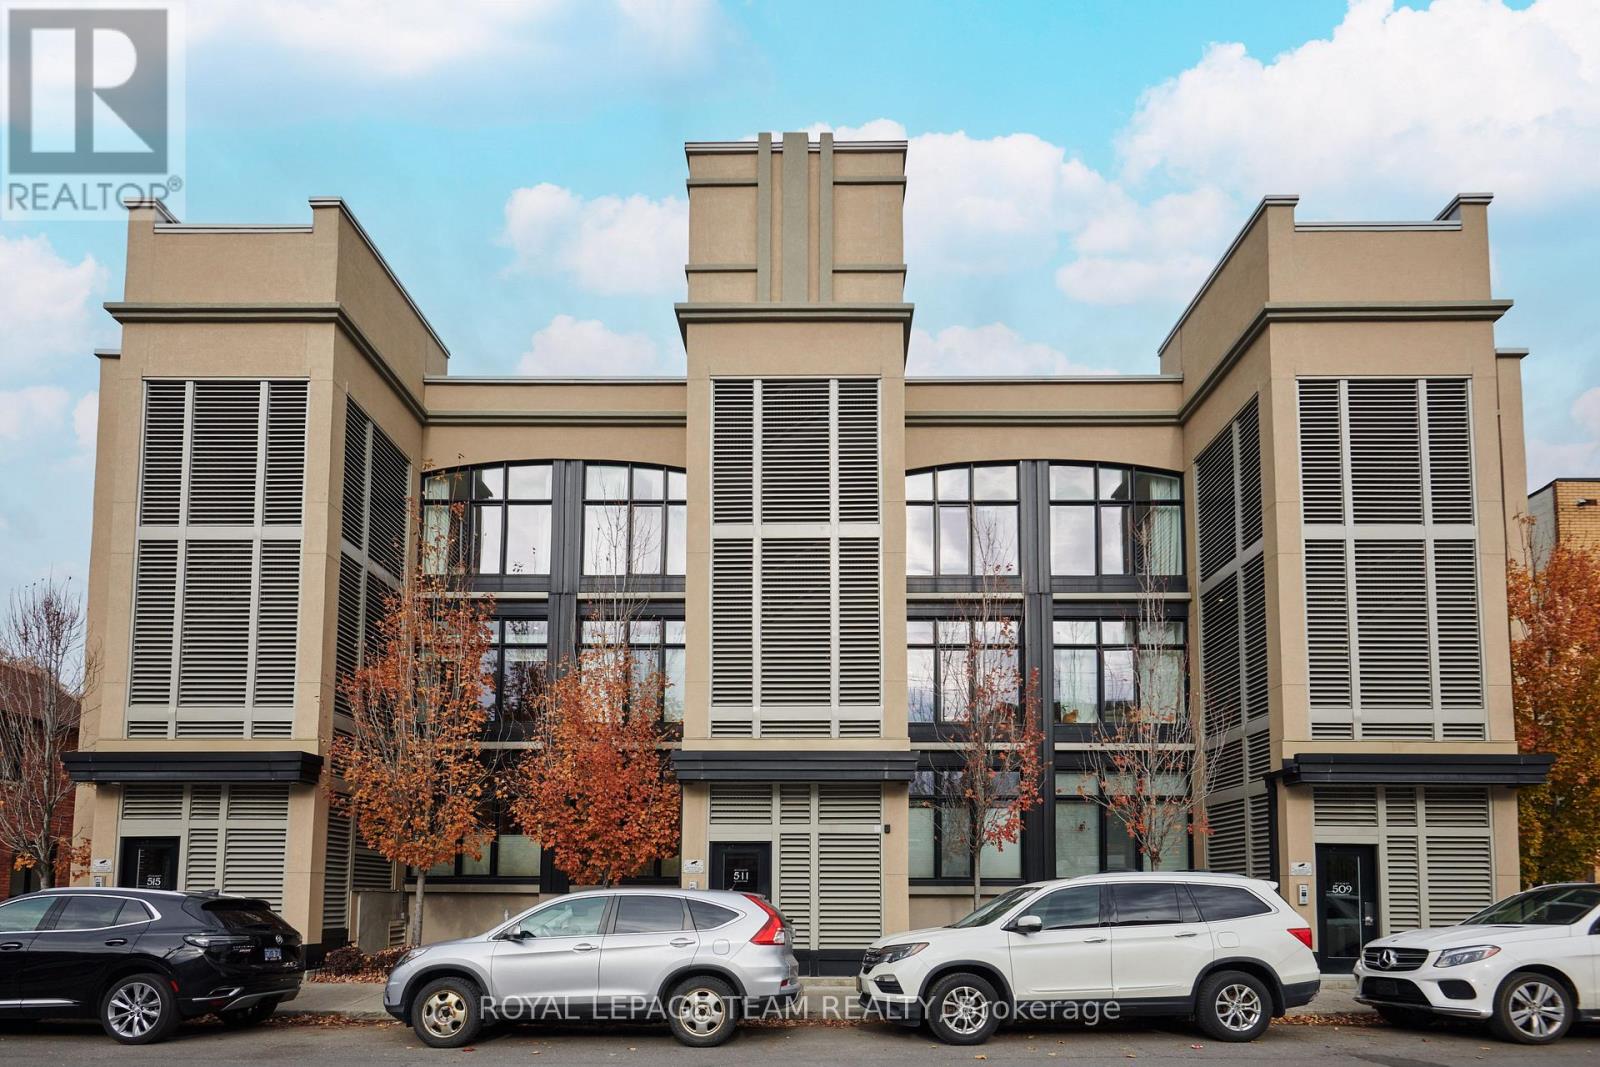
Welcome to The Pullman by Charlesfort, a sought-after boutique condominium nestled in the heart of vibrant Centertown. This stylish 2-bedroom, 1.5-bathroom Move- in ready home in Mint condition offers the perfect blend of modern design, comfort, and urban convenience. The open-concept living and dining area is filled with natural light from a large south-facing window, creating a bright and inviting atmosphere. The contemporary kitchen features stainless steel appliances, quartz countertops, and a spacious peninsula overlooking the living and dining areas, perfect for everyday living and entertaining. The generously sized primary bedroom offers privacy and direct access to a private rear balcony, providing a peaceful outdoor retreat. The second bedroom is equally versatile, ideal for guests, a home office, or a den. Additional highlights include high ceilings, convenient in-unit laundry, Hunter Douglas blinds, and front and rear entrances with fewer stairs for added convenience. Recently professionally painted and cleaned (2026), this home is move-in ready. Enjoy the best of urban living just steps from public transit, popular restaurants, cafés, shops, the LCBO, and the scenic Rideau Canal. An exceptional opportunity for homeowners and investors alike to experience stylish urban living in one of Centertown's most desirable locations. 24 hours irrevocable preferred on all offers. (id:66888)
6450 Viseneau Drive
Ottawa, Ontario
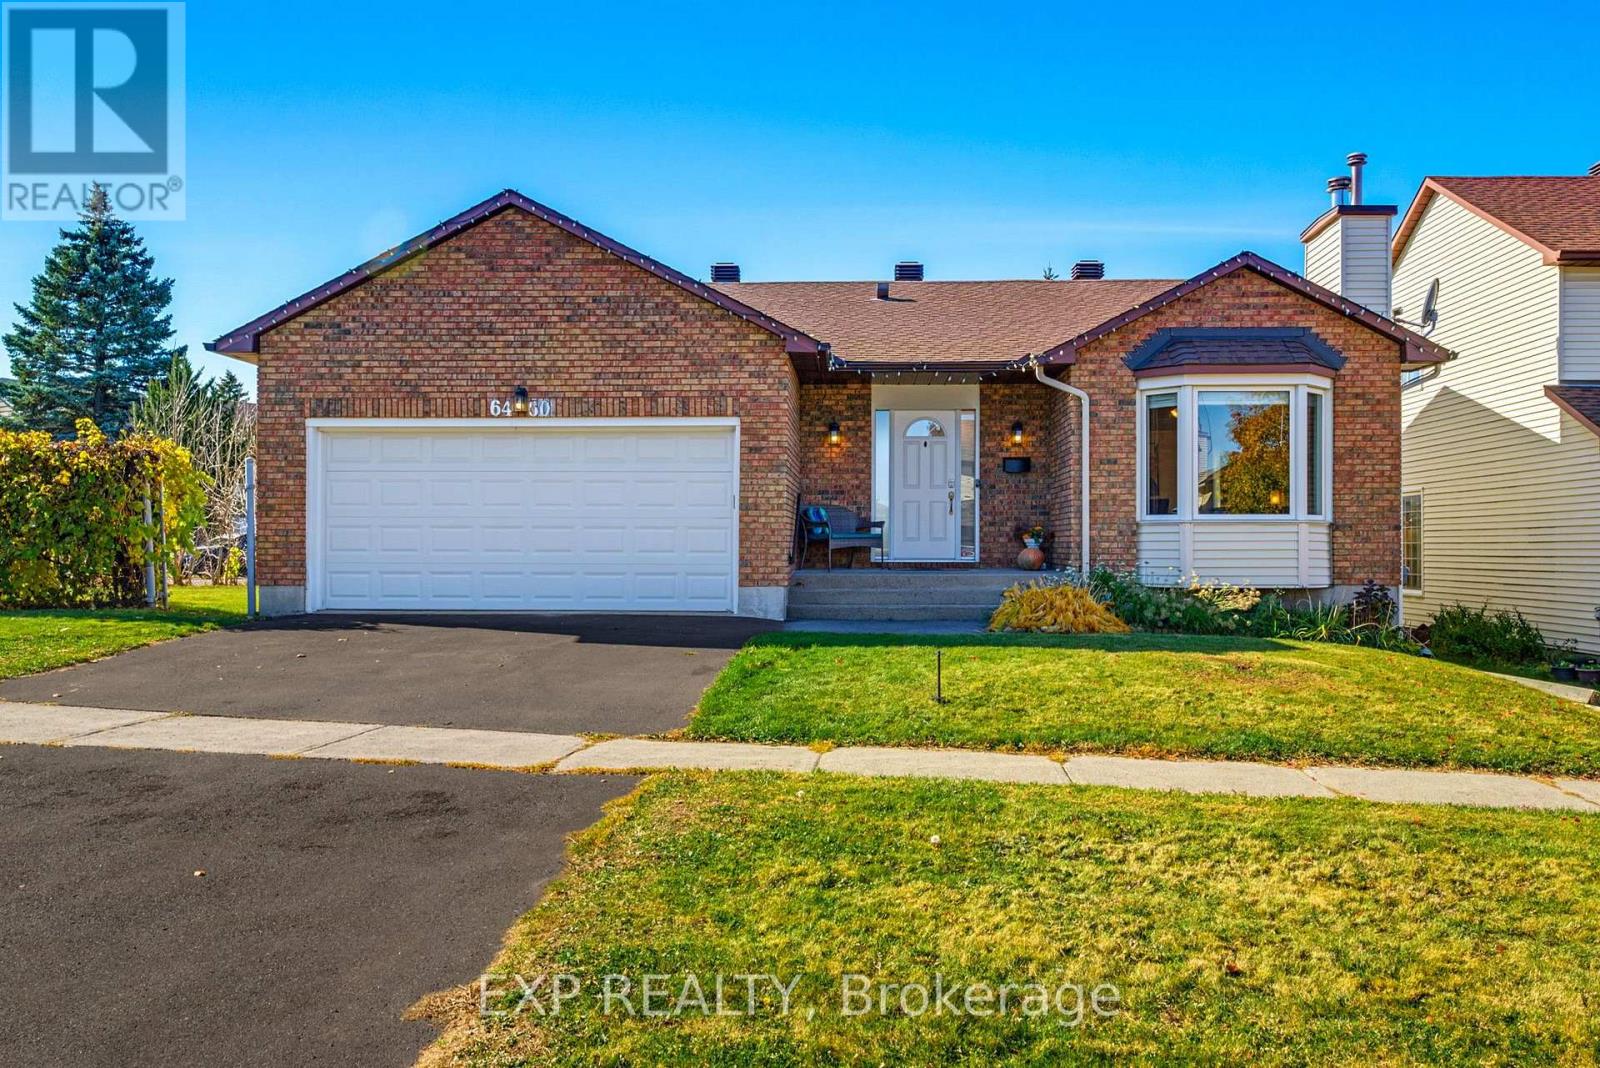
WELCOME TO 6450 VISENEAU DRIVE! This beautifully updated brick bungalow, situated on a desirable corner lot, offers 3+1 bedrooms and 3 bathrooms, combining comfort, style, and functionality. Step inside to a bright, sun-filled interior showcasing beautiful oak hardwood and ceramic flooring, a cozy wood-burning fireplace with an elegant stone surround, and spacious living and dining areas perfect for everyday living and entertaining. The beautifully renovated kitchen features crisp white cabinetry, granite countertops, stainless steel appliances, ample storage, and a convenient dining area with patio doors leading to the backyard. The main level offers 3 generously sized bedrooms, including a spacious primary suite complete with a walk-in closet and private ensuite, alongside a second beautifully updated bathroom. Extensive renovations completed in 2018 include flooring, kitchen, bathrooms, interior and closet doors, lighting fixtures, trim, roof, and eaves. The newly renovated lower level provides additional living space with a spacious recreation room, an additional bedroom, bathroom, dedicated laundry area, and generous storage. Step outside to a sun-filled, fenced backyard featuring a gazebo, hot tub, and inviting seating areas, perfect for relaxing or entertaining. Additional highlights include an attached double garage with an upgraded garage door (2016) and Ostaco vinyl windows (2004) with a lifetime warranty. With its thoughtful upgrades, functional layout, beautifully finished basement, and inviting outdoor retreat, this home offers an exceptional opportunity for comfortable living inside and out. Don't miss your chance to make it yours! *OPEN HOUSE NOV 8TH 2-4 PM* (id:66888)
703 Kilmar Crescent
Ottawa, Ontario
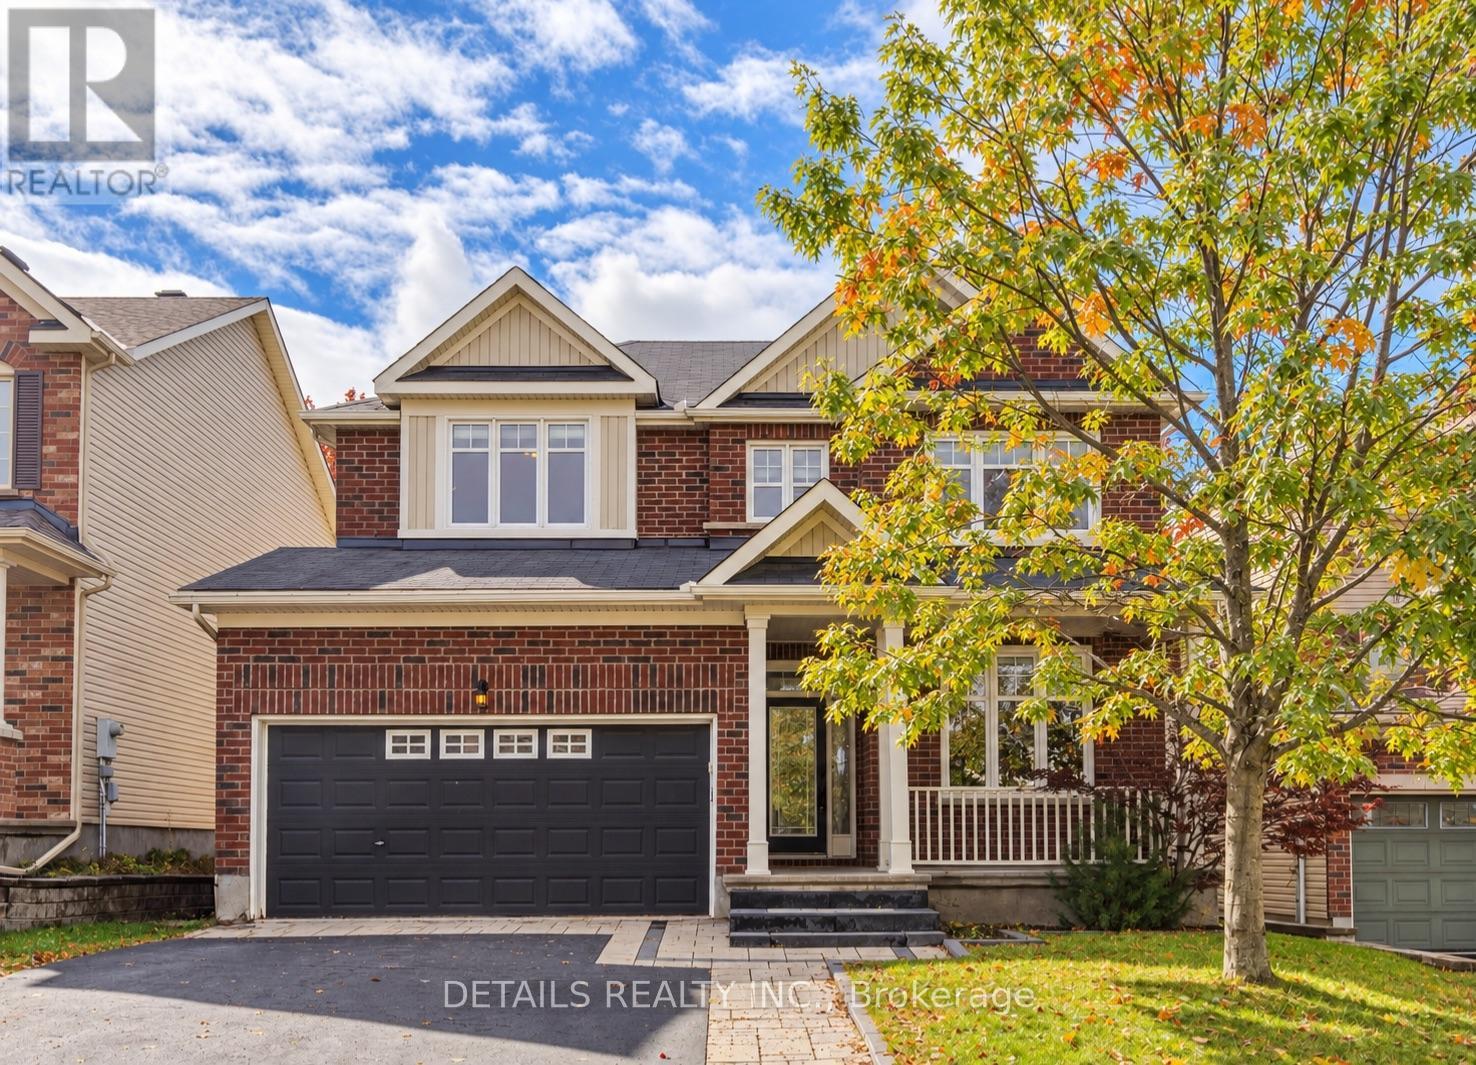
Welcome to 703 Kilmar Crescent! Nestled on a quiet street in the sought-after community of Kanata Estates, this beautifully maintained detached home offers exceptional space, comfort & functionality for growing families.Featuring 5 bedrooms, 4 bathrooms, double garage, over 3000sq.ft of living space (including professionally finished basement),this move-in-ready home is designed to accommodate your family's evolving needs.The inviting exterior features attractive landscaping, a wide driveway, excellent curb appeal, and a spacious covered front porch. Inside, the main level boasts 9-foot ceilings, hardwood flooring, and a well-designed layout. A bright & spacious living room with a large window provides the perfect setting for relaxing or entertaining, while the separate dining room is ideal for family gatherings.The cozy family room features a gas fireplace, seamlessly connecting to the open-concept kitchen with quality cabinetry, a charming island, and ample counter space.Patio doors lead to a private,south-facing, fully fenced backyard featuring a beautiful deck &two storage sheds-perfect for outdoor enjoyment & summer entertaining. Upstairs, the sun-filled primary bedroom offers a walk-in closet, a spacious ensuite complete with a oversized vanity, a separate shower, and a relaxing soaker tub.Three additional generously sized bedrooms, a full bathroom, and a convenient laundry room complete this level.Over 55k on finished basement in 2021 which expands your living space even further, featuring a fifth bedroom, a large living area with a fireplace, a 3-piece bathroom, and flexible room for a gym, playroom, media area or office, and ample storage-making it an ideal space for guests, extended family or a growing household. Close to parks, trails, transit, shopping, Highway 417 & Kanata North Tech Park.Located within highly regarded school zones, including W.E. Johnston PS, Stephen Leacock PS, St.Gabriel School, All Saints HS & Earl of March SS. Book a showing today! (id:66888)