
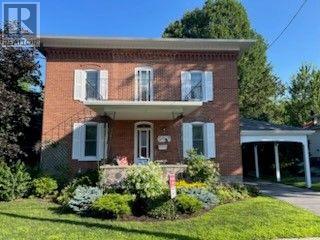
11 Peter Street
North Glengarry, Ontario
Solid brick home (1901) in historic village of Maxville, home of the Glengarry Highland Games. 5 Minutes to Highway 417 for easy access to Ottawa & Montreal. This 2300 sq. ft home has been carefully maintained. All windows have been replaced. Heating is propane forced air and a heat pump that was installed in 2023 with a 10 year transferable warranty. Main floor contains living room, formal dining room, kitchen, with a family room & laundry room (2 pc bath) in a rear addition. 2nd floor contains 3 bedrooms, 1-4 pc, 1-2 pc plus a large office or 4th bedroom. 2nd floor patio over the main floor porch. Central vac. Well is connected for exterior use. Utility shed. Eavestroughs (2021). (id:66888)
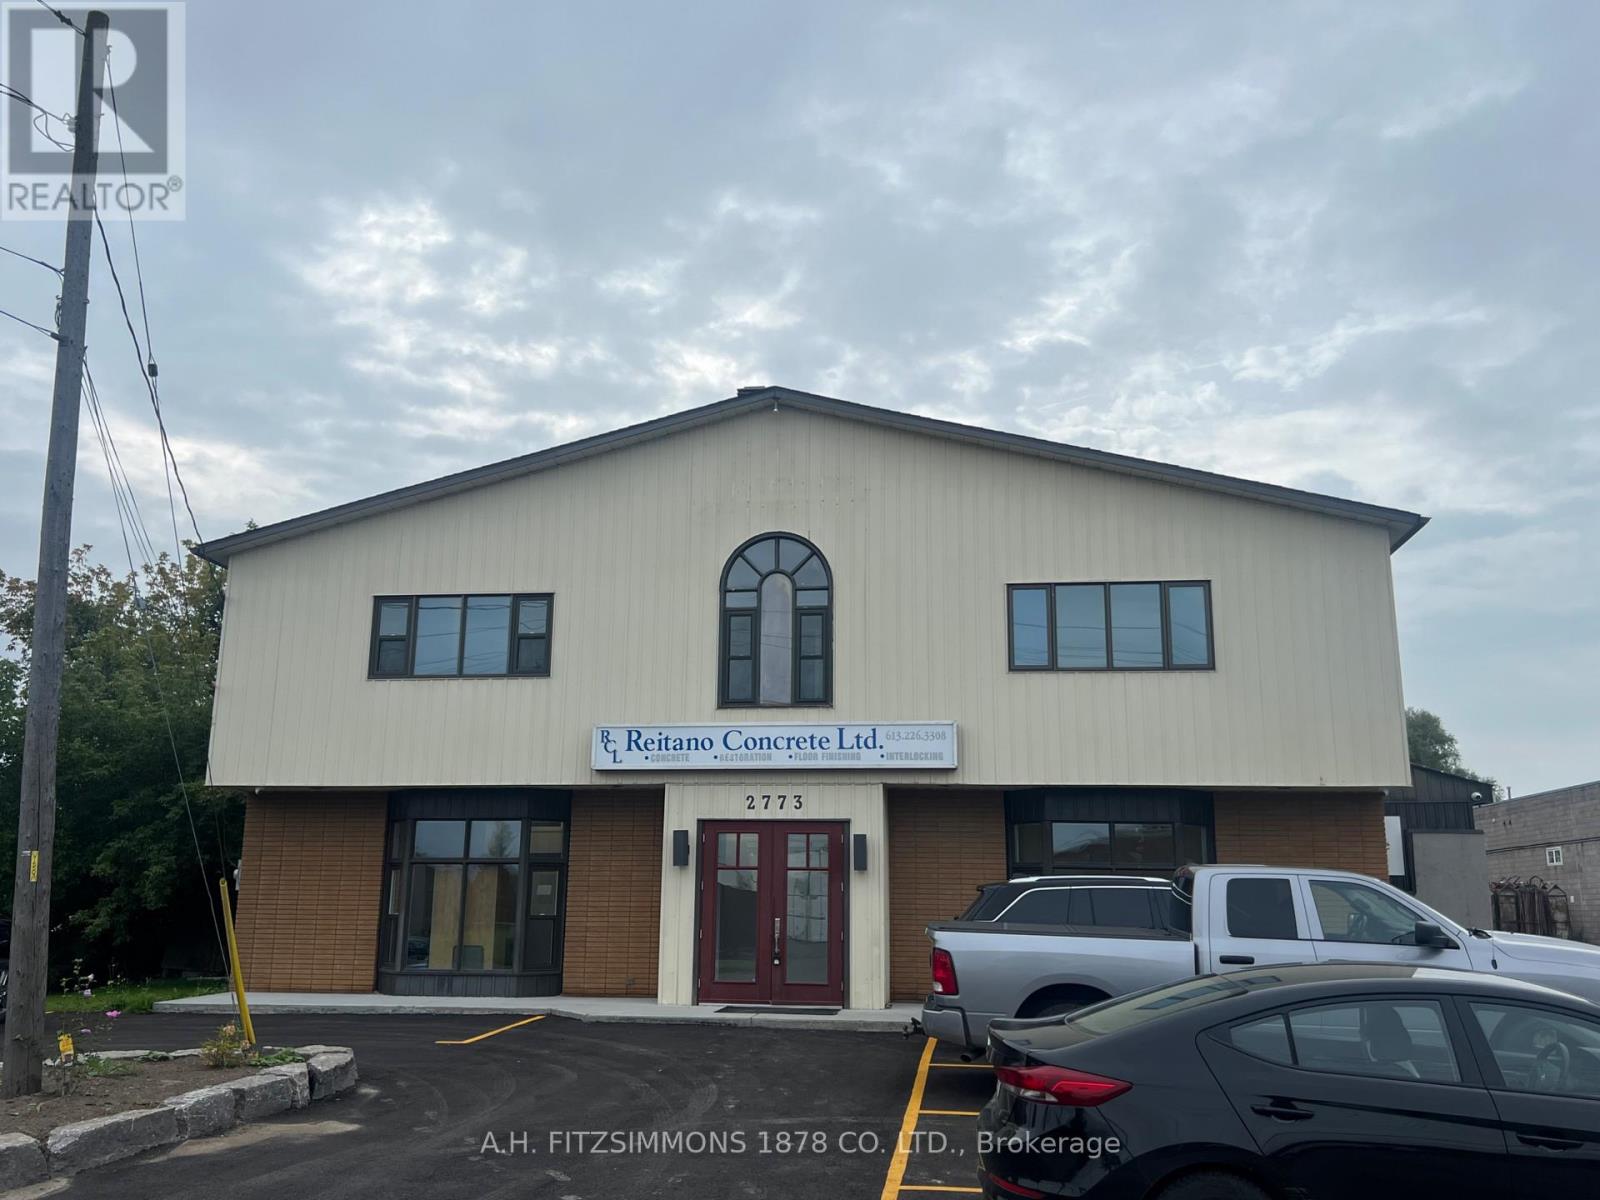
2773 Fenton Road
Ottawa, Ontario
Versatile office space available for lease. Consists of ground floor foyer, common area, 5 generous offices and two-piece bathroom. Rent is all-inclusive plus HST (id:66888)
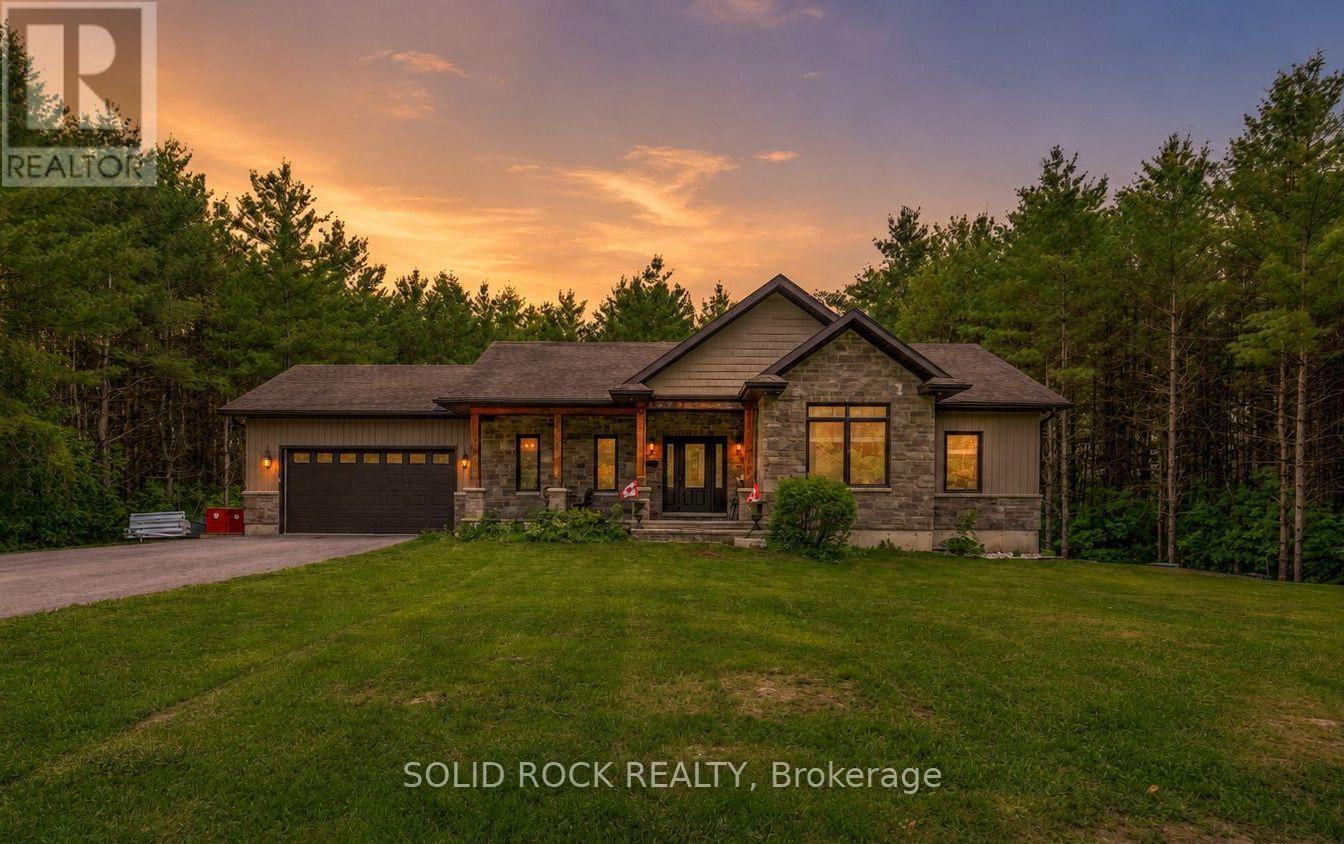
717 Upper Oak Leaf Road
Athens, Ontario
Set on a beautifully treed one-acre lot of mature pines, this custom-built executive bungalow offers real privacy with low-maintenance living, so you get to spend more time on the water and exploring nearby trails, and less time taking care of the land. Just minutes from Athens, Brockville, and Charleston Lake, this home delivers the seclusion of the country with none of the upkeep of a multi-acreage lot or hobby farm. Six bedrooms and four bathrooms are spread across two fully finished levels totalling a generous 2,912 square feet of beautifully finished living space for the whole family. The main floor showcases hardwood, ceramic, and marble flooring, a granite kitchen with a center island and a custom cabinetry, and a primary suite with a walk-in closet and full ensuite bathroom. Main floor laundry and direct garage access add everyday ease. While outside, a screened gazebo on the upper deck frames the treed setting, built for relaxing or entertaining under the pines. On the ground level is a beautifully finished living area, complete with 9'foot ceilings, ample natural light, walkout access to the backyard and stone patio, three additional bedrooms, a large recreation room, and a newly finished bathroom with a tiled glass walk-in shower. A newer backyard shed adds storage for tools and toys. And as an added perk, the Sellers are offering to negotiate a rebate at closing; you can ask your agent for details. Built in 2013, this beautiful home offers a rare combination of privacy, space, and quality in one of the area's most sought-after rural settings, within a few minutes of the darling town of Athens and a stone's throw to Ontario's first Adventure Class park, Charleston Lake, and some of the best camping, swimming, boating, fishing, cycling, wildlife viewing, and hunting in South-East Ontario. (id:66888)
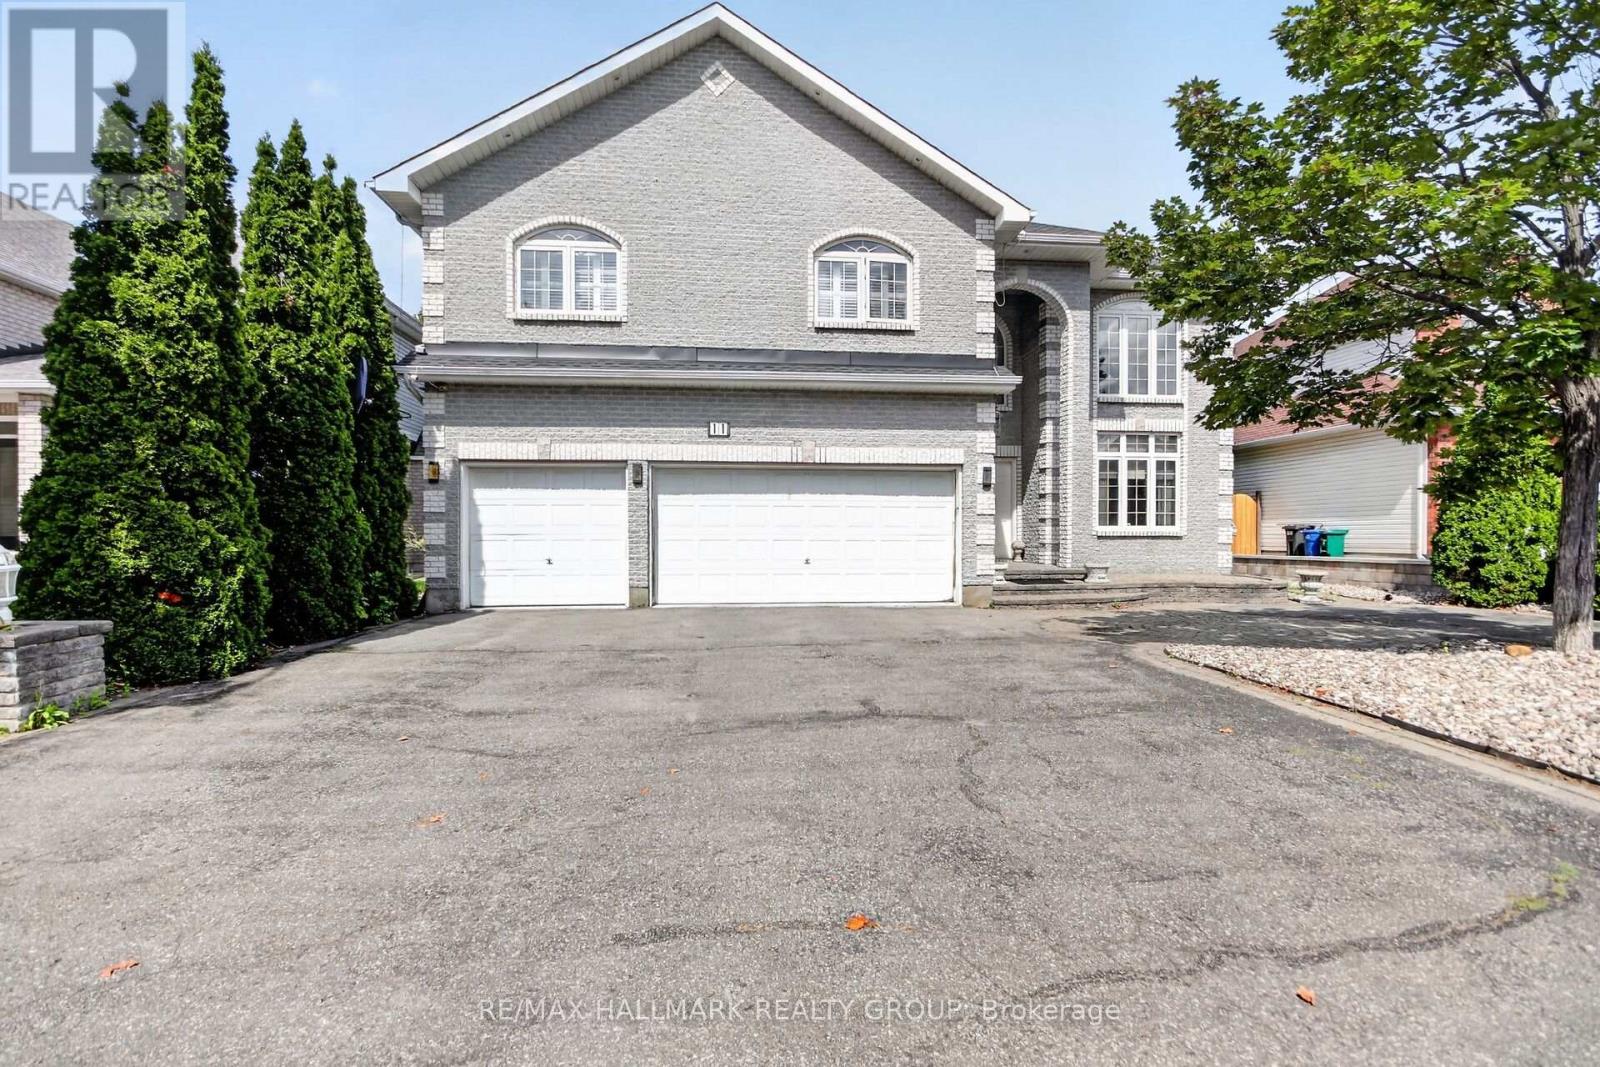
11 Taj Court
Ottawa, Ontario
Welcome to this magnificent custom-built residence, ideally situated on a private street backing onto a park. Offering 4 +1 bedrooms, a library, 3.5 bathrooms, and a 3-car garage, this impressive home combines timeless elegance, quality finishes, and exceptional spaces for family living and entertaining. A beautifully landscaped front entrance and circular driveway lead to a two-storey grand foyer featuring gleaming hardwood and ceramic flooring, sophisticated architectural details, and three spectacular chandeliers. The breath-taking staircase creates an unforgettable first impression. The sunken living room and music room showcase the soaring 21-foot ceilings and impressive 9-foot crystal chandelier, while the adjacent dining area is beautifully framed by architectural columns. The open-concept kitchen, breakfast area, and family room form the heart of the home and provide an ideal setting for everyday living and entertaining. The spacious granite kitchen features a central island with Jenn-Air gas stove, custom cabinetry, pot drawers, display cabinets, and a custom granite breakfast table. The hardwood family room offers a striking marble gas fireplace and a custom all-mahogany bar, perfect for hosting guests. The luxurious primary bedroom retreat features a marble fireplace, his-and-her walk-in closets, ensuite bathroom, and balcony overlooking the living room. Three additional well-sized bedrooms and a study with custom mahogany cabinetry complete the second level. And now the lower level! Two recreation rooms, one with fireplace. A wet bar and seating area. A bedroom and a full bathroom with the largest glass walk-in shower you have ever seen. Enjoy your own private backyard oasis, beautifully landscaped and enclosed by mature hedges. A tranquil pond and fountain create a peaceful outdoor retreat, while the low-maintenance landscaping and irrigation system provide added convenience. Just minutes from schools, shopping, highway access, and the airport. (id:66888)

124 Lyon Street
Russell, Ontario
Modern bungalow on quiet street features open concept living with classic grey kitchen and island. Two spacious bedrooms and two full bathrooms on the main floor , plus laundry. Unfinished basement offers endless potential with full bathroom. Large private fenced backyard with stone patio ideal for entertaining or relaxing. Move-in ready with room to grow! (id:66888)
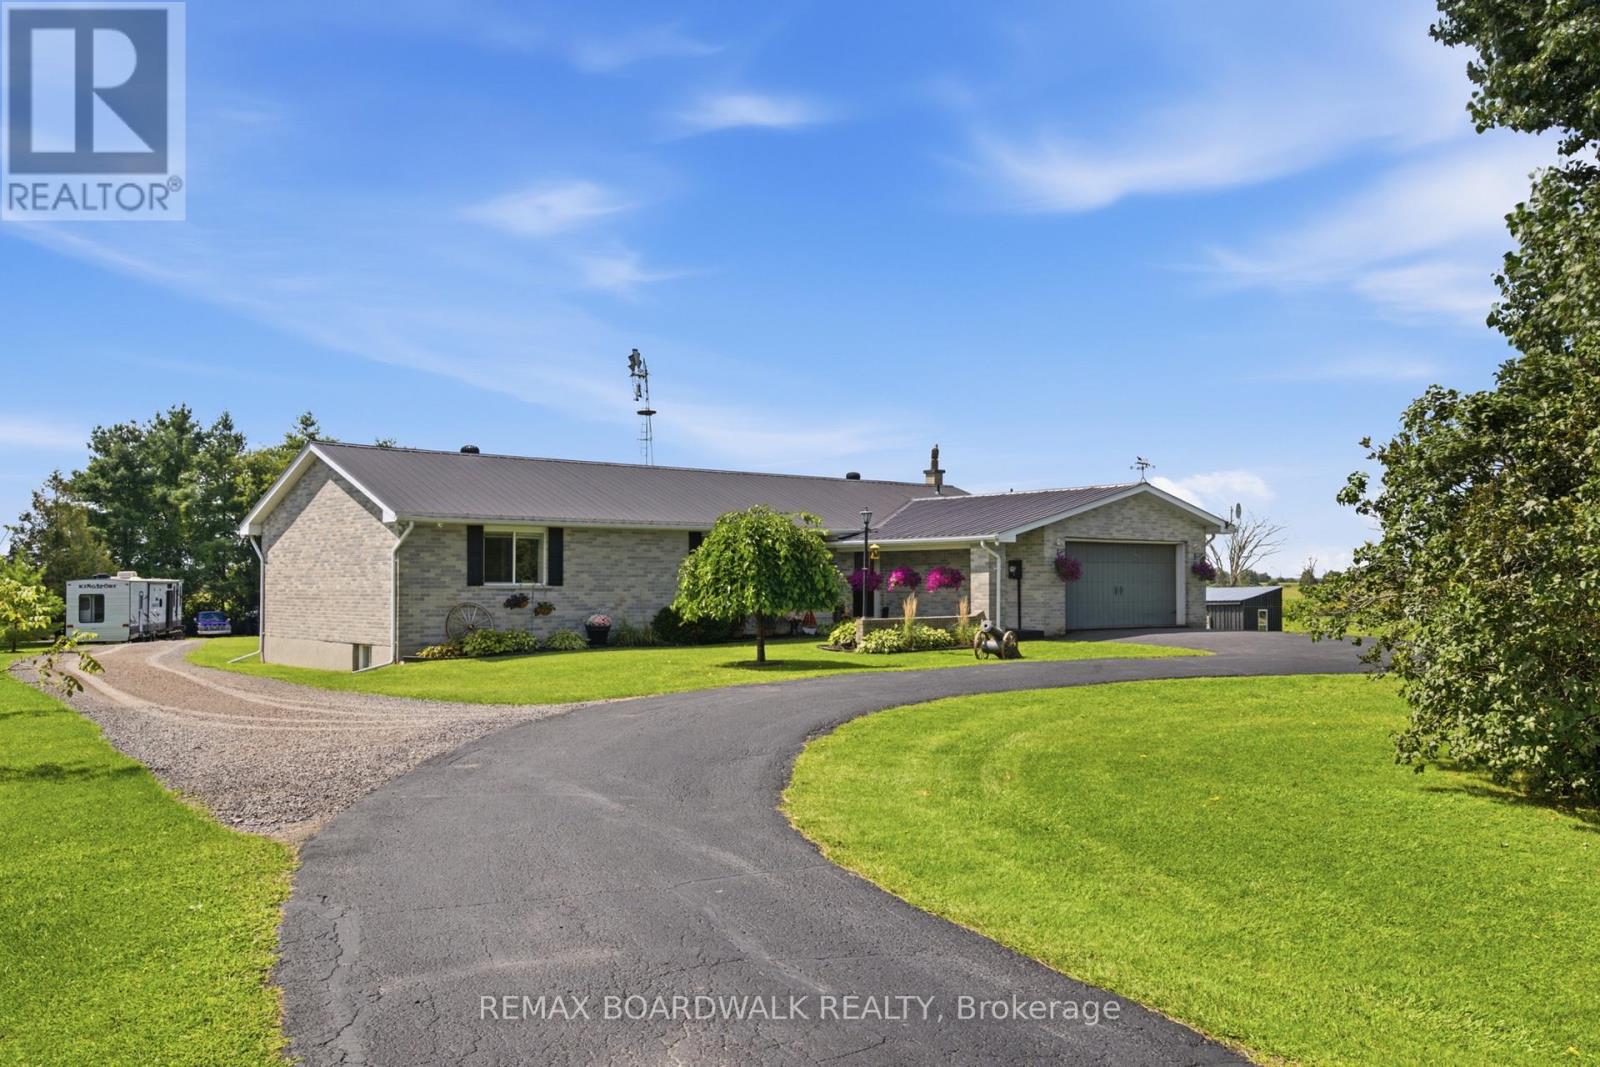
7014 County Rd 22 Road
Edwardsburgh/cardinal, Ontario
Some properties are simply owned. Others become part of the family. For the past 39 years, this beautiful country property has been a place to raise a family, make memories and call home; now, it's ready for its next chapter. Set on approximately 4.5 acres, this sprawling all-brick bungalow offers 3+2 bedrooms, 3 full bathrooms, a fully finished lower level, and an attached 2-car garage with interior access and exciting potential for multigenerational or in-law living. The spacious kitchen is made for big breakfasts and even bigger gatherings, featuring extensive cabinetry, butcher-block countertops and a large centre island. Updates include new vinyl plank flooring throughout both levels, interior doors, trim and patio door (2026), plus main-level windows, propane furnace and central air (2021), ozone injection water filtration (2022), increased attic insulation (2023) and hot water tank (2026). Outside is where this property really starts showing off! A fully fenced electric paddock and animal lean-to are ready for your four-legged family members, while the gazebo, storage sheds and additional outbuildings offer plenty of room for equipment, hobbies and all the extras that come with country living. When the chores are done, cool off in the new above-ground pool with a partial deck (2026)and settle in for some truly spectacular sunsets. Then there's the fully finished barn, complete with a WETT-certified pellet stove, concrete floor, spray-foam insulation, updated electrical and LED lighting, perfect for a workshop, hobbies, toys or the ultimate country hangout. After 39 years with one family, it's time for someone new to bring the family, bring the animals and start making memories of their own. (id:66888)
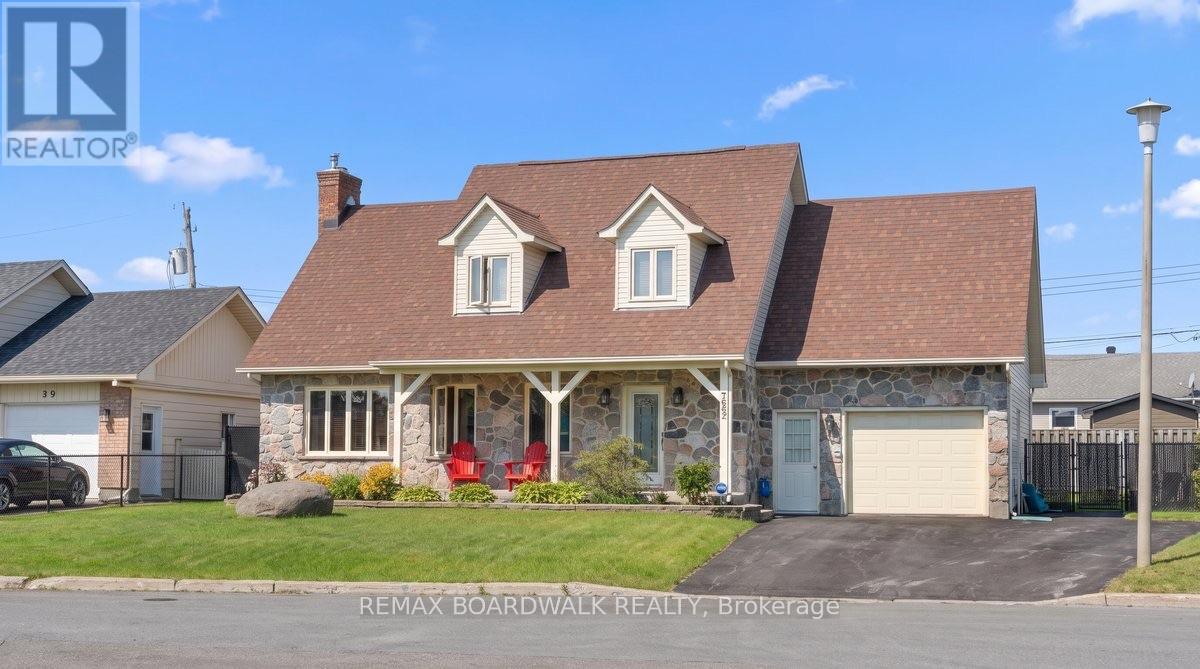
795 Rejane Crescent
Hawkesbury, Ontario
Rarely offered, this charming Cape Cod-style home delivers exceptional versatility, comfortand functionality. The main and upper levels feature three bedrooms, while the fully finished basement offers the potential for a private one-bedroom, one-bathroom in-law suite. The mainfloor welcomes you with hardwood flooring, abundant natural light, soaring vaulted ceilingsaccented by exposed beams and a natural gas fireplace that creates a warm focal point in thespacious living area. The oak kitchen provides ample cabinetry and is complemented by a conveniently located laundry room and powder room. Upstairs, the generously sized primarybedroom features three closets and a large window, while two additional bedrooms, a fullbathroom and excellent storage complete the second level. With a separate entrance through the garage and its own hydro panel, the lower level provides excellent potential for extended family, guests or additional living space. It includes a generous living area, full bathroom, and a spacious bedroom with a walk-in closet. The kitchen was removed but could easily be converted back, while a dedicated dog-washing area adds extra convenience. Outside, the fully fenced backyard offers privacy and a secure space to enjoy. Ideally located near schools, parks, the hospital, library, recreation centre, marina and everyday amenities, this distinctive property is an outstanding opportunity for those seeking a flexible and thoughtfully designed home. (id:66888)
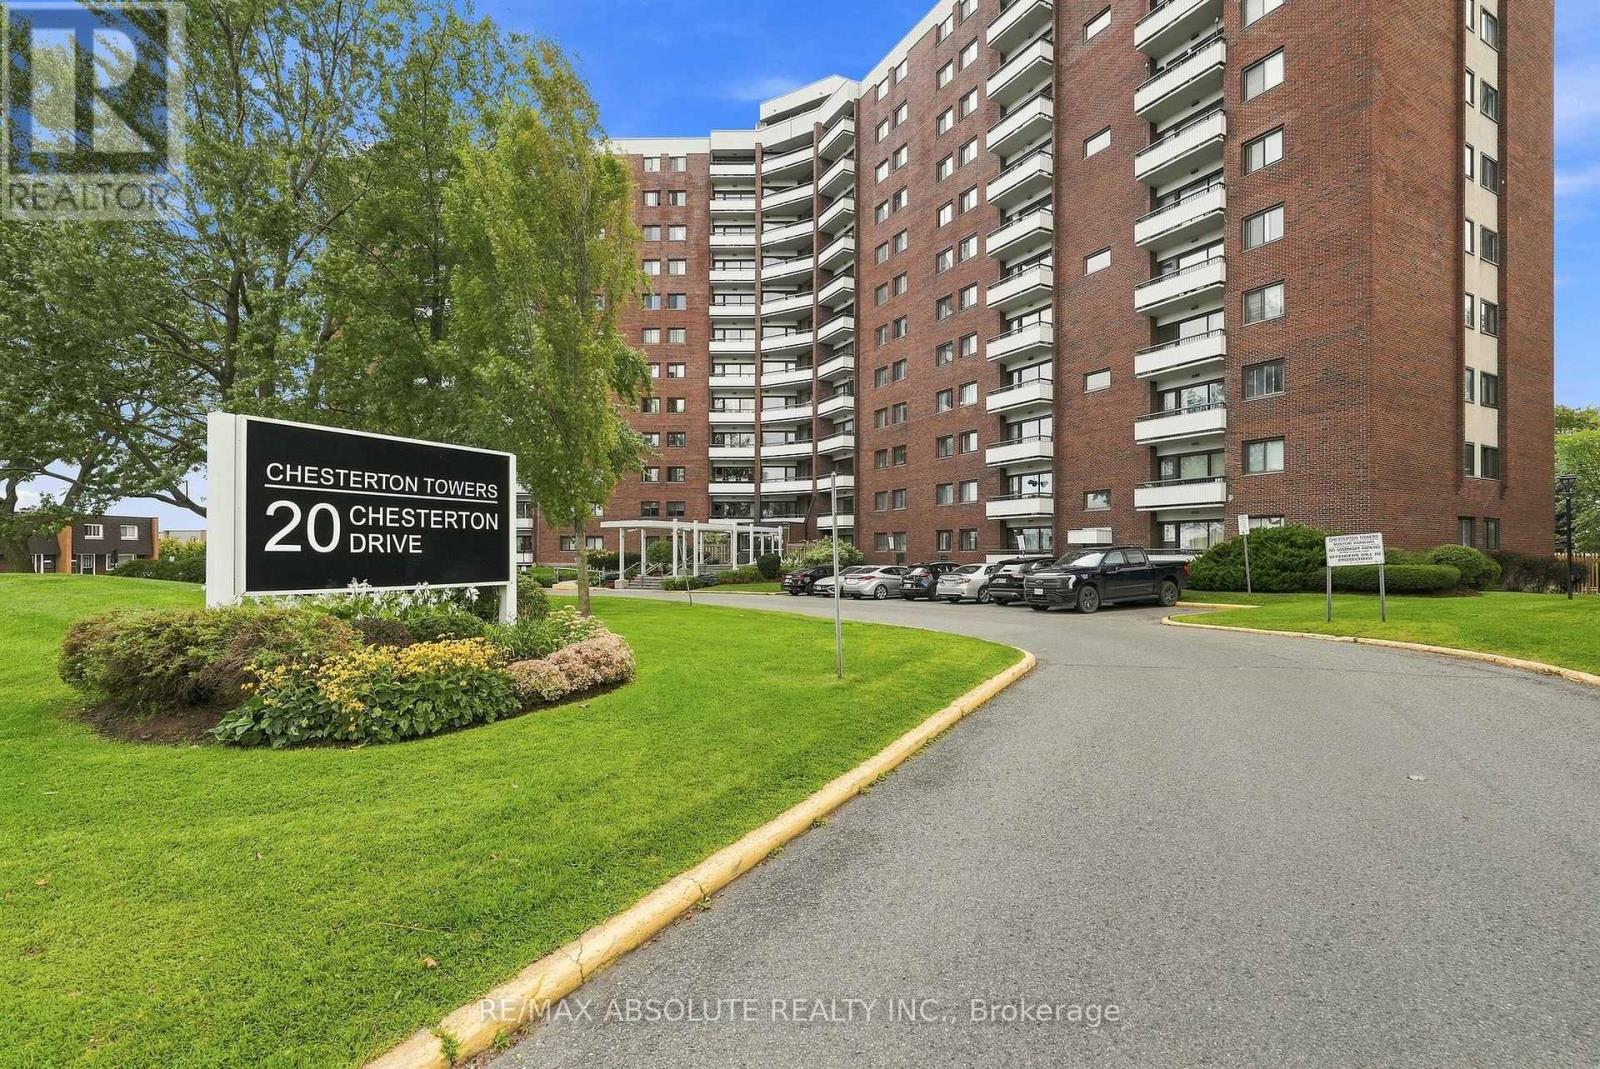
411 - 20 Chesterton Drive
Ottawa, Ontario
RARELY OFFERED 3-BEDROOM END-UNIT CONDO! Welcome to this beautifully updated 3-bedroom, 1.5-bathroom end unit, offering an exceptional combination of space, style and peace of mind. With Heat, Hydro and Water, all included in your condo fees. Thoughtfully renovated from top to bottom, this home is truly move-in ready. The stunning updated kitchen features all-new cabinetry and appliances, a centre island, pantry and under-cabinet lighting. Additional upgrades include new flooring, doors, moldings, updated electrical, fresh paint throughout, a renovated main bathroom and air conditioning. The living room is enhanced by all-new windows and door, creating a bright and inviting space to relax and entertain.Enjoy the added confidence of extensive building improvements already completed or underway. Updates include new carpet and fresh paint on every floor, painted balconies, an upgraded party room, and a renovated gym with new flooring and equipment. All three levels of parking have undergone extensive work, with repairs nearly complete. The building has also benefited from an upgraded front entrance and landscaping, new roof and deck, completed exterior brickwork, fenced garbage area, and security cameras throughout the building and exterior areas.Best of all, the building has never had a special assessment. A rare opportunity to own a spacious, extensively upgraded end unit in a building that has seen significant improvements. Simply move in, unpack and enjoy! (id:66888)
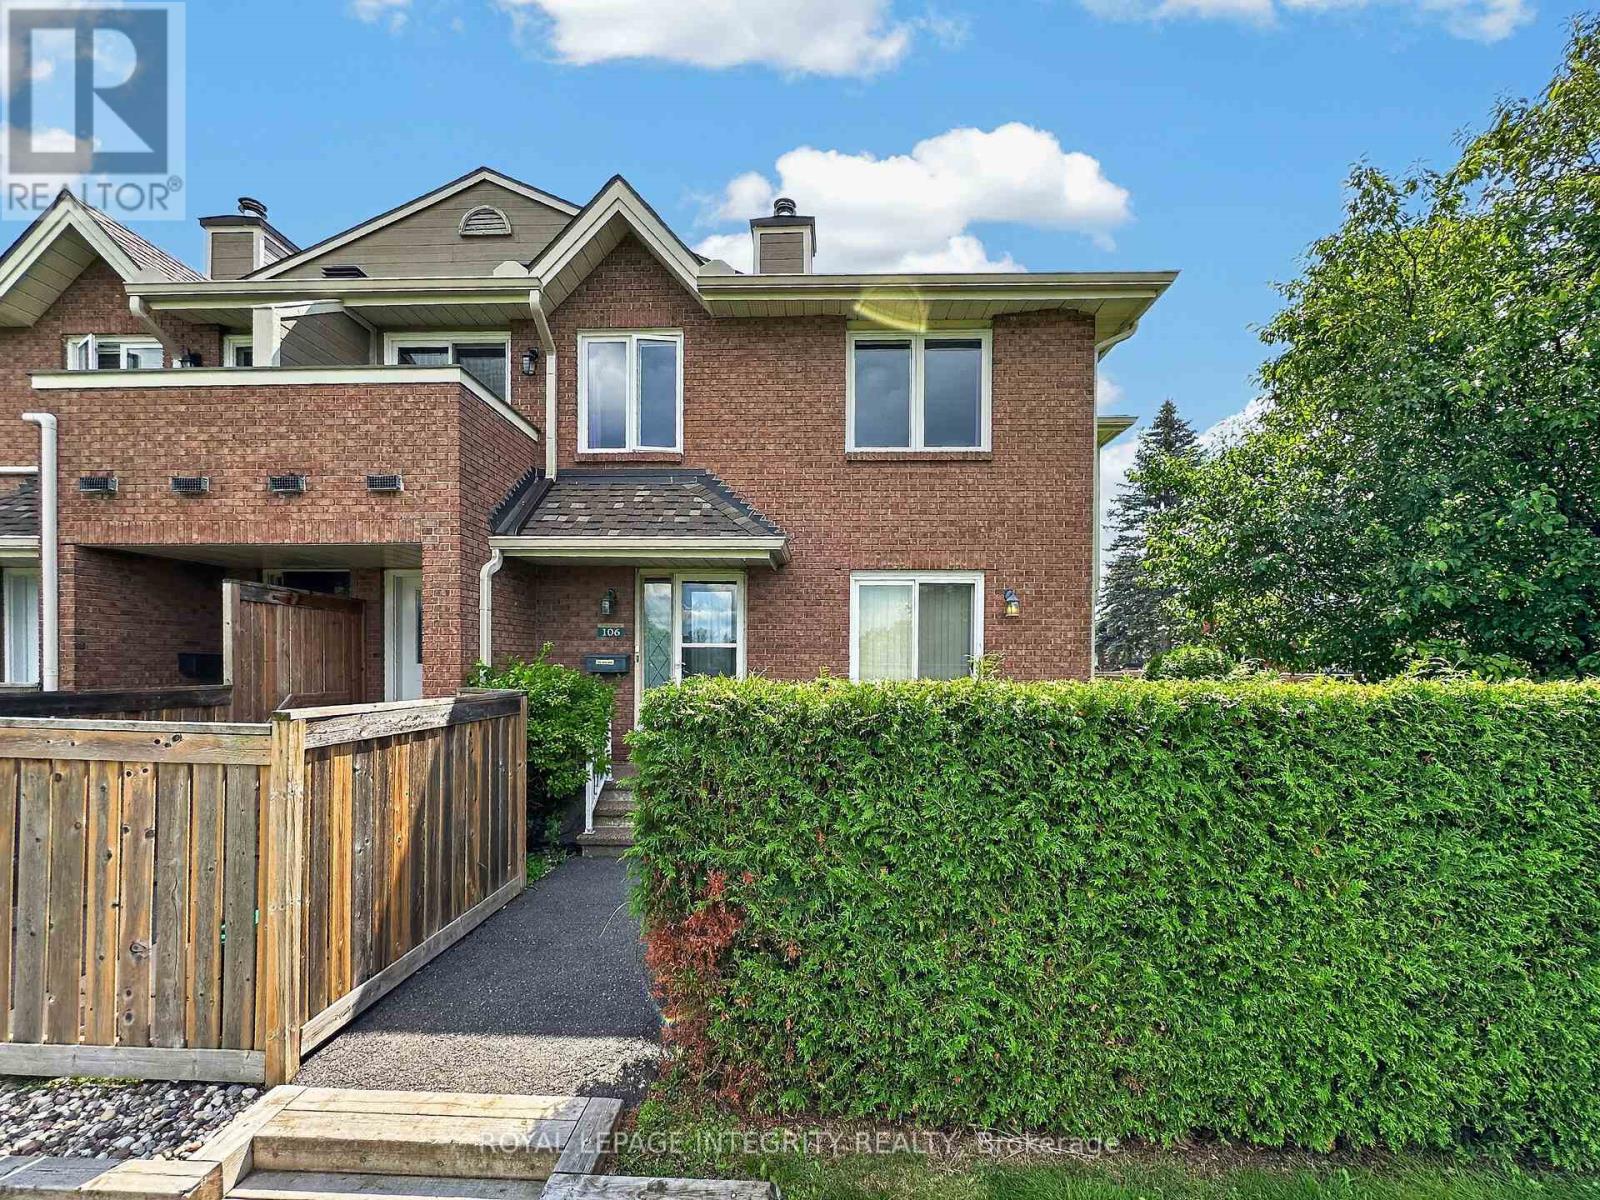
106 - 1720 Marsala Crescent
Ottawa, Ontario
Welcome to 1720 Marsala Crescent Unit 106 in sought-after Club Citadelle, a well-established condominium community offering a low-maintenance lifestyle, fantastic amenities, and a convenient location! This charming corner unit enjoys a peaceful setting with no front neighbour, overlooking the park and green space. A private, hedged front area and cozy front porch lead you into the welcoming foyer with a large closet. The carpet-free main level opens into a bright and inviting living space, where the corner-unit location provides additional windows and plenty of natural light. The generous living room features patio doors leading to your own private courtyard, an ideal spot to relax, BBQ, or enjoy the views of the park. A dedicated dining area flows into the functional kitchen, offering plenty of oak cabinetry, counter space, storage, and white appliances. Down the hall, you'll find a full 3-piece bathroom with a tub/shower combination, a convenient linen closet, and the spacious primary bedroom with a large window. The finished lower level provides even more living space with an oversized family room ready to suit your needs, whether as a media room, home gym or hobby space. A separate utility room includes the laundry area, utility sink, and additional storage for everyday convenience. Residents of Club Citadelle enjoy access to an impressive range of amenities, including an outdoor pool, clubhouse, exercise room, party room, tennis court, and play area. Ideally situated close to shopping, recreation, schools, and public transit, this home offers a wonderful combination of space, convenience, and community living. (id:66888)
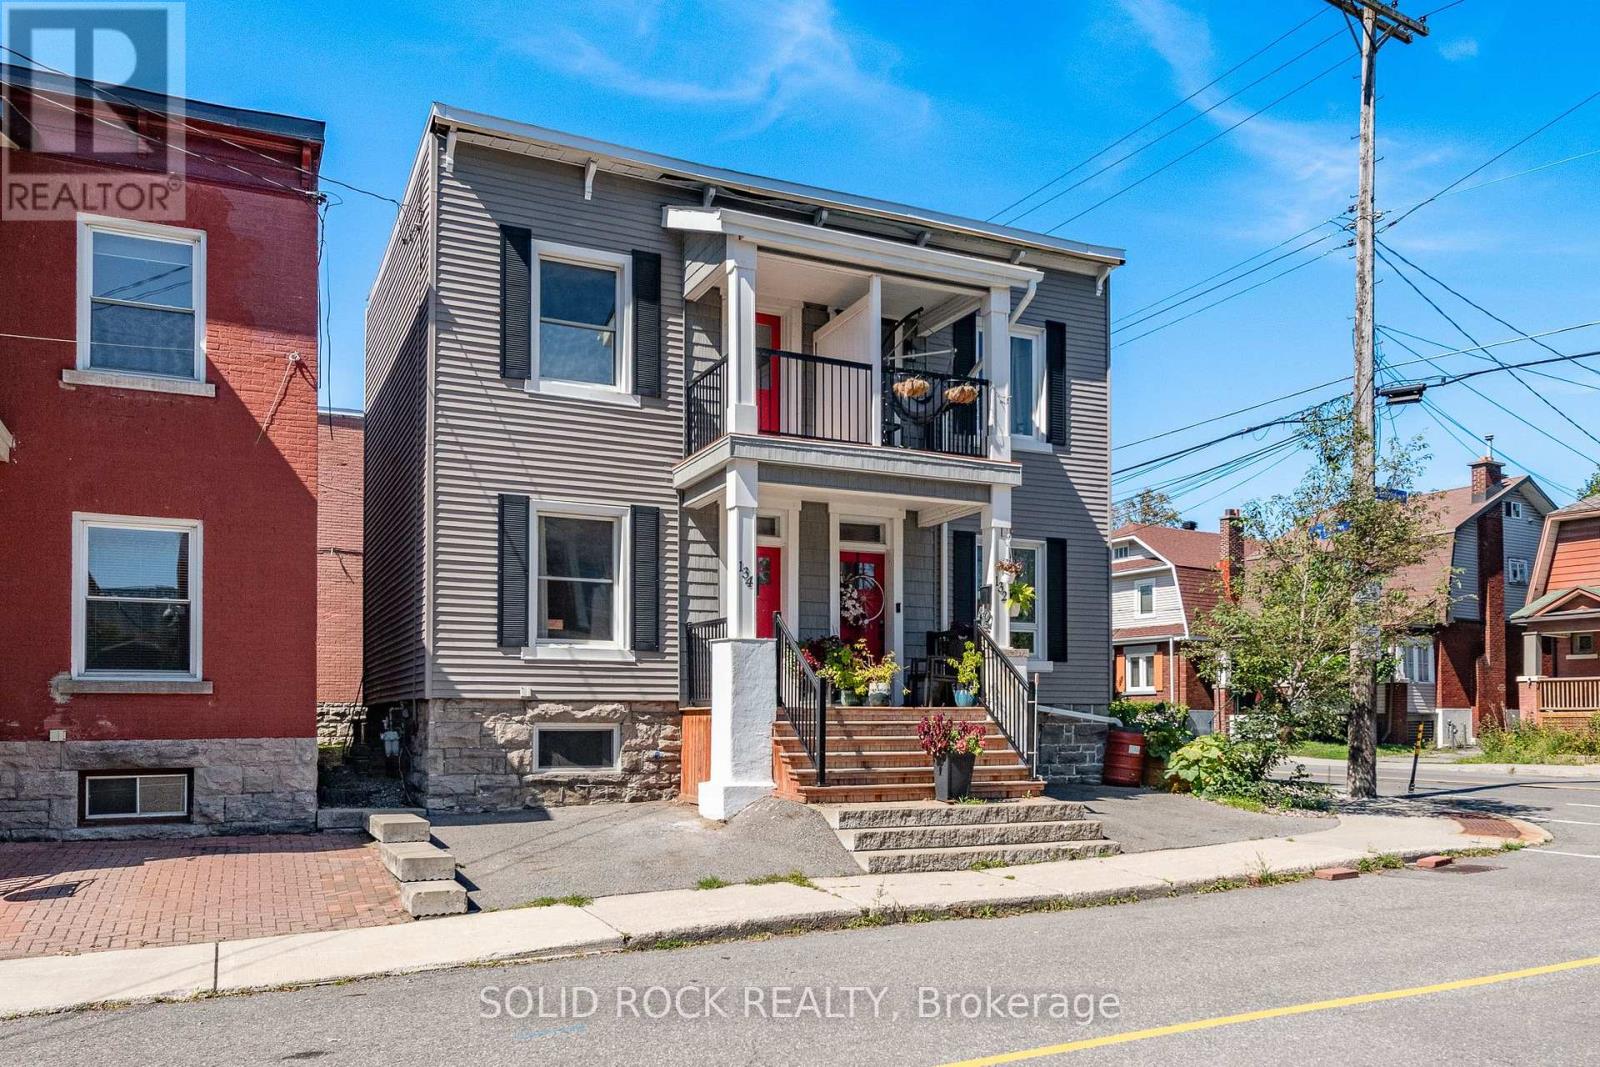
134 Concord Street S
Ottawa, Ontario
Welcome home! Well maintained 3+1 bedroom, 2 full bathroom semi-detached home in highly sought-after Old Ottawa East. Lots of natural light throughout. Hardwood floors in the living room, dining and upstairs. The upper level features three bedrooms, including a primary bedroom with a shiplap accent wall and a private balcony. Updated bathroom with a glass-enclosed walk-in rainfall shower, ceramic tile and granite vanity counter. Covered front porch and small private patio in the rear. Laundry, storage and additional bedroom with legal egress window in basement. Basement bathroom has very low ceiling but is functional. Short walk from shops, cafes, and amenities on Main Street, or a few minutes farther to the heart of the Glebe. Easy access to the Rideau River, Rideau Canal and Springhurst park. Steps to public transit and minutes to Highway 417. Some photos virtually staged. (id:66888)

3004 Victoria Heights Crescent
Ottawa, Ontario
A 3 bed, 2.5 bathroom detached home with finished basement for less than the price of a townhome! Ideally situated in Blossom Park close to schools, parks, transit, the airport and all amenities. The main floor features a fabulous kitchen with stainless steel appliances, breakfast nook and pass through window to the formal dining room. The living room offers a cozy fireplace and opens to the large, fenced rear yard. The second floor offers 3 large bedrooms and two full bathroom including a spacious primary suite with walk in closet and ensuite. Enjoy more great space in the finished basement offering a large versatile finished area plus storage. Updates include roof (2018) and windows (2020). An incredible opportunity to own a detached home in one of the City's prime neighborhoods for under $600,000! A monthly common fee of $125 applies for maintenance of common areas. (id:66888)
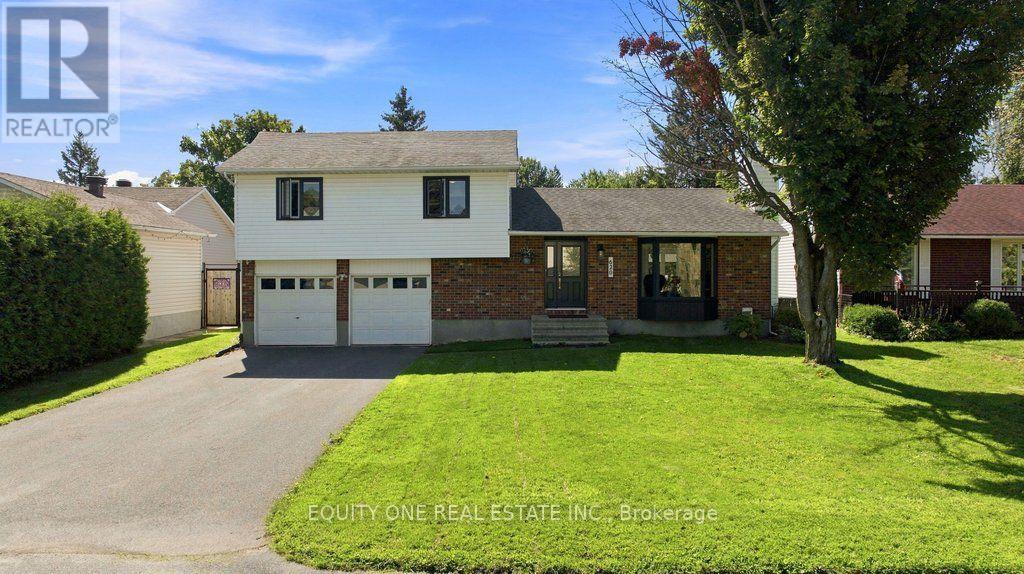
620 Loucks Drive
Russell, Ontario
The backyard is the showstopper! Welcome to this beautifully maintained detached sidesplit, offering bright, spacious living areas and an incredible outdoor retreat. The main floor is bright and open concept, featuring a welcoming kitchen with crisp white cabinetry and a movable island, a dedicated dining area, and a large living room highlighted by a generous bay window that fills the space with natural light.The second floor offers three well-sized bedrooms, a full main bathroom, plus a 3-piece ensuite in the primary bedroom, which was updated in 2021. The convenient in-between level features a powder room and laundry area, with direct access to the garage. The lower level was renovated in 2024 and includes a comfortable living room, bedroom and storage area, providing flexible space for guests, a home office, recreation or additional living needs. An AI-HE All-in-One washer/dryer unit was also installed in 2024. The expansive, backyard is truly the heart of the home, featuring a large landscaped inground pool measuring approximately 32' x 22', a spacious deck with a sitting area, and a relaxing Jacuzzi spa. Whether you're entertaining friends, enjoying family time, or simply unwinding poolside, this backyard is an exceptional private oasis and the perfect setting for summer memories.The pool has been exceptionally well cared for, with a new gas heater in 2017, new liner in fall 2018 with transferable warranty, and a new pump, cartridge filter, salt system and robotic vacuum in 2021. A new reel and cover were added in 2025, along with a new salt cell in spring 2026. The Jacuzzi spa was installed in summer 2016, with a new cover and lift mechanism added in summer 2025. Ideally situated close to recreation, shopping, schools, parks and everyday amenities, this home offers the perfect blend of comfortable living, thoughtful updates & exceptional outdoor enjoyment. A wonderful opportunity to own a home where the backyard truly steals the show! Safety pool fence incl. (id:66888)
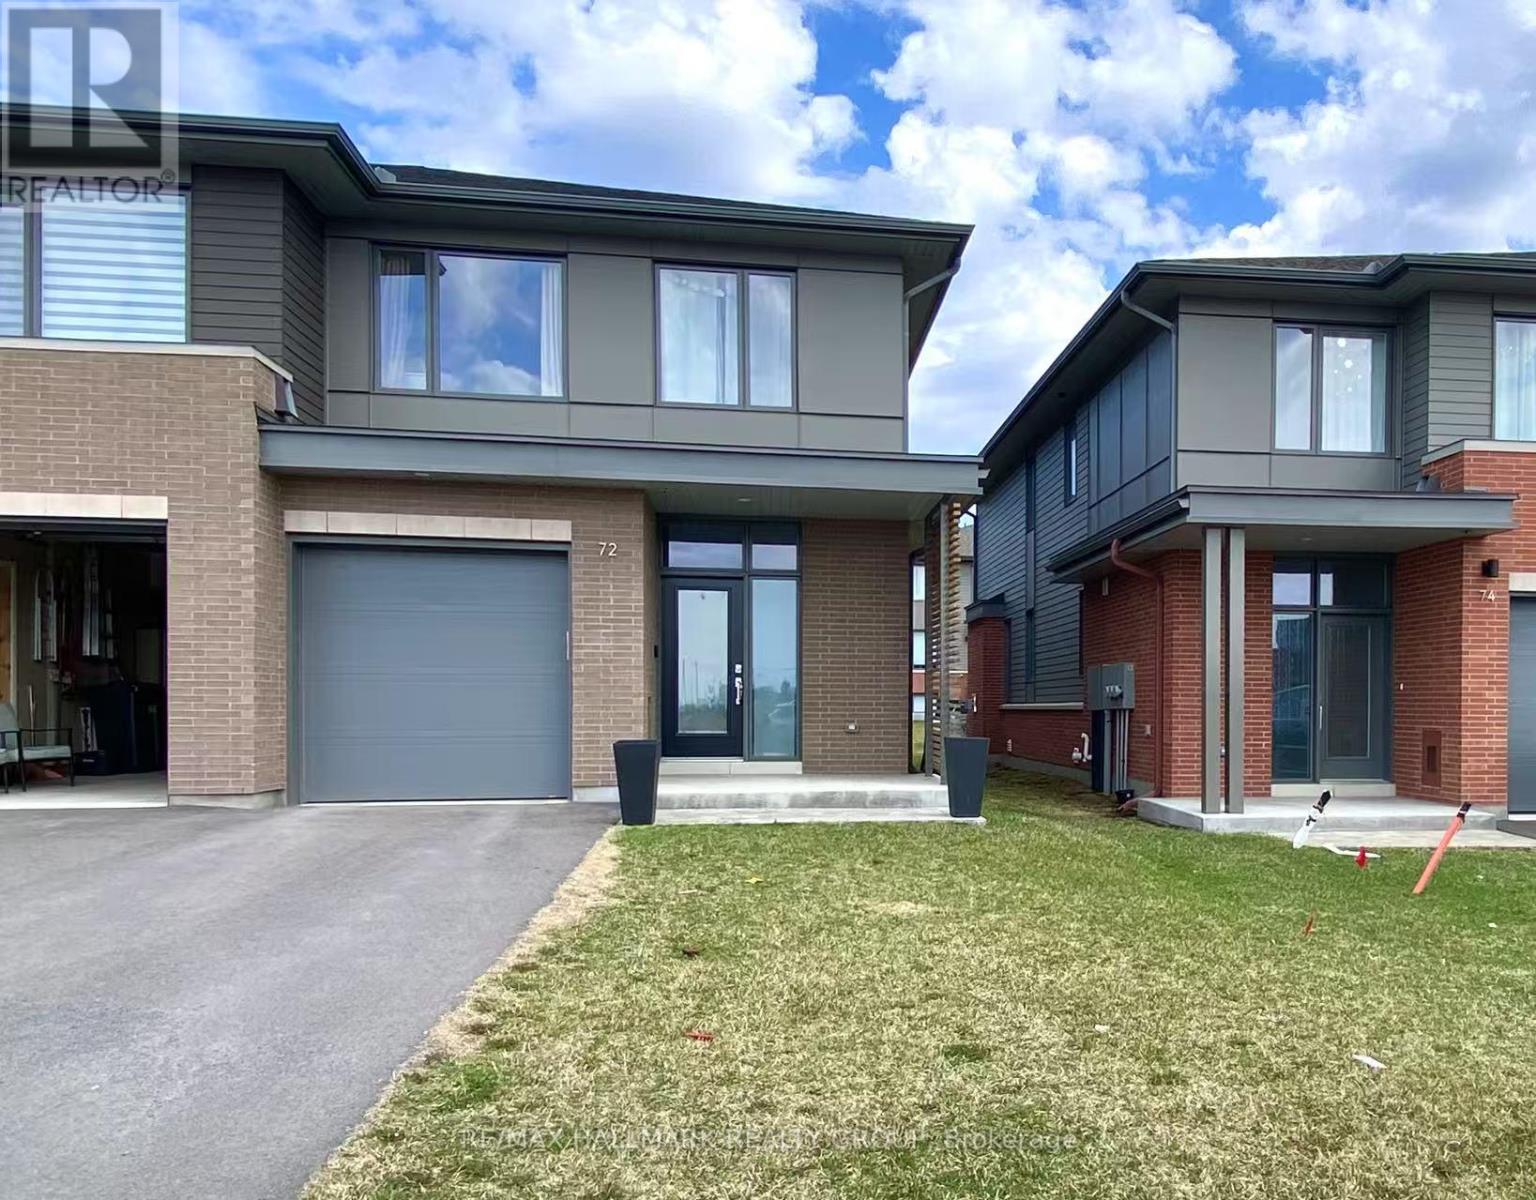
72 Michael Stoqua Street W
Ottawa, Ontario
NEW EXECUTIVE END UNIT TOWNHOUSE FOR RENT! Built by Uniform, one of Ottawa's premium builders. Ideally located in the family-oriented neighborhood of Wateridge Village, a new community between ROCKCLIFFE Park and Beacon Hill. This large end unit offering 2254 SQFT with 3 beds, 3 baths, a large foyer, an expansive living space, open concept kitchen with quartz, large windows, stainless appliances, central vaccum, custom cabinetry and an upgraded gas Naploleon fireplace as a focal point. The second floor has 3 beds, fully upgraded master bathroom, and full main bathroom. Partial finished basement with a huge recreation room. Advanced HVAC, HRV, high efficiency gas furnace and hot water on demand, Central Vacuum Built-in. Great location, walking distance to NRC, Hôpital Montfort and CMHC, only 10 mins to Parliament Hills, Business Center/Costco (Beacon Hill), Downtown and the prestigious schools, Ashbury, Elmwood, Colonel By, Lisgar etc., and scenic walking trails. Offers a lifestyle of comfort, style and unbeatable convenience. (id:66888)
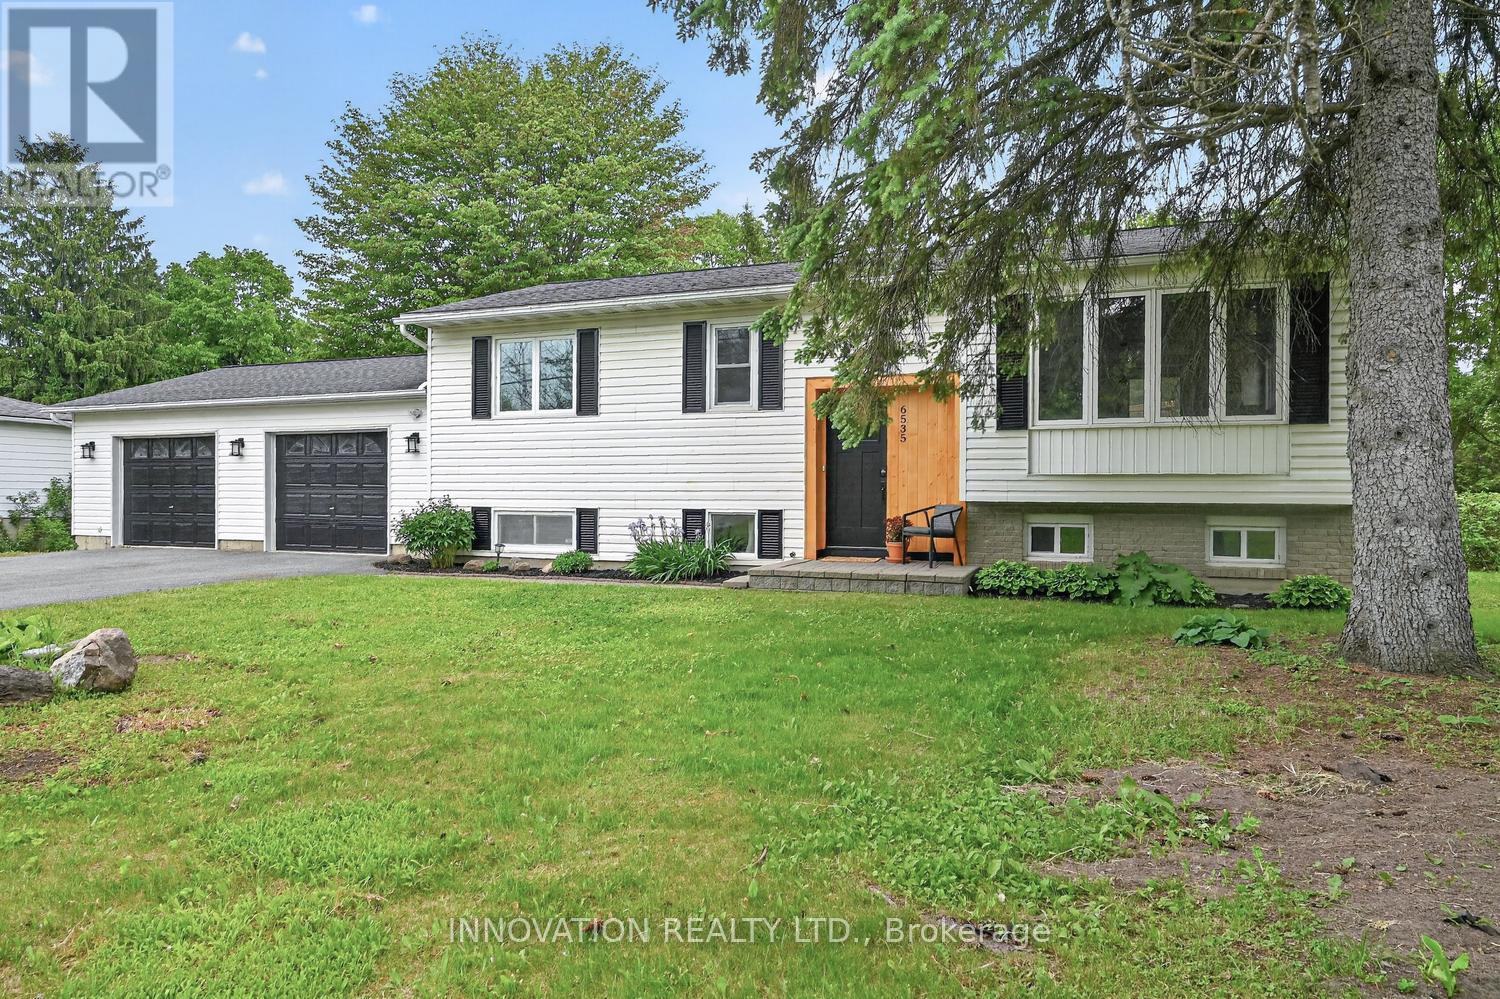
6535 Rideau Valley Drive N
Ottawa, Ontario
Completely renovated by a professional home renovation company, this exceptional family home offers extensive updates and upgrades throughout and is truly move-in ready. Situated on a generous 100' x 163' lot just minutes from the Village of Manotick, you'll enjoy easy access to restaurants, shopping, recreation, schools, & the Manotick Marina for nearby water access.The bright and modern main level features a stunning open-concept design, seamlessly combining the kitchen, dining, and living areas into one spacious and inviting gathering space. Large windows fill the home with natural light, creating a warm and welcoming atmosphere. The main floor also offers three well-sized bedrooms and a beautifully updated full bathroom with heated floors.The fully finished lower level significantly expands the living space and features a large family room with a new gas fireplace a stylish 3-piece bathroom, a fourth bedroom, and a separate office-ideal for working from home, hobbies, or accommodating a growing family. The flexible layout provides plenty of room for guests, teenagers, or multi-generational living.Step outside to enjoy the private backyard surrounded by mature trees. The expansive deck is perfect for entertaining, summer barbecues, and relaxing with family and friends. The oversized double garage (28' x 23') includes a convenient rear overhead door providing direct access to the backyard, making it ideal for lawn equipment, recreational vehicles, and additional storage. A storage shed adds even more practicality. Brand new fridge, over range microwave/hood fan and dishwasher included.Nestled near the Village of Manotick, the Carleton Golf & Yacht Club, parks, walking trails, schools, and everyday amenities, this beautifully renovated home offers the perfect combination of modern living, generous outdoor space, and an unbeatable location in one of Ottawa's most desirable communities. (id:66888)
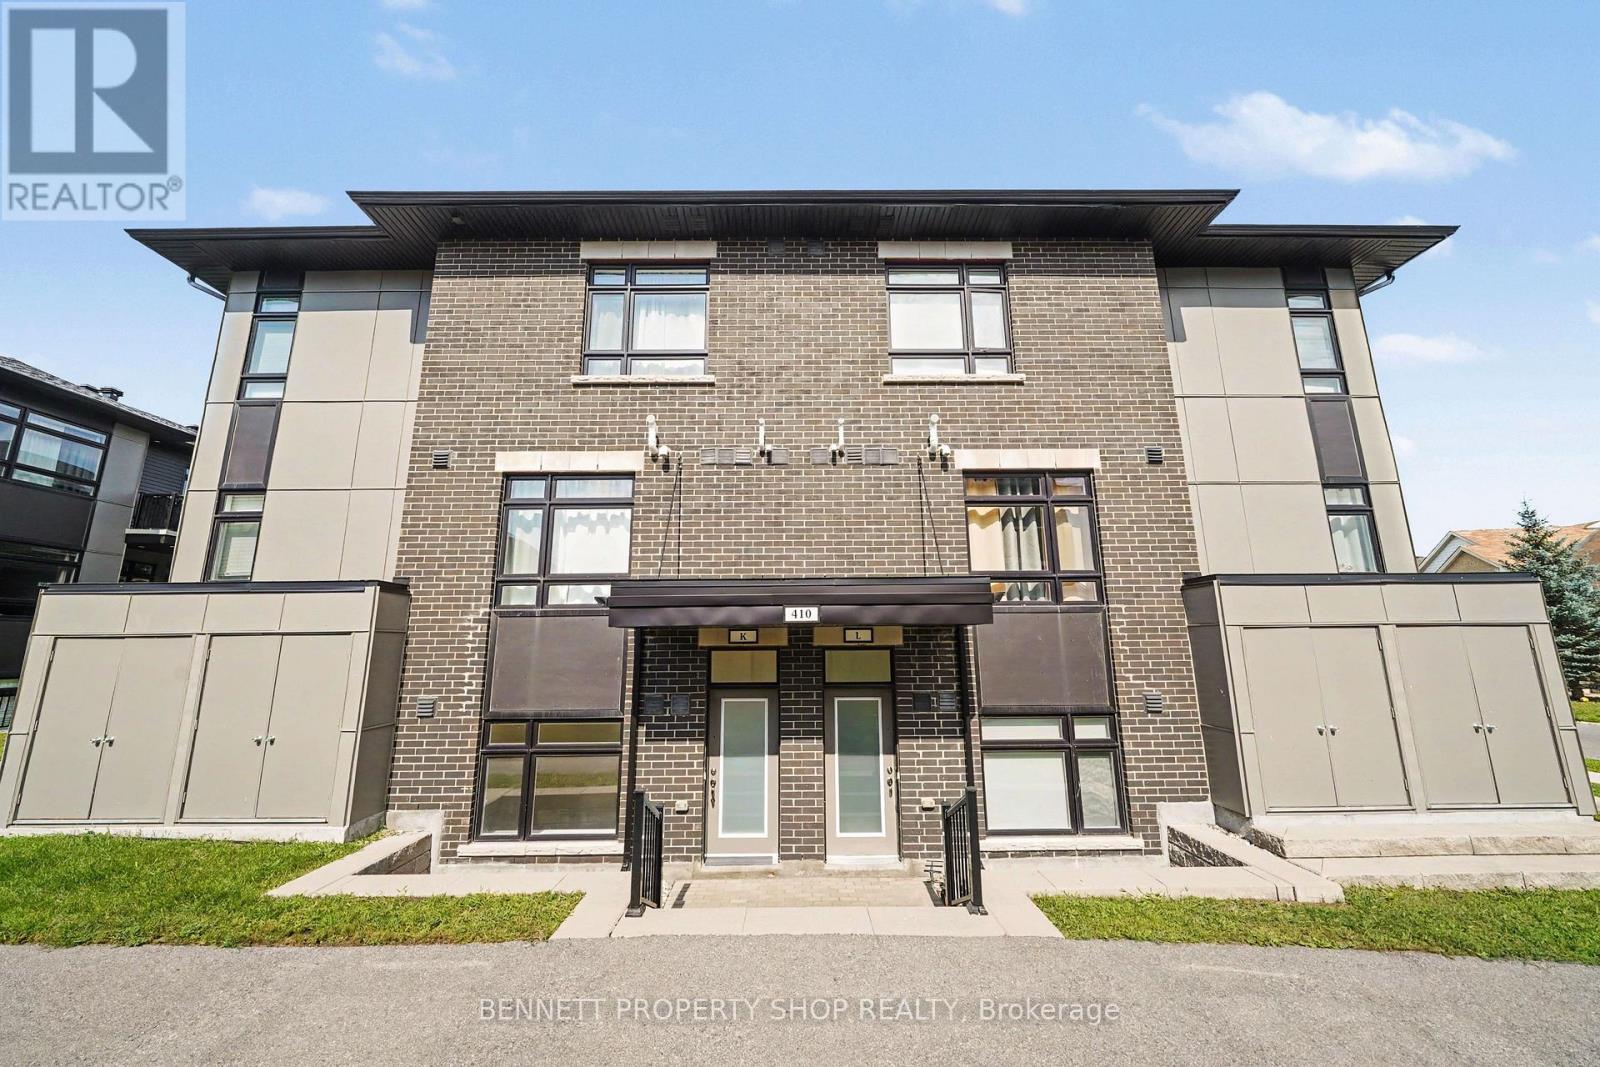
K - 410 Rolling Meadow Crescent
Ottawa, Ontario
MOVE-IN READY and beautifully finished. This Claridge-built Dharma II (2022) offers over 1100sqft of bright, modern living space (Including a Private Terrace) along with a dedicated parking spot. Inside, you'll find 2 bedrooms, 1.5 bathrooms, all enhanced with upgraded finishes: quartz counters, stylish kitchen backsplash, stainless steel appliances, luxury vinyl plank flooring, and complete window coverings. The Additional Den, located off the living room, offers flexibility to personalize depending on your needs. It could easily be utilized as a Dining Room, Office or possibly enclose it to create even more privacy. The layout is spacious, contemporary, and designed to impress. Best of all, you can start your day on your private terrace, perfect for morning coffee or unwinding after work. An excellent opportunity for first-time buyers or investors, ideally located near key amenities including the park and ride. Tarion warranty still in effect. 24 hours irrevocable on all offers. Some photos are digitally enhanced. (id:66888)

604 - 138 Somerset Street W
Ottawa, Ontario
Welcome to 138 Somerset St W #604! This beautifully maintained & freshly painted 1 bedroom + den condo is located in the heart of Centretown. Steps away from restaurants, transit, parks, shopping and scenic pathways along the Rideau Canal, this condo has it all! As you step inside, you're greeted by a functional & open-concept layout, complete with hardwood flooring, a bright solarium, and newly installed tile flooring in the kitchen. The kitchen features stainless steel appliances and a convenient breakfast bar, flowing seamlessly into the dining and living area. A spacious bedroom, full bathroom, additional den (perfect to use as office space) and in-unit laundry complete this condo. Amenities include a stunning rooftop terrace, party/meeting room & bike storage! (id:66888)

24 - 308 Stratas Court
Ottawa, Ontario
308 Stratas Court is a multi-level terrace home located in Katimavik, Kanata in Ottawa. The layout offers a scale comparable to a detached home, with living space distributed across three levels. Please note that some interior photos have been virtually staged to illustrate the property's layout and true potential. The entry level includes a foyer, direct access to the attached garage, laundry facilities, and additional storage space. The main floor contains the living area, a dining area, a two-piece bathroom, and a kitchen with an island and cabinetry (no dishwasher included). The upper floor contains four bedrooms and a den suitable for use as a home office. The primary bedroom includes a walk-in closet, a full ensuite bathroom, and a private balcony.The property is being sold in as-is condition and would benefit from renovation. Appliances are included as-is. All layout dimensions and square footage figures are estimates. Some digital photos are virtually staged; furnishings are not included. Buyers and buyer's agents should independently verify all information, including but not limited to measurements and staging representations. The property is located near schools, parks, transit, and other amenities. (id:66888)
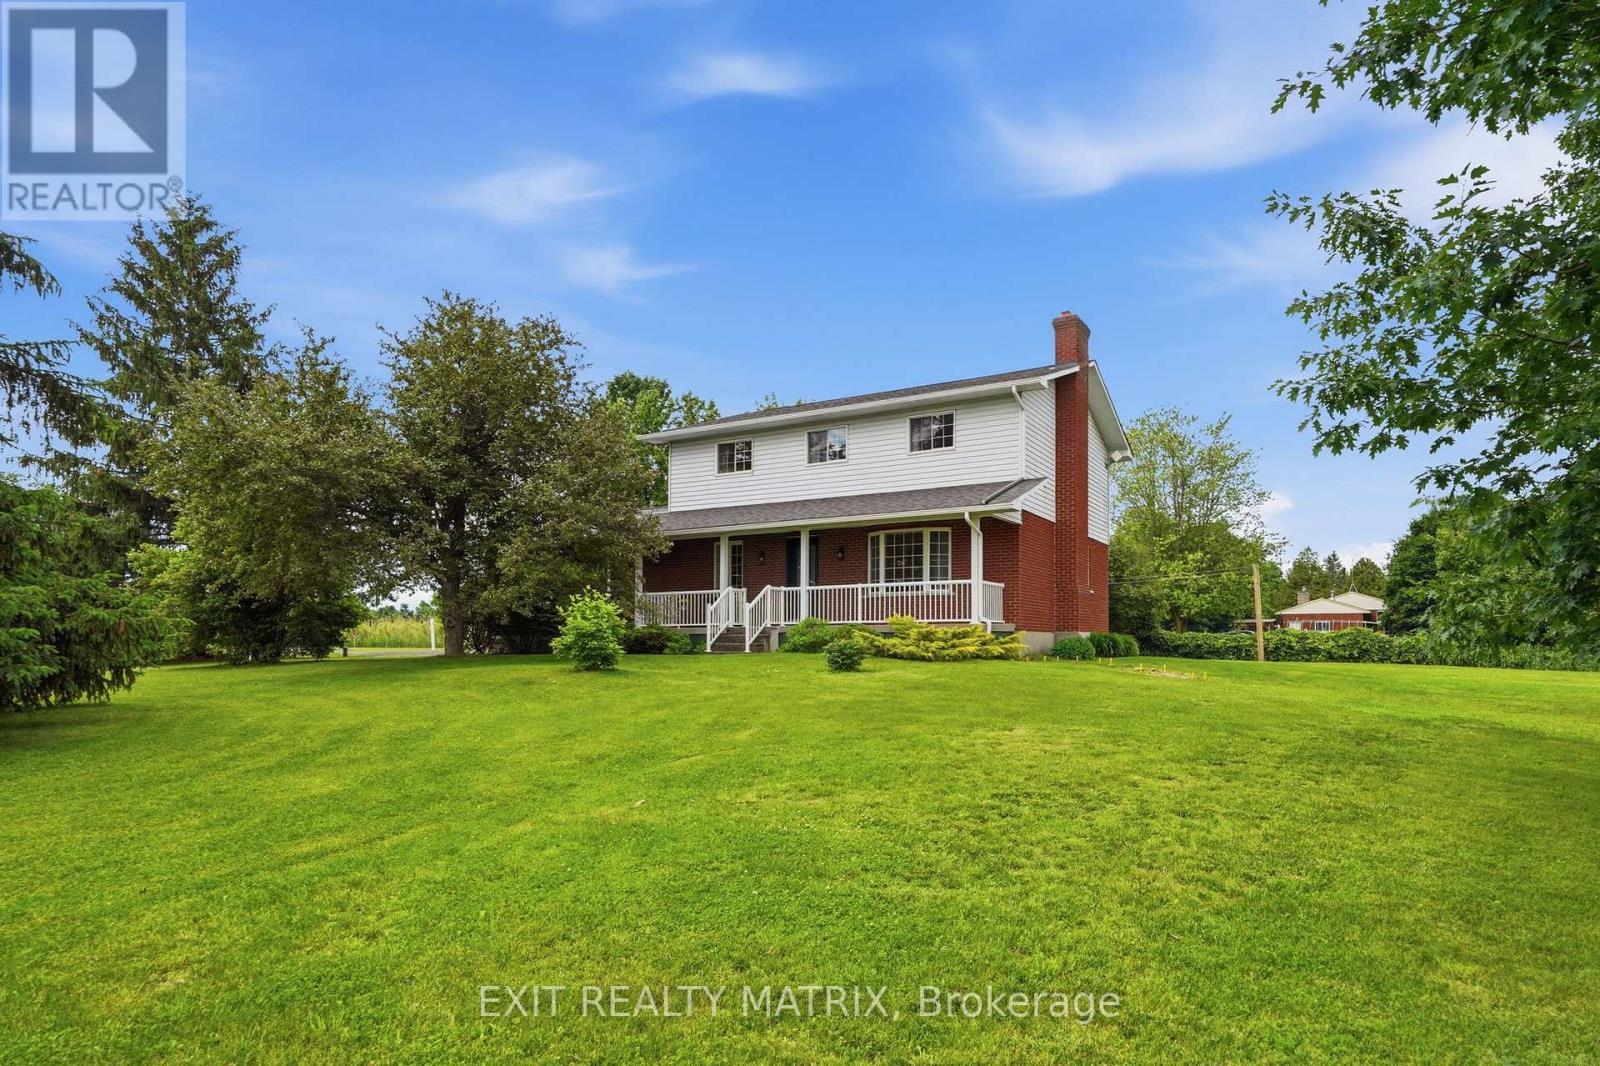
18203 Kenyon 19 Concession
North Glengarry, Ontario
Welcome to this lovely 2-storey country home ideally located just 1.6 km from the charming village of Maxville, 3 km from Highway 417 & only 30 minutes to Cornwall. Nestled on a beautifully landscaped lot surrounded by mature trees, this inviting home features an attached garage with convenient inside entry, newer garage doors & abundant space for lawn and garden equipment. The 32 ft covered front verandah, complete with white railings & green skirting, is the perfect place to enjoy the countryside. Step inside to a bright foyer leading into a thoughtfully designed main level. The spacious kitchen offers ample cabinetry & counter space, updated cushion flooring, newer fixtures, range hood & appliances included. A cozy breakfast nook provides direct access to the beautifully maintained 12' x 16' pressure-treated deck, with convenient stair access from both ends, for outdoor dining & entertaining. The main floor also features a formal dining room, cozy living room, dedicated home office, main floor laundry with storage & an updated 2 piece bathroom. The oak staircase leads to the second level where you'll find a generous primary bedroom with a large closet, 3 additional well-sized bedrooms & a fully renovated 4 piece bath. Rich hardwood flooring extends throughout the main & second levels, complemented by updated carpet on the staircase. The unfinished lower level has been completely drywalled, providing excellent storage, a dedicated cold room, & endless possibility to customize for your family's needs. This impressive home has seen numerous updates, including roof shingles, eavestroughs with leaf guards, septic tank, water conditioner, pressure tank with battery backup sump pump, exterior doors, lighting & more. If you are looking for a well-maintained family home in the country with plentiful and attractive indoor & outdoor living space, yet conveniently close to larger centers, this property is ready to welcome you. (id:66888)
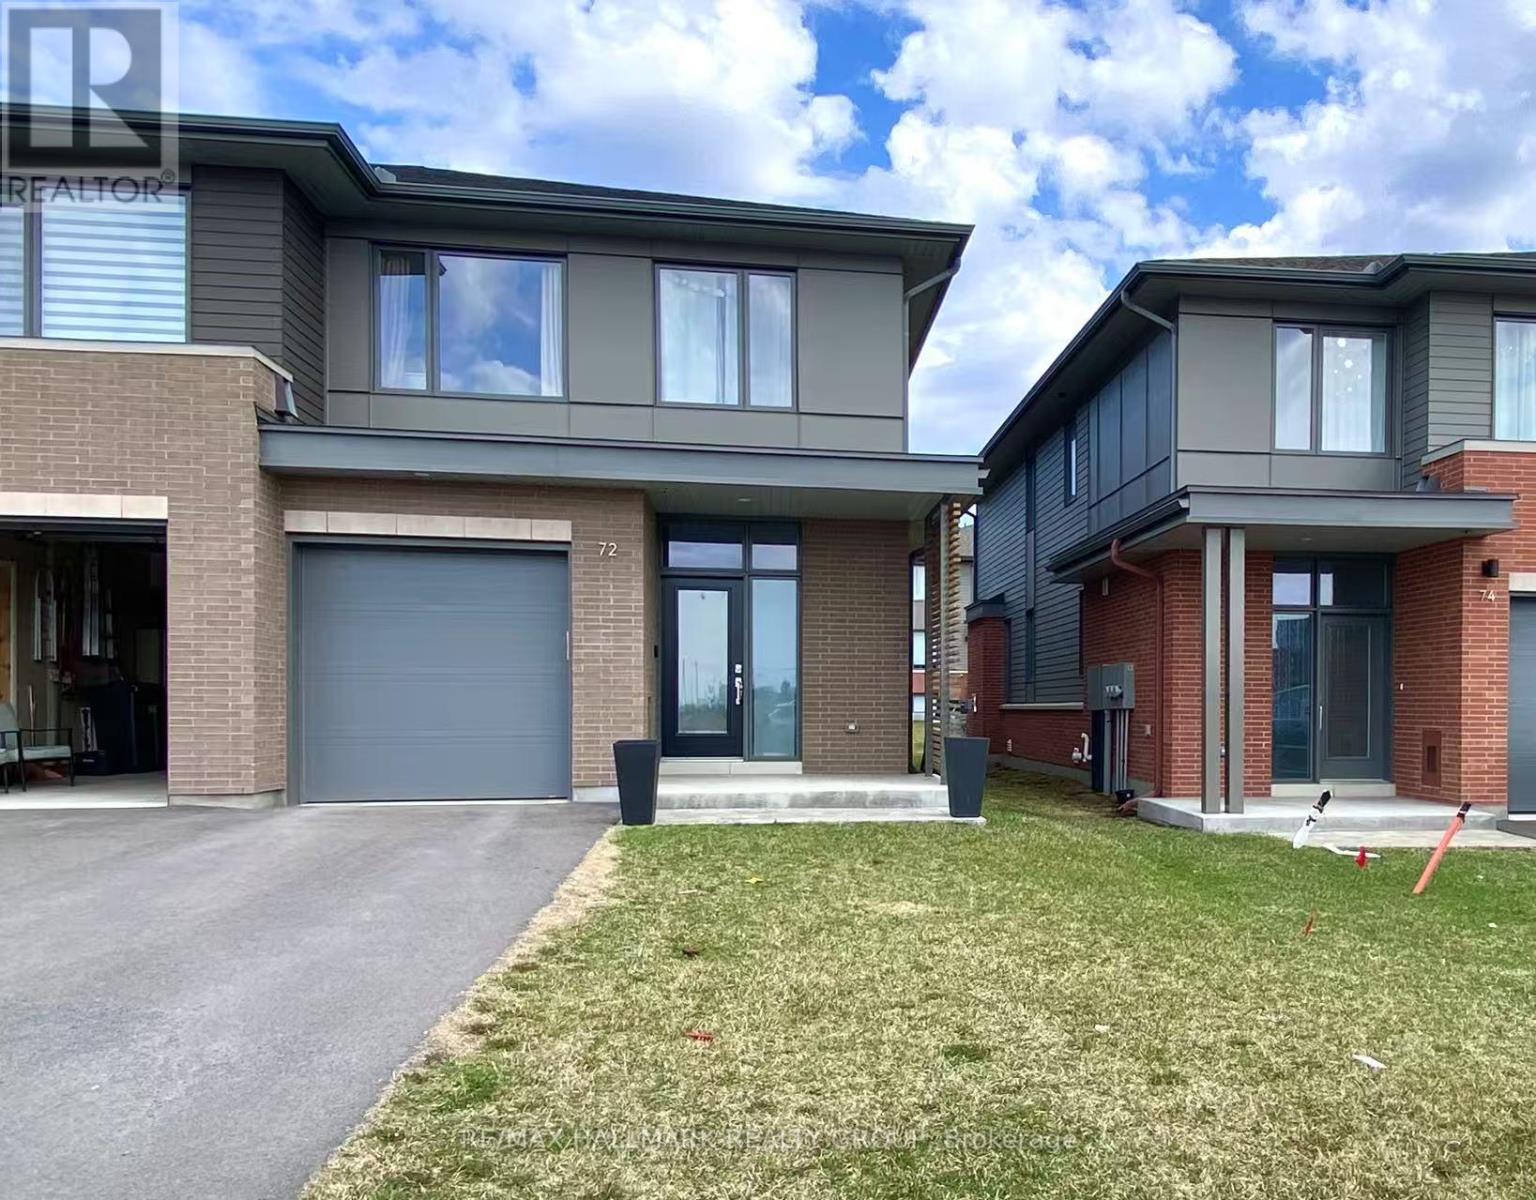
72 Michael Stoqua Street W
Ottawa, Ontario
NEW EXECUTIVE END UNIT TOWNHOUSE FOR RENT! Built by Uniform, one of Ottawa's premium builders. Ideally located in the family-oriented neighbourhood of Wateridge Village, a new community between Rockcliffe Park and Beacon Hill. This large end unit offering 2254 SQFT with 3 beds, 3 baths, a large foyer, an expansive living space, open concept kitchen with quartz, large windows, stainless appliances, central vacuum, custom cabinetry and an upgraded gas Napoleon fireplace as a focal point. The second floor has 3 beds, fully upgraded master bathroom, and full main bathroom. Partial finished basement with a huge recreation room. Advanced HVAC, HRV, high efficiency gas furnace and hot water on demand, Central Vacuum Built-in. Great location, close to parks, Walking distance to NRC, Hôspital Montfort and CMHC, only 10 mins to Parliament Hills, Business Center/Costco (Beacon Hill), Downtown and the best schools, Ashbury, Elmwood, Colonel By, Lisgar etc. Fantastic Location and Excellent House - A Perfect HOME in Every Way! (id:66888)
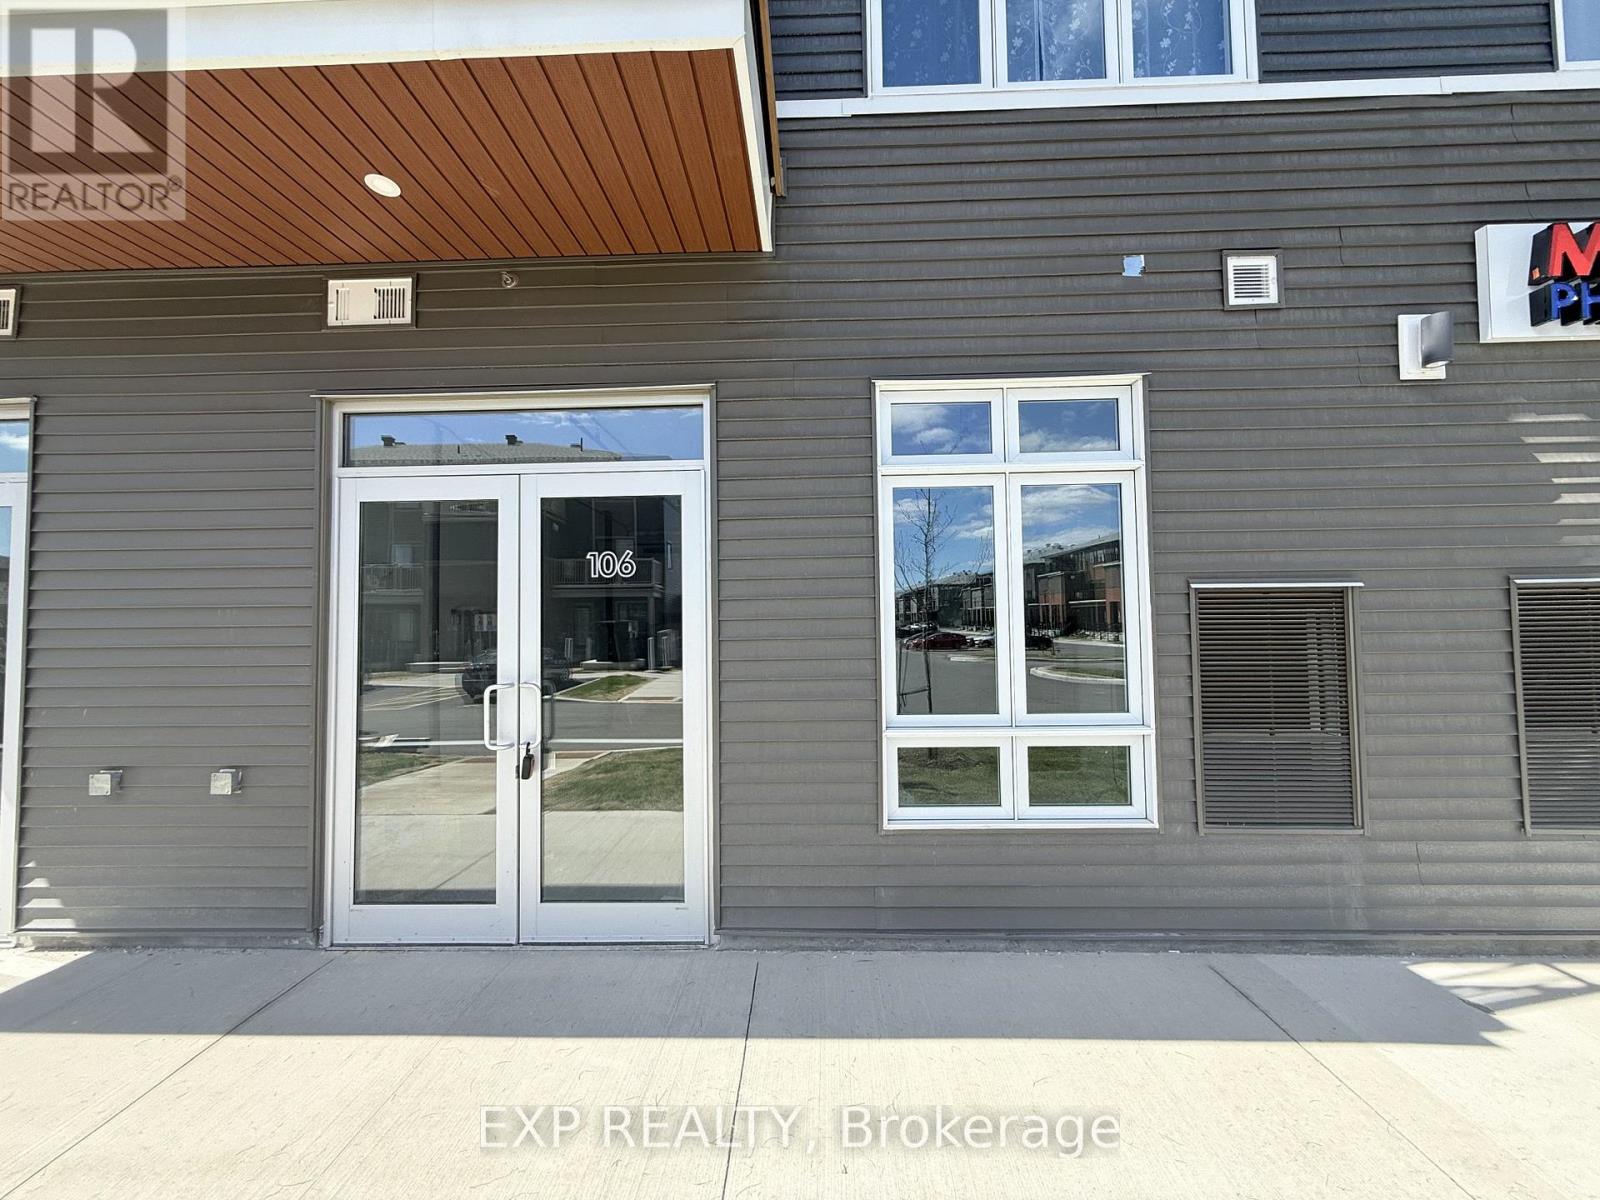
106 - 3600 Brian Coburn Boulevard
Ottawa, Ontario
Position your business for success at Locale, Mattamy Homes' modern mixed-use development in the heart of rapidly growing Orleans. Adjacent to already operational clinic and pharmacy! Excellent opportunity for medical related practice/business. This bright ground-floor commercial unit offers approximately 741 sq ft of versatile space with excellent exposure along Brian Coburn Boulevard. Featuring high ceilings and expansive storefront glazing, the unit provides a modern open-concept layout ready to accommodate a variety of business concepts. Potential permitted uses include professional office, medical or wellness services, boutique retail, specialty food services, pet-related services, and more. Surrounded by an established and expanding residential community, the location benefits from strong daytime and evening traffic, convenient customer parking, prominent signage opportunities, and easy access to Tenth Line Road and public transit. An excellent opportunity to establish your business in one of Orleans' fastest-growing commercial corridors. (id:66888)
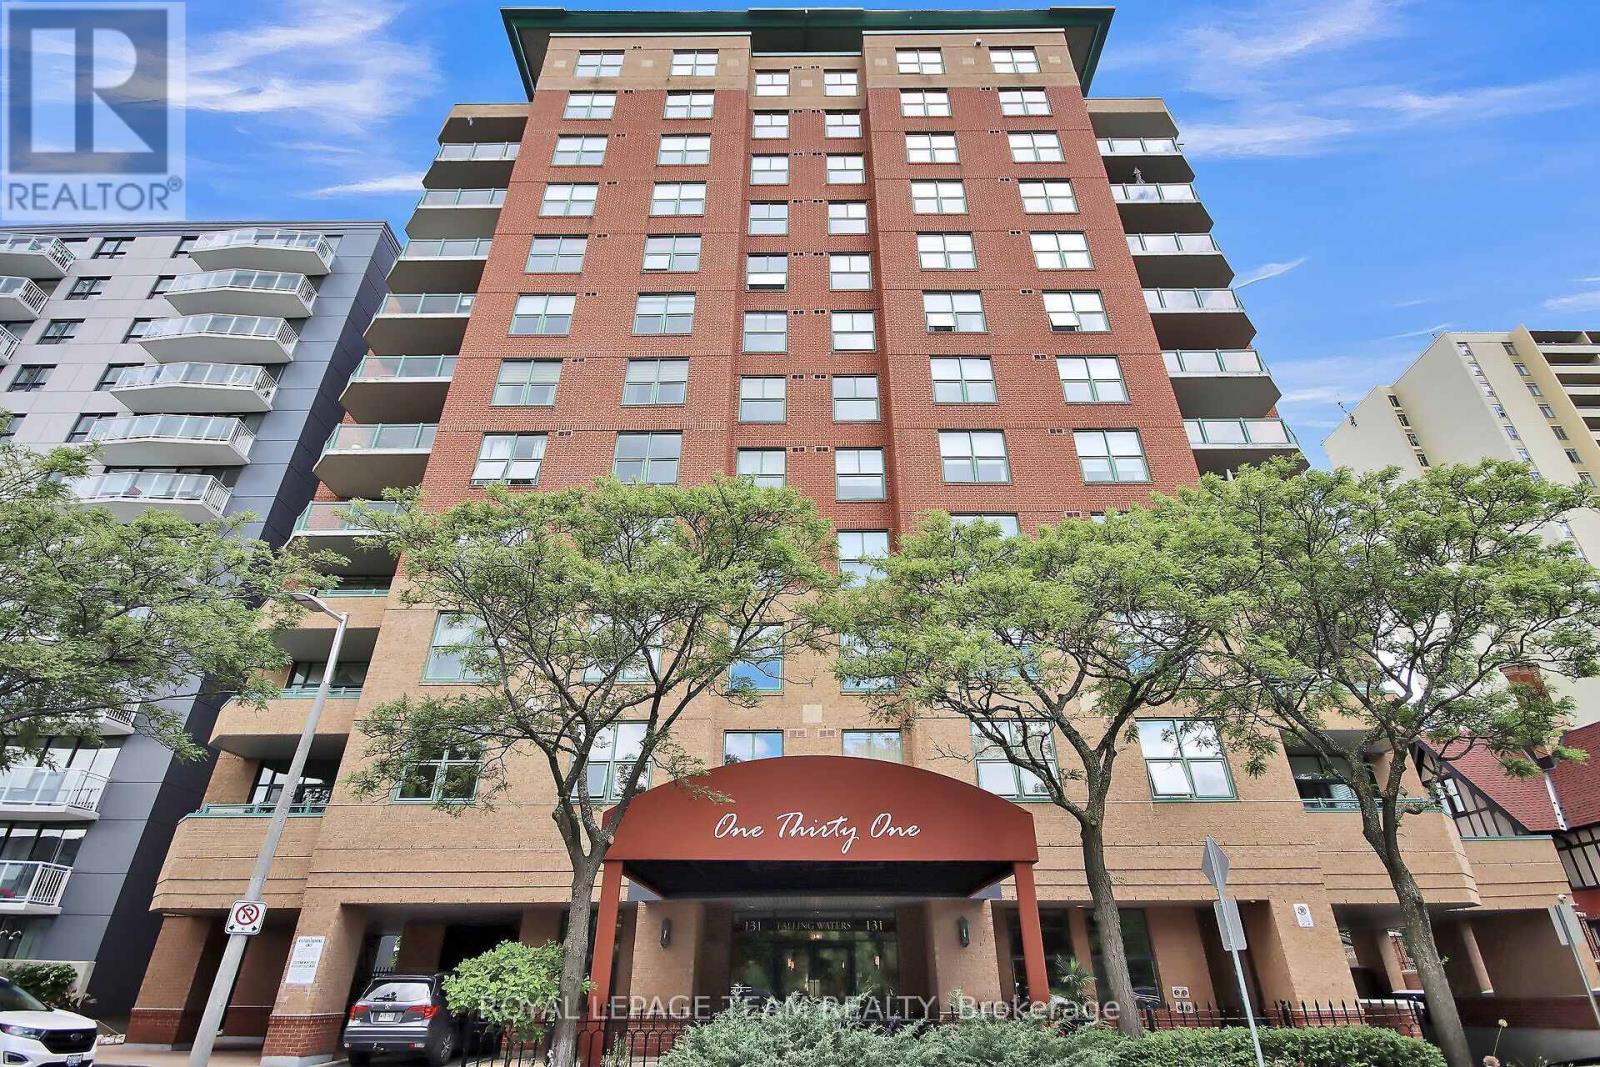
701 - 131 Wurtemburg Street
Ottawa, Ontario
This Luxury Condo in the exclusive "Falling Waters" building, has only 4 units per floor, offers massive Rideau River Views in a park like setting in the middle of the city. This stunning 2 bed plus den unit is approx. 2000+ sqft with 2 very conveniently located underground parking spots, one with an electric charger and storage locker. The spacious foyer welcomes you into this elegantly updated home with warm hardwood floors throughout and large principal rooms. The expansive living and dining room features a wall of windows overlooking the river, beautiful coffered ceilings, surround sound speakers and a gas fireplace. Step out onto the balcony and enjoy views of both the river and beautiful greenery and gardens. The morning sun floods the home with natural light. The large upgraded kitchen, which opens to the dining area, offers lots of storage and counter space, including a central island, built in appliances and gas cooktop. The elegant primary bedroom (with river views) boasts a sitting area, good size custom walk-in closet and spacious ensuite with soaker tub, stand-alone shower, double sinks and heated floor. The 2nd bedroom has lovely built in cabinets and murphy bed, making the room very versatile. Enjoy extra living space with the large den/office with more built-ins for great storage and a built-in desks. Enjoy even more storage in the laundry room. This home has been tastefully updated throughout with many extras including custom closets, heated floors in both bathrooms, central vacuum and gas outlet for bbq. The private grounds are as luxurious as the units - with a large ground floor terrace overlooking the Rideau River in a park like setting with beautiful gardens. Enjoy a short walk to shops, restaurants, NAC and Byward Market. Nothing for your to do but move in and enjoy. Welcome Home! (id:66888)
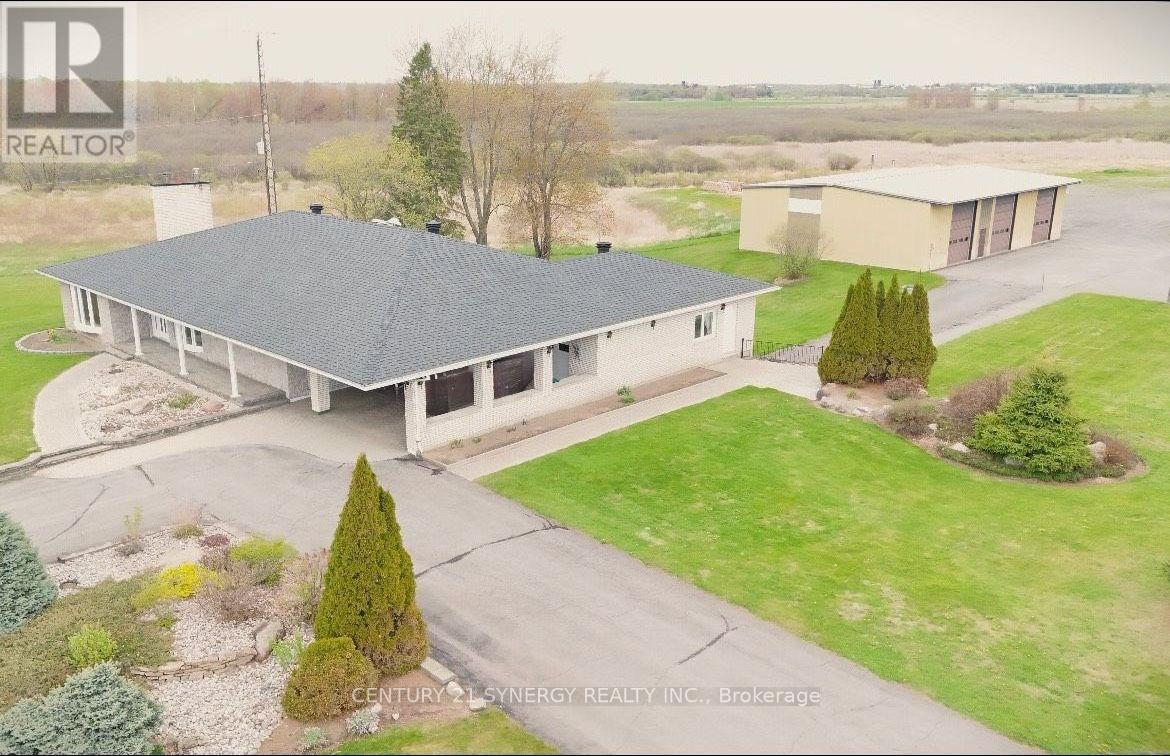
4547 Carlsbad Lane
Ottawa, Ontario
Multigenerational living Bungalow on 52 acres with a detached 3 Bay Heated Garage/ Workshop with separate 200 Amp Service. Discover the extraordinary potential of this picturesque property, showcasing a meticulously crafted, custom-built, all-brick bungalow with bright and airy main-floor living space, complemented by a fully finished walkout basement and a detached 50'x 75' heated workshop. This thoughtfully designed home features oversized hallways, exceptionally deep closets for ample storage, and a generously sized main-floor laundry room. The hardwood floored main level boasts 3 spacious and well-appointed bedrooms, while the expansive walkout basement offers 2 additional inviting bedrooms, a full kitchen, a bar area perfect for entertaining, a full bathroom, and a versatile office space easily convertible, all with the convenience of a private entrance. Additional standout features include an attached 2-car garage accessible through a charming carport, a second lower-level garage for added versatility, and a massive separate metered and heated 3-bay detached garage/workshop ideal for hobbyists or entrepreneurial ventures. Experience the serene beauty and unmatched tranquility of rural living, all within a convenient drive to city amenities. (5 mins drive to Boundary Rd. and 417 interchange and 15 mins to Orleans big box stores) Buyer to verify zoning and permitted uses. Note: Some pictures have been virtually staged. Appliances are considered to be in as-is/ where is condition. Rogers Fibe available. (id:66888)

116 Pitt Street
Cornwall, Ontario
116 Pitt St is a mixed use property with approximately 1,400 sq ft of Commercial space on the main floor and a 1,100 sq ft 2 bedroom apartment on the second floor. The main floor was last used as a vegan restaurant and features 2 two piece washrooms, with large kitchen, both indoor and patio dining areas. There is a newer HVAC HRV and gas hot water tank in the retail store. The second floor apartment has a forced air electric furnace with A/C 1, large 5 piece bath, living room with fireplace. There are 4 parking spaces at the rear of the property. The Property has a 400 amp main service that is split into 2 metered panels. Note: Schedule 1 must be included in all offers. Property is being sold "AS IS". (id:66888)
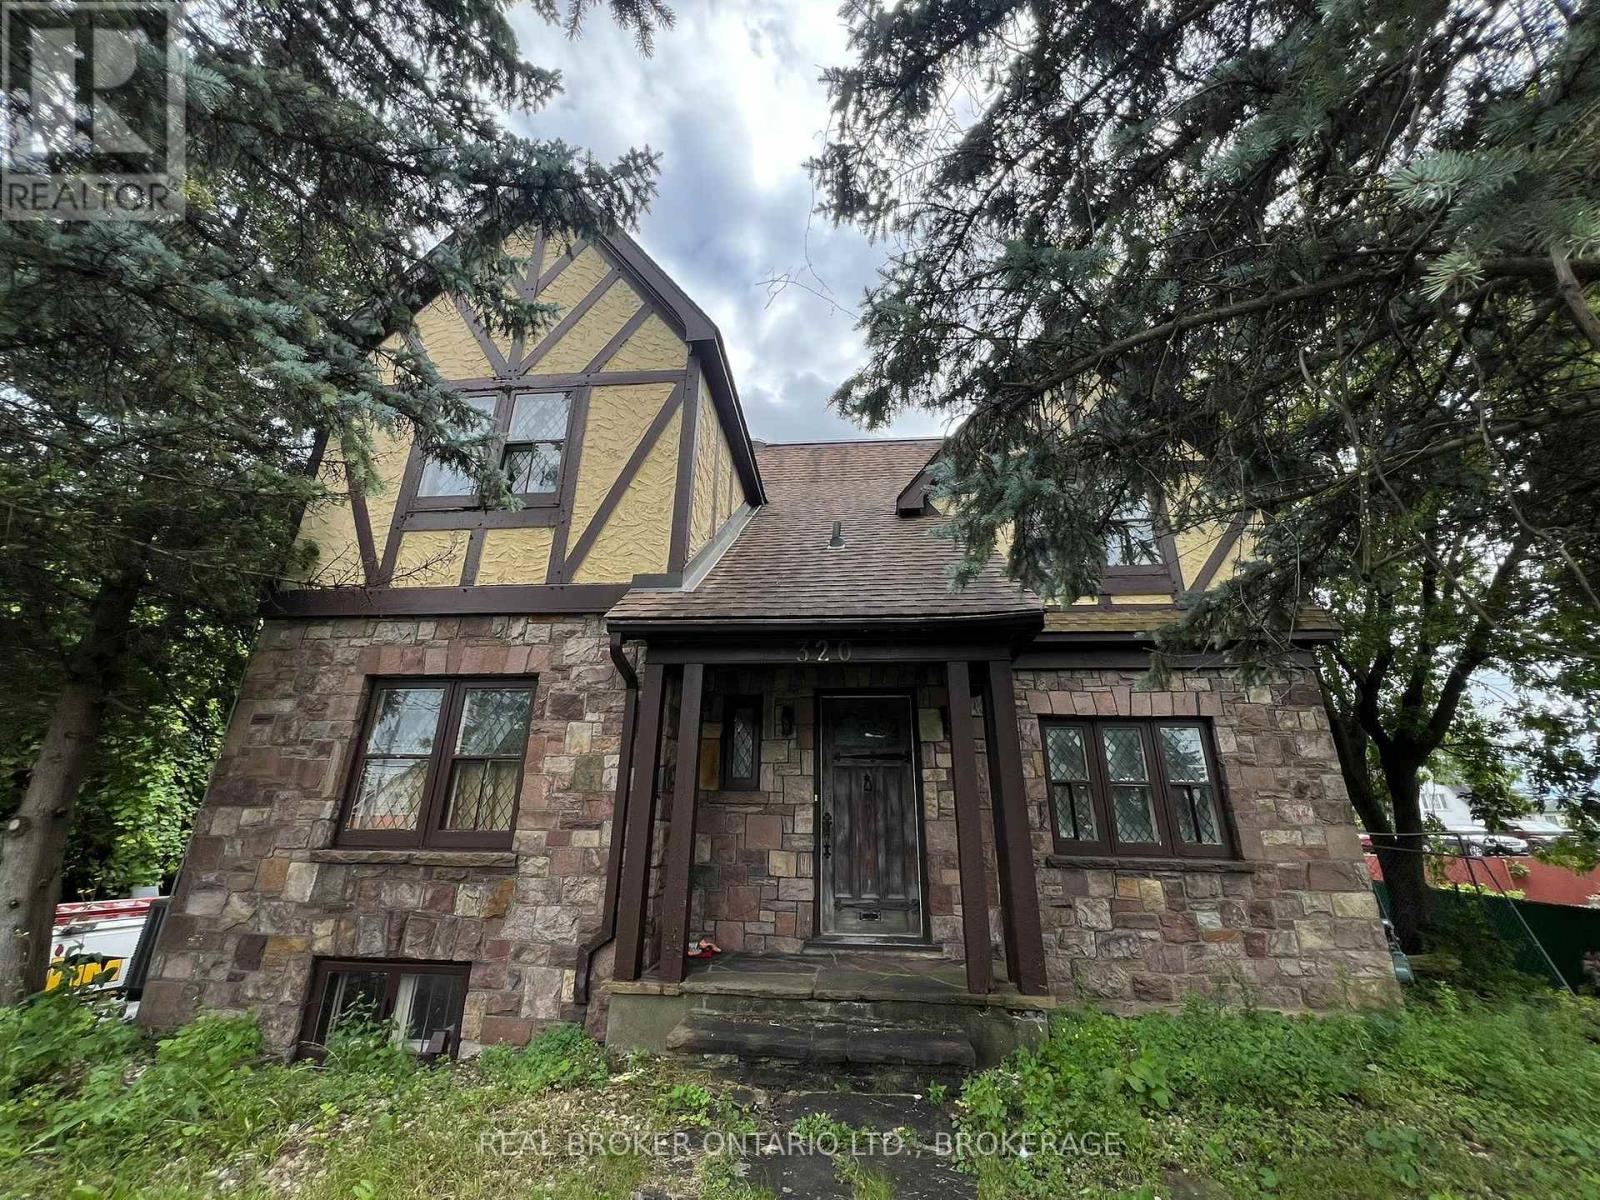
320 2nd Street E
Cornwall, Ontario
An ideal rental opportunity for those seeking multi-generational living or the convenience of operating a business close to home! This spacious 7-bedroom, 4-bathroom property offers a flexible layout across multiple levels, with hardwood flooring, generous living areas and plenty of character throughout. The finished basement provides additional usable space and may be suitable for a home-based business, office or studio, subject to municipal zoning and approvals. Conveniently located in Cornwall near shopping, services and everyday amenities, this unique property offers plenty of space to live, work and grow, all under one roof. Rent is $3,800 per month, plus all utilities. Prospective tenants must provide a recent credit report, proof of employment and a criminal record check, all satisfactory to the Landlord. Serious applicants only. (id:66888)