
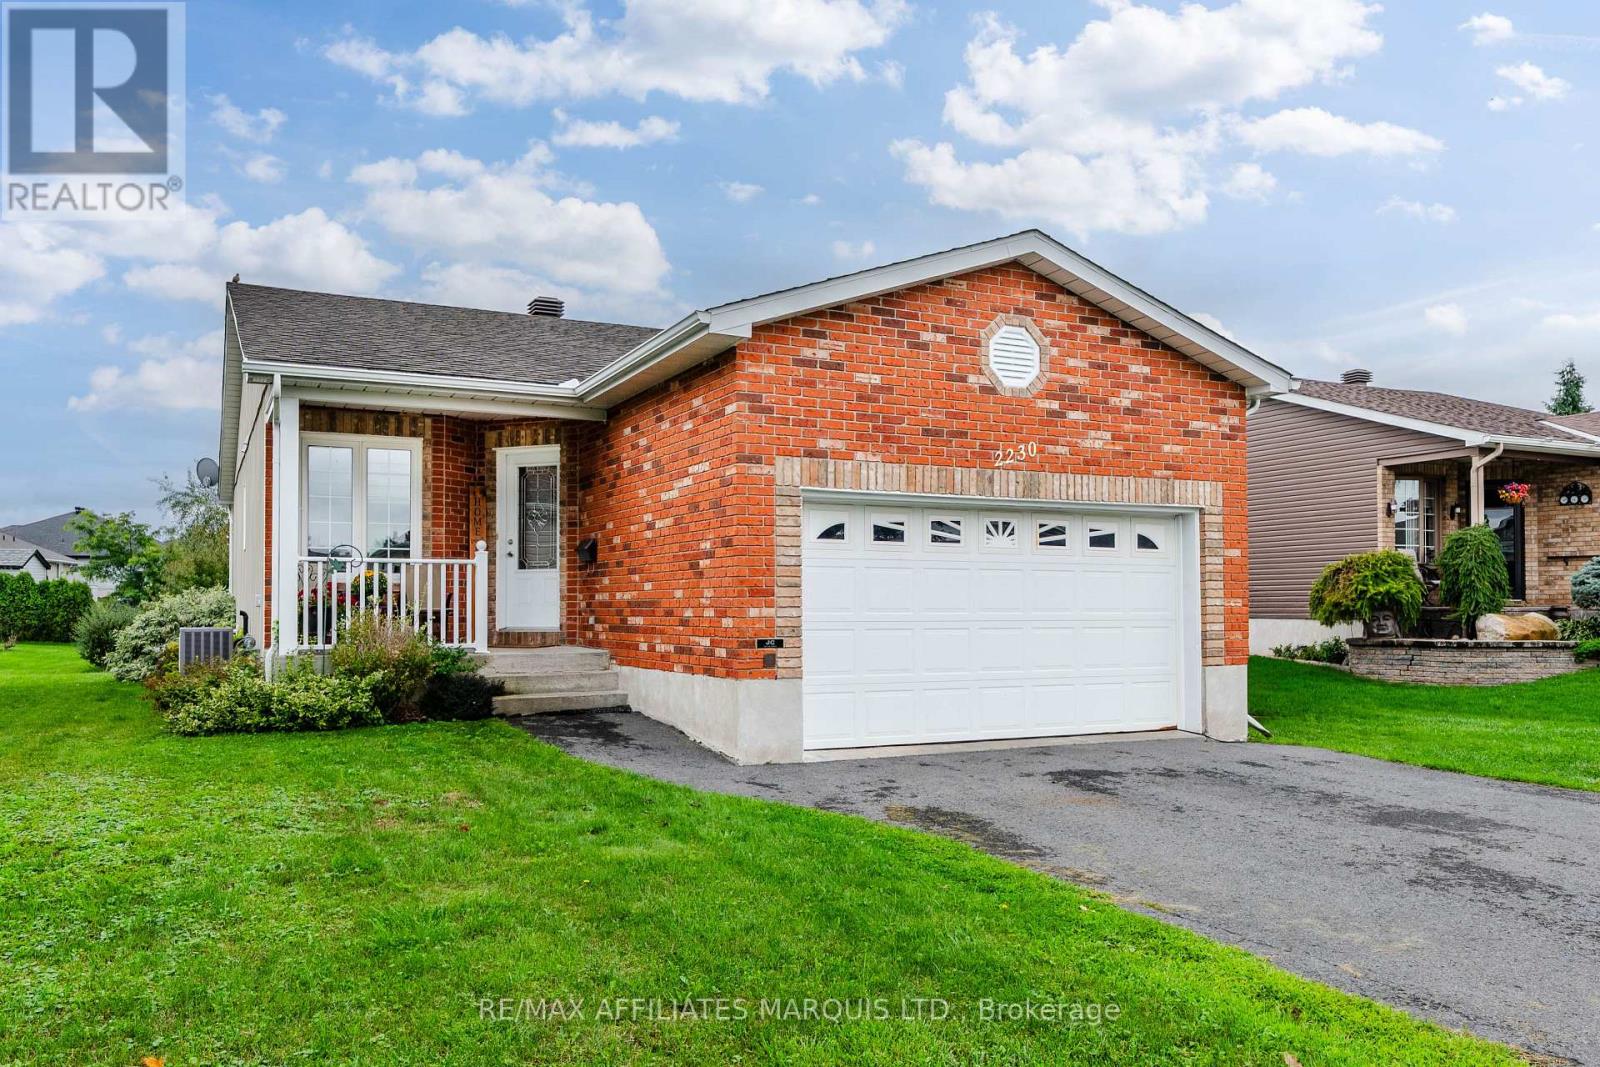
2230 Glen Brook Drive
Cornwall, Ontario
Welcome to a home that has it all, and is situated in one of Cornwall's most desirable neighbourhoods! 2230 Glen Brook Drive features 2+1 bedrooms, 2.5 bathrooms, a spacious attached garage, as well as great curb appeal outside and a very functional layout inside. Pulling up to this home you will appreciate the well cared for homes in the neighbourhood as well as the beautiful brick exterior. Inside the home on the main floor you will find an open concept kitchen / dining / living room area as well as direct access to the rear yard off the living room. The kitchen features plenty of cabinet space and is perfect for entertaining or for everyday family living. On the main floor are also 2 bedrooms, a 2-piece bathroom, as well and a full bathroom. The primary bedroom hosts a spacious full ensuite as well as a walk-in closet. On the lower level is an addition bedroom, a recreational area, a flex space, a full bathroom and a very large utility and storage room. This is a home you won't want to miss! As per Seller's Direction, 24h Irrevocable required on all offers. (id:66888)
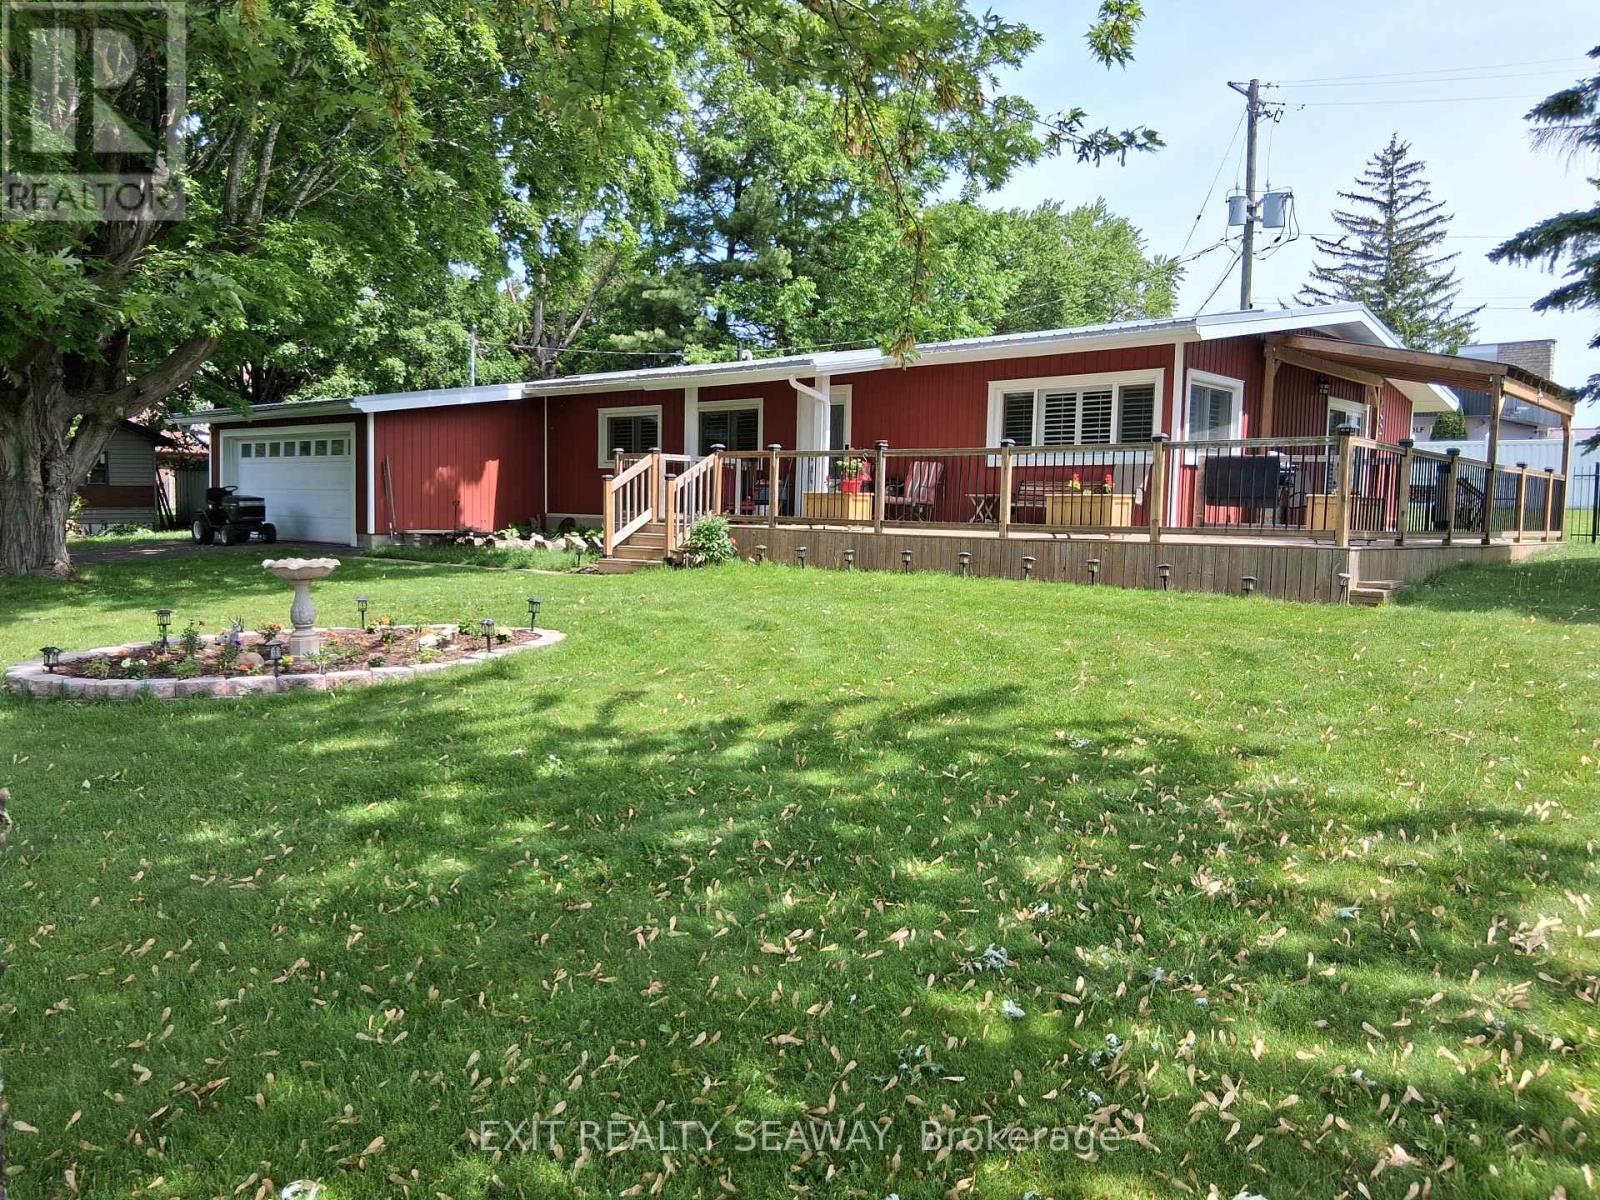
6731 Gilmore Hill Road
South Glengarry, Ontario
Enjoy comfortable one-level living in this well-maintained 3-bedroom bungalow, ideally located along the Cornwall Golf and Country Club 18-hole course. Whether you're a golf enthusiast or simply appreciate a peaceful, established setting, this home offers an appealing combination of comfort, convenience and location. Inside, the open-concept kitchen and dining area creates an inviting space for everyday living and entertaining. The bright living room features an electric fireplace with a striking hand-hewn barn beam mantel, adding warmth and character, while a patio door provides direct access to the wrap-around deck and backyard. The thoughtfully designed layout includes three bedrooms, including a guest room with a beautiful corner window that fills the space with natural light. The primary bedroom features a convenient 2-piece ensuite, complemented by a full main bathroom. Wide hallways and main-floor laundry add to the ease and practicality of one-level living. Outdoors, the wrap-around deck offers plenty of space to relax or entertain, while the fenced backyard and mature trees create an inviting outdoor setting. An attached single garage and impressive double-wide driveway, approximately 55 feet in length, provide generous parking for multiple vehicles. A metal roof installed in October 2025 adds further value and peace of mind. With its practical one-level layout, inviting outdoor space and location at the Cornwall Golf and Country Club, this property offers a wonderful opportunity to enjoy easy bungalow living. (id:66888)
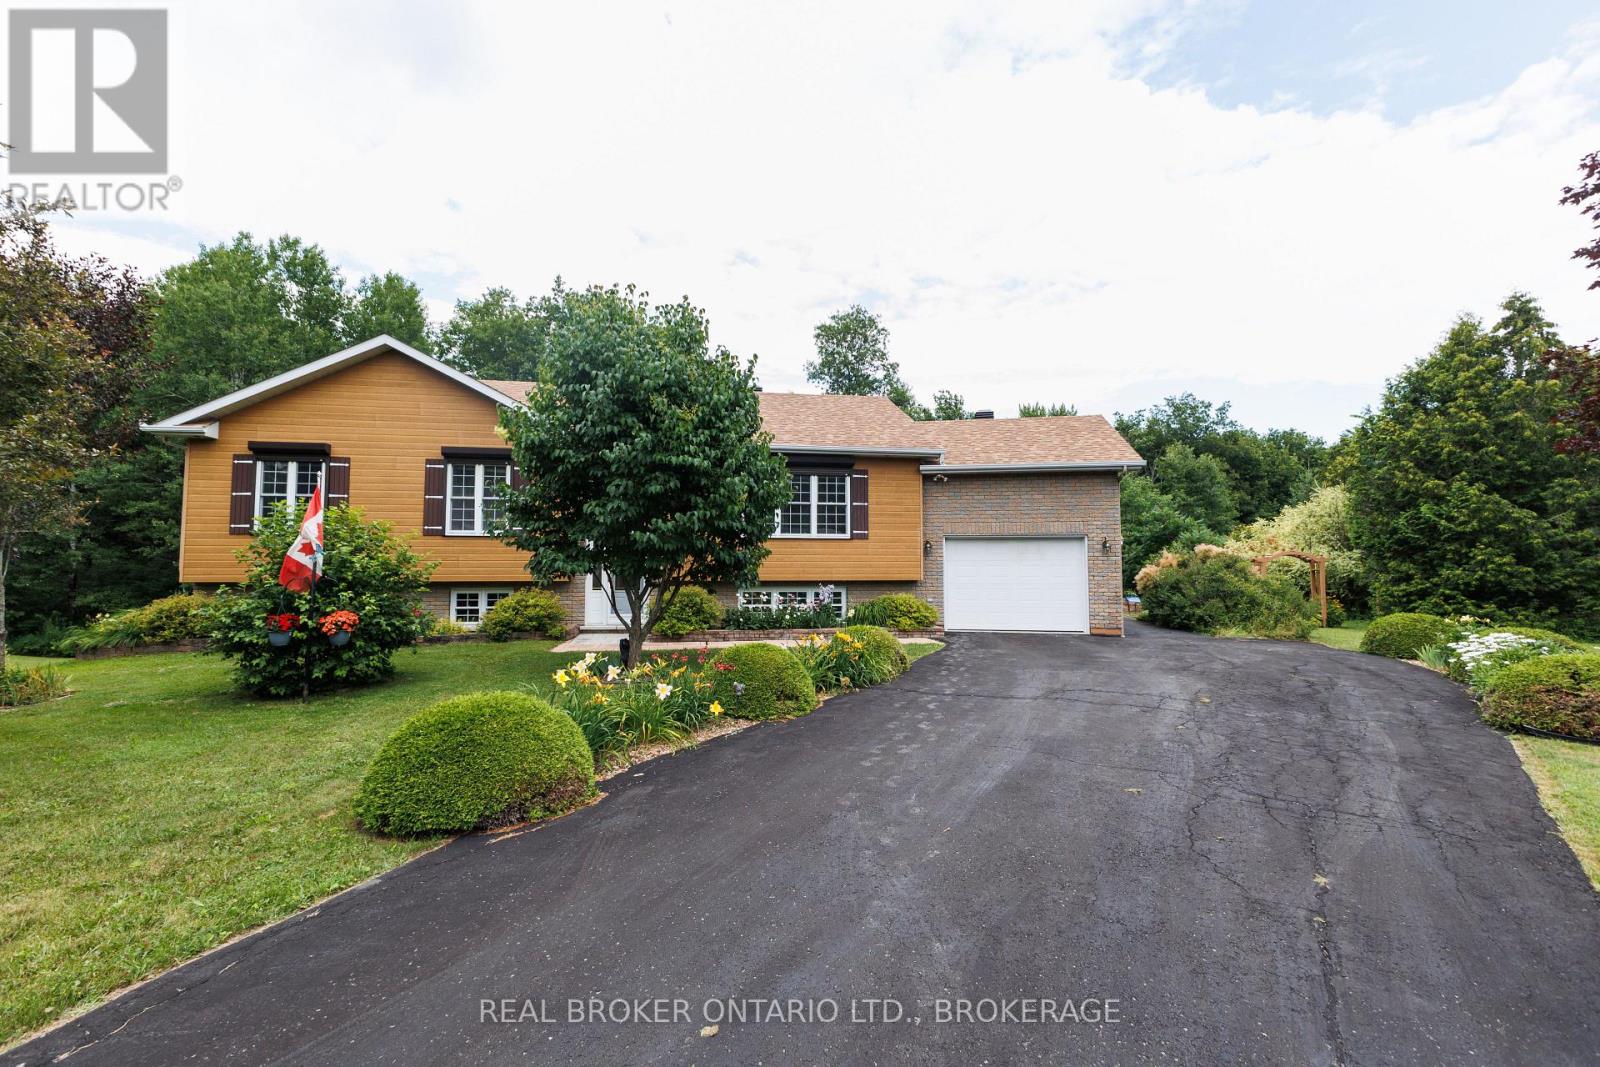
3213 Dornie Road
North Glengarry, Ontario
Welcome to your own private country retreat, where comfort, quality, & peaceful surroundings come together on approximately five beautiful acres only minutes from Alexandria. Built in 2002, this well maintained home offers the perfect blend of modern convenience & rural tranquility. Step inside to a bright, welcoming foyer leading into spacious principal rooms filled with natural light. The open concept kitchen is the heart of the home, with abundant cabinetry, generous counter space, & a large island overlooking the dining area. Perfect for everyday living and entertaining with patio doors to the composite deck. The main level features two bedrooms, including a spacious primary suite with a walk-in closet & a luxurious 5 piece ensuite complete with a soaker tub and separate shower, your own private retreat at the end of the day. The fully finished walkout lower level provides exceptional additional living space with a large family room, dedicated office, full bathroom, & patio doors leading directly to the backyard. The office could easily be converted into a fourth bedroom, offering flexibility for growing families, guests, or multi-generational living. A separate exterior entrance through the laundry room provides convenient access to the yard. Step outside onto the expansive deck and imagine enjoying your morning coffee as the sun rises, spending evenings with family around a fire, or simply taking in the peace and privacy of country living. The mature trees and open green space create the perfect setting for children, pets, gardening, or simply unwinding after a busy day. An attached single car garage provides excellent storage, while the furnace, heat pump, and a backup generator offer year round comfort and peace of mind. If you've been searching for a move in ready country property that offers space, privacy, & the feeling of coming home every time you turn into the driveway, this exceptional property is ready to welcome you. 48 hr irrevocable on all offers. (id:66888)
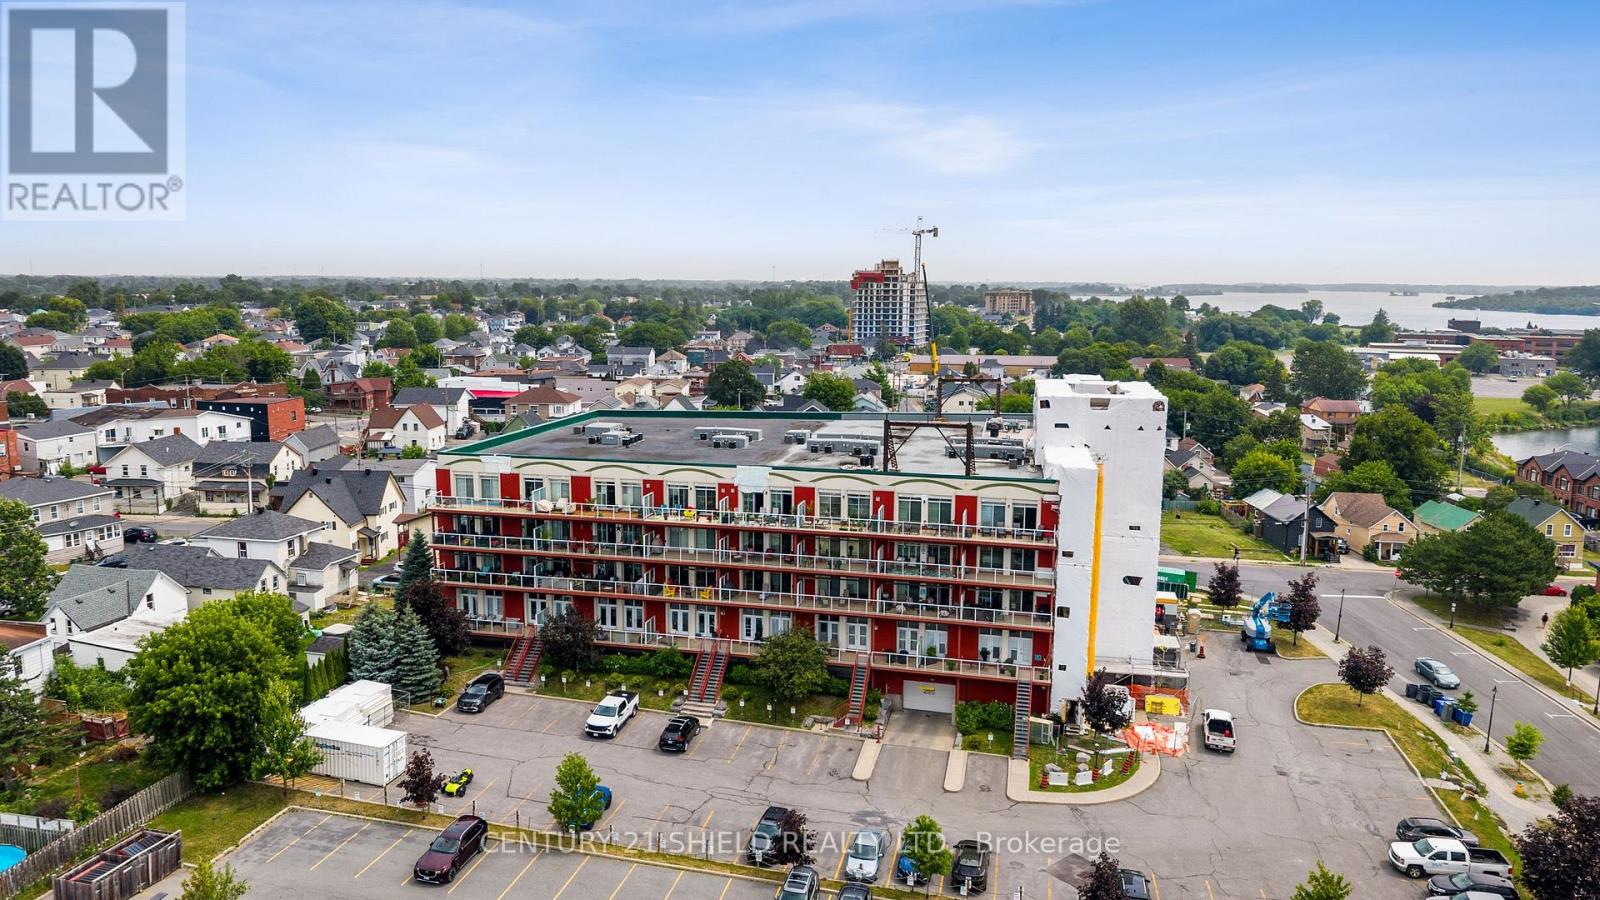
502 - 710 Cotton Mill Street
Cornwall, Ontario
Introducing beautiful 710 Cotton Mill, Unit #502! Perched on the top floor of the iconic historical building Cotton Mill, this spectacular 1,500 sq. ft. penthouse offers what many consider to be the finest views in the entire building. With six oversized panoramic windows framing breathtaking views of the St. Lawrence River and surrounding landscape, this is a condo unit that truly stands apart. All witin walking distance to the cenic waterfront trails and Marina 200. Designed with both elegance and comfort in mind, this spacious 2-bedroom, 2-bathroom suite features a bright, open-concept layout that's ideal for everyday living and entertaining. The gourmet kitchen is beautifully appointed with granite countertops, a breakfast bar, abundant cabinetry, stainless appliances and quality finishes, flowing seamlessly into the generous dining area and spacious living room. A cozy gas fireplace creates the perfect ambiance, while two sets of patio doors fill the living space with natural light and lead to the enclosed terrace-an ideal spot to enjoy the spectacular scenery year-round. The primary suite is a peaceful retreat, complete with a walk-in closet and a luxurious ensuite featuring a soaker tub, granite counter tops, ceramic flooring and a fully tiled separate shower. The second bedroom includes a convenient Murphy bed, making it equally suited for overnight guests or a functional home office. Residents of the Cotton Mill enjoy exceptional amenities, including a rooftop terrace with panoramic river views, a fitness centre, library, underground/exterior parking, a locker and beautifully maintained common areas. Combining luxury, convenience, and one of the most sought-after locations in the building, this penthouse offers a rare opportunity to enjoy carefree condominium living at its finest. Pls allow 24 business hrs with all offers. (id:66888)
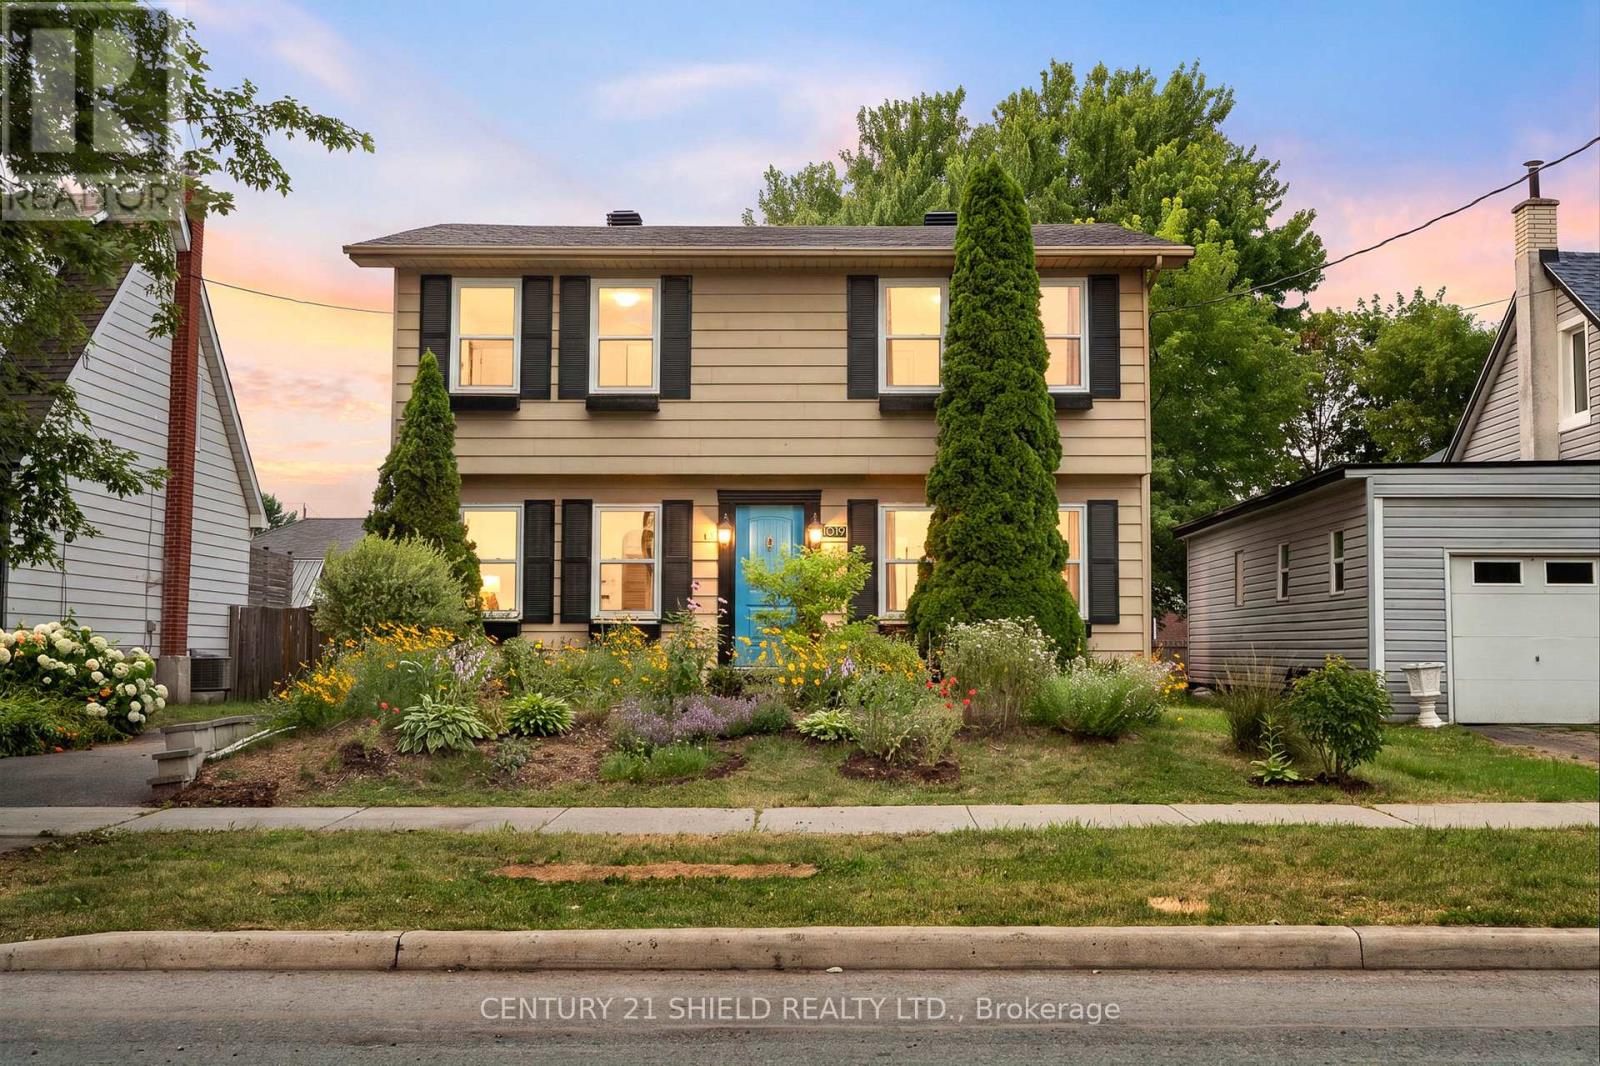
1019 Osborne Avenue
Cornwall, Ontario
Introducing beautiful 1019 Osborne Avenue - A beautifully renovated two-storey home nestled in the heart of charming Riverdale, one of Cornwall's most sought-after neighbourhoods! From the moment you arrive, you'll appreciate the inviting curb appeal, established perennial gardens, and the fully fenced backyard featuring a cozy deck, the perfect space for relaxing or entertaining. Step inside to discover a bright, welcoming interior that's been thoughtfully updated. The spacious living and dining area flow seamlessly into the beautifully renovated kitchen, offering timeless finishes and a functional layout designed for everyday living and modern flair. The main level also features refinished hardwood floors, a stylishly updated full bathroom, and a convenient office nook with patio doors leading to the back deck. Upstairs, you'll find three comfortable bedrooms with updated flooring and a beautifully renovated full bathroom complete with 2 vanities/sinks, a tiled shower and glass doors. The recently re-finished basement, provides even more versatile living space, making it the perfect family room, kids' play area, home office, home gym, or media room. A refreshed laundry area adds even more convenience. Lovingly maintained and extensively updated over the years, this home offers peace of mind while being ideally located close to schools, parks, shopping, and all the amenities Riverdale has to offer. Be sure to view the virtual tour and experience everything this wonderful home has to offer! Please allow 24 hours irrevocable on all offers. (id:66888)
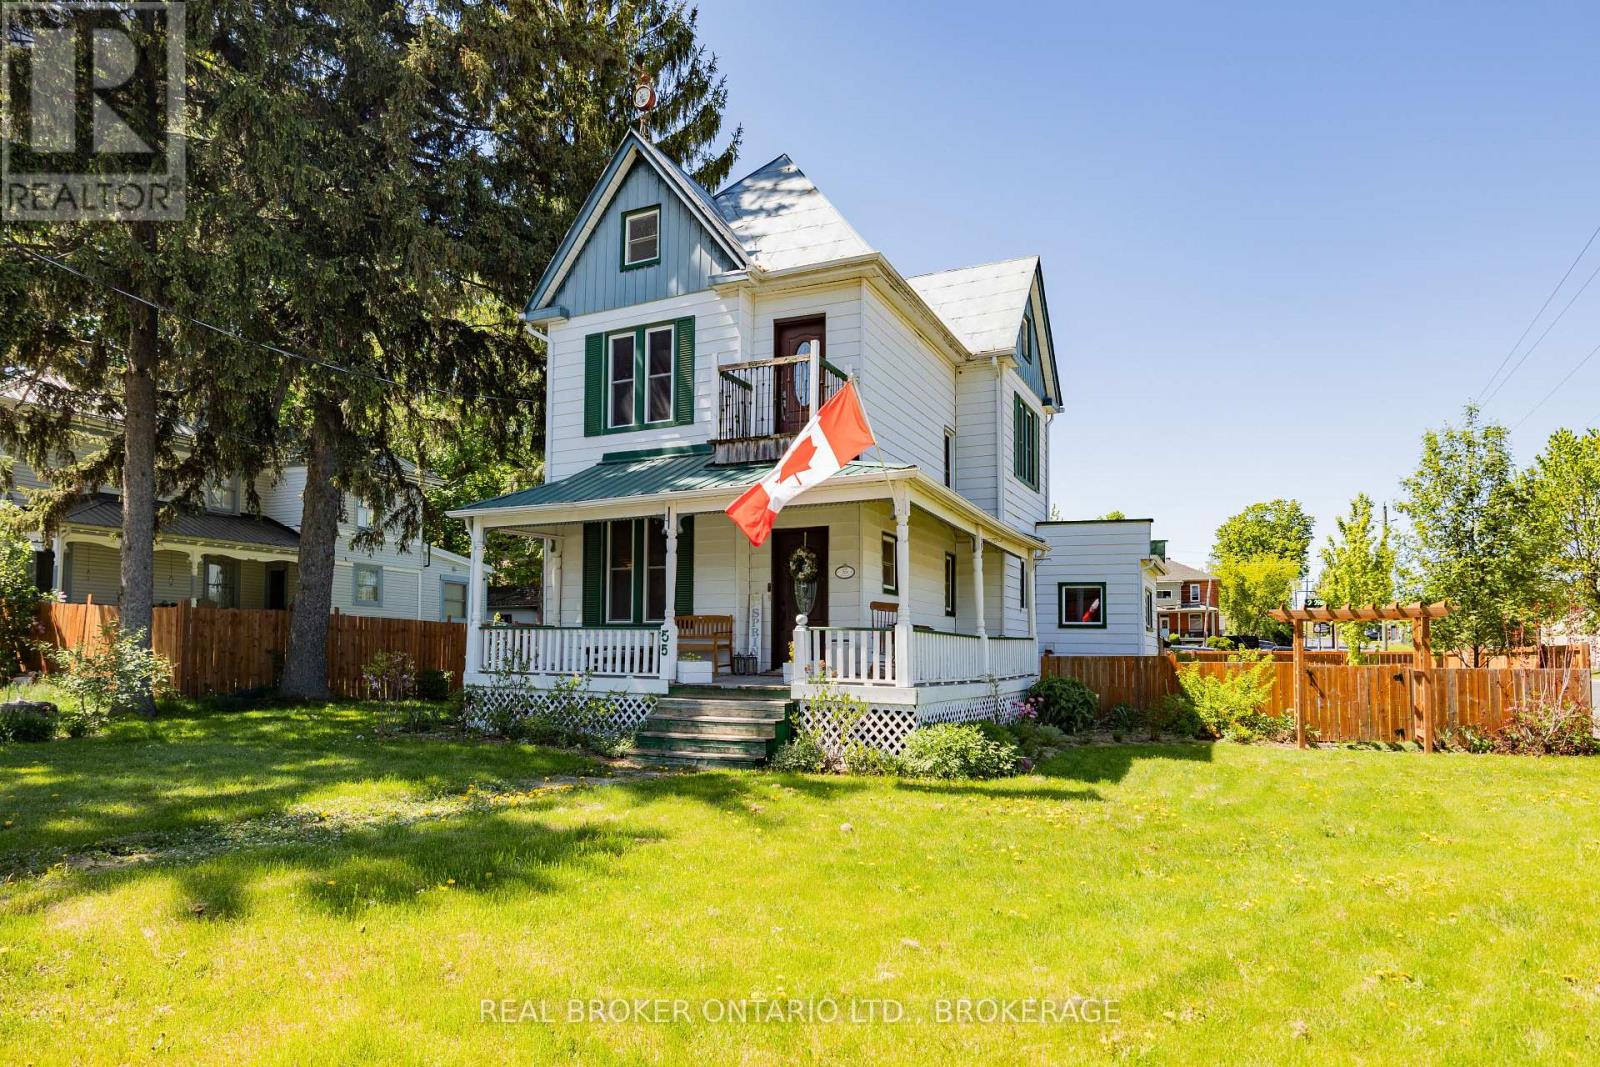
55 Kenyon Street E
North Glengarry, Ontario
Step into timeless elegance with this beautifully maintained Victorian century home in the heart of Alexandria, Ontario. Rich in character and thoughtfully updated over the years, this charming residence offers the perfect blend of historic craftsmanship and modern comfort. Featuring 3 spacious bedrooms, this inviting home is ideal for families, professionals, or anyone who appreciates the warmth and charm of a classic century property. The main floor includes a convenient two piece bathroom, while the second level boasts a stunning bathroom complete with a custom walk-in shower, freestanding soaker tub, double vanity, and toilet. The bright and functional kitchen is sure to impress, offering solid oak cabinetry, ceramic countertops, and stainless steel appliances. Patio doors off the dining area lead to a private rear deck, creating the perfect space for summer barbecues, morning coffee or relaxing evenings outdoors. A unique bonus is the unfinished third-floor loft space, already spray-foam insulated and ready for your personal vision. Whether you're dreaming of a home office, studio, playroom, or additional living area, the possibilities are endless. Situated on a beautiful corner lot, the property also features a detached garage and paved driveway, providing ample parking and storage. Located in one of Alexandria's most established residential neighbourhoods, you'll enjoy the convenience of being within walking distance of schools, parks, shopping, restaurants, and community amenities. Alexandria is known for its friendly small-town atmosphere, rich heritage, excellent recreational facilities, and easy access to both Cornwall and Ottawa, making it a popular choice for families and commuters alike. This remarkable Victorian home offers a rare opportunity to own a piece of local history while enjoying the comforts of modern living. Don't miss your chance to make this Alexandria gem your own. (id:66888)
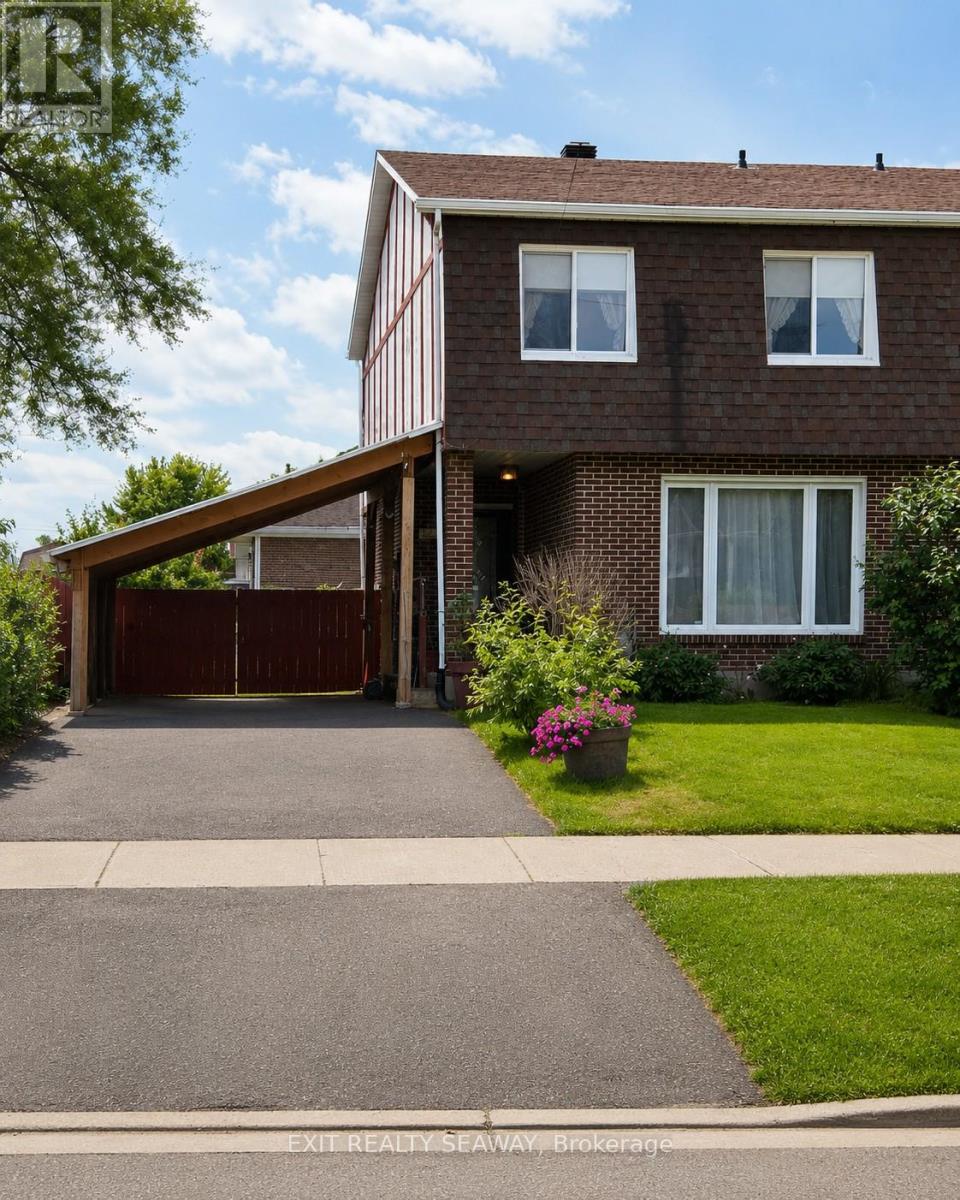
400 Lynwood Drive
Cornwall, Ontario
Welcome to your next home! This spacious 1,540 sq. ft. semi-detached property offers exceptional value, numerous upgrades, and a fantastic location close to schools, shopping, restaurants, a movie theatre, public transit, and everyday amenities. Step inside to a bright and inviting main floor featuring gleaming hardwood floors throughout the living and dining areas. The large country-style kitchen is the heart of the home, complete with stainless steel appliances, ample cabinetry, and a cozy fireplace that creates the perfect setting for family meals and entertaining. Patio doors lead to a private, fully fenced backyard oasis featuring a large gazebo, deck, above-ground pool, and two storage sheds-ideal for summer gatherings, outdoor relaxation, and extra storage. The main floor also includes a convenient 2-piece powder room and laundry area. Upstairs, you'll find three generously sized bedrooms and a beautifully renovated family bathroom featuring a luxurious spa tub. The recently updated lower level adds even more living space with a large recreation/family room, a newly added fourth bedroom, cold storage, and a workshop area-perfect for growing families, guests, or a home office setup. Additional highlights include upgraded flooring throughout, a newly built single carport (2022), and a welcoming family-friendly neighbourhood. Offering comfort, space, and great outdoor living, this move-in-ready home is an excellent opportunity for buyers looking for exceptional value in a sought-after location. (id:66888)
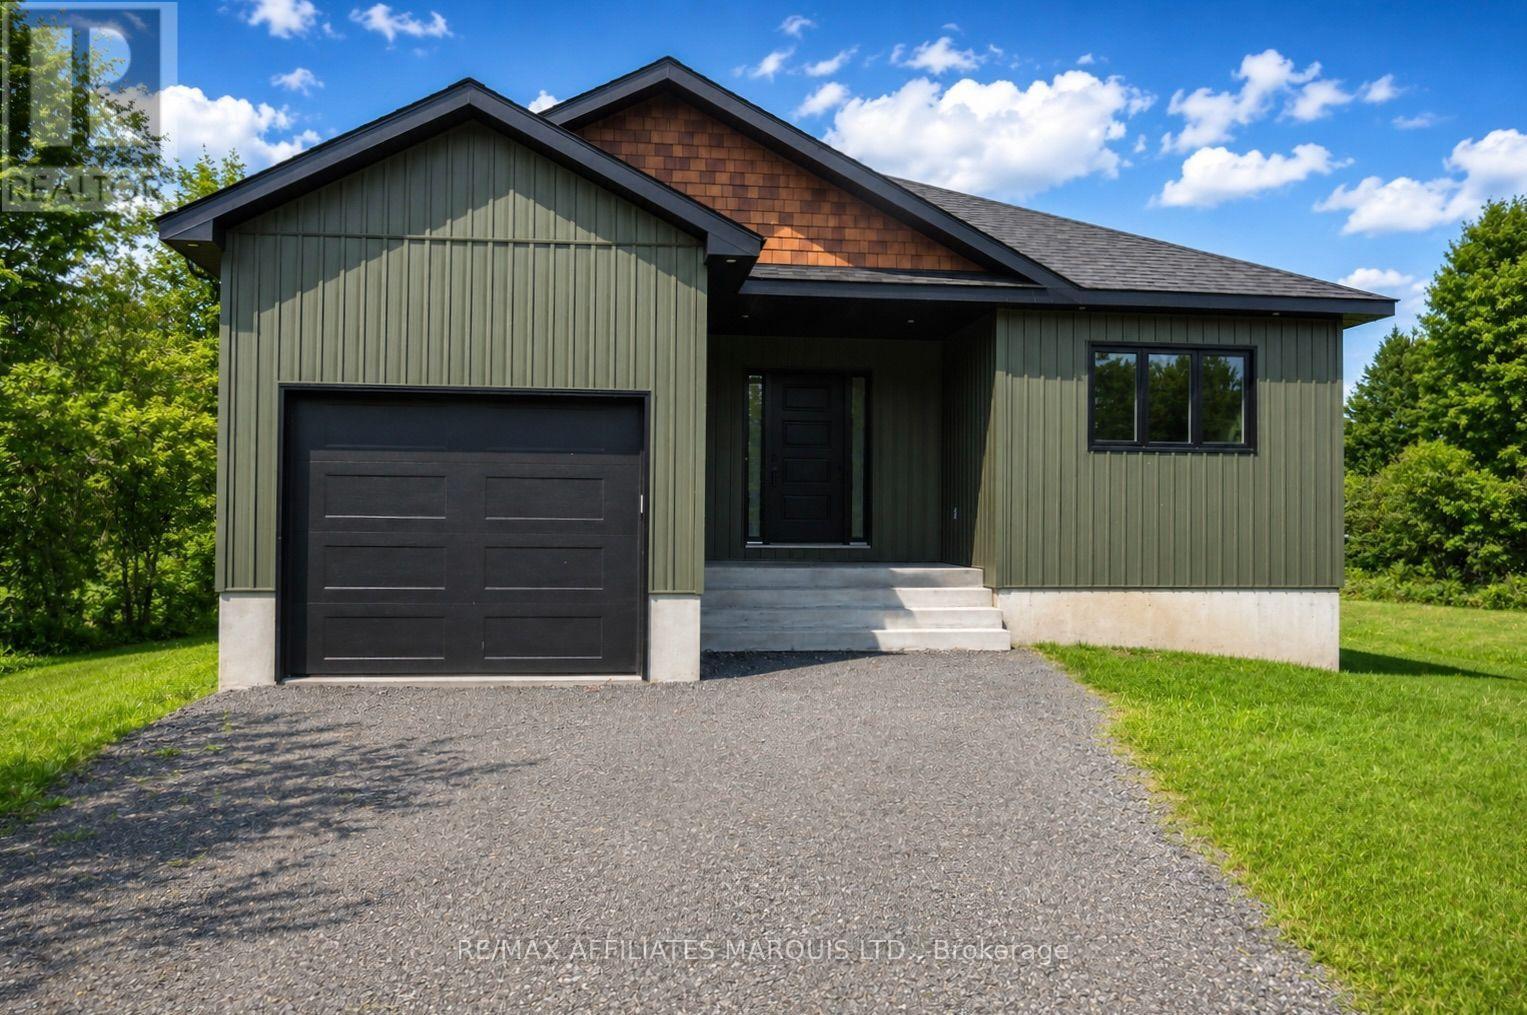
21477 Macgregor Drive
South Glengarry, Ontario
A Breath of Fresh Air - Brand New Quality-Build in Bainsville Welcome to this beautiful home nestled in a sought-after country subdivision, a welcoming community just minutes from the Quebec border. Offering the perfect blend of peaceful country living, this is a home you'll want to see for yourself! Built with exceptional craftsmanship by FONTAINE VM CONSTRUCTION INC & backed by a 7-Year Tarion Warranty, this quality residence provides confidence and peace of mind for years to come. Step inside to discover a bright, thoughtfully designed interior featuring a stunning kitchen complete with a large centre island, abundant cabinetry, and generous counter space-ideal for family gatherings or everyday living. The living room is enhanced by an elegant tray ceiling, creating a warm and inviting atmosphere.The home offers 2+1 bedrooms and a full bathroom, along with a rough-in for a second bathroom in the basement, providing excellent potential for future expansion. Enjoy your morning coffee or evening sunsets from the covered deck, you can relax and take in the surrounding views and fresh country air.Families will appreciate the friendly neighbourhood atmosphere and the community amenities, including Bainsville's outdoor skating rink, perfect for children to enjoy throughout the winter months. Relocating from Quebec? inquire about potential income tax advantages associated with moving to Ontario. Also- All Eligible purchasers may qualify for Ontario's enhanced new housing HST relief program. - Listing is listed "HST in addition to" Any applicable rebates, credits, or relief are then the sole responsibility and benefit of the purchaser, subject to government eligibility requirements." (Owner Occupancy for one year / Direct family occupancy for one year. This exceptional home combines quality construction, modern design, and a desirable location. You owe it to yourself to check this one out! Click Multi Media Button For Pictures & Info on Buying In Ontario. (id:66888)
4 Cherry Avenue
South Stormont, Ontario
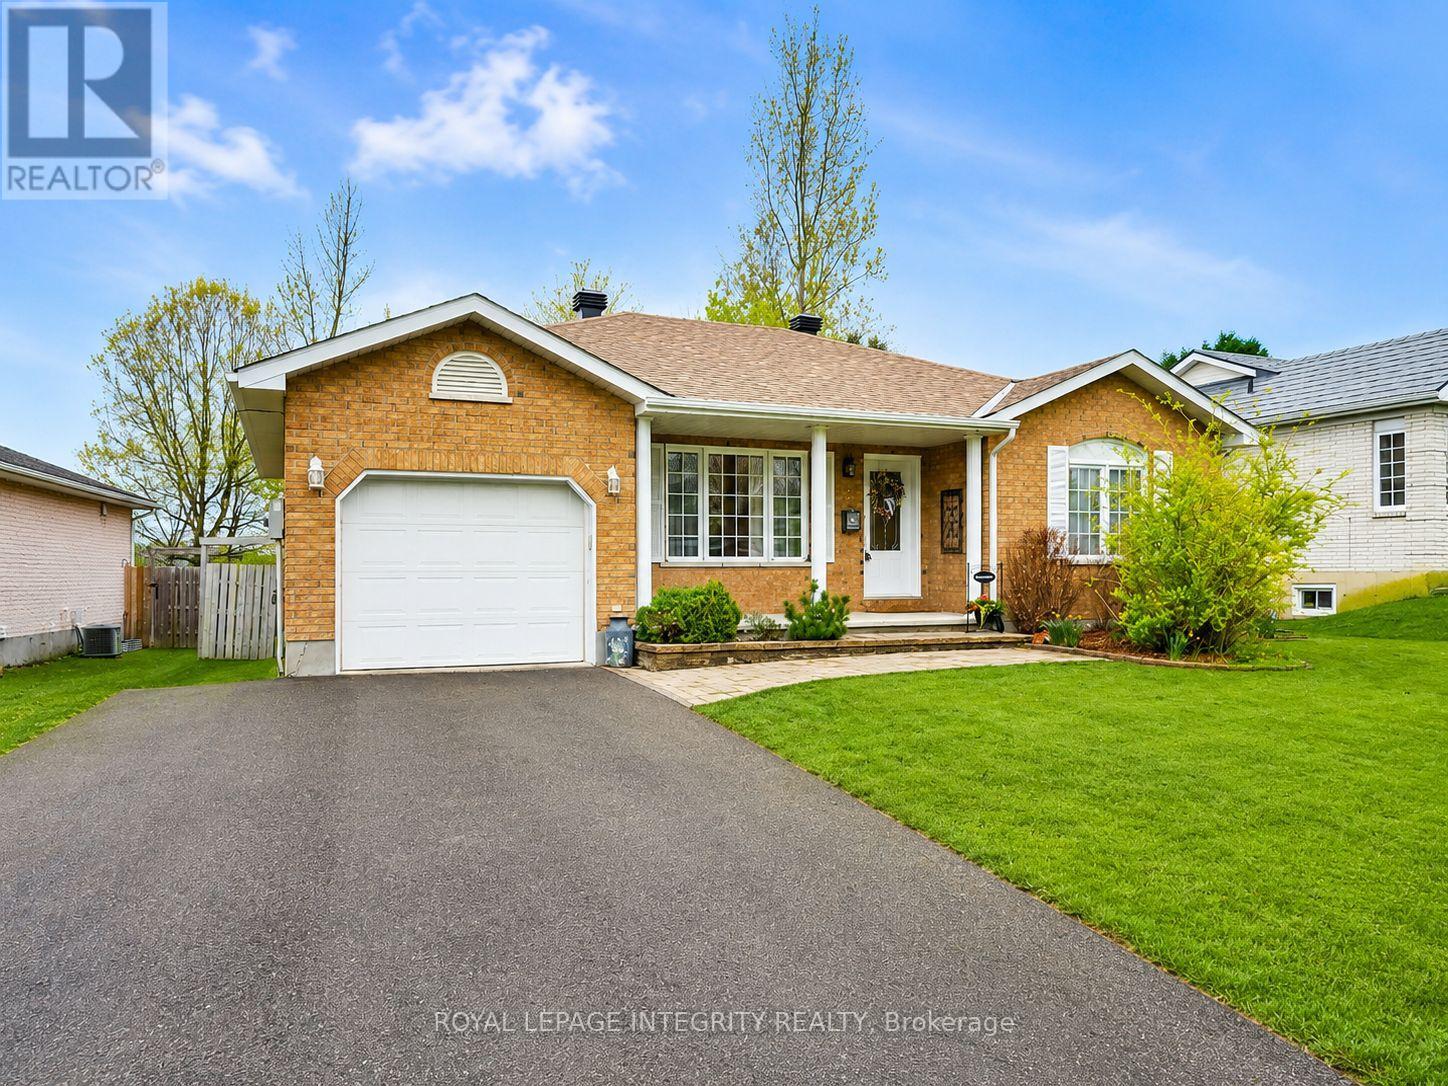
Check out this attractively landscaped and spacious all brick bungalow on a huge fully fenced lot with a heated, low maintenance, in-ground, eight meter fiberglass pool (2020), situated on one of Long Sault's nicest streets. It features a new roof and new high-efficiency furnace (2025), a large kitchen with a new stove (2024) and microwave (2025) plus bright new counters and a high-end island with pull-outs and a wine rack (2020). It also has newer windows in basement and kitchen (2019), and the laundry room is bright and clean, finished with pine shiplap wallboard. This home will suit young families and seniors alike, with two large bedrooms and full bath upstairs. The lower level offers even more living space with a cozy family room, convenient powder room, and a spacious laundry room. You will also find a large unfinished area ready for your personal finishing touches, whether you envision additional living space, a workshop, or extra storage. And, included in the sale, there's a full-size upright freezer downstairs to help save on the groceries and two sheds at back to accommodate all your outdoor needs! This little bit of paradise is minutes from Cornwall, close to the 401, the bike paths and Long Sault Parkway, St. Lawrence views and camping. Call today for a private viewing. (id:66888)
6 Jane Street
Augusta, Ontario
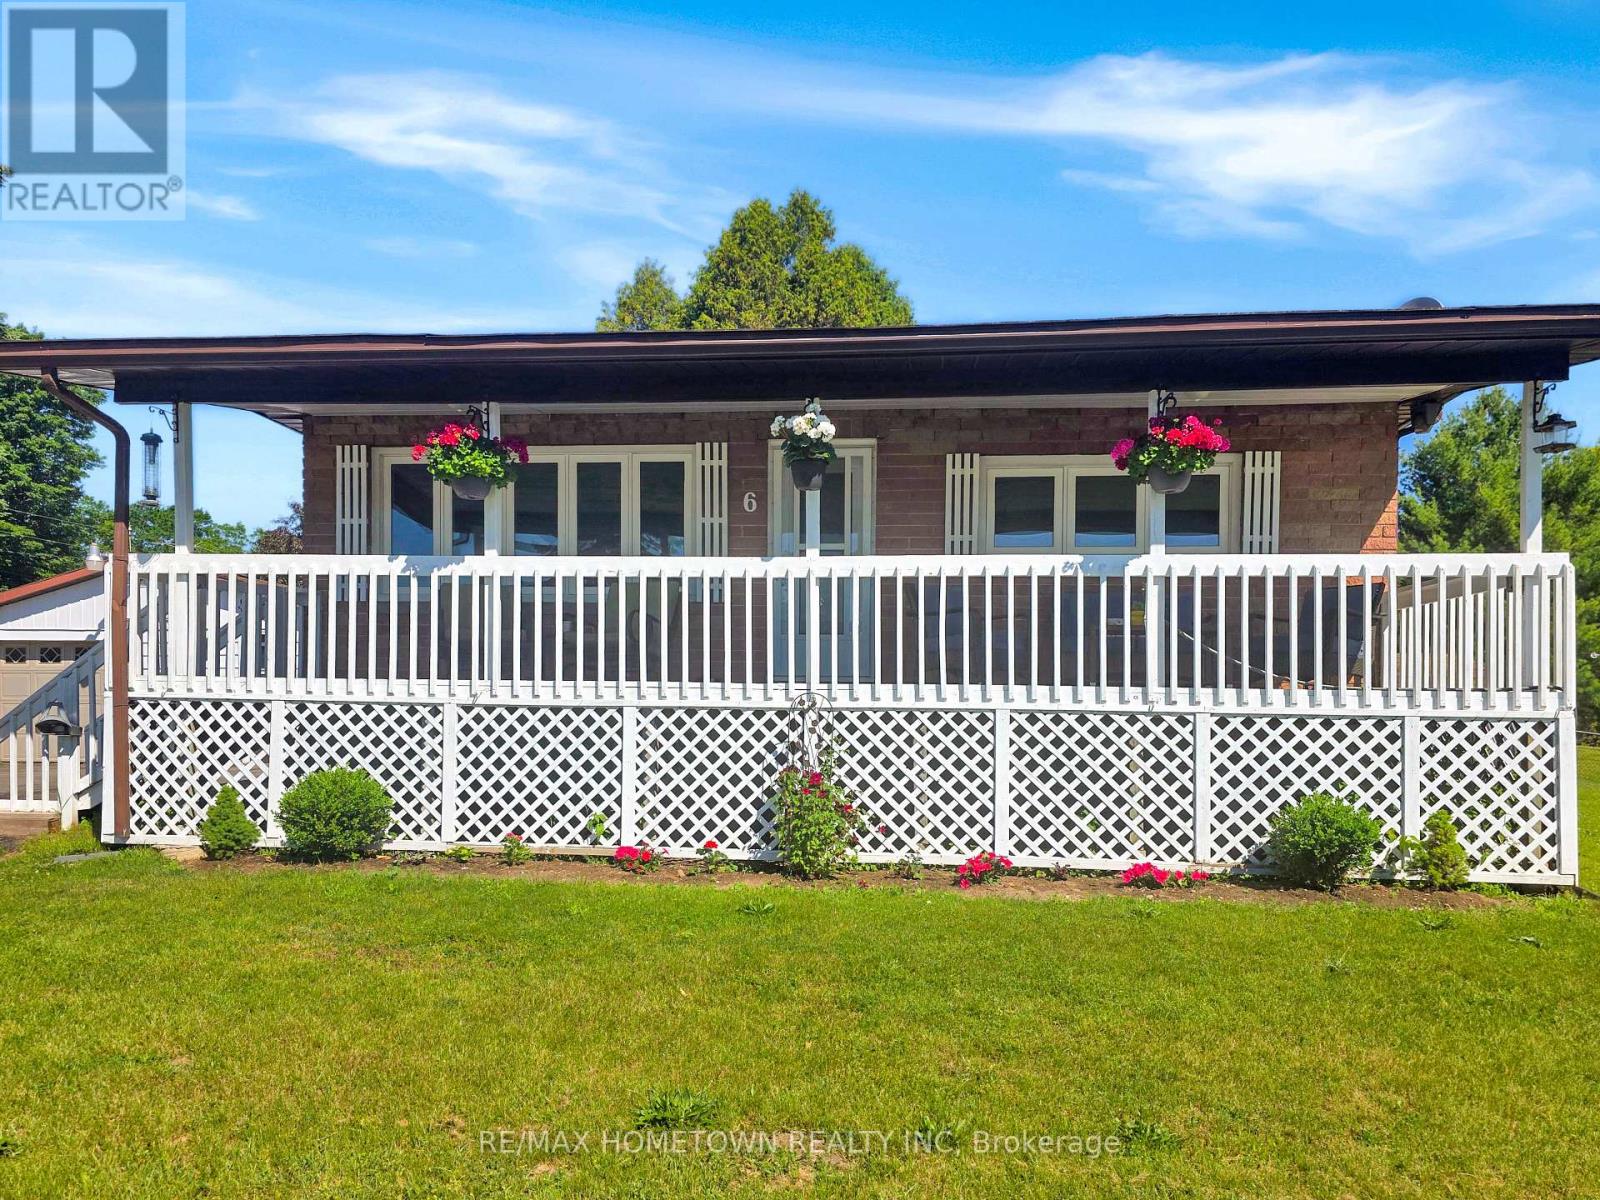
If you're looking to downsize or purchase your first home in a wonderful neighborhood, this could be the perfect fit. Conveniently located just a short drive to Brockville, Prescott, and Highway 401, you get both comfort and accessibility. This all-brick bungalow situated on a double lot hosts 3 bedrooms and 1 bathroom and offers the space you need for everyday living. Head up the front steps to the large covered veranda, a perfect spot to relax after a long day or enjoy the warmer months. Step inside to a bright and spacious living room that flows into an eat-in kitchen, creating a welcoming and functional layout. This level also features three bedrooms and a full bathroom. The lower level adds even more living space with a finished family room, ideal for entertaining or giving everyone room to spread out. You'll also find laundry, utility, and storage areas to complete the space. Outside, this property really stands out with not one, but two garages. On the west side, there is a single-car garage with convenient access to the home. On the east side, a second two-car garage offers excellent space for vehicles, toys, or a workshop to enjoy your hobbies. Don't miss your chance to check out this versatile and well-located home. (id:66888)
1610 Kensington Parkway
Brockville, Ontario
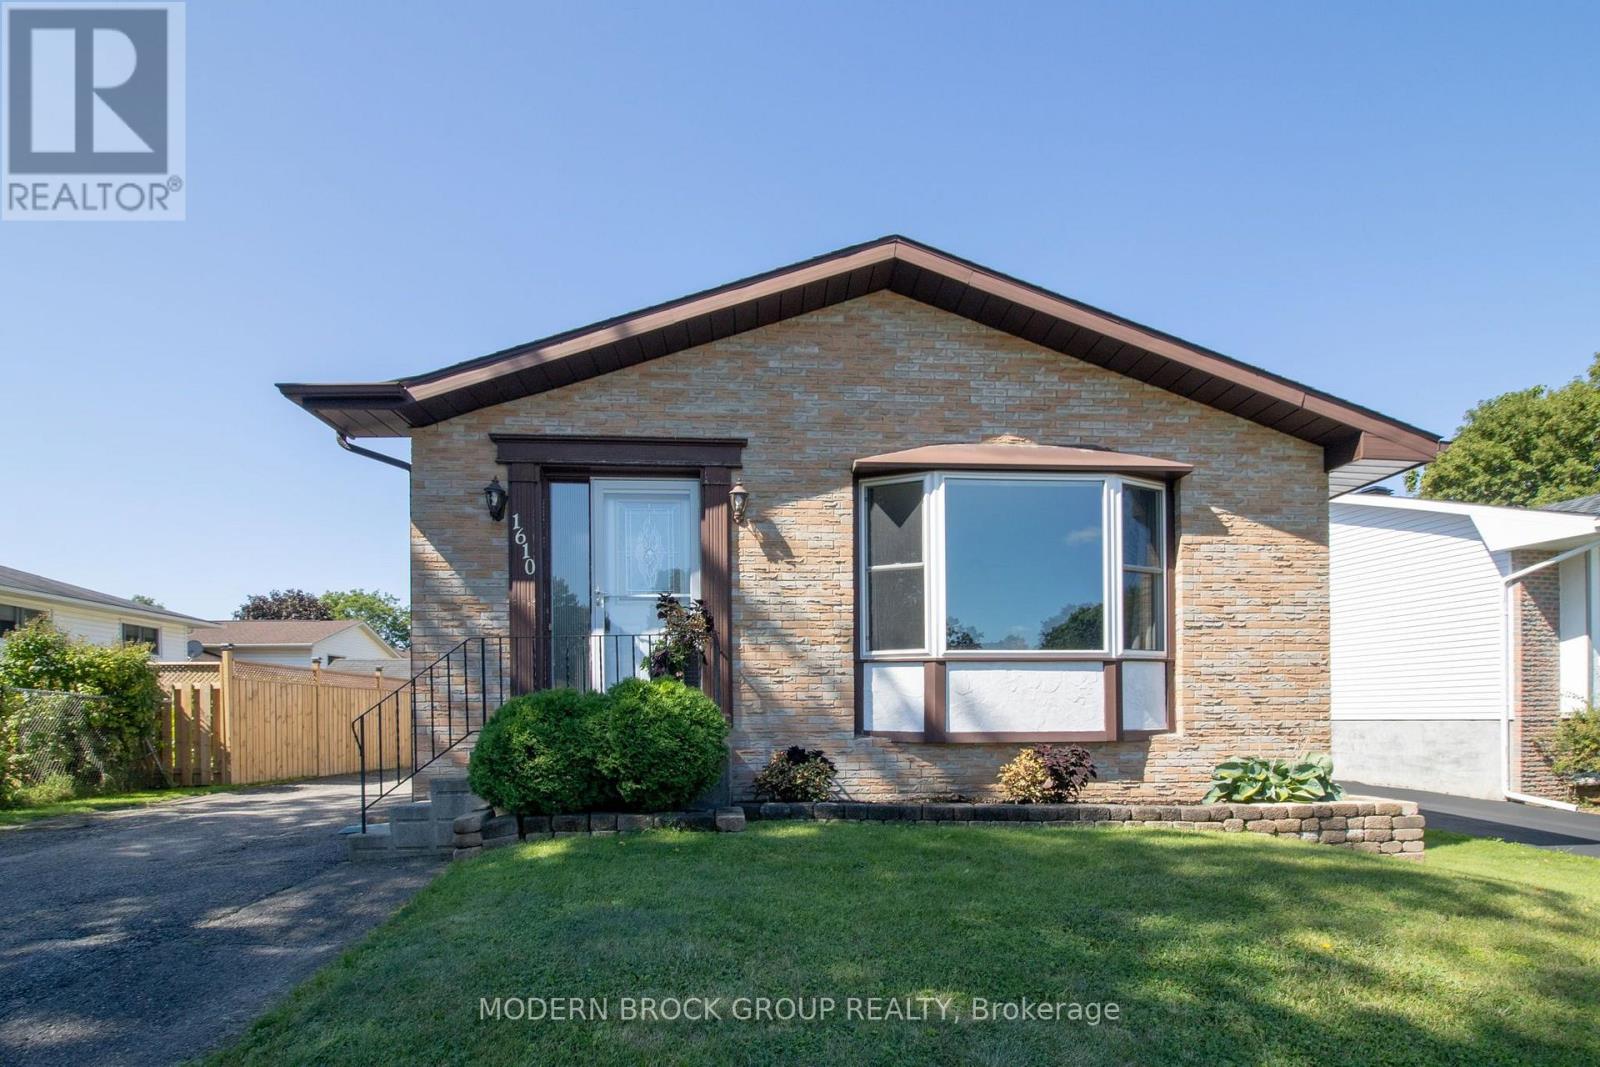
Welcome to 1610 Kensington Parkway, a bright and spacious 3+1 bedroom, 1.5 bathroom home tucked into a quiet Brockville neighbourhood close to schools, shopping and the Mac Johnson Wildlife Area. The main level is filled with natural light and offers an easy, comfortable layout with a generous living room, separate dining area and a bright kitchen featuring plenty of cabinetry, counter space and a tile backsplash. Three well-sized bedrooms and an updated full bathroom with a fully tiled walk in shower and modern vanity complete the main floor. The finished lower level adds a whole new dimension to the home. An expansive recreation room provides plenty of room for movie nights, games or gatherings, while the wet bar creates a natural spot for hosting. A fourth bedroom, convenient powder room and additional storage and utility areas make the lower level equally practical for family, guests, hobbies or a home office. Outside, a large raised deck extends the living space into the backyard, complete with a retractable awning that provides welcome shade when you want it and open sky when you don't. There's plenty of room for outdoor dining and relaxing, while a separate patio and gazebo create another inviting spot to enjoy summer evenings. Several important updates have already been taken care of, including a gas furnace approximately one year old, central air approximately 3-4 years old, along with updates to the flooring, bathroom and deck. With generous finished living space across both levels, a versatile floor plan and a location that puts everyday amenities and outdoor recreation within easy reach, 1610 Kensington Parkway offers the kind of space and flexibility that can adapt as your needs change. (id:66888)
58 Decaria Boulevard
Perth, Ontario
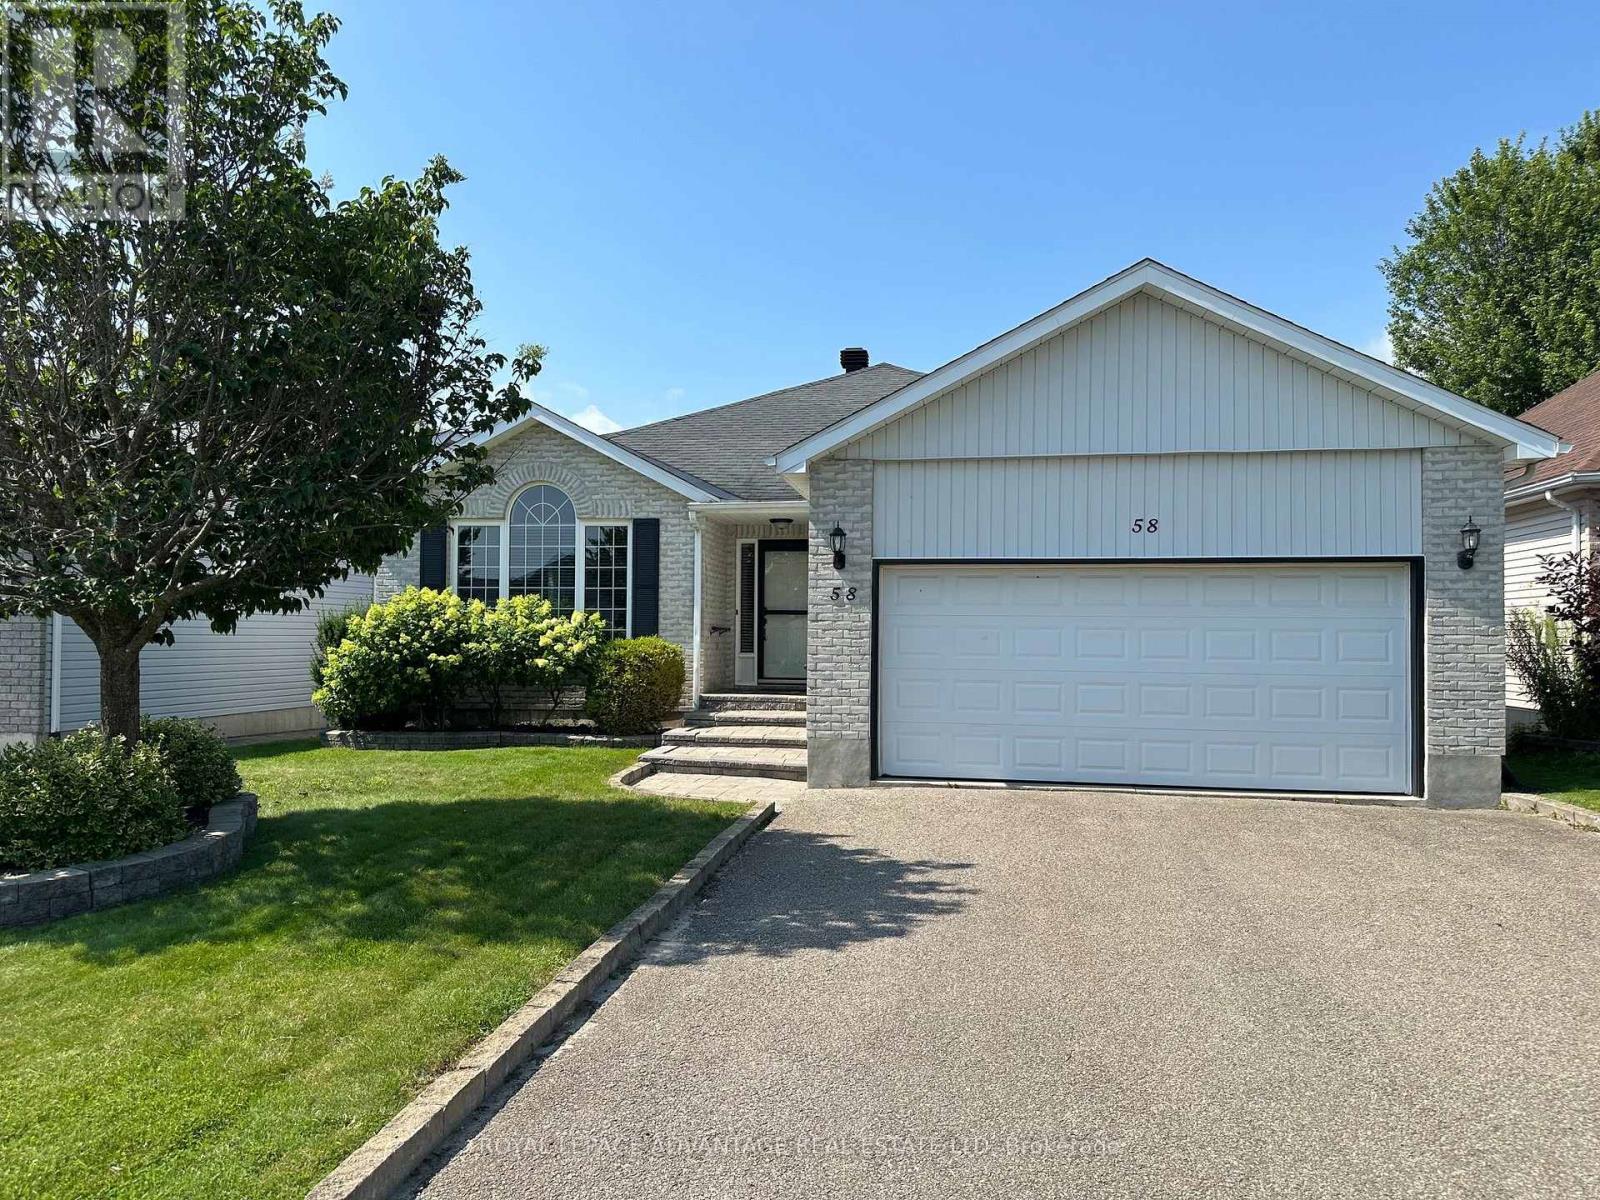
Welcome to this exceptional, immaculate + ultra move-in ready Perthmore Glen bungalow situated within a highly desired location on Decaria Boulevard - Brimming with memorable curb appeal & based on the rarely available "Monarch" model w/significant upgrades + improvements throughout (natural gas furnace, 14KW Generator, etc - complete list on file) - Main floor features: open, welcoming living + dining areas highlighted by stunning arch window + vaulted ceilings, 2 spacious bedrooms, 3pc main bathroom + 5pc master ensuite , laundry, seamless mix of gorgeous oak hardwood + ceramic tile (carpet free), attached double car garage w/convenient interior access - Bright, spacious kitchen w/breakfast nook, island, custom cabinetry + built-in computer/office centre, leading to an enclosed, cozy sunroom tailormade for relaxation + enjoying spectacular sunsets, all overlooking a backyard oasis featuring a fully fenced backyard, gazebo + stunning gardens - Mostly finished lower level w/comforting family room, bedroom + 3pc bathroom absolutely ideal for visiting family + friends, along w/significant supplementary storage, workshop + workout space - Please call today to book your showing, one visit is all it will take to fall in love in the wonderful, welcoming neighbourhood of Perthmore Glen! (id:66888)
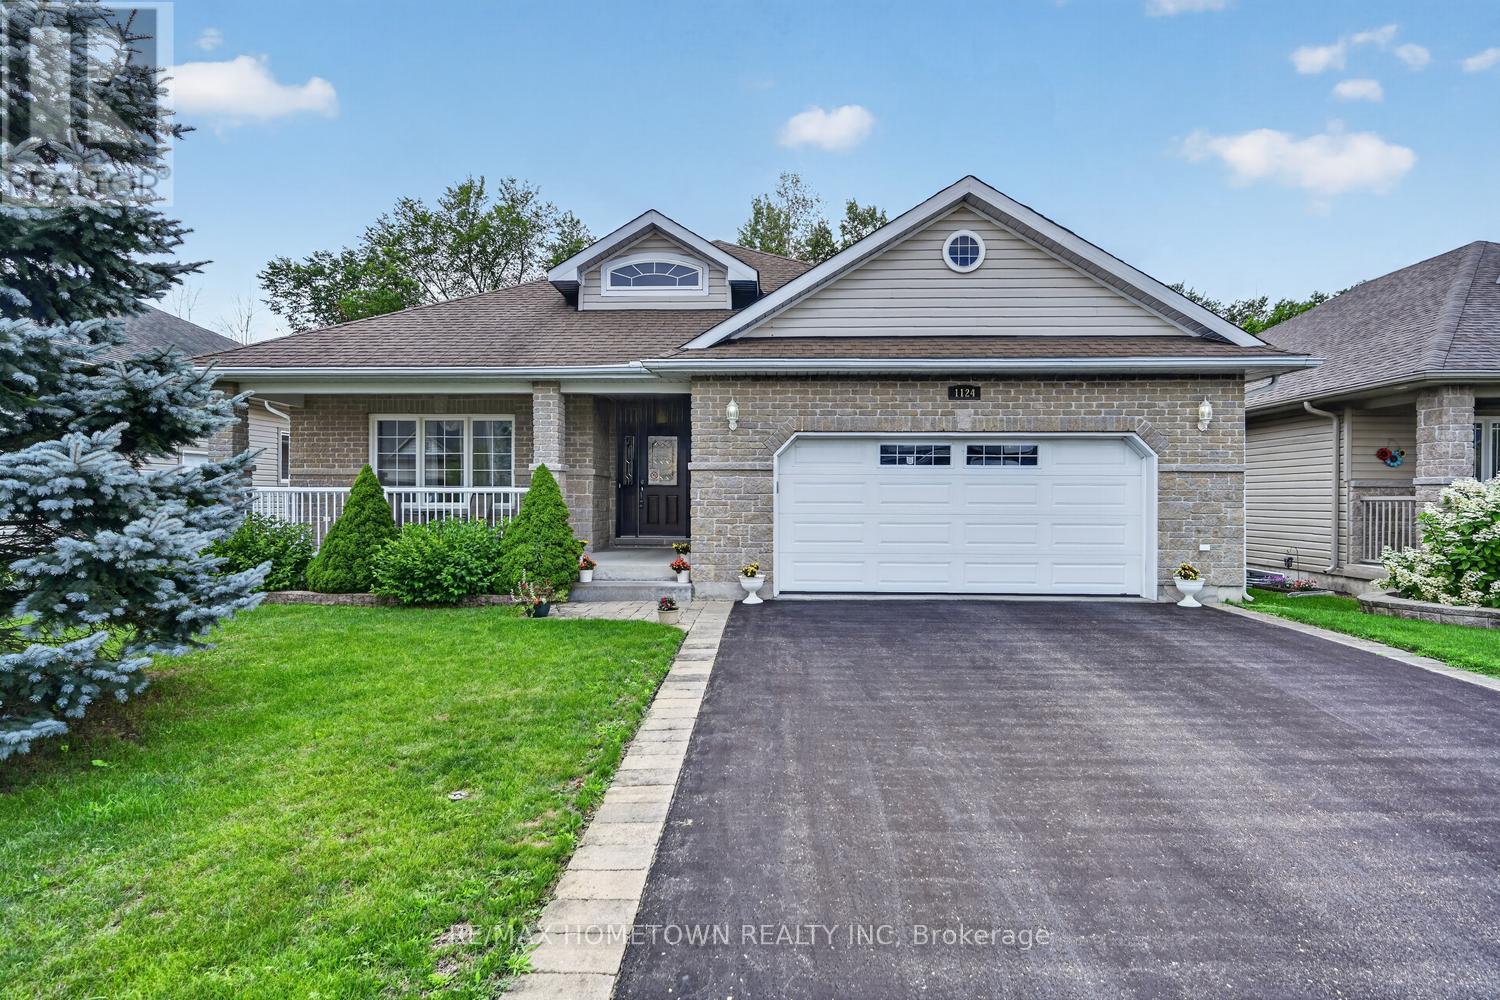
1124 Mcclure Crescent
Brockville, Ontario
This 3-bedroom, 2-full-bathroom home is designed with comfort and accessibility in mind. It features a covered deck off the dining room, a fully fenced backyard, and an attached double garage with an extra two feet added to accommodate a wheelchair ramp, making the home wheelchair and walker friendly. A spacious entrance welcomes you into the foyer, with a versatile room to the left that works well as a guest room, den, or home office. The open-concept main living area is ideal for entertaining, offering a living room with a gas fireplace, a well-equipped kitchen with an island for extra counter space and storage, and a dining area with patio doors leading to a partially covered deck (approx. 8 ft X 18 ft). For added comfort, the deck also includes an automated awning for extra shade. The private backyard is fully fenced, perfect for grandchildren or pets. Down the hall, you'll find a convenient laundry room with closets and cupboards and direct access to the garage, so no more shoveling snow or getting caught in the rain. This level also includes a second bedroom, a four-piece bathroom for guests, and a primary bedroom with a walk-through closet leading to a private three-piece ensuite. The lower level is a blank canvas, ready for your ideas. Use it for storage or finish it to add one or two additional bedrooms, a family room, and a third bathroom (already roughed in). The possibilities are endless. A must-see home with space, function, and flexibility. Gas (Enbridge) is 1245.32, Hydro One 1287.13 The front room has been virtually staged as a guest bedroom and office. (id:66888)
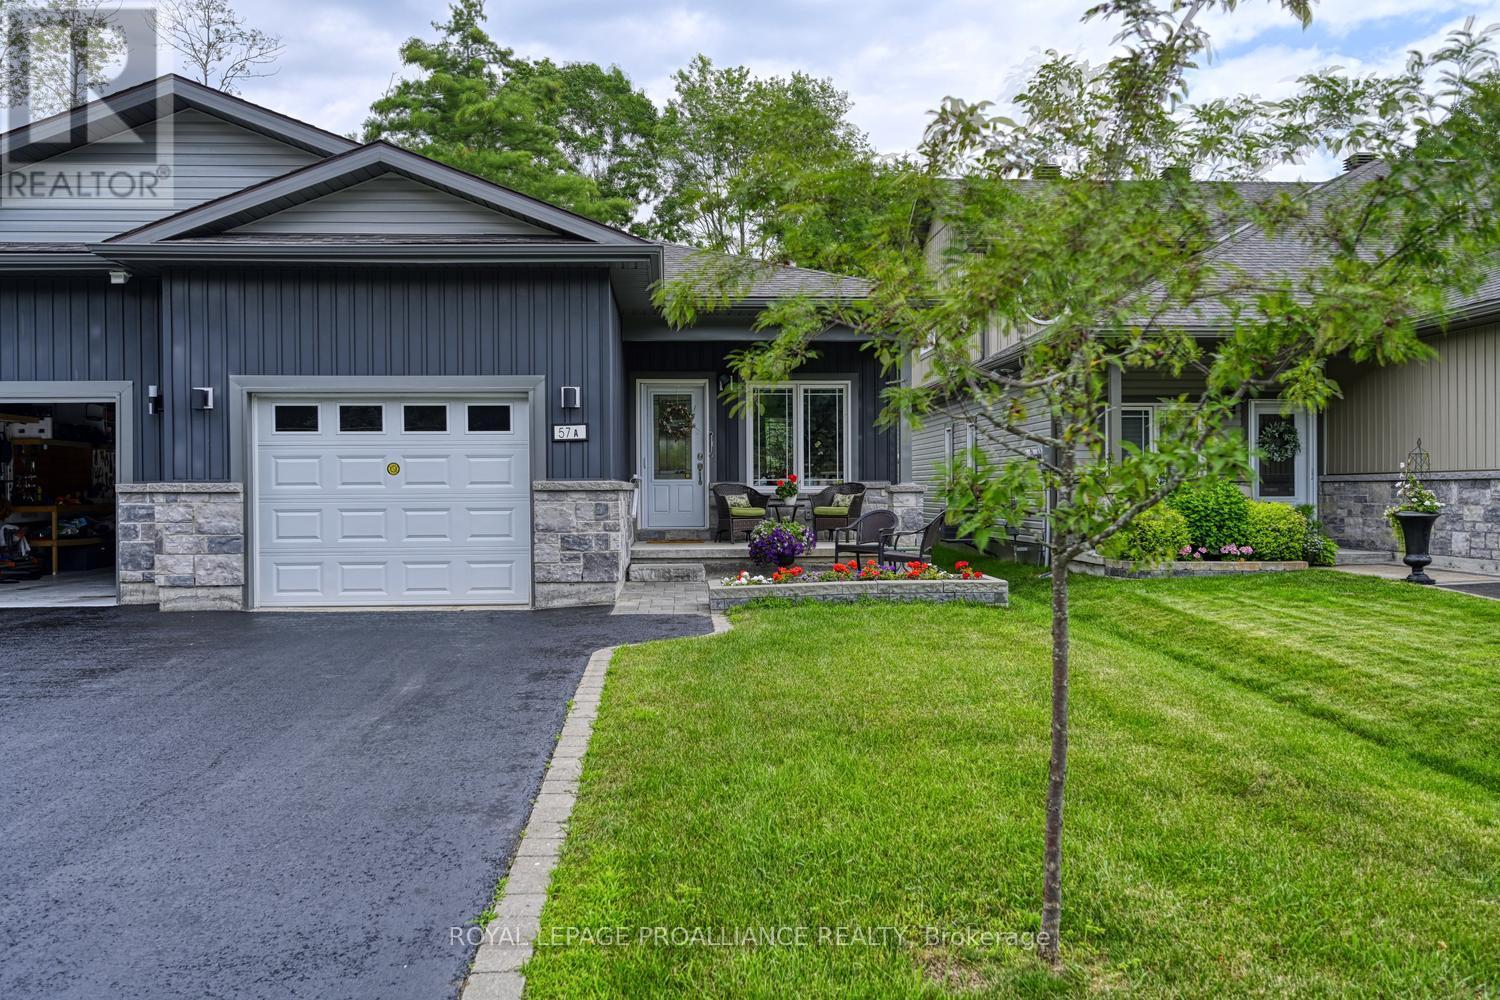
57 A Centre Street
Brockville, Ontario
Stunning One-Owner West-End Semi-BungalowExperience effortless living in this beautifully maintained, one-owner home in the desirable west end of Brockville. This bright and airy semi-bungalow features an inviting open-concept layout, perfect for modern entertaining.The spacious foyer welcomes you into a sun-filled living and dining area, seamlessly connected to a kitchen complete with a convenient center island and built-in appliances walk in pantry with light. The primary suite offers privacy and comfort with its own dedicated ensuite bath. For added convenience, you'll find a second bedroom, additional 4 piece bath , main-floor laundry, rear deck-an ideal spot for your morning coffee or summer evening relaxation. Enjoy the charm of a covered front porch and the practicality of an attached garage. High ceilings throughout enhance the sense of space in this move-in-ready gem. Alarm system is a rental access to garage from inside home. (id:66888)

1 Meikle Drive
Augusta, Ontario
Offered for the first time since it was built in 1979, this lovingly maintained side-split home is a rare opportunity in the highly sought-after Maitland Park Estates subdivision. Situated on a large corner lot, this 2+1 bedroom, 2 bathroom home showcases exceptional pride of ownership and a thoughtfully designed layout ideal for both everyday living and entertaining. The bright eat-in kitchen offers an abundance of cabinetry and overlooks the beautifully maintained property. A spacious foyer provides convenient access to the backyard, the finished lower level, and the open concept upper living area. Downstairs, you'll find a welcoming family room with a cozy gas fireplace, a generous third bedroom, a large 3-piece bathroom, and a bright laundry room with excellent storage. The patio door in the dining area leads to the screened-in room where you can relax or entertain on the adjoining deck while enjoying the privacy and peaceful surroundings. Additional features include central air conditioning, a bright attached 2-car garage with windows overlooking the manicured yard and gardens, a custom-built garden shed, paved driveway, interlocking walkways, durable aluminum siding with brick, and the added peace of mind of a generator-equipped home. Ideally located less than 10 minutes from Brockville with easy access to Highway 401, the St. Lawrence River, Ottawa, and Kingston. This pristine property is close to the park, school bus route, Maitland Cross-Country Ski Trails, and MERC Hall and offers the perfect balance of rural tranquility and modern convenience. Don't miss your chance to own this cherished home in one of the area's most desirable neighbourhoods. (id:66888)
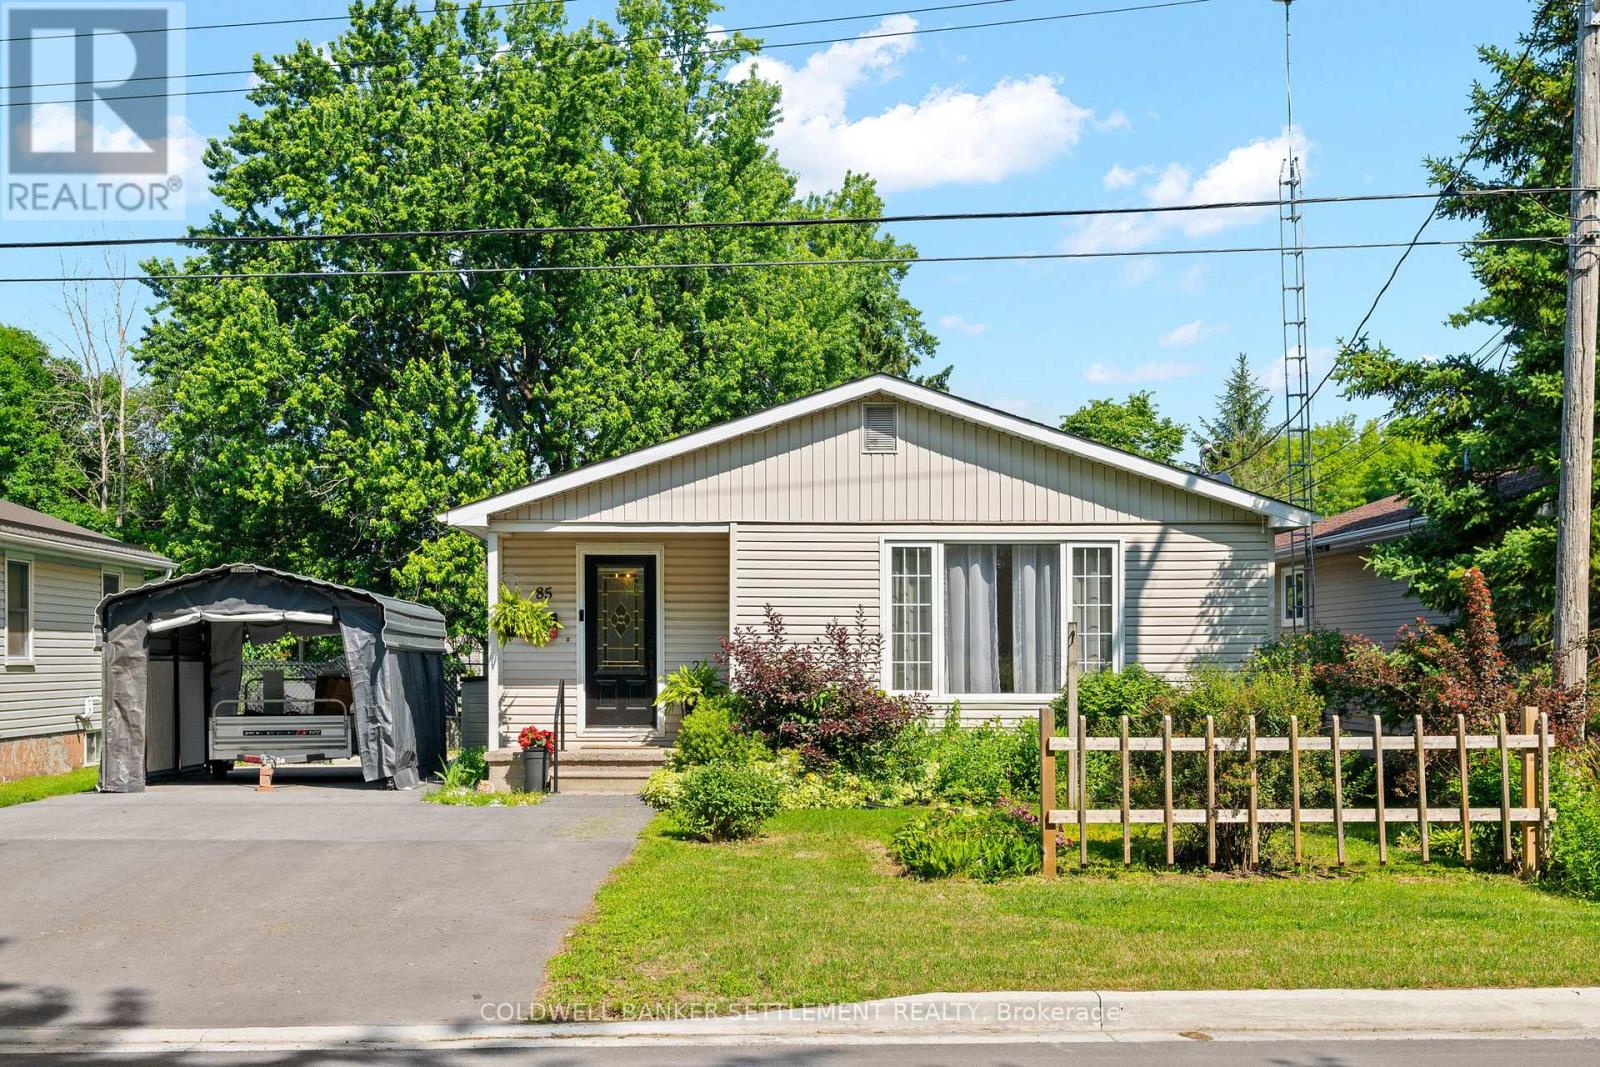
85 Cockburn Street
Perth, Ontario
Welcome to this bright & well-maintained 3-bedroom bungalow, ideally located on a quiet street within walking distance of Heritage Perth's charming downtown, where you can enjoy boutique shopping, restaurants, cafés, parks, festivals, the Crystal Palace, the Tay River & all everyday amenities. Outdoor enthusiasts will also appreciate being just minutes from the Conlon Farm Recreation Complex with its walking trails, sports fields, playgrounds, splash pad & year-round recreational opportunities. The sun-filled main level offers a spacious open-concept living & dining area featuring hardwood flooring & an abundance of natural light. The functional kitchen includes a new dishwasher, while the updated 4-pc bathroom offers a fresh, modern feel. The versatile third bedroom, also ideal as a home office or den, features a walkout patio door leading to a large rear deck overlooking the fully fenced backyard with lower patio-an ideal setting for children, pets, family gatherings or simply relaxing outdoors. A garden shed & portable carport, securely anchored to the double-wide paved driveway, provides excellent additional storage & covered parking. The finished lower level expands your living space with a full second kitchen, generous recreation room, 3-pc bathroom, laundry/utility room, hobby area & exceptional storage, offering excellent flexibility for extended family, overnight guests or the possibility of an in-law suite. Additional updates include a premium WaterGuard basement drainage system with sealed sump pump (2026), furnace & hot water tank (2021), plus newer washer & dryer. This inviting home has been thoughtfully maintained & updated throughout-simply move in, unpack & start enjoying everything this wonderful neighbourhood & the Town of Perth have to offer. (id:66888)
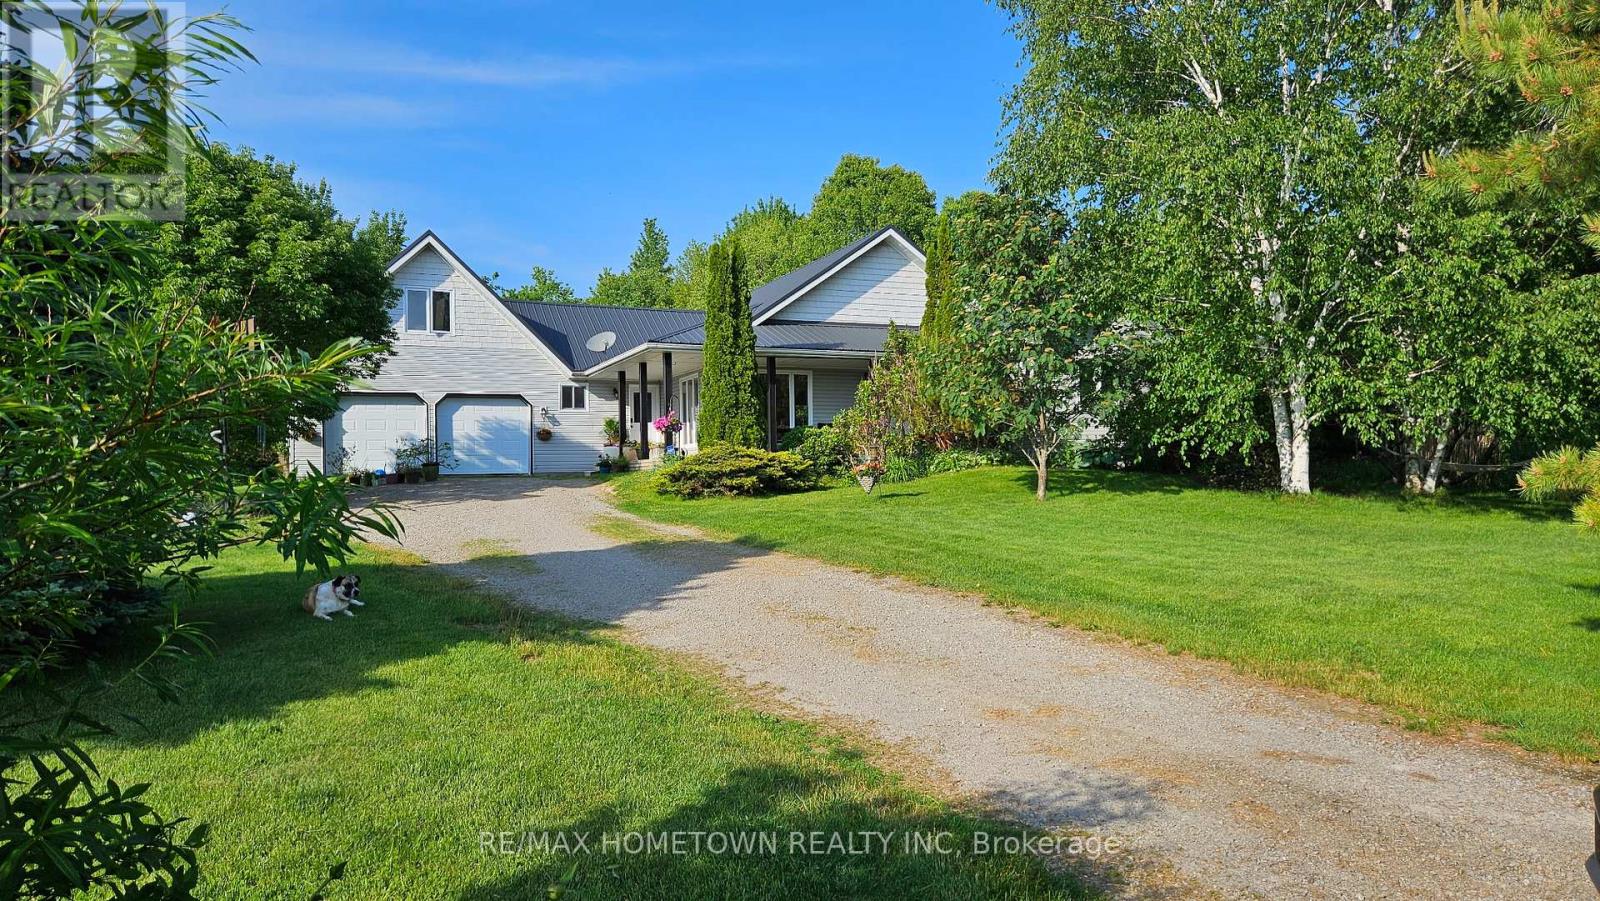
134 Rockfield Road
Leeds And The Thousand Islands, Ontario
Experience the beauty of country living in the heart of the Canadian Shield on this private 6+ acre property surrounded by mature trees, abundant wildlife and stunning sunset views. Conveniently located near Mallorytown, Lansdowne, Charleston Lake, Brockville, Athens, Kingston, the beautiful 1000 Islands & Highway 401, this property offers a peaceful rural lifestyle without sacrificing access to everyday amenities. Built in 2006, this detached, low-maintenance bungalow features a smart, efficient layout with 3 bedrooms and 2 bathrooms, including a 3 piece primary ensuite with convenient laundry. The living area separates the primary bedroom and ensuite from the other 2 bedrooms and bathroom. Large windows throughout the home bring in natural light and showcase the beautiful surroundings. Home is carpet-free, except for the stairs leading to the loft above garage. The open-concept kitchen and dining area is ideal for everyday living and entertaining. Recent updates include a beautifully redesigned custom kitchen by Graham Custom Cabinetry, updated appliances, steel roof, furnace, central air conditioning and main bathroom renovations. The home is also equipped with 200-amp electrical service. The insulated attached 2-car garage includes a versatile loft space above, perfect for a home office, hobby room, studio, home gym or guest area. Outside, enjoy the cedar wraparound deck (complete with a "Mosquito Curtain" system) while taking in the sights and sounds of nature. Feel at peace knowing your family dog is protected with the installed "Invisible Fencing", all you need is a dog collar. With plenty of open space for gardens, recreation and growing your own vegetables, this property is perfect for those seeking privacy, comfort and room to roam. Close to Front of Yonge Elementary School, grocery store with LCBO, pharmacy, post office, Arbru, Skyward Active Health Centre, you'll enjoy the convenience of nearby services while embracing the tranquility of country livi (id:66888)
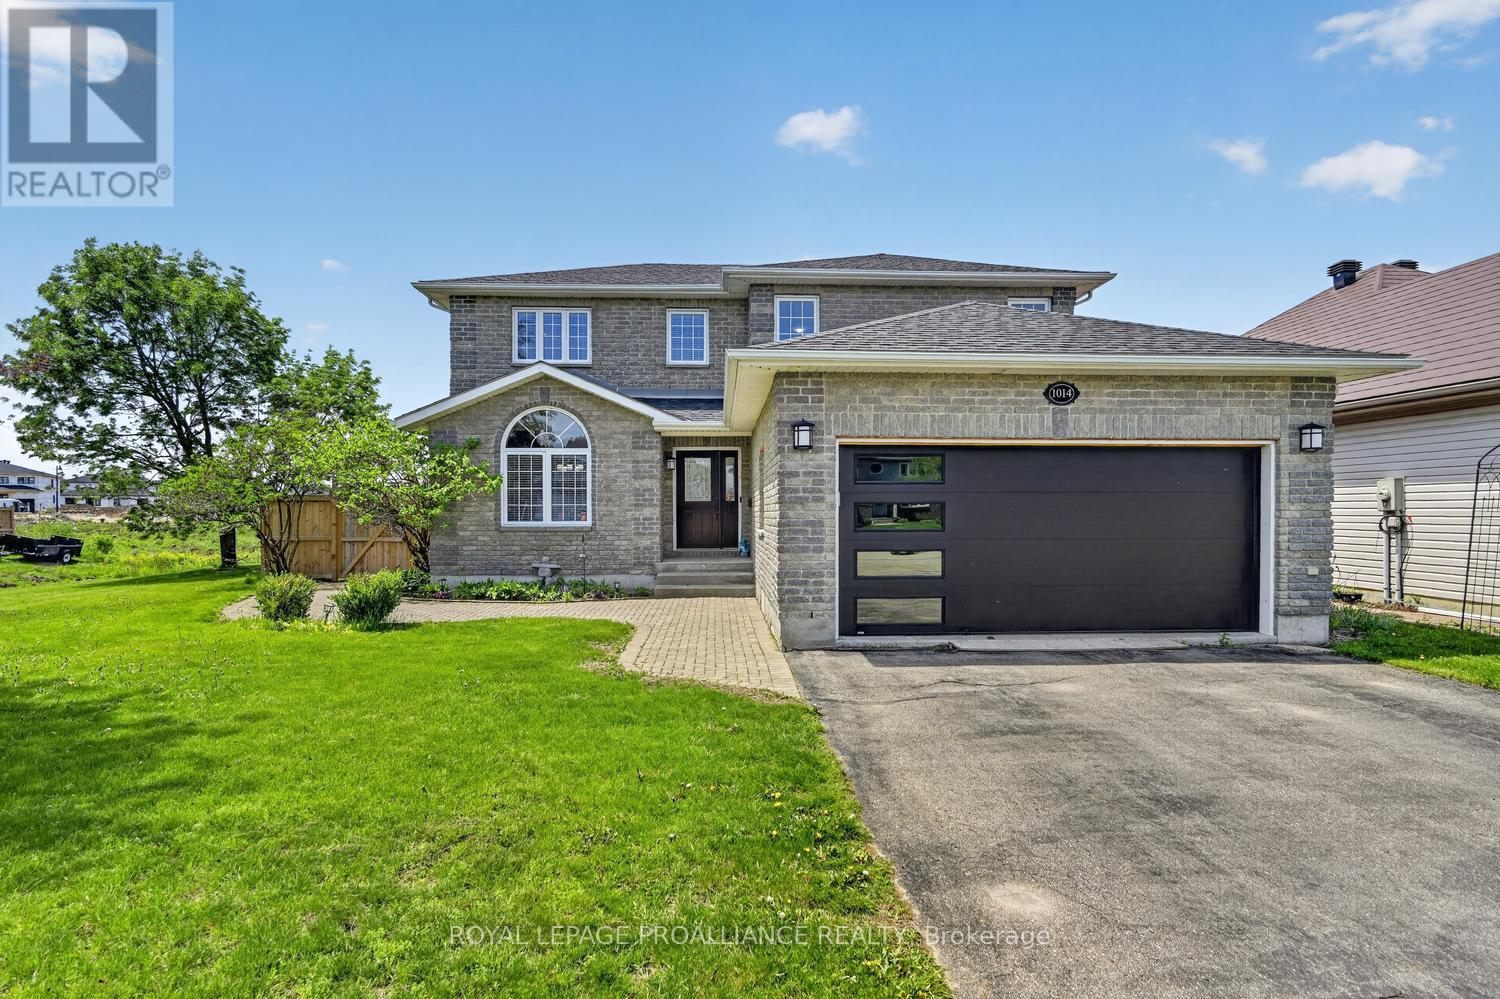
1014 Crestwood Drive
Brockville, Ontario
Your Summer Paradise Awaits! This stunning all brick 4-bedroom family home at 1014 Crestwood Drive offers over 2,000 sq. ft. of finished living space, perfectly designed for both comfort and entertaining. The main floor welcomes you with gleaming hardwood flooring, a bright open layout, a spacious foyer with ceramic floors and a double coat closet, The heart of the home is the sun-drenched kitchen featuring ceramic tile and a layout that overlooks your private backyard oasis. Step directly out to a beautiful deck, hard top gazebo & inground pool - ready for those hot summer days! The main level also features a formal dining room for family gatherings, a cozy living room anchored by a warm gas fireplace, and the ultimate convenience of main-floor laundry. Upstairs, retreat to the spacious primary suite boasting a generous walk-in closet and a private 4-piece ensuite. Additional bedrooms provide plenty of space for a growing family or a dedicated home office. The lower level is finished, offering a massive recreation room with a fireplace and an additional bathroom, 4th bedroom or den - ideal for a gym, media room, or guest suite. Complete with an attached double-car garage, paved driveway and a fenced rear yard for privacy. This home is the total package - in a prime Brockville neighborhood. Don't miss your chance to dive into luxury this season! Pool house has electrical box if you wanted to add a hot tub or heat the pool. (id:66888)
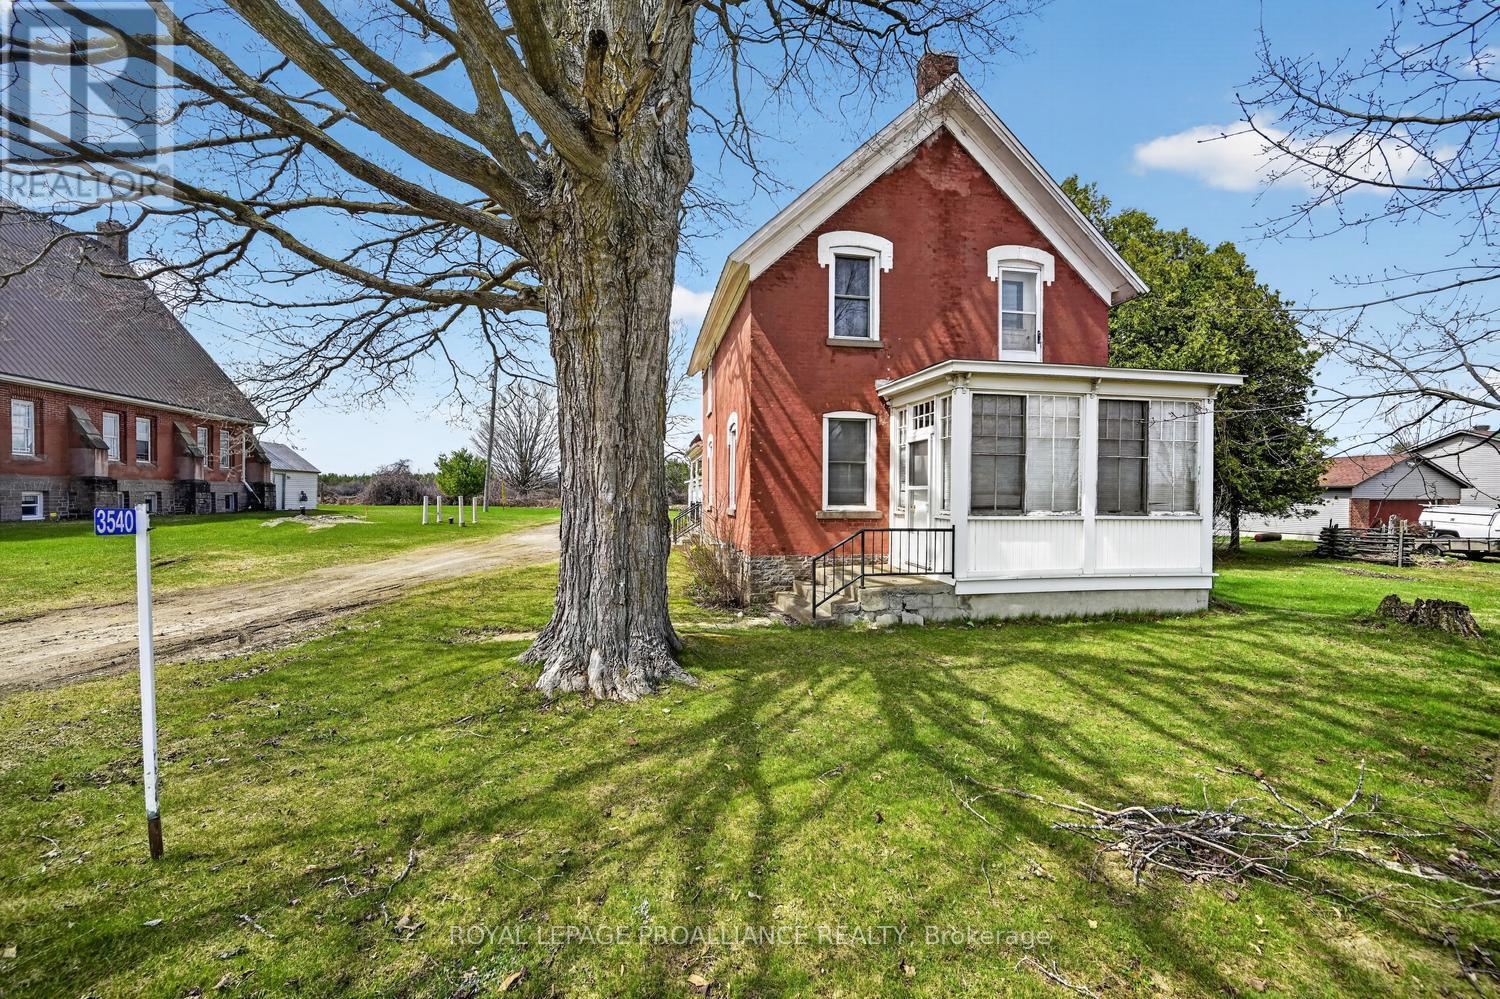
3540 County Road 26 Road
Augusta, Ontario
There's something truly special about stepping into a home with roots tied to a church-where history, craftsmanship, and a sense of purpose quietly linger in every corner. It's not just the architecture or the character; it's the feeling. Yet times are changing, and economic pressures are reshaping even the most longstanding traditions. Across many denominations, churches are increasingly making the difficult decision to sell their manses-homes that have long served as places of residence, gathering, and quiet reflection. These properties, rich in history and meaning, are now finding new life with owners who appreciate their timeless charm and the stories they carry forward. The historic Maynard (Victoria) United Church Manse is now offered for sale. Circa 1860, this charming 1,900 sq. ft. 3-bedroom, 1.5-bath home blends timeless character with thoughtful updates, including a 1980 addition that offers incredible flexibility-ideal as a main-floor bedroom, playroom, or home office.A welcoming 3-season enclosed front porch sets the tone, providing the perfect spot to unwind with your evening tea. Inside, the main floor features a spacious eat-in kitchen that flows into a generous dining area, an office nook, and a large, inviting living room-spaces designed for both everyday comfort & effortless entertaining. From the kitchen, step out to the side verandah or access the rear addition, enhancing the home's functionality and flow.The dining and living areas will quickly become the heart of your gatherings, offering warmth, space, and character in equal measure.A standout feature sure to impress is the 1997 oversized double-car garage, complete with a durable metal roof & pristine concrete floor-an exceptional bonus rarely found with homes of this era.A new survey is forthcoming, with the home and garage situated on approximately 0.73 acres of land.This is a rare opportunity to own a piece of history-where charm, versatility, and modern living come together beautifully. (id:66888)
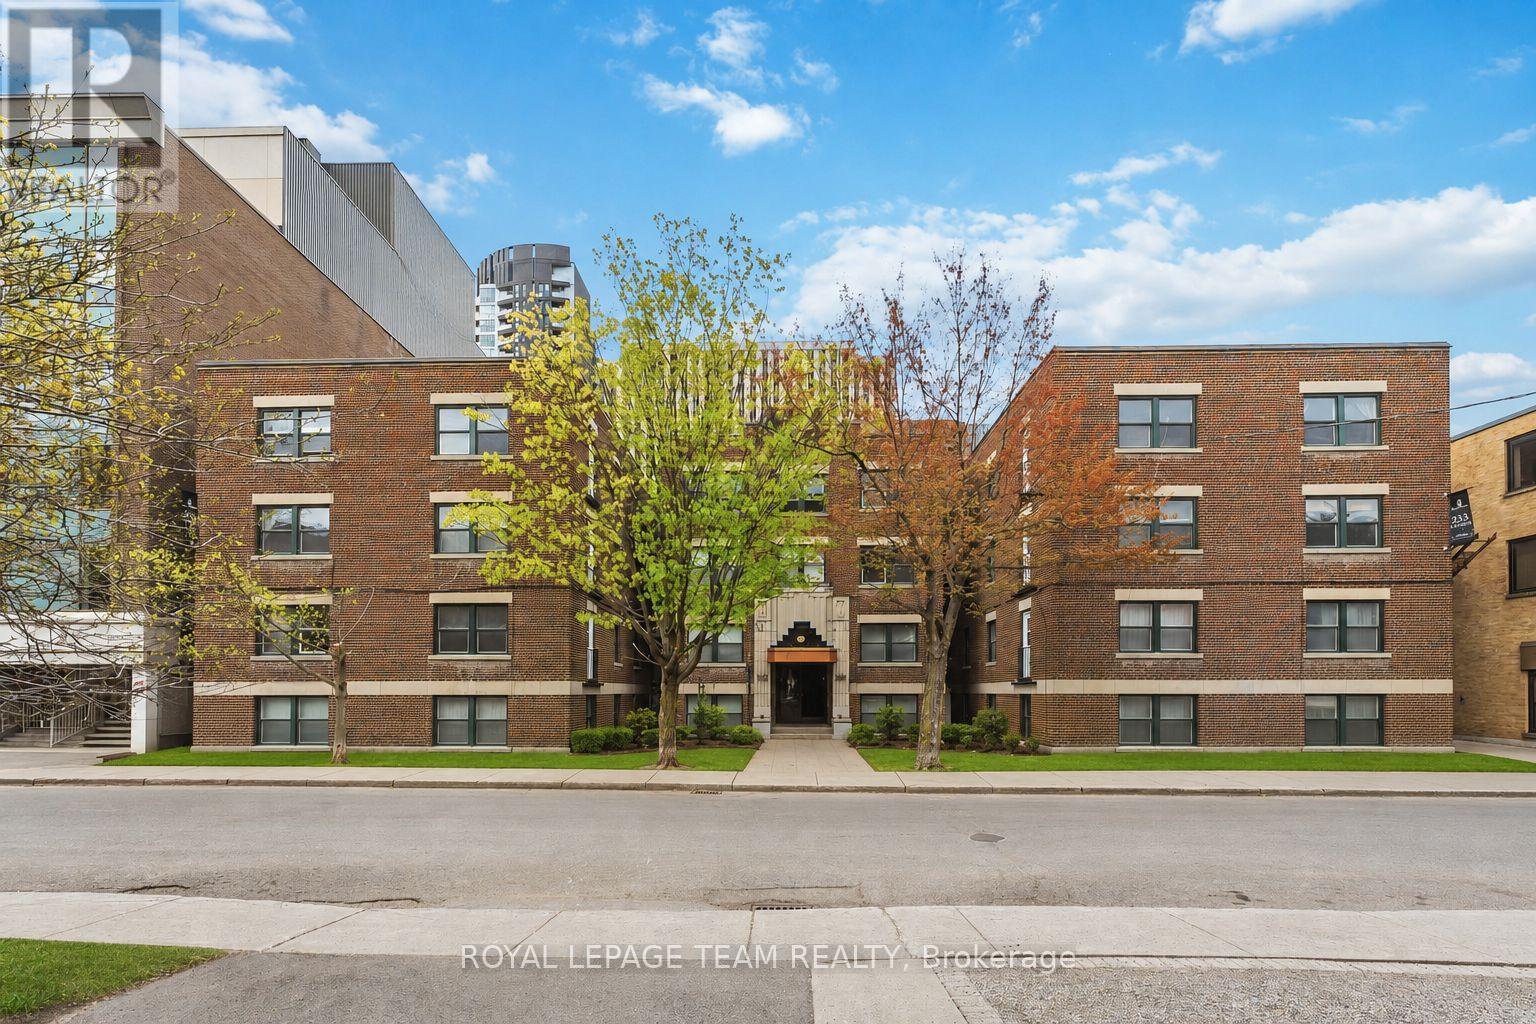
30 - 235 Cooper Street
Ottawa, Ontario
Welcome to 235 Cooper St. a very spacious and newly renovated top floor 2 bedroom, 1 bathroom apartment with modern high end finishes and hardwood floors. Located in Centre town close to the Golden Triangle on a beautiful quite street. This apartment has high ceilings and Spanish villa style archways. Large eat-in kitchen, open concept dining room and living room with Juliet balcony. Two spacious bedrooms. Brand new bathroom with marble tile. New kitchen with soft close cabinets and drawers and brand new stainless steel appliances (fridge, oven, dishwasher, microwave/hood fan). Laundry is shared in the building with brand new card operated machines. Hydro, internet and parking are extra. Perfect location with walking distance to all the shops, restaurants, grocery, parks the Golden Triangle, Centre town and the downtown core have to offer. Near highway and public transportation. Be the first to live in this apartment since it was renovated! Under new management and ownership. Must provide proof of income, credit report and rental application with photo ID. 1 year lease minimum. Available immediately!! (id:66888)

39 Beamish Crescent
Ottawa, Ontario
Welcome to this meticulously maintained residence offering 2,752 sqft of above-grade living space on a premium 50' x 130' lot along the prestigious Beamish Crescent. A grand foyer introduces a thoughtfully designed floor plan featuring rich oak hardwood flooring and brand-new windows that flood every room with natural light.The main level showcases a bright living room with a charming bay window overlooking the deep front yard, alongside a formal dining room crafted for effortless entertaining. At the heart of the home lies a breathtaking two-story great room with soaring ceilings, a cozy wood-burning fireplace, and picturesque backyard views. The adjacent kitchen boasts timeless cabinetry, sleek quartz countertops, and a sunny breakfast area leading directly to an oversized, fully fenced backyard. Complete with a large deck, this private outdoor space is ideal for family gatherings, with plenty of room to build a future in-ground pool. A functional main-floor laundry /mudroom with built-in storage offers seamless access to the double garage. Upstairs, hardwood flooring extends into the expansive primary suite, featuring double closets, a peaceful sitting area, and a renovated 5-pc ensuite. Three additional generous bedrooms share a tastefully updated full bathroom.The newly finished basement significantly expands your living space, offering a dedicated playroom, broad recreation room, modern 3-pc bath, and an enormous storage room. Nestled on a quiet street surrounded by executive residences and mature trees, this prime location provides rapid access to Hwy 417, Terry Fox Drive, and the Kanata High-Tech Campus. Top-tier school catchments include Kanata Highlands PS and West Carleton SS, with local parks, scenic trails, and premier shopping just minutes away. Don't miss this exceptional home offering unmatched privacy, superior quality, and long-term value! Bsmt 2026; All baths 2023; Heat Pump 2023; Bsmt windows 2023; Main & 2nd floor windows 2026; Painted 2026. (id:66888)

103 - 222 Russell Avenue
Ottawa, Ontario
Rarely offered in this size and layout in the heart of Sandy Hill, this bright and spacious two-storey condo offers the feel of a townhome, just steps from the University of Ottawa. Boasting over 1,550 sq. ft. of freshly painted living space, this functional multi-level design is ideal for families, professionals, students, shared accommodations, or investors. The open-concept living and dining area features a cozy fireplace and patio doors leading to a private terrace, while the updated kitchen offers granite countertops and a new microwave/range hood combination. Upstairs features generously sized bedrooms, a full bathroom, and convenient in-unit laundry. Recent upgrades include new engineered hardwood flooring and a solid wood staircase, complemented by tile and hardwood flooring throughout the main living areas. Additional features include a powder room, one parking space, a storage locker, and updated windows (2016). Enjoy an unbeatable location with everything at your doorstep, including the University of Ottawa, city tennis courts, parks, the Minto Sports Complex, Sandy Hill Arena, community centre, skating facilities, restaurants, public transit, the LRT station, and quick access to Highway 417. Perfect for professionals, families, students, or investors seeking generous space, exceptional convenience, and an urban lifestyle in one of Ottawa's most desirable neighbourhoods. (id:66888)

359 River Landing Avenue
Ottawa, Ontario
There is a feeling you get the moment you step into a home that was built with real intention, and this HALFMOON BAY gem delivers it from the very first step into a GRAND 12-foot foyer that welcomes you with OPENNESS and GRACE before you have even seen what lies beyond. The hardwood staircase with mahogany railings and metal spindles sets a CLASSIC, TIMELESS and DEEPLY INVITING tone that carries effortlessly through every level of this EXTRAORDINARY home. At the heart of it all rises a BREATHTAKING 14-foot loft great room, where MASSIVE 8-foot south-facing double patio doors pour GLORIOUS, GOLDEN light into every corner, opening to a sun-soaked balcony and anchored by a DRAMATIC floor-to-ceiling stone mantle with a cherry wood surround and gas fireplace that makes every single evening feel like something WORTH REMEMBERING. Nine-foot ceilings flow across all three levels with 8-foot doors throughout, making every room feel ALIVE, GENEROUS and genuinely REMARKABLE, and the SPECTACULAR main level kitchen delivers on every promise with ABUNDANT counter space, a WELCOMING centre island made for gathering, and ELEGANT patio doors that walk out to a MAGNIFICENT two-tier fully fenced PVC deck, low maintenance and absolutely MADE for long evenings and CHERISHED memories. Upstairs, the bedroom level moves you just as deeply, a SOARING cathedral ceiling and THOUGHTFUL built-ins in the secondary bedroom show how carefully every corner was considered, while the PRIMARY suite offers everything you have ever wanted, TWO walk-in closets and a LAVISH five-piece ensuite that feels like a TRUE sanctuary at the end of every WELL-LIVED day. A dedicated second floor office nook, an additional full bath, and a LUMINOUS 9-foot unfinished basement BURSTING with potential round out a home where every corner has something EXTRAORDINARY to offer. This is HALFMOON BAY living at its absolute finest, come feel it for yourself. (id:66888)
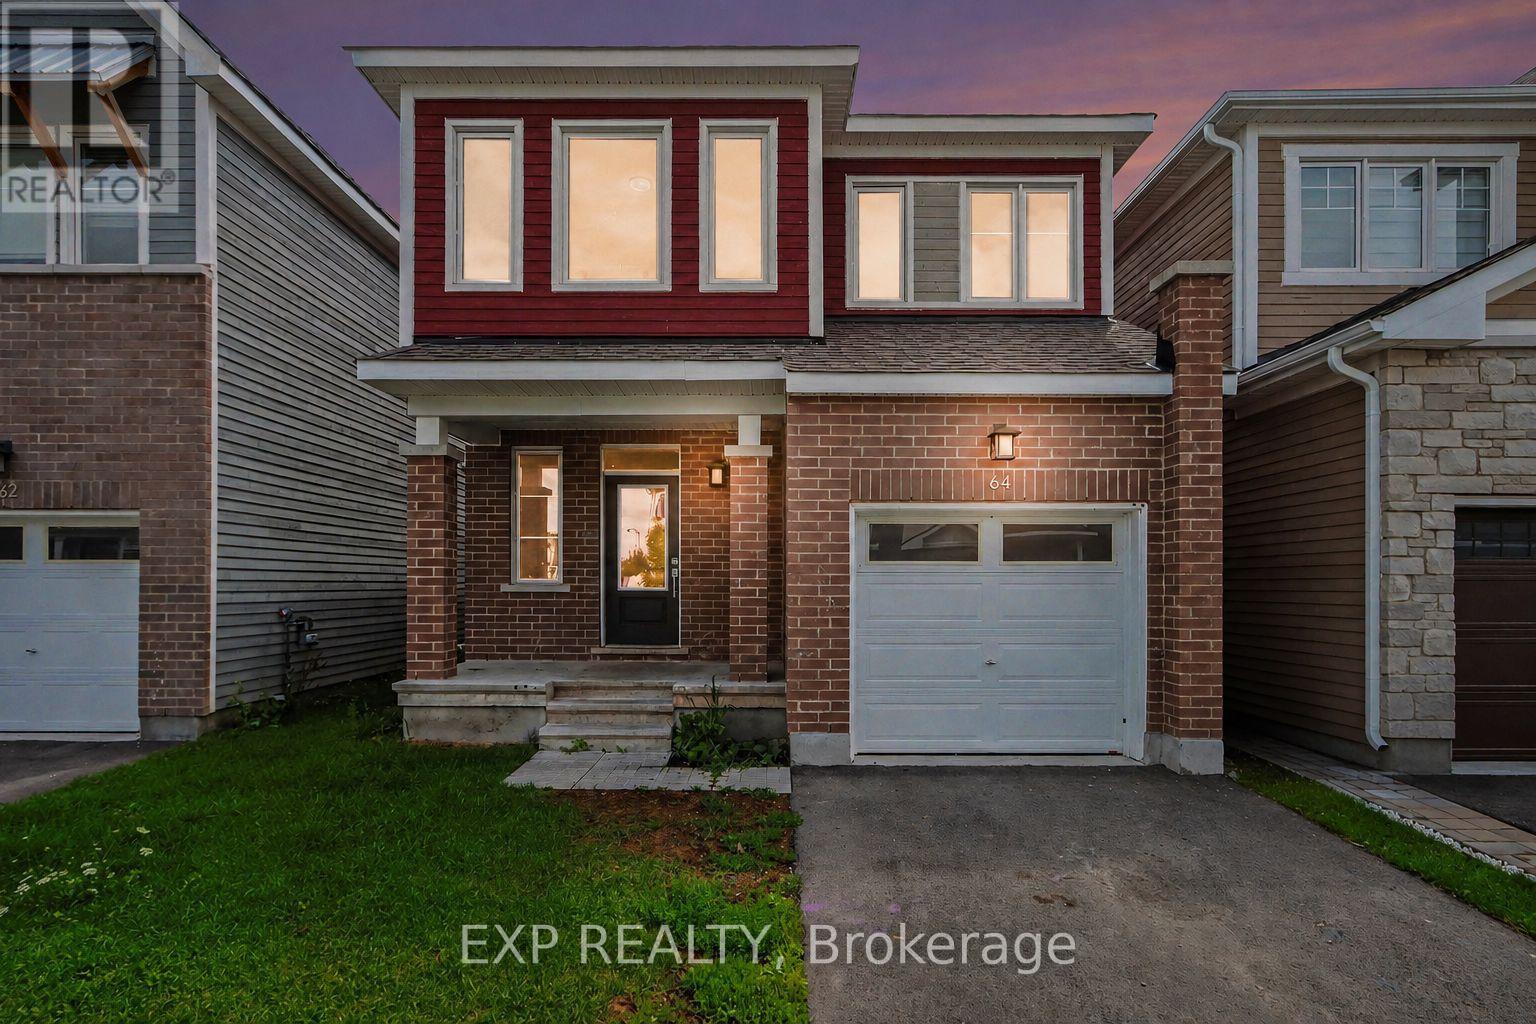
64 Hackamore Crescent
Ottawa, Ontario
**OPEN HOUSE SATURDAY AUGUST 22, 2PM-4PM** Welcome to 64 Hackamore Crescent in Richmond, a bright and spacious 4-bedroom home offering a functional layout designed for comfortable everyday living. The main floor features an inviting open-concept living and dining area, along with a bright and airy kitchen complete with stainless steel appliances, a breakfast bar, and a convenient eat-in area. Direct access from the garage leads into the mudroom, adding extra convenience for busy households. Upstairs, you'll find four generously sized bedrooms, two 4-piece bathrooms, and the added convenience of second-floor laundry. Freshly painted throughout, the home offers a clean, move-in-ready feel. The basement provides a large, versatile space ideal for a recreation room, home gym, play area, or additional family living space.Enjoy all that the village of Richmond has to offer, with nearby parks, playgrounds and outdoor recreation, along with access to the Jock River, Richmond Conservation Area and the Rideau Trail. The village also offers convenient everyday amenities, including grocery shopping, local shops, cafés and popular restaurants along Perth Street and throughout the village. A wonderful opportunity to enjoy small-town charm, outdoor recreation and everyday conveniences, all while remaining within easy reach of Ottawa's larger suburban centres. Virtually staged. (id:66888)