
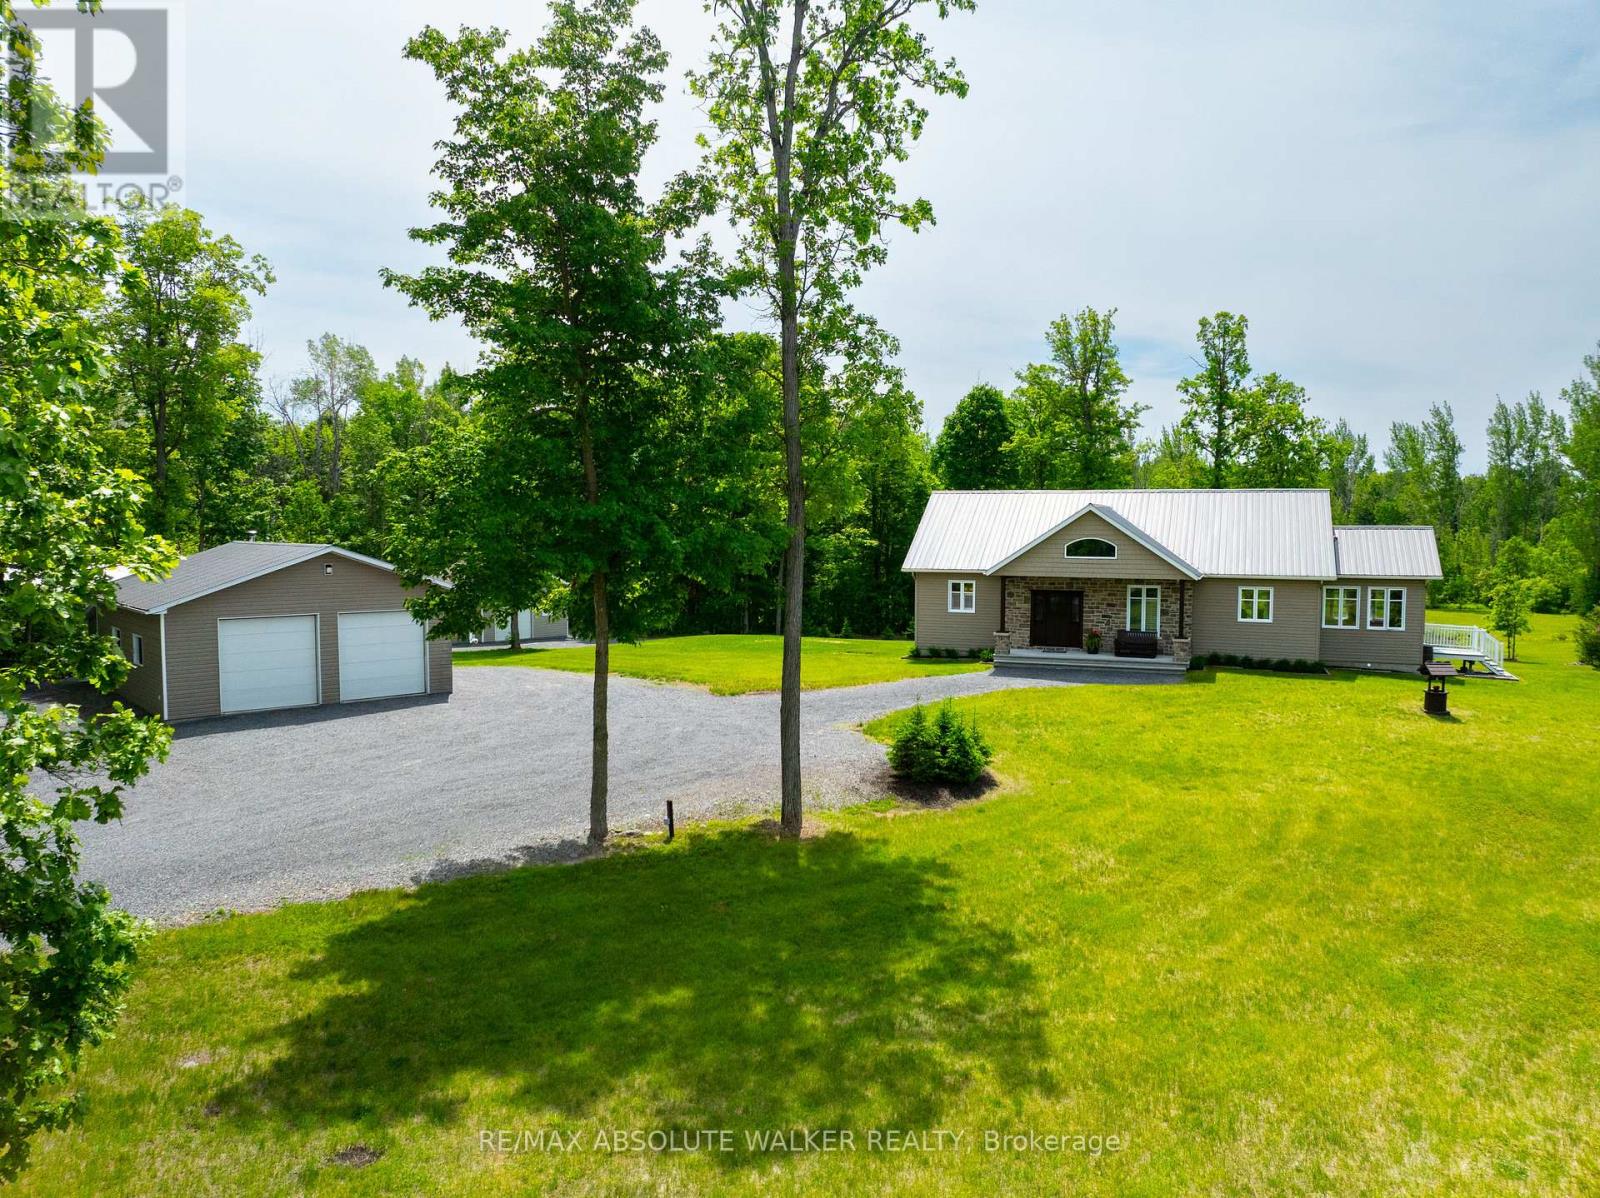
18668 Kenyon Concession 2 Road
North Glengarry, Ontario
Set on an exceptional 66-acre property near Apple Hill, this one-of-a-kind country retreat offers privacy, space, and a lifestyle that is increasingly hard to find. Built with efficiency and durability in mind, the bungalow features ICF construction up to the roof trusses, a metal roof, and a fully finished basement with radiant in-floor heating. The bright and inviting main level offers generous windows, hardwood and ceramic flooring, a spacious kitchen with quality appliances, an open dining area, a welcoming living room with a fireplace, two bedrooms, a full bathroom, and a functional mudroom. The fully finished lower level adds a large recreation area, wood stove, second full bathroom, utility space, and cold room. Outdoors, the property truly shines with private treed acreage, two bridges providing access across the land, a detached garage, large shop, multiple outbuildings, a gazebo on a concrete slab, hunting camp on stilts, hunting blinds, a pond, trails, and open clearings. Whether you're seeking a private estate, recreational getaway, hunting property, or peaceful rural residence with extensive infrastructure already in place, this remarkable Apple Hill property offers endless possibilities. (id:66888)
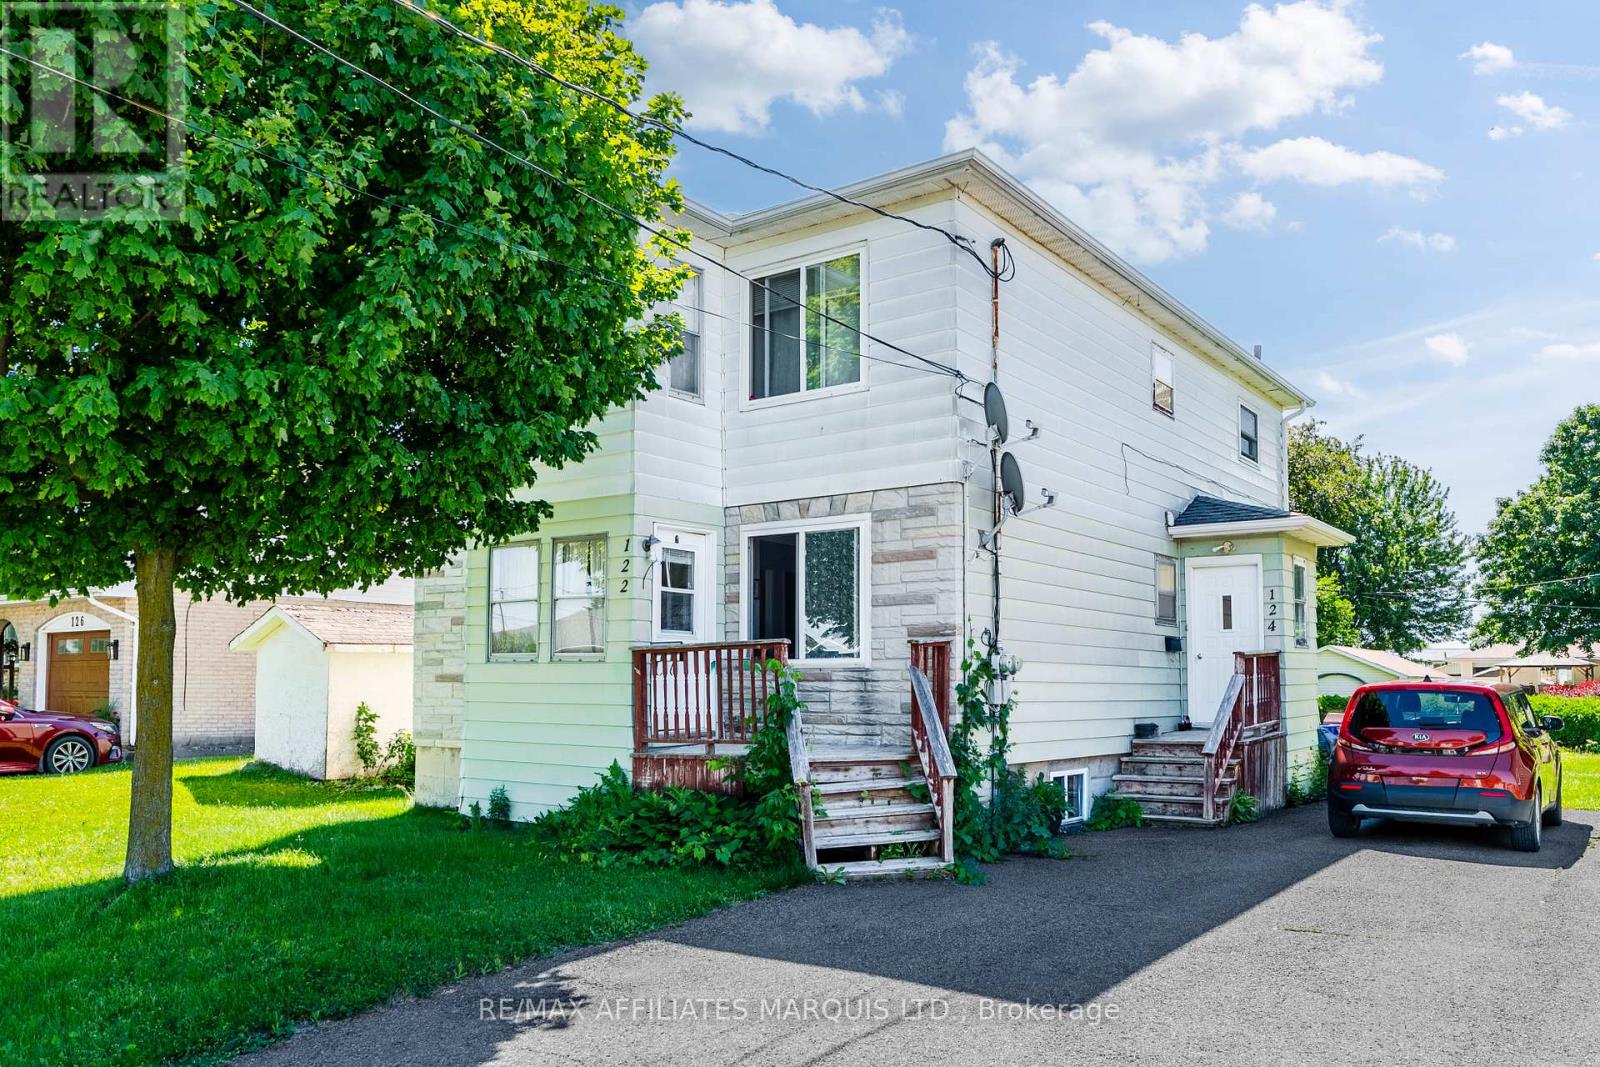
122 New Street
Cornwall, Ontario
Welcome to 122-124 New Street! This two storey duplex features two spacious 3-bedroom units, with the desirable main-floor unit currently vacant and ready for occupancy. Conveniently located close to parks, schools, shopping, amenities, and public transit, this property offers an excellent opportunity for both investors and owner-occupants.Enjoy a large backyard and double-wide driveway, providing ample outdoor space and parking. For buyers looking to offset living expenses, the vacant main-floor unit offers the perfect opportunity to move in while generating rental income from the second unit. For investors, this allows you to find your ideal tenant at market value. With the main-floor unit vacant, the property generates an annual income of approximately $8,508. Estimated annual operating expenses are as follows:Insurance: $1,509. Water/Sewer: $1,769Property Taxes: $1,556. Recent updates include: Shingles replaced approximately 3 years ago, both furnaces installed approximately 2014, Owned hot water tanks installed approximately 2019 and 2021 and upgraded insulation. A minimum of 24 hours' notice is required for all showings. As per form 244, 24 hour irrevocable on all offers. (id:66888)
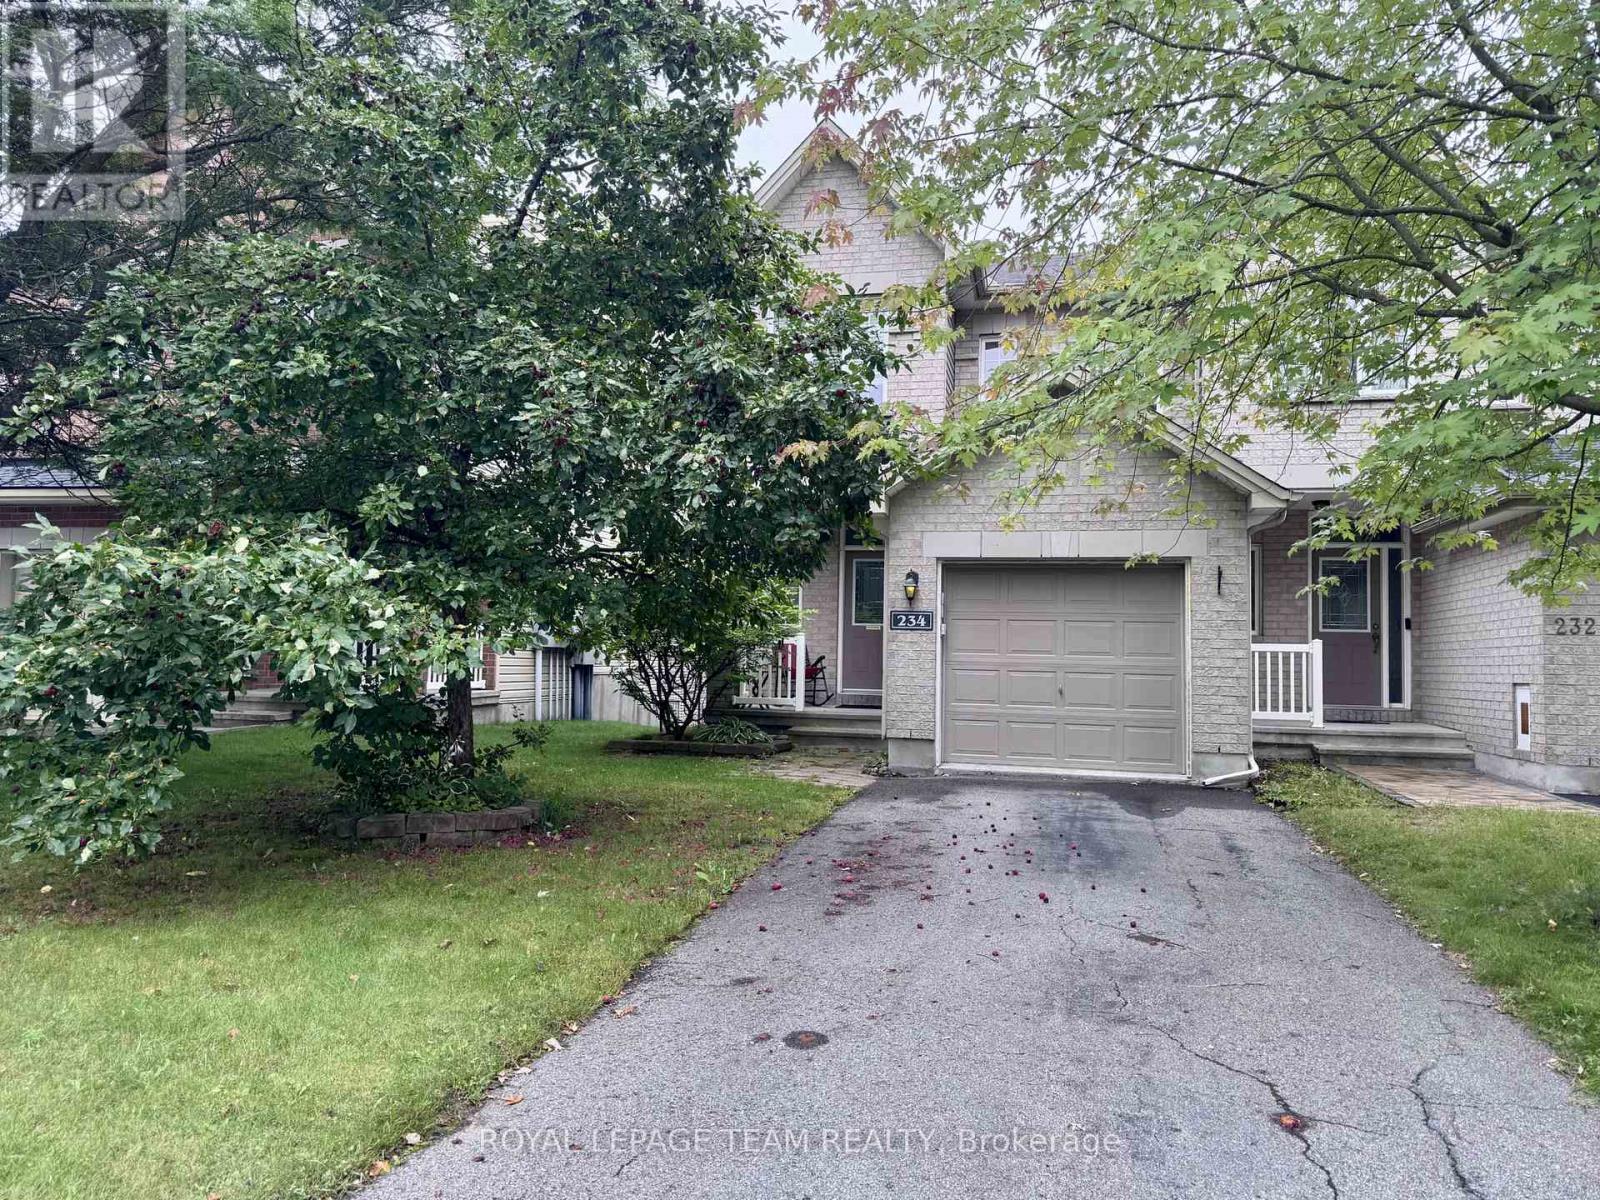
234 Tandalee Crescent
Ottawa, Ontario
An executive end unit townhouse in Emerald Meadows with 3 bedrooms and 2.5 bathrooms is a beautiful& spacious home. Main floor boasts beautiful hardwood flooring throughout & features open concept living and dining area, leads out toa large balcony that overlooks the backyard. Modern kitchen comes equipped with a large pantry & upgraded kitchen appliances. 2ndfloor houses 3 bedrooms, 1 Ensuite & 1 main bathrooms providing ample space for a growing family. Finished walk-out basement is agreat space for entertaining, with an above ground family area that features a cozy natural gas fireplace and a wet bar for drinks andsnacks. Laundry is in the basement. Fully fenced back yard provides privacy & security, ideal for children to play. Private driveway.Tenant occupied 24 hours notice for showing. Single family rental & landlords prefer NO pets. 24 hours showing notice due to tenancy. Showing schedules: Mon 9:00-15:00, Tue 9:00-15:00, Fri 9:00-12:00; Available on November 1, 2026; (id:66888)
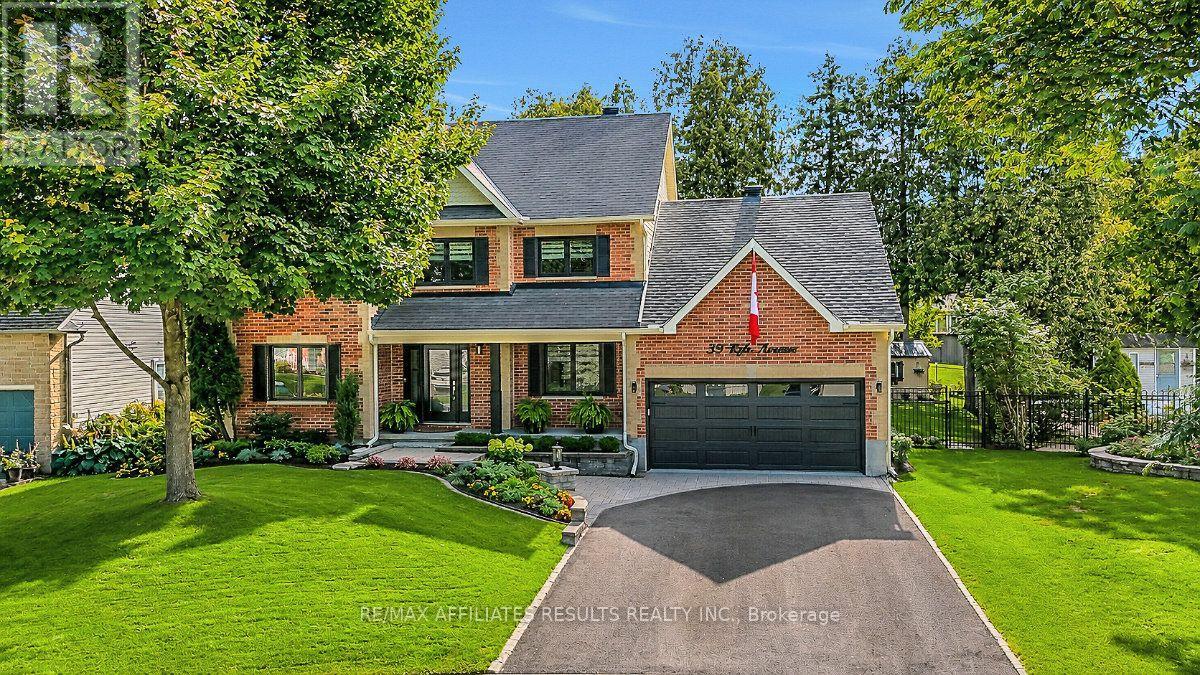
39 Kyle Avenue
Ottawa, Ontario
Welcome to 39 Kyle Ave, a beautifully refreshed 4-bedroom Monarch home nestled on a private, maturely treed lot in Crossing Bridge Estates in the heart of Stittsville. Freshly painted throughout, this inviting home features a spacious foyer with slate tile, beautiful hardwood floors and staircase, and an open layout centred around a grand family room with soaring ceilings, large windows and a gas fireplace. The generously sized eat-in kitchen features granite countertops, stainless steel appliances, a new fridge (2024) and abundant natural light. The main level also offers convenient laundry in the mudroom with garage access, along with formal living and dining rooms and a front office overlooking the landscaped gardens. Upstairs, four spacious bedrooms include a primary retreat with walk-in closet and ensuite featuring a corner jet tub and separate shower. All three bathrooms feature new quartz countertops and elongated toilets, while the main bathroom has been completely renovated with a new tub, tile, flooring and quartz countertop. The unfinished basement offers loads of potential for additional living space, recreation, a home gym, office or workshop. Numerous updates include a new front door and sliding patio doors (2024), HRV, furnace and eavestroughs (2024), composite deck (2025), front windows (2026) and repaved driveway (2026). Enjoy the beautifully landscaped grounds with lush lawn and mature trees, plus a private backyard with new natural gas BBQ hookup. Conveniently located near parks, shopping, transit and ALC School, this home offers space, privacy and extensive recent updates in an established Stittsville neighbourhood. Book your showing today! (id:66888)
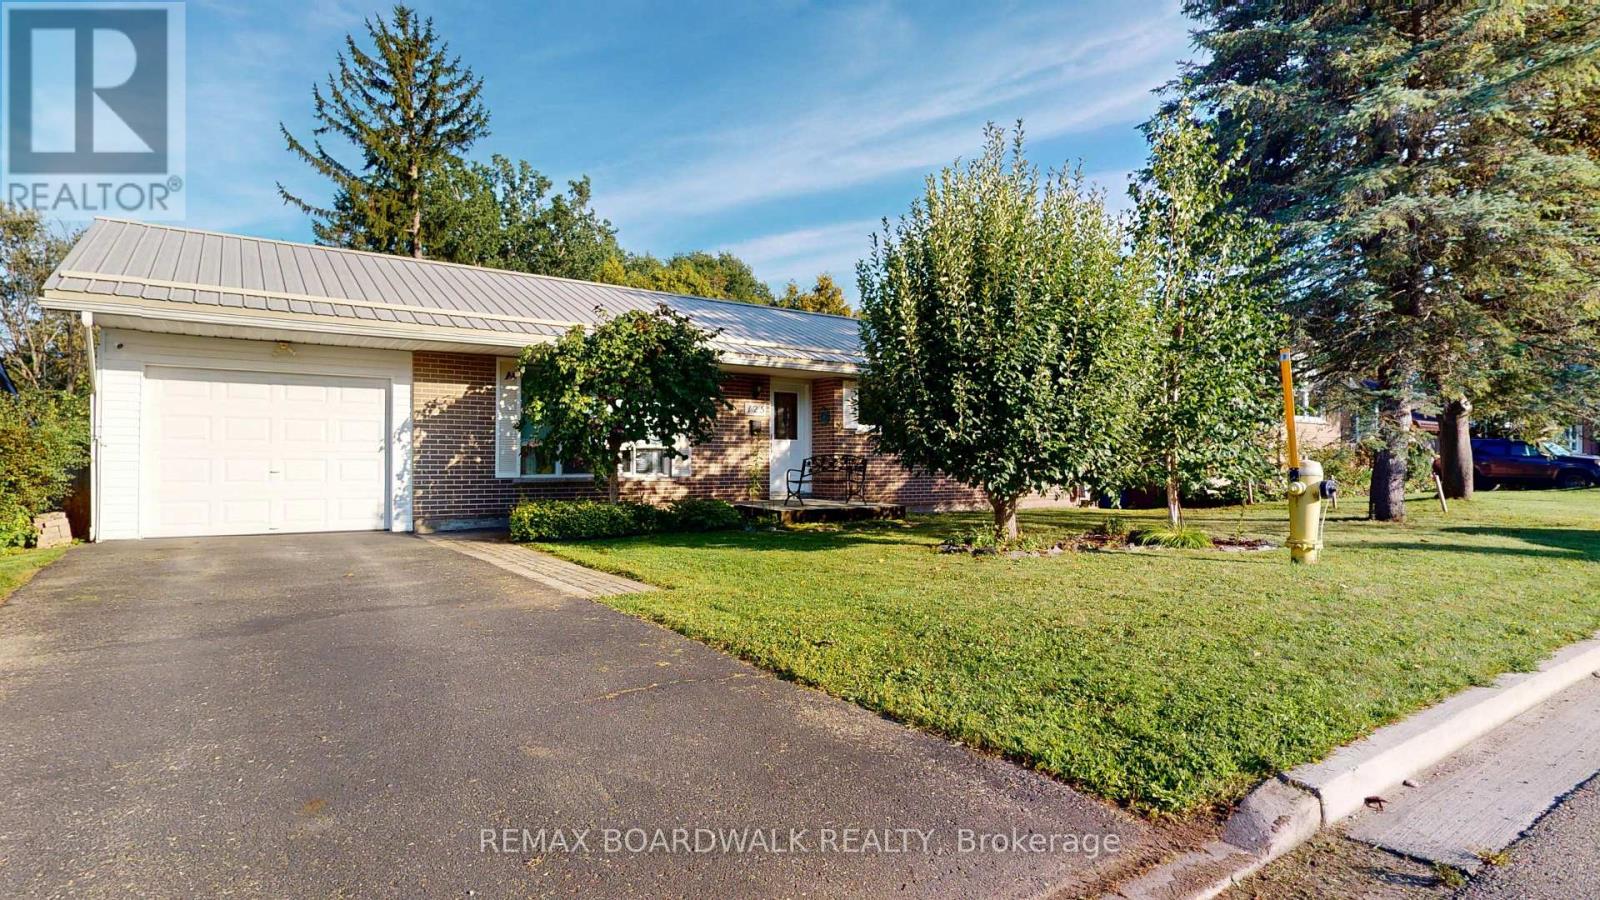
125 Front Avenue W
Brockville, Ontario
Welcome to this inviting three bedroom home offering a warm, functional layout with plenty of space for family living and entertaining. The bright living room features a large window that fills the space with natural light, while beautiful oak hardwood flooring flows seamlessly into the adjoining dining room, creating an ideal setting for everyday meals and gatherings. The kitchen offers ample cabinetry and workspace, along with room for a cozy eat-in area. Three comfortable bedrooms feature hardwood flooring, with one bedroom offering windows overlooking the addition. A four-piece bathroom completes the main living level. A short flight of stairs leads to the spacious family room, where a gas stove creates a warm and inviting atmosphere. Patio doors provide easy access to the backyard, featuring a covered patio that extends the living space outdoors and panel ready for a hot tub. Mature trees and hedges provide privacy, creating a peaceful and secluded outdoor setting. The basement adds even more versatility, with a recreation room and bar area complete with a keg pull-perfect for entertaining friends and family. A separate office provides a quiet space for working from home, while a three-piece bathroom adds convenience. Additional features include a storage/workshop area and a laundry/utility room. With comfortable living spaces, hardwood flooring, a partially finished basement, and a backyard designed for relaxation and entertaining, this home offers a wonderful combination of character, functionality, and space. Vinyl windows throughout except front living room and bedroom 3. (id:66888)
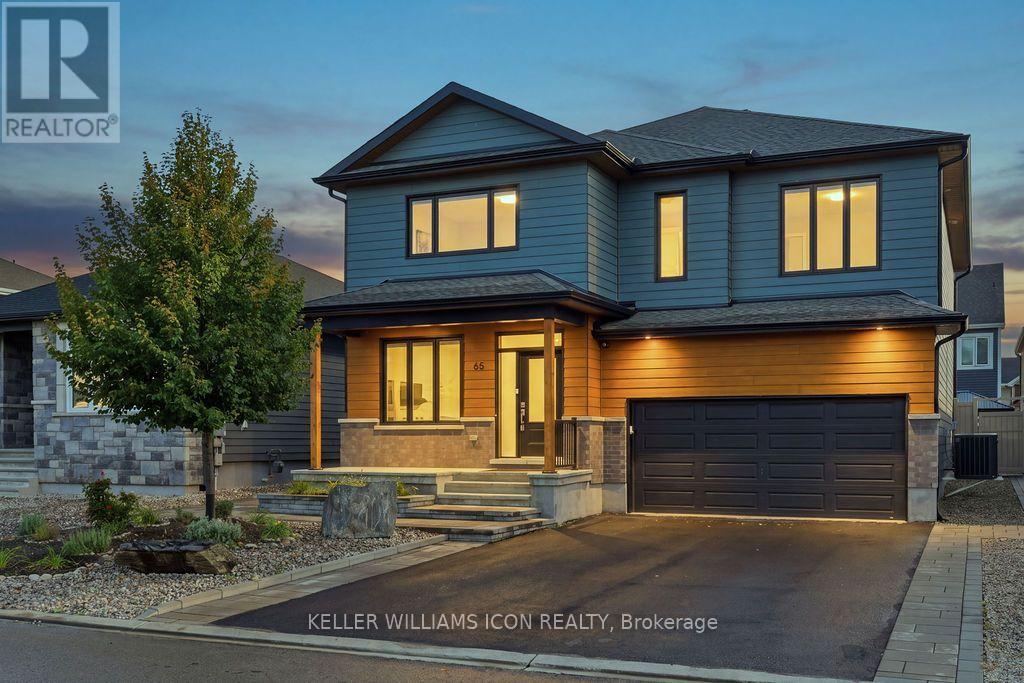
65 Axel Crescent
Ottawa, Ontario
Welcome to 65 Axel Crescent, a magnificent residence offering over 3,200 sq. ft. of above-grade living space plus a fully finished basement on a generous 50' x 105' lot. Showcasing exceptional curb appeal with its high-brick skirt, durable James Hardie Hardie Plank lap siding, custom-colored window and door frames, and zero-maintenance front and back landscaping (2022), this move-in ready home features fresh paint (2026), smooth-finished ceilings, upgraded hardwood flooring, and a grand curved staircase spanning from the basement to the upper level. The main floor boasts a dedicated private office and an executive chef's kitchen complete with premium stainless steel appliances, a large quartz-topped island, a walk-in pantry, and soft-closing cabinetry throughout. Upstairs, all four spacious bedrooms feature their own walk-in closets, anchored by five bathrooms total-including two private ensuites and a Jack & Jill bath. Modern conveniences abound with upgraded light fixtures and pot lighting (2026), a new laundry set (2025), a fully fenced yard (2020), and an underground buried downspout system, all situated in a quiet, family-friendly neighborhood just steps from a new park and public transit. (id:66888)
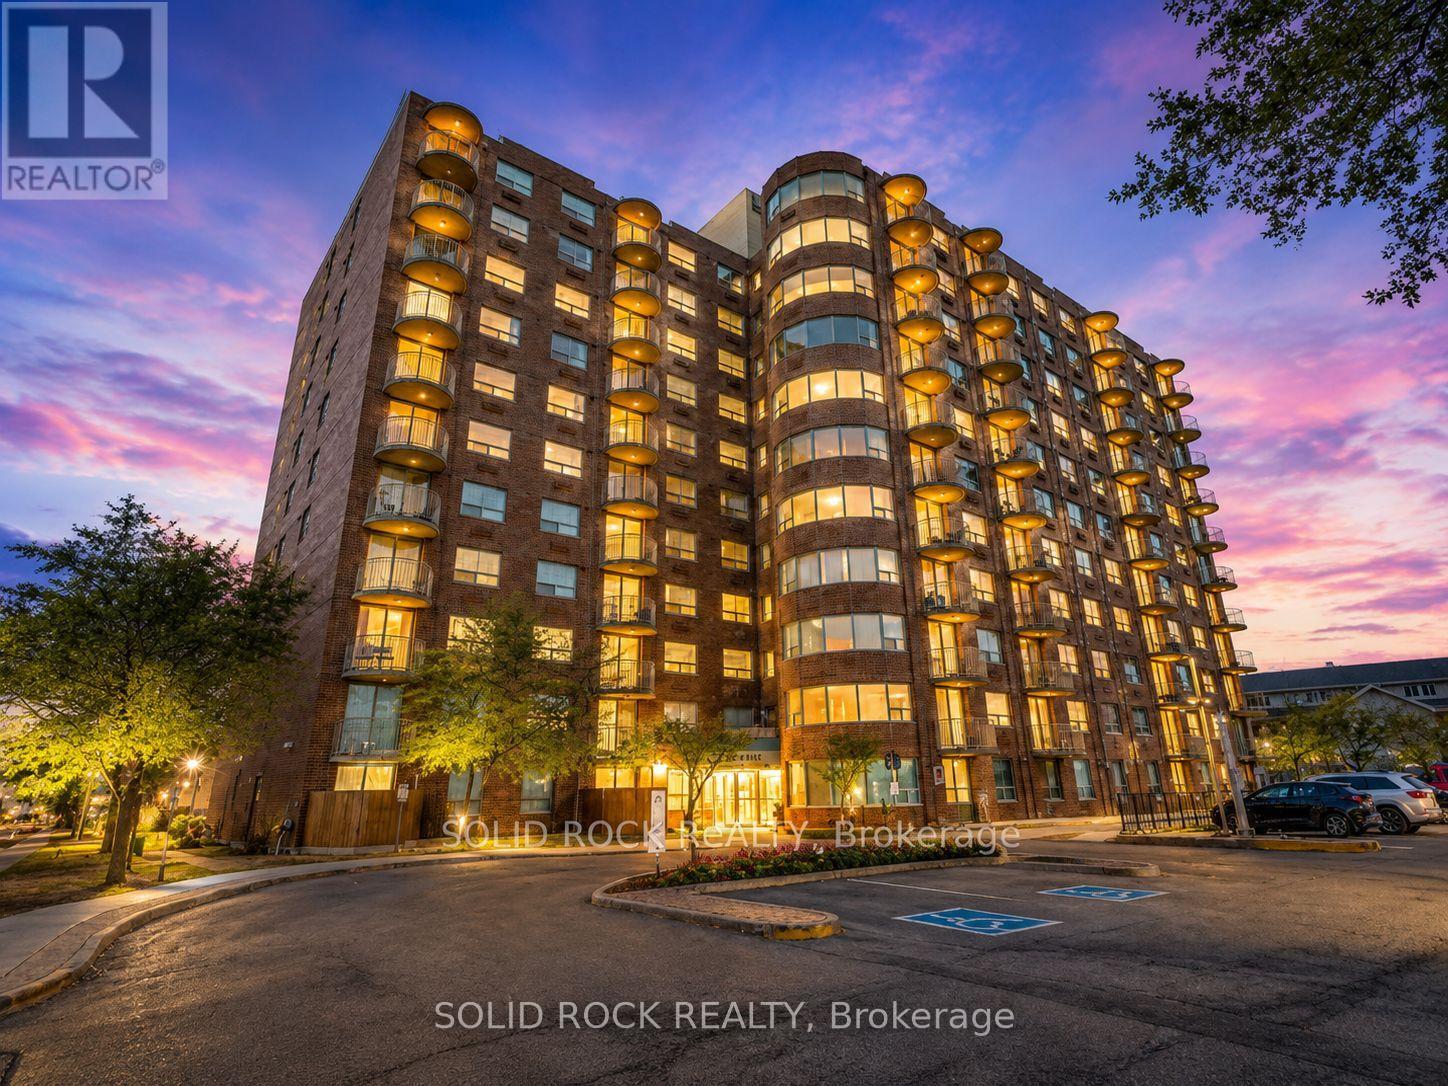
901 - 1440 Heron Road
Ottawa, Ontario
Looking for an affordable way to get into the Ottawa real estate market? This bright 9th-floor condo offers two bedrooms, underground parking and in-suite laundry-all the everyday essentials in a smart, efficient layout. The living area opens onto a private balcony where you can enjoy your morning coffee, fresh air and views from above. The second bedroom adds valuable flexibility and can easily serve as a home office, guest room or additional sleeping space depending on your needs. Underground parking keeps the car protected year-round, while in-suite laundry means no shared laundry trips. Conveniently located close to transit, shopping, parks and everyday amenities, with easy access to downtown and other parts of the city. A practical option for first-time buyers, downsizers or anyone looking to make the move from renting to owning. Some photos have been enhanced with AI. (id:66888)
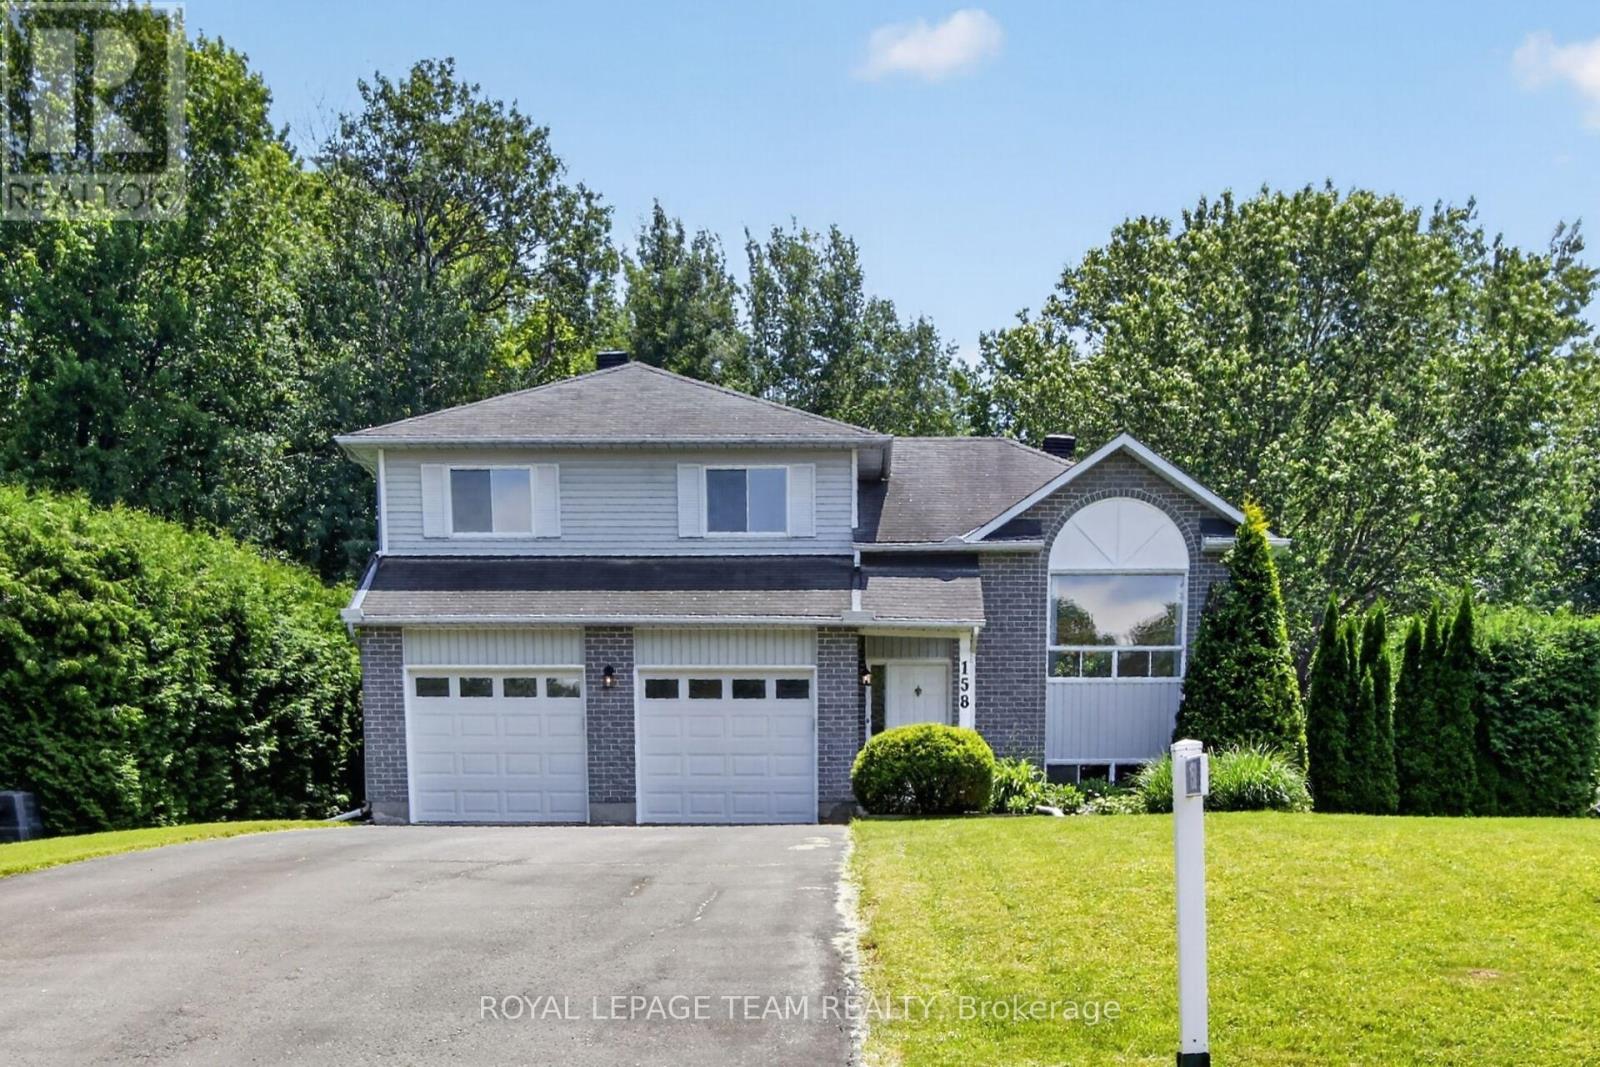
158 Oakwood Drive
Clarence-Rockland, Ontario
SPACE. PRIVACY. AND NEARLY 3/4 OF AN ACRE. Welcome to 158 Oakwood Drive, tucked into the sought-after Forest Hill community of Clarence-Rockland. Set on an impressive 0.74-acre treed lot stretching approximately 363 feet deep and backing toward a peaceful ravine, this 3-bedroom side-split offers the space and privacy that can be hard to find at this price point. The bright main level features a spacious living and dining area plus an eat-in kitchen with ample cabinetry. Upstairs, the generous primary bedroom includes a walk-in closet and cheater access to the main bathroom, along with two additional bedrooms. The finished lower level offers a welcoming family room with gas fireplace, backyard and garage access, powder room and laundry. An additional bonus room provides flexible space for a home office, gym, playroom or hobby room. Outside is where this property really stands apart - mature trees, an expansive private yard, deck and gazebo provide plenty of room for entertaining, gardening, children and pets. An insulated double garage plus parking for six vehicles adds even more practicality. Enjoy peaceful country-style surroundings while remaining close to schools, shopping, parks and everyday amenities. A unique opportunity to enjoy space, privacy and a beautiful natural setting for $619,900. Some photos virtually staged. (id:66888)

110 Cedarock Drive
Ottawa, Ontario
Tucked into a mature, tree-lined neighbourhood in Kanata, just off Stonehaven / Bridgestone, you'll find 110 Cedarock-a bright and beautifully updated three-bedroom, two and a half bathroom townhouse with a single attached garage and a private, fully fenced backyard designed for easy living.Step outside to your own peaceful retreat, complete with a patio that's perfect for morning coffee, summer entertaining, or simply relaxing outdoors. The low-maintenance yard means you can spend more time enjoying it and less time looking after it.Inside, the home is fresh and inviting, featuring hardwood floors, bright and sunny living spaces, generously sized rooms, and a spacious basement with a cozy wood fireplace, offering huge recreation and storage areas. There's plenty of room for a growing family, guests, hobbies, or a home office.Enjoy the best of both worlds-quiet, mature surroundings while being just minutes from shopping, restaurants, walking trails, and all the amenities Kanata has to offer. This desirable location and easy-care lifestyle won't last long. A bonus $100/year association fee covers maintenance of two charming treed lots in the neighbourhood.Book your showing today! 24 hr irrevocable on all offers. (id:66888)
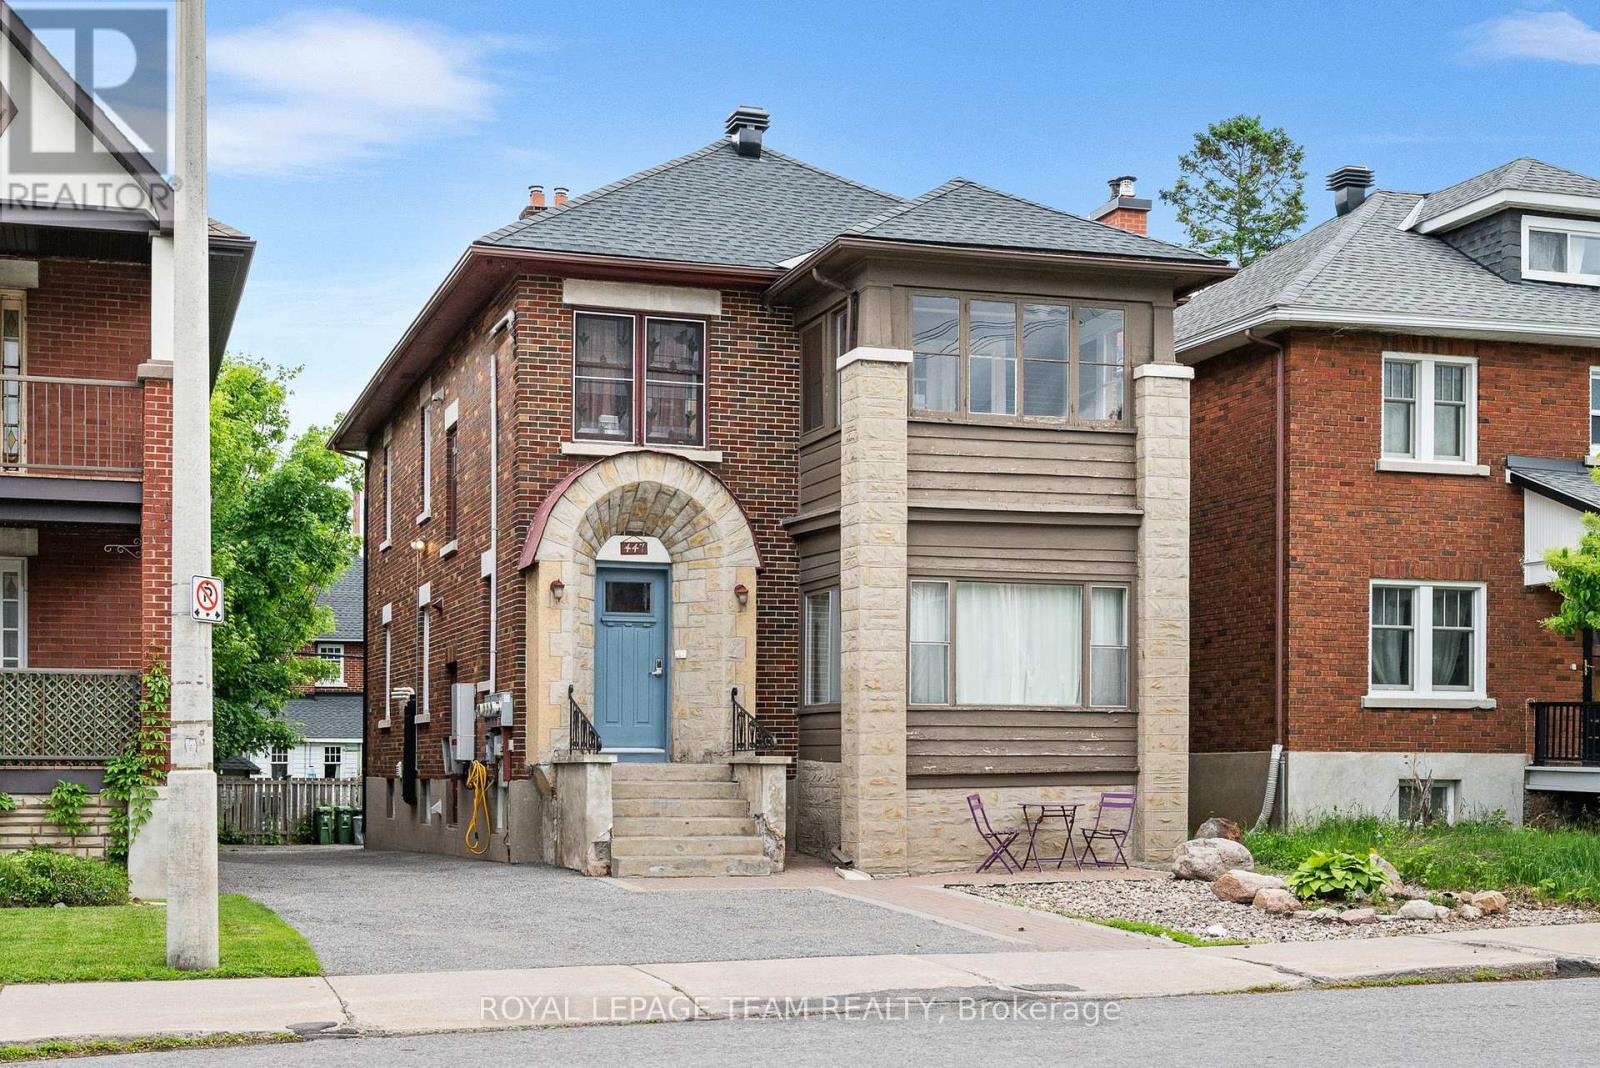
Unit 1 - 447 Holland Avenue
Ottawa, Ontario
Location is everything with this bright and spacious two bedroom unit, where light pours on to the hardwood floors and the character of the home is on full display. There is enough space to spread out here with separate living and dining rooms, a great kitchen with dishwasher and plenty room to make a gourmet meal, as well as two good sized bedrooms. Bonus space can be found on the private deck off one of the bedrooms, and in the three season sunroom off the living room, with parking for one vehicle included. Just a short walk from the Civic Campus of the Ottawa Hospital, it would be a perfect spot for a health care professional. It also has easy access to Highway 417, the Experimental farm and the many fantastic shops and restaurants of Wellington Village and Hintonburg. Available October 1st. Book your showing today! (id:66888)
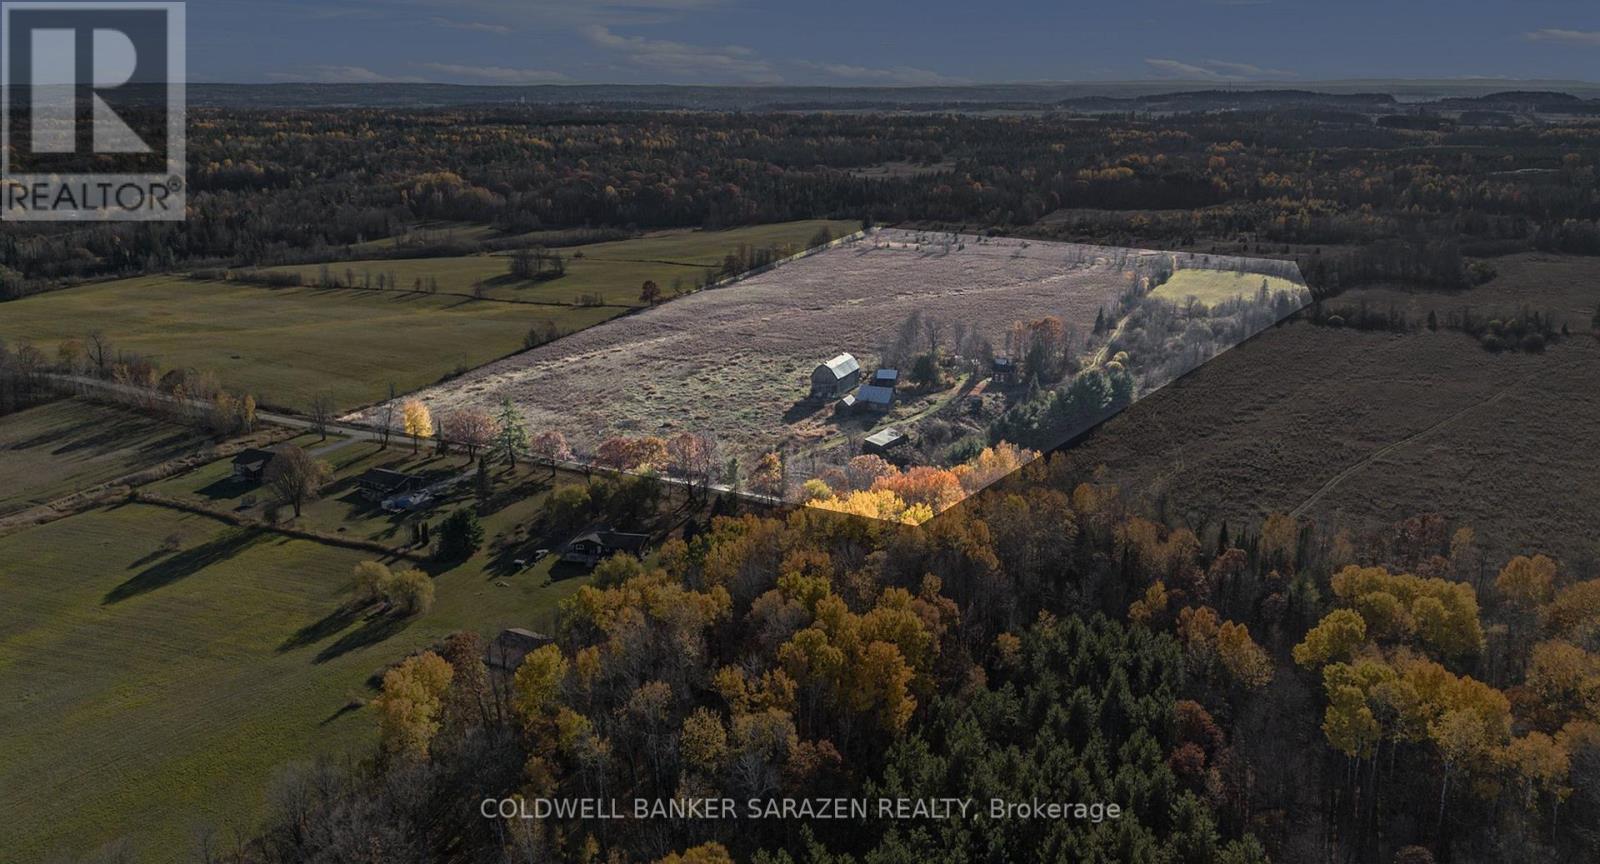
183 Jim Barr Road
Horton, Ontario
34.5 Acres and Minutes to Renfrew and Highway 417 for commuters, located on a quiet dead-end road surrounded by farmlands you'll find your opportunity to own your homesteaders dream! A traditional red brick 1885 farm house surrounded by mature trees, loads of Apple Trees, pasture, old rail fence lines, hay fields, several barns and outbuildings provides the space you need to roam, 4 wheel, hunt, ride horses, raise livestock, grow gardens, and bring all of your ideas to life. A lovely gulley with creek runs through property. Home and buildings require renovations and updates. Drilled well plus 2 dug wells on property. The home has 2 staircases, exposed beams in the living room, main floor bathroom and a den that could easily be used as a bedroom, 3 bedrooms upstairs with a second staircase directly to a 4th separate bedroom which could be great as a private primary bedroom or separate office area. Home has lots of potential! Seller makes no representations and or warranties with respect to the state or repair of the premises, inclusions of chattels or fixtures, and the buyer agrees to accept the property in "as is" where as condition. Property Taxes - Property not assessed yet. (id:66888)
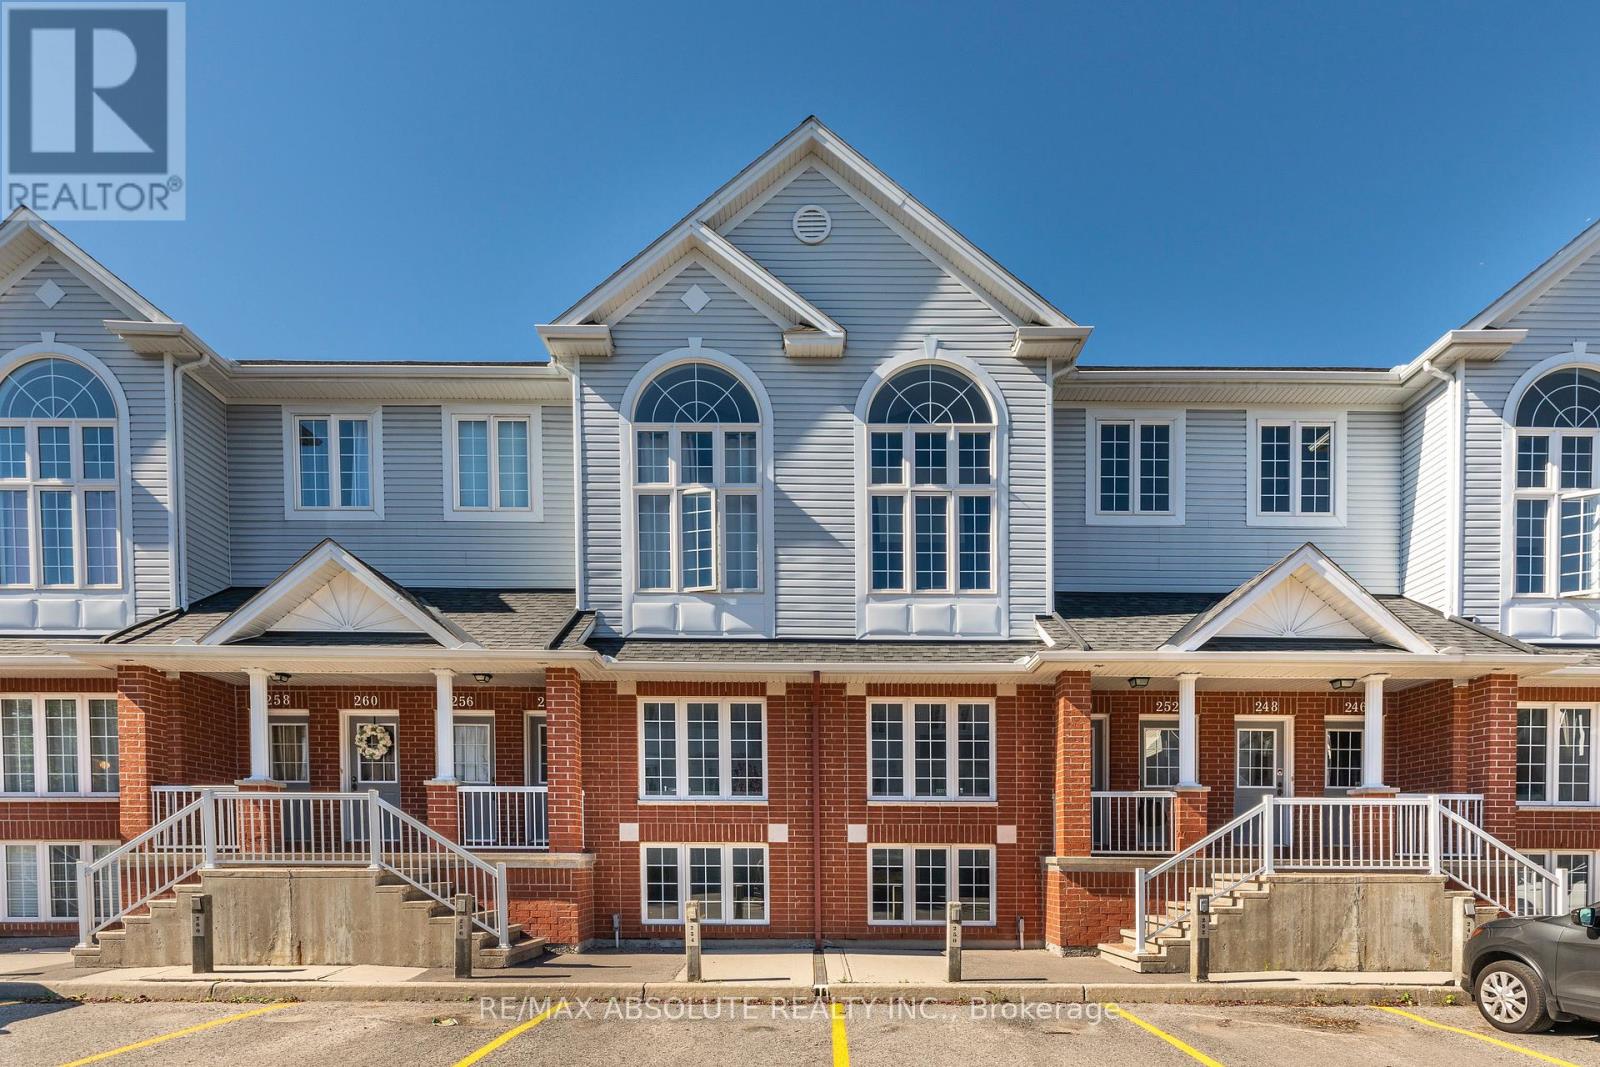
38 - 246 Gershwin Private
Ottawa, Ontario
Welcome to this charming terrace home in the sought-after Westcliffe Estates, where modern comfort meets timeless style. The bright eat-in kitchen offers ample counter space and a convenient breakfast bar, perfect for casual meals or morning coffee. The open-concept living and dining area provides an inviting setting for entertaining or relaxing at home. The main floor also features a powder room and in-unit laundry for added convenience.The lower level boasts two generously sized bedrooms, a versatile den ideal for a home office, family room or guest space, and a full bathroom. Complete with a dedicated parking space for secure and easy access, this beautiful terrace home is one you won't want to miss. (id:66888)
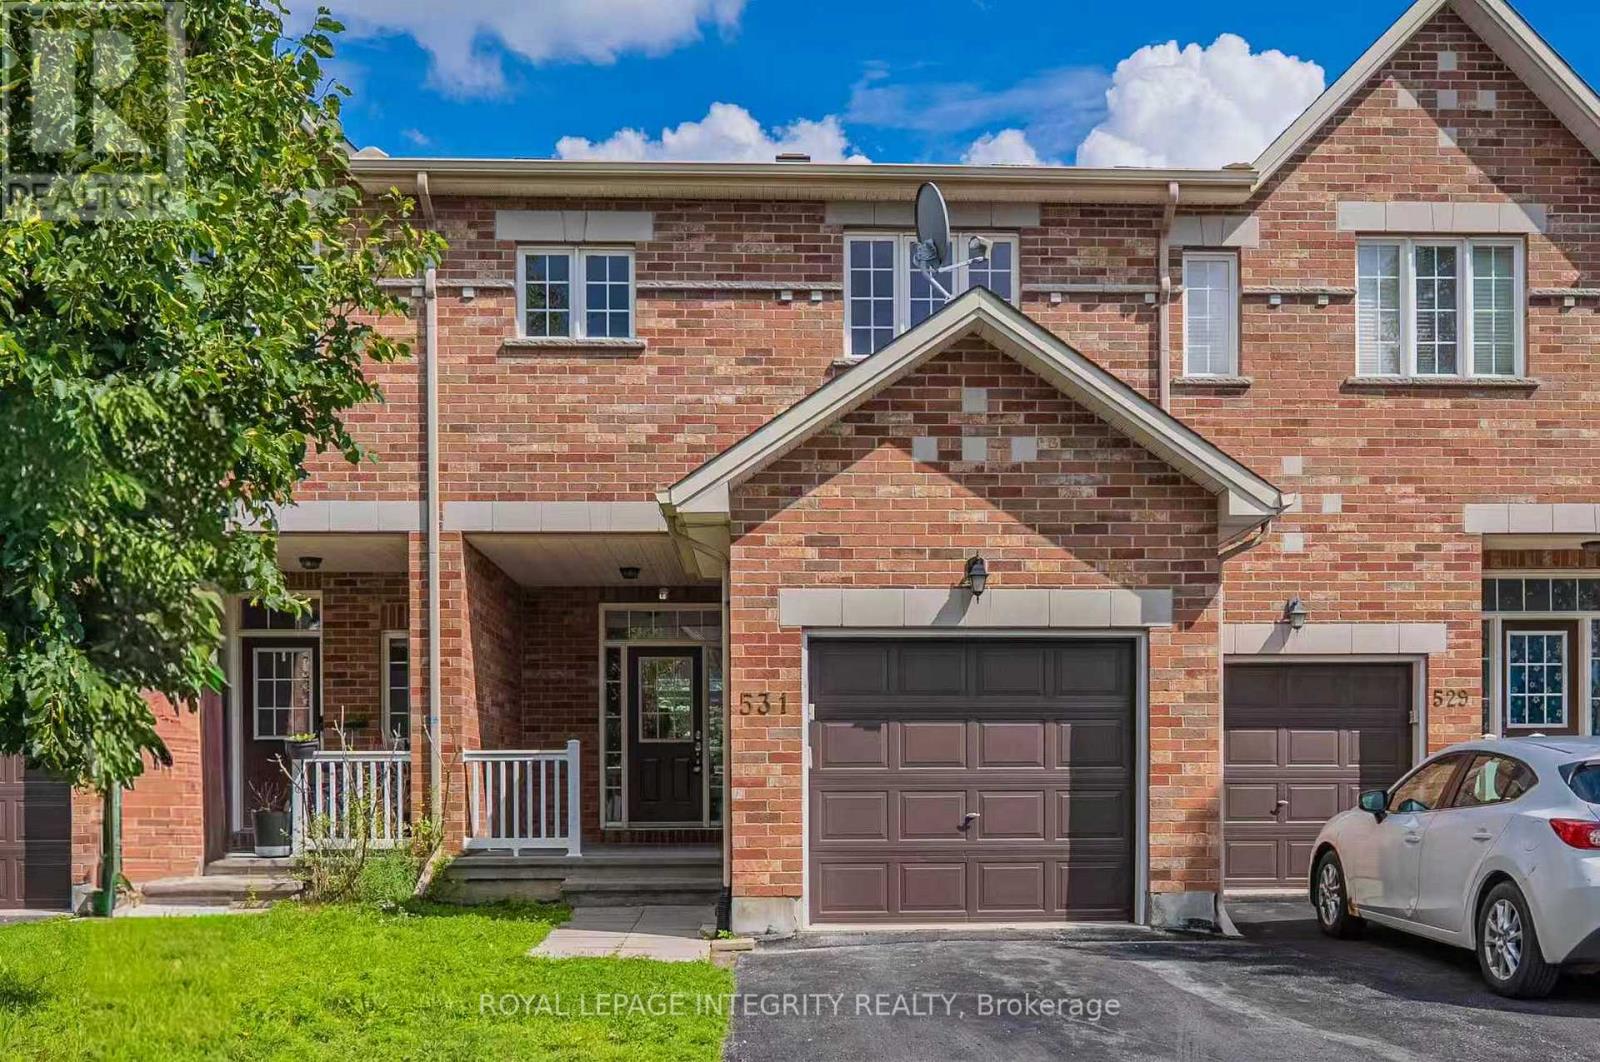
531 Remnor Avenue
Ottawa, Ontario
Welcome to this beautifully upgraded Urbandale townhome offering over 1,900 sq. ft. above grade and approximately 2,400 sq. ft. of finished living space, ideally located in one of Kanata's most sought-after family-friendly neighbourhoods, renowned for its top-rated schools, parks, and amenities.Featuring 3 bedrooms plus a versatile den, 4 bathrooms, and a professionally finished basement, this meticulously maintained home offers a rare oversized foyer, an open-concept layout, abundant storage, and hardwood flooring throughout the main and upper levels. The bright main floor is ideal for everyday living and entertaining.The spacious primary suite features oversized windows, a walk-in closet, and a private ensuite. Two additional bedrooms, a full bathroom, and a flexible den provide the perfect space for a home office, study area, playroom, or guest room.The professionally finished basement expands the living space with a large recreation room, a full bathroom, and generous storage.Enjoy the fully fenced backyard with a deck, patio, and natural gas BBQ hookup-perfect for outdoor entertaining. Additional features include an attached garage with inside entry, driveway parking for two vehicles, an HRV system, humidifier, and dryer booster fan.Recent updates include stylish kitchen and bathroom countertops with new sinks, fresh interior paint, dimmable pot lights throughout the entire home, upgraded insulation, and newer refrigerator, washer, dryer, and electric stove.Ideally located near parks, walking trails, shopping, public transit, and excellent schools including Stephen Leacock PS, W. Erskine Johnston PS, Earl of March SS, St. Gabriel School, and All Saints Catholic HS. This move-in ready home offers the perfect blend of space, style, comfort, and convenience. (id:66888)
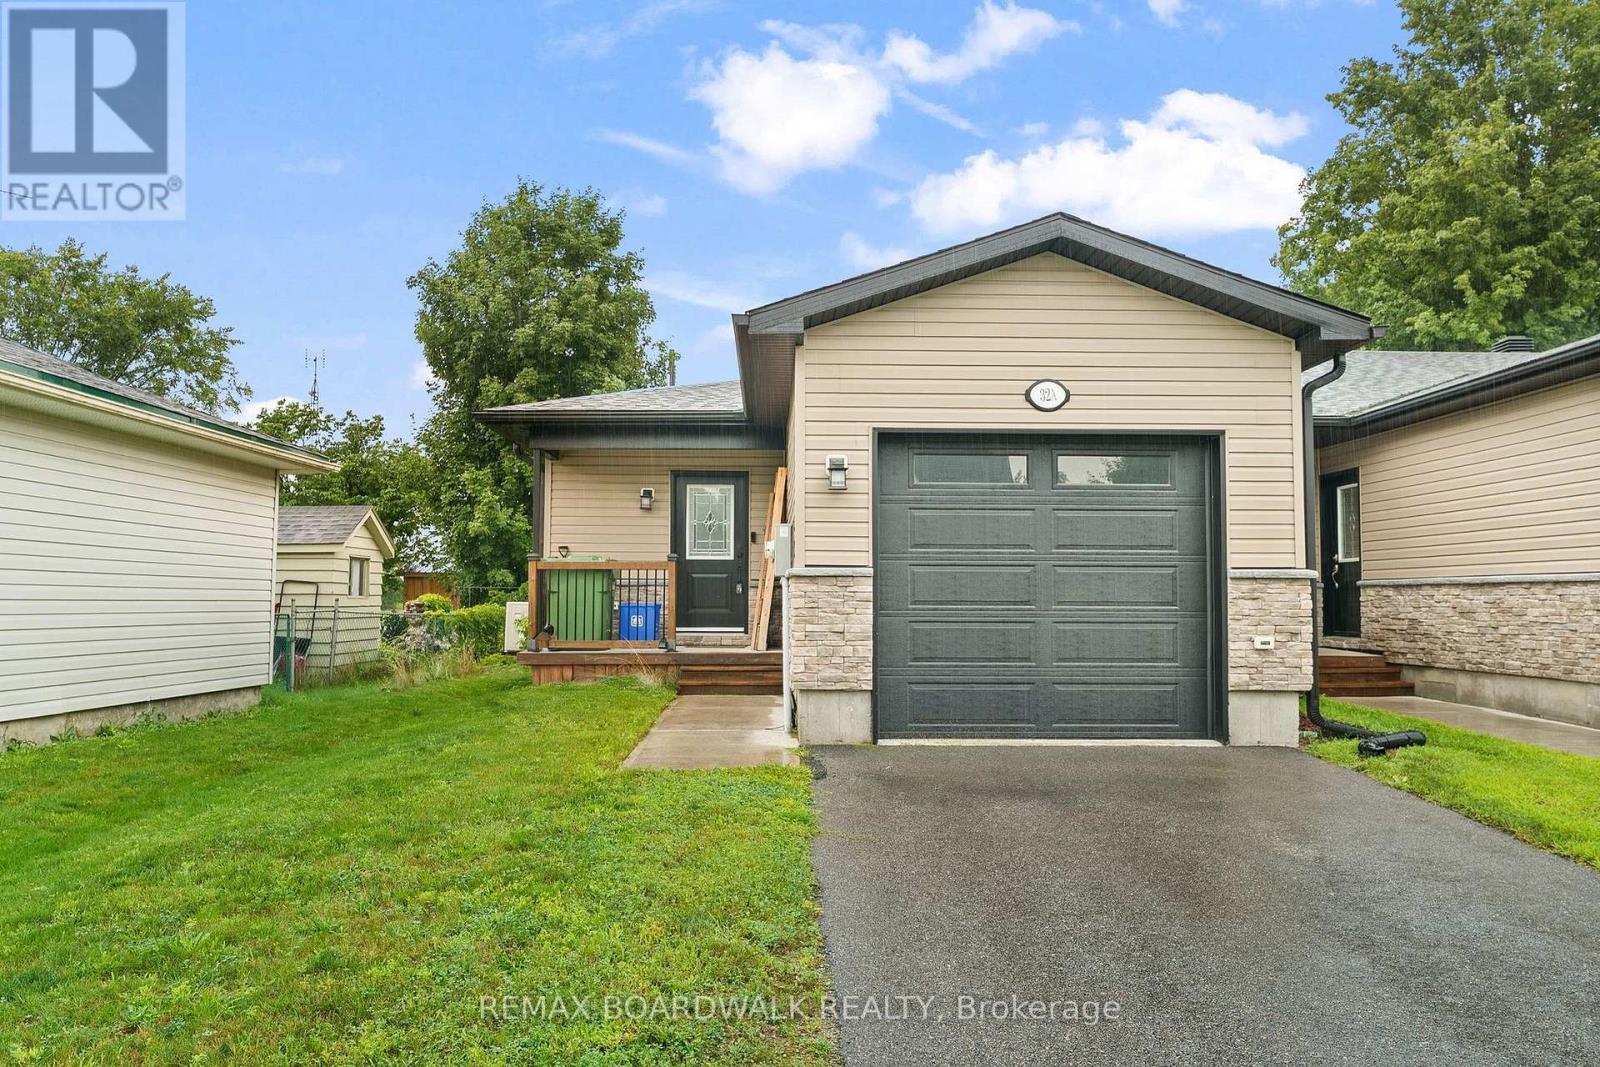
A - 32 David Street
Edwardsburgh/cardinal, Ontario
This end-unit townhouse sits on a quiet street in the charming village of Spencerville, offering comfort and convenience in a peaceful setting. A private porch leads into a spacious foyer with laundry, powder room, and inside entry to the garage. The open-concept main level features a well-appointed kitchen with ample cabinetry, granite countertops, and a functional island, flowing into the dining and living areas with patio doors to a fully fenced backyard. The primary bedroom offers double walk thru closets and direct access to the 4-piece bathroom, alongside a generously sized second bedroom, while the lower level's large window and open potential are ready for your personal touch - extra living space, a bedroom, home office, or family room. Located in a family-friendly neighbourhood within walking distance to local amenities, this 5 year old end unit townhouse with inside garage entry, and fenced yard is a rare find in a mature village. Property is tenanted and requires 24 hours' notice for showings. (id:66888)
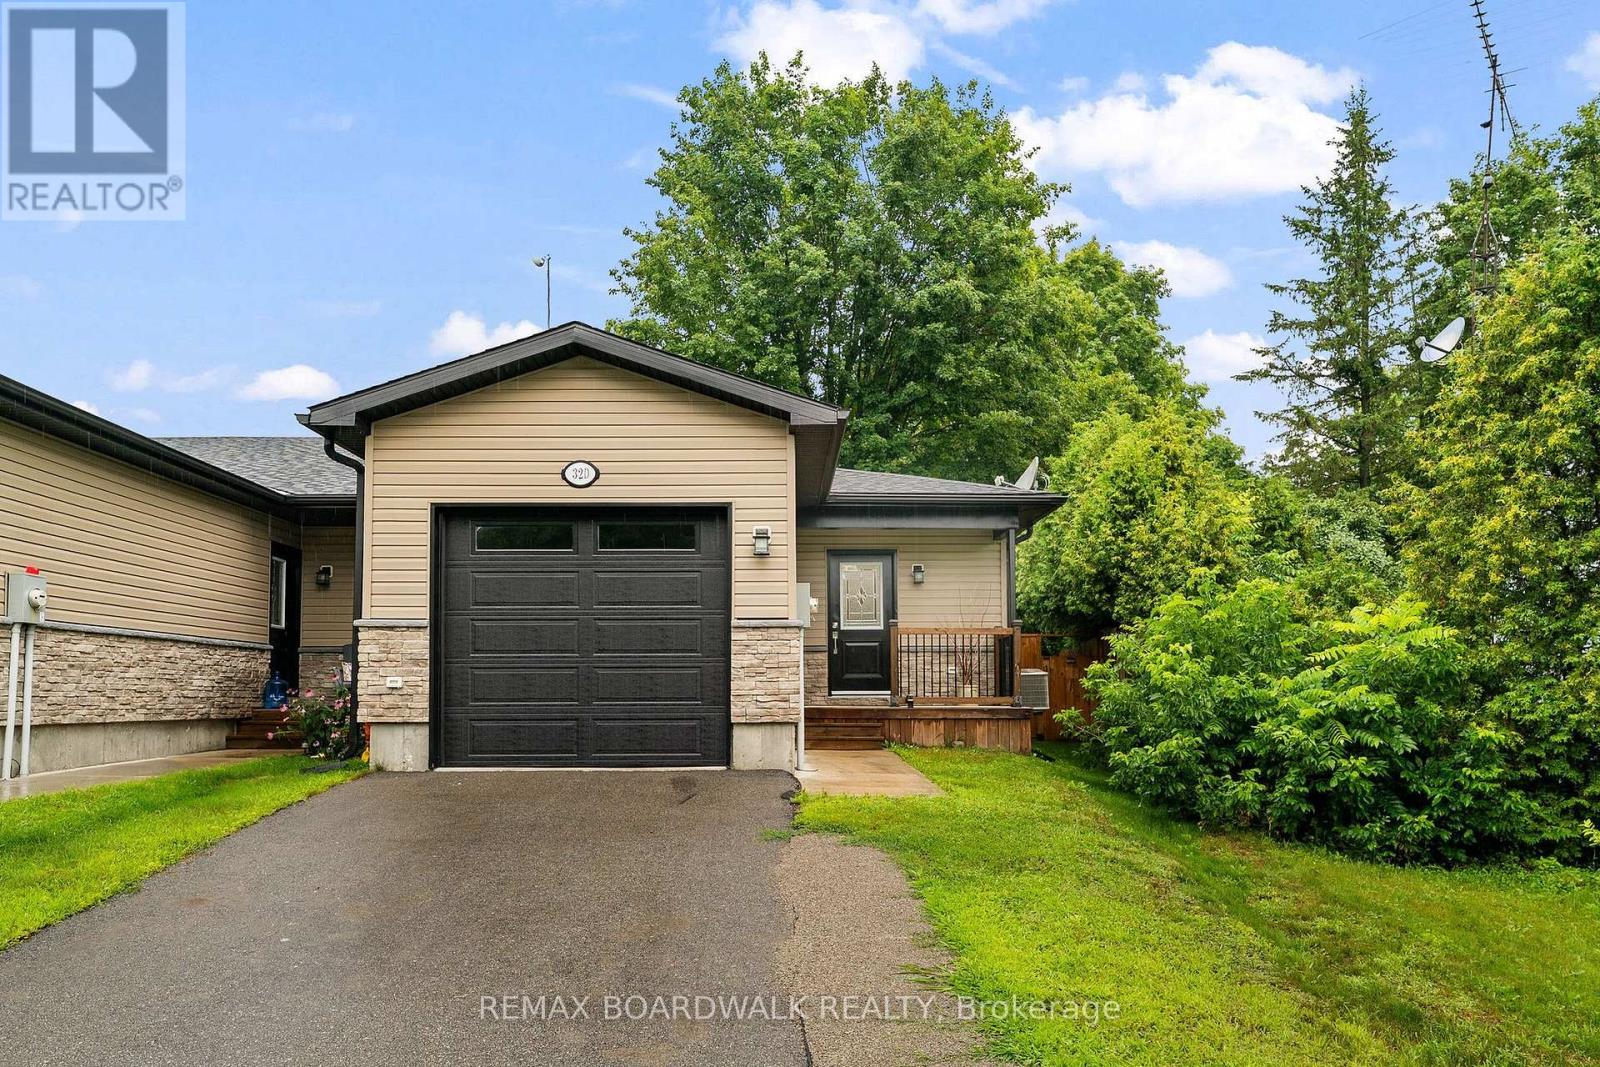
D - 32 David Street
Edwardsburgh/cardinal, Ontario
This end-unit townhouse is nestled on a quiet street in the charming village of Spencerville, offering comfort and convenience in a peaceful setting. A welcoming private porch leads into a spacious foyer, complete with a laundry area, powder room, and inside entry to the garage. The open-concept main level features a well-appointed kitchen with ample cabinetry, granite countertops, and a functional island, flowing seamlessly into the dining and living areas, with patio doors opening onto a lovely deck and fully fenced backyard. The primary bedroom includes his/her walk thru closets and direct access to the 4-piece bathroom, alongside a generously sized second bedroom, while the lower level's large window and open potential are ready for your personal touch - additional living space, a bedroom, home office, or recreation area. Located in a quiet, family-friendly neighbourhood within walking distance to local amenities and all this growing village has to offer, this 5 year old bungalow townhouse with inside garage entry, and fully fenced yard is a rare find in a mature village. (id:66888)
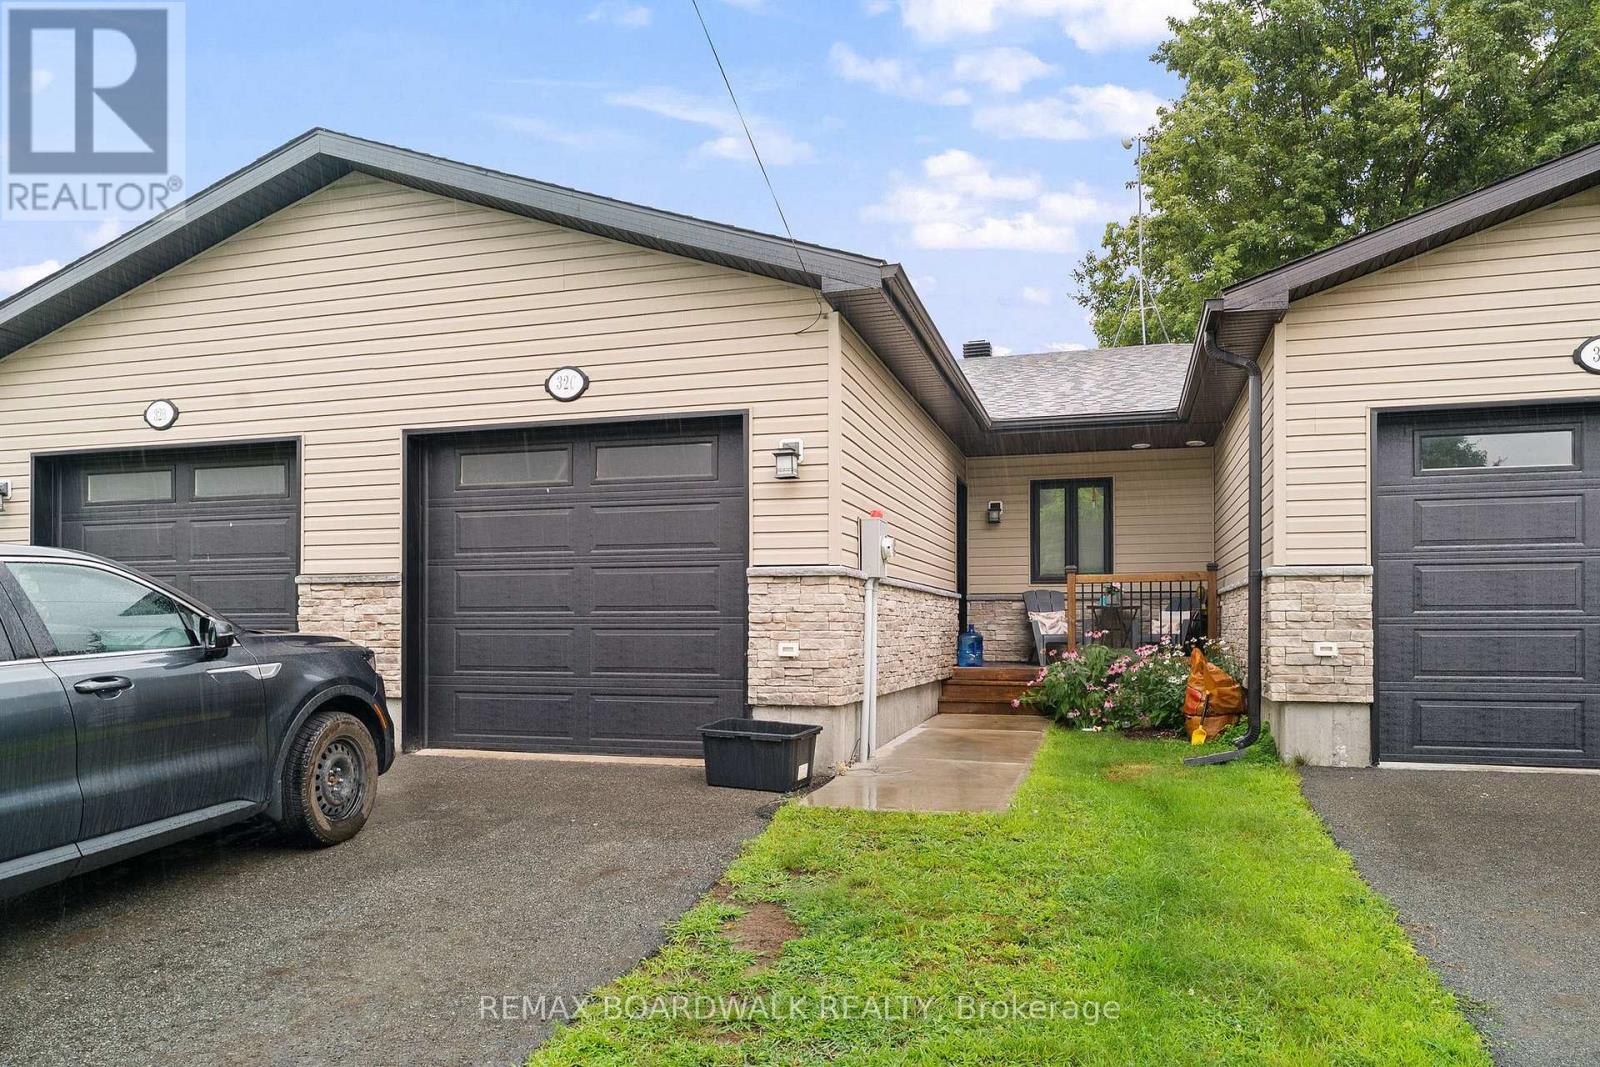
C - 32 David Street
Edwardsburgh/cardinal, Ontario
Welcome to this 2-bedroom bungalow townhouse offering comfort, functionality, and a great location within walking distance to all the amenities the village has to offer. Step inside to a spacious foyer with convenient inside access to the attached garage, leading to a bright, open-concept main level featuring a well-designed kitchen with ample cabinetry, a functional island, and seamless flow into the dining and living areas - ideal for everyday living and entertaining. The primary bedroom includes a walk-through closet with direct access to the main 4-piece bathroom, while the second bedroom is also generously sized, and main floor laundry combined with a powder room adds to the practical layout. Patio doors lead to a private deck and fully fenced backyard, perfect for relaxing or enjoying outdoor time, while the unfinished lower level offers a large window and a blank canvas to create additional living space tailored to your needs. A fantastic opportunity in a walkable, community-focused neighbourhood - perfect for first-time buyers, downsizers, or investors! Tenant occupied; please allow 24 hours' notice for showings. (id:66888)
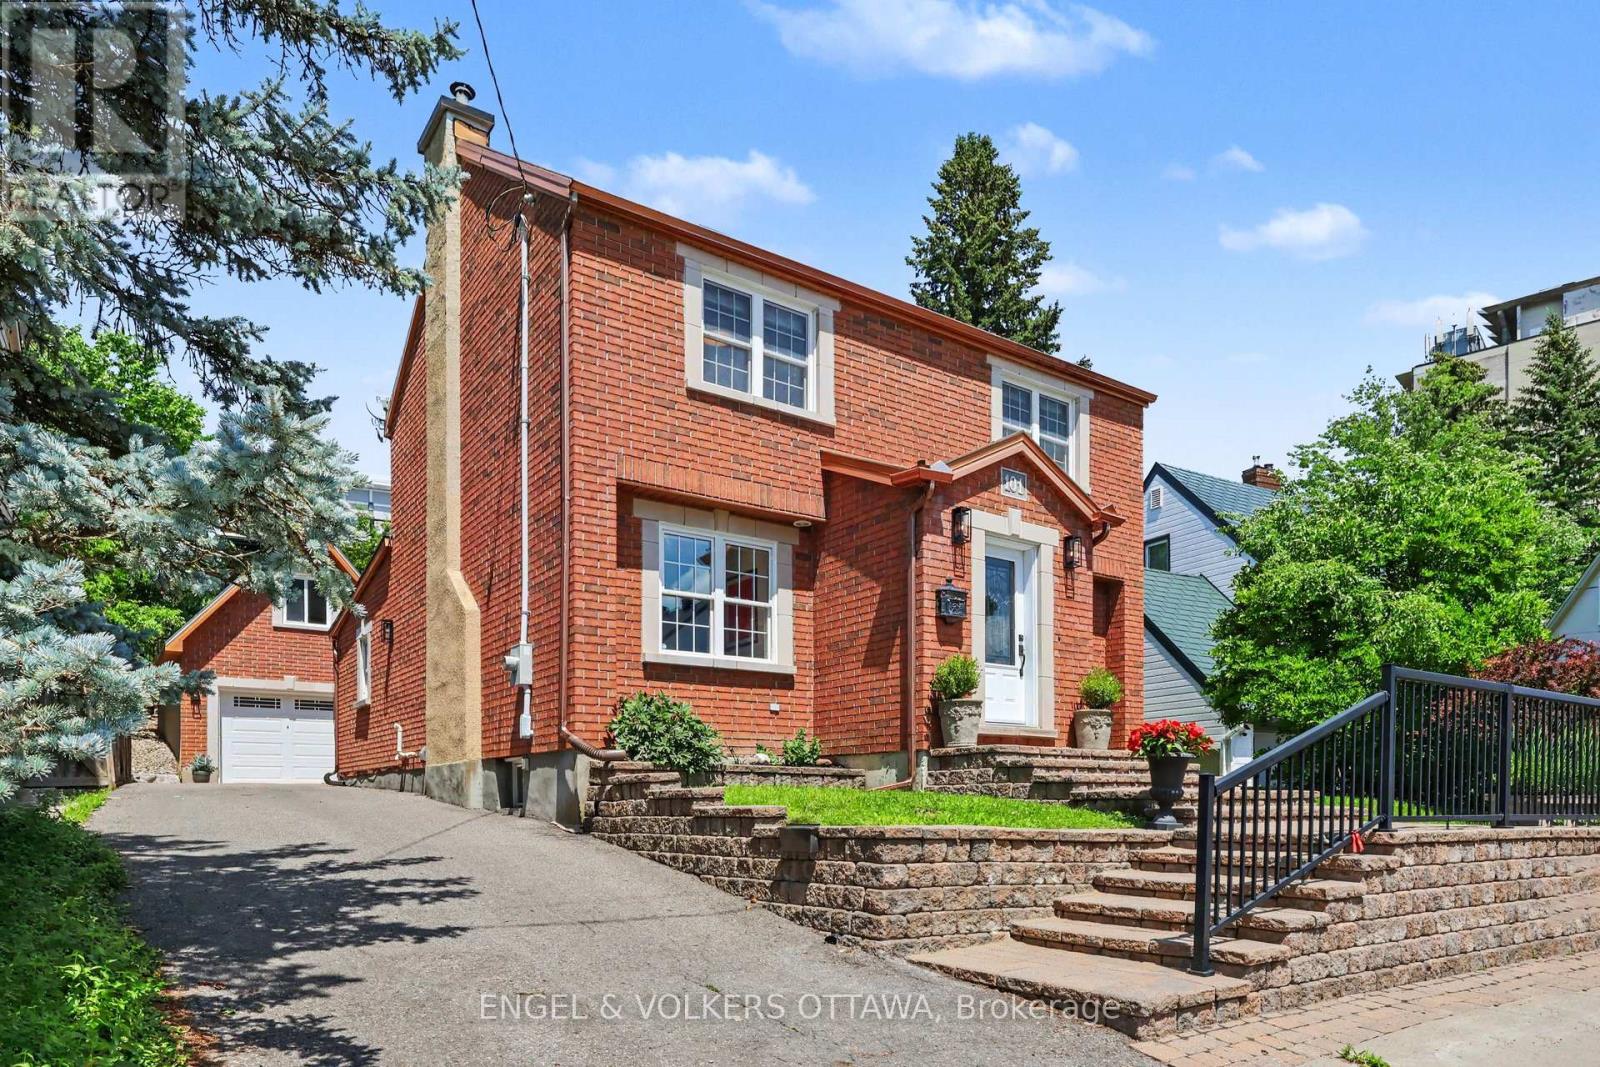
101 Ivy Crescent
Ottawa, Ontario
In a coveted location... This designer inspired all brick modern home is the real deal, absolute pride of ownership shows in every finish, from the fixtures to the flooring to the little details you don't expect. Beautifully expanded and remodelled, it offers over 2,800 square feet across three finished levels, four bedrooms and four washrooms, on one of the neighbourhood's most prestigious, family friendly streets. The main floor is perfectly laid out for everyday living and entertaining, with a powder room, rich hardwood and custom tile throughout, a formal living and dining room anchored by a wood burning fireplace with a rare antique mantle, and a huge kitchen that flows straight into a sun filled great room. Upstairs you'll find a bright loft space, three spacious bedrooms and two full washrooms. The finished lower level adds a fourth bedroom, large laundry area, a full washroom, climate controlled wine storage, storage and utility rooms, plus radiant heat warming an oversized family room made for movie nights and game days. Fresh paint, crown moldings, updated appliances and fixtures mean you can just move in and unpack, and newer HVAC and vinyl windows mean the big ticket items are already done. Outside, a private laneway leads to a newer ICF detached brick garage with a huge second floor loft that solves all your storage woes, plus auto irrigation and a gorgeous low maintenance stone patio with a hot tub connection ready for those who need to soak away the workday. The location is unbeatable, a funky hip pocket of the city just minutes to the core, close to Stanley Park and the Rideau River bike pathways, walkable to the pond for a swim, shops, restaurants and green space, with an easy stroll to Ashbury, Elmwood, Rockcliffe Park Public School, MCA, St Laurent Academy, St Brigid's, De La Salle, and in the Lisgar Collegiate zone. Pre-listing inspection completed. (id:66888)
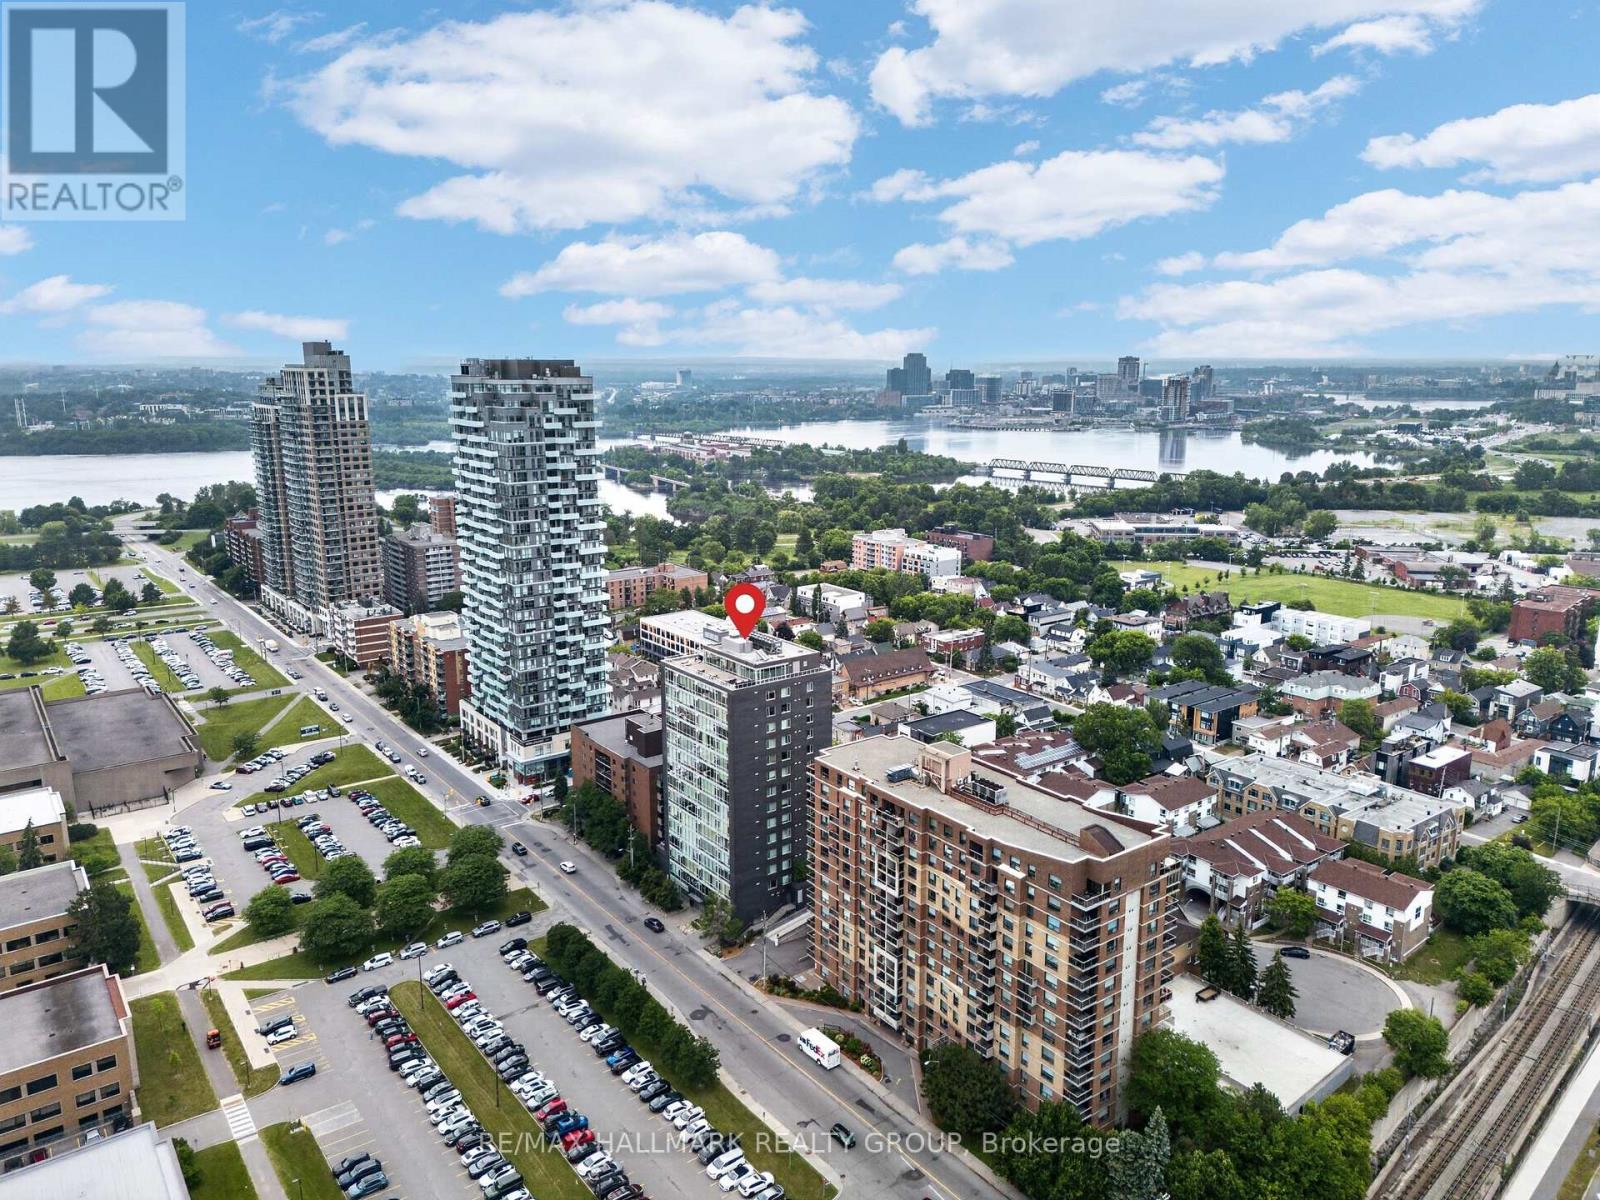
1001 - 201 Parkdale Avenue
Ottawa, Ontario
Welcome to Unit 1001 at 201 Parkdale Avenue. Located in SOHO on Parkdale, this bright and modern 1-bedroom, 1-bath condo offers incredible downtown cityscape views and a low-maintenance lifestyle just minutes from Tunney's LRT. After eight years of enjoying everything this building, neighbourhood, and location have to offer, the owner is ready to pass the keys to someone who will appreciate it just as much. Featuring hardwood floors, quartz and marble finishes, and floor-to-ceiling windows that flood the space with natural light, this home blends style and function. The sleek kitchen is complete with integrated European appliances, quartz countertops, and modern cabinetry, while the bathroom offers a walk-in shower, heated floors, and in-unit laundry. The bedroom is well-sized with great storage. Step out onto your private 95 sq ft east-facing balcony and enjoy early morning sunrises with sweeping views of the Ottawa River and the downtown skyline. Just beyond your doorstep, the scenic Kichi Zibi Mikan (formerly the Ottawa River Parkway) and its extensive multi-use pathways provide kilometres of cycling, running, and walking trails along the river. Residents enjoy premium amenities including a second-floor fitness centre, boardroom, theatre, and their conveniently located storage locker, as well as a rooftop terrace featuring BBQs, a hot tub with panoramic views of downtown Ottawa and the Ottawa River, and a comfortable lounge space perfect for entertaining friends and family. Ideally located steps to Hintonburg, the Parkdale Market, local cafés, restaurants, grocery stores, and the Ottawa River, with quick access to downtown, transit, and some of the city's most scenic outdoor spaces. (id:66888)
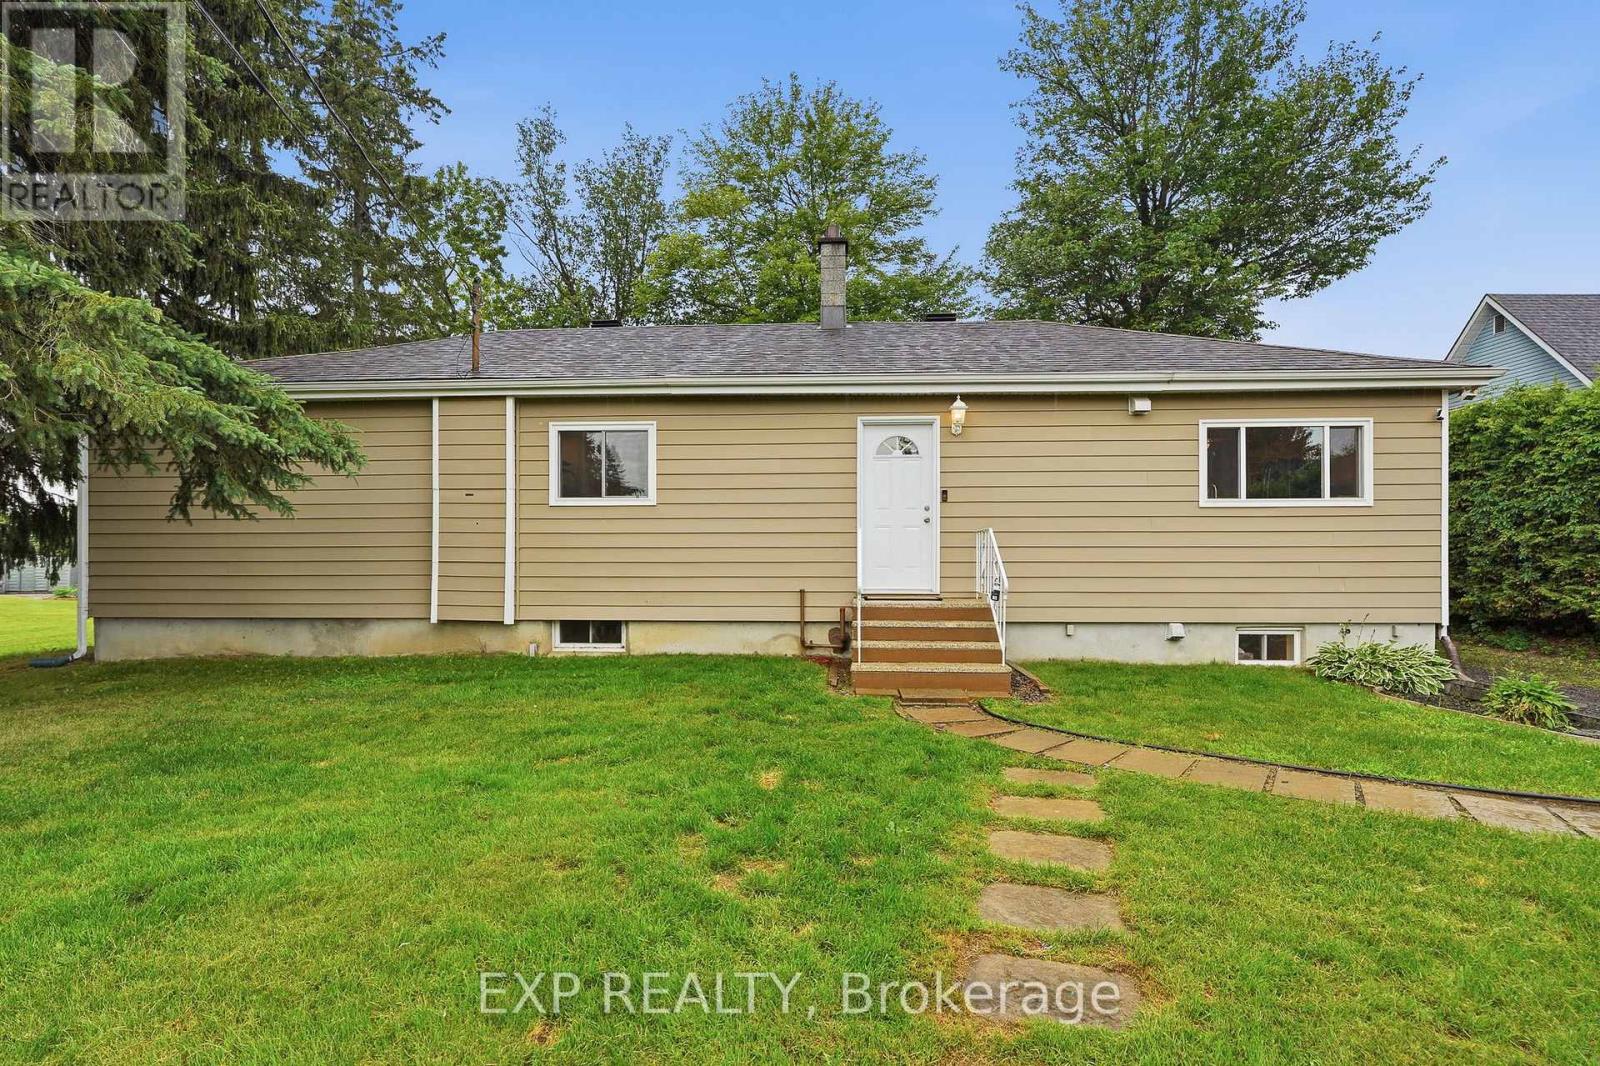
1876 Division Street
Ottawa, Ontario
OPEN HOUSE SATURDAY 10am-12pm >>>Set on just over a quarter-acre in the heart of Vars Village, this well-maintained bungalow offers a private, tree-lined yard and a bright, functional layout. Ideal for first-time buyers, young families, or downsizers, it features a detached double garage, as well as 2 additional outdoor storage options, ample indoor storage, and a brand-new heat pump for year-round comfort. Enjoy quick access to Highway 417, approximately 20 minutes to Orléans and 30 minutes to downtown Ottawa, making it the perfect blend of peaceful country living and city convenience. Upgrades as per previous sale: siding (2009), windows (2010), roof (2012), new garage floor (2018), second sump pump installed (2023), and garage floor painted (2024). -------- 3 ton Heat pump - cools -heats New Propane furnace - Hot water tank - electric (id:66888)
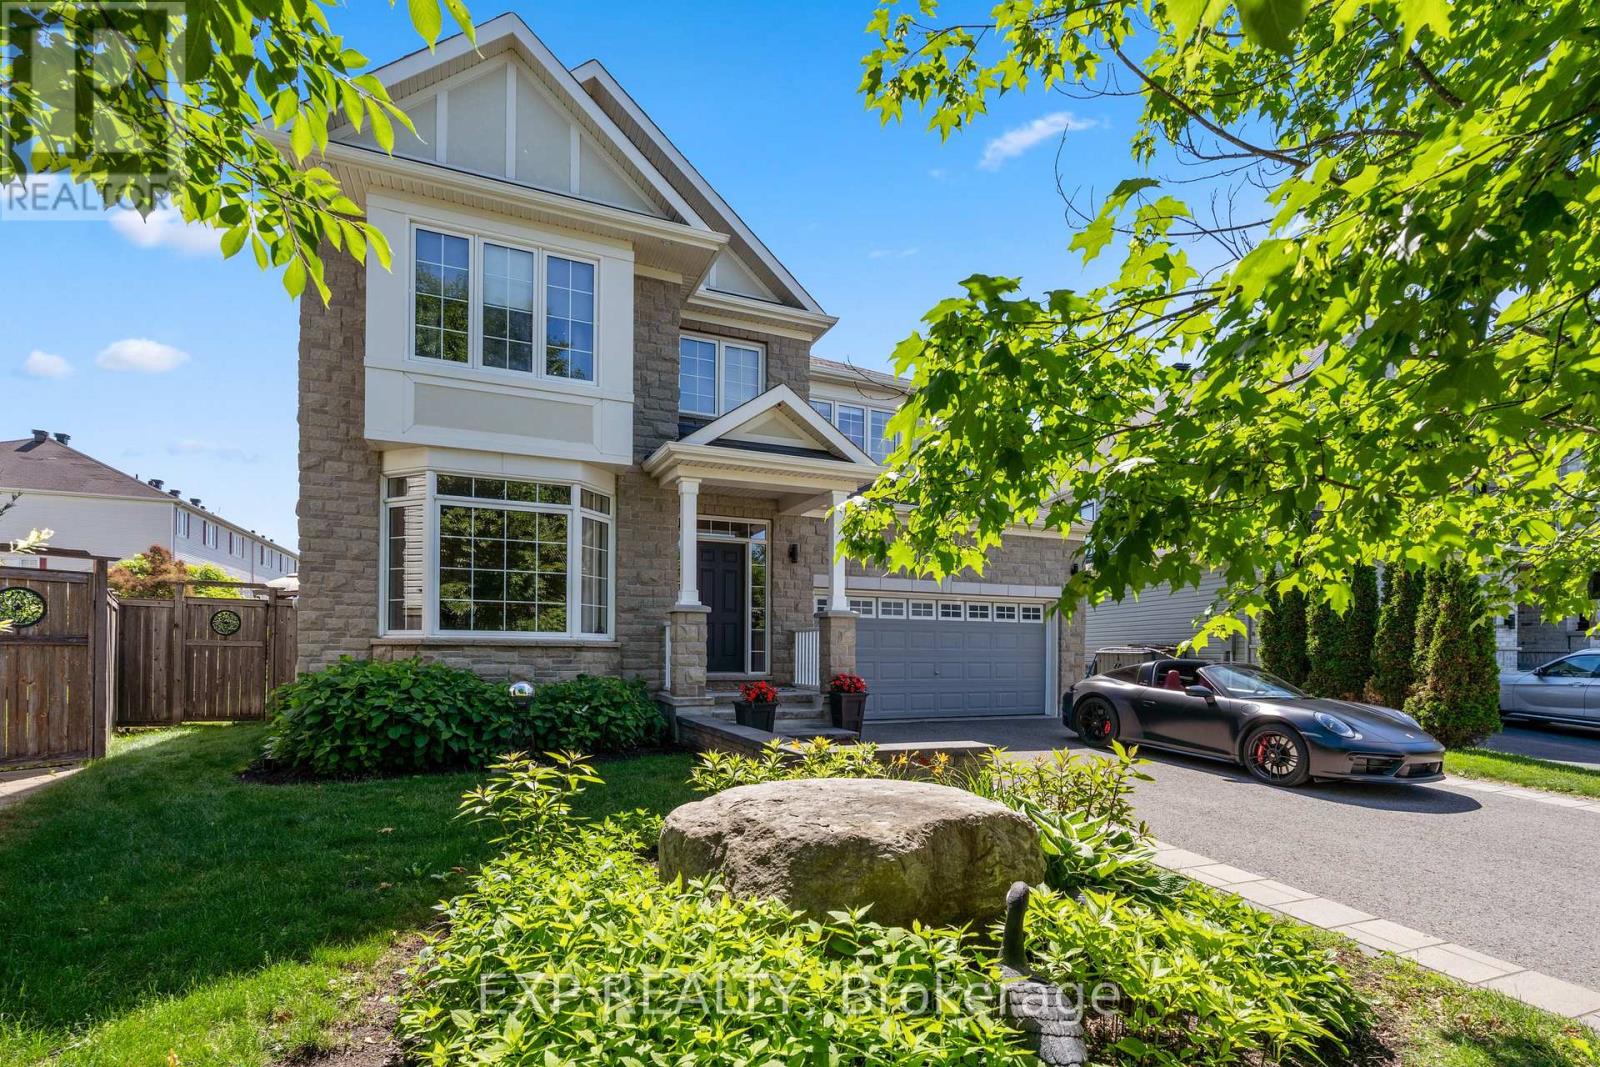
580 Pinawa Circle
Ottawa, Ontario
Exceptional 4+2 Bed, 6 Bath Custom Monarch Evergreen Situated on One of Stonebridge's Most Coveted Premium Pie-Shaped Lots. Nestled on a Quiet Street, Backing onto Tranquil Greenspace, This Remarkable Home Offers an Extraordinary Blend of Luxury, Privacy & Craftsmanship. Professionally Landscaped Grounds Create Stunning Curb Appeal, While Expansive Windows Showcase Picturesque Views & Fill the Home with Natural Light. Designed for Both Entertaining & Everyday Living, the Main Lvl Features a Formal Dining RM, Elegant Living RM, Private Den and Spacious Great RM w/Gas FP. The Chef-Inspired Kitchen Boasts Premium SS Appliances, Oversized Double-Door Refrigerator, Flush Cooktop, Granite Countertops, Oversized Island, Extended Cabinetry w/Crown Molding, Walk-In Pantry, and Fully Equipped Butler's Pantry w/Additional Storage, Sink & Prep Space. The Bright Eat-In Area Provides Direct Access to the Backyard Retreat. A Rare Custom Floor Plan Sets This Home Apart, Offering Four Generously Sized 2nd FLR Bedrms, Each w/Own Private Ensuite Bath. Two Primary Suites Provide Exceptional Accommodations, Including a Luxurious Primary Retreat w/Dual W.I.C. & Spa-Like Ensuite Featuring a Soaker Tub, Rainfall Shower & Body Jets. Fully Finished BSMT Extends the Living Space with a Large REC RM, 2 Additional Bedrms & Full Bath. Step Outside to Your Private Resort-Inspired Oasis Featuring a Heated Saltwater Pool w/Waterfall, Extensive Interlock Patio, Mature Gardens, Lush Hedges, Gazebo & Beautiful Landscaping That Creates Exceptional Privacy. A High Fence Surrounds the Yard While the Greenspace Backdrop Provides a Peaceful Setting Rarely Found within the City. Additional Highlights Include: In-Ground Sprinkler System, Hot & Cold Water Bibs in Both Garage & Backyard, A/C (2014), Windows (2014), and Roof & Furnace Approx 12 Yrs Old. A Truly One-of-a-Kind Stonebridge Offering Where Luxury, Privacy & Exceptional Design Come Together in Perfect Harmony. Some Photos Have Been Virtually Staged. (id:66888)

50 B Fifth Street W
South Dundas, Ontario
LOCATION CONVENIENCE LIFESTYLE - Welcome to this charming semi-detached home at 50B Fifth Street West in Morrisburg, an ideal opportunity for first-time buyers, downsizers, or anyone seeking easy, low-maintenance living in a walkable riverside community. Thoughtfully designed with comfort in mind, the main level features 2+1 bedrooms and a well-appointed 4-piece bath, all enhanced by a bright open-concept layout and large windows that fill the home with natural light. The functional floor plan offers the ease of single-level living, while the finishedbasement provides excellent flexibility with a spacious additional bedroom or recreation area and the potential for a fourth bedroom, with egress windows already in place. Recent mechanical updates include a NEW combi boiler system installed in 2026, offering efficient heating and on demand hot water. Step outside to a private rear deck, perfect for summer barbecues, morning coffee, or relaxed entertaining, all set against the backdrop of a quiet street with no rear neighbours for added privacy and tranquility. Double parking ensures everyday convenience for homeowners and guests alike. Perfectly positioned for an active and convenient lifestyle, this home is just a short walk or bike ride to the St.Lawrence River, beach, boat launch, parks, local shops, restaurants, medical clinics, library, arena, curling club, and the renowned Upper Canada Playhouse. A rare blend of comfort, location, and lifestyle in one turnkey package. A virtual tour, additional interior photographs and detailed floor plans are available online. (id:66888)

3788 Harvestmoon Drive
Ottawa, Ontario
SOUTH CREEK VILLAGE PHASE 3 NOW AVAILABLE!! Welcome to the Lexie, an exceptional 1,890 sq. ft. home from Zanutta Construction's Signature Series, located in the growing community of South Creek Village in Osgoode. Thoughtfully designed with upscale finishes and a spacious open-concept layout, this home offers a perfect balance of style, comfort, and functionality.The heart of the home features a beautifully appointed kitchen overlooking the dining and living areas, creating an ideal space for entertaining and everyday living. Large windows fill the home with natural light, enhancing the bright and airy feel throughout. The living room is highlighted by a natural gas fireplace and elegant coffered ceiling, adding warmth and architectural detail to the space.The primary suite serves as a private retreat, complete with a generous walk-in closet and a stunning 5-piece ensuite featuring double sinks, a soaker tub, and separate shower. Additional bedrooms offer flexibility for family, guests, or a home office, while thoughtfully designed living spaces ensure comfort and convenience throughout.One of the home's standout features is the spacious covered concrete rear porch, offering an extension of the living space during the warmer months. Whether enjoying your morning coffee, hosting family and friends, or unwinding at the end of the day, this outdoor space is designed to be enjoyed throughout the seasons.Quality finishes include quartz countertops throughout, luxury flooring, and the craftsmanship and attention to detail that Zanutta Construction is known for.Situated in South Creek Village, residents enjoy access to walking paths, parks, playgrounds, and recreational amenities, all within a welcoming village setting and an easy commute to Ottawa. Picture of a similar model, some pictures have been virtually staged, finishes will vary.HST included in purchase price with rebate to builder.***Purchase Price includes NEW HST rebate*** (id:66888)

3794 Harvestmoon Drive
Ottawa, Ontario
SOUTH CREEK VILLAGE PHASE 3 NOW AVAILABLE!! Welcome to the Clara, a thoughtfully designed 3-bedroom, 3-bathroom bungalow by Zanutta Construction, located in the growing community of South Creek Village in Osgoode. Offering a functional open-concept layout and quality finishes throughout, this home is designed to suit both everyday living and entertaining.The heart of the home features a spacious kitchen overlooking the dining and living areas, creating a comfortable space for gathering with family and friends. Quartz countertops throughout, luxury vinyl flooring, and 9-foot ceilings add a clean, modern feel, while the natural gas fireplace provides warmth and character to the main living area.The primary bedroom offers a walk-in closet and private ensuite bath, creating a comfortable retreat at the end of the day. Two additional bedrooms provide flexibility for family, guests, or a home office, while a full bathroom serves the secondary bedrooms. A convenient mudroom/laundry room with powder room and direct access to the garage adds practicality to the home's design.One of the standout features of this property is its rear-facing green space. With no rear neighbours, you'll enjoy added privacy and a peaceful backdrop year-round.South Creek Village is a family-friendly community featuring parks, walking paths, playgrounds, and recreational amenities, all while offering the charm of village living with an easy commute to Ottawa. An excellent opportunity to own a quality-built home in one of Osgoode's newest communities. Photo is artist rendering, finishes will vary. HST included in purchase price with rebate to the builder. 24hr irrevocable on all offers as per form 244. Other lots and models to choose from. ***Purchase Price reflects new HST rebate*** (id:66888)
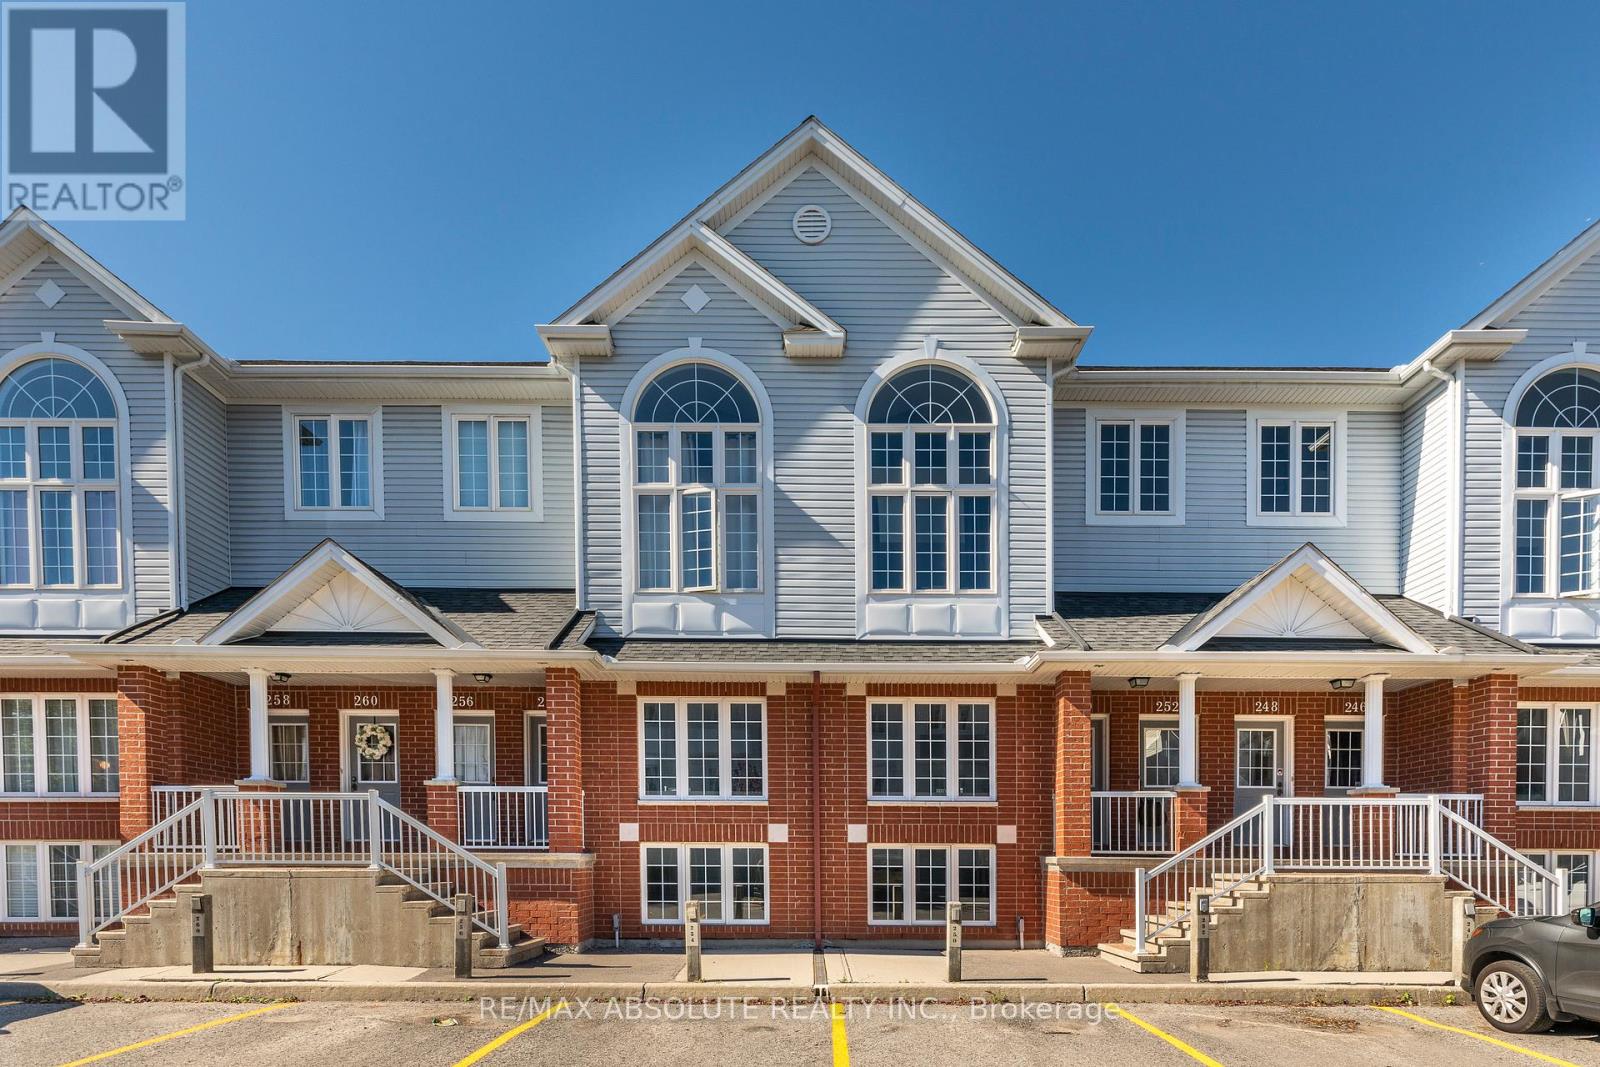
250 Gershwin Private
Ottawa, Ontario
Welcome to this charming terrace home in the sought-after Westcliffe Estates, where modern comfort meets timeless style. The bright eat-in kitchen offers ample counter space and a convenient breakfast bar, perfect for casual meals or morning coffee. The open-concept living and dining area provides an inviting setting for entertaining or relaxing at home. The main floor also features a powder room and in-unit laundry for added convenience. The lower level boasts two generously sized bedrooms, a versatile den ideal for a home office, family room or guest space, and a full bathroom. Complete with a dedicated parking space for secure and easy access, this beautiful terrace home is one you won't want to miss. (id:66888)