
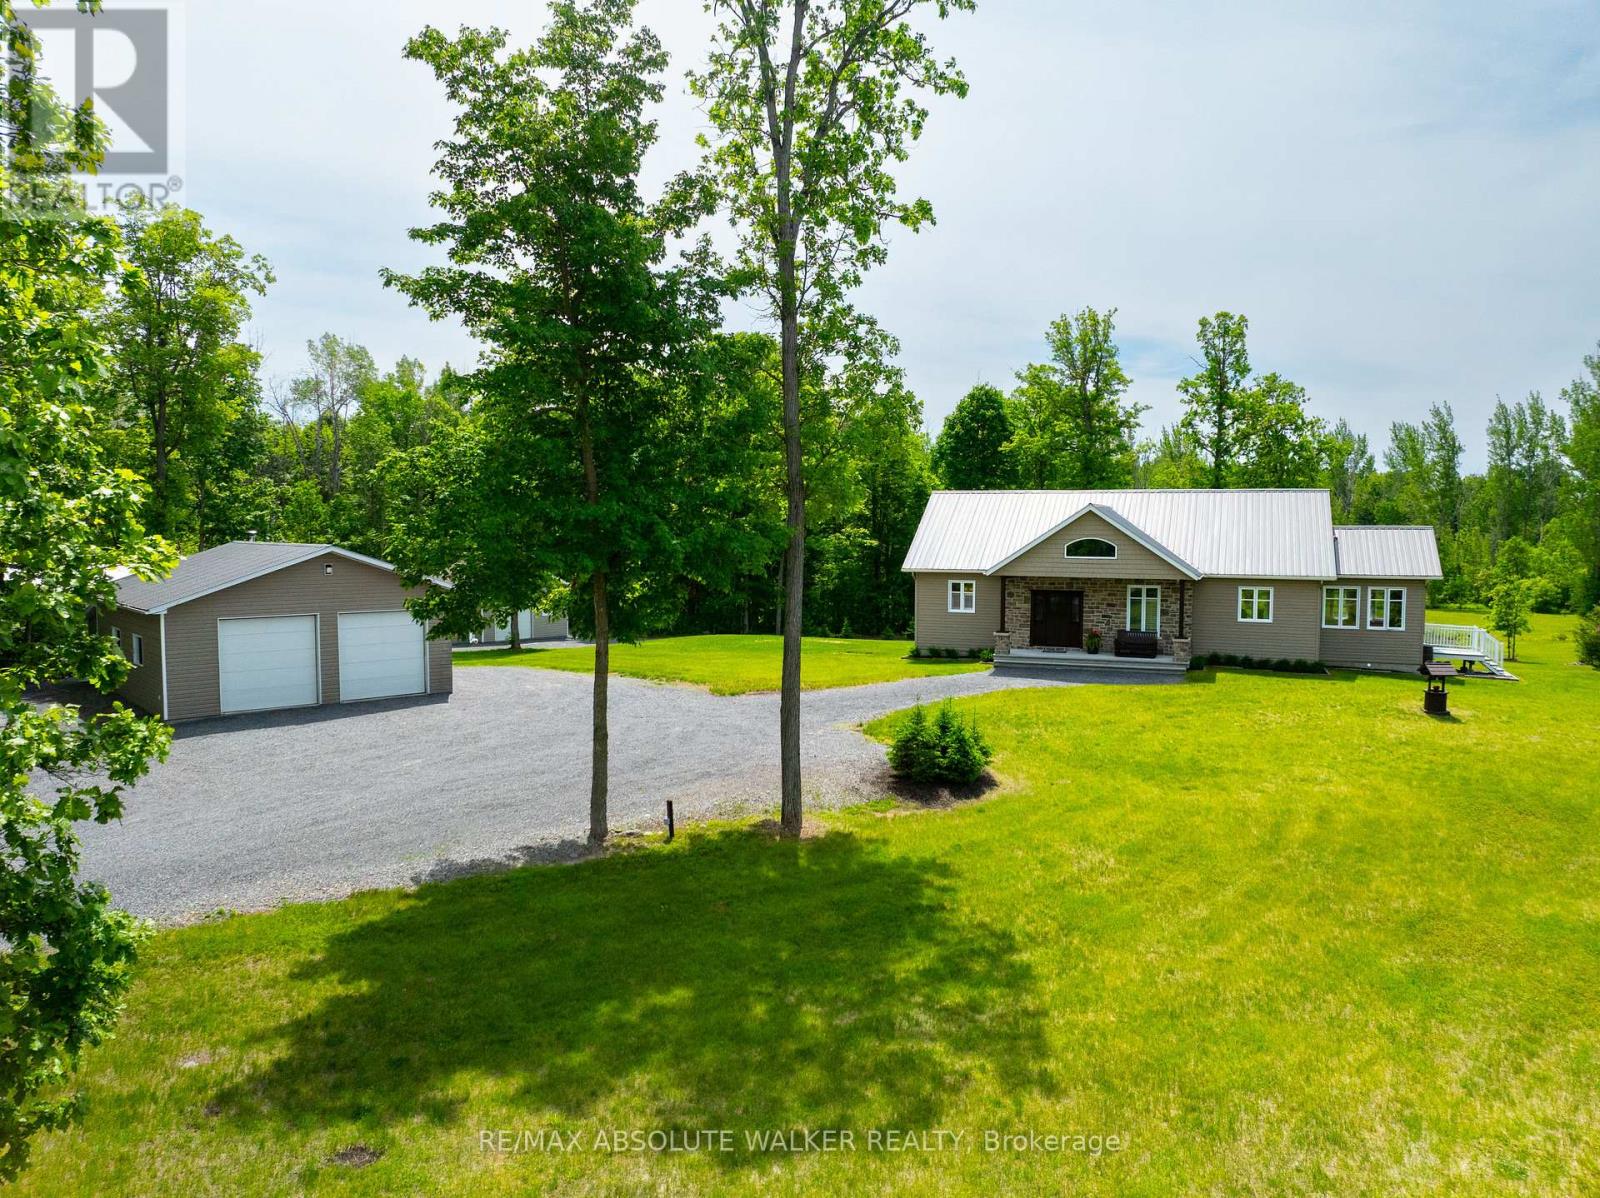
18668 Kenyon Concession 2 Road
North Glengarry, Ontario
Set on an exceptional 66-acre property near Apple Hill, this one-of-a-kind country retreat offers privacy, space, and a lifestyle that is increasingly hard to find. Built with efficiency and durability in mind, the bungalow features ICF construction up to the roof trusses, a metal roof, and a fully finished basement with radiant in-floor heating. The bright and inviting main level offers generous windows, hardwood and ceramic flooring, a spacious kitchen with quality appliances, an open dining area, a welcoming living room with a fireplace, two bedrooms, a full bathroom, and a functional mudroom. The fully finished lower level adds a large recreation area, wood stove, second full bathroom, utility space, and cold room. Outdoors, the property truly shines with private treed acreage, two bridges providing access across the land, a detached garage, large shop, multiple outbuildings, a gazebo on a concrete slab, hunting camp on stilts, hunting blinds, a pond, trails, and open clearings. Whether you're seeking a private estate, recreational getaway, hunting property, or peaceful rural residence with extensive infrastructure already in place, this remarkable Apple Hill property offers endless possibilities. (id:66888)
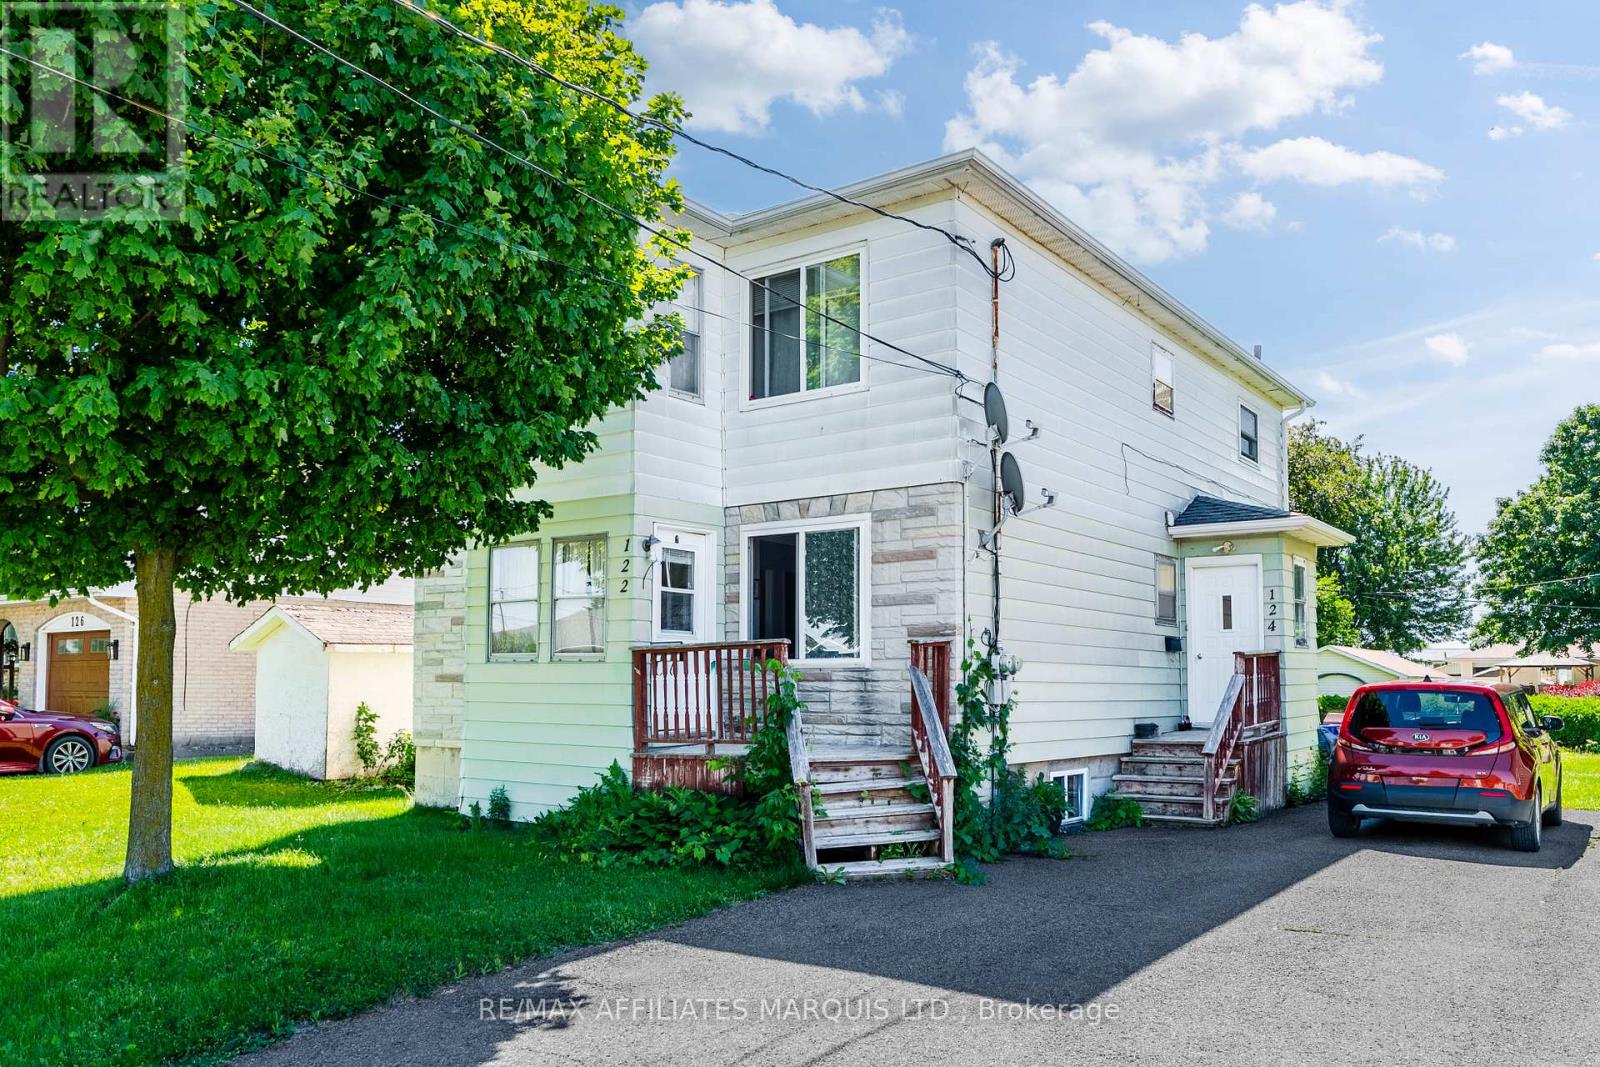
122 New Street
Cornwall, Ontario
Welcome to 122-124 New Street! This two storey duplex features two spacious 3-bedroom units, with the desirable main-floor unit currently vacant and ready for occupancy. Conveniently located close to parks, schools, shopping, amenities, and public transit, this property offers an excellent opportunity for both investors and owner-occupants.Enjoy a large backyard and double-wide driveway, providing ample outdoor space and parking. For buyers looking to offset living expenses, the vacant main-floor unit offers the perfect opportunity to move in while generating rental income from the second unit. For investors, this allows you to find your ideal tenant at market value. With the main-floor unit vacant, the property generates an annual income of approximately $8,508. Estimated annual operating expenses are as follows:Insurance: $1,509. Water/Sewer: $1,769Property Taxes: $1,556. Recent updates include: Shingles replaced approximately 3 years ago, both furnaces installed approximately 2014, Owned hot water tanks installed approximately 2019 and 2021 and upgraded insulation. A minimum of 24 hours' notice is required for all showings. As per form 244, 24 hour irrevocable on all offers. (id:66888)
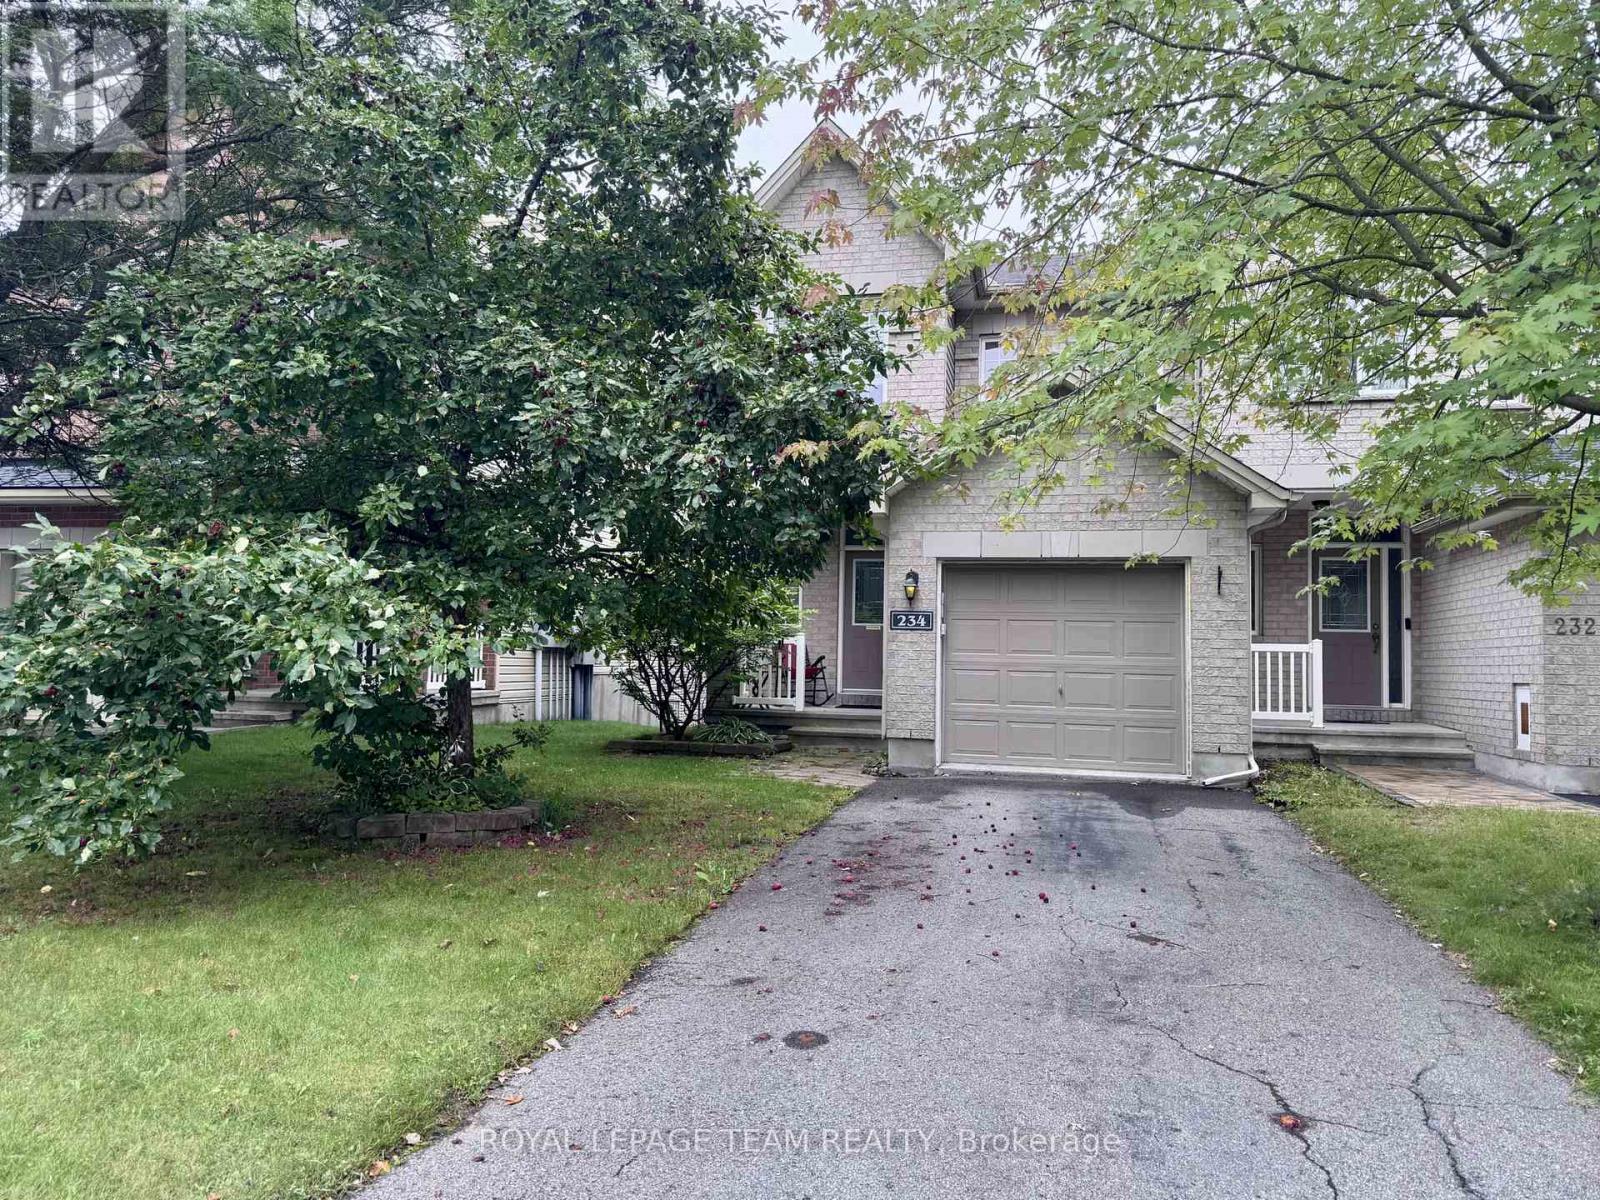
234 Tandalee Crescent
Ottawa, Ontario
An executive end unit townhouse in Emerald Meadows with 3 bedrooms and 2.5 bathrooms is a beautiful& spacious home. Main floor boasts beautiful hardwood flooring throughout & features open concept living and dining area, leads out toa large balcony that overlooks the backyard. Modern kitchen comes equipped with a large pantry & upgraded kitchen appliances. 2ndfloor houses 3 bedrooms, 1 Ensuite & 1 main bathrooms providing ample space for a growing family. Finished walk-out basement is agreat space for entertaining, with an above ground family area that features a cozy natural gas fireplace and a wet bar for drinks andsnacks. Laundry is in the basement. Fully fenced back yard provides privacy & security, ideal for children to play. Private driveway.Tenant occupied 24 hours notice for showing. Single family rental & landlords prefer NO pets. 24 hours showing notice due to tenancy. Showing schedules: Mon 9:00-15:00, Tue 9:00-15:00, Fri 9:00-12:00; Available on November 1, 2026; (id:66888)
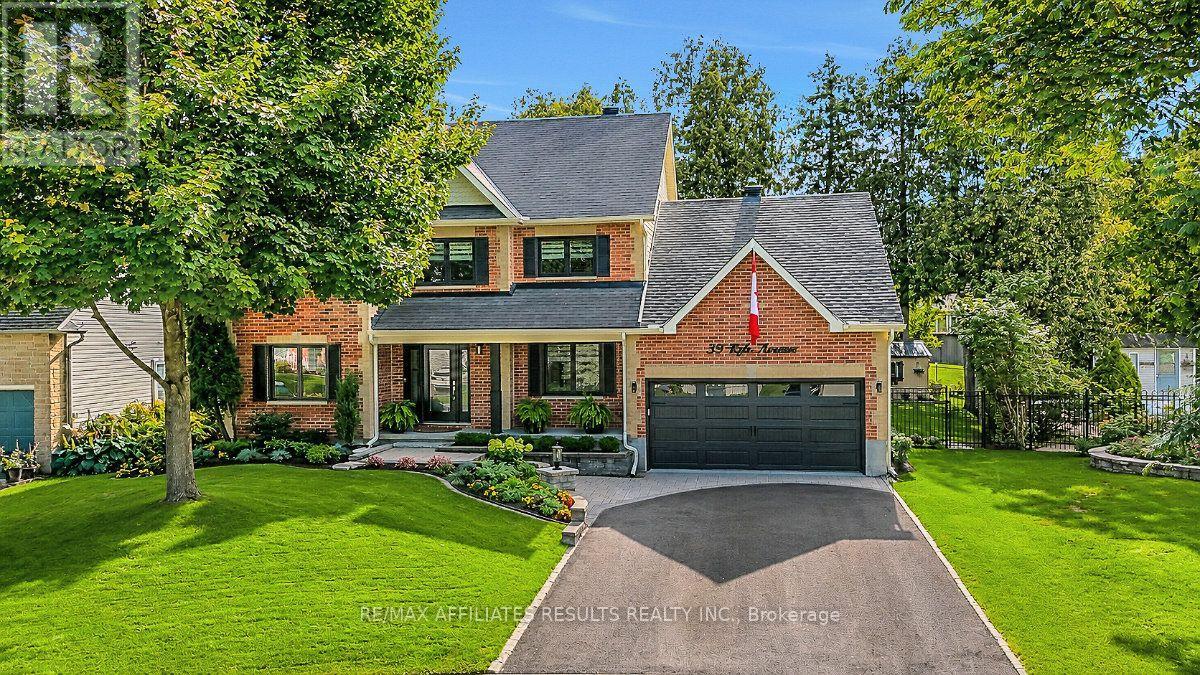
39 Kyle Avenue
Ottawa, Ontario
Welcome to 39 Kyle Ave, a beautifully refreshed 4-bedroom Monarch home nestled on a private, maturely treed lot in Crossing Bridge Estates in the heart of Stittsville. Freshly painted throughout, this inviting home features a spacious foyer with slate tile, beautiful hardwood floors and staircase, and an open layout centred around a grand family room with soaring ceilings, large windows and a gas fireplace. The generously sized eat-in kitchen features granite countertops, stainless steel appliances, a new fridge (2024) and abundant natural light. The main level also offers convenient laundry in the mudroom with garage access, along with formal living and dining rooms and a front office overlooking the landscaped gardens. Upstairs, four spacious bedrooms include a primary retreat with walk-in closet and ensuite featuring a corner jet tub and separate shower. All three bathrooms feature new quartz countertops and elongated toilets, while the main bathroom has been completely renovated with a new tub, tile, flooring and quartz countertop. The unfinished basement offers loads of potential for additional living space, recreation, a home gym, office or workshop. Numerous updates include a new front door and sliding patio doors (2024), HRV, furnace and eavestroughs (2024), composite deck (2025), front windows (2026) and repaved driveway (2026). Enjoy the beautifully landscaped grounds with lush lawn and mature trees, plus a private backyard with new natural gas BBQ hookup. Conveniently located near parks, shopping, transit and ALC School, this home offers space, privacy and extensive recent updates in an established Stittsville neighbourhood. Book your showing today! (id:66888)
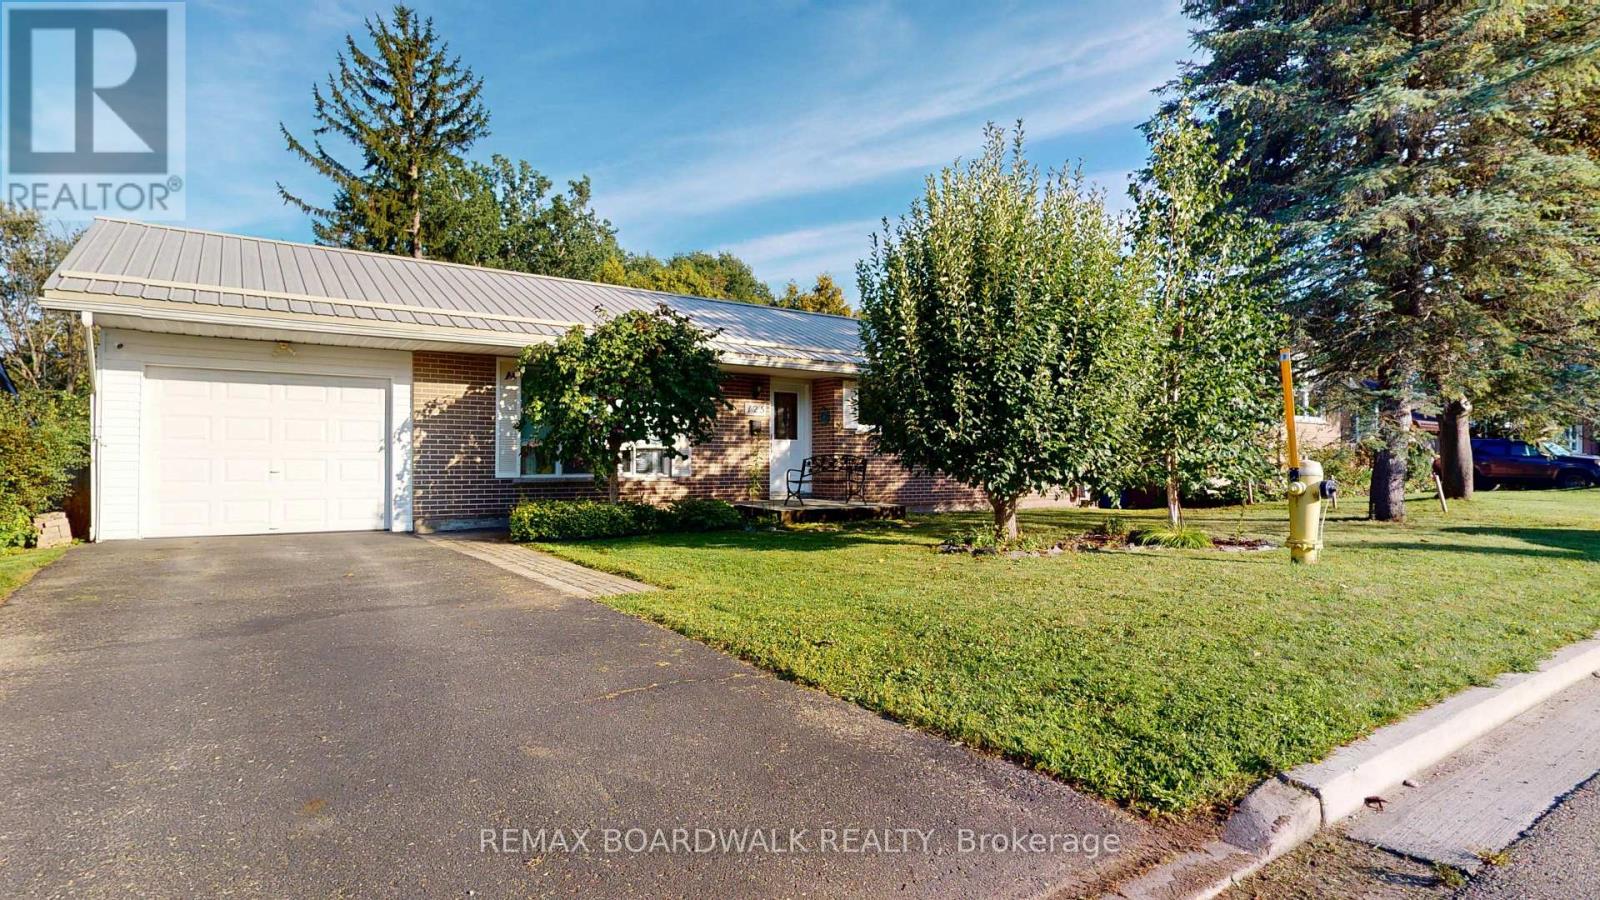
125 Front Avenue W
Brockville, Ontario
Welcome to this inviting three bedroom home offering a warm, functional layout with plenty of space for family living and entertaining. The bright living room features a large window that fills the space with natural light, while beautiful oak hardwood flooring flows seamlessly into the adjoining dining room, creating an ideal setting for everyday meals and gatherings. The kitchen offers ample cabinetry and workspace, along with room for a cozy eat-in area. Three comfortable bedrooms feature hardwood flooring, with one bedroom offering windows overlooking the addition. A four-piece bathroom completes the main living level. A short flight of stairs leads to the spacious family room, where a gas stove creates a warm and inviting atmosphere. Patio doors provide easy access to the backyard, featuring a covered patio that extends the living space outdoors and panel ready for a hot tub. Mature trees and hedges provide privacy, creating a peaceful and secluded outdoor setting. The basement adds even more versatility, with a recreation room and bar area complete with a keg pull-perfect for entertaining friends and family. A separate office provides a quiet space for working from home, while a three-piece bathroom adds convenience. Additional features include a storage/workshop area and a laundry/utility room. With comfortable living spaces, hardwood flooring, a partially finished basement, and a backyard designed for relaxation and entertaining, this home offers a wonderful combination of character, functionality, and space. Vinyl windows throughout except front living room and bedroom 3. (id:66888)
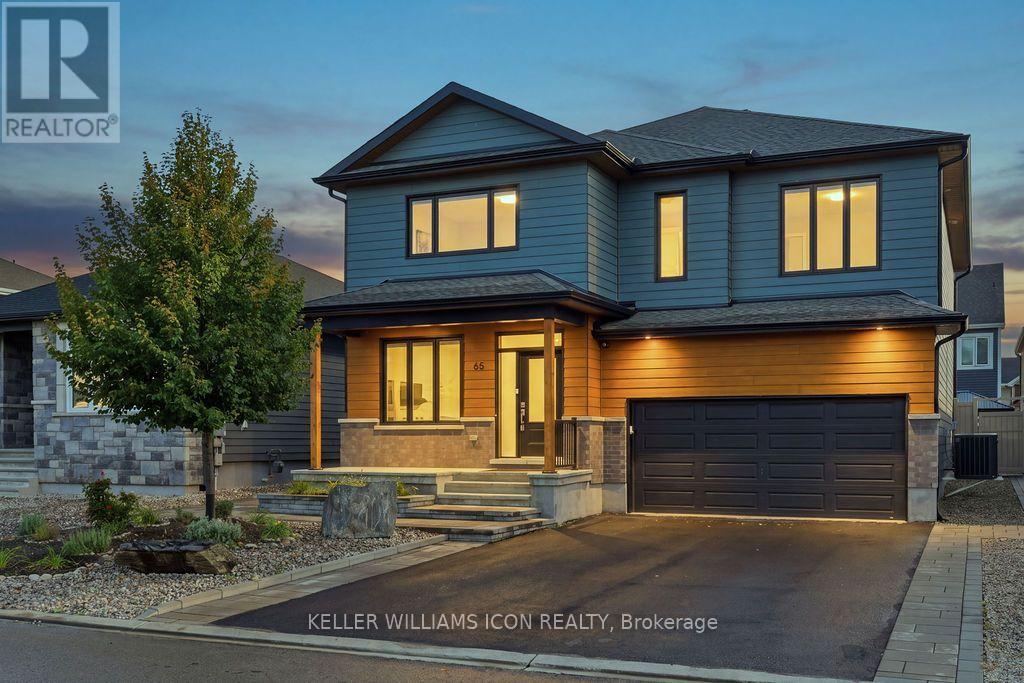
65 Axel Crescent
Ottawa, Ontario
Welcome to 65 Axel Crescent, a magnificent residence offering over 3,200 sq. ft. of above-grade living space plus a fully finished basement on a generous 50' x 105' lot. Showcasing exceptional curb appeal with its high-brick skirt, durable James Hardie Hardie Plank lap siding, custom-colored window and door frames, and zero-maintenance front and back landscaping (2022), this move-in ready home features fresh paint (2026), smooth-finished ceilings, upgraded hardwood flooring, and a grand curved staircase spanning from the basement to the upper level. The main floor boasts a dedicated private office and an executive chef's kitchen complete with premium stainless steel appliances, a large quartz-topped island, a walk-in pantry, and soft-closing cabinetry throughout. Upstairs, all four spacious bedrooms feature their own walk-in closets, anchored by five bathrooms total-including two private ensuites and a Jack & Jill bath. Modern conveniences abound with upgraded light fixtures and pot lighting (2026), a new laundry set (2025), a fully fenced yard (2020), and an underground buried downspout system, all situated in a quiet, family-friendly neighborhood just steps from a new park and public transit. (id:66888)
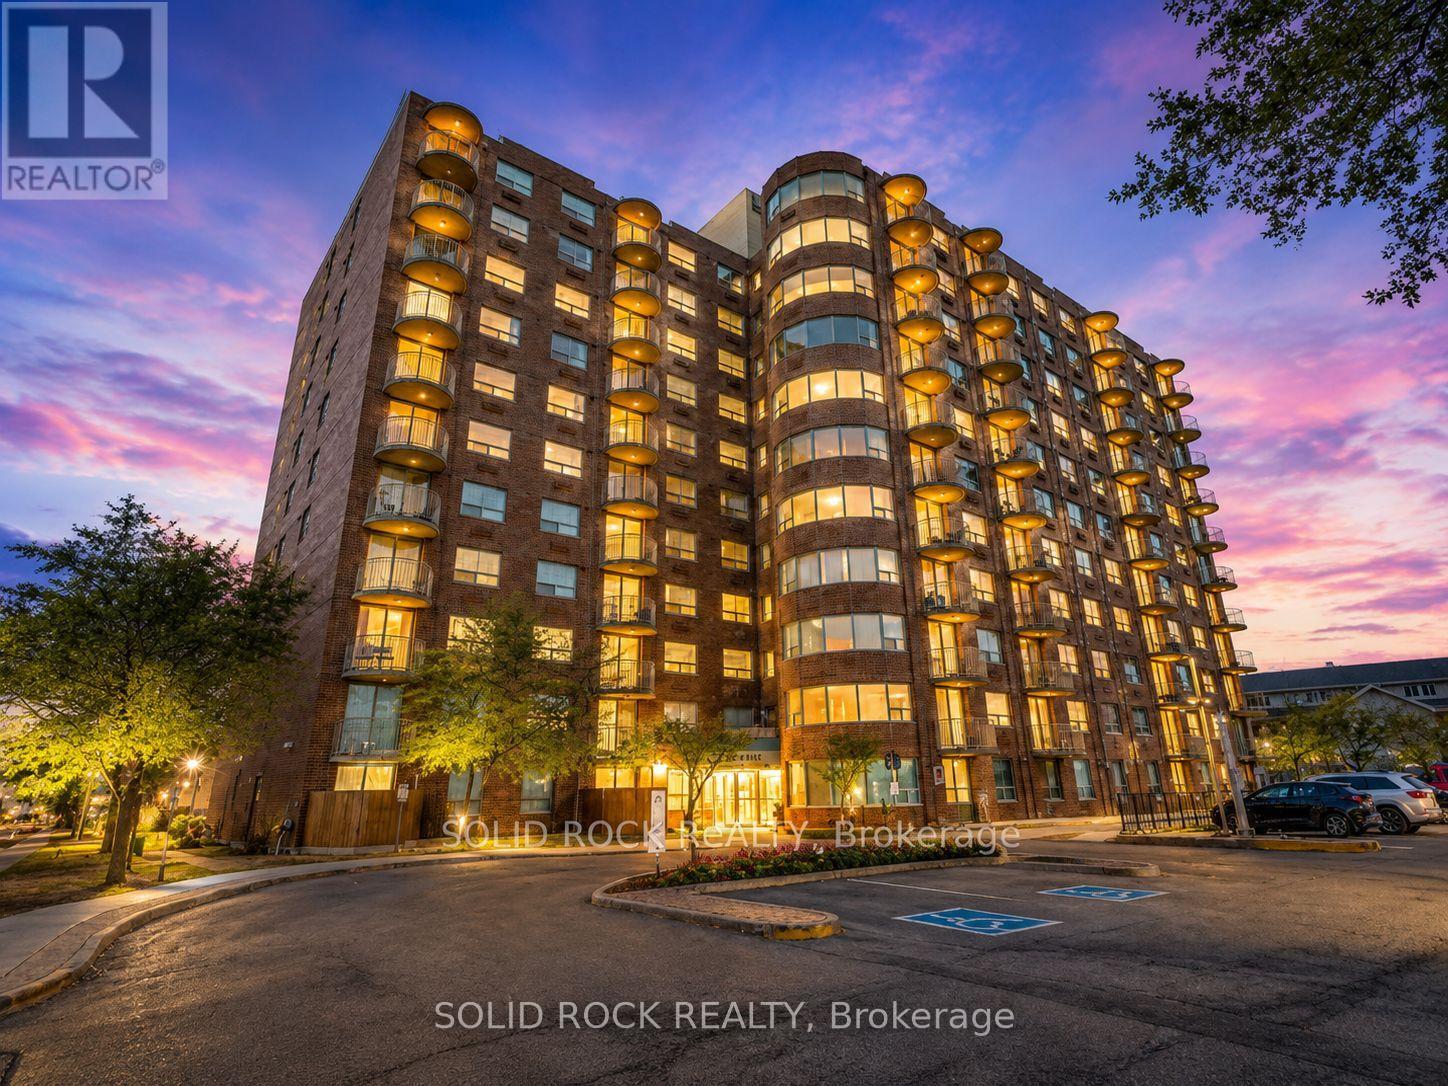
901 - 1440 Heron Road
Ottawa, Ontario
Looking for an affordable way to get into the Ottawa real estate market? This bright 9th-floor condo offers two bedrooms, underground parking and in-suite laundry-all the everyday essentials in a smart, efficient layout. The living area opens onto a private balcony where you can enjoy your morning coffee, fresh air and views from above. The second bedroom adds valuable flexibility and can easily serve as a home office, guest room or additional sleeping space depending on your needs. Underground parking keeps the car protected year-round, while in-suite laundry means no shared laundry trips. Conveniently located close to transit, shopping, parks and everyday amenities, with easy access to downtown and other parts of the city. A practical option for first-time buyers, downsizers or anyone looking to make the move from renting to owning. Some photos have been enhanced with AI. (id:66888)
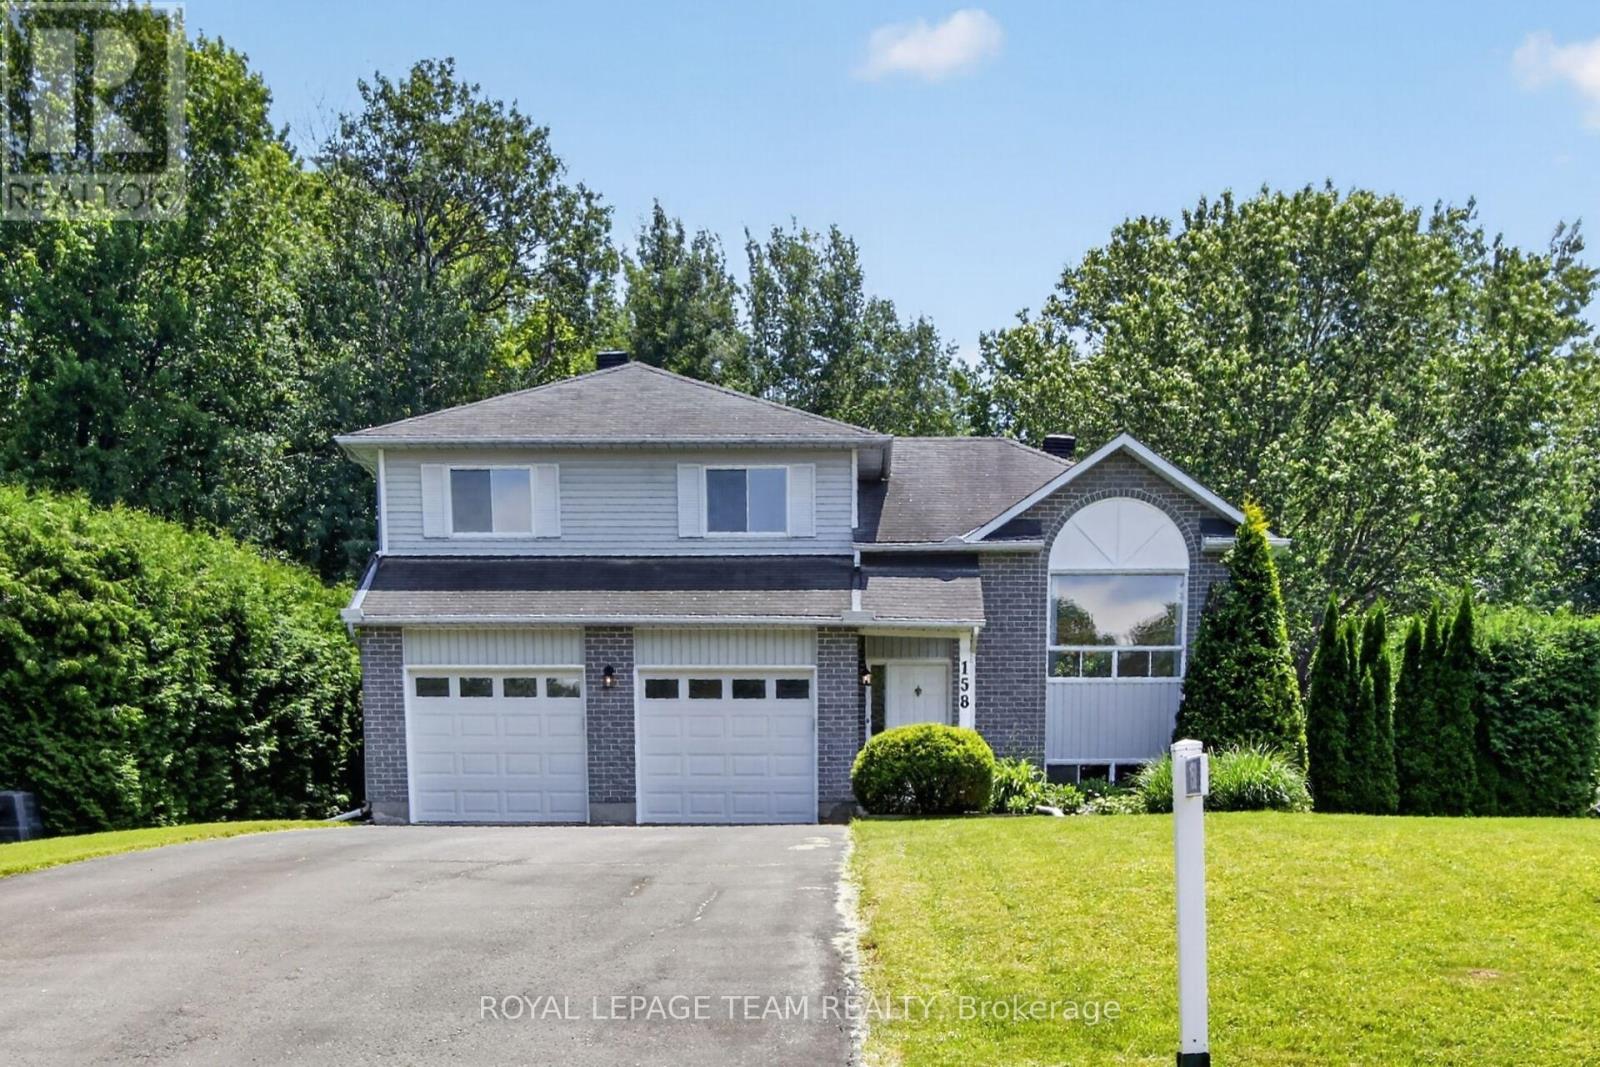
158 Oakwood Drive
Clarence-Rockland, Ontario
SPACE. PRIVACY. AND NEARLY 3/4 OF AN ACRE. Welcome to 158 Oakwood Drive, tucked into the sought-after Forest Hill community of Clarence-Rockland. Set on an impressive 0.74-acre treed lot stretching approximately 363 feet deep and backing toward a peaceful ravine, this 3-bedroom side-split offers the space and privacy that can be hard to find at this price point. The bright main level features a spacious living and dining area plus an eat-in kitchen with ample cabinetry. Upstairs, the generous primary bedroom includes a walk-in closet and cheater access to the main bathroom, along with two additional bedrooms. The finished lower level offers a welcoming family room with gas fireplace, backyard and garage access, powder room and laundry. An additional bonus room provides flexible space for a home office, gym, playroom or hobby room. Outside is where this property really stands apart - mature trees, an expansive private yard, deck and gazebo provide plenty of room for entertaining, gardening, children and pets. An insulated double garage plus parking for six vehicles adds even more practicality. Enjoy peaceful country-style surroundings while remaining close to schools, shopping, parks and everyday amenities. A unique opportunity to enjoy space, privacy and a beautiful natural setting for $619,900. Some photos virtually staged. (id:66888)

110 Cedarock Drive
Ottawa, Ontario
Tucked into a mature, tree-lined neighbourhood in Kanata, just off Stonehaven / Bridgestone, you'll find 110 Cedarock-a bright and beautifully updated three-bedroom, two and a half bathroom townhouse with a single attached garage and a private, fully fenced backyard designed for easy living.Step outside to your own peaceful retreat, complete with a patio that's perfect for morning coffee, summer entertaining, or simply relaxing outdoors. The low-maintenance yard means you can spend more time enjoying it and less time looking after it.Inside, the home is fresh and inviting, featuring hardwood floors, bright and sunny living spaces, generously sized rooms, and a spacious basement with a cozy wood fireplace, offering huge recreation and storage areas. There's plenty of room for a growing family, guests, hobbies, or a home office.Enjoy the best of both worlds-quiet, mature surroundings while being just minutes from shopping, restaurants, walking trails, and all the amenities Kanata has to offer. This desirable location and easy-care lifestyle won't last long. A bonus $100/year association fee covers maintenance of two charming treed lots in the neighbourhood.Book your showing today! 24 hr irrevocable on all offers. (id:66888)
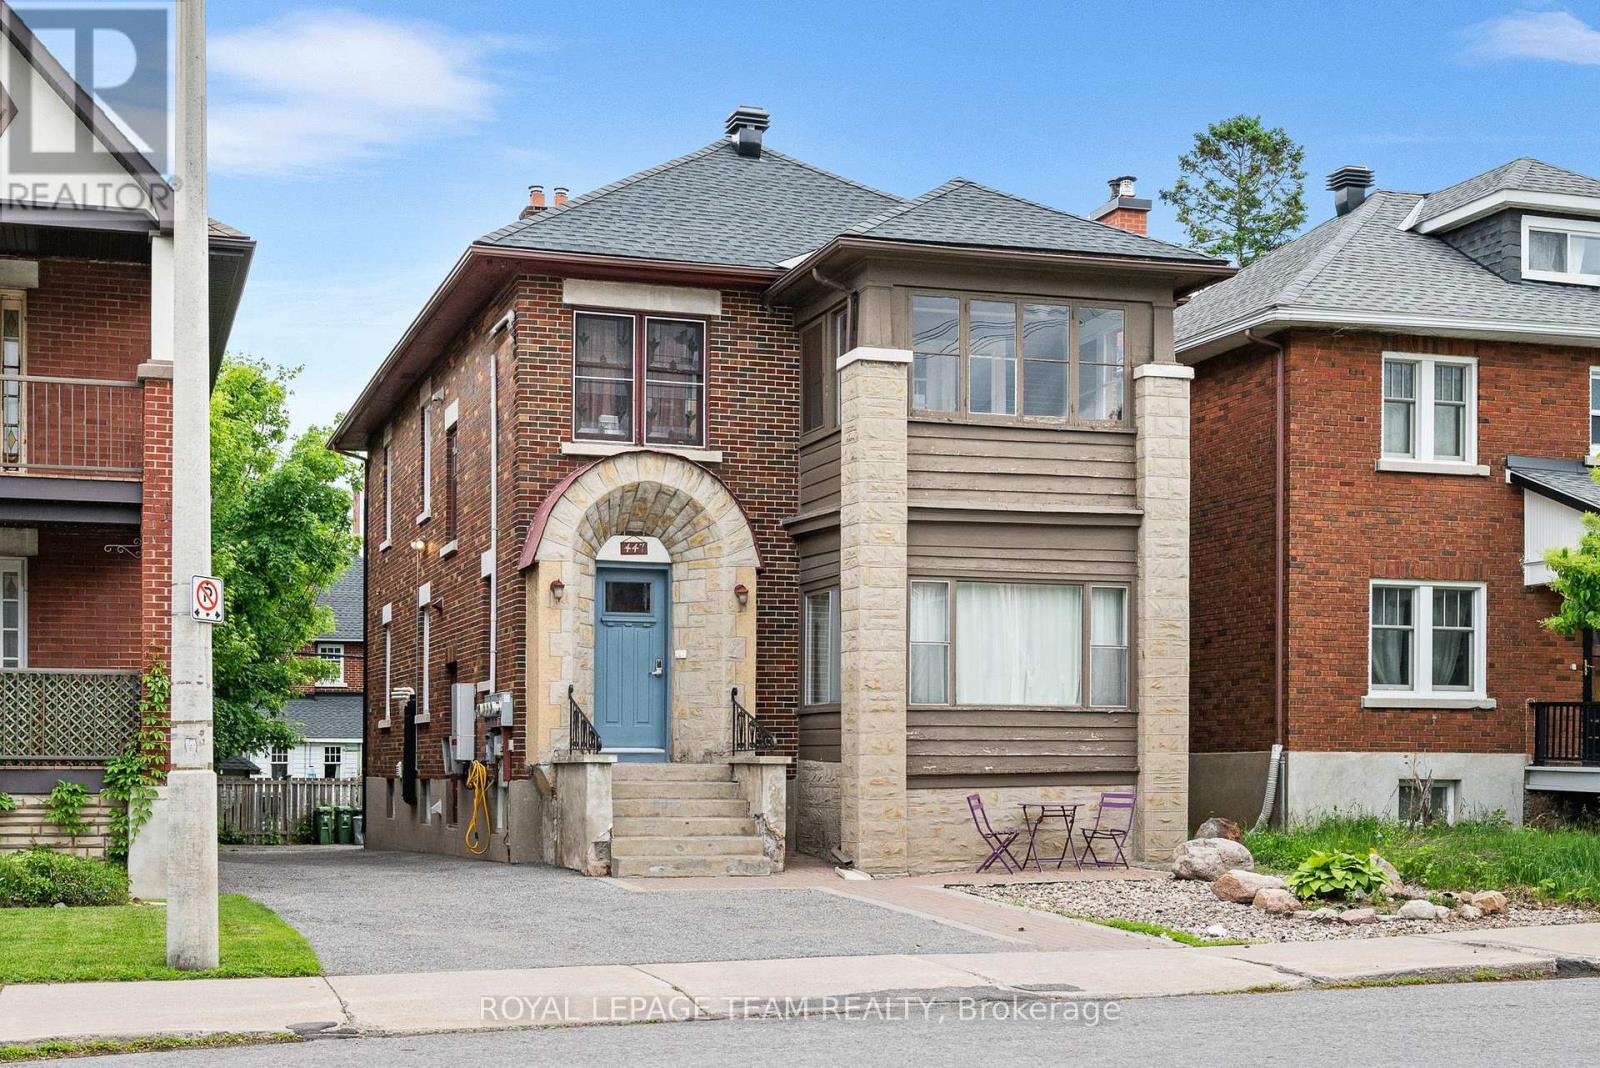
Unit 1 - 447 Holland Avenue
Ottawa, Ontario
Location is everything with this bright and spacious two bedroom unit, where light pours on to the hardwood floors and the character of the home is on full display. There is enough space to spread out here with separate living and dining rooms, a great kitchen with dishwasher and plenty room to make a gourmet meal, as well as two good sized bedrooms. Bonus space can be found on the private deck off one of the bedrooms, and in the three season sunroom off the living room, with parking for one vehicle included. Just a short walk from the Civic Campus of the Ottawa Hospital, it would be a perfect spot for a health care professional. It also has easy access to Highway 417, the Experimental farm and the many fantastic shops and restaurants of Wellington Village and Hintonburg. Available October 1st. Book your showing today! (id:66888)
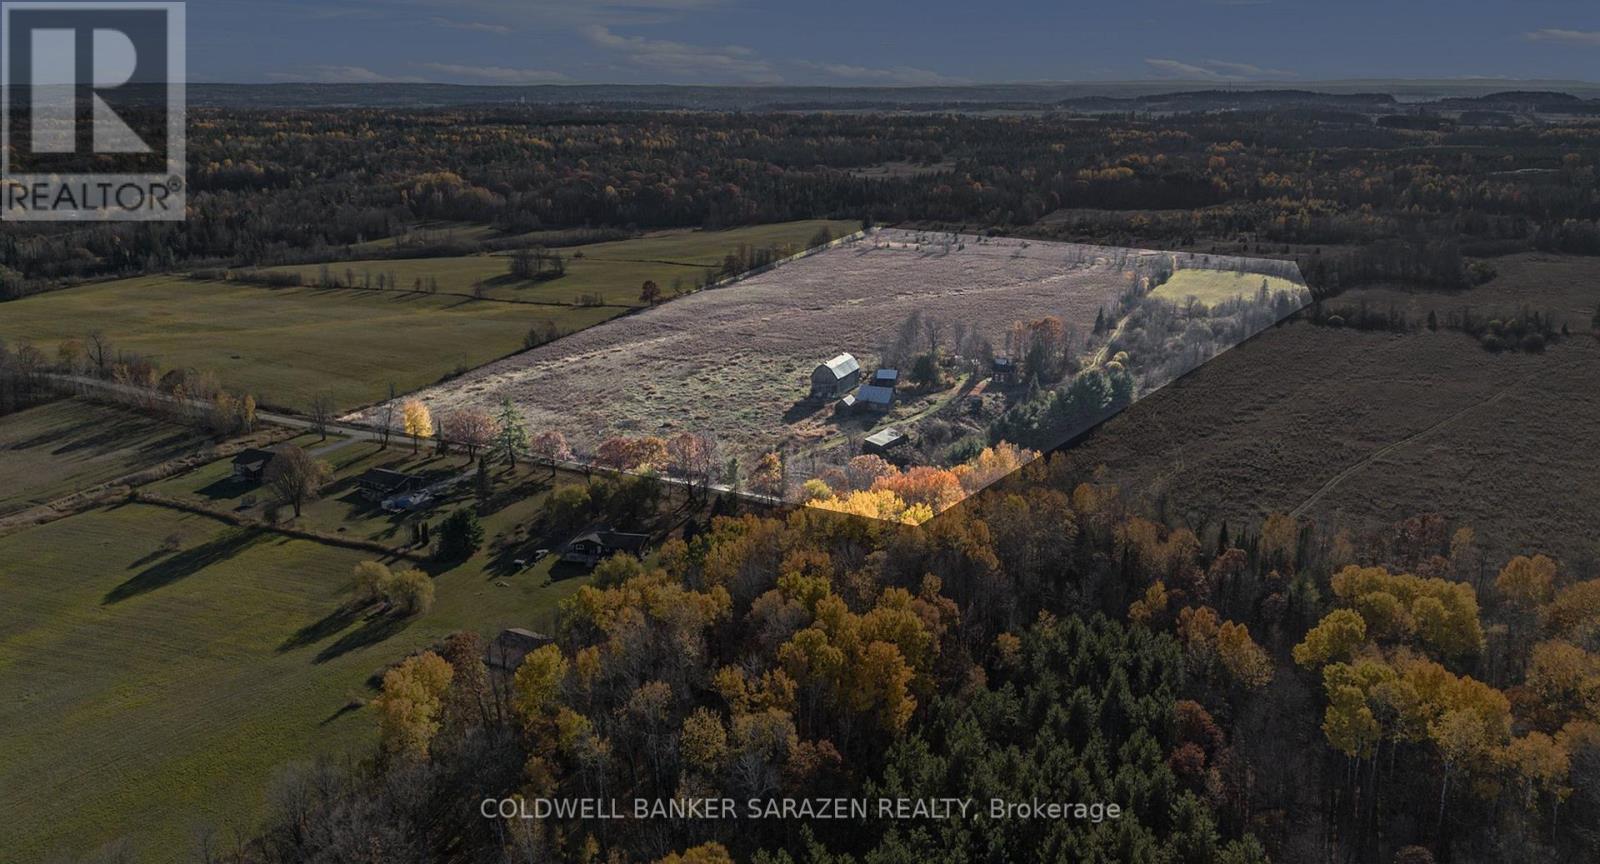
183 Jim Barr Road
Horton, Ontario
34.5 Acres and Minutes to Renfrew and Highway 417 for commuters, located on a quiet dead-end road surrounded by farmlands you'll find your opportunity to own your homesteaders dream! A traditional red brick 1885 farm house surrounded by mature trees, loads of Apple Trees, pasture, old rail fence lines, hay fields, several barns and outbuildings provides the space you need to roam, 4 wheel, hunt, ride horses, raise livestock, grow gardens, and bring all of your ideas to life. A lovely gulley with creek runs through property. Home and buildings require renovations and updates. Drilled well plus 2 dug wells on property. The home has 2 staircases, exposed beams in the living room, main floor bathroom and a den that could easily be used as a bedroom, 3 bedrooms upstairs with a second staircase directly to a 4th separate bedroom which could be great as a private primary bedroom or separate office area. Home has lots of potential! Seller makes no representations and or warranties with respect to the state or repair of the premises, inclusions of chattels or fixtures, and the buyer agrees to accept the property in "as is" where as condition. Property Taxes - Property not assessed yet. (id:66888)
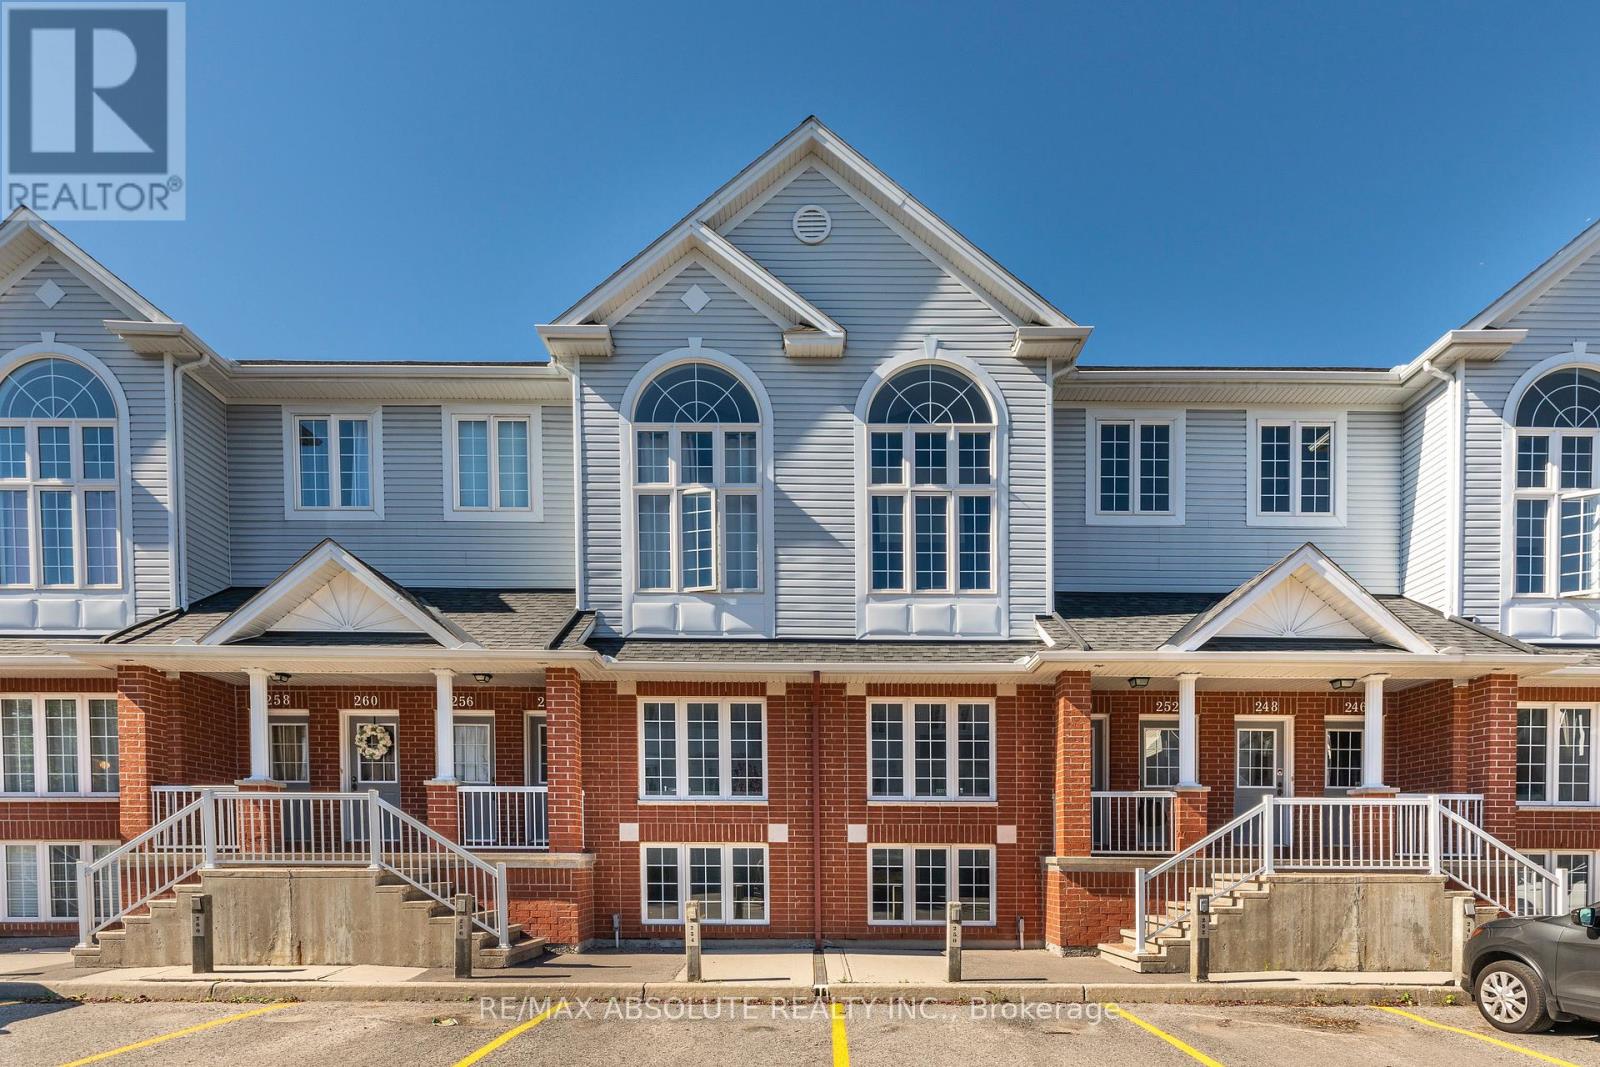
38 - 246 Gershwin Private
Ottawa, Ontario
Welcome to this charming terrace home in the sought-after Westcliffe Estates, where modern comfort meets timeless style. The bright eat-in kitchen offers ample counter space and a convenient breakfast bar, perfect for casual meals or morning coffee. The open-concept living and dining area provides an inviting setting for entertaining or relaxing at home. The main floor also features a powder room and in-unit laundry for added convenience.The lower level boasts two generously sized bedrooms, a versatile den ideal for a home office, family room or guest space, and a full bathroom. Complete with a dedicated parking space for secure and easy access, this beautiful terrace home is one you won't want to miss. (id:66888)