
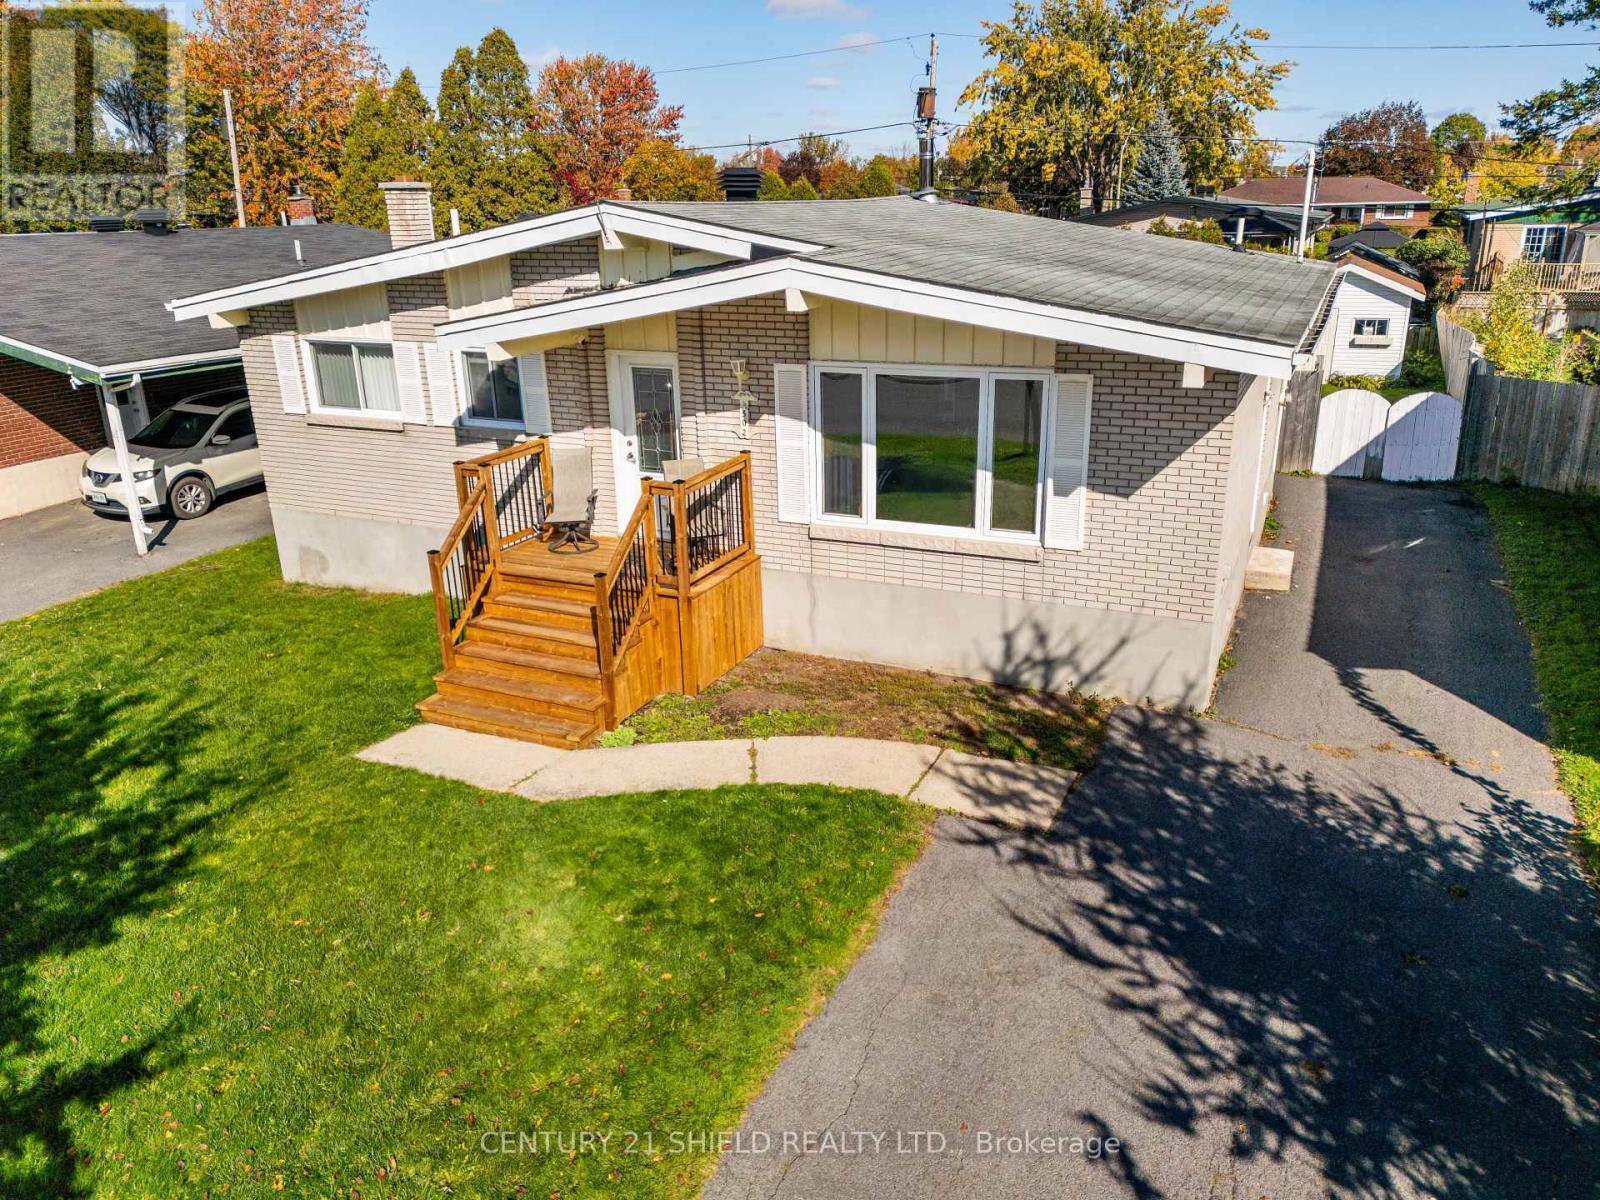
502 Anderson Drive
Cornwall, Ontario
Welcome to 502 Anderson Drive! This inviting brick home is ready to welcome its next family, offering bedrooms on both levels and versatile space to suit your lifestyle. The finished basement features a cozy fireplace, creating the perfect setting for relaxing evenings or gathering with family. A convenient side entrance adds flexibility and potential for an in-law suite for extended family. Outside, enjoy a private, fenced backyard with a large deck-ideal for summer barbecues, entertaining friends, or unwinding at the end of the day. Situated in an established Cornwall neighbourhood close to schools, shopping, and everyday amenities, this home brings together comfort, convenience, and room to make it your own. Book your private showing today! (id:66888)
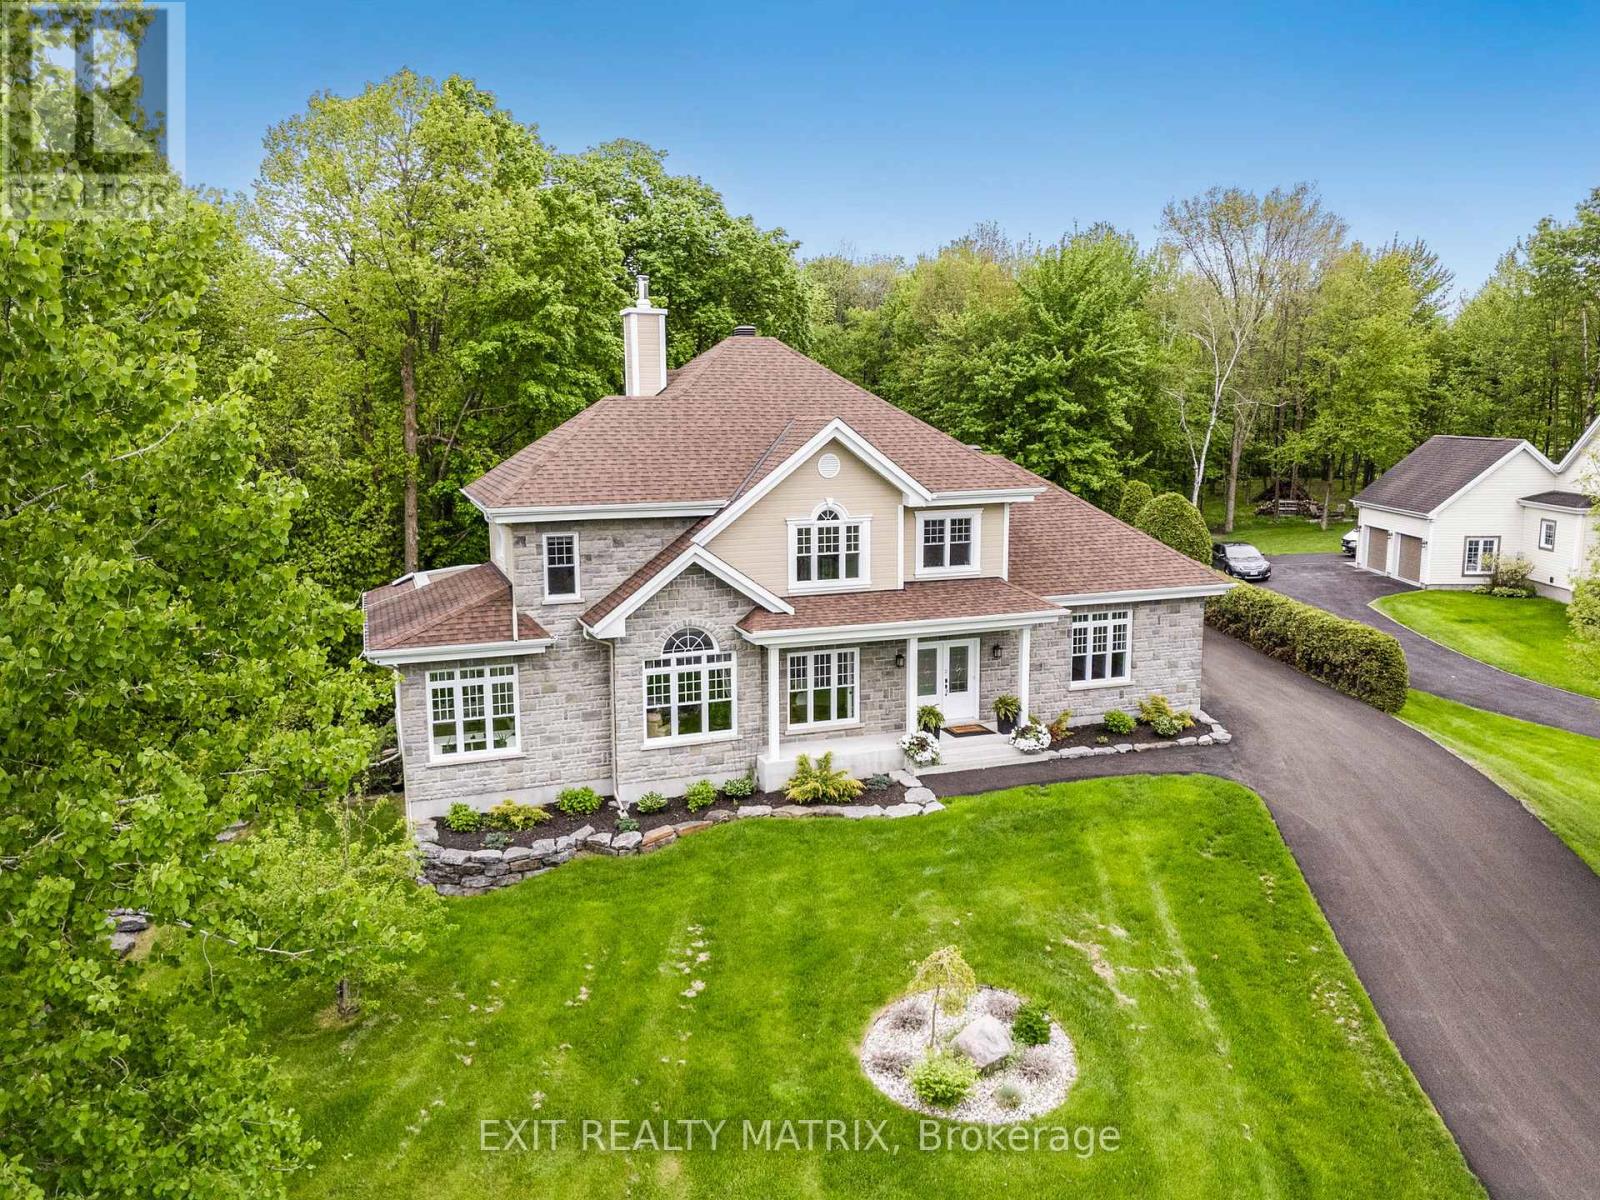
5 - 64 Radstock Lane
East Hawkesbury, Ontario
Welcome to this exceptional property, situated within a private and exclusive gated community in Hawkesbury, conveniently located across from the renowned Hawkesbury Golf & Curling Club. This executive residence offers refined living and features a breathtaking 30ft waterfall on its grounds, providing a serene and enchanting atmosphere. The spacious open-concept main floor includes a chefs kitchen equipped with granite countertops, cherry wood cabinetry, and a large center island, ideal for both entertaining and culinary endeavors. A striking double-sided wood-burning fireplace enhances the warmth and charm of the living and dining areas, creating an inviting ambiance. A dedicated laundry room and a stylish partial bathroom are also conveniently located on this level. The upper level comprises three well-appointed bedrooms, two of which provide direct access to a private balcony, perfect for enjoying morning coffee or evening sunsets. The luxurious primary suite features a spa-inspired ensuite with a deep, jetted tub, an elegant tiled shower, and an oversized walk-in closet. The fully finished basement expands the living space with two additional bedrooms, including a custom professionally built home studio and office, suitable for content creators or remote professionals. Furthermore, the basement includes a custom entertainment bar area with a 72 bottle capacity. The garage offers a professional golf simulator with a 20' x 24' four-hole putting green for golf enthusiasts. The exterior of the property offers a backyard oasis featuring a covered porch leading to a relaxing hot tub under a metal gazebo, meticulously manicured landscaping, a scenic path to the impressive Rideau Falls located on the property, and a cozy firepit area, providing a private retreat for all seasons. Over 3500 sq ft of finished living space. This exceptional offering combines executive comfort, natural beauty, and a prime location. (id:66888)
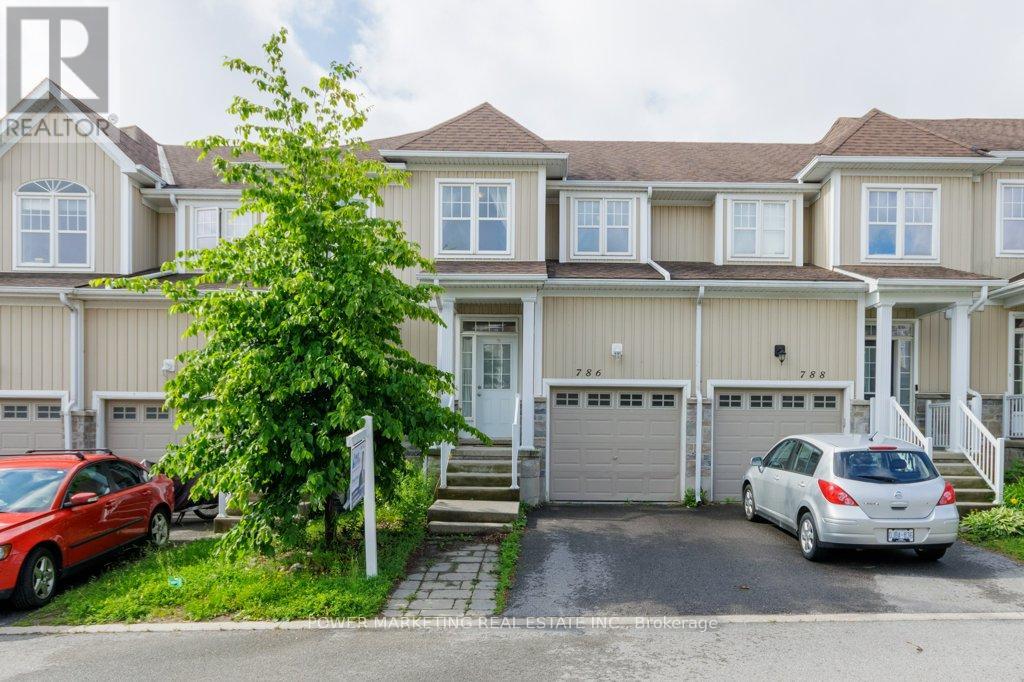
786 Newmarket Lane
Kingston, Ontario
PRICED TO SELL! Exceptional Value in River Park! Welcome to this 3-bedroom townhouse in the sought-after River Park community. Offering an excellent combination of location, lifestyle and value, this home is ideally situated with quick access to the new Waaban Crossing, downtown Kingston, CFB Kingston, Royal Military College, Highway 401, shopping, schools, public transit and VIA Rail. Features include a bright white kitchen, laminate flooring throughout, inside entry from the garage, a primary bedroom with walk-in closet, and an unfinished basement ready for your personal touch. Enjoy the scenic Cataraqui River setting, parks, walking trails and easy waterfront access. An excellent opportunity for buyers seeking a well-located townhouse with great potential. A must-see-book your private showing today! (id:66888)
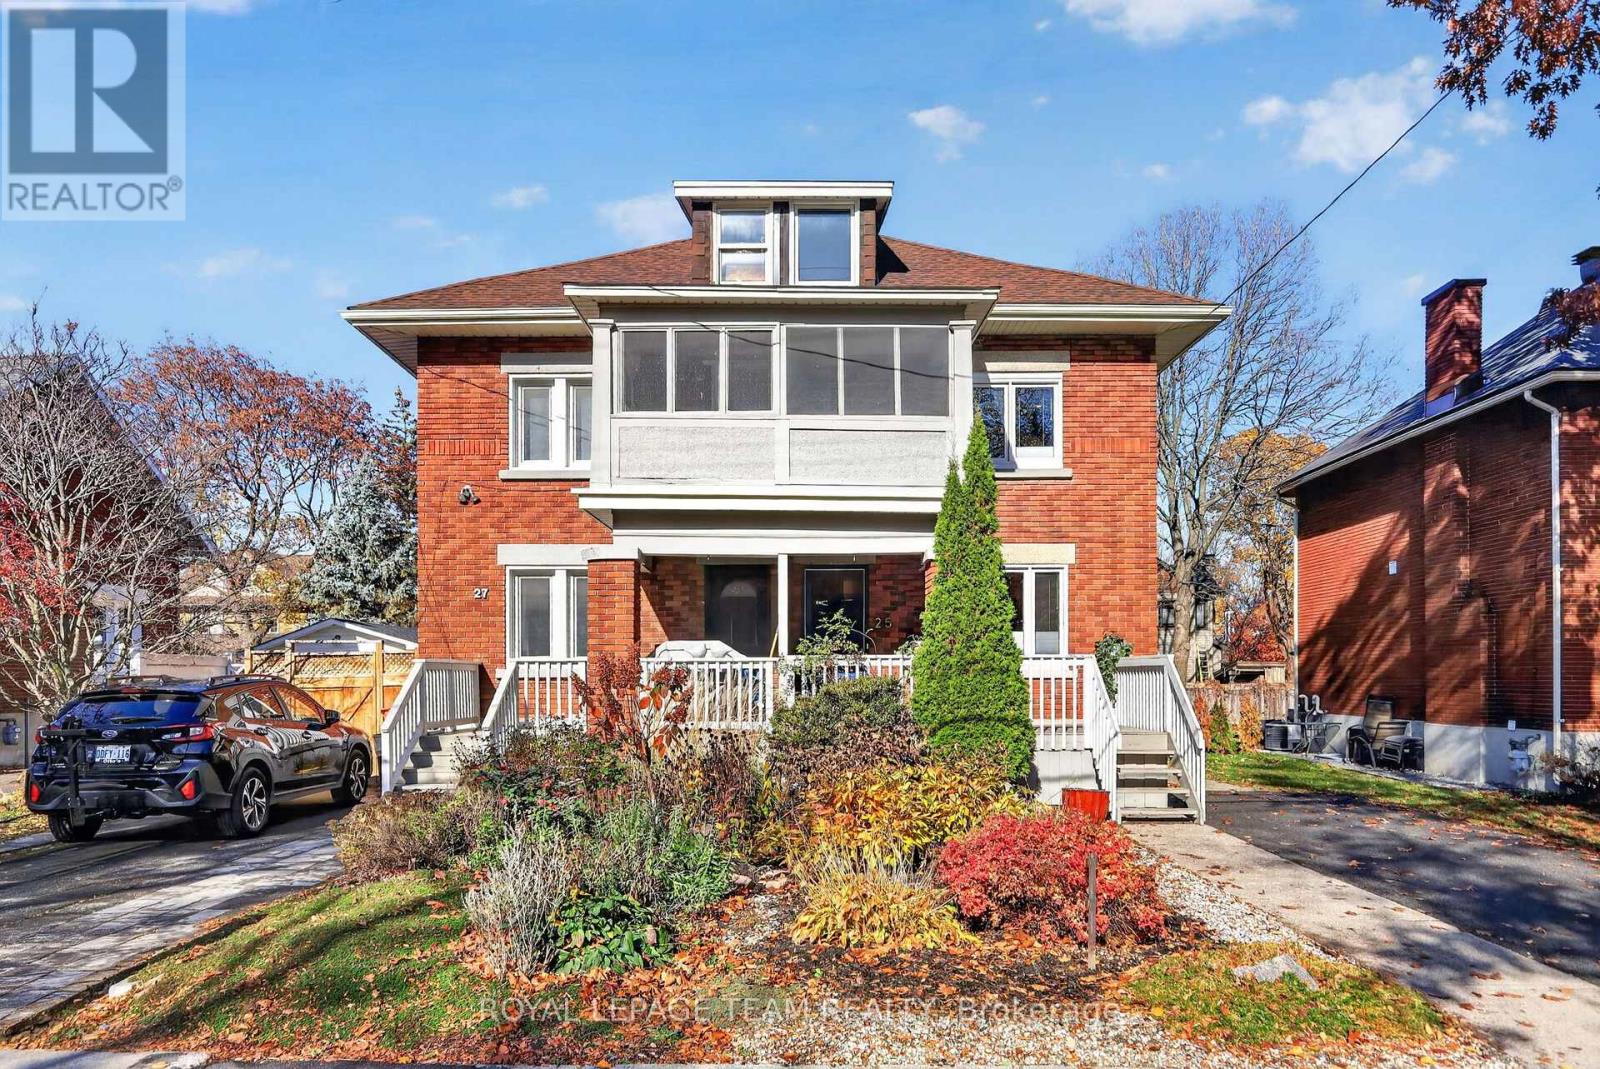
25 Iona Street
Ottawa, Ontario
Situated in a coveted pocket of Wellington Village, this turnkey, 3-storey brick semi-detached home blends sophisticated style with low-maintenance convenience. Designed for busy professionals demanding an elevated lifestyle without weekend renovations, this urban oasis is completely move-in ready. The open-concept main floor features a fluid footprint optimized for entertaining and high-end daily living. Modern fixtures, strategic pot lights, and integrated storage solutions keep the space sleek and entirely clutter-free, flowing effortlessly from the open kitchen to the living room. Upstairs, the second level hosts a highly functional layout. The expansive primary bedroom serves as a luxury retreat, boasting an exceptional ensuite and a massive wall of closets. A second well-proportioned bedroom sits across from a lovely main bath-ideal for a guest suite, elegant dressing room, or child's room. The third level offers the ultimate work-and-play flex space. Featuring a dedicated office alongside a third bedroom currently used as an upscale media room, it provides quiet separation for remote work by day and hosting movie or game nights by night. Updated windows deliver structural peace of mind. The high, dry unfinished basement is ideal for laundry and a workshop, or ready to finish into a custom wine cellar, home theatre or rec room. Step outside into the fully fenced backyard - a private urban sanctuary with an oversized shed and space for dining, gardening, and outdoor entertaining. The location offers a premium lifestyle score. You are steps from vibrant dining, boutique shopping, Fisher Park, and the Elmdale Tennis Club, and just one short block from the highly sought-after Elmdale Public School. A current pre-list inspection is available. Open House this Saturday, November 7th from 2:00 PM to 4:00 PM. Note: 24-hour irrevocable on all offers. (id:66888)
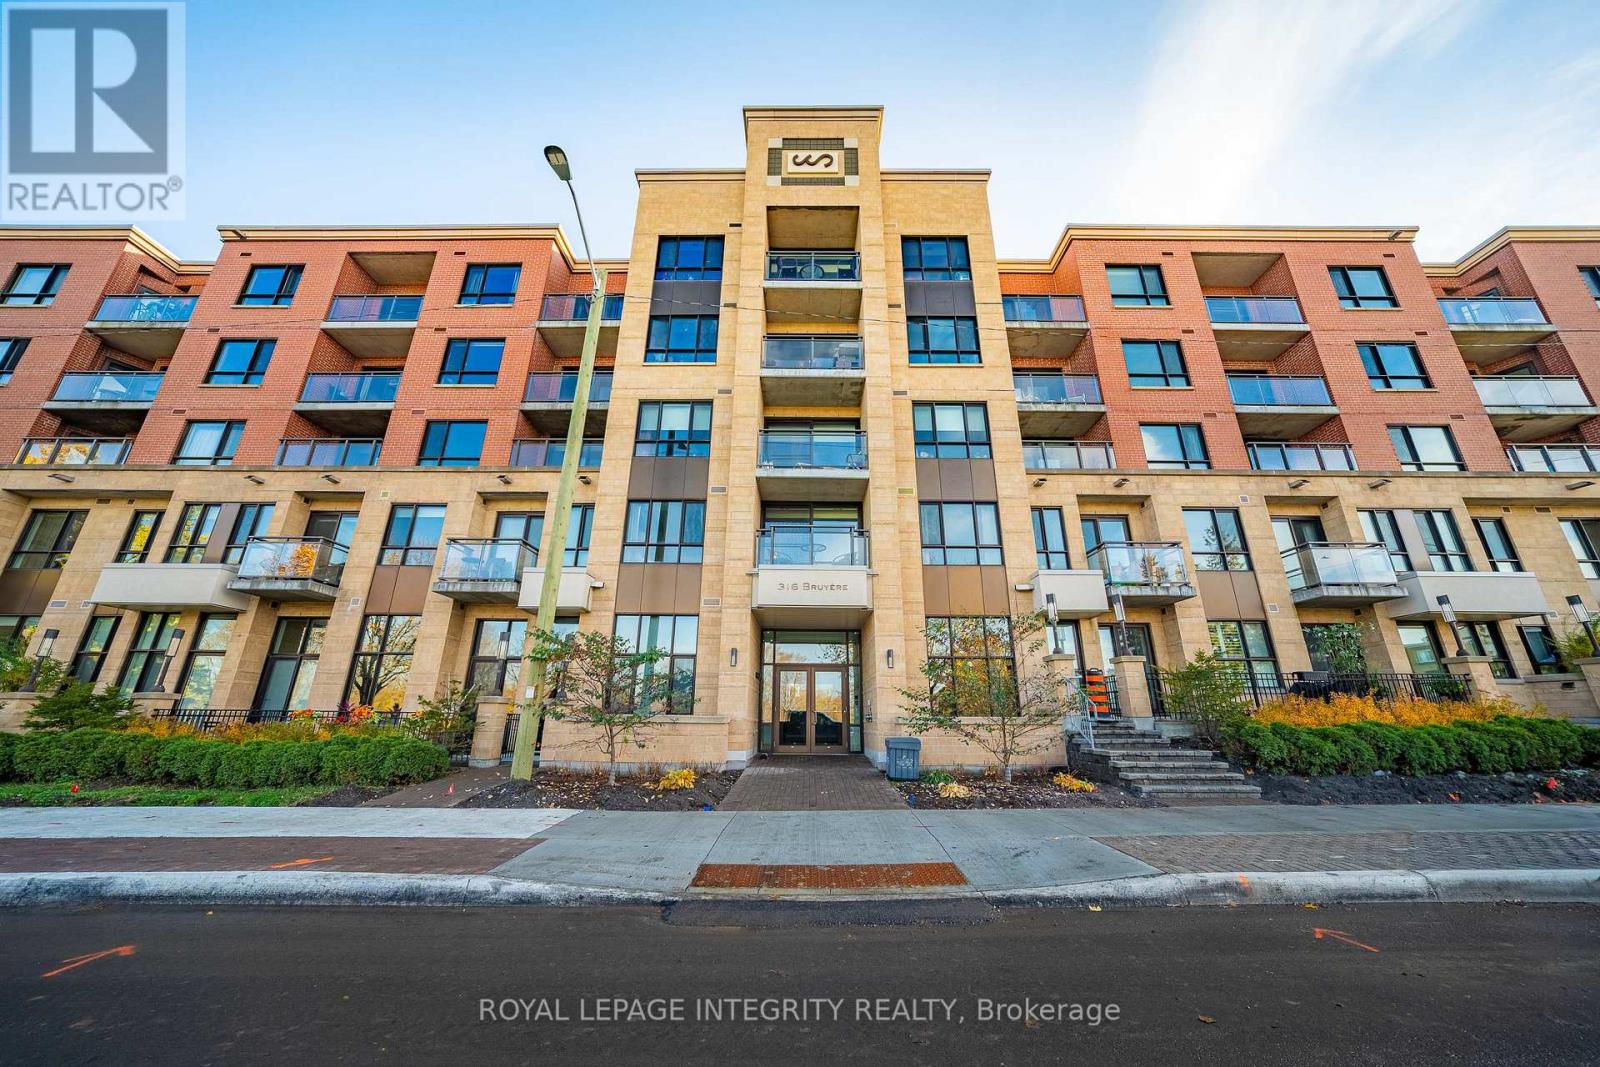
212 - 316 Bruyere Street
Ottawa, Ontario
Downtown Convenience Meets Riverside Living! Welcome to Unit 212 at 316 Bruyère Street, a beautifully designed 2-bedroom, 2-full-bathroom condo offering approximately 980 sq. ft. of comfortable living space in a fantastic location just steps from the Rideau River and Bordeleau Park. The spacious kitchen welcomes you with a large granite island featuring seating for four, upgraded cabinetry, generous counter space and ample storage. Beyond the kitchen, the bright, open-concept living and dining area features 9-foot ceilings, hardwood flooring throughout and direct access to a private balcony. The thoughtfully designed layout offers a primary bedroom with its own 3-piece ensuite, along with a second bedroom and a separate 4-piece bathroom, providing flexibility for guests or a home office. ONE underground PARKING space and ONE STORAGE LOCKER are included, adding valuable everyday convenience. Residents also enjoy excellent building amenities, including a fitness centre, a party room with kitchen facilities and an impressive rooftop terrace featuring BBQs, outdoor seating and breathtaking panoramic views of the Rideau River, Gatineau Hills and Ottawa skyline. Directly across from Bordeleau Park and pickleball courts, with scenic riverside pathways and nearby dock access for kayaking and paddleboarding, outdoor recreation is right at your doorstep. Just minutes from ByWard Market, Rideau Centre, restaurants, cafés, shopping and entertainment, this location offers the best of both worlds. Downtown energy. Riverside calm. Why not have both? (id:66888)
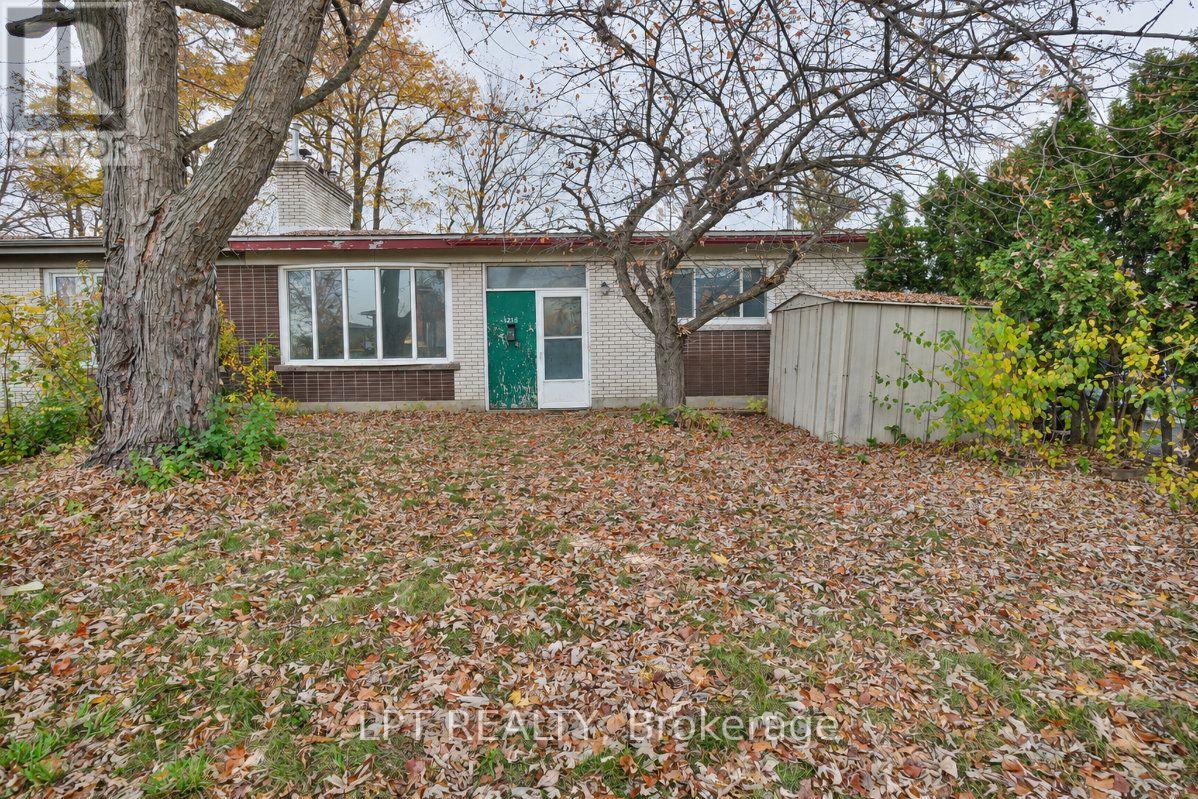
1218 Cameo Drive
Ottawa, Ontario
Property being sold "as is, where is" with no representations or warranties. This is an excellent opportunity for investors, renovators, or buyers looking to customize a home to their own taste. This is well below entry price for this neighbourhood. The property offers functional layout and is situated in a convenient location close to local amenities, schools, transit, and more. Ideal for those seeking a project or value-add opportunity. 3 bedroom, 1 bathroom. Unfinished basement. Buyers are encouraged to perform their own due diligence. (id:66888)
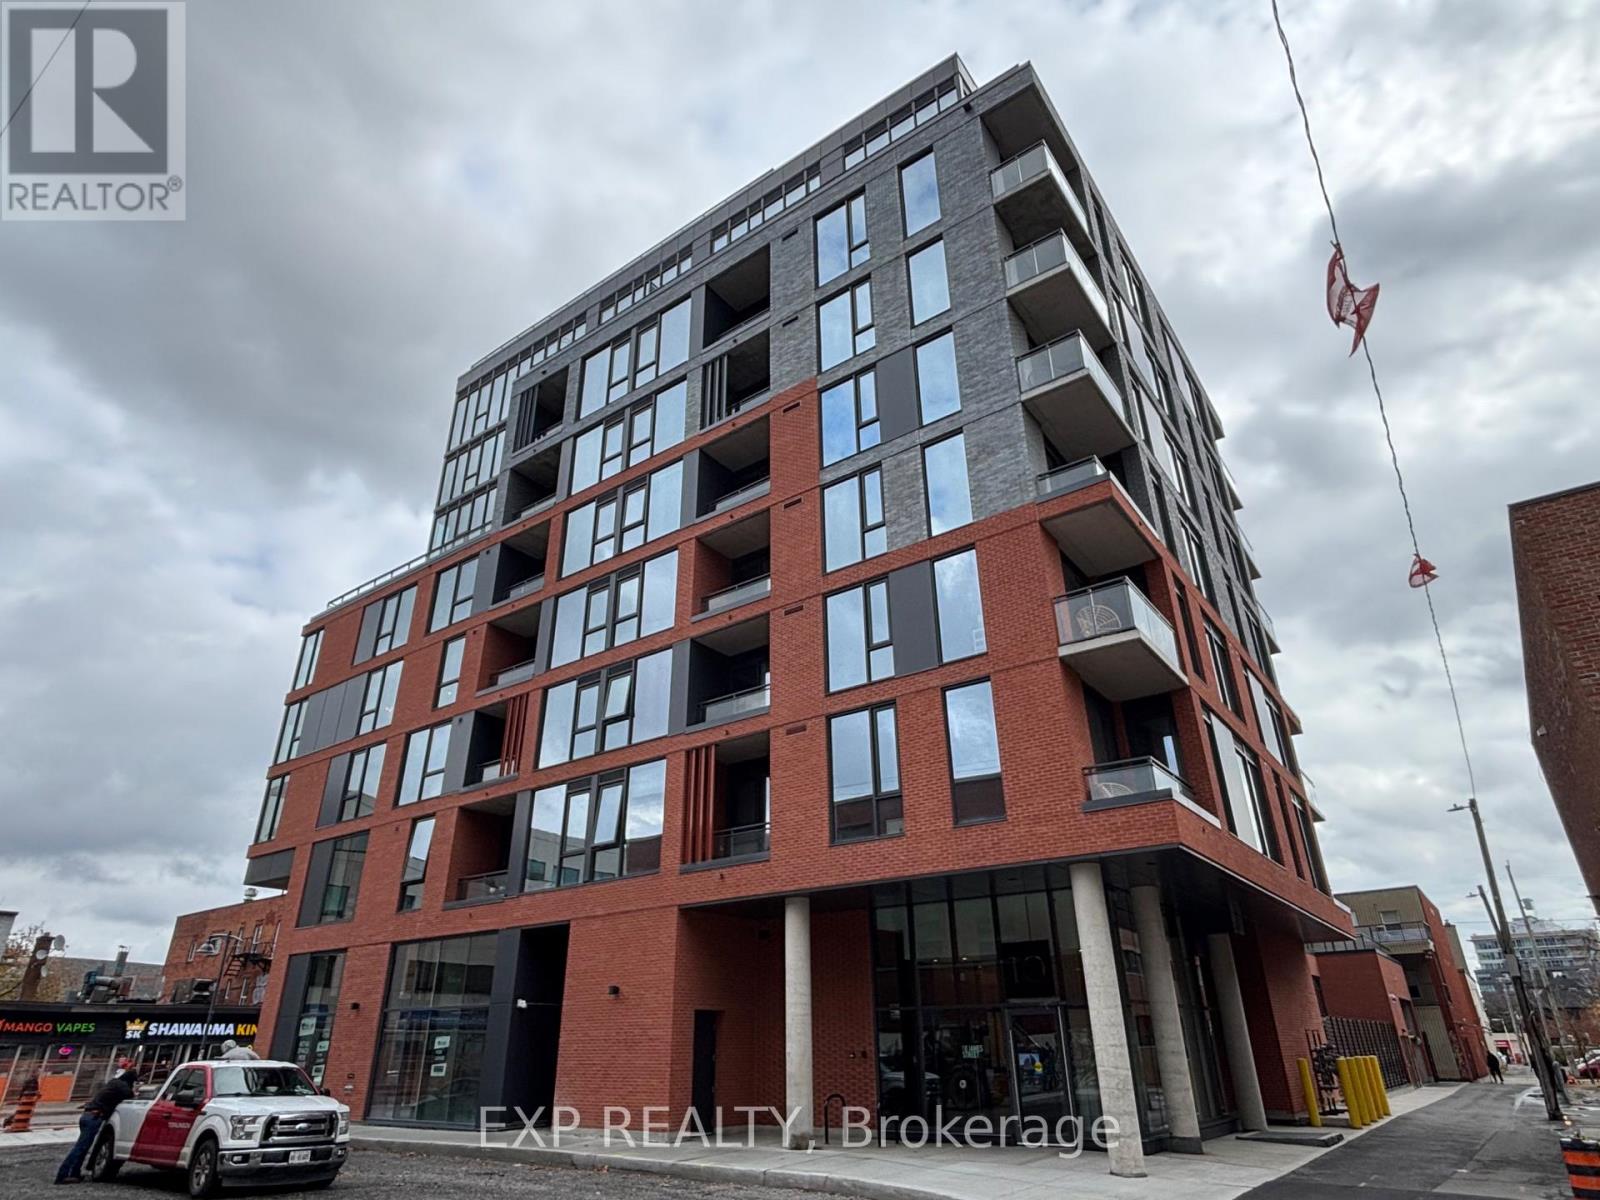
310 - 10 James Street
Ottawa, Ontario
Experience modern urban living at James House, 10 James Street, a stylish condominium in the heart of Ottawa's vibrant Centretown neighbourhood! This contemporary residence features a thoughtfully designed layout with a movable kitchen island that can be easily repositioned to create a more spacious, open-concept living area, offering flexibility to suit your lifestyle. Enjoy a private balcony with city views, perfect for relaxing and taking in the downtown atmosphere. Residents benefit from exceptional amenities, including a stunning rooftop saltwater pool, outdoor lounge, fully equipped fitness centre, yoga and Pilates studio, resident lounge, party room, landscaped garden, and concierge services. Ideally located just steps from Bank Street's popular restaurants, cafés, boutiques, and everyday conveniences, with easy access to the Glebe, downtown Ottawa, public transit, and entertainment. Experience the perfect combination of modern comfort, flexible living space, premium amenities, and an unbeatable walkable location! Parking spot suitable for a small vehicle is available for rent at $150/month. (id:66888)
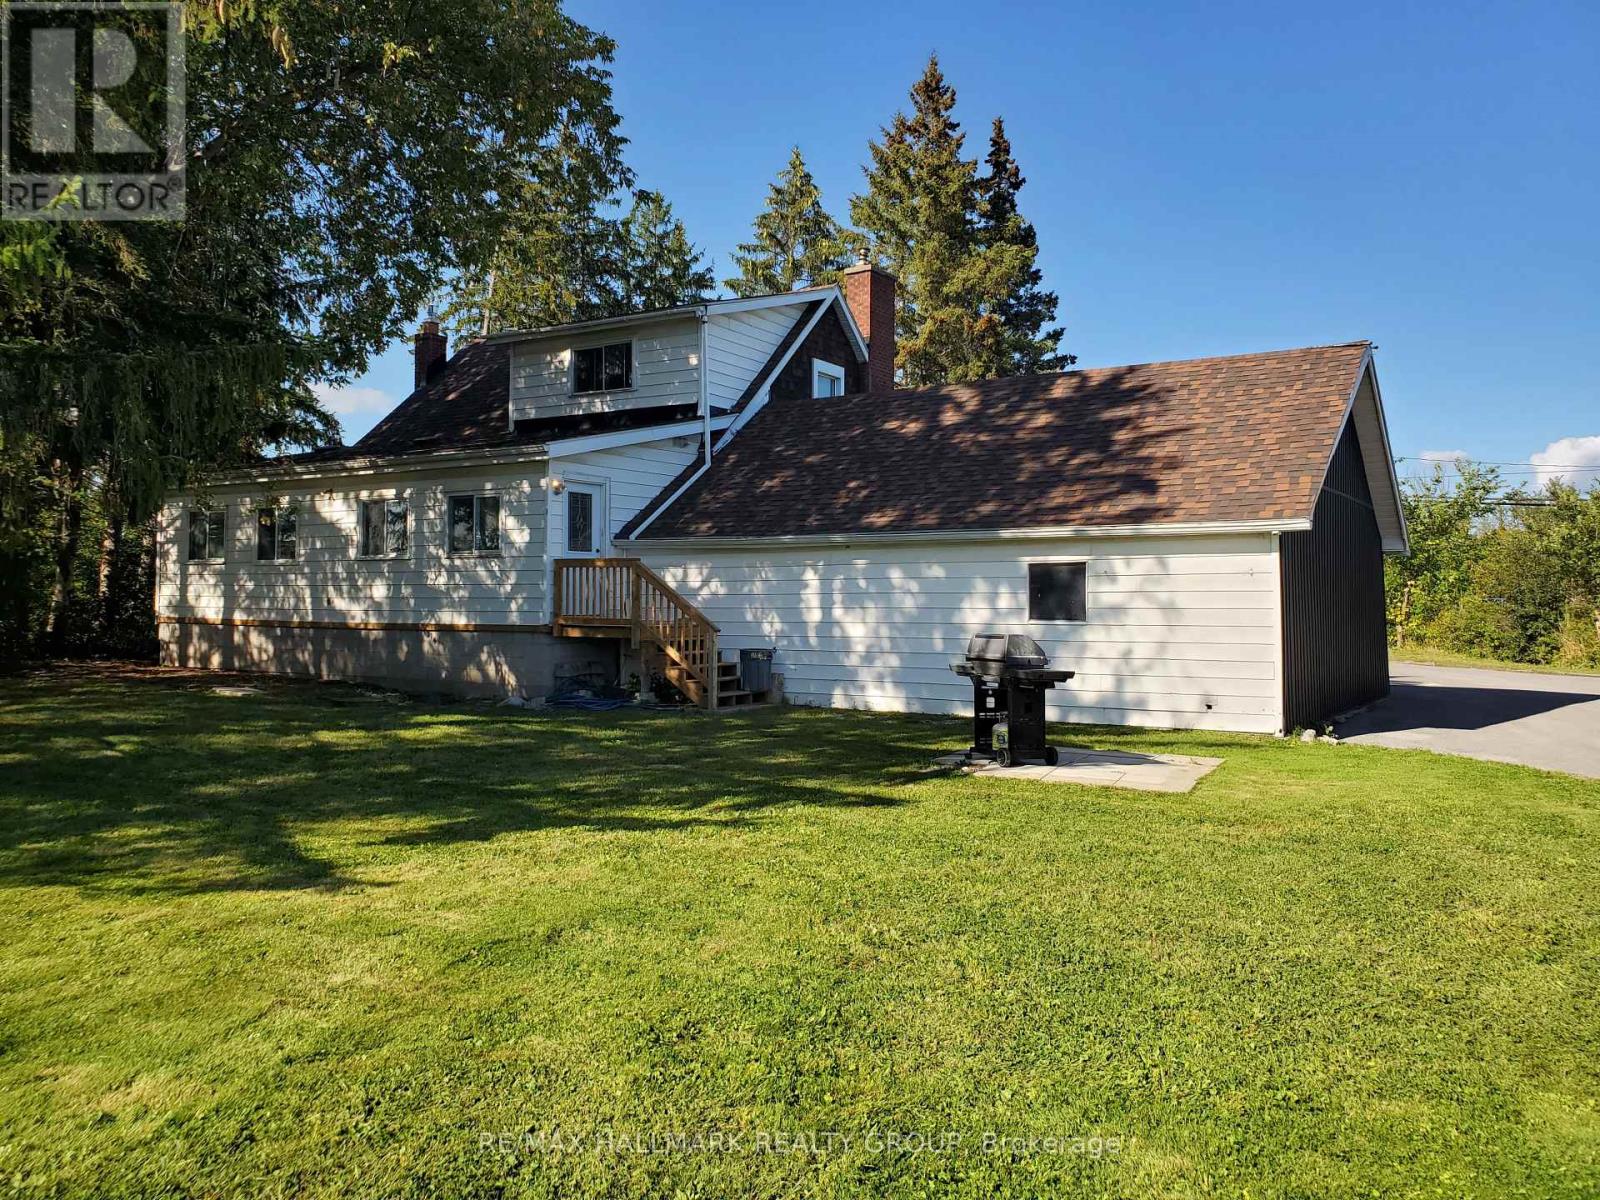
2397 Mcivor Road
Kingston, Ontario
Welcome to 2397 McIvor Road! This freshly renovated 3-bedroom + den, 2-full-bathroom home offers a spacious and versatile layout with modern updates throughout. Freshly painted and featuring brand-new kitchen appliances, this home is move-in ready! The bright and inviting living space includes a cozy fireplace, a large finished sunroom, a versatile den perfect for a home office, and convenient in-unit laundry. Enjoy your own front and backyard, complete with a barbecue for outdoor entertaining. The property also offers two parking spaces and a garage that can be used for parking, storage, or a workshop. A brand-new propane furnace provides efficient heating, and heat, hydro, and water are all included in the monthly rent! Please note that the basement is a separate, independently rented unit occupied by an existing tenant and is not included in this rental. The listing photos were taken before the installation of the new kitchen appliances. Conveniently located near Highway 401, with easy access to shopping, amenities, and major routes. Available immediately! (id:66888)
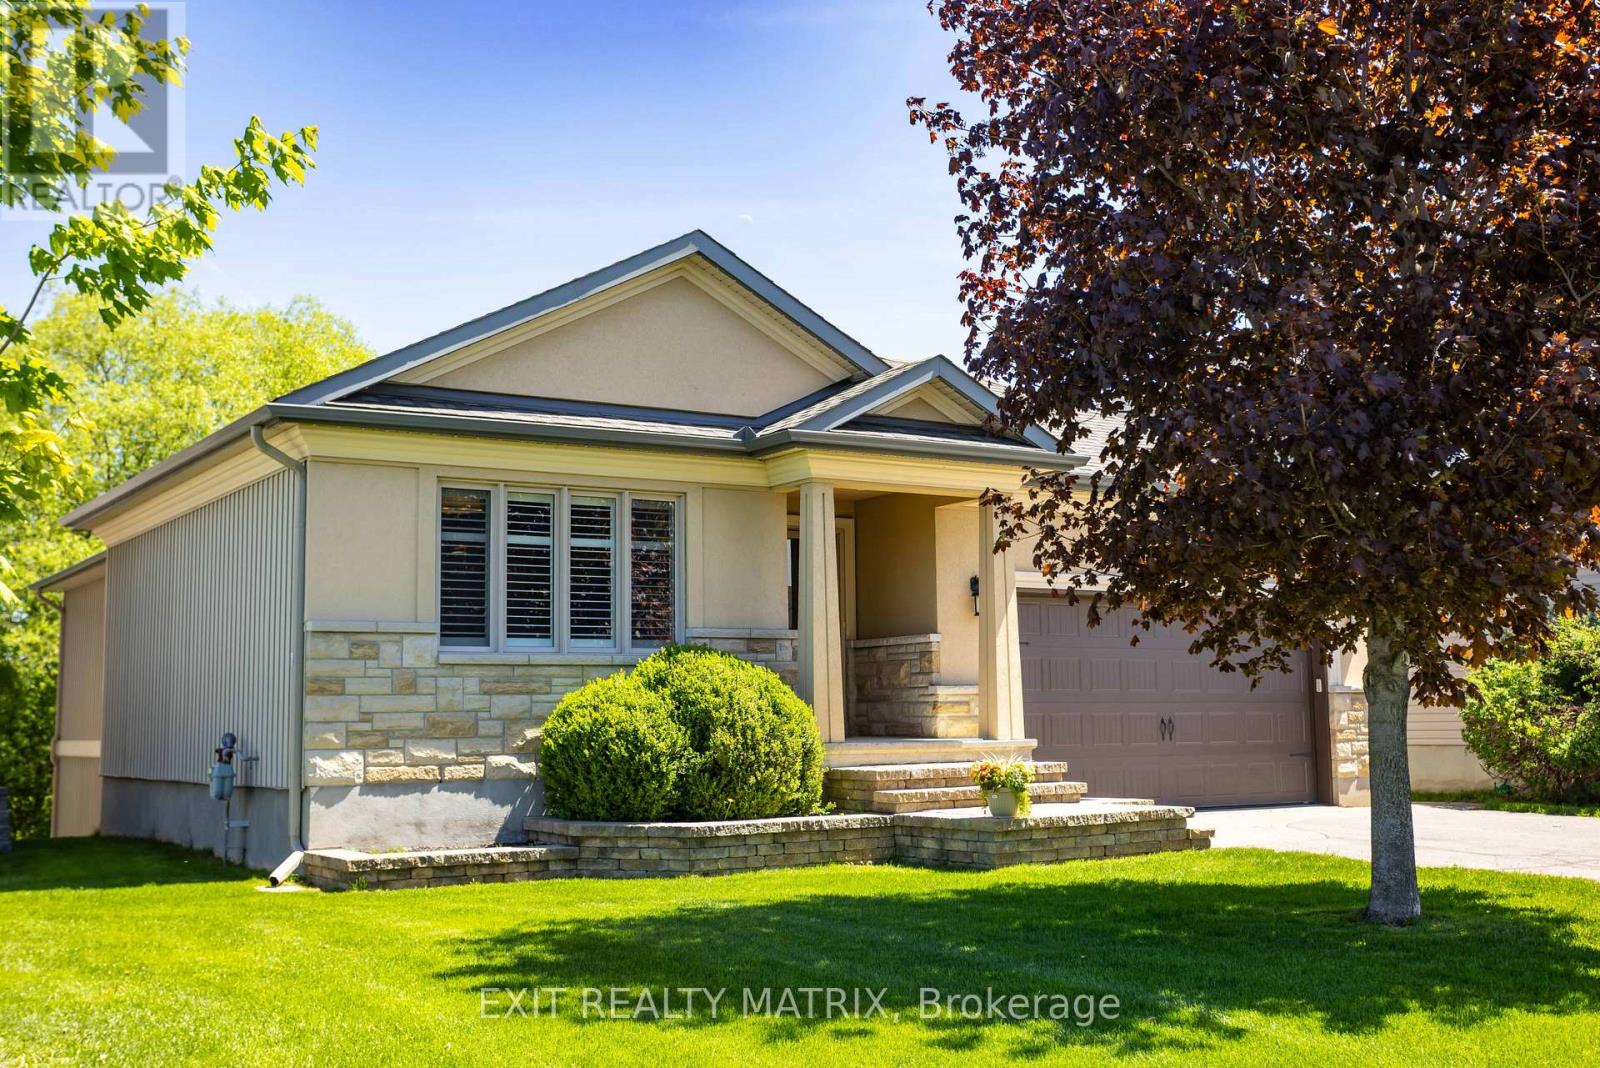
79 Radisson Drive
Russell, Ontario
QUICK POSSESSION AVAILABLE!! Welcome to 79 Radisson Drive, where luxury, comfort, and nature come together in one beautifully custom-built bungalow tucked onto a premium ravine lot in the heart of Embrun. Designed for those who appreciate thoughtful craftsmanship and a slower, more connected lifestyle, this home offers the perfect balance of elegance and everyday comfort. From the moment you step inside, you're greeted by upscale finishes and warm architectural details that make the space feel both refined and inviting. Coffered ceilings, textured walls, custom blinds, and carefully curated design elements create an elevated atmosphere throughout the home. Imagine summer dinners overlooking the ravine, peaceful mornings with coffee and birdsong, or cozy evenings spent watching the seasons change from the privacy of your own backyard retreat. With no rear neighbours, this property offers a rare sense of tranquillity and connection to nature that is increasingly hard to find. Downstairs, the fully finished walk-out basement expands the lifestyle possibilities even further. Featuring cork flooring and radiant in-floor heating, the lower level is warm, comfortable, and versatile, perfect for movie nights, a games area, home gym, guest accommodations, or multi-generational living. Every detail of this home has been thoughtfully designed to enhance comfort and functionality. The attached double garage and generous lot provide practicality for busy families or active homeowners, while the location places you close to parks, schools, shopping, recreation, and local amenities. Embrun offers the charm of small-town living with an easy commute to Ottawa, making it ideal for professionals, growing families, or anyone seeking more space without sacrificing convenience. 79 Radisson Drive is more than a home; it's a private retreat designed for living well, entertaining effortlessly, and enjoying every season to the fullest. (id:66888)
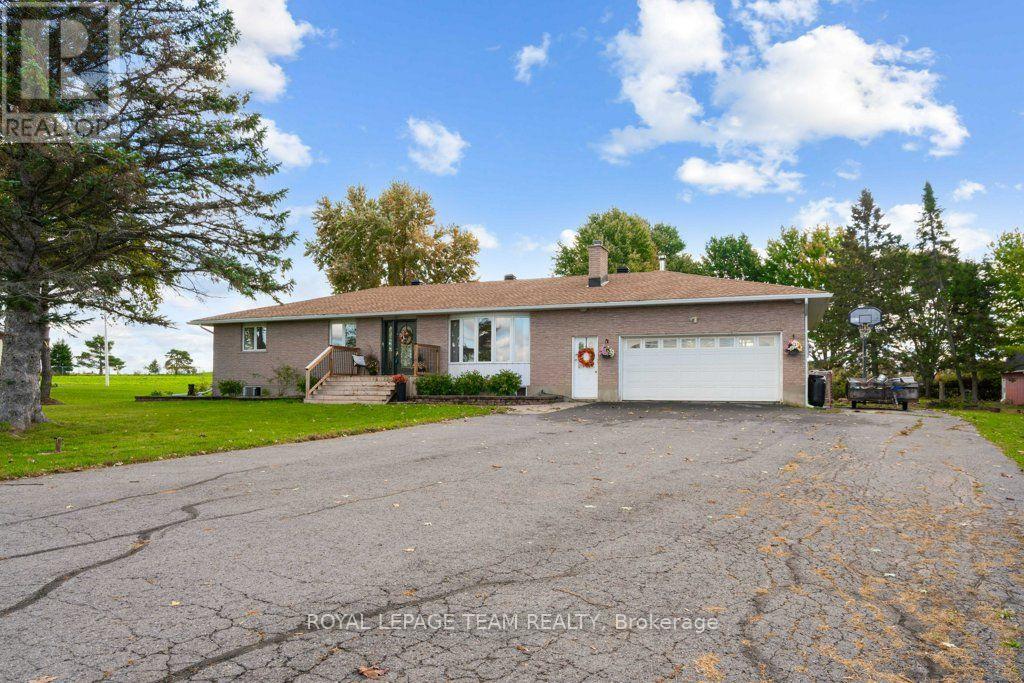
12570 County 18 Road
South Dundas, Ontario
Welcome to 12570 County Rd 18 in Williamsburg! This charming property offers solid peace of mind, strong mechanical bones, and incredible potential to build instant equity in a peaceful country setting. Nestled on a spacious 2 acre lot, this home blends high-value system upgrades with a freshly painted, neutral interior ready for your personal design touches.Step inside to a bright, versatile layout featuring brand-new paint throughout for a clean, consistent feel. The main living areas showcase classic hardwood flooring-left unsealed so you can refinish in your choice of stain. The functional kitchen comes equipped with newer major appliances (fridge and dishwasher approx. 2 years old), presenting the perfect blank canvas to craft your dream space over time. Downstairs, the partially finished lower level provides flexible living space, featuring a confirmed egress window ideal for a primary or guest bedroom, home office, or rec room.Rest easy knowing the big-ticket "meat and potatoes" upgrades are already checked off your list: Roof replaced approx. 2.5 years ago (Rydell Roofing) Many recent mechanical upgrades - Furnace/Central AC/Gas Hot Water Heater (2026), Roof (2023). Fence around pool (2026). Pure, taste-filtered well water & maintained septic system out back, the expansive yard offers endless possibilities for outdoor living. Complete with an in-ground pool (due for a new liner - sold as-is), storage shed, and chicken coop, it's a dream setup for hobbyists, homesteaders, or buyers looking to build their ultimate backyard retreat.Located across the road from Cedar Glen Golf Course and just minutes from Morrisburg amenities, the St. Lawrence River, and convenient commuting routes, this property delivers exceptional value for buyers wanting major system reliability without paying top-dollar for someone else's cosmetic choices. Book your private showing today and bring your vision to life! (id:66888)
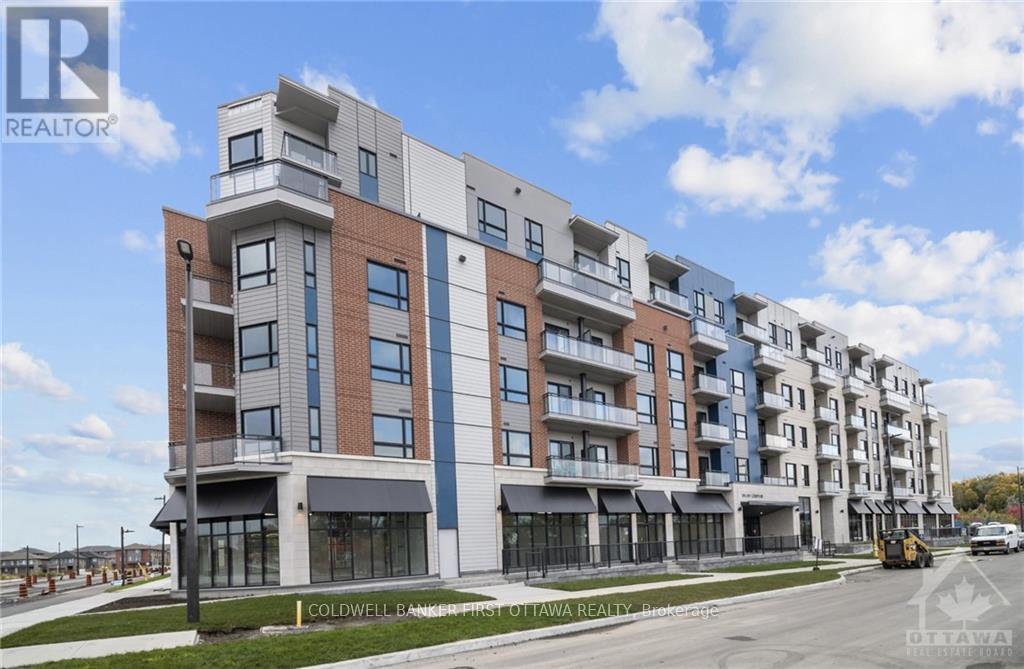
505 - 397 Codds Road
Ottawa, Ontario
1-BEDROOM + DEN CORNER UNIT in Wateridge Village (CFB Rockcliffe & Area) Experience modern living in this condo, approximately 15 minutes from downtown Ottawa. Natural light fills the open-concept living area, and a large private balcony offers views of the Gatineau Hills. The kitchen features quartz countertops, a matching backsplash, and stainless steel appliances. A separate den provides space for a home office. In-unit laundry, central air conditioning, custom blinds, an owned underground parking space, and included internet add everyday convenience; residents also have access to a party room. Close to parks, green space, the Ottawa River, bike paths, public transit, Montfort Hospital, and every day shopping. Some photos virtually staged. (id:66888)
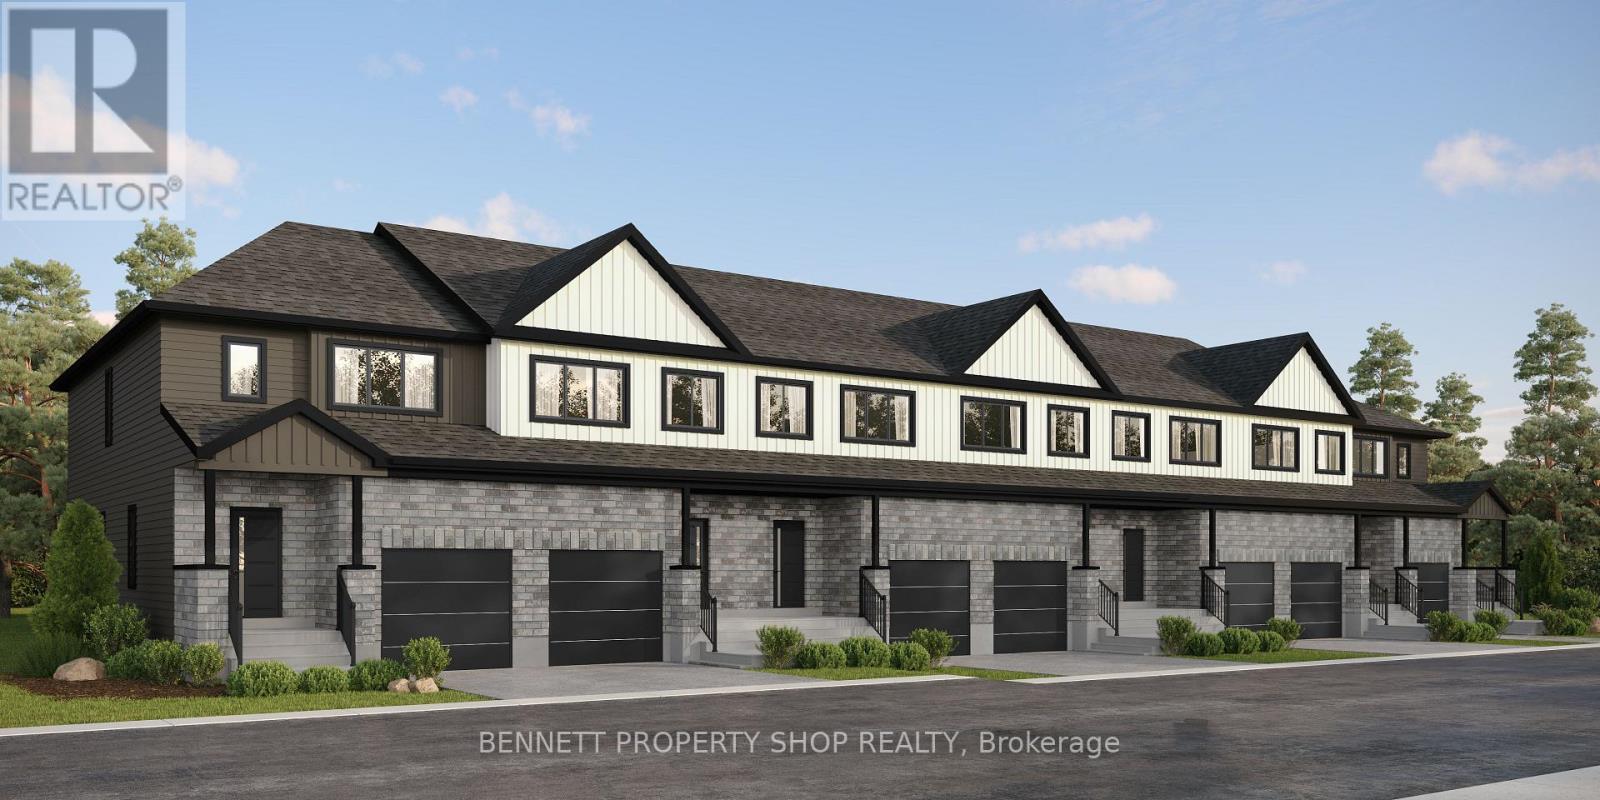
108 Rosalie Ridge
Ottawa, Ontario
WHY CHOOSE BETWEEN YOUR HOME AND AN INVESTMENT? The Duo Collection combines both. Enjoy your own beautifully designed living space while having the flexibility of a second independent space for family, guests or rental income. Modern kitchens, quartz countertops, quality appliances and premium finishes make this a home designed around how you actually live. (id:66888)
91 Laurier Street
Casselman, Ontario
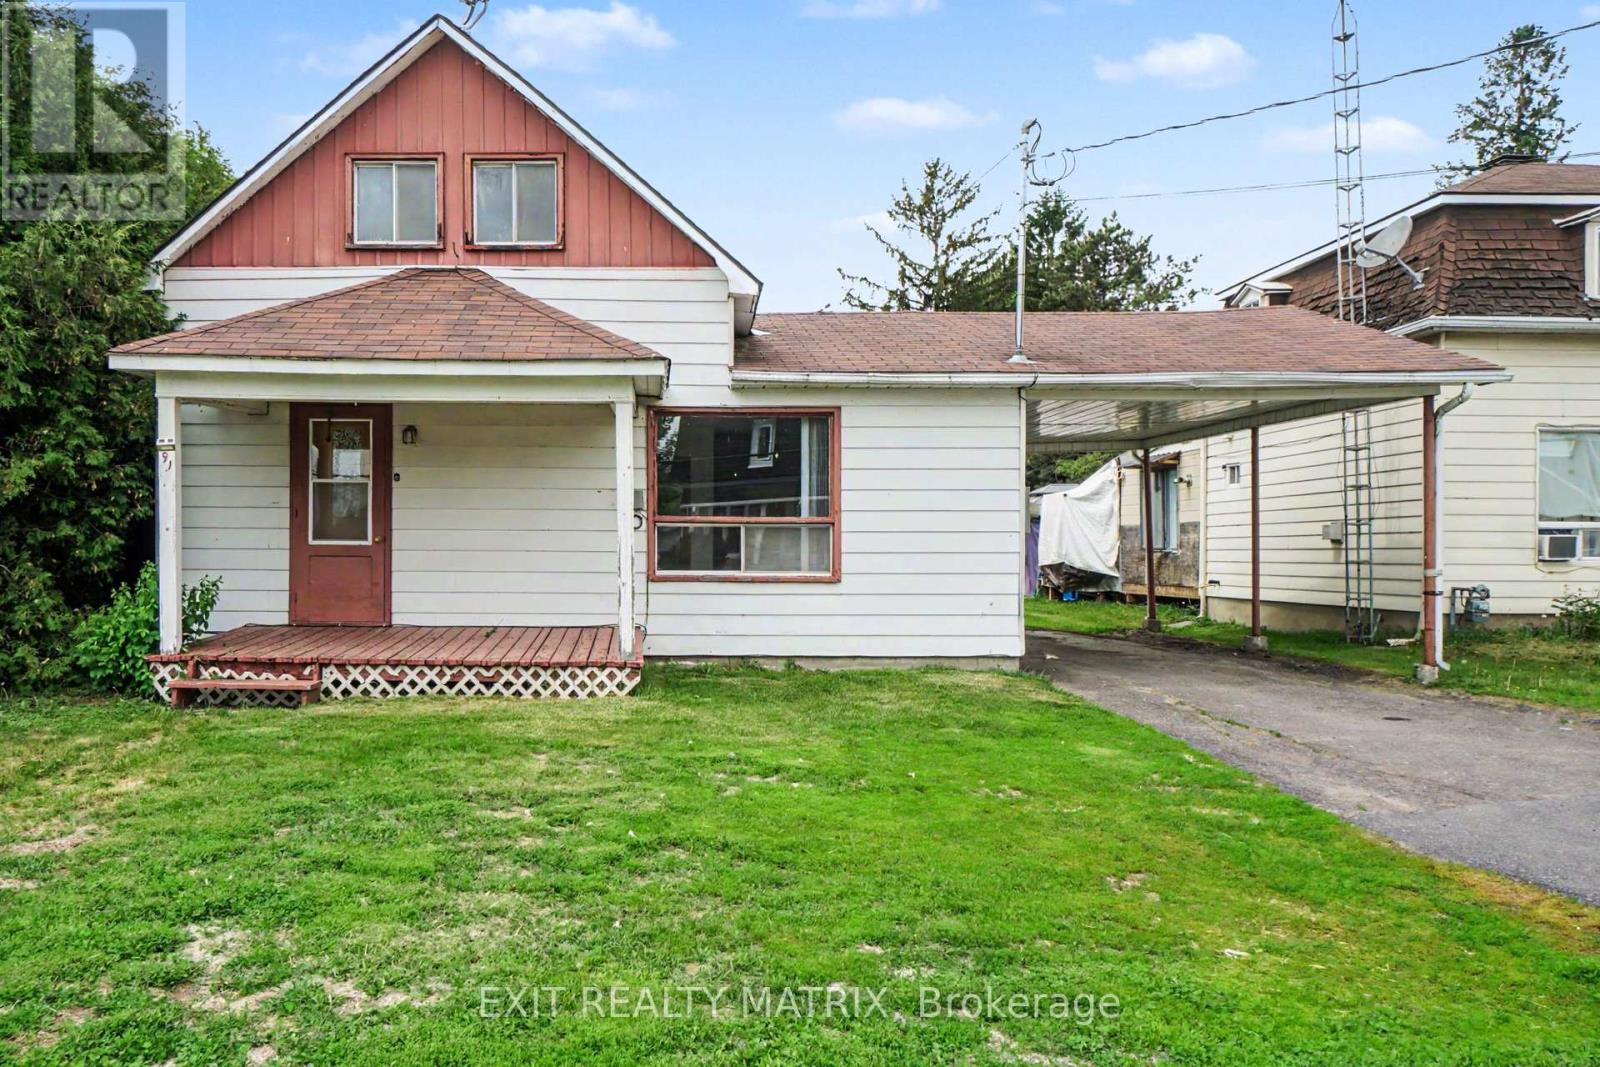
Welcome to this 1-storey home offering a practical layout and plenty of potential for the right buyer. In need of some TLC and updating, this property presents a great opportunity to renovate and add value over time. The covered front porch leads into a bright interior featuring a functional kitchen with ample cabinetry and counter space, a cozy living room, and a convenient 3-piece bathroom on the main level. A few steps up, you'll find two bedrooms and an additional 3-piece bathroom. Outside, the large backyard offers plenty of space for outdoor activities, gardening, or future improvements, while the storage shed provides extra room for tools and equipment. Complete with a carport and surface parking, this property is well suited for investors, handy buyers, or anyone looking for a project with potential. (id:66888)
81 Empire Street
Welland, Ontario
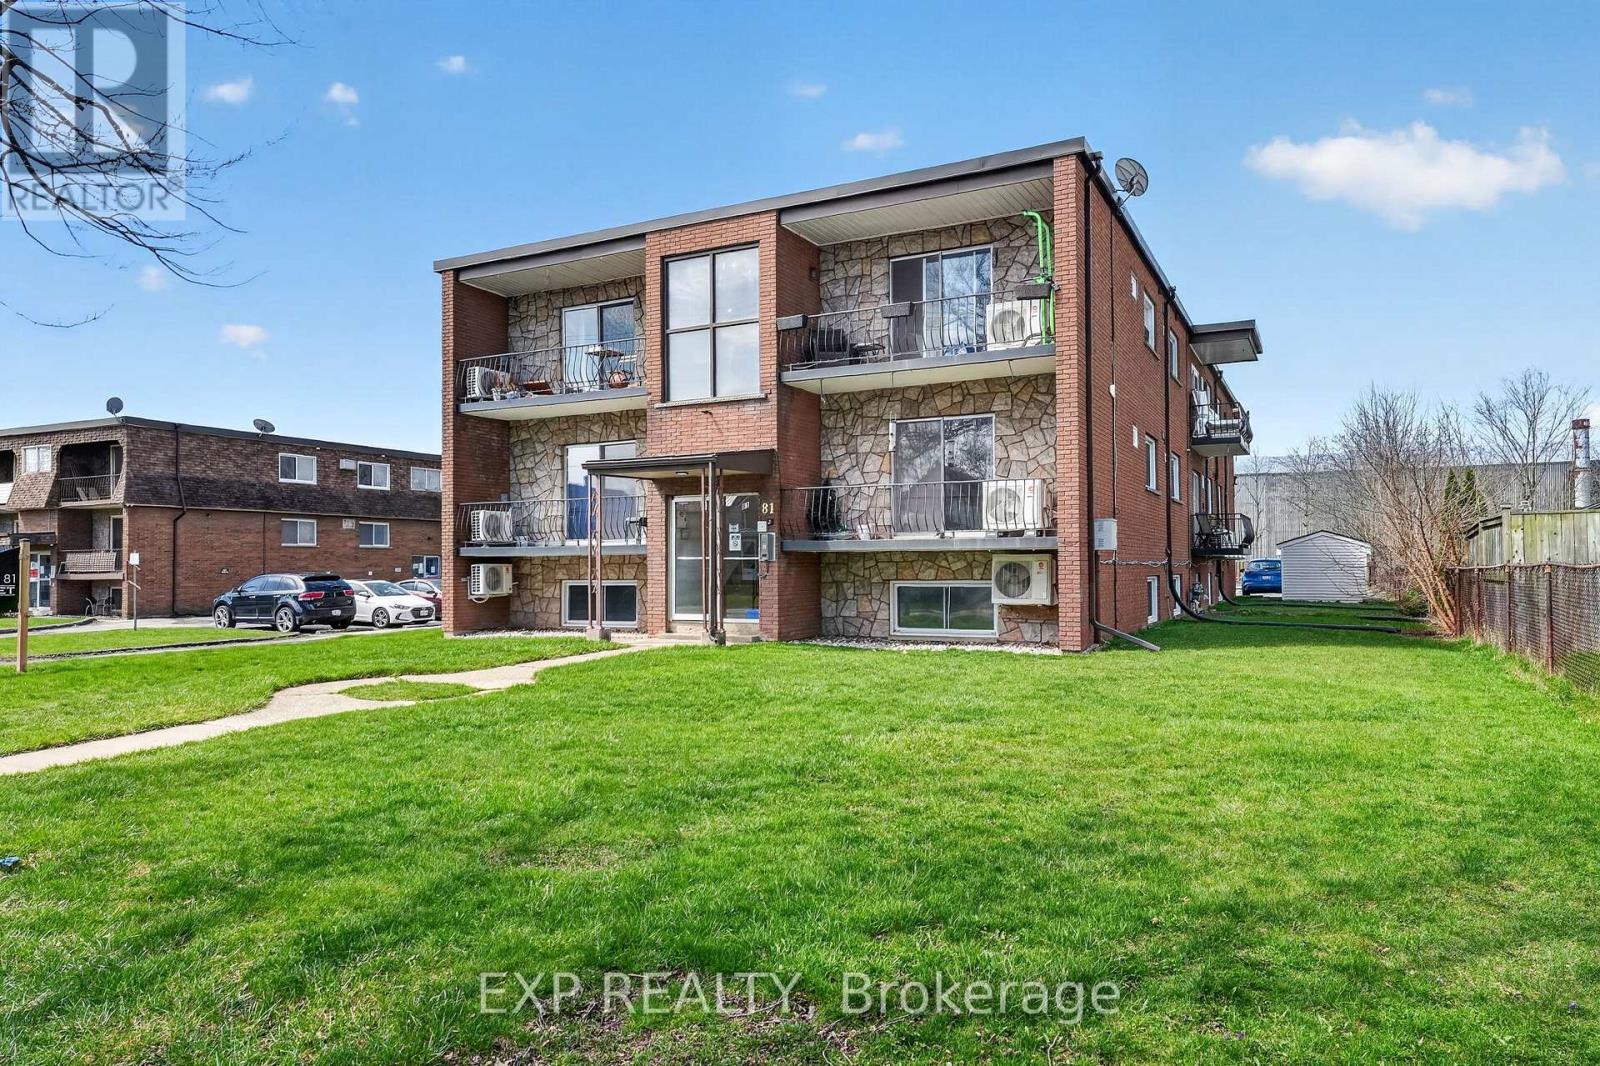
Exceptional turnkey 17-unit apartment building in Welland offered at a 5.5% cap rate with approximately $3,300,000 in assumable financing at 4.75% through June 2029. Fully renovated throughout, all suites offer modern finishes, heat pumps, and in-suite laundry, with most units featuring private balconies. A major value driver is the 5 units added around 2022, which are exempt from Ontario rent control and create outstanding future rental growth potential. Professionally managed and highly stabilized, this is a rare opportunity to acquire a low-maintenance, cash-flowing multifamily asset with built-in upside and favourable debt already in place. Please note all measurements, lot sizes and building sizes in the listing are approximate and are to be confirmed by the Buyer. (id:66888)
4219 Green Gables Lane
Ottawa, Ontario
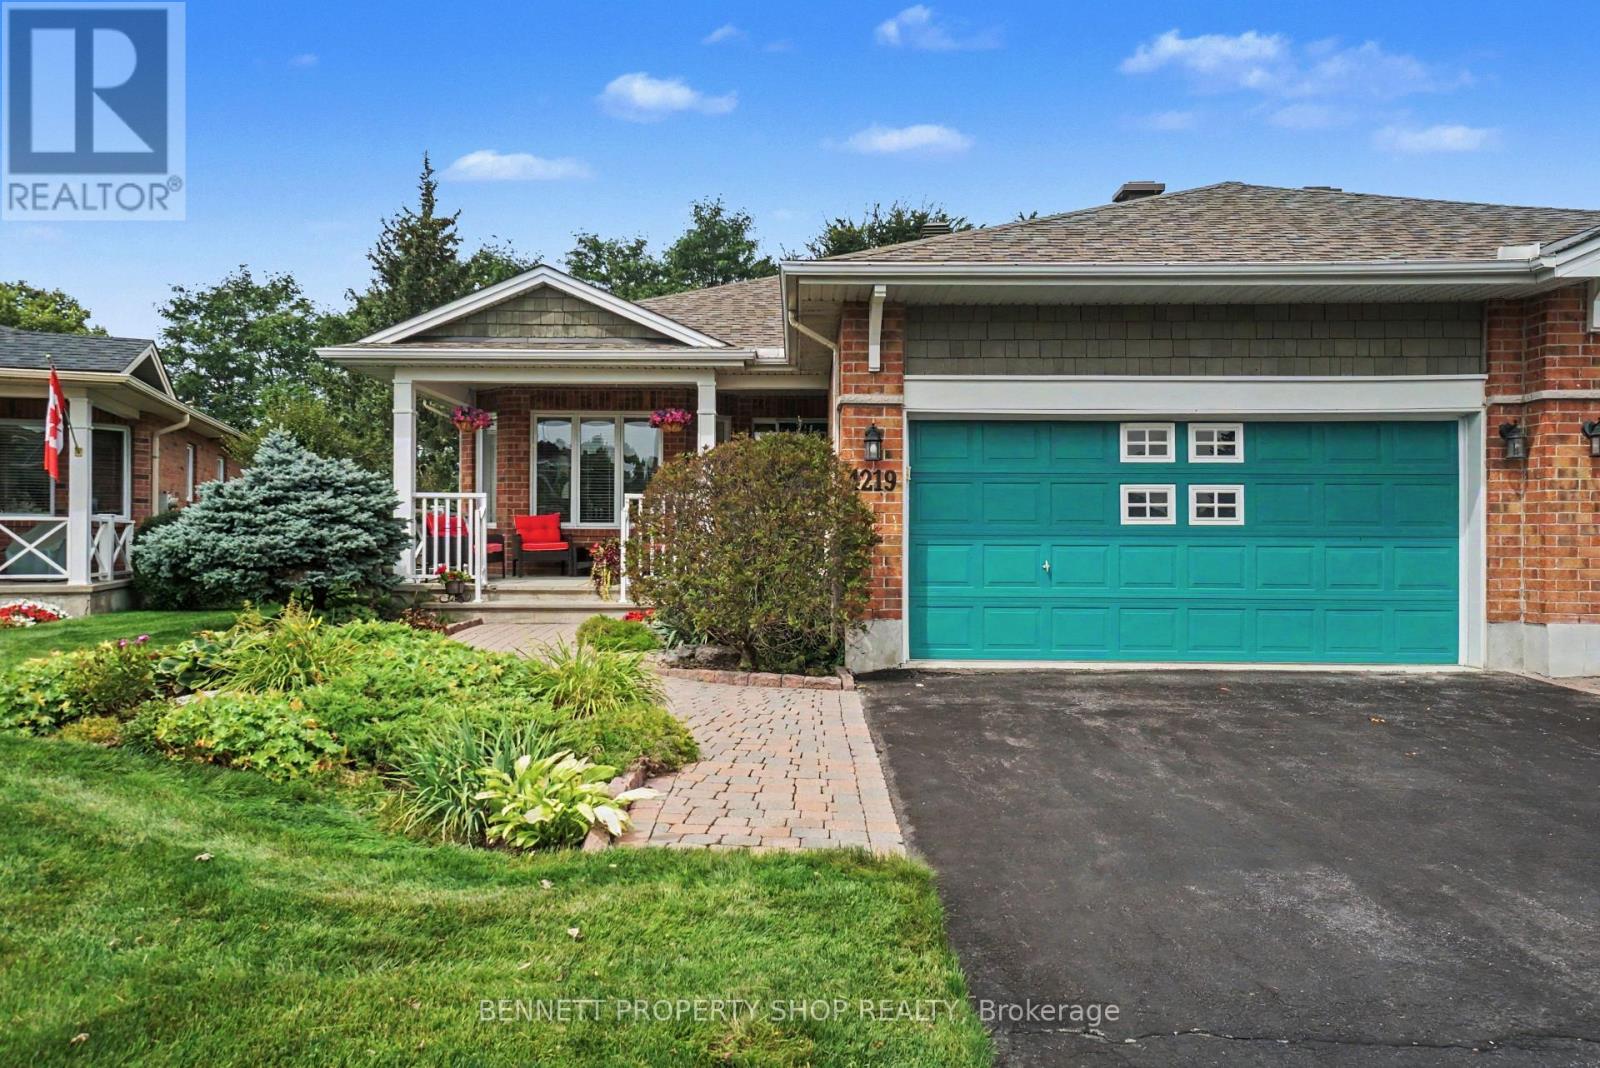
Welcome to the Villas in Riverside South. An outstanding, kind & caring community where friendships bloom easily, the grass is greener & the location cannot be beat. One of the largest models, the Quassia has a beautiful layout that is made for entertaining family & friends alike.Fully landscaped with beautiful gardens in both the front & the back yard. Morning's will be spent sipping coffee on your generous front porch, while neighbors start their day with a walkabout & greetings. Stepping inside, you will find the spacious upper level has 2 bedrooms, gleaming hardwood floors, a formal living & dining room, a large principal suite with a walk-in closet, upper level laundry, plus a big eat in kitchen that opens up to your family room & your private backyard with no rear neighbors. The lower level has oodles of space. A full bath, 2 more bedrooms, a second laundry area, a workshop & another area to relax in plus so much storage. With big oversized windows, this area is bright & welcoming & with a few modifications would be a perfect in-law suite or a caretakers area. Days will be spent enjoying games of Mahjong & evenings will be filled with laughter, friendship & sharing a nice crisp Pinot Grigio with neighbors. Truly a wonderful place to call home. 24 hours irrevocable on all offers. (id:66888)
50 Central Avenue W
Brockville, Ontario
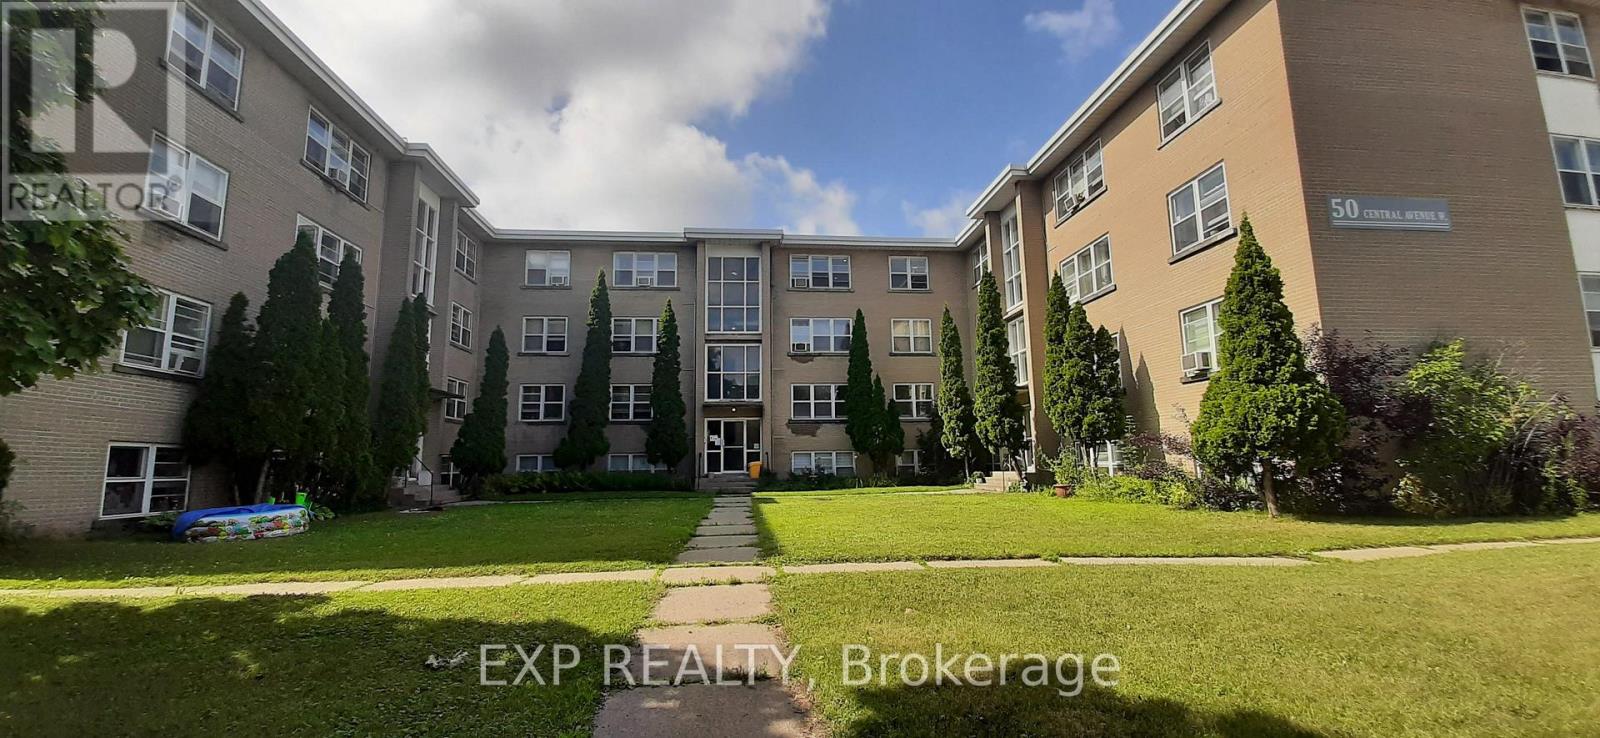
Rare chance to acquire a 24-unit Brockville multifamily asset offering immediate scale, stable in-place cash flow, and exceptional long-term upside at a 5.0% cap rate. The property features minimal landlord utility exposure with 24 hydro meters and 24 water meters, with nearly all tenants paying their own utilities. Major capital work has already been completed, including the 2022 roof, updated boiler system with new controls, backup boiler, and renovated suites with in-suite laundry. The true story here is the remarkable 61.6% gap-to-market rents, creating a clear path to substantial NOI growth and long-term equity appreciation in a strong Brockville location just off Highway 401. Please note all measurements, lot sizes and building sizes in the listing are approximate and are to be confirmed by the Buyer. (id:66888)
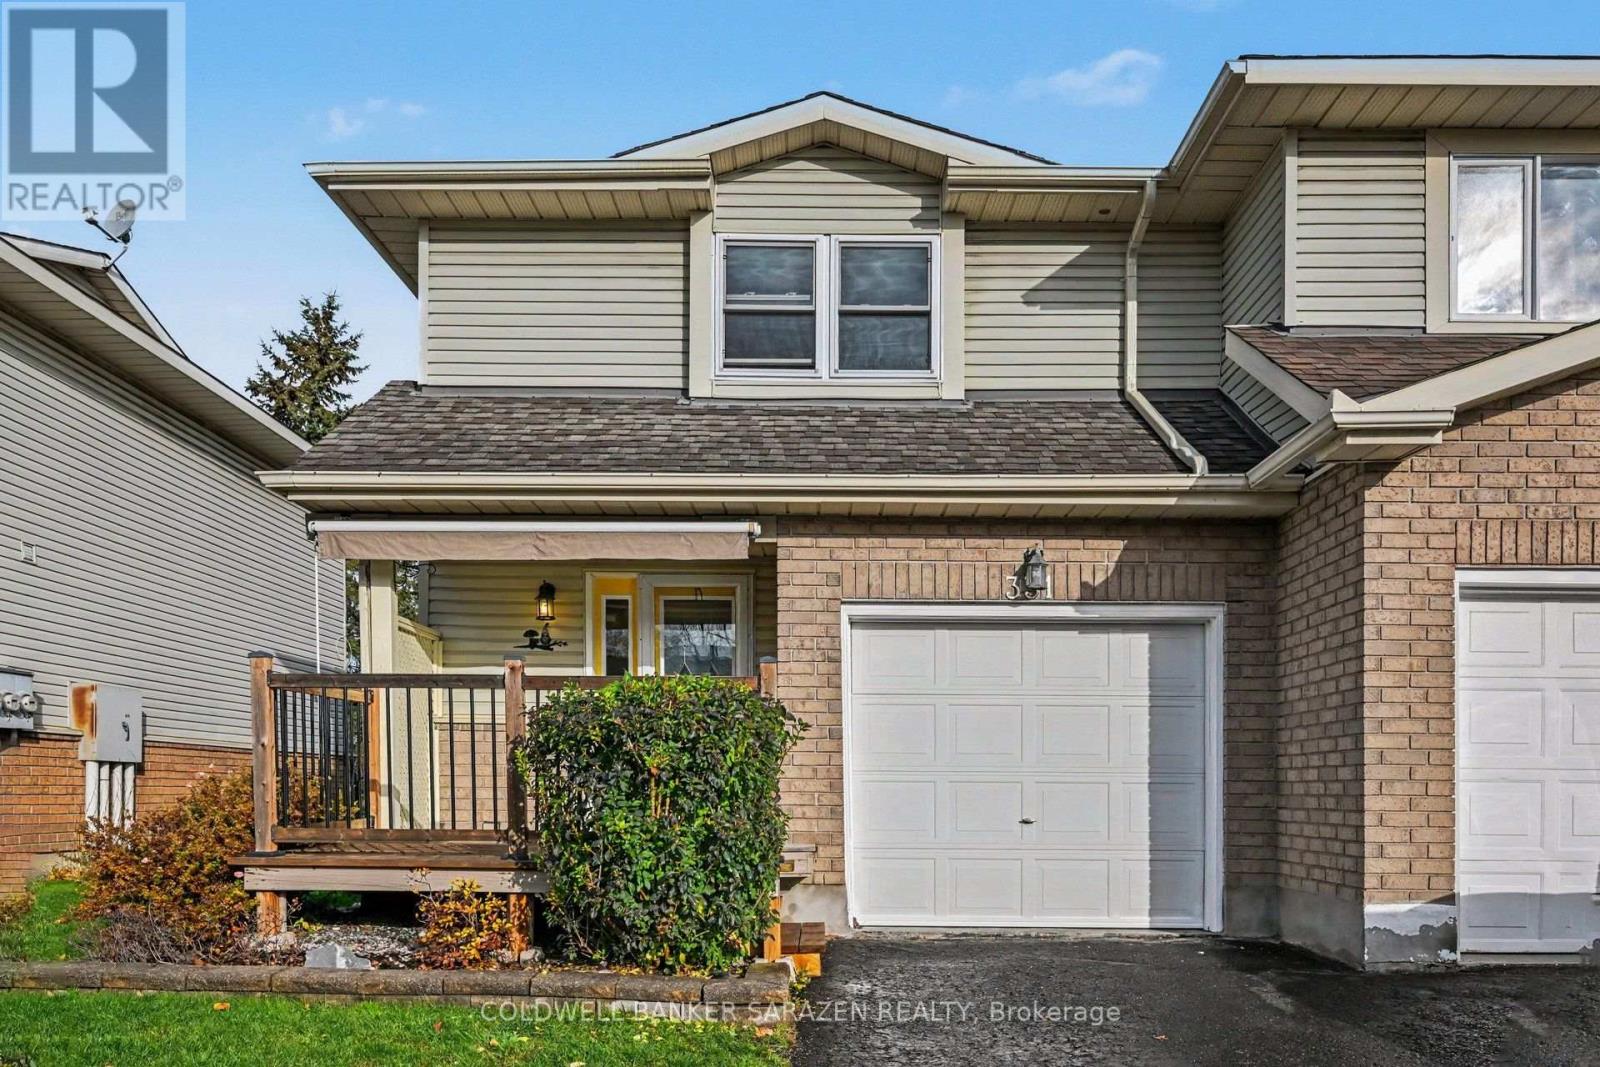
331 Fairbrooke Court
Arnprior, Ontario
Welcome home to this lovingly maintained townhouse, tucked away on a quiet cul de sac in the heart of Arnprior. Well cared for over many years, this home has seen nearly all of its major big ticket items replaced in recent years, so you can unpack, settle in, and simply enjoy. It's truly move in ready. Step out back and you'll find a wonderfully private backyard that backs onto a peaceful ravine with a small stream running through it. It's the perfect spot for morning coffee, quiet evenings, and watching the birds and wildlife right from home. Whether you're stepping into your very first home or looking for a solid, low maintenance investment, this one checks the boxes. The neighbourhood feels calm and secluded, yet you're walking distance from everything Arnprior has to offer: shopping, groceries, schools, parks and restaurants. Heading into the city? Kanata is only around 20 minutes away via Highway 417. (id:66888)
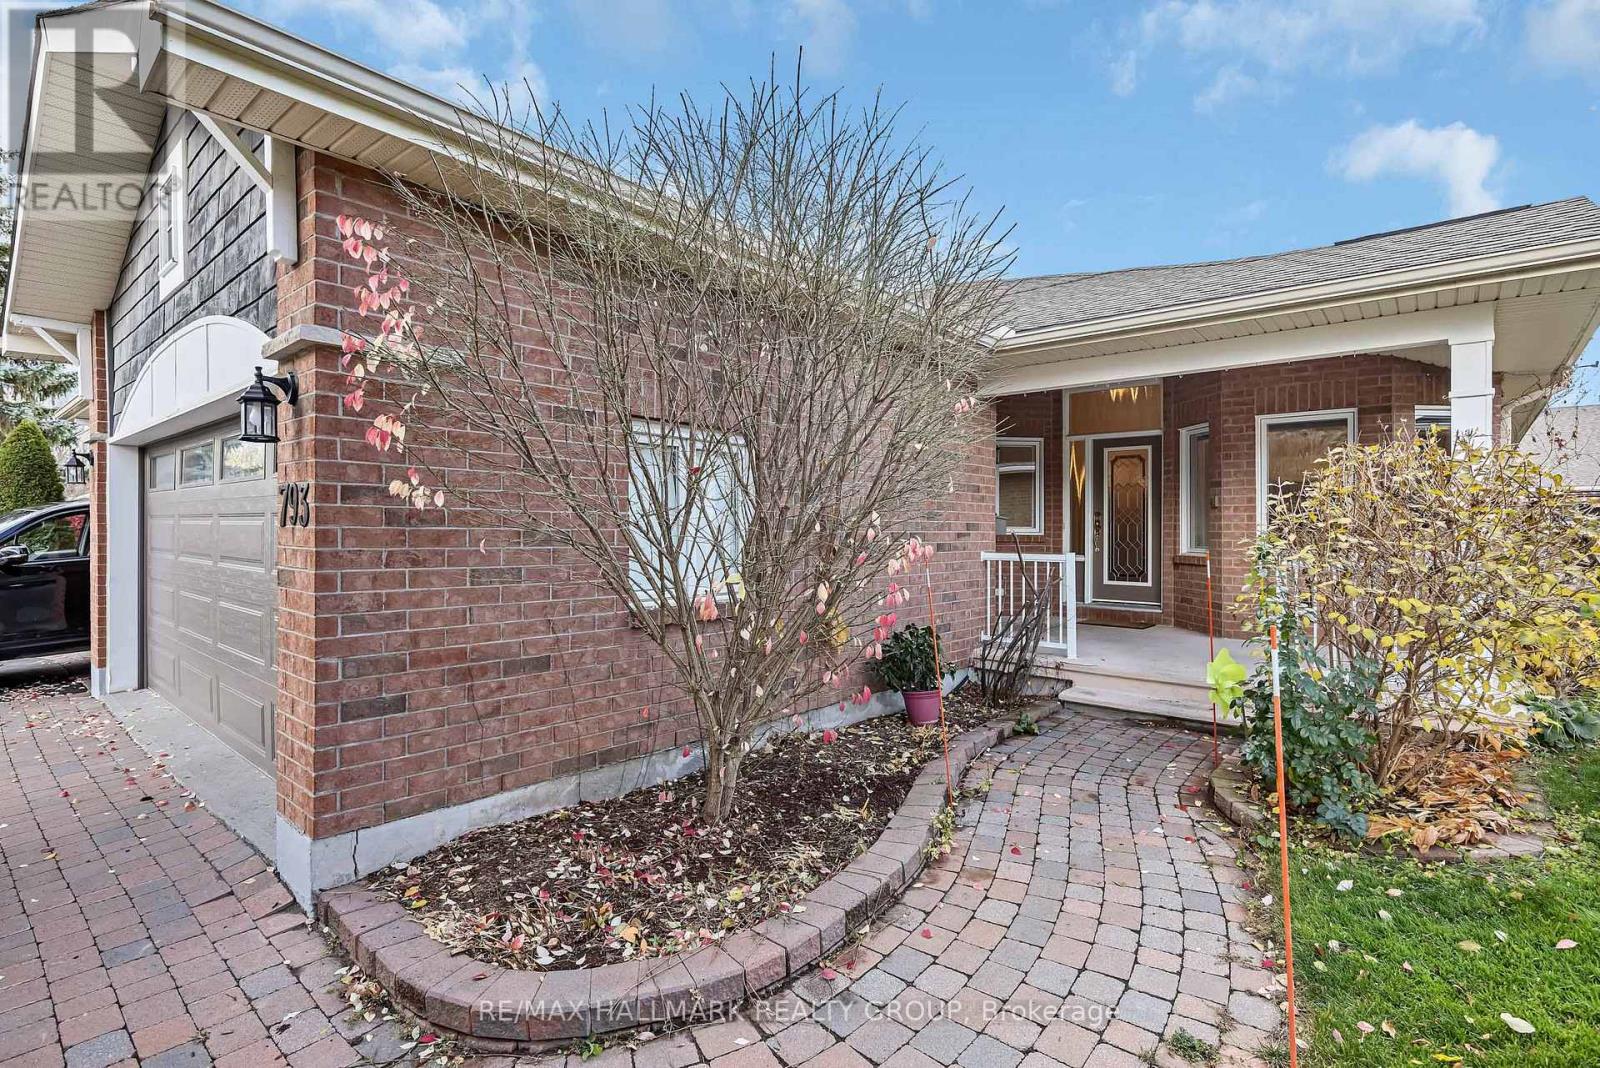
793 Hot Springs Way
Ottawa, Ontario
Welcome to this full-brick, semi-detached bungalow in Riverside South's adult lifestyle community. With 2+2 bedrooms and three full bathrooms, it offers comfortable main-floor living and plenty of space for guests and flex space. High ceilings and hardwood floors give the main level an open, inviting feel, while a gas fireplace adds warmth to the living room. You'll also find a bright sunroom and convenient main-floor laundry. The finished lower level has high ceilings of its own, a family room with a second gas fireplace, two additional bedrooms, and an in-law suite with a kitchenette and its own laundry. Enjoy a morning coffee or an evening with friends on the back patio. The community clubhouse offers a place to connect with neighbours. A two-car garage and driveway parking for two more vehicles add everyday convenience, while shopping and LRT access are close by. (id:66888)
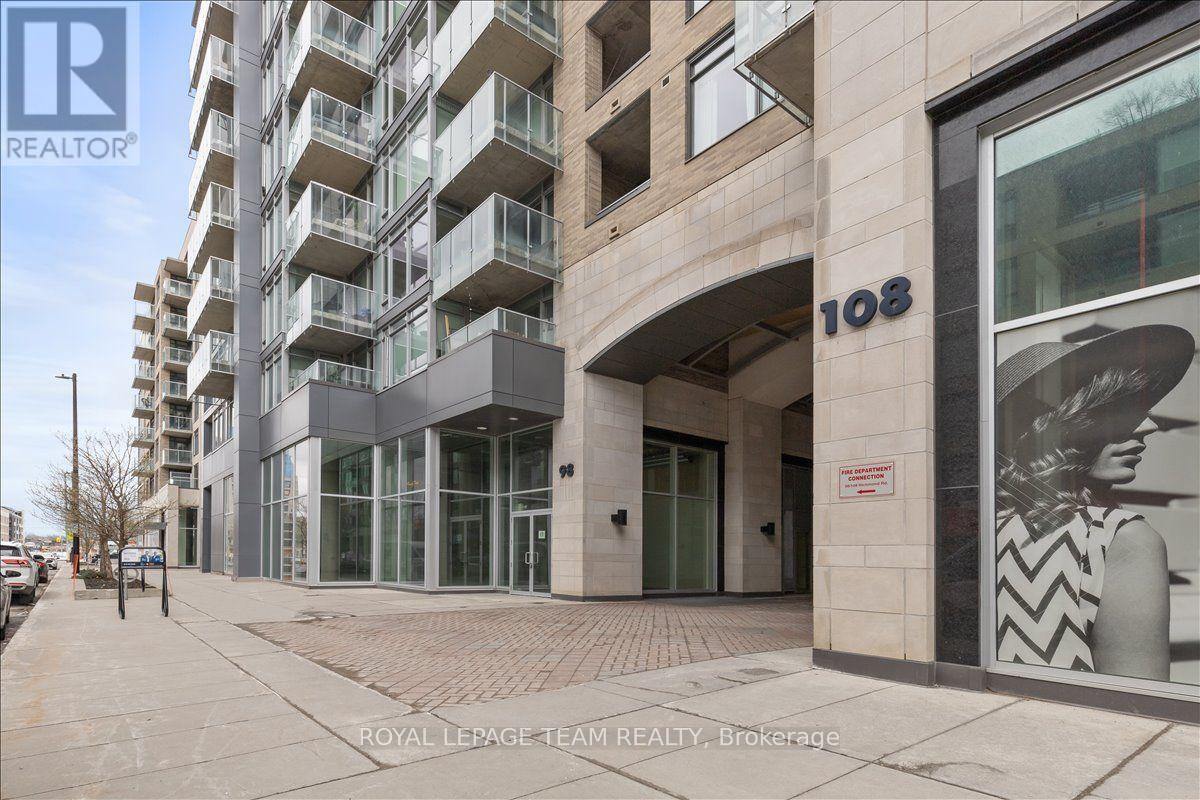
713 - 108 Richmond Road
Ottawa, Ontario
Beautiful 7th-floor suite in one of Ottawa's premier locations! This bright and spacious 2 bedroom, 2 bathroom condo features an open-concept layout, with a stunning kitchen that flows seamlessly into the living and dining areas, making it ideal for entertaining family and friends. Upgraded finishes include hardwood flooring throughout, tile in both bathrooms, and the convenience of in-suite laundry. QWest offers an impressive selection of amenities, including a large party room, games room, theatre, and an expansive rooftop terrace complete with BBQs, patio furniture, and lounge seating. Step outside and enjoy everything Westboro has to offer, with an incredible selection of restaurants, cafés, shops, grocery stores, transit, and scenic walking and cycling paths just minutes away. Complete with one underground parking space and a storage locker, this is downtown convenience and Westboro living at its best! (id:66888)
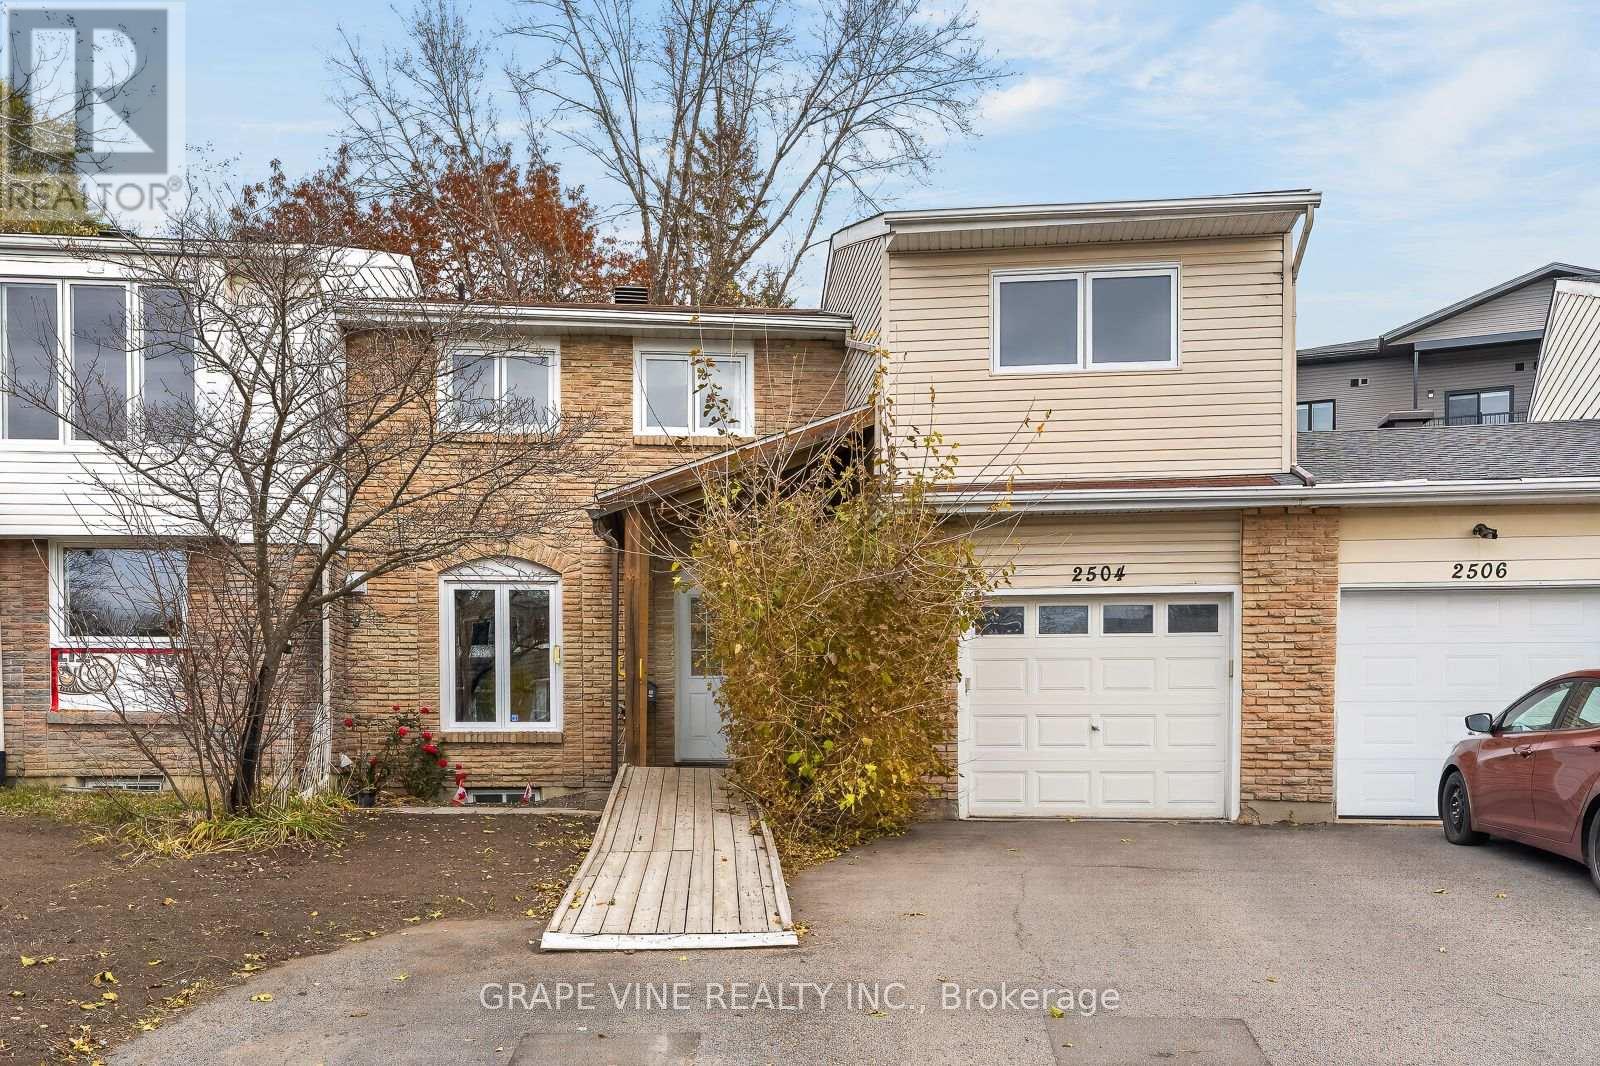
2504 Autumn Hill Crescent
Ottawa, Ontario
A two-storey home at 2504 Autumn Hill Crescent in Blackburn Hamlet, with 3,052 sq ft of total living space, 5 bedrooms and 2 full and 1 half bathrooms. The main floor has the living room, kitchen, primary bedroom, laundry, a full bathroom and a powder room, with a porch, decks and a garage. Upstairs are four more bedrooms, an office, a sun room and a full bathroom. The lower level adds a recreation room, plus utility and storage space. (id:66888)
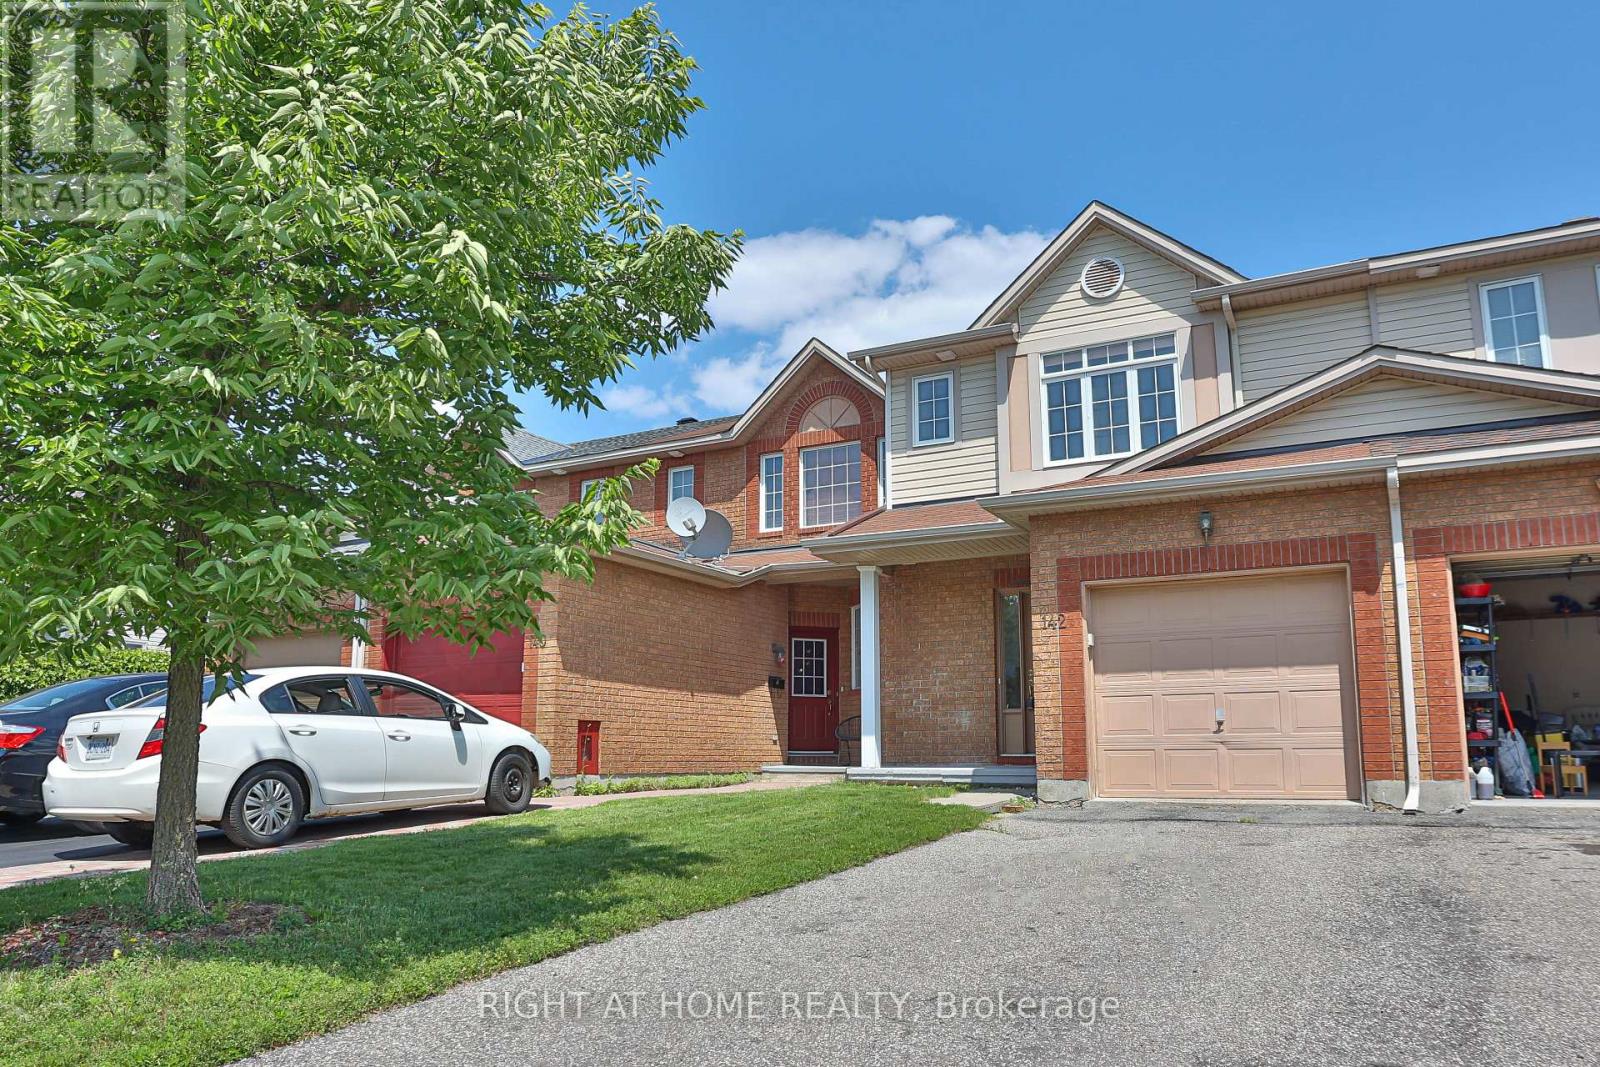
142 Lilibet Crescent E
Ottawa, Ontario
Unbelievable value for this neighborhood! Priced to give buyers instant equity, offering an incredible entry point into a highly desirable area. Welcome to this lovely community located near transit LRT, shopping, recreation center, parks and much more. This updated, well-lit, offers a generous size front foyer leading to the open concept dining room, and living room & overlooking the fenced deep backyard. Well maintained 1850 sq ft Townhome with over $20,000 in upgrades. This great pocket of a townhouse with quick access to downtown Ottawa has 3 bedrooms with 2.5 bathrooms with granite countertops. The kitchen has a granite countertop with few stainless steel appliances and dining area. Downstairs, has bright room for your teen, along with a laundry area, storage space, and rough-in plumbing for an extra bathroom. This home is truly in a prime location. Flooring: Hardwood, Ceramic with brand new Carpet. One bus to downtown and Carlton university/ airport. (id:66888)
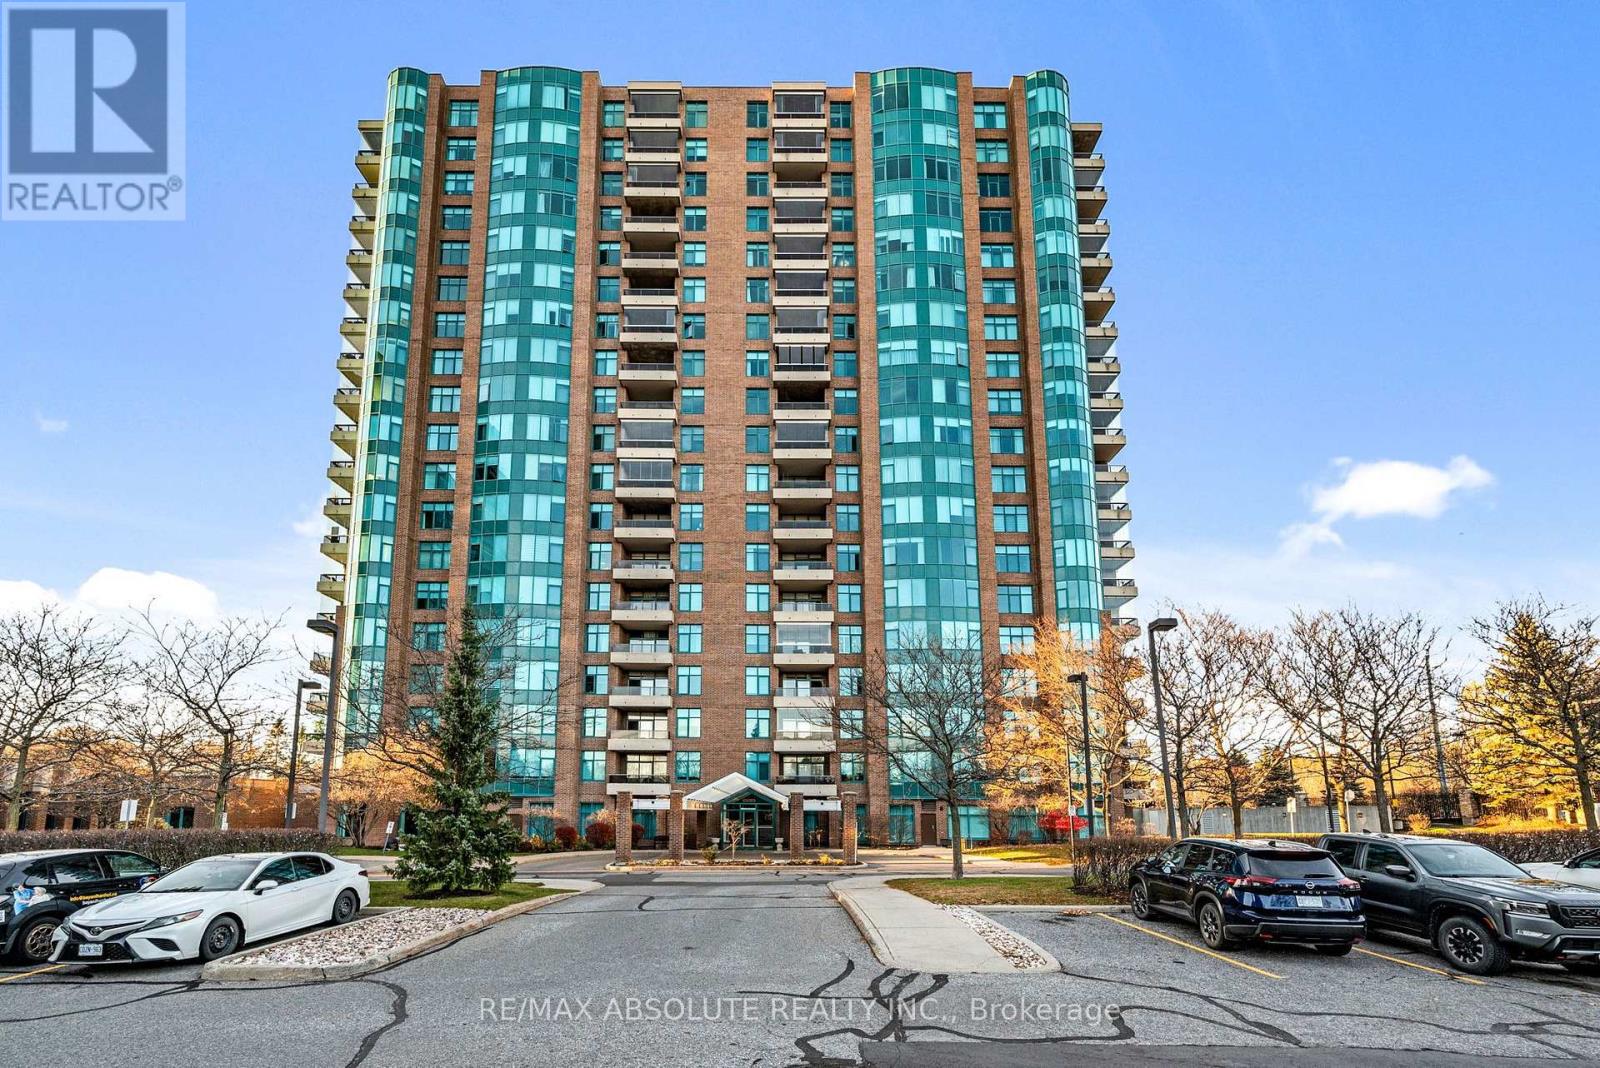
1501 - 3580 Rivergate Way
Ottawa, Ontario
Welcome to Suite 1501 at 3580 Rivergate Way, a spacious two-bedroom, two-bathroom condo with quality hardwood flooring throughout. The eat-in kitchen offers room for casual meals, while the large, separate dining room is ideal for entertaining. The generous living room offers plenty of space to relax, and the south-facing balcony features a glass enclosure for added shelter on cooler days. The spacious primary bedroom features a five-piece ensuite, while the opposite side of the suite offers a second bedroom, a second full bathroom and a separate laundry room. Both bedrooms offer ample closet space. The suite includes two underground parking spaces (#46 and #47), one equipped with an EV charger, and two storage lockers: one on the same floor as the suite and Locker G on the parking level. Building amenities include 24-hour security, an indoor pool, a gym, a hobby room and a workshop. (id:66888)
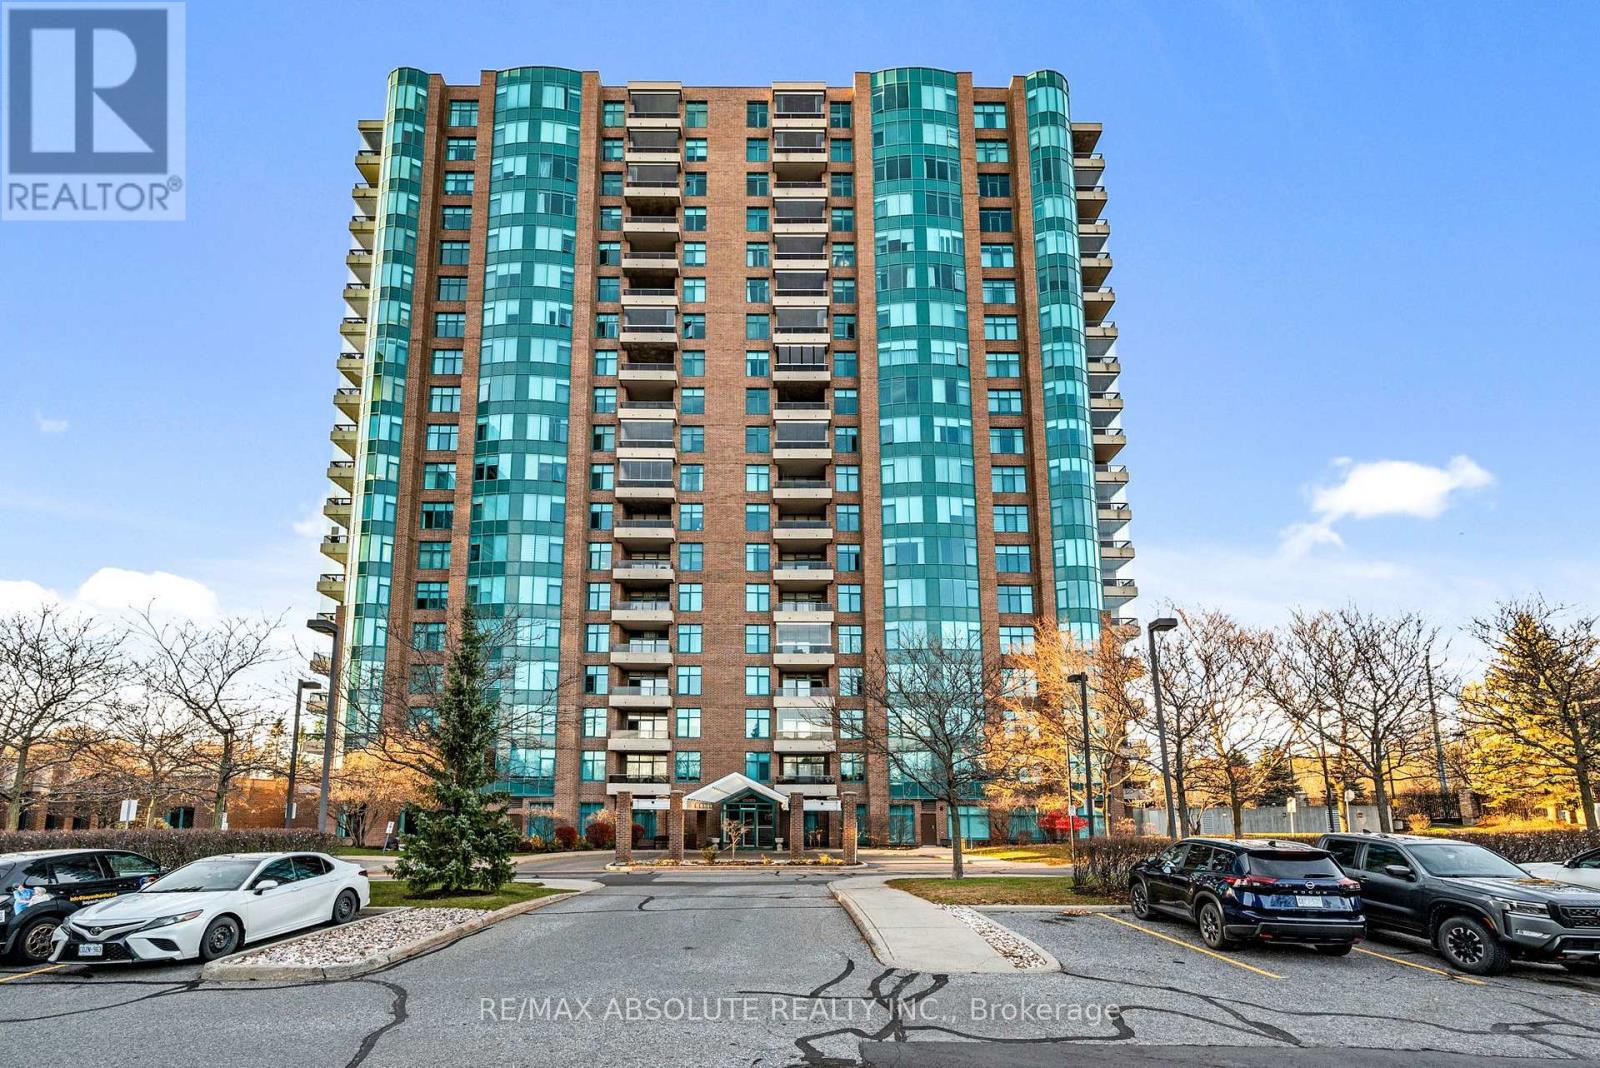
1501 - 3580 Rivergate Way
Ottawa, Ontario
Welcome to Suite 1501 at 3580 Rivergate Way, a spacious two-bedroom, two-bathroom condo with quality hardwood flooring throughout. The eat-in kitchen offers room for casual meals, while the large, separate dining room is ideal for entertaining. The generous living room offers plenty of space to relax, and the south-facing balcony features a glass enclosure for added shelter on cooler days. The spacious primary bedroom features a five-piece ensuite, while the opposite side of the suite offers a second bedroom, a second full bathroom and a separate laundry room. Both bedrooms offer ample closet space. The suite includes two underground parking spaces (#46 and #47), one equipped with an EV charger, and two storage lockers: one on the same floor as the suite and Locker G on the parking level. Building amenities include 24-hour security, an indoor pool, a gym, a hobby room and a workshop. (id:66888)
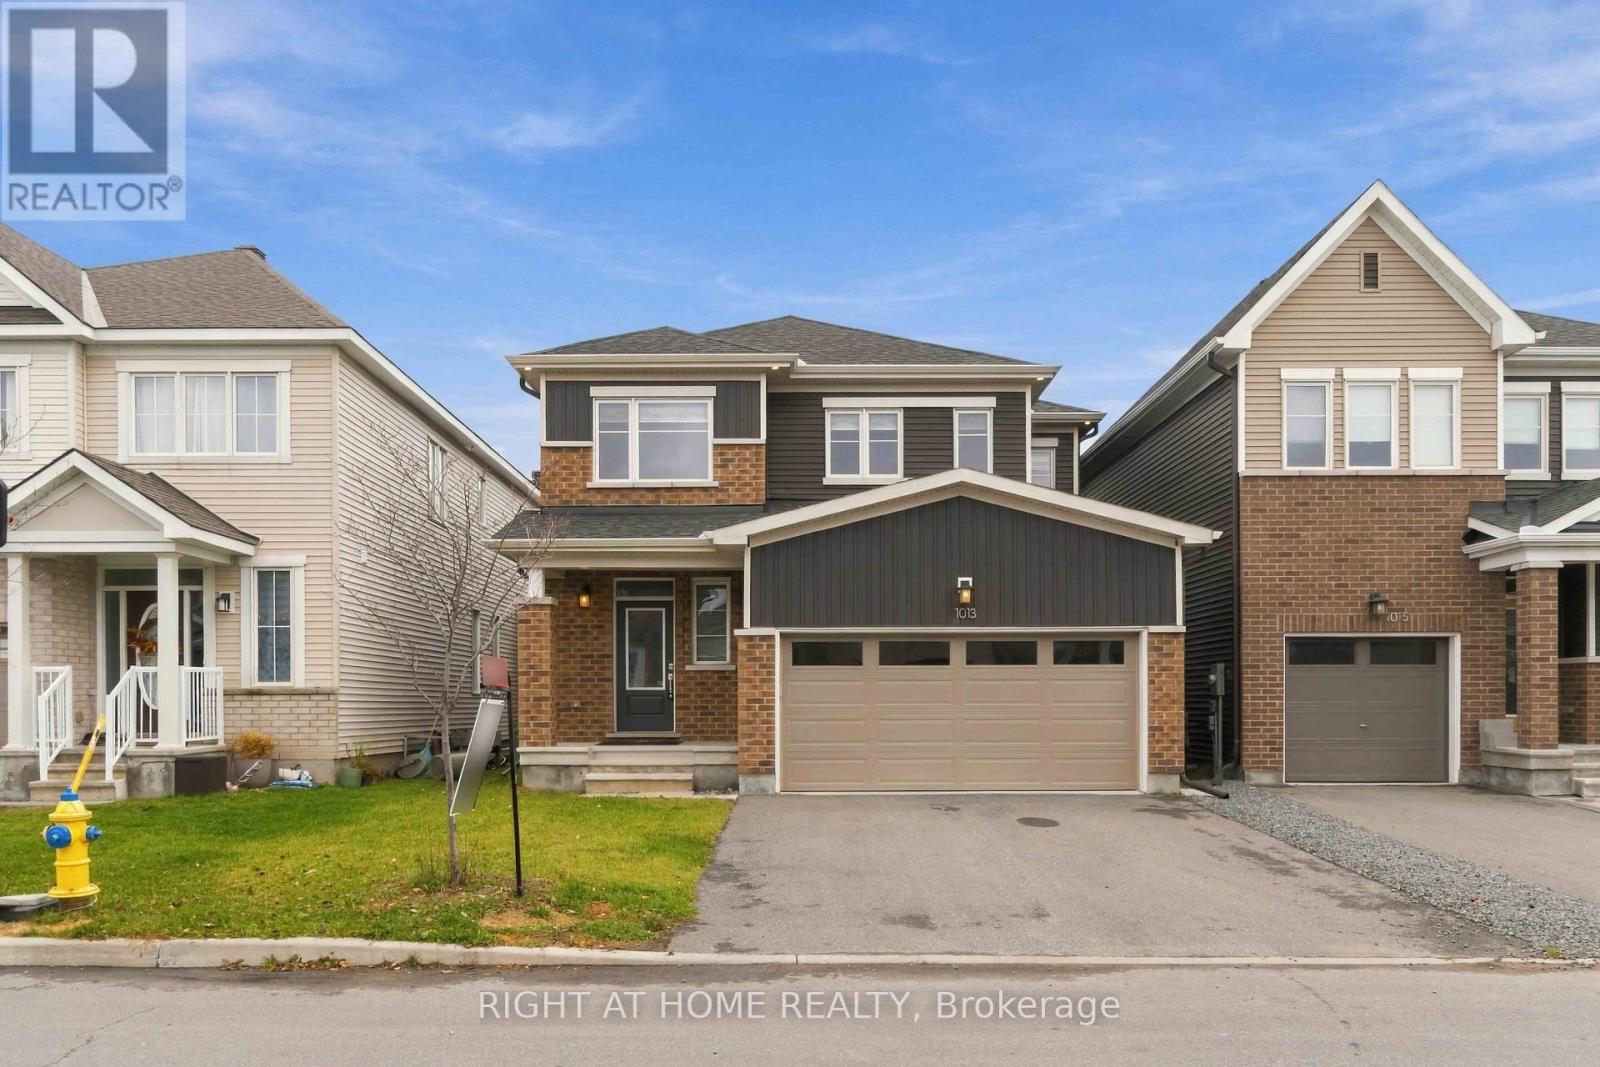
1013 Cottontail Walk
Ottawa, Ontario
FOR RENT: Welcome to 1013 Cottontail Walk in the highly sought-after Avalon West community of Orléans! This stunning Caivan-built home offers modern finishes, quality upgrades, and an exceptional layout. Meticulously maintained and exceptionally clean, this home reflects pride of ownership throughout.Featuring 9-foot ceilings, beautiful hardwood flooring throughout all levels, including the finished basement, and an abundance of natural light, this home offers a bright and inviting atmosphere. The spacious open-concept main floor seamlessly connects the living and dining areas to the impressive kitchen, complete with quartz countertops, ceiling-height cabinetry, and an abundance of cupboard and storage space.The second level features four generously sized bedrooms, including a spacious primary suite with a walk-in closet and private ensuite featuring a glass-enclosed stand-up shower. The additional full bathroom, serving the other three bedrooms, also features a glass-enclosed stand-up shower.The fully finished basement provides additional versatile living space, complete with hardwood flooring, a full bathroom featuring a glass-enclosed stand-up shower, and a dedicated laundry area.A double-car garage adds to the convenience of this exceptional property. Ideally situated close to parks, schools, shopping, public transit, and scenic walking trails, this home offers an excellent combination of comfort, style, and functionality. (id:66888)
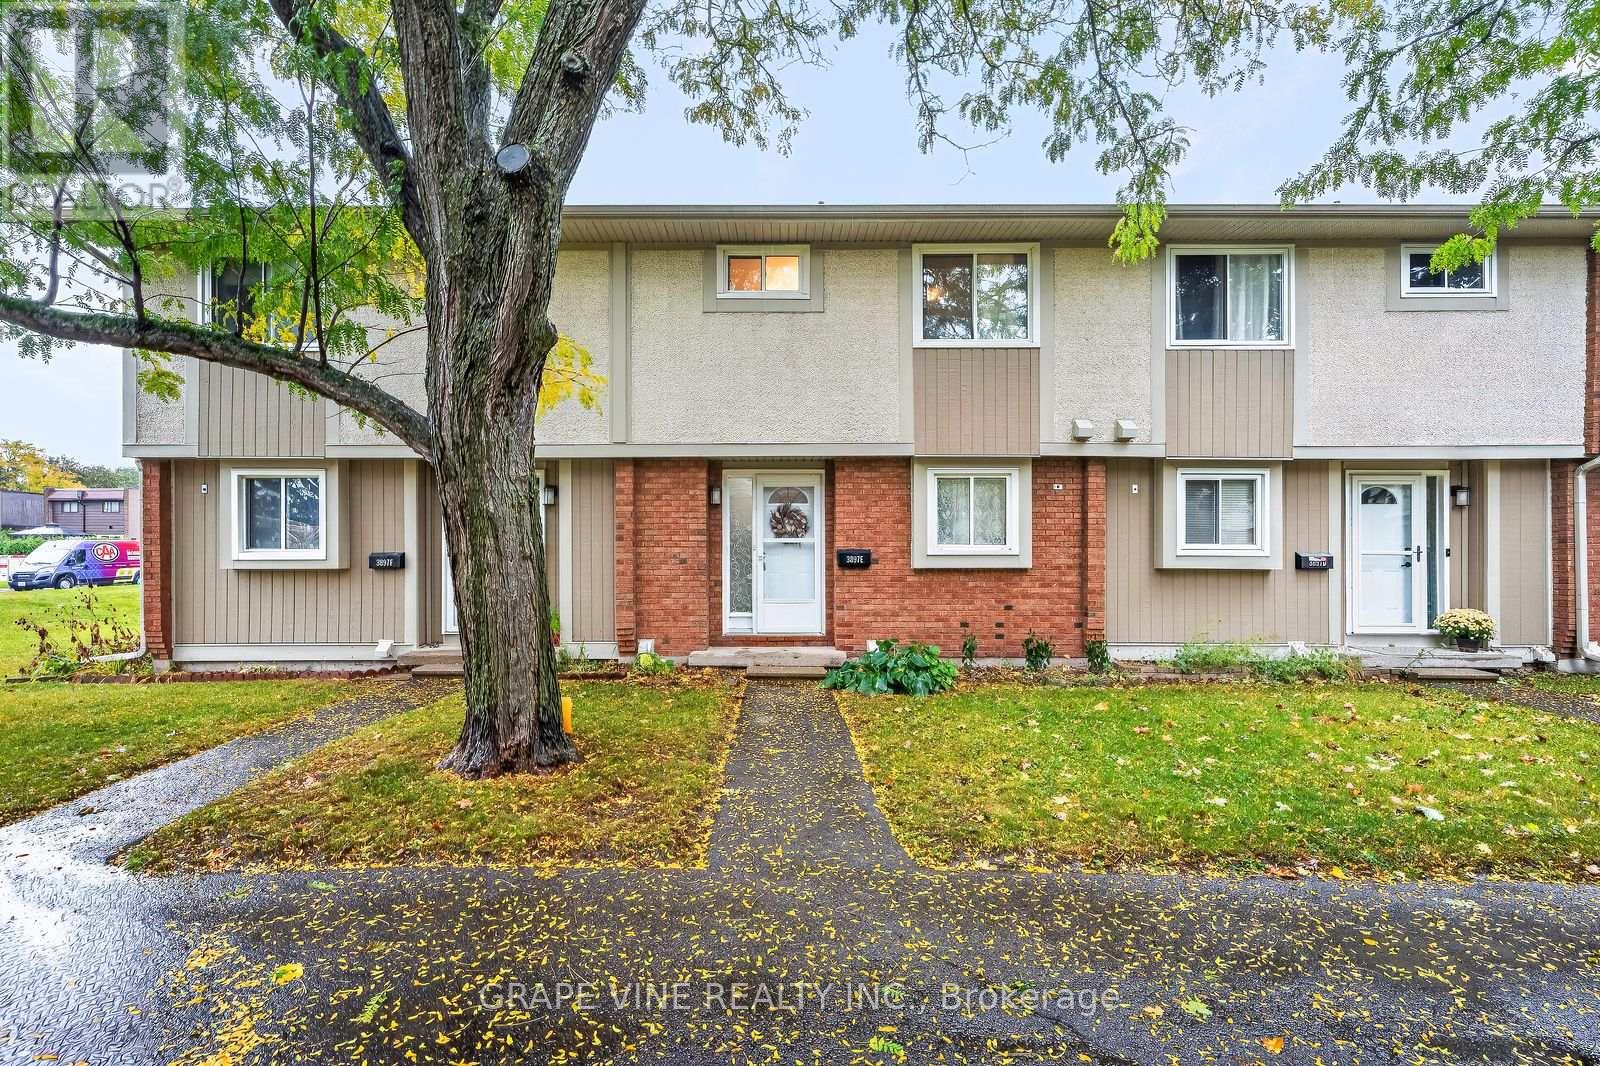
3897e Old Richmond Road
Ottawa, Ontario
Welcome to 3897E Old Richmond Road, a beautifully maintained and updated townhouse in Bells Corners offering modern finishes, comfortable living spaces, and a private outdoor retreat. Featuring 3 bedrooms, 1.5 bathrooms, and a fully finished basement, this move-in-ready home is ideal for families, first-time buyers, or investors.The main floor boasts a bright, open-concept living and dining area with modern vinyl flooring, neutral tones, and plenty of natural light. The updated kitchen features white cabinetry, a stylish backsplash, generous counter space, stainless steel appliances, and a convenient breakfast bar. Beautiful wood-finished stairs add warmth and character.Upstairs, you'll find three well-sized bedrooms and a renovated full bathroom complete with a glass-enclosed shower, elegant vanity, and contemporary fixtures. The fully finished basement offers versatile additional living space, ideal for a home office, recreation room, gym, or entertainment area. A convenient laundry area includes a stacked washer and dryer, utility sink, and additional powder room.Enjoy year-round comfort with central air conditioning and an owned furnace, with no furnace rental fees. The hot water tank is rented at approximately $30/month.Outside, the private, fully fenced backyard features an attractive interlock patio and raised garden bed, creating a lovely space to relax, dine outdoors, or entertain family and friends.Conveniently located in established Bells Corners, close to shopping, parks, schools, public transit, and everyday amenities, this beautifully updated townhouse offers comfort, functionality, and excellent value in a desirable Ottawa neighbourhood. (id:66888)
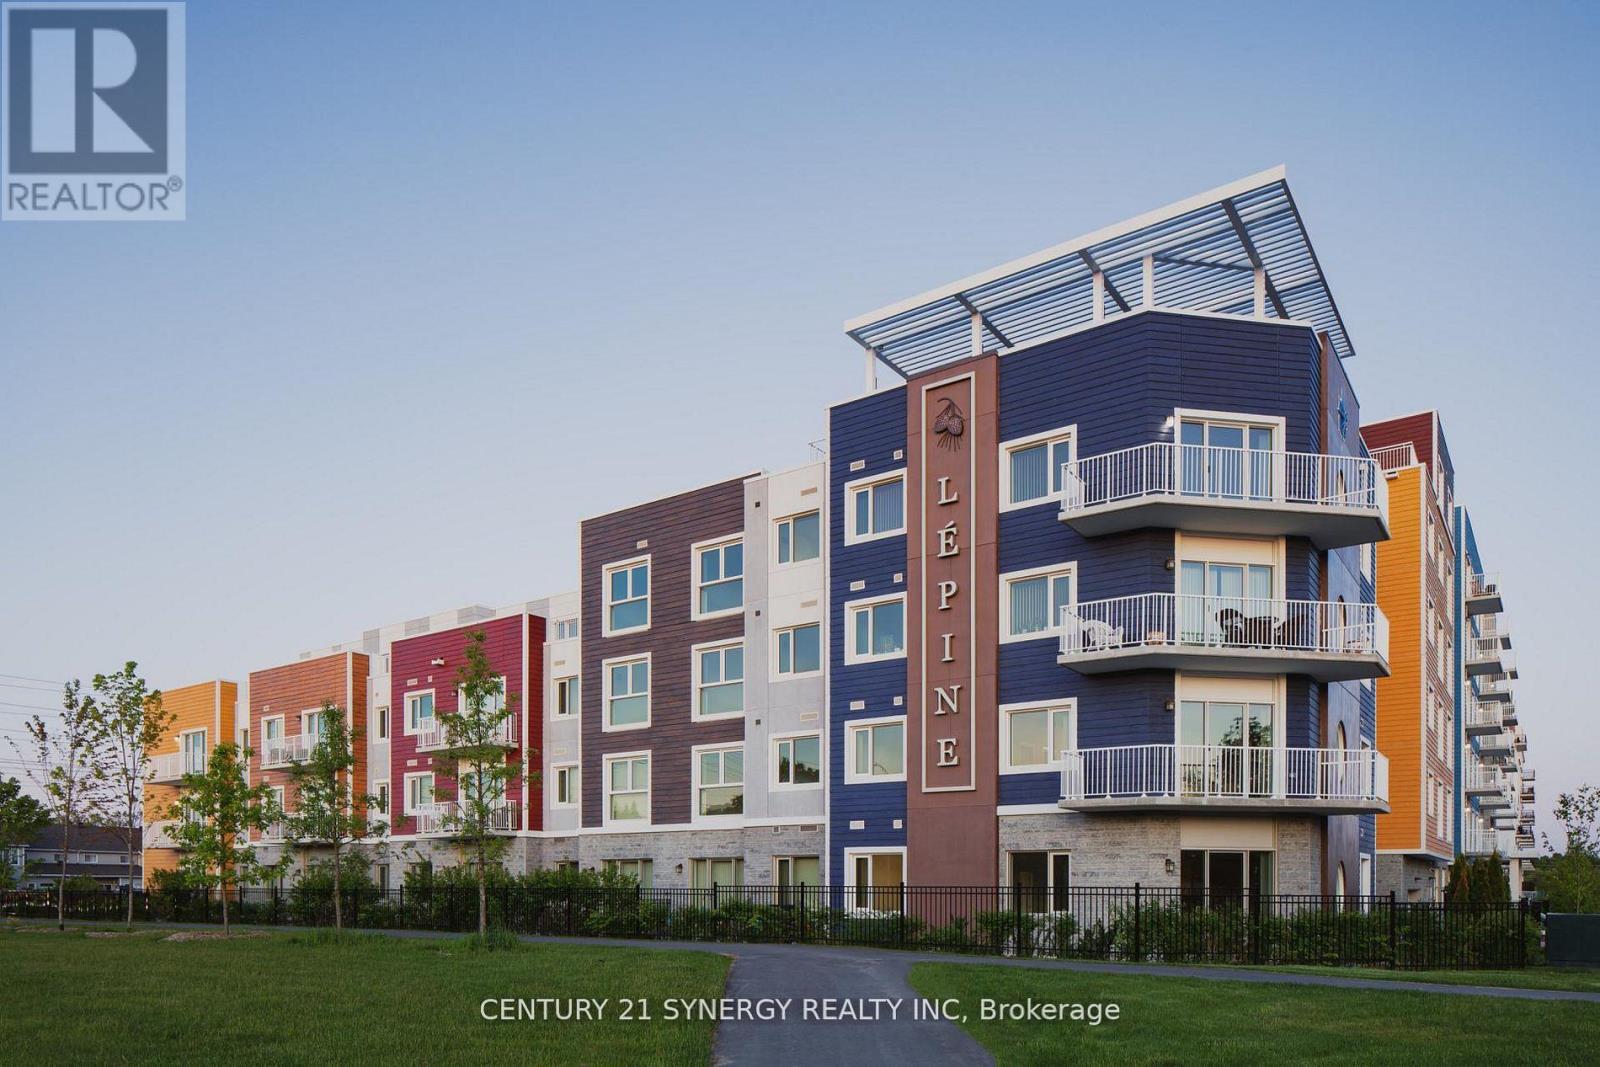
223 - 1088 Maritime Way
Ottawa, Ontario
Welcome to The Normand, a modern apartment residence in the heart of Kanata. This beautifully designed 1 bedroom plus office suite offers the perfect blend of style, comfort, and functionality. Featuring an open-concept layout with 8-9 ft ceilings and large windows, the space is bright, inviting, and finished with contemporary touches throughout.The kitchen showcases granite countertops, a ceramic tile backsplash, and sleek cabinetry, seamlessly flowing into the living area with durable, high-quality flooring. Enjoy the convenience of six included appliances, in-suite laundry, custom window coverings, and individual climate control, with heating included in your rent. Residents enjoy access to an impressive selection of amenities, including an indoor saltwater pool, dry infrared sauna, rooftop BBQ terrace, and a stylish resident lounge with a pool table. A fully equipped fitness facility is also available next door at Saint Emilion, providing added convenience for an active lifestyle. The building features secure key-fob entry, surveillance-monitored access, elevators, and underground parking options with storage. Each unit is individually metered through Wyse Metering Solutions, with hydro and water billed together. Residents can choose their preferred internet and TV provider, Rogers or Bell, and customize their own package.Ideally located close to shopping, dining, transit, and everyday essentials, The Normand offers elevated rental living in one of Kanata's most desirable communities. No pet restrictions (id:66888)
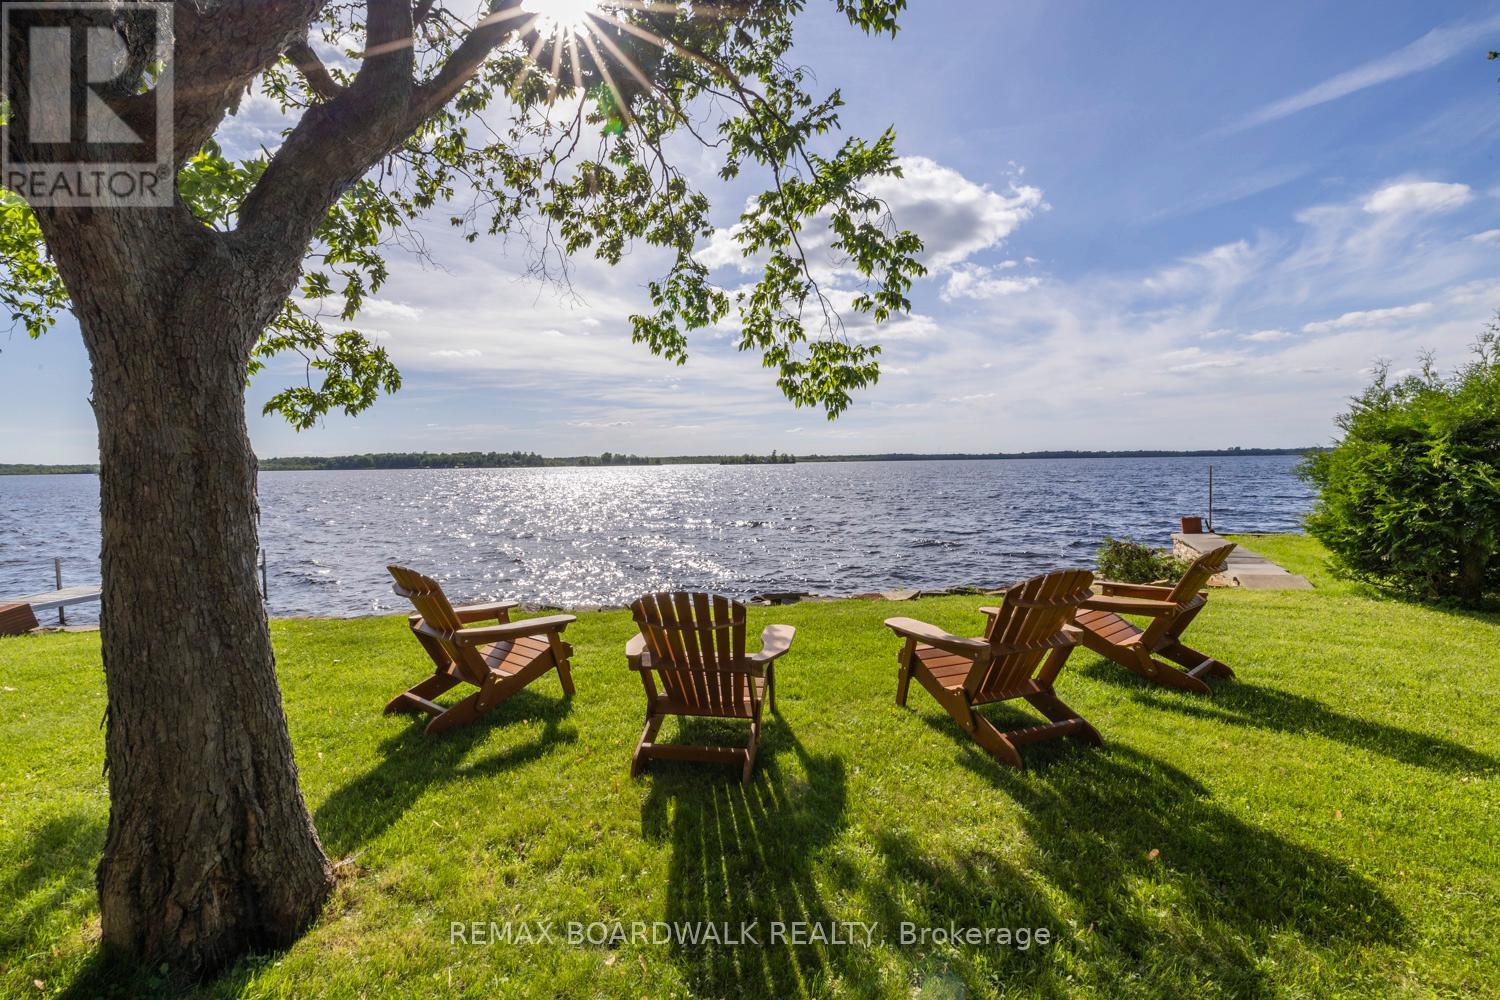
104 Avenue 4a
Beckwith, Ontario
Your Place on Mississippi Lake! Approximately 50 feet of shoreline on one of the Ottawa Valley's most loved lakes, a deep lot with mature trees and perfect sunset views. This 3 bedroom, 1.5 bath two storey has been a four season family home, and it's now ready for its next chapter. The main floor centers on a bright living room with lake views, plus a dining room, kitchen, a bonus den space that suits an office or games area, and a powder room. Upstairs, the oversized primary bedroom is joined by two more bedrooms and a full bath. The lower level offers laundry and plenty of storage. Summers mean swimming, boating and fishing from your own dock; winters bring skating, ice fishing and snowmobiling straight off the property. Carleton Place is minutes away, with Perth and Ottawa an easy drive. Offered as an estate sale clear of probate, this is a rare chance to secure Mississippi Lake waterfront and update it to your own taste, whether as a year round home or a family cottage for generations to come (id:66888)
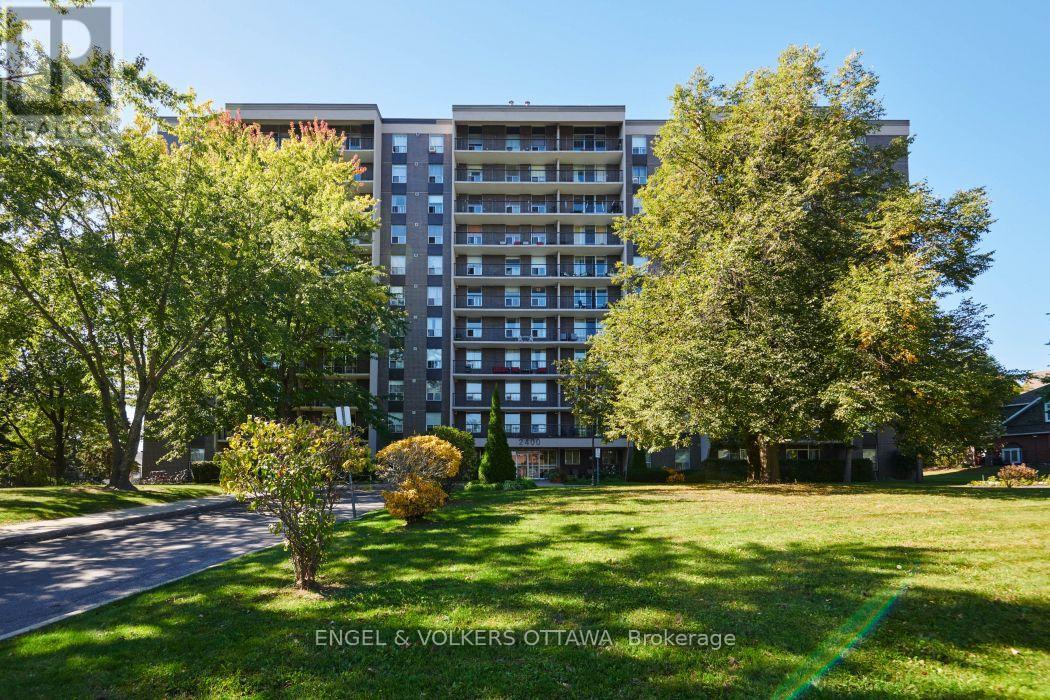
509 - 2400 Virginia Drive
Ottawa, Ontario
Enjoy an affordable lifestyle at The Renaissance in a carpet-free, freshly painted, all-inclusive condo in Alta Vista. INCLUDED in the condo fees are heat, hydro and water, allowing for convenient and predictable budgeting. This 2-bedroom, 1-bathroom unit is extremely functional - the expansive living room opens onto the covered balcony, allowing tons of natural light to shine in and providing protection from rain. A formal dining space adjacent to the galley kitchen is perfect for serving meals. Both bedrooms are generously sized with large windows and mirrored closets. Residents can take advantage of the building's amenities, including a sparkling laundry room, a party room with a piano and kitchen facilities, separate men's and women's fitness areas with bathrooms, showers, and saunas, a bike room, a library, and even a guest suite for friends and family. Set in a mature residential area surrounded by parks and green space, but you are still only within a 10-minute walk to Food Basics or PetsMart. Easy access to public transit, shopping, restaurants, schools (public and catholic), the Ottawa Hospital campus, and community activities. This is an excellent opportunity for anyone seeking a spacious condo with plenty of amenities and a great sense of community! This building is pet-friendly (with restrictions of up to 40 pounds) Unit includes 1 parking and 1 storage locker. (id:66888)
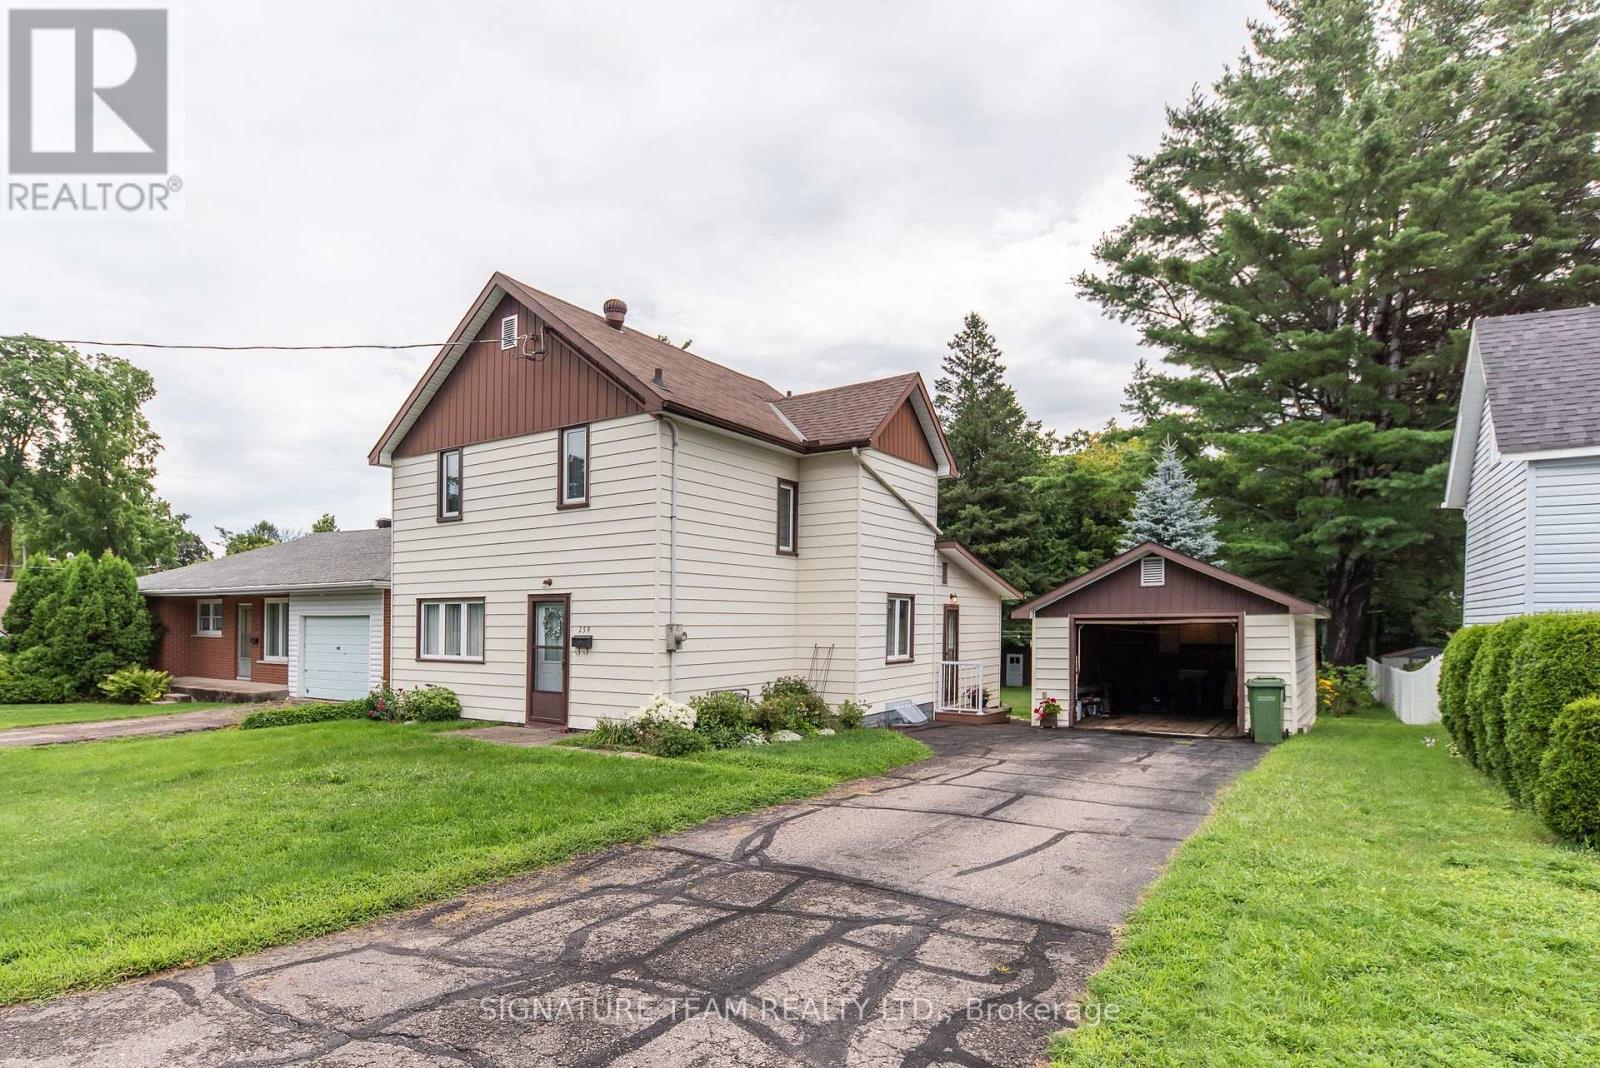
259 Peter Street
Pembroke, Ontario
Welcome to this charming and well-maintained home in Pembroke's desirable east end! Perfect for first-time buyers or growing families, this inviting 3-bedroom, 2 full bathroom home offers comfortable living with plenty of room inside and out. The main level features a bright and spacious eat-in kitchen, a separate dining room and a welcoming living room, both with newer carpeting. A full 4-piece bathroom and a versatile bonus room with a cozy gas stove complete the main floor. Whether you need a family room, playroom or home office, this additional space offers plenty of possibilities! Upstairs, you'll find three comfortable bedrooms and a second full bathroom. The basement provides a dedicated laundry area and ample storage space. Outside, the generous backyard is a fantastic feature, offering endless opportunities for gardening, entertaining or simply enjoying the outdoors. A detached garage provides additional parking, storage or workshop space, while a newer roof adds peace of mind. Conveniently located close to schools, shopping, parks and amenities, this lovely property combines space, comfort and convenience. A wonderful place to call home! (id:66888)
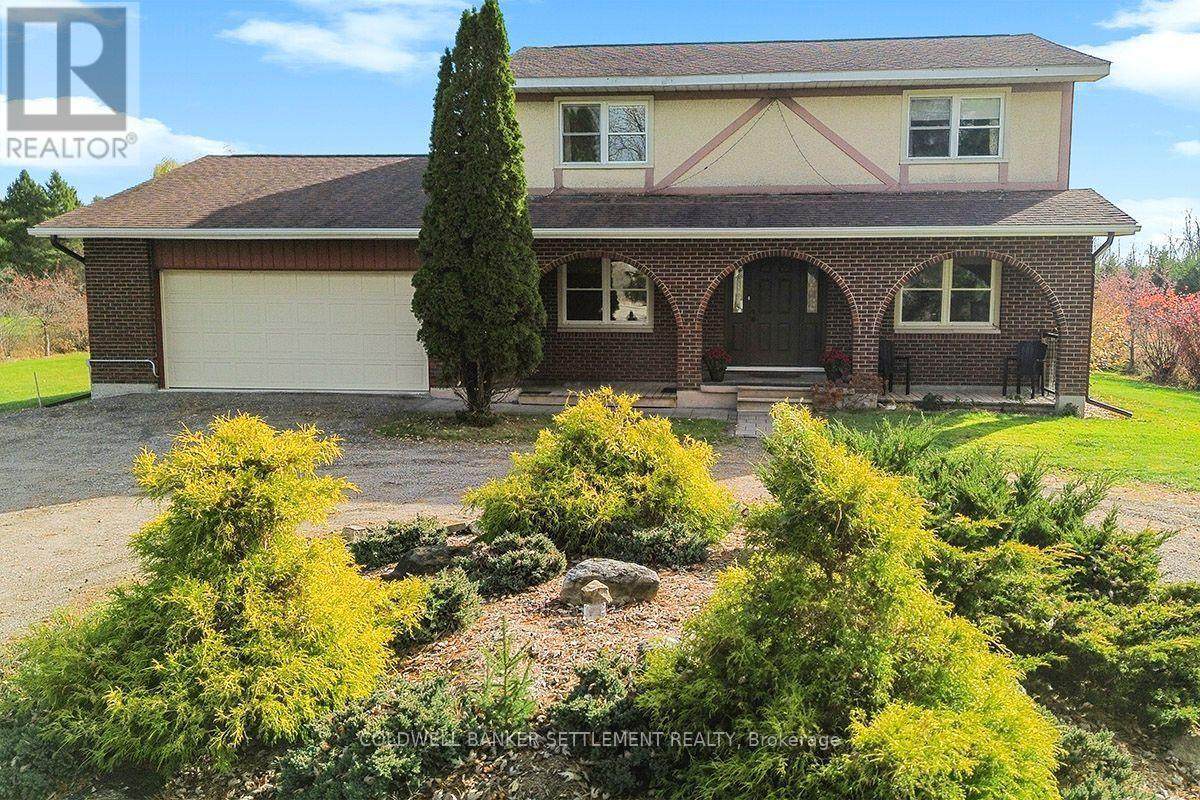
6763 Highway 43 Highway W
Perth, Ontario
When they say location is everything, this is what they mean. Country living, room to roam & just minutes from historic Perth. If you've been dreaming of space, privacy, this exceptional property just outside Perth deserves your attention. Set on over 6 acres of beautiful land, this well-maintained, custom-built home offers the perfect blend of country charm, comfortable family living and exciting opportunities. Whether you're envisioning a hobby farm, a backyard oasis with gardens and a pool, or simply room for the family to spread out and enjoy the outdoors, there's plenty of space to make your dreams a reality. Positioned off Hwy 43, the property welcomes you with a well-treed front yard and circular driveway. Inside, you'll find a spacious home featuring four generously sized bedrooms, ample living space and a bright, newly renovated kitchen designed with family and entertaining in mind. Outside, you'll appreciate the impressive barn measuring approx. 50' x 20', in good condition and previously used to house livestock. Whether you have plans for animals, storage, hobbies or a workshop space, this versatile building adds even more value and potential to the property. There's also an opportunity to put your money to work! The existing solar panels are covered by a Hydro One contract extending to 2031, providing revenue of approx. $40K to contract end. Over 6 acres of land with frontage extending back to Evans Road may offer potential for severance. Buyers are encouraged to make their own inquiries with Drummond/North Elmsley Township. It's a rare find. Just minutes from all the amenities of Perth, including excellent shopping, restaurants, churches, gyms, schools, the pool and arena. Enjoy the peace and privacy of country living without giving up the convenience of town amenities. A wonderful opportunity for a growing family, hobby farm enthusiasts or anyone looking for space, flexibility and a place to call home. (id:66888)
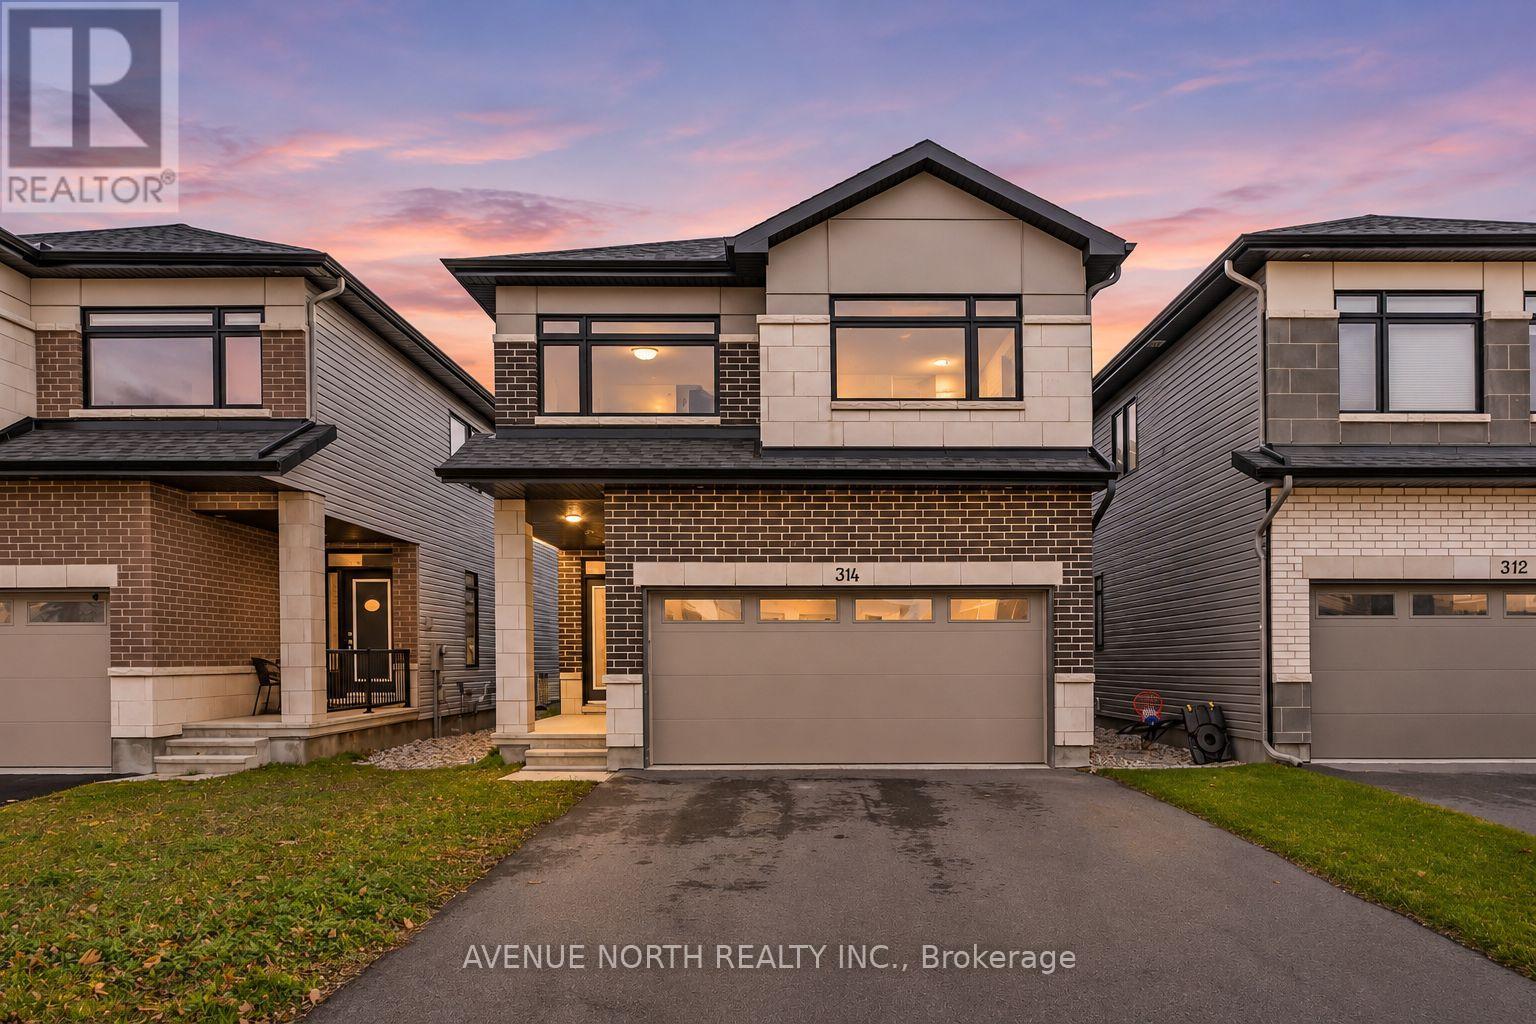
314 Chamomile Way
Ottawa, Ontario
Welcome to 314 Chamomile Way, set on a quiet, family-friendly street in sought-after Findlay Creek! Built in 2022, this 4 bed, 2.5 bath Cumberland model offers nearly 3,100 sq ft of living space designed for the way families actually live. The main floor features upgraded wide-plank hardwood, pot lights and a cozy gas fireplace, flowing into a stylish kitchen with two-tone cabinetry, subway tile backsplash and stainless steel appliances. A mudroom with inside garage access and a powder room with quartz counters keep everyday life organized. Upstairs, the primary retreat offers a spa-like ensuite with a freestanding tub, glass shower and double vanity, plus three more bedrooms, a full bath and convenient second-floor laundry. The finished lower level adds flexible space for a rec room, home gym or playroom, along with storage and a rough-in for a future bathroom. A double-car garage includes an electric vehicle charging plug, plus there is an extended driveway for four more vehicles gives you six parking spaces in total. All this close to parks, schools, shopping and easy access to Bank Street. (id:66888)
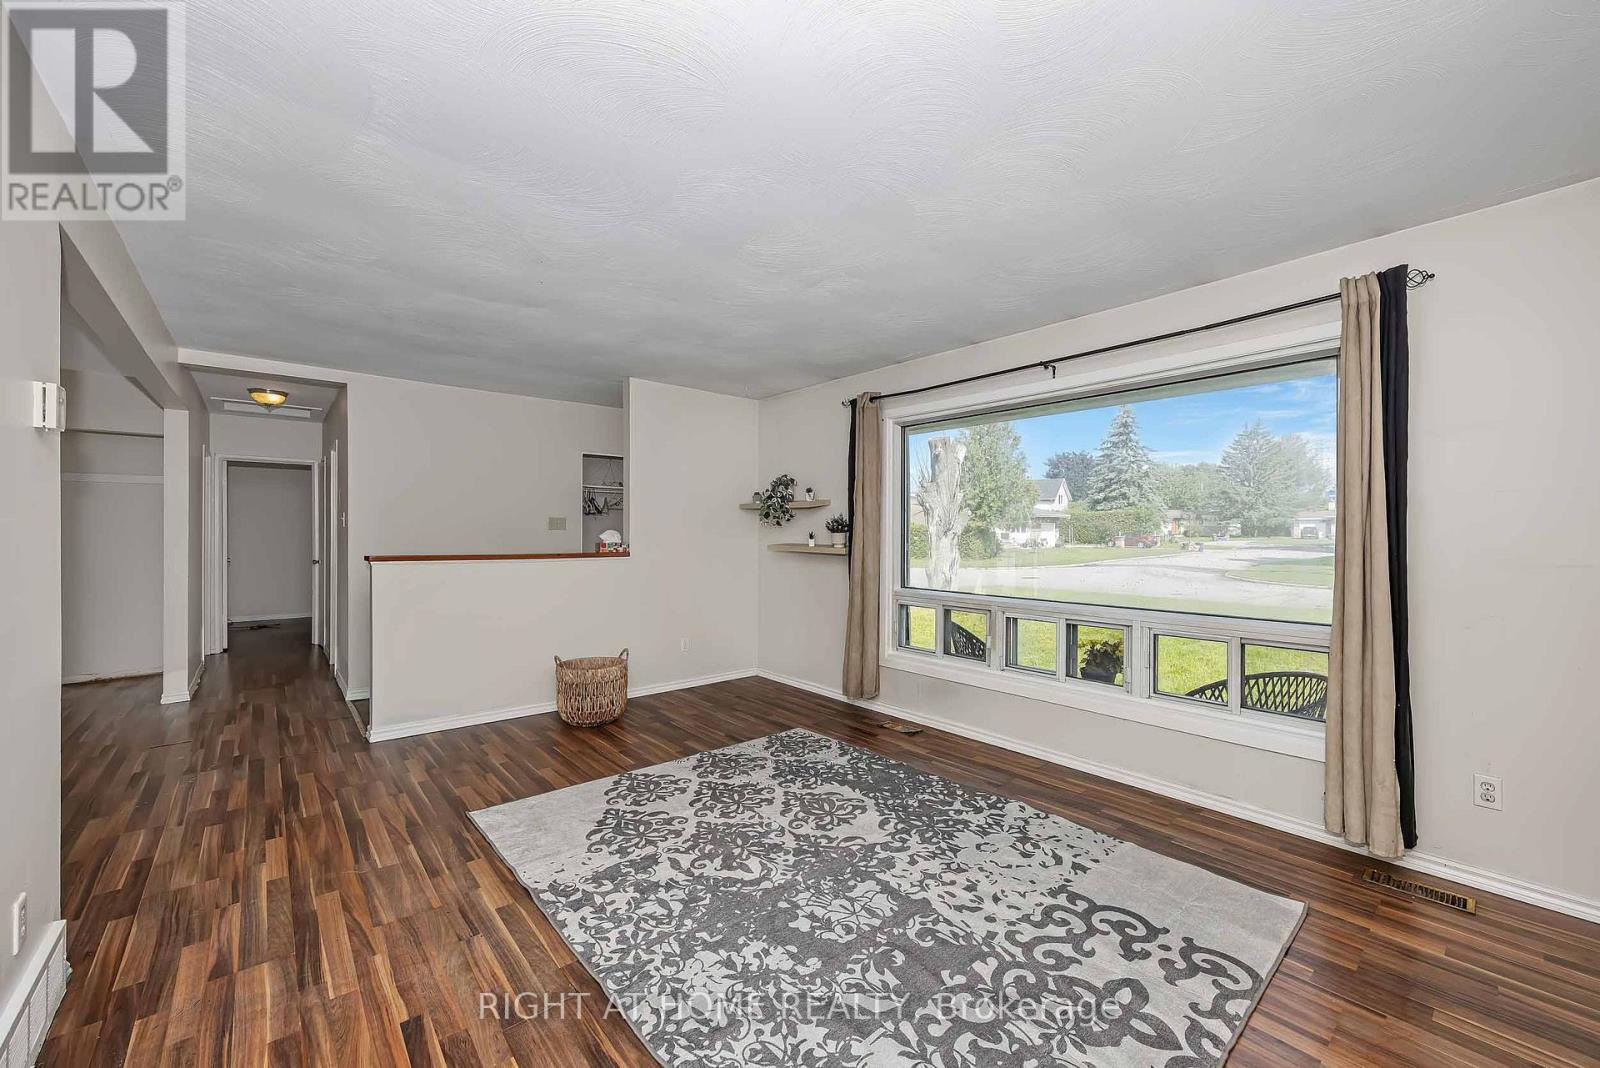
24 Largo Crescent S
Ottawa, Ontario
Location, Location. Welcome to 24 Largo Crescent, a fantastic opportunity in the highly desirable family-friendly community of Crestview-Meadowlands. Situated on a generous 64,92 x 99,88 ft lot. Whether you're looking for, a renovation project, an investment property, or the perfect lot to build your dream home in the future, this property offers endless possibilities. The main level features two bedrooms, a full bathroom, a bright living and dining area with direct access to the backyard, and a kitchen with updated cabinetry. The lower level includes an additional full bathroom and a spacious area that can easily be used as a recreation room, family room, home office, gym, or adapted to suit your lifestyle. This bungalow offers exceptional potential for homeowners, investors, renovators, and builders alike. Located in a mature, family-friendly neighbourhood experiencing ongoing renewal and redevelopment, the property is surrounded by parks, schools, shopping, restaurants, and recreational facilities. Enjoy quick access to public transit, major commuter routes, Algonquin College, Carleton University, and the nearby Baseline LRT corridor. Don't miss this rare opportunity to secure a property with tremendous potential in an exceptional location. (Please note that the bedroom floors look different from those shown in the photos.) Offers presented at 5:00 pm on Nov12, 2026. Seller reserves the right to review and may accept a pre-emptive Offer. Open house Nov 8-2026 2:00 to 4:00 pm (id:66888)
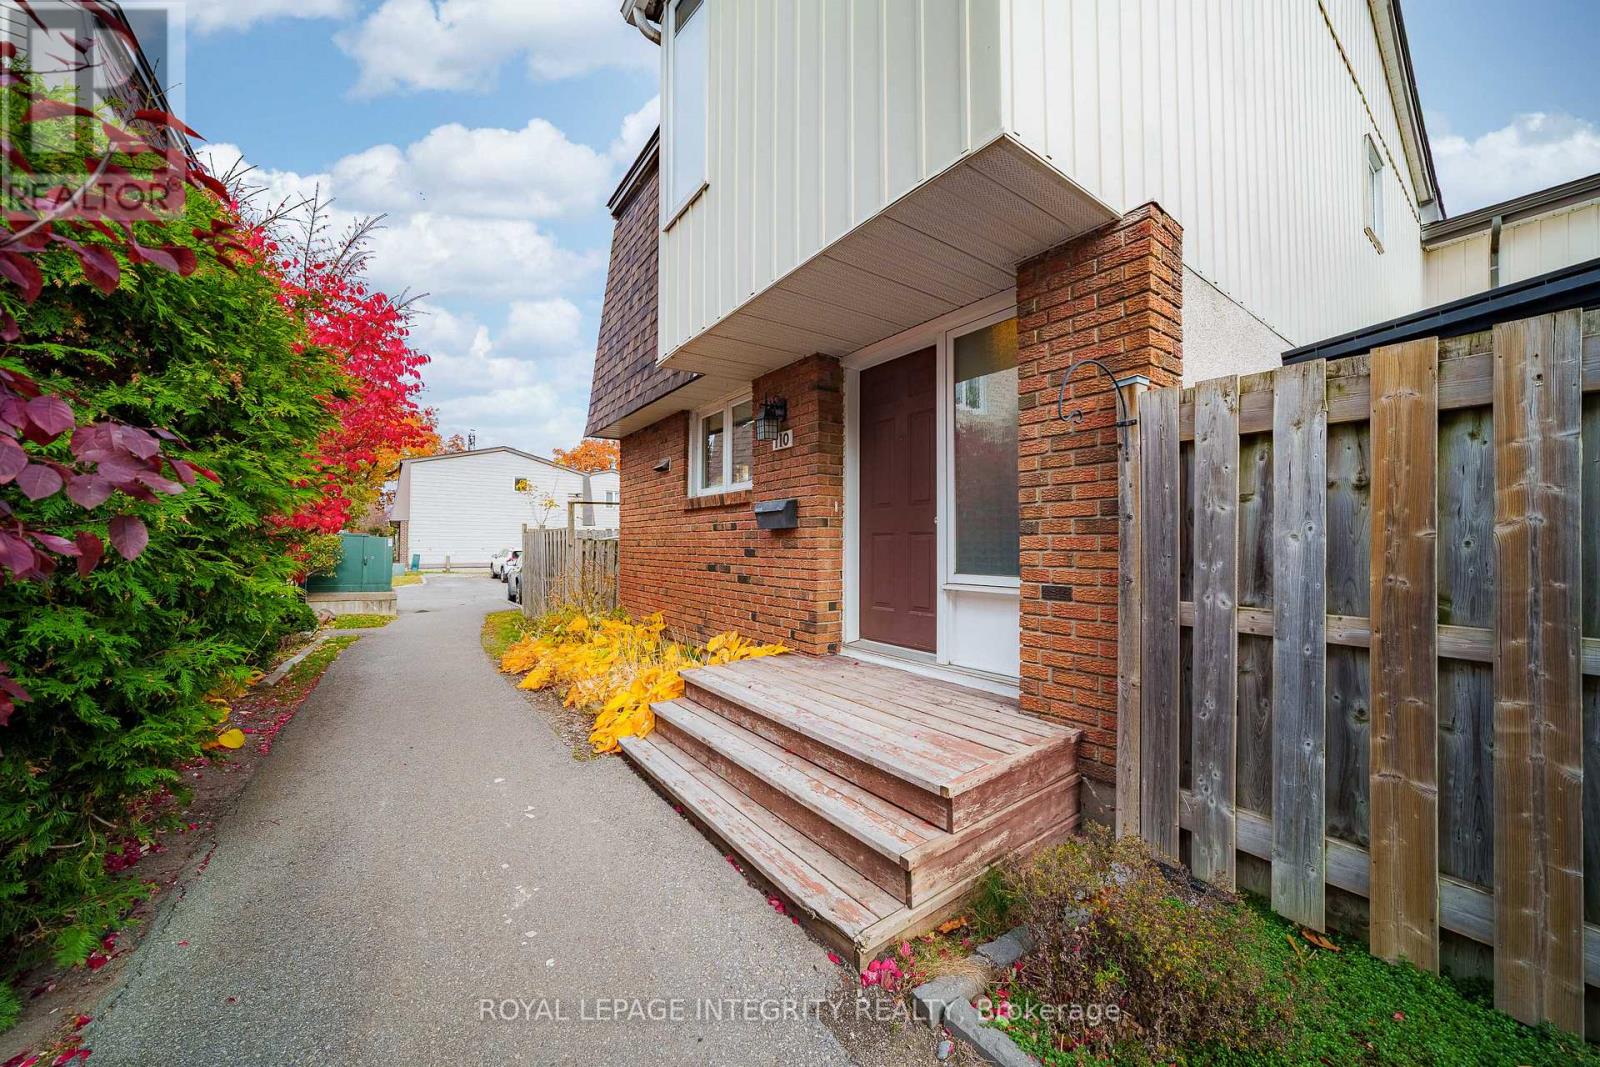
110 - 3260 Southgate Road
Ottawa, Ontario
Enjoy urban convenience and peaceful living in this well-maintained 4-bedroom end-unit townhouse, located in a quiet neighbourhood just off Bank Street. With easy access to downtown Ottawa and the city's south end, this home is just steps from South Keys O-Train Station and close to South Keys Shopping Centre, Carleton University, and Ottawa International Airport. Offering the feel of a single-family home, this uniquely designed townhouse is connected to the neighbouring property only at the rear, with no immediate neighbour on one side, providing added privacy and openness. Freshly painted and professionally cleaned in 2026, this home is move-in ready! A spacious entrance leads to a bright main floor featuring hardwood flooring throughout. The white kitchen offers a stylish tile backsplash, centre island, and direct access to the spacious backyard with unobstructed views. A generous formal dining room and spacious living room, also with backyard access, feature large windows that fill the home with natural light. Upstairs offers four well-sized bedrooms with hardwood flooring and large windows. The bathroom was updated in 2026, including new floor tiles. The finished basement adds valuable living space with a spacious recreation room and laundry area. Recent updates include fresh paint and bathroom renovations (2026), kitchen flooring, stove, dishwasher, washer, and dryer (2023). Central air conditioning (2016) and a parking space add everyday convenience. Ideal for young professionals, growing families, or investors seeking space, privacy, and excellent transit access! (id:66888)
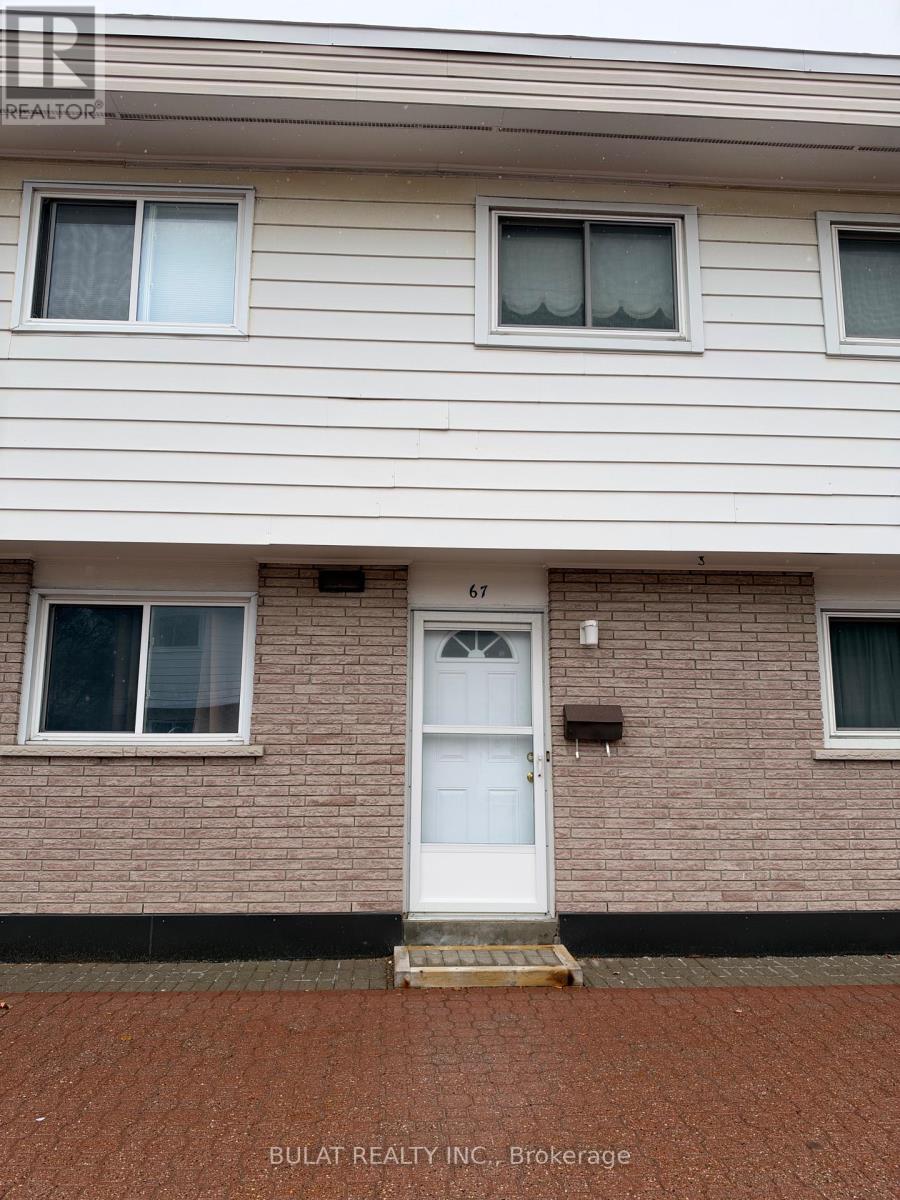
67 Hadley Circle
Ottawa, Ontario
Best Deal in Ottawa - Exceptional Value in an Amazing Community! A fantastic opportunity for homeowners and investors alike! Look beyond the tenant's belongings and discover the true beauty and potential of this home. Featuring hardwood flooring throughout, including the staircase, this inviting property offers a bright, open-concept living and dining area. Let the sunshine with a wall of windows overlooking your private rear deck, creating the perfect space to relax or entertain. The kitchen offers ample cabinetry, storage and generous counter space for the home chef. A convenient main-floor powder room features an upgraded toilet and vanity. Head up the hardwood staircase to three good-sized bedrooms, all with hardwood flooring, along with an upgraded four-piece main bathroom. The finished lower level (currently being cleared out by the owners) offers additional living space, complete with your own laundry, storage and a versatile recreation room - ideal for a home office, games room or TV rm. Comes with Central Air too. Enjoy the added value of upgraded windows, doors and new fencing installed by the condo board. With a little cleaning and fresh paint, this home offers an incredible opportunity for the first time buyer, empty- nester or add to your investment portfolio. Conveniently located within easy walking distance to transit, shopping, parks and everyday amenities.Excellent value, great location and endless potential! Don't miss this opportunity - book your showing today! (id:66888)
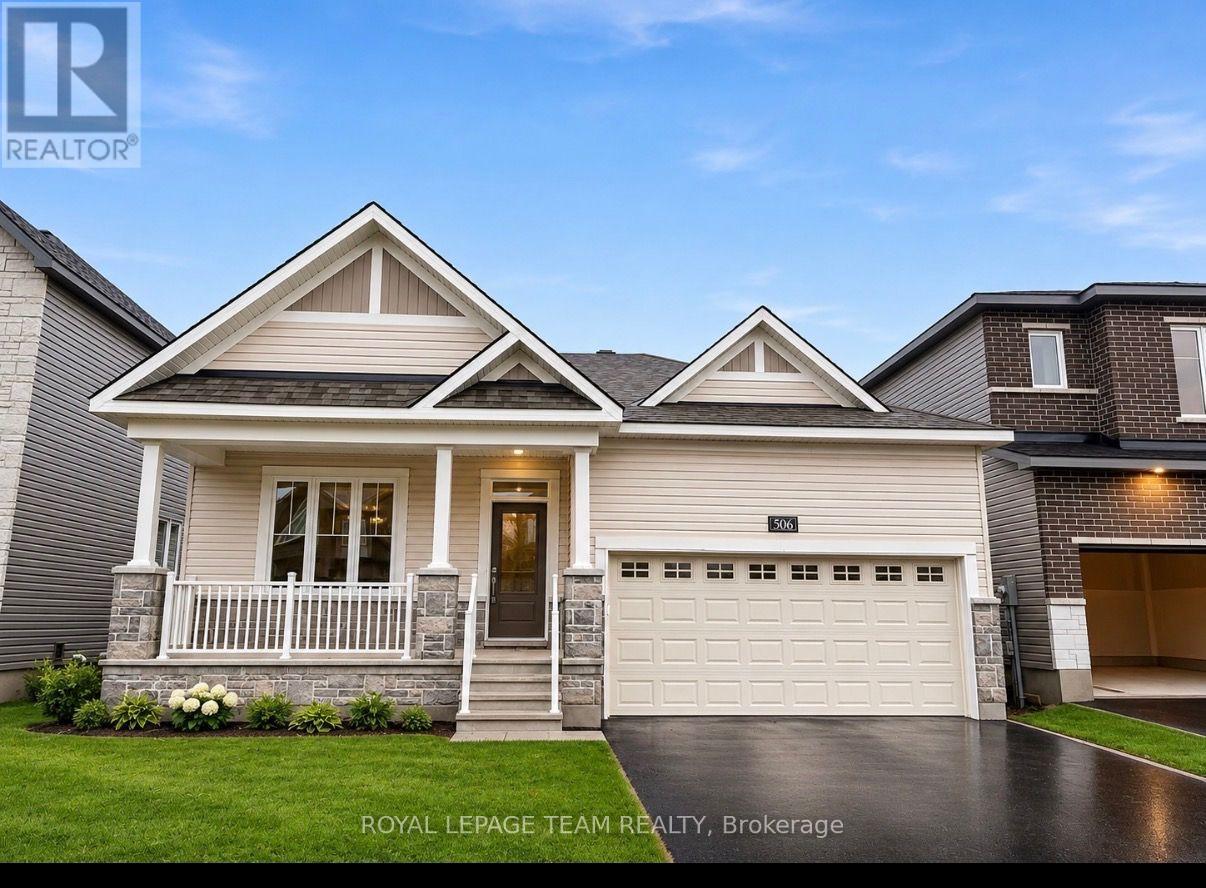
506 Jack Smithson Street
Mississippi Mills, Ontario
The Banff is a beautifully designed detached bungalow featuring 2 bedrooms and a den on the main floor, with an inviting open-concept layout that seamlessly connects the kitchen, dining area and living room, complete with a fireplace. The double-car garage provides convenient access through the mudroom and laundry area. This home includes the Minto Smarter Home Premium Package powered by Enercare, central air conditioning, an insulated garage door with opener, upgraded kitchen cabinetry and backsplash, quartz countertops and vanity caps in both bathrooms, under-cabinet kitchen lighting, contemporary vanity lights, hardwood flooring in the den, living and dining rooms, and upgraded carpeting in the bedrooms, basement foyer and staircase. Additional features include an optional Main Floor Layout A, a glass door for the den, upgraded closet doors in the foyer and Bedroom 2, additional upper cabinetry in the laundry room, and electrical outlet and blocking for a TV above the living room fireplace. The basement remains unfinished, offering excellent potential for future customization. With its small-town charm, community spirit and proximity to Ottawa, Almonte is a fairytale community come true. It's tranquil, vibrant and inclusive, infused with the soul of an artisan, the heart of a guardian and the mind of an innovator. It's proudly historic, proudly hip. It's where modern meets vintage. And with Weavers Way injecting new life into the community, it can be your home for the long run-a short drive from the city. Immediate occupancy! (id:66888)
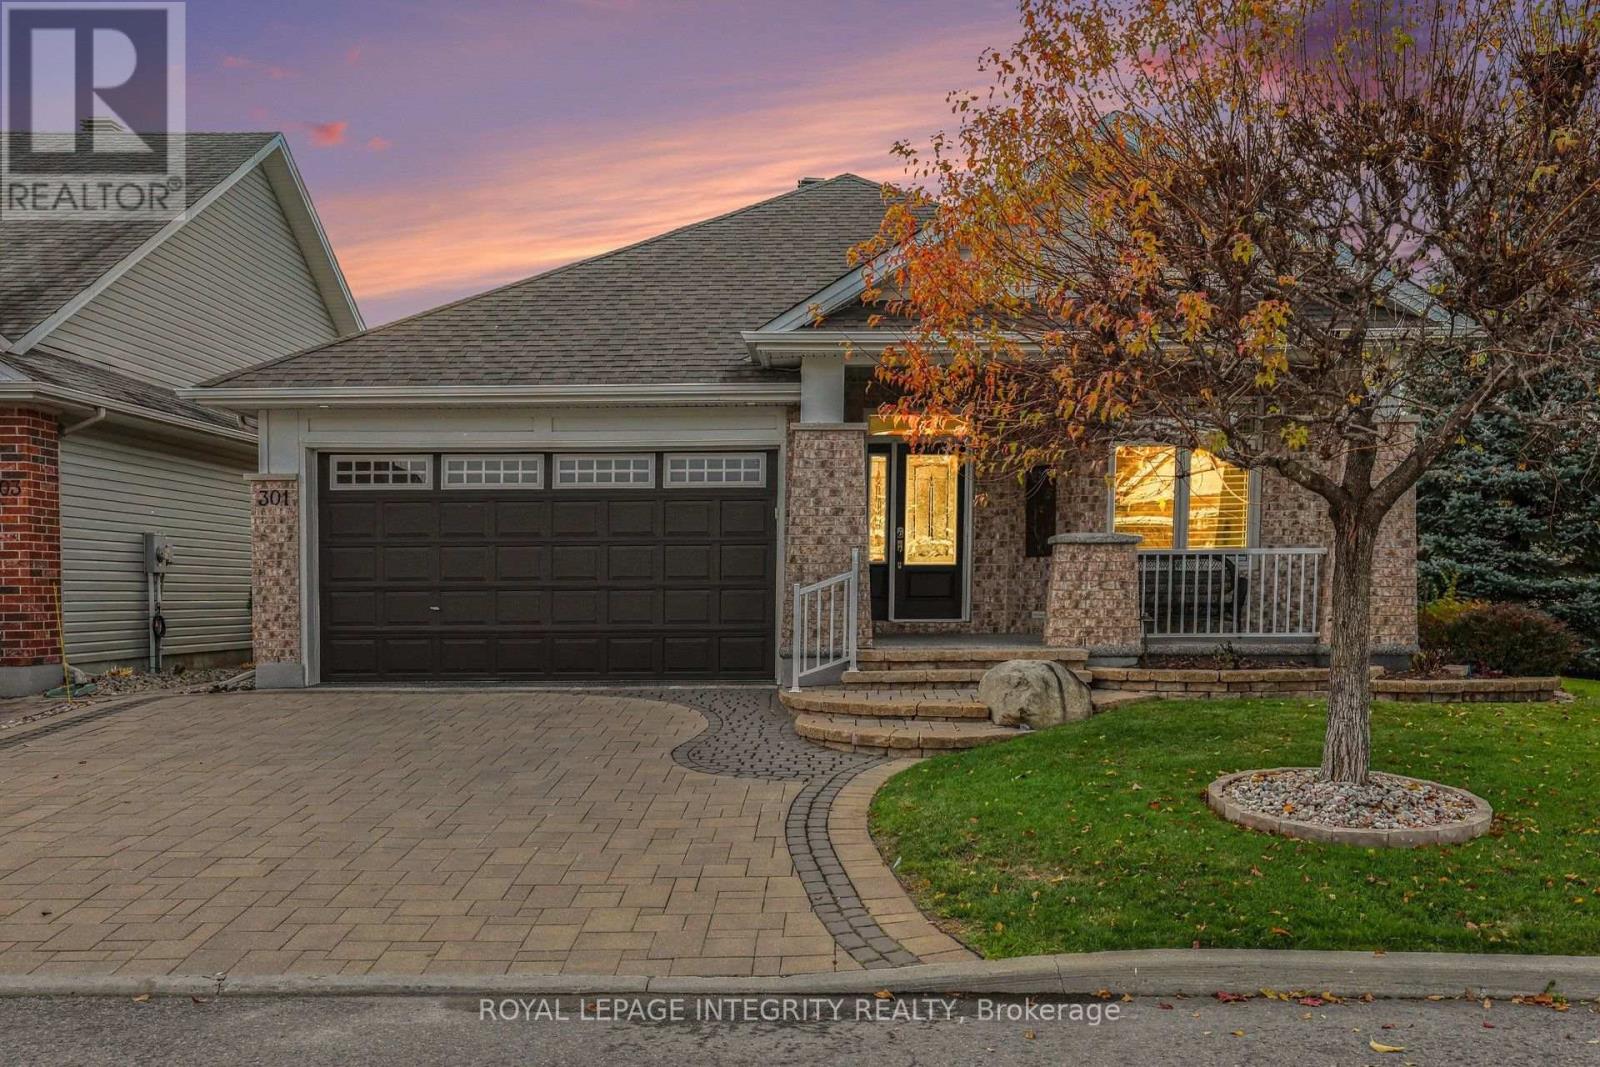
301 Farincourt Crescent
Ottawa, Ontario
Luxury living at its finest! This extraordinary, extensively upgraded Tamarack bungalow is nestled on a corner lot in a sought-after adult community in the heart of Orléans. Offering 2+1 bedrooms and 3 full bathrooms, this remarkable home combines timeless elegance, exceptional craftsmanship, and an impressive collection of premium upgrades. The true showpiece of the home is the spectacular vaulted-ceiling great room, beautifully enhanced by a sunroom addition with a gas fireplace and built-in cabinetry. Bathed in natural light and surrounded by oversized windows, this breathtaking space features soaring ceilings with pot lights, and an inviting atmosphere perfect for entertaining or simply relaxing. Throughout the home, rich hardwood flooring, elegant crown molding and California shutters create a welcoming ambiance. The well appointed kitchen offers white cabinetry, granite counters, stainless steel appliances, and a stylish backsplash, complemented by a sun-filled breakfast area. A main floor primary suite with double closets and a lavish 5-piece ensuite, a 2nd main floor bedroom (or den), convenient laundry room and a 4-piece bathroom complete this level. The professionally finished lower level provides exceptional comfort and versatility boasting a huge rec room with a 2nd gas fireplace and large windows, a third bedroom with walk-in closet, another full bathroom and two storage rooms. Additional premium features include an automated lawn irrigation system, extensive interlock landscaping, Celebright permanent exterior lighting, gas BBQ hookup, durable rubberized flooring on front porch and garage, and Generac. Farincourt residents enjoy access to a fantastic community clubhouse with an outdoor swimming pool, 2 large game rooms with kitchenettes, and community gatherings. Walking distance to Sobey's, the Orléans Health Hub, restaurants, and amenities. Meticulously maintained, this property offers a perfect blend of luxury, convenience, and carefree living. (id:66888)
2 - 987 Mossdale Street
Ottawa, Ontario
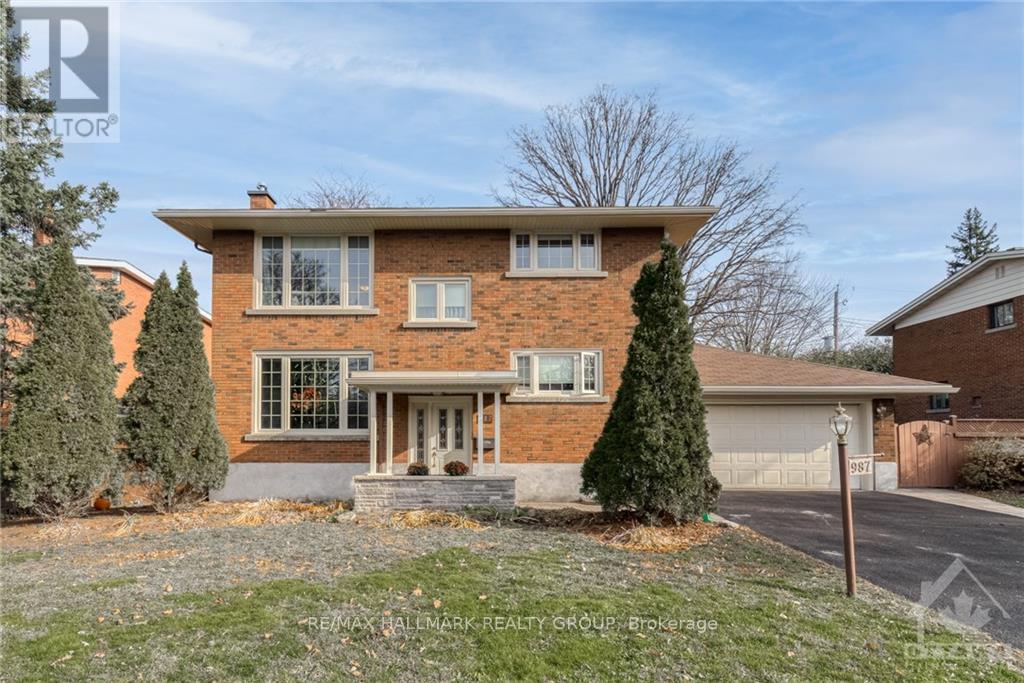
Available for rent January 1, 2027! Welcome to this bright and beautifully maintained 2 bedroom, 1 bathroom upper-level apartment in a duplex, offering approximately 1,250 sq. ft. of comfortable living space! Featuring gleaming oak hardwood floors, this inviting home offers a spectacular, spacious eat-in kitchen with granite countertops, high-end stainless steel appliances, pot lights, and an undermount sink overlooking the backyard. The generous living space and well-sized bedrooms provide plenty of room to relax and unwind. Enjoy the convenience of your own laundry facilities and ample storage space in the basement. The unit includes five appliances, one garage parking space, and two additional driveway parking spaces. A storage shed, deck, and backyard are shared with the lower-level unit. Ideally located just steps from a forested park and bike paths, this home offers easy access to the Ottawa River, Britannia Beach, Highway 417, and the Parkway for a convenient commute to downtown. Enjoy nearby public transit, shopping, restaurants, and entertainment, including Funhaven. A wonderful opportunity to enjoy comfortable living in a convenient location close to nature and everyday amenities! Monthly Rent: $2,000/Mth + Hydro. Tenant Pays: Cable, Phone, Internet, Hydro. Landlord Pays: Heat, Water. Tenant Maintains: Driveway/Walkway Snow Removal. (id:66888)
5498 Hinchinbrooke Road
South Frontenac, Ontario
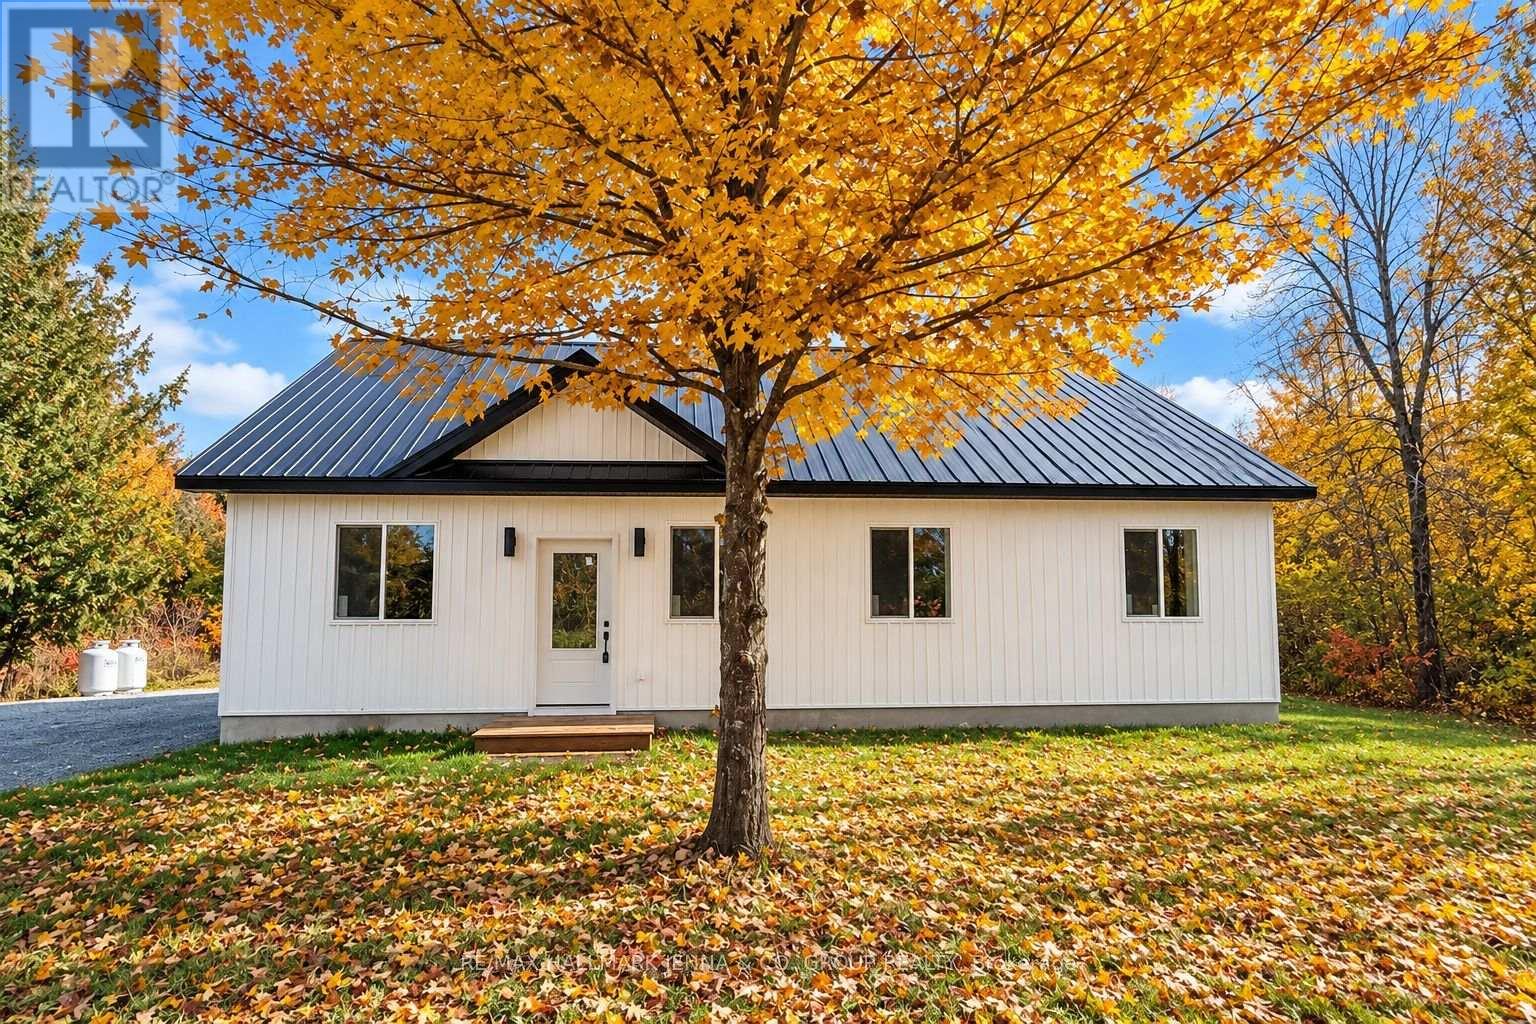
Welcome to 5498 Hinchinbrooke Road! This brand-new, approximately 1,300 sq. ft. bungalow offers comfortable, low-maintenance living on a private, flat and dry lot with plenty of parking. Built on a slab-on-grade foundation with a durable metal roof, this thoughtfully designed home features a bright, open-concept layout with ceramic tile flooring and radiant in-floor heating throughout. The spacious kitchen features granite countertops and overlooks the large backyard, creating an inviting space for everyday living and entertaining. Generously sized bedrooms and an oversized main bathroom with double sinks and space for a stackable washer and dryer add to the home's practical design. A heat pump provides both heating and air conditioning for year-round comfort, while a brand-new septic system offers added peace of mind. There is ample room to build a garage on the left side of the home, and the seller is willing to include construction as part of the purchase agreement, with the final price to be negotiated based on the desired size and specifications. Enjoy the privacy of country living while remaining conveniently close to amenities. A wonderful opportunity to own a brand-new, move-in-ready bungalow! Seller financing available. (id:66888)
42 Colchester Square
Ottawa, Ontario
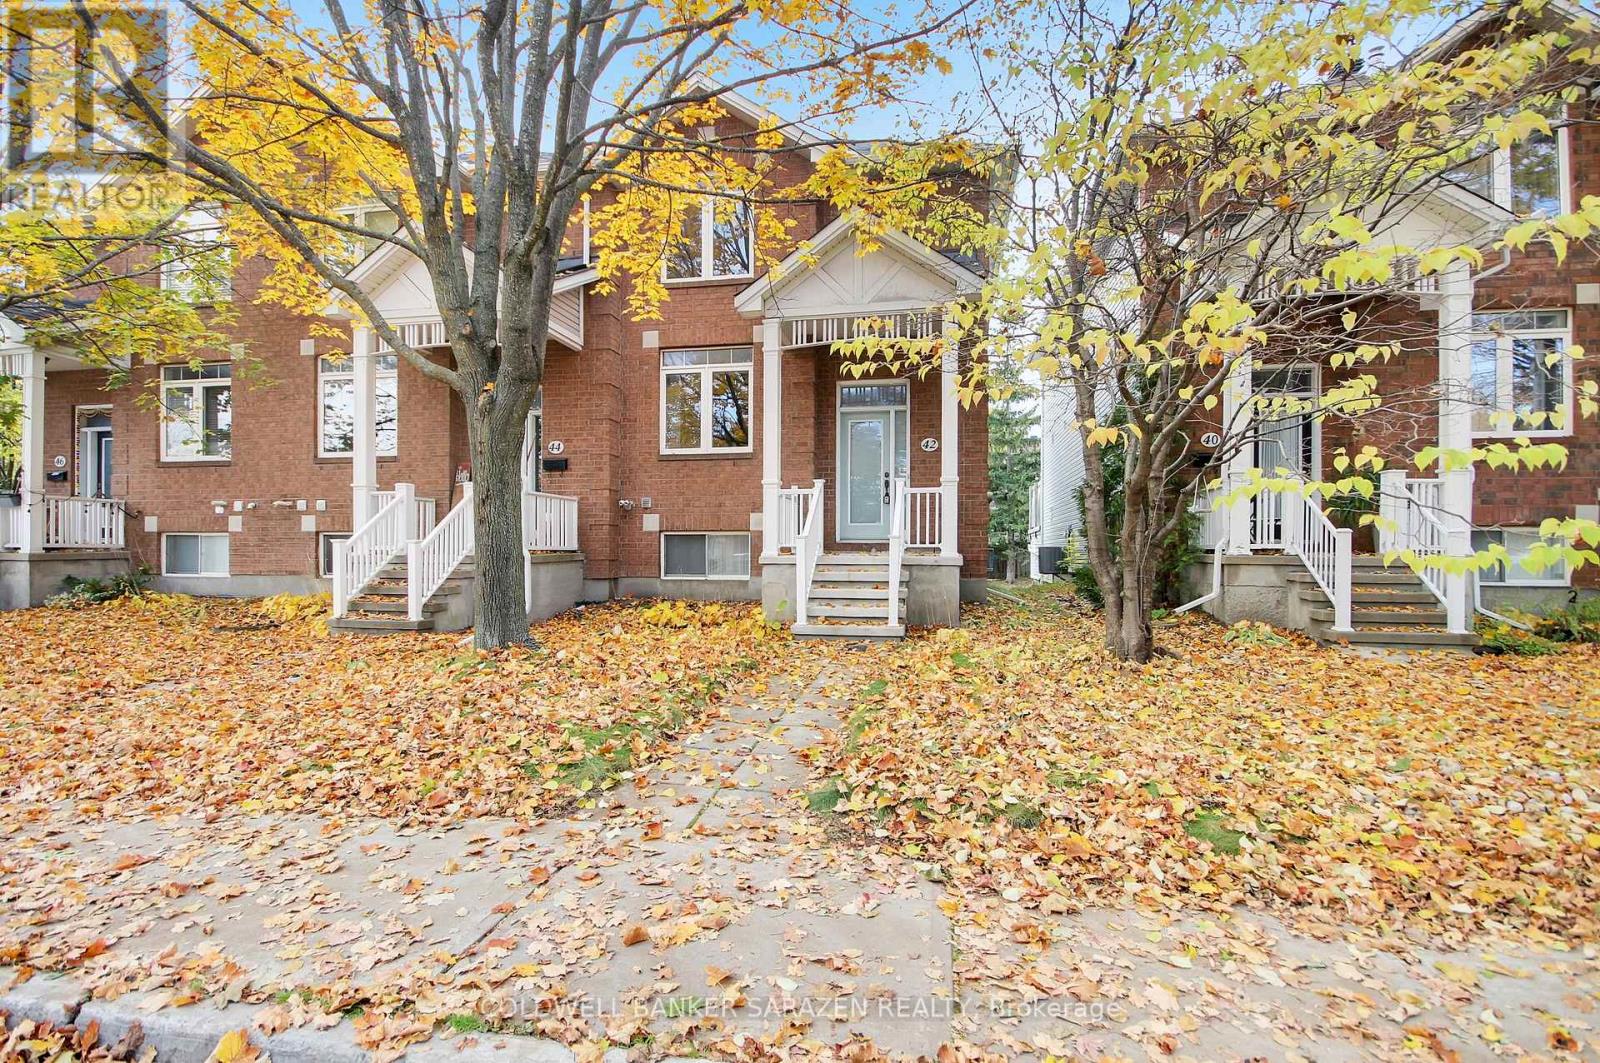
**OPEN HOUSE SAT 1:30-3 PM** Welcome to 42 Colchester Square, a beautifully updated end-unit townhome in the desirable Beaverbrook community of Village Green. This move-in-ready home features 3+1 bedrooms (or 3 bedrooms plus a den/family room) and 3 bathrooms, making it perfect for young families, professionals, retirees, and investors alike. Inside, enjoy a bright layout designed for both living and entertaining. The main level includes a spacious living and dining area with a cozy gas fireplace, as well as an eat-in kitchen with a large island, a walk-in pantry, and a gas stove. Step through the sliding patio doors to your private outdoor space, ideal for morning coffee, evening cocktails, or seasonal BBQs. Upstairs, the primary suite includes a walk-in closet and a luxurious 5-piece ensuite with a soaker tub and separate shower, complemented by two additional bedrooms and a full family bathroom. The finished lower level offers interior entry from the attached two-car garage, convenient laundry and utility rooms, and a bonus room ideally suited as a den, home office, or media/rec room that can double as a 4th bedroom. The attached garage is approximately 470 square feet - perfect for cars, bikes, and additional storage. Mere minutes from excellent schools, parks and trails, playgrounds, Kanata Centrum mall, the wave pool, and Canadian Tire Centre. Commuters appreciate a short drive to the Kanata North tech park, DND, major travel routes, and the future LRT. Freshly painted; hardwood and tiled flooring on the main level; new furnace 2018; garage door 2026; some windows replaced 2023. Make your move! (id:66888)
230 Dave Smith Crescent
Ottawa, Ontario
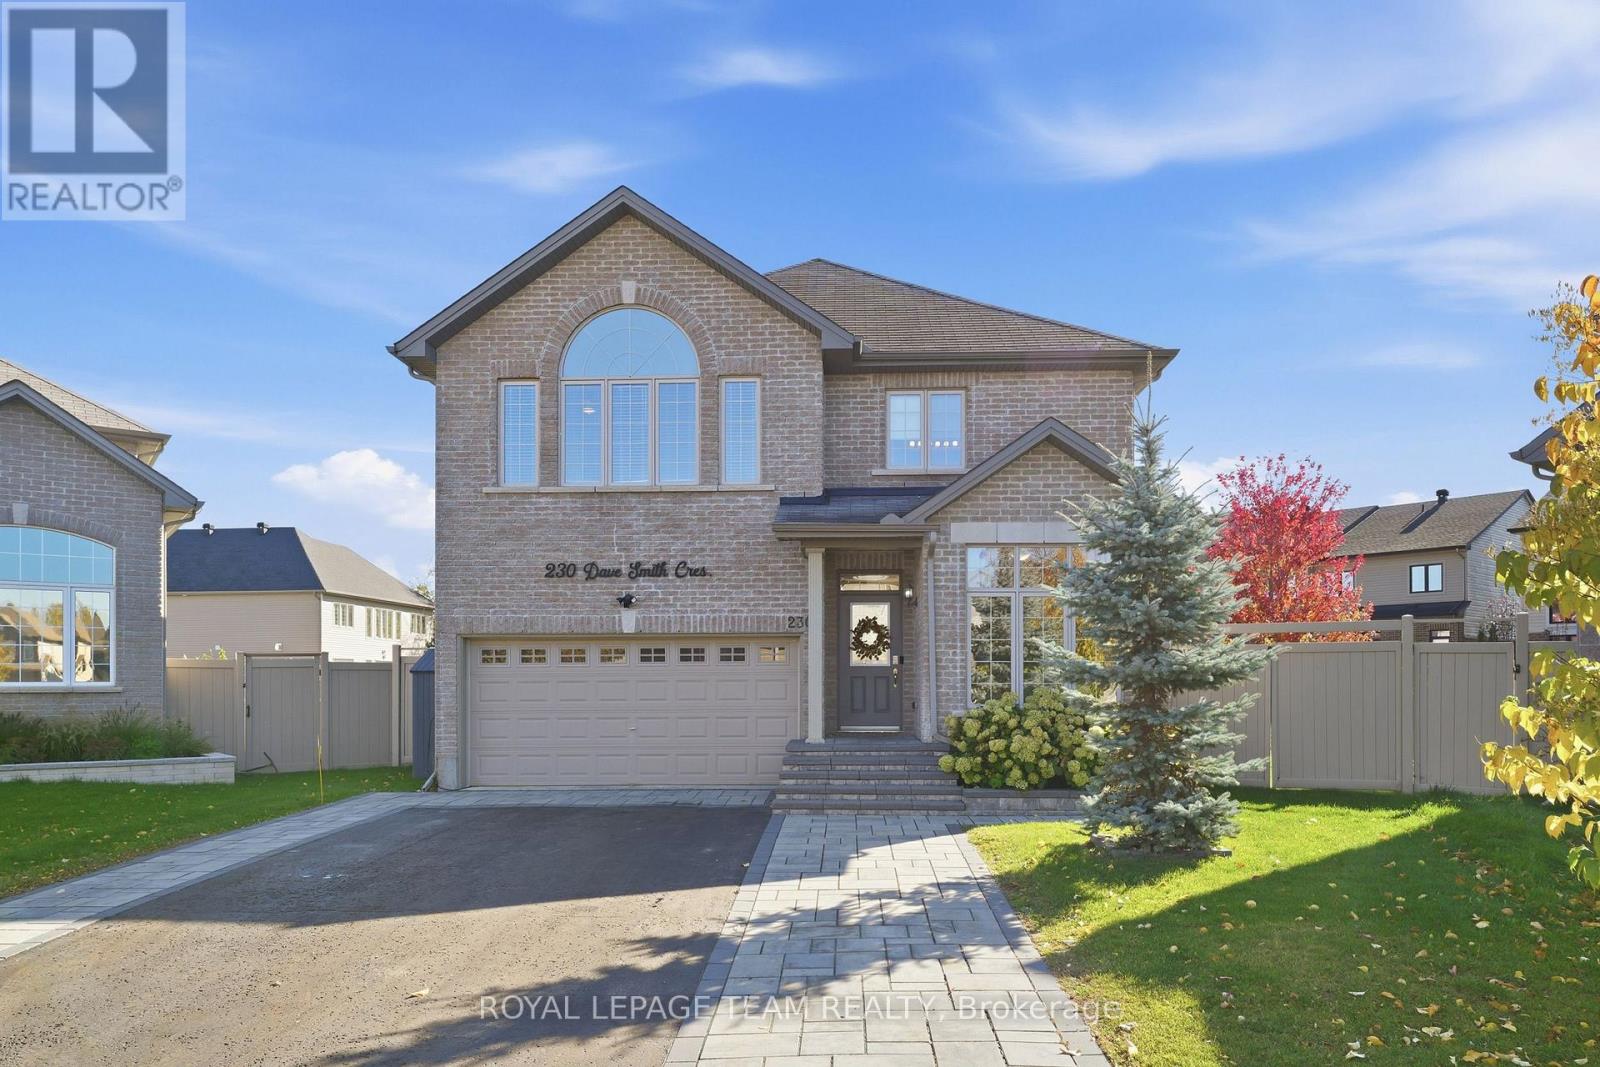
An in-law suite AND one of Riverside South's largest lots? Now that's a rare find! Welcome to 230 Dave Smith, a Claridge built Athens 2 model in a mature pocket of the neighbourhood on a quiet crescent, with 5 bedrooms and over $70K in upgrades from the builder. The main floor offers a dedicated office, spacious living room, bright dining room & inviting family room with a striking feature wall & maple mantel. The upgraded kitchen impresses with an expanded island, granite counters, upgraded cabinetry, walk-in pantry & views of the park-like backyard. Step through the sliding doors to your generous deck, where you can BBQ under the stars, relax in the fabulous covered swim spa & watch the kids play. Wifi enabled irrigation system waters the entire yard, making maintenance of this fabulous outdoor space easy. Upstairs, carpet is soft underfoot. The generous primary suite boasts Palladian windows, a large walk-in closet & an expansive ensuite with double sinks, super vanity storage, walk-in shower & upgraded air-jetted tub. Three more great-sized bedrooms, a spacious family bath with excellent storage & handy tucked-away laundry complete this level.Downstairs, the bright, modern in-law suite gives your family a comfortable place to call home with an open-concept living space, a separate fifth bedroom with walk-in closet, a four-piece bathroom and plenty of storage. There's even a custom gym! Outside, quality interlock adds a polished finish and convenient side-by-side parking. Here in this pocket of Riverside South you can walk to two elementary schools, high schools and there is a park just around the corner. Enjoy quick access to amenities, nature trails and the charm of Manotick Village nearby. A huge lot, a flexible layout and a home that truly makes room for everyone.The in-laws or older kids get their own space, the kids get the yard, and you get the swim spa. Now that's what we call a win for everyone! (id:66888)
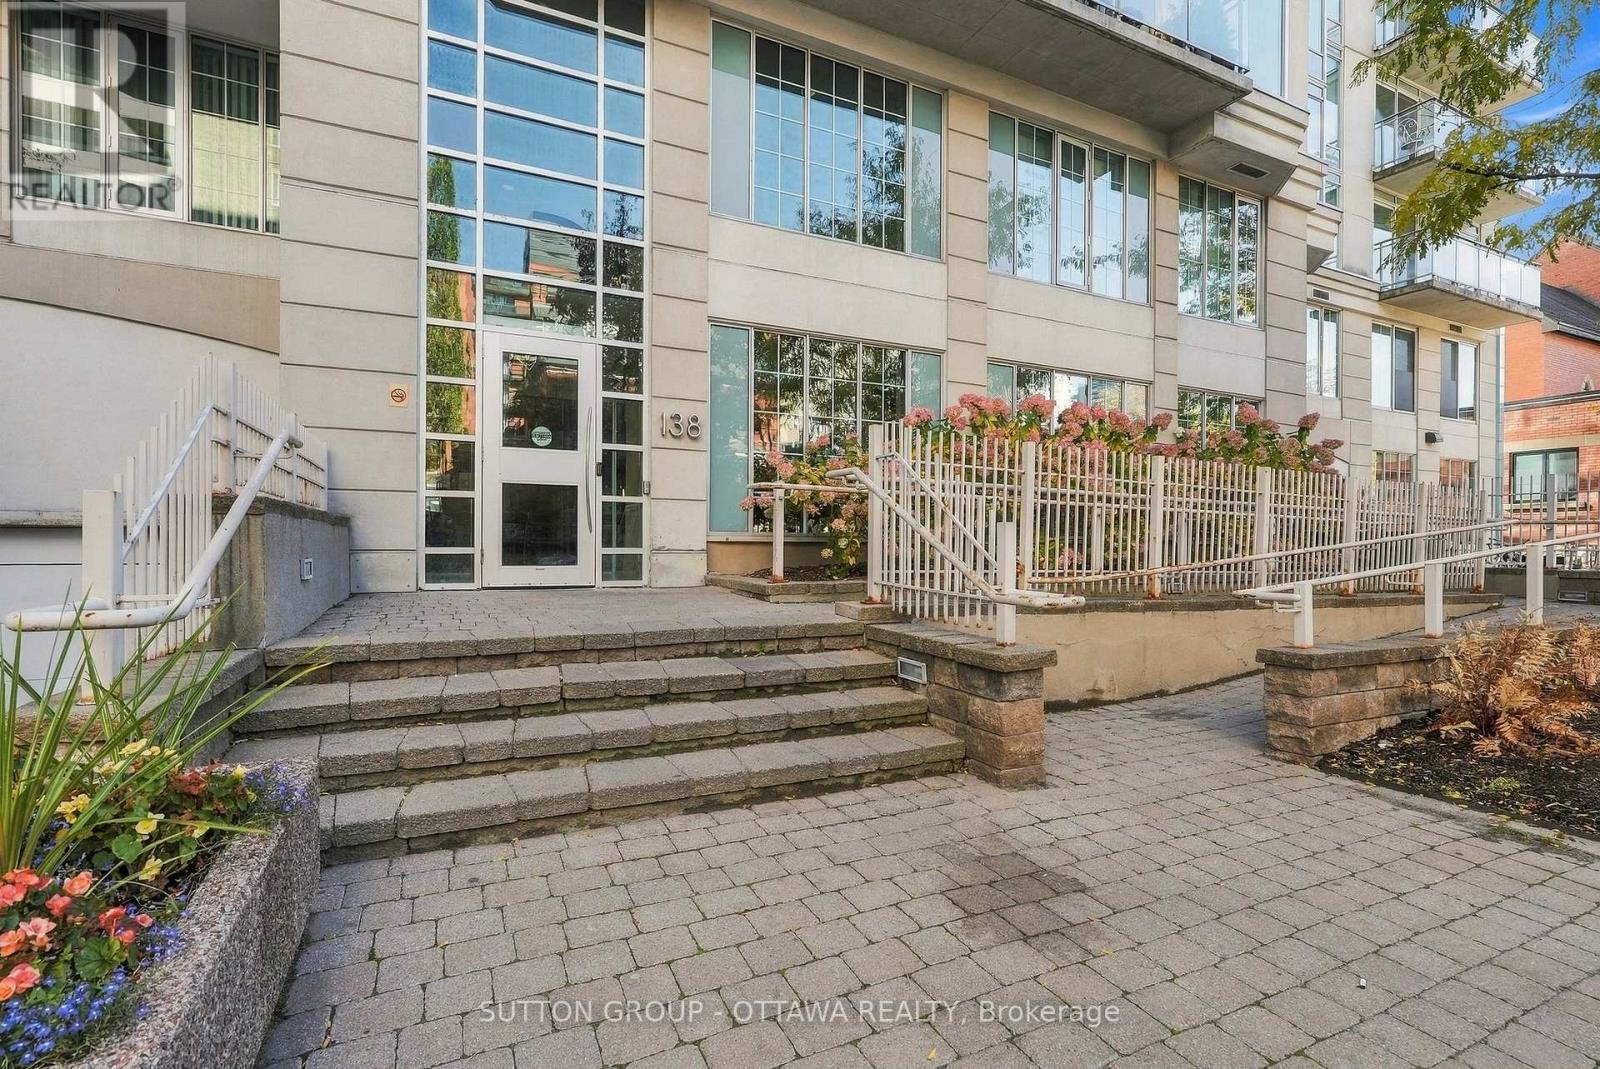
1012 - 138 Somerset Street W
Ottawa, Ontario
Welcome to 138 Somerset Street W Unit 1012, where lifestyle and convenience collide! Perched up on the 10th floor, this unit is tucked away at the end of the hall giving it higher views and notable privacy. The L-shape floor plan provides dimension and character to the space and offers a large, open concept kitchen featuring stainless steel appliances, stone counters, and plenty of cabinets and prep space. The smart layout includes a spacious foyer, as well as living and dining areas that offer enough room to include an office nook should you wish! The primary bedroom with huge windows is complimented by a full bath featuring in-suite laundry. This well run building offers wonderful amenities: rooftop terrace with BBQ, party room, library, and bike room. The condo fees include heat & water! Location-wise, it can't be beat. Within walking distance you can visit the Rideau Centre, the Rideau Canal, tour Parliament, hop on the O-Train, or access shops, dining and more! Must see! Book a showing today! (id:66888)
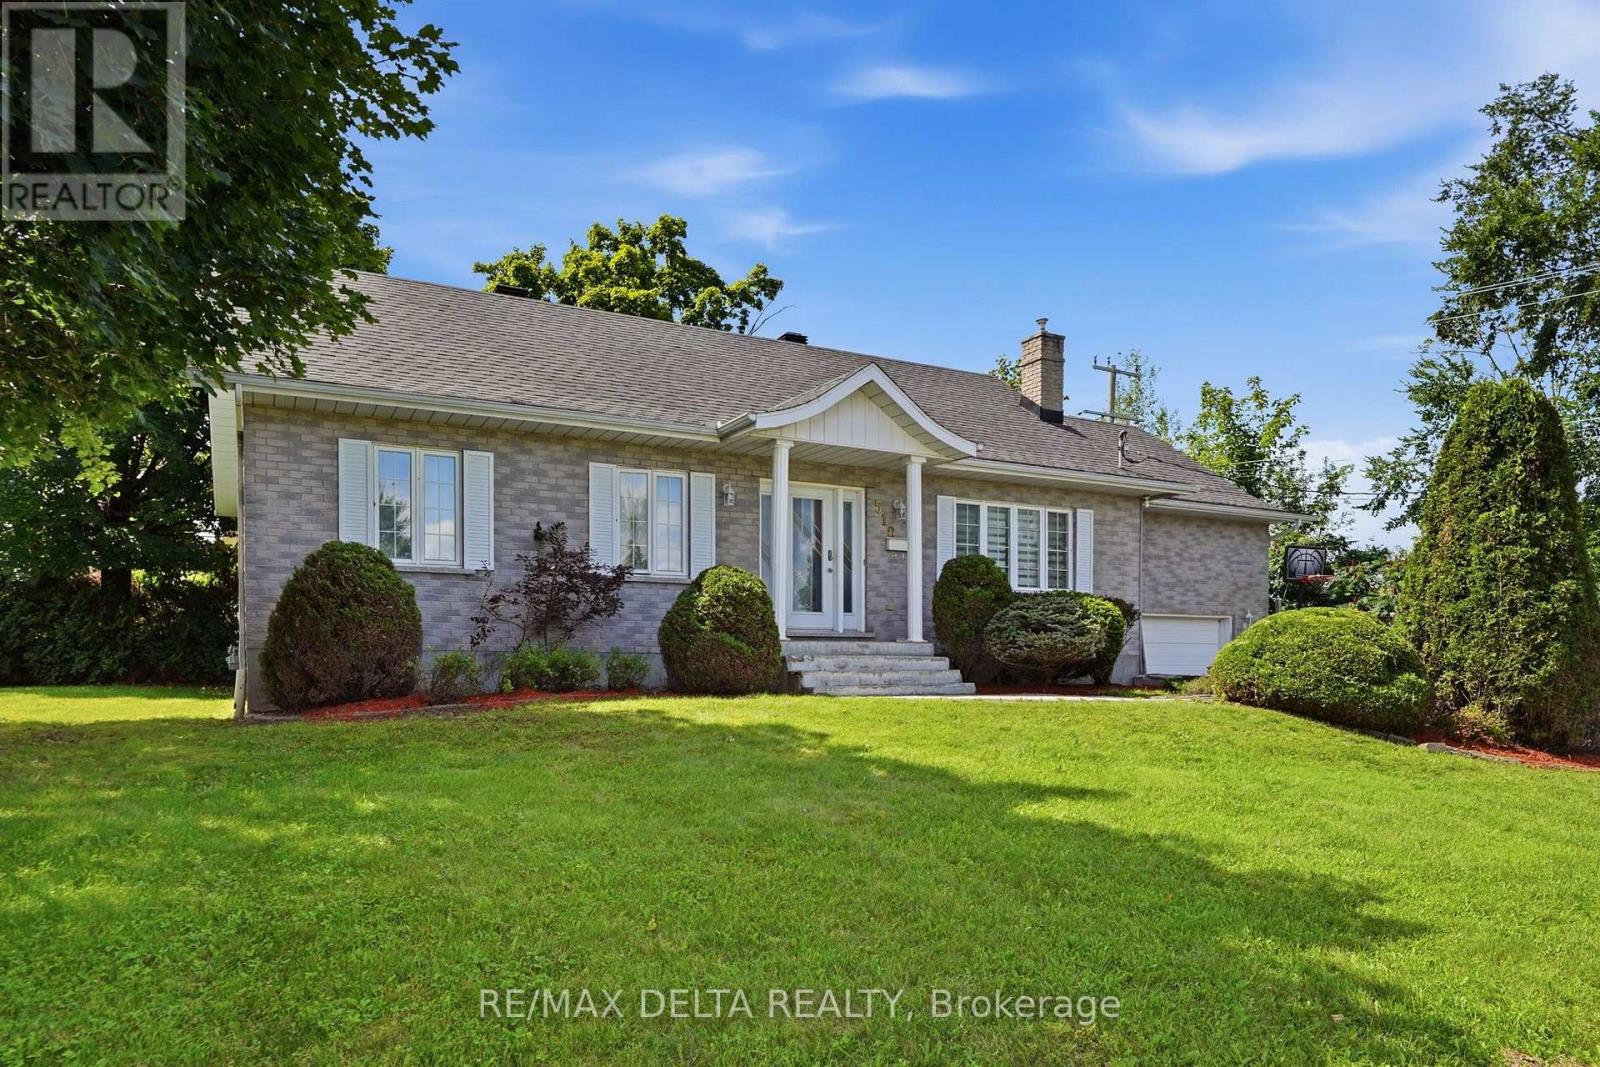
510 Stevens Street
Hawkesbury, Ontario
Over 1300 sq.ft fully brick bungalow ideally located in the desirable **Mont-Roc** neighborhood, just minutes from the hospital. Built with exceptional quality, this home features beautiful hardwood and ceramic flooring throughout, solid oak trim, solid oak interior doors, and custom solid oak kitchen cabinetry. The fully finished basement offers a spacious family room with a cozy natural gas stove, an additional bedroom, and a second bathroom-perfect for guests or extended family. Step outside to enjoy the private backyard featuring a **heated in-ground pool**, ideal for relaxing and entertaining during the summer months. Don't miss your chance-this one won't stay on the market for long! Furnace 2025, A/C 2025, Gas water tank 2026, Roof 2016, Plumbing 2025, Pool liner 2018, Pool Heater 2018. (id:66888)
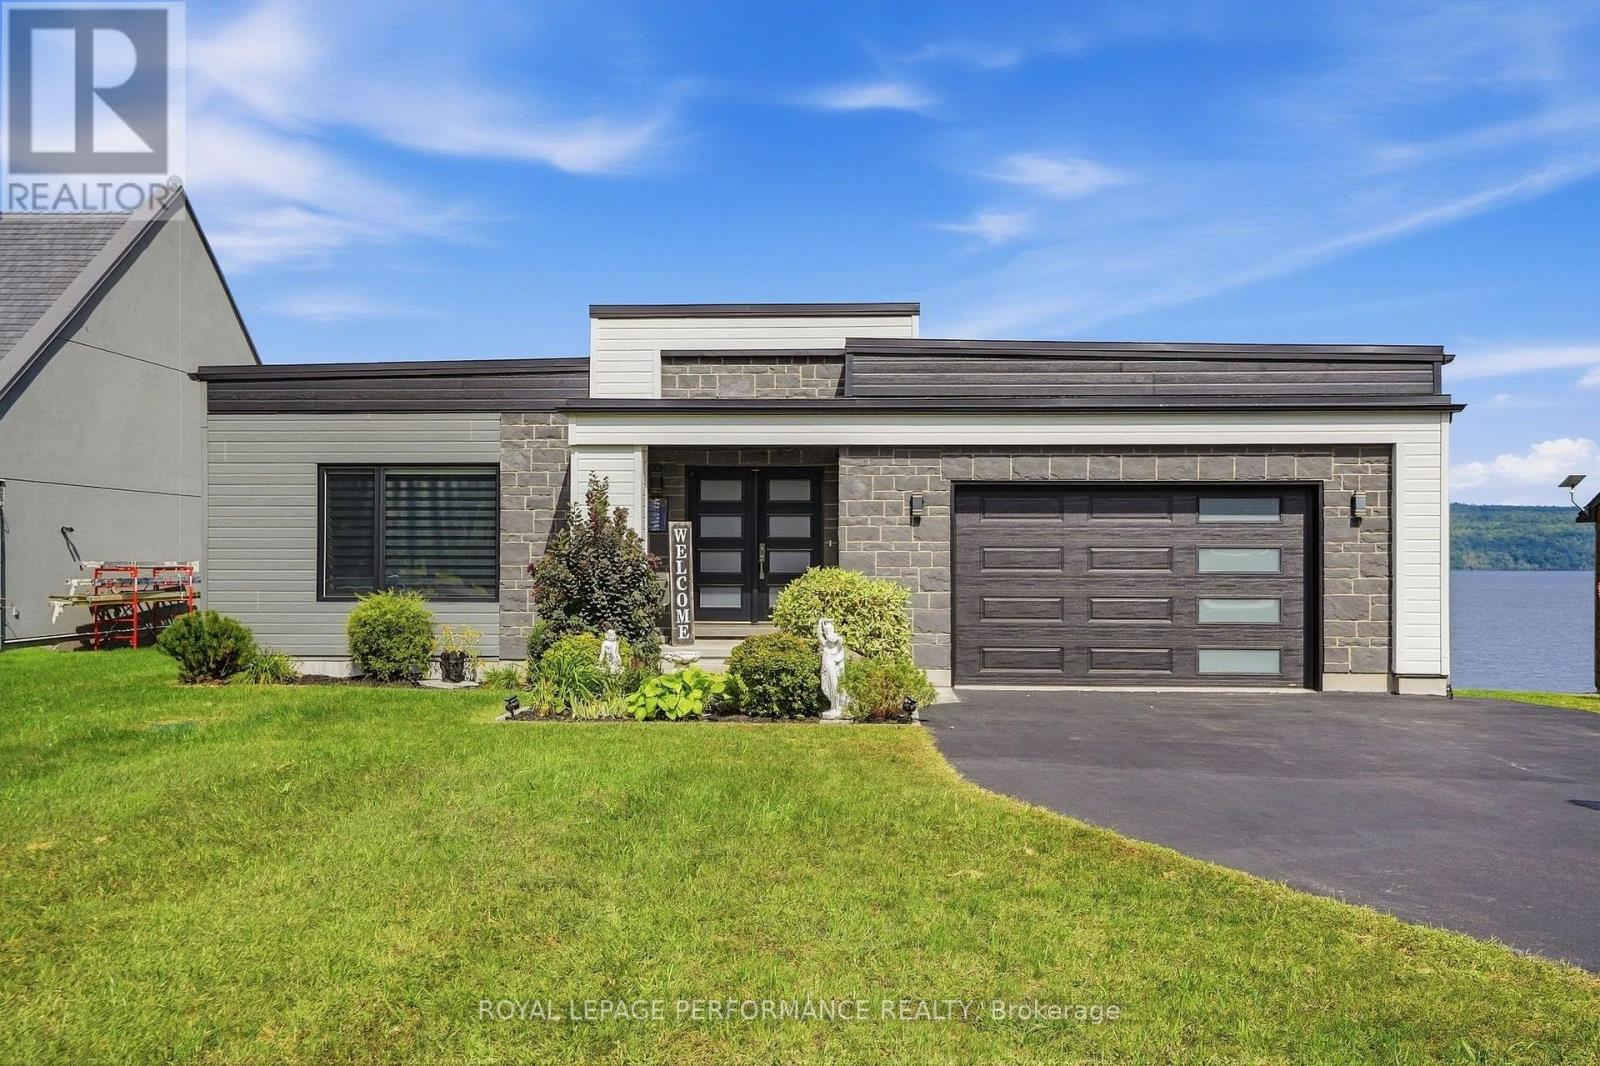
1984 Bay Road
Champlain, Ontario
Welcome to your private WATERFRONT retreat. Built in 2020, this stunning riverfront home blends contemporary architecture with everyday comfort, offering unobstructed, ever-changing views of the Ottawa River and the Laurentian Mountains from nearly every room. Step inside to a bright, open-concept main floor designed for effortless living and entertaining - soaring sightlines, clean modern finishes, and walls of glass that frame the water like a living painting. The large covered deck extends your living space outdoors, perfect for morning coffee or evening sunsets. Downstairs, the fully finished walkout basement offers two additional bedrooms, each with patio doors opening directly onto the ground-floor terrace - ideal for guests, extended family, all just steps from the water's edge.Families will love the built-in playground right in the backyard, boating, fishing, sailing, kayak, ice fish, skate, snowshoe, snowmobile; while inside comfort is taken care of year-round with natural gas forced-air heating and central air conditioning.This property offers two separate garages - one attached off the driveway, and a second attached garage in the backyard, ready to store your toys or be transformed into a studio, home gym, or the ultimate man cave / lady cave.This is more than a house - it's a lifestyle. Waterfront. Modern. Move-in ready. Homes like this on the Ottawa River don't come up often - book your private showing today. (id:66888)
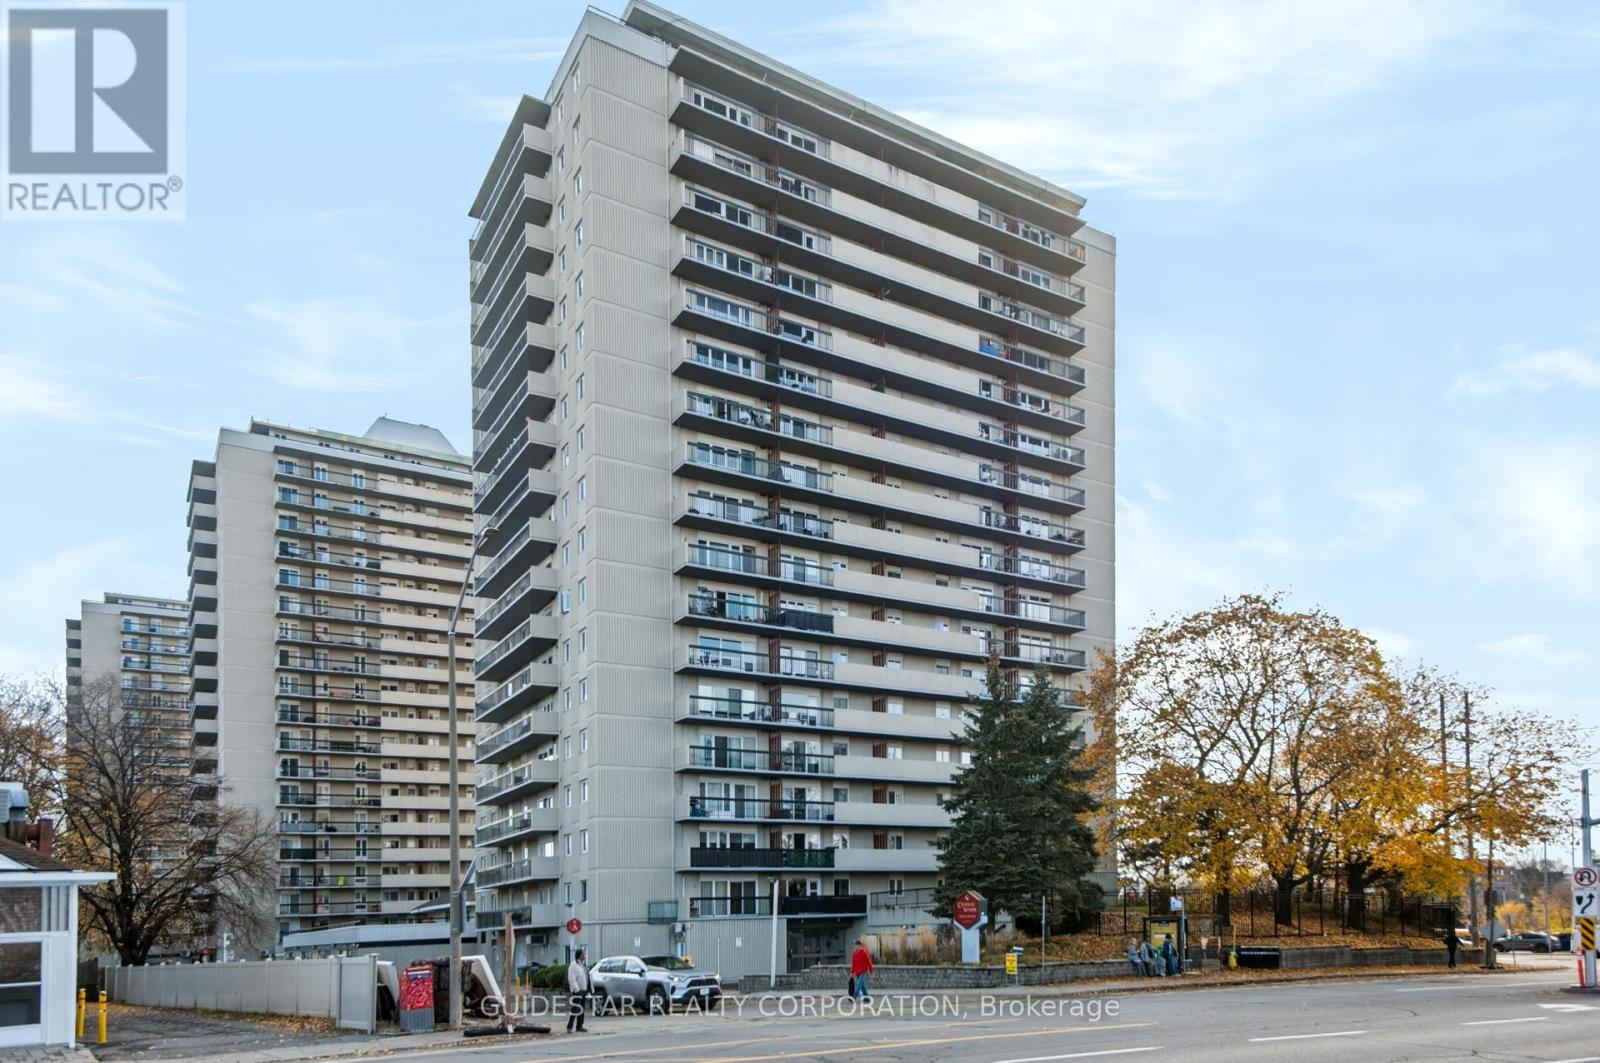
1103 - 158 Mcarthur Avenue
Ottawa, Ontario
Supremely convenient McArthur Towers! Super clean, vacant & move-in ready, this 2-bed apartment boasts a carpet-free interior and stunning unobstructed Easterly views over the City from a 36' balcony. In-unit storage, updated kitchen & bathroom, convenient parking spot #174. Many amenities, including a beautiful indoor pool, main floor laundry, bike room, sauna, workshop, library & some small stores to favour. Condo status certificate available on request. A great place to call home! (id:66888)
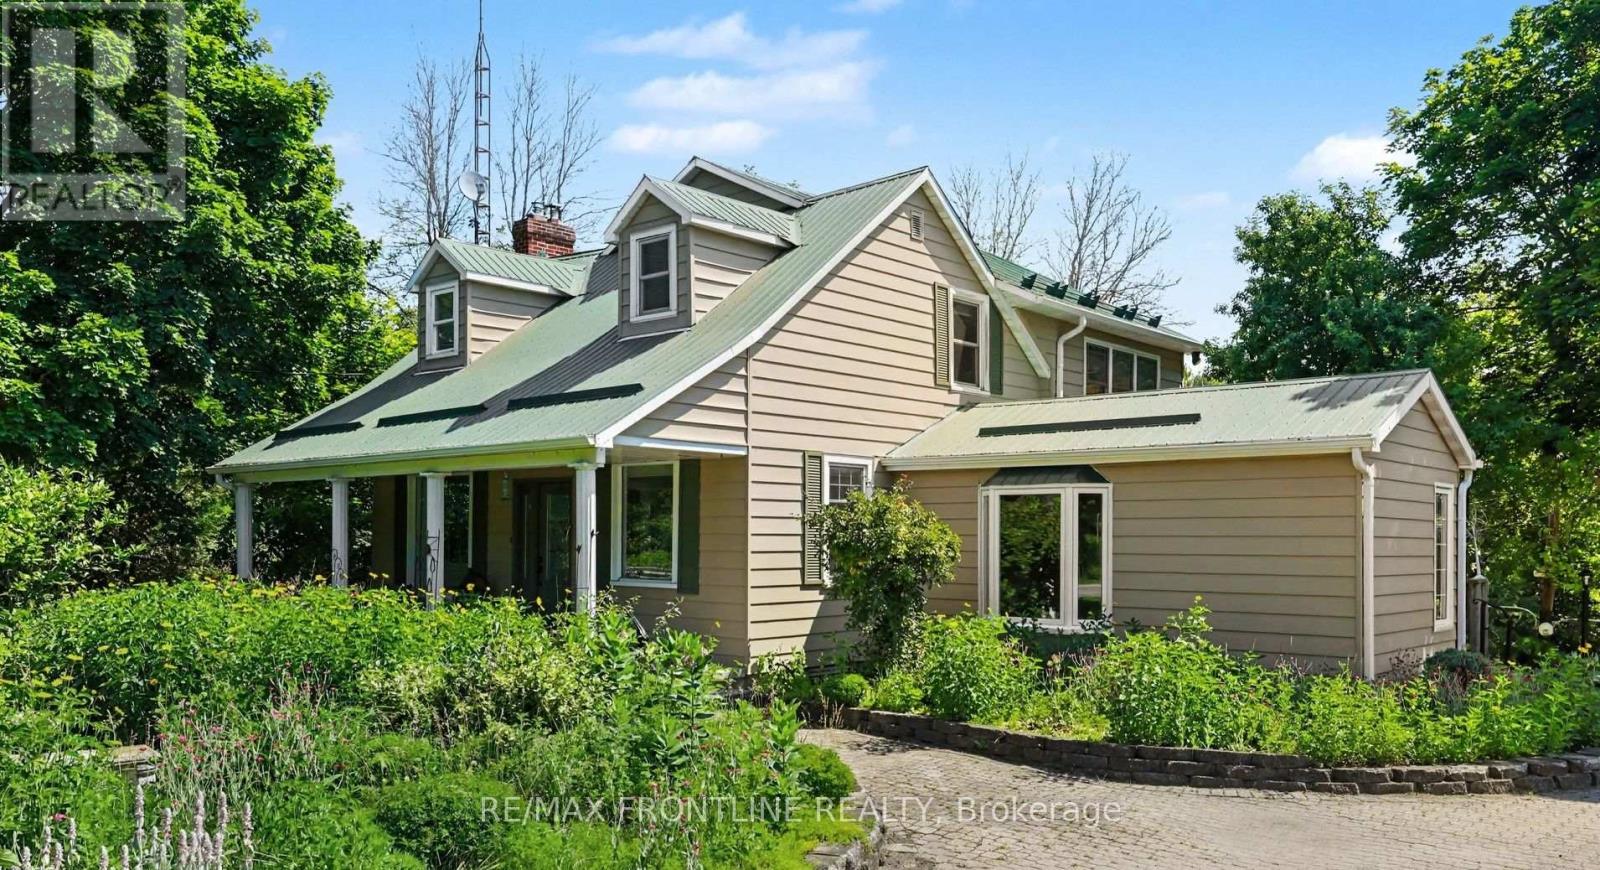
506 Glen Tay Road
Tay Valley, Ontario
Exceptional year-round waterfront property with some 300 feet of shoreline on the Tay River is located in the hamlet of Glen Tay. Launch a kayak right from your own dock or jump in for a swim! This 3 bedroom 1.5 bathroom vintage home is full of charm brought to light by the original hardwood and softwood flooring, its formal living room, expansive kitchen / dining area (each with its own propane fireplace). Spaces are exceptional for family gatherings and entertaining. A sunroom with vaulted ceiling and 2 double patio doors has been added as has a large professional office - complete with built-in shelving. Laundry is also on the main floor. Upstairs is a grand primary suite with his and her closets and an adjacent spacious sitting room. Two additional bedrooms with large walk-ins complete the second floor. Most of the windows are newer and also large providing for great interior lighting as well as views of the property, the sparkling river and abundant perennial gardens. Other features you will enjoy include - 18 kw generator accommodates the whole house - insulation has been upgraded - 200 AMP panel -HARDWOOD FLOORS ON MAIN FLOOR BEING REFINISHED W/O SEPT 28TH- water is from a spring fed well - propane hook up for barbeque - great equipment storage space under the wrap around deck - workshop at the end of garage - river intake provides water for gardening AND beach across the road is perfect for younger swimmers. Current owners use Bell for high-speed internet and WTC is now available in this community. WELCOME HOME to a new way of life and to this perfect riverfront sanctuary! (id:66888)
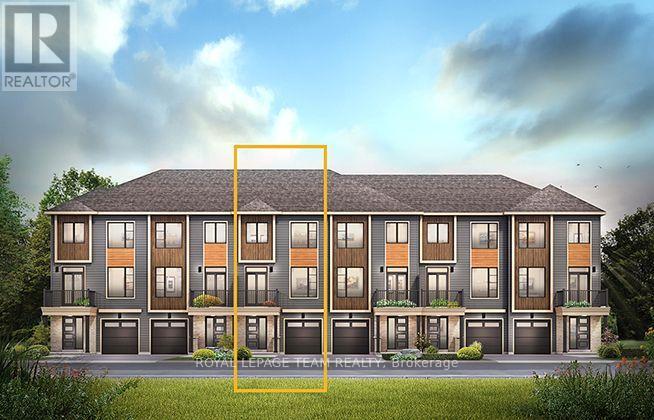
323 Symphony Way
Ottawa, Ontario
The perfect home for entertaining, the Cambridge has a spacious open concept Second Floor that is ideal for hosting friends and family in either the Dining area or in the Living space that is overflowing with an abundance of natural light. On the Third Floor, you have 2 bedrooms including the Primary bedroom with walk in closet. All Avenue Townhomes feature a single car garage, 9' Ceilings on the Second Floor, and an exterior balcony on the Second Floor to provide you with a beautiful view of your new community. Don't miss your chance to live along the Jock River surrounded by parks, trails, and countless Barrhaven amenities. August 18th 2027 occupancy! (id:66888)
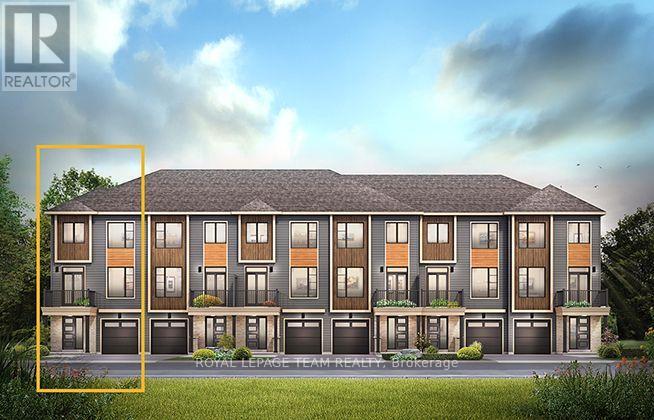
321 Symphony Way
Ottawa, Ontario
The Dawson End is located on the end of the Avenue Townhome Block, allowing for more natural light in your home. The Dawson End has a spacious open concept Second Floor that is ideal for hosting friends and family in either the Dining area or in the Living space that is overflowing with an abundance of natural light. On the Third Floor, you have 3 bedrooms, providing more than enough space for your growing family. All Avenue Townhomes feature a single car garage, 9' Ceilings on the Second Floor, and an exterior balcony on the Second Floor to provide you with a beautiful view of your new community. Don't miss your chance to live along the Jock River surrounded by parks, trails, and countless Barrhaven amenities. August 17th 2027 occupancy! (id:66888)
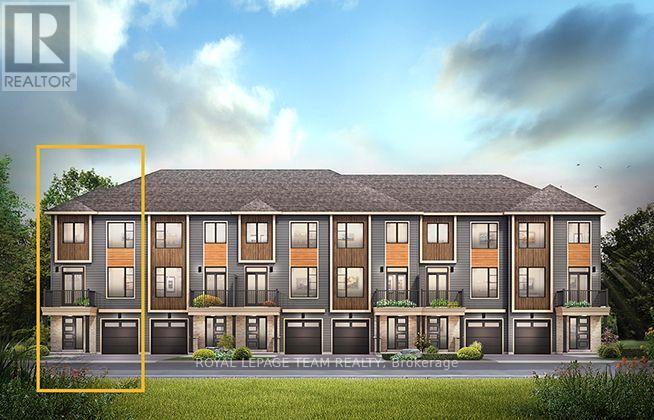
369 Symphony Way
Ottawa, Ontario
The Dawson End is located on the end of the Avenue Townhome Block, allowing for more natural light in your home. The Dawson End has a spacious open concept Second Floor that is ideal for hosting friends and family in either the Dining area or in the Living space that is overflowing with an abundance of natural light. On the Third Floor, you have 3 bedrooms, providing more than enough space for your growing family. All Avenue Townhomes feature a single car garage, 9' Ceilings on the Second Floor, and an exterior balcony on the Second Floor to provide you with a beautiful view of your new community. . Don't miss your chance to live along the Jock River surrounded by parks, trails, and countless Barrhaven amenities. August 13th 2027 occupancy! (id:66888)