
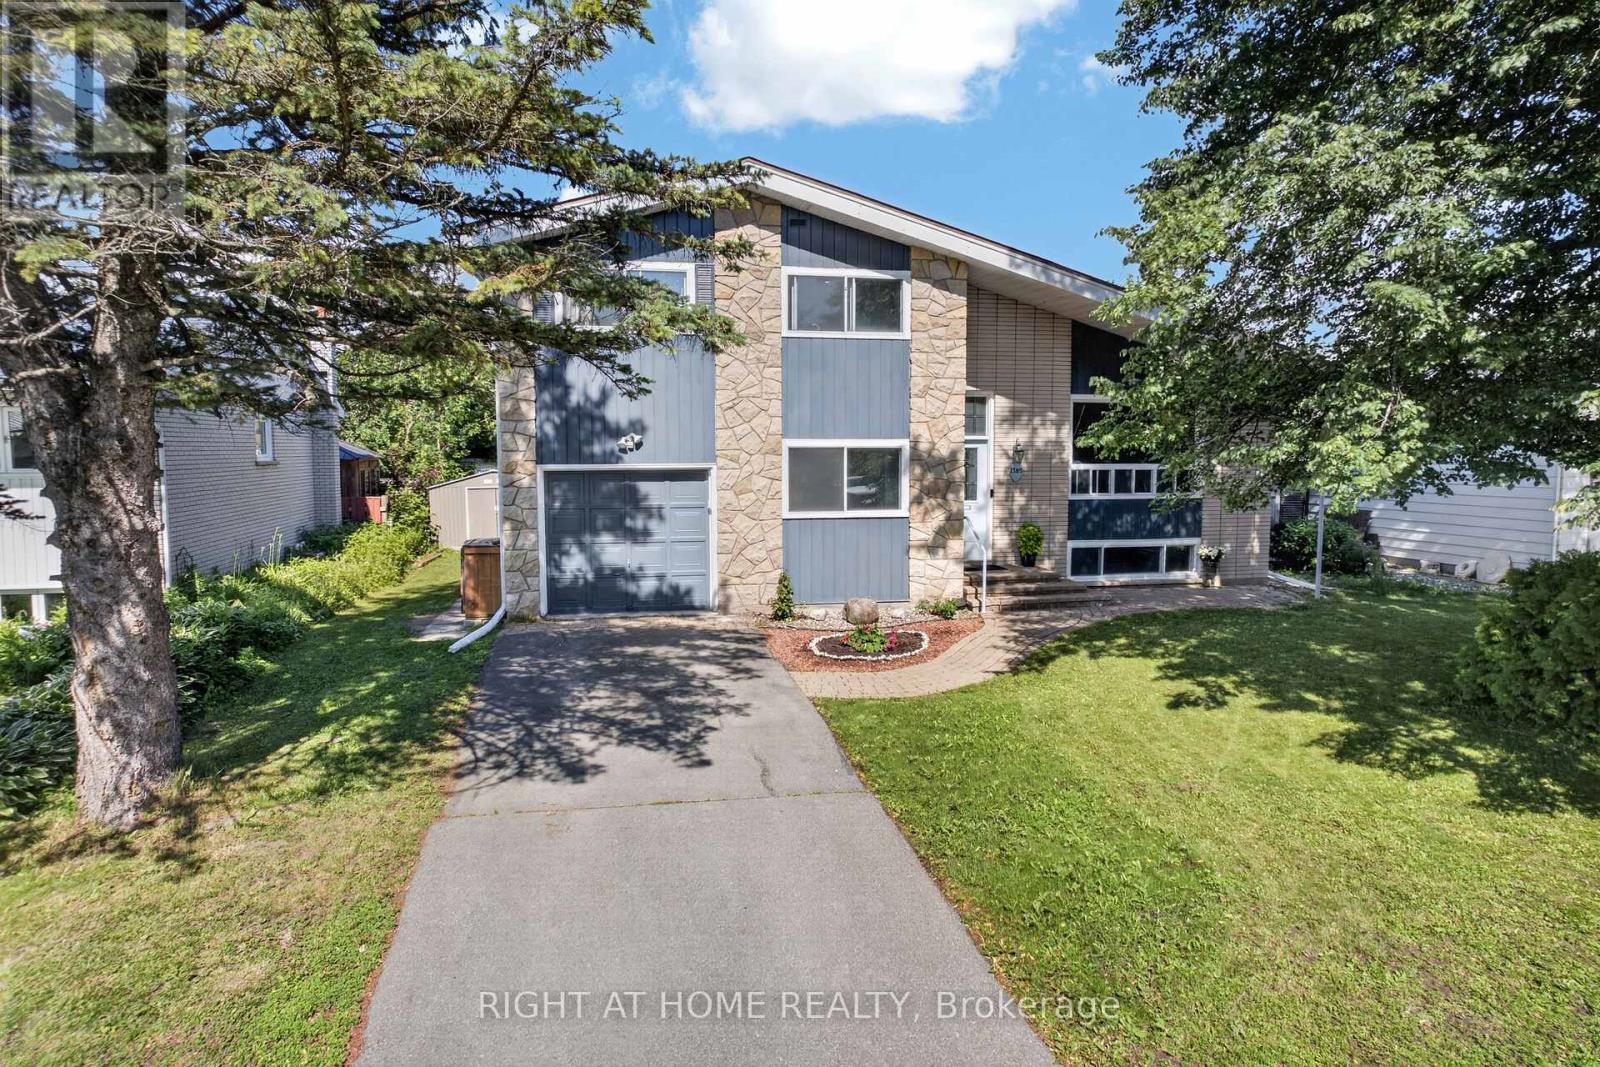
1385 Chartrand Avenue
Ottawa, Ontario
If you've been waiting for exceptional value in the heart of Orléans, this is the one! This beautifully maintained detached side-split home offers 4 bedrooms, 2 fully renovated bathrooms, and a versatile bonus office that can easily be converted into an additional bedroom. Ideally located just minutes from Place d'Orléans, the Transitway, the future O-Train station, Metro, comimg soon walmart, Ray Friel Recreation Complex, and the library, this home is also within walking distance of excellent schools, parks, and public transit.The bright open-concept living and dining area features beautiful hardwood flooring, large windows, and vaulted ceilings, creating a warm and inviting atmosphere. The fully upgraded modern kitchen boasts quartz countertops, a large island, extended cabinetry, stainless steel appliances, and a pre-installed gas line, making it easy to convert the stove from electric to gas.The lower-level family room offers laminate flooring, a cozy wood-burning fireplace, and a large window that fills the space with natural light.Major updates include a low-maintenance Life Time Metal Roof, a fully renovated kitchen (2020), pot lights throughout the home (2020), stove (2018), dishwasher (2018), and washer and dryer (2021).This is a fantastic opportunity for families, first-time buyers, or investors seeking a move-in-ready home in a prime Orléans location. ( MOTIVATED SELLER ) (id:66888)

3 - 203 Bourdeau Boulevard
The Nation, Ontario
Discover comfortable, low-maintenance living in this beautifully maintained top-floor condo featuring 2 bedrooms plus a bonus office with window, perfect for working from home or a study. The bright and inviting unit offers an open-concept living and dining area filled with natural light, creating a warm and welcoming atmosphere. The functional kitchen provides plenty of cabinetry and counter space, making it ideal for both everyday living and entertaining. Both bedrooms are generously sized, complete with large windows and ample closet space. Step outside onto your private balcony, the perfect place to enjoy the sunrise or sunset. As a top-floor unit, you'll appreciate the added privacy and peaceful surroundings. Enjoy the ease of low-maintenance living in a quiet, family-friendly community just minutes from parks, schools, local shops, and Calypso Waterpark. With 2 designated parking spots and quick access to the highway, commuting is convenient, and downtown Ottawa is only about 30 minutes away. An excellent opportunity to own a home in this growing community while staying within easy reach of the city! (id:66888)
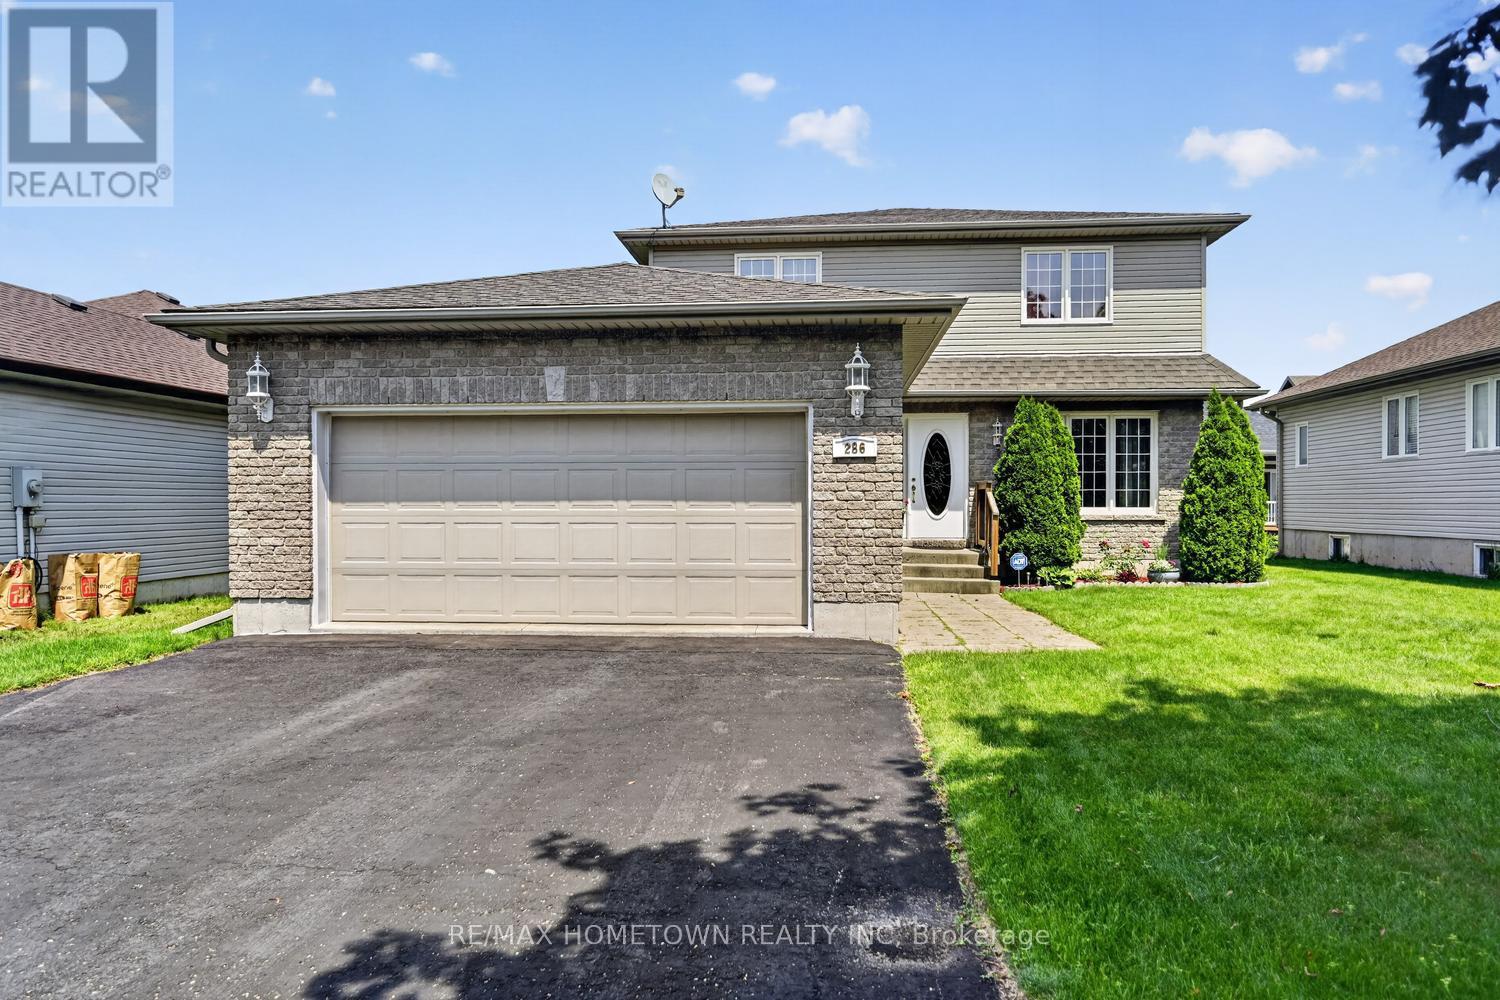
286 Beley Street
Brockville, Ontario
Looking for a north-end home with room to grow or the potential for multi-generational living? This custom home was built in 2004 and is a spacious 1746 sq ft. on the main and upper levels, hosting a 4-bedroom, 2.5-bath home with a double-car garage that offers the space and flexibility your family needs. A welcoming, oversized foyer sets the tone as you enter the home. To the right is a bright living room, while to the left you'll find a convenient 2-piece bathroom, main-floor laundry, and direct access to the garage. The heart of the home features a spacious eat-in kitchen with patio doors leading to a private, enclosed patio, creating the perfect spot to relax after a long day. The patio is also accessible from the main-floor family room, offering seamless indoor and outdoor living. A separate dining room provides an ideal space for family gatherings, while the generous family room is perfect for everyday living and entertaining. Upstairs, the primary bedroom offers a walk-in closet, a 3-piece ensuite, and patio doors leading to a large deck, creating the perfect spot to enjoy your morning coffee, unwind on warm summer evenings, or have your own hot tub. The deck is also accessible from the second bedroom, adding a unique and versatile feature to the home. Two additional bedrooms and a full bathroom complete the upper level, providing a total of four bedrooms. The unfinished basement is a blank canvas, ready for your vision. Whether you dream of adding another bedroom, a bathroom, a large recreation room, or creating an in-law suite, the possibilities are endless. Outside, the backyard provides plenty of room for children and pets to play, while still leaving space for gardens, entertaining, or even the pool the kids have always wanted. This home offers the size, layout, and potential to meet your family's needs for years to come. See it for yourself! (id:66888)
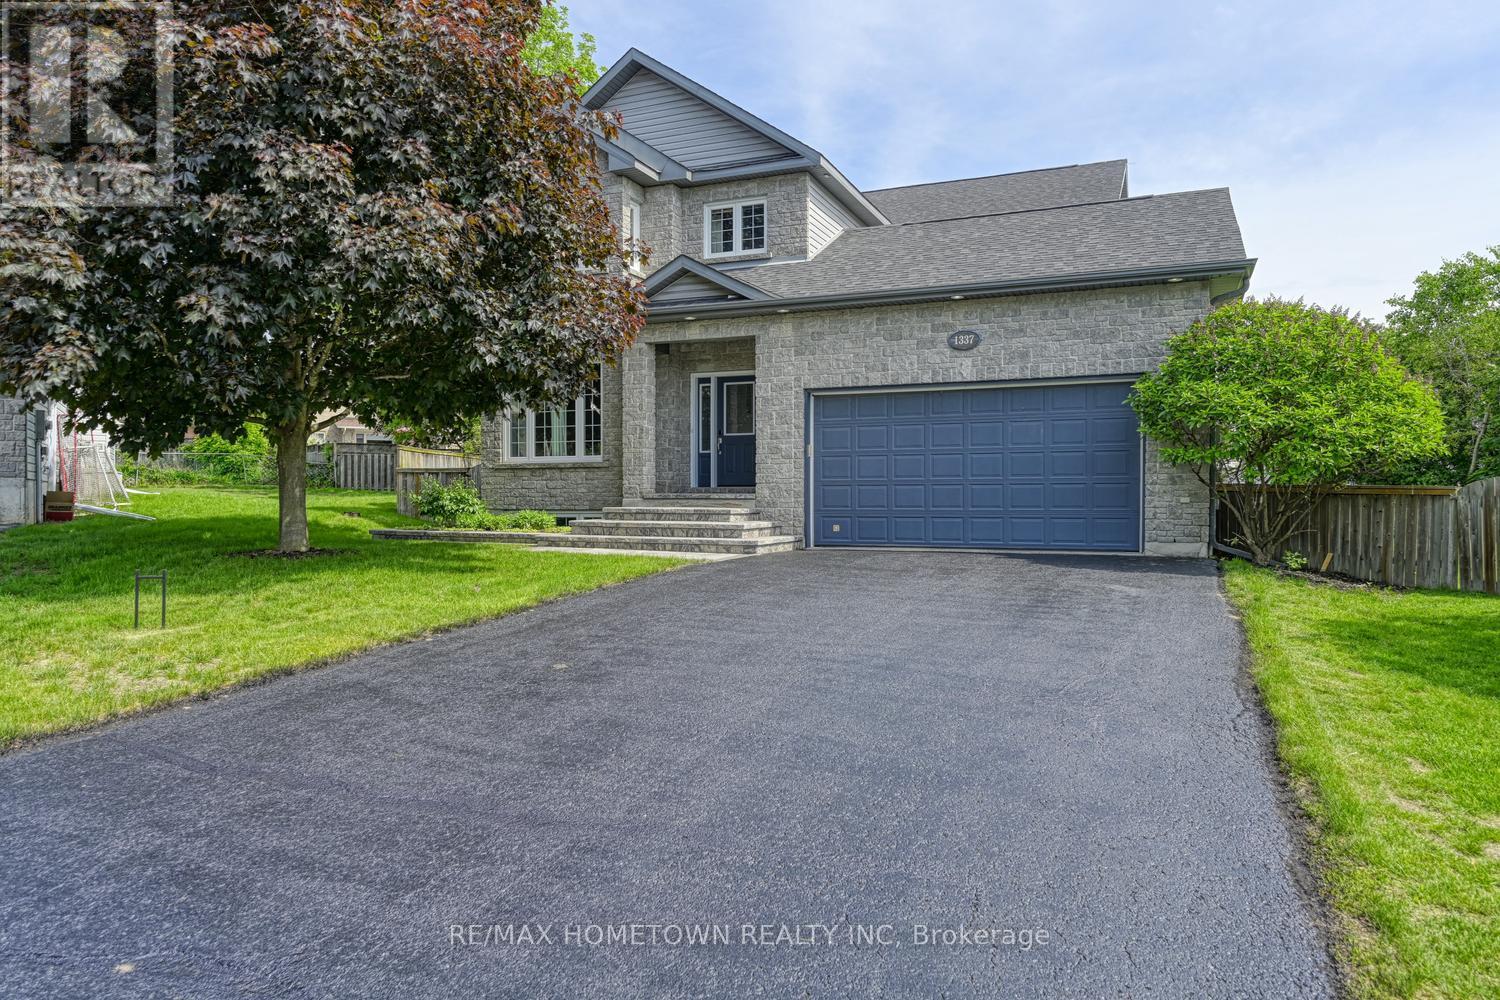
1337 Cuthbertson Avenue
Brockville, Ontario
Whether you need room to grow or want extra space for a busy family, this home delivers with more than 3,000 square feet plus another 1,200 in a finished basement. The two-story home offers 3 + 1 bedrooms, 3.5 baths, and an attached garage. Whether you have preteens, teens, or an adult child who has moved back home, this home delivers on everything you are looking for. Located at the end of a cul-de-sac, it gives kids a safe spot to play road hockey or enjoy the large, fenced backyard. The curb appeal is strong with a full stone front, which also wraps the entire first storey. A large vaulted foyer welcomes you in. A sitting room, currently used as an office, opens to the dining room, which is perfect for hosting. The kitchen is spacious with plenty of counter and cupboard space, along with a standup freezer and large slide out pantry plus an island and room for casual meals. A door off the kitchen leads to the backyard, ideal for pets. Just off the kitchen is a generous family room that works well for gatherings or family time. There is direct access from the garage to the mudroom and a convenient 2-piece bath. Head upstairs to find a standout primary bedroom with great space, his and her closets, and a 5-piece ensuite with a large, jetted tub. The upper level also includes two more large bedrooms, a 4-piece bath, and a laundry room with built in storage so no need to trek to the basement. The lower level is perfect for teens to hang out or can be converted into an in-law suite. It includes a 4-piece bath, a large bedroom, a workout room, a rec room, and a utility room with storage. The backyard is a little oasis. The interlock patio creates a beautiful space to enjoy the warmer months, and there is plenty of room to add a pool or a hot tub if you want to make it even more of a retreat. This home checks all the boxes of the high-quality home you are looking for. Book your private showing today. Be sure to check out the 3D on realtor under media. (id:66888)

149 Tandalee Crescent S
Ottawa, Ontario
Located in a family friendly neighbourhood this 3+1 bedroom, 4 bathroom townhouse offers a fantastic opportunity for first time buyers, families, or investors. The main level features an open concept layout, a bright living room with soaring cathedral ceilings and oversized windows. On the second floor you find a large master bedroom with walk-in closet and a spa-like ensuite with soaker tub and additional shower. There are two more good size bedrooms and another bathroom. The basement has a large family room currently being used as a fourth bedroom and a full bathroom. The back yard is fully fenced with patio stones and room for veggie or flower beds. Conveniently located across Scissons Park with playgrounds and within walking distance to Roch Carrier Elementary School and St. Anne Catholic School. Whether you're looking to get into the market or expand your investment portfolio, this home offers excellent value in a desirable location. New roof in 2021. Gas hookup in back for BBQ. Open House Saturday, August 15, 2026, 2:00pm-4:00pm. (id:66888)
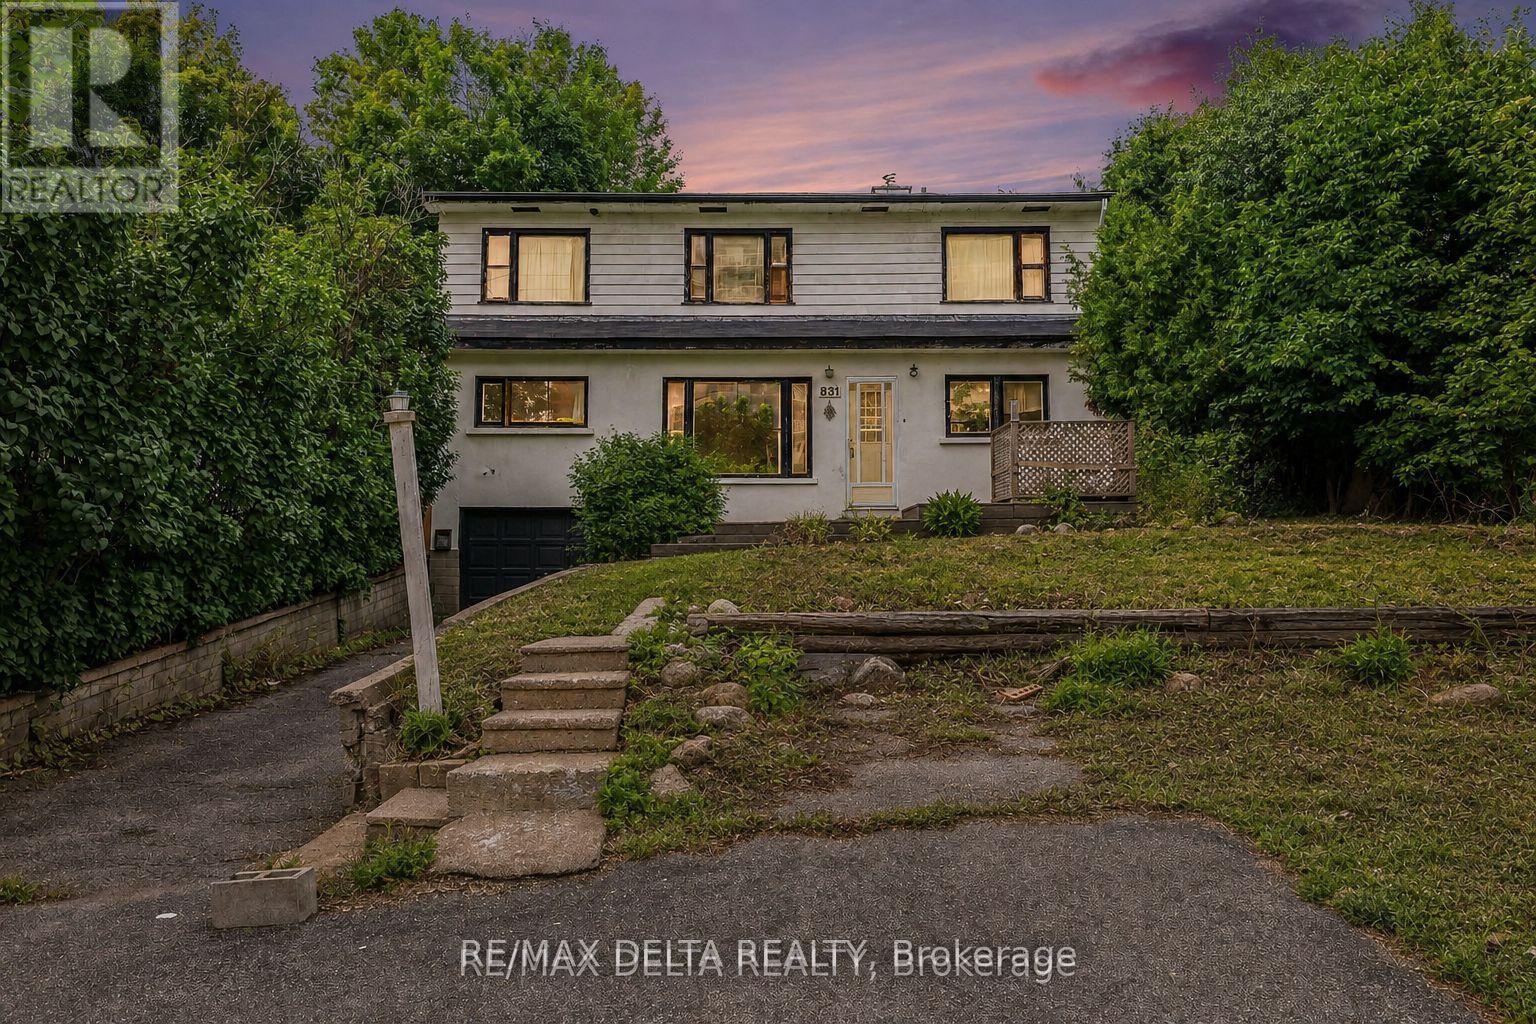
831 Montreal Road
Ottawa, Ontario
Exceptional Investment Opportunity in a Prime Ottawa Location! Welcome to 831 Montreal Road - a unique opportunity for investors, entrepreneurs, and savvy buyers looking for a property with incredible potential. This well-positioned multiplex offers endless possibilities: renovate and continue using it as a multi-unit property, convert it into professional office space, or take advantage of its prime location near hospitals and educational institutions for potential student housing, medical students, or residents. Featuring four separate units, this property offers four independent electrical panels, four separate water meters, and four private entrances, providing excellent flexibility and convenience for future owners. Each unit includes its own bedroom, making this an ideal setup for rental income opportunities. The property offers a great foundation with hardwood flooring on the main floor, abundant storage space, a large storage shed, updated windows in some areas, and cast iron main plumbing. Heating is provided by a natural gas furnace with baseboard heating backup, offering added peace of mind and efficiency. Situated in a highly desirable location with AM10 zoning, the possibilities are extensive. Located on Montreal Road and close to hospitals, parks, recreation, shopping, public transit, and everyday amenities, this property is perfectly positioned for long-term value and growth.Whether you're looking to expand your investment portfolio, create a modern multi-residential property, or explore commercial possibilities, this is an opportunity you won't want to miss.Private viewings available - contact us today for more information and to explore the potential of 831 Montreal Road! (id:66888)
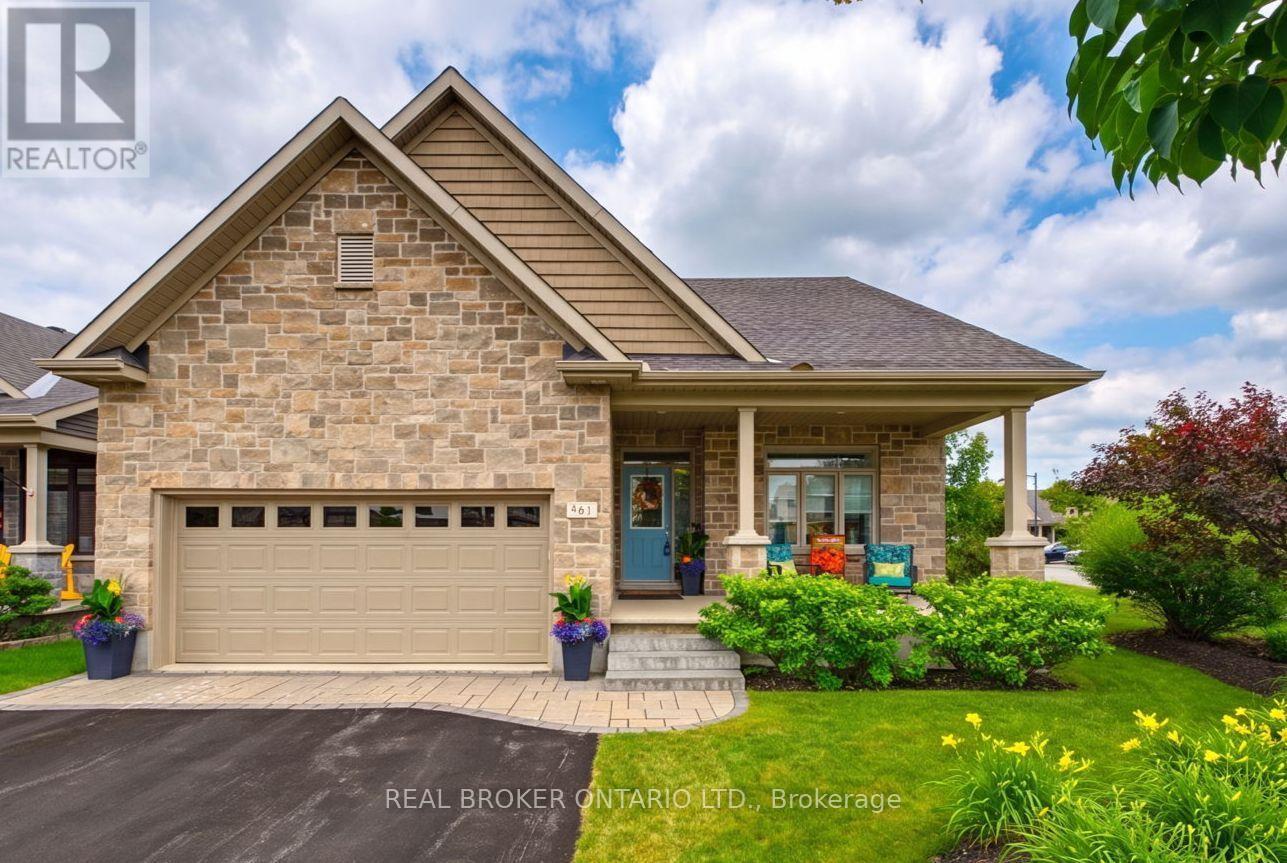
341 Bobolink Ridge
Ottawa, Ontario
Why wait for a new build? No HST on resales. IMMACULATE former EQ MODEL HOME in Stittsville is move-in ready. This Energy Star home showcases professional landscaping and interior design and offers over $100,000 in builder and owner upgrades, including a new Generac generator. In the newer Blackstone community, this property has 2400 square feet of finished living space. The smart and functional main floor is designed for both everyday living and entertaining, featuring gleaming hardwood flooring. Bright and inviting, the upgraded kitchen boasts stainless steel appliances, added pantry space, window bench seating with more storage, and a spacious eat-in area - the perfect gathering place for hosting family and friends. The sun-filled primary retreat offers desirable south exposure, a walk-in closet, and a luxurious 5-piece ensuite bath. The fully finished lower level provides an abundance of additional living space, 3rd bedroom, a dedicated bathroom, and exceptional storage with room for a workshop, gym, or sleeping quarters. Step outside to a blissful fully fenced backyard sanctuary with south exposure, a gorgeous deck and patio, and ample space for a future hot tub or inground pool. Home comes equipped with all appliances, Celebright lighting (no more having to climb ladders to hang holiday lights), and lots more. Perfectly located within walking distance to shopping, schools, parks, recreation, restaurants, and transit. This home is truly a perfect 10 - you'll be smitten the moment you walk through the door. (id:66888)
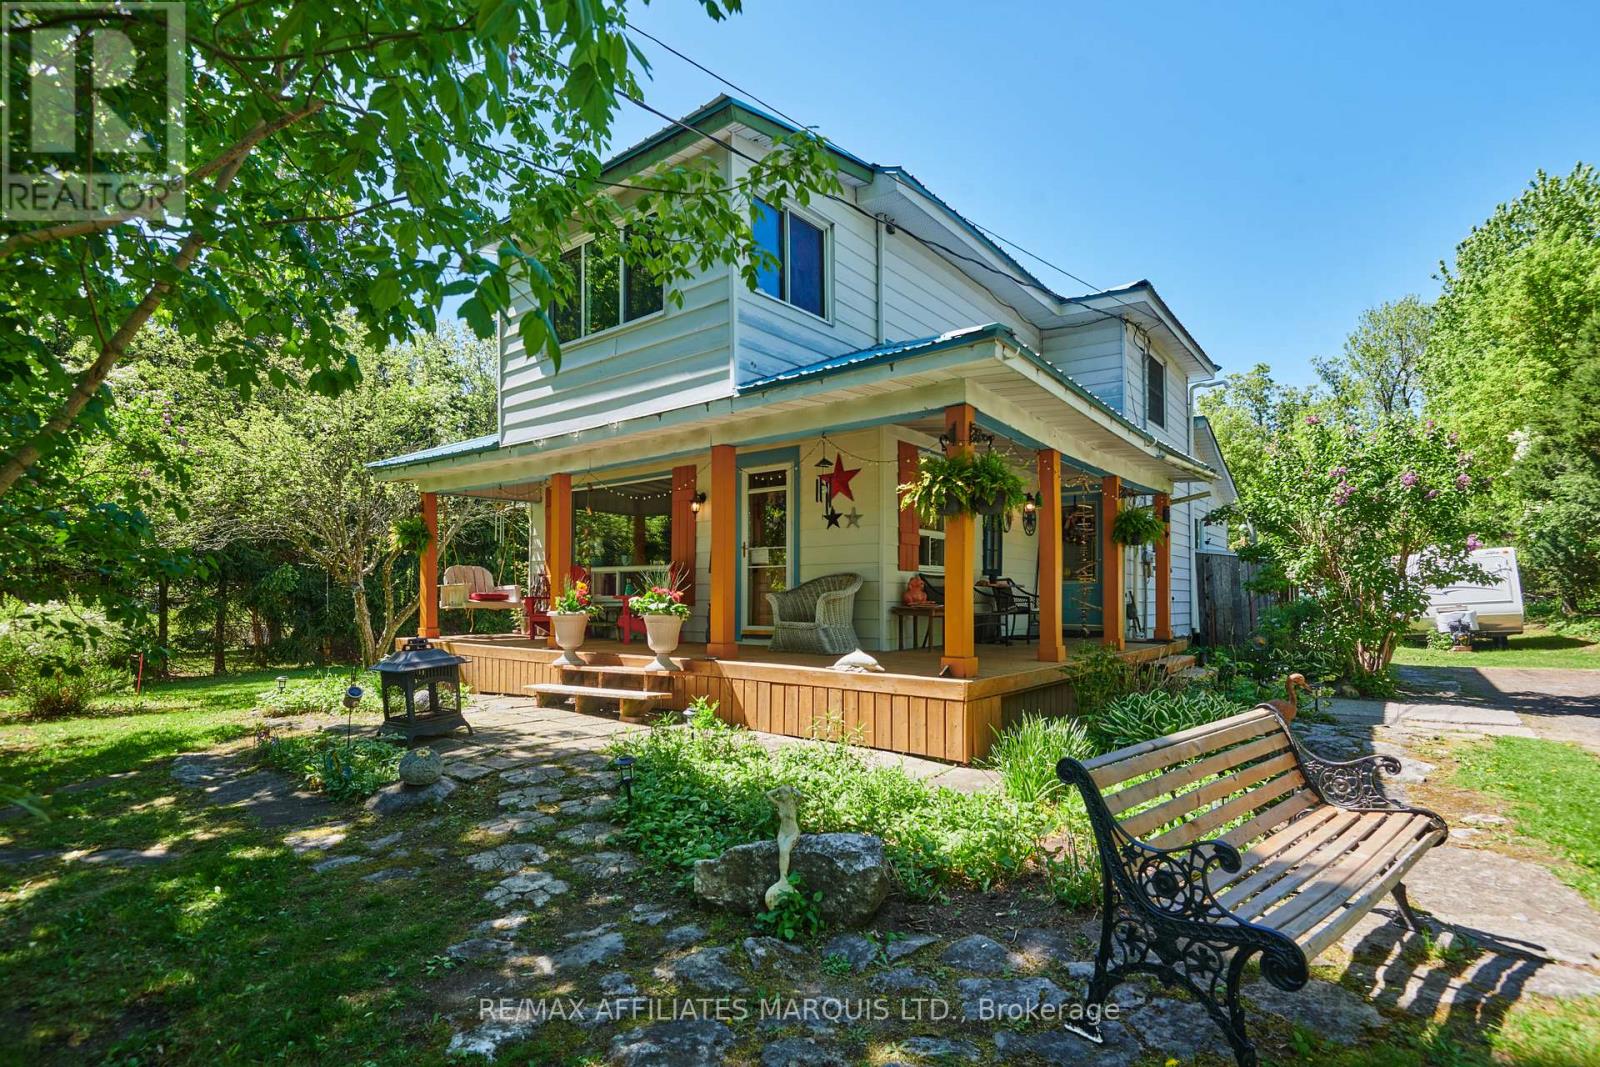
17259 County 18 Road W
South Stormont, Ontario
Nestled along the scenic Raisin River in the charming village of St. Andrews West, this inviting property offers the perfect blend of comfort, space, and country charm. Featuring 3 bedrooms and 1 bathroom, this warm and welcoming home boasts an updated kitchen, cozy wood stove, and a charming front porch perfect for relaxing mornings or quiet evenings.Step outside to enjoy the oversized lot stretching over 500 feet deep, complete with an above-ground pool, large deck, fire pit area, and plenty of room to entertain or unwind. Find a secondary shed with attic area for your creative projects, shelter for your outdoor toys or a kids playhouse. A separate garage adds extra storage and functionality. With its cozy atmosphere, beautiful riverfront setting, and peaceful village location, this property is the perfect place to call home. (id:66888)
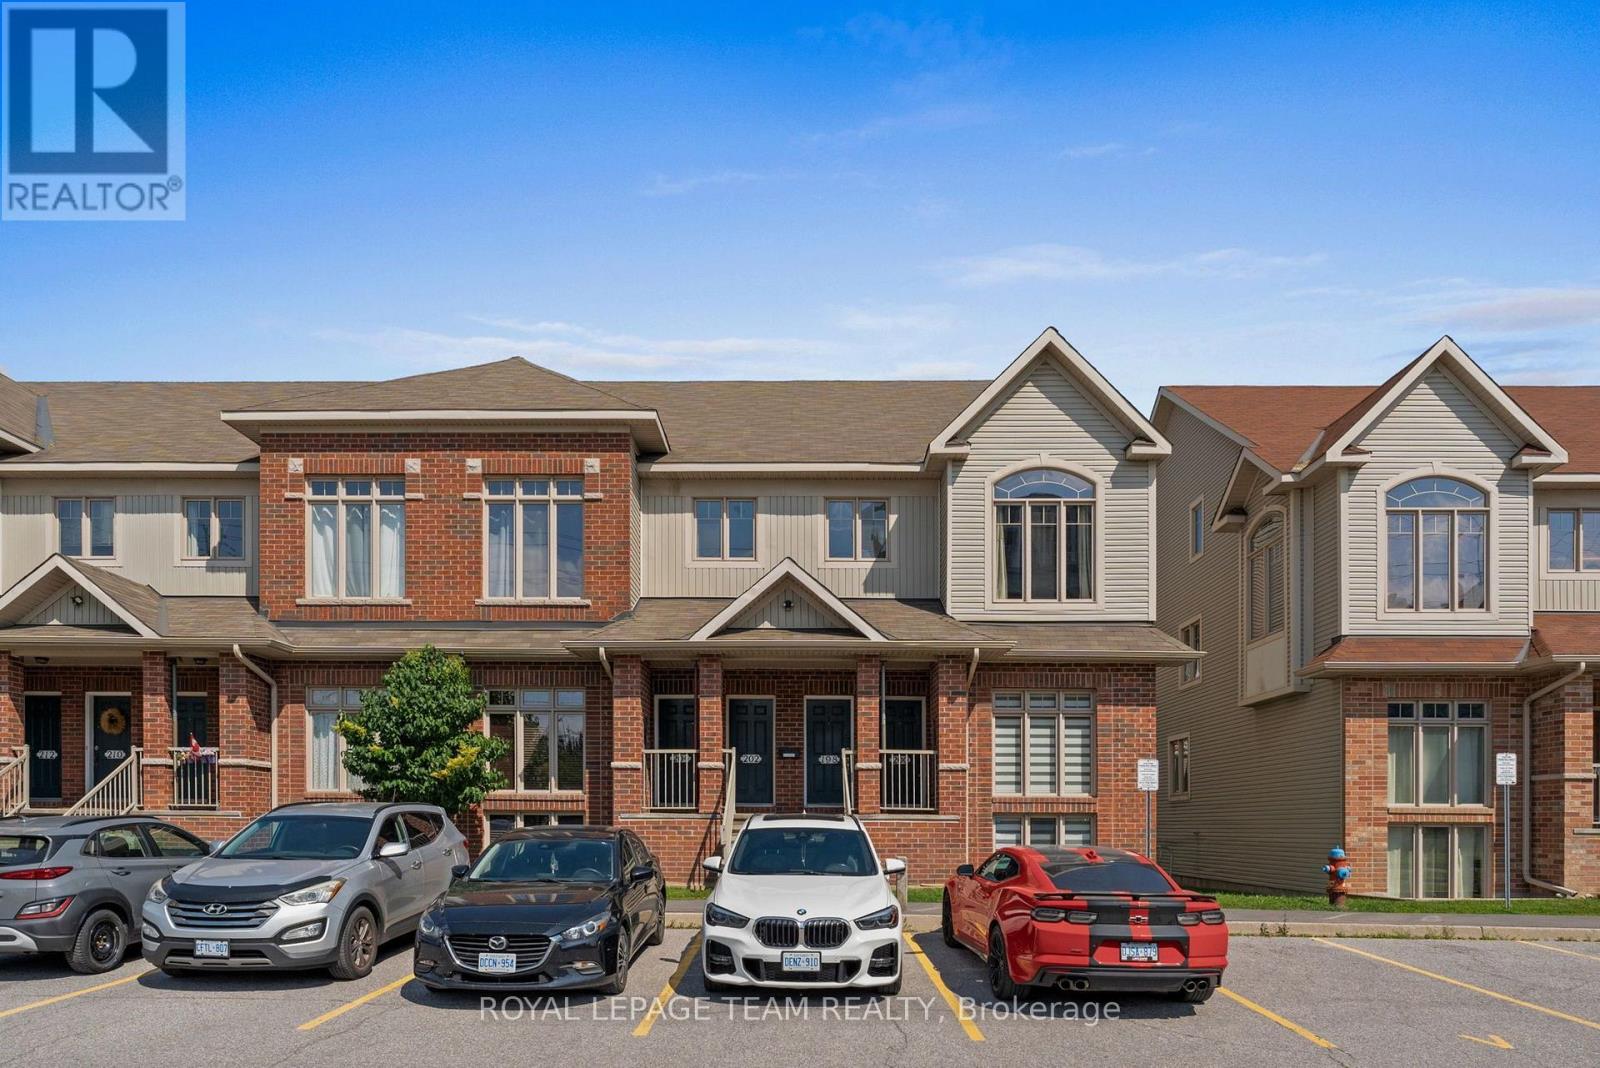
200 Keltie Private
Ottawa, Ontario
This sun-filled rental opportunity is located in the heart of Barrhaven's highly desirable and family-friendly Longfields community. Perfectly blending style, comfort, and low-maintenance living, this stacked condo is sure to impress. As you step inside, you are greeted by a spacious, open-concept main living area featuring updated laminate flooring that flows seamlessly across both levels. The focal point of the home is the spectacular wall of windows that floods the entire living and dining space with natural light. The contemporary kitchen comes fully equipped with ample cabinet and counter space, updated floor tiles, an eat-in area and the laundry closet, a kitchen pantry and 2-piece powder room complete the main level. Step out the back door onto your own private deck to enjoy your morning coffee or unwind after a long day. The lower level features a bright bonus room, open to above and boasting a 2-storey ceiling, which could be used a home office, gym or family room and two bedrooms including the primary bedroom which has a walk-in closet and cheater ensuite access to the large 4-piece bathroom with separate tub and shower. One parking space [#E12A] located right out front is included with the rental. Situated in a quiet enclave, this property is just a short walk to the Longfields Transit Station, making your daily commute seamless. You are minutes away from top-rated schools, beautiful parks, walking trails, and the bustling Chapman Mills Marketplace, which offers an abundance of shopping, grocery stores, and dining options. Perfect for young professionals looking for a turnkey lifestyle. Rental application, credit check, and proof of income is required. Available immediately. Minimum 1-year lease. (id:66888)

404 Terravita Private
Ottawa, Ontario
Welcome to 404 Terravita Private - a beautifully upgraded townhome in the sought-after Windsor Park Village/Hunt Club community, where modern living meets unbeatable convenience. Offering over 1,660 sq. ft. of thoughtfully designed space, this spacious "Chandler" model features 3 bedrooms + a versatile lower-level den, 2.5 upgraded bathrooms and stylish finishes throughout.The bright open-concept main floor is designed for both everyday living and entertaining, featuring oversized floor-to-ceiling windows, a modern kitchen with quartz countertops, full-height cabinetry, stainless steel appliances, and a gas stove. Upstairs, the spacious primary retreat offers a walk-in closet and a contemporary ensuite with a glass shower, while convenient bedroom-level laundry adds everyday ease.The finished lower level provides flexible bonus space perfect for a home office, gym, playroom, or additional lounge area. Enjoy outdoor living with both a private backyard and a second-storey balcony complete with a gas BBQ hookup.Additional highlights include a one-car garage, driveway parking, neutral modern finishes, and true move-in-ready appeal.Ideally located on a quiet private street just minutes from shopping, restaurants, parks, transit, and everyday amenities, this home offers exceptional connectivity - only 15 minutes to downtown via the Airport Parkway and just moments from Ottawa International Airport. Perfect for professionals, young families, or anyone seeking low-maintenance living in one of Ottawa's most convenient neighbourhoods. (id:66888)
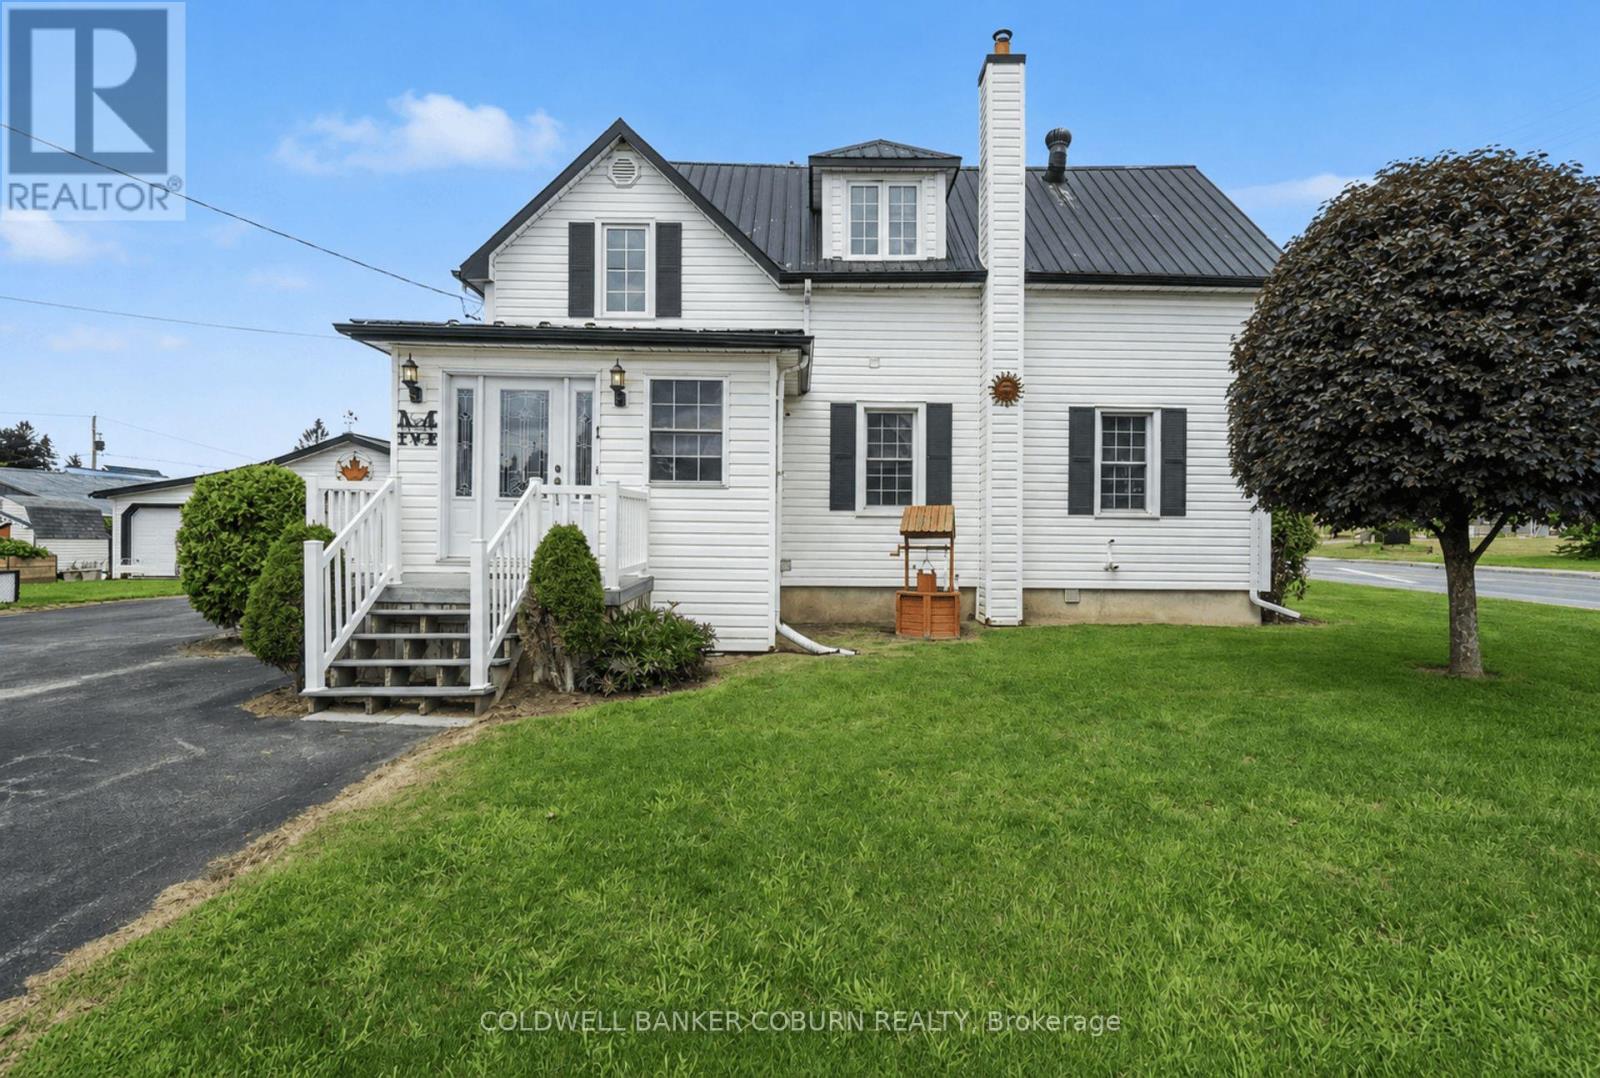
1 Hummel Street
North Dundas, Ontario
Well-cared-for home situated on a spacious corner lot in a great location. This move-in-ready home features a welcoming front entrance that steps into the generous sized eat-in kitchen with plenty of oak cabinetry. There is a large family bath on the main floor with laundry, and upstairs the primary bedroom has a walk-in closet with 3 additional good-sized bedrooms. Enjoy your morning coffee on the front porch or relax and entertain on the rear deck with gazebo, both featuring composite decking. The property also includes a paved driveway, detached double garage/workshop, raised garden beds and a durable tin roof. Conveniently located within an easy walk to downtown, restaurant, convenience store, groceries and the beautiful waterfront all close by. A wonderful opportunity to enjoy comfortable living with everything you need just steps from home! (id:66888)
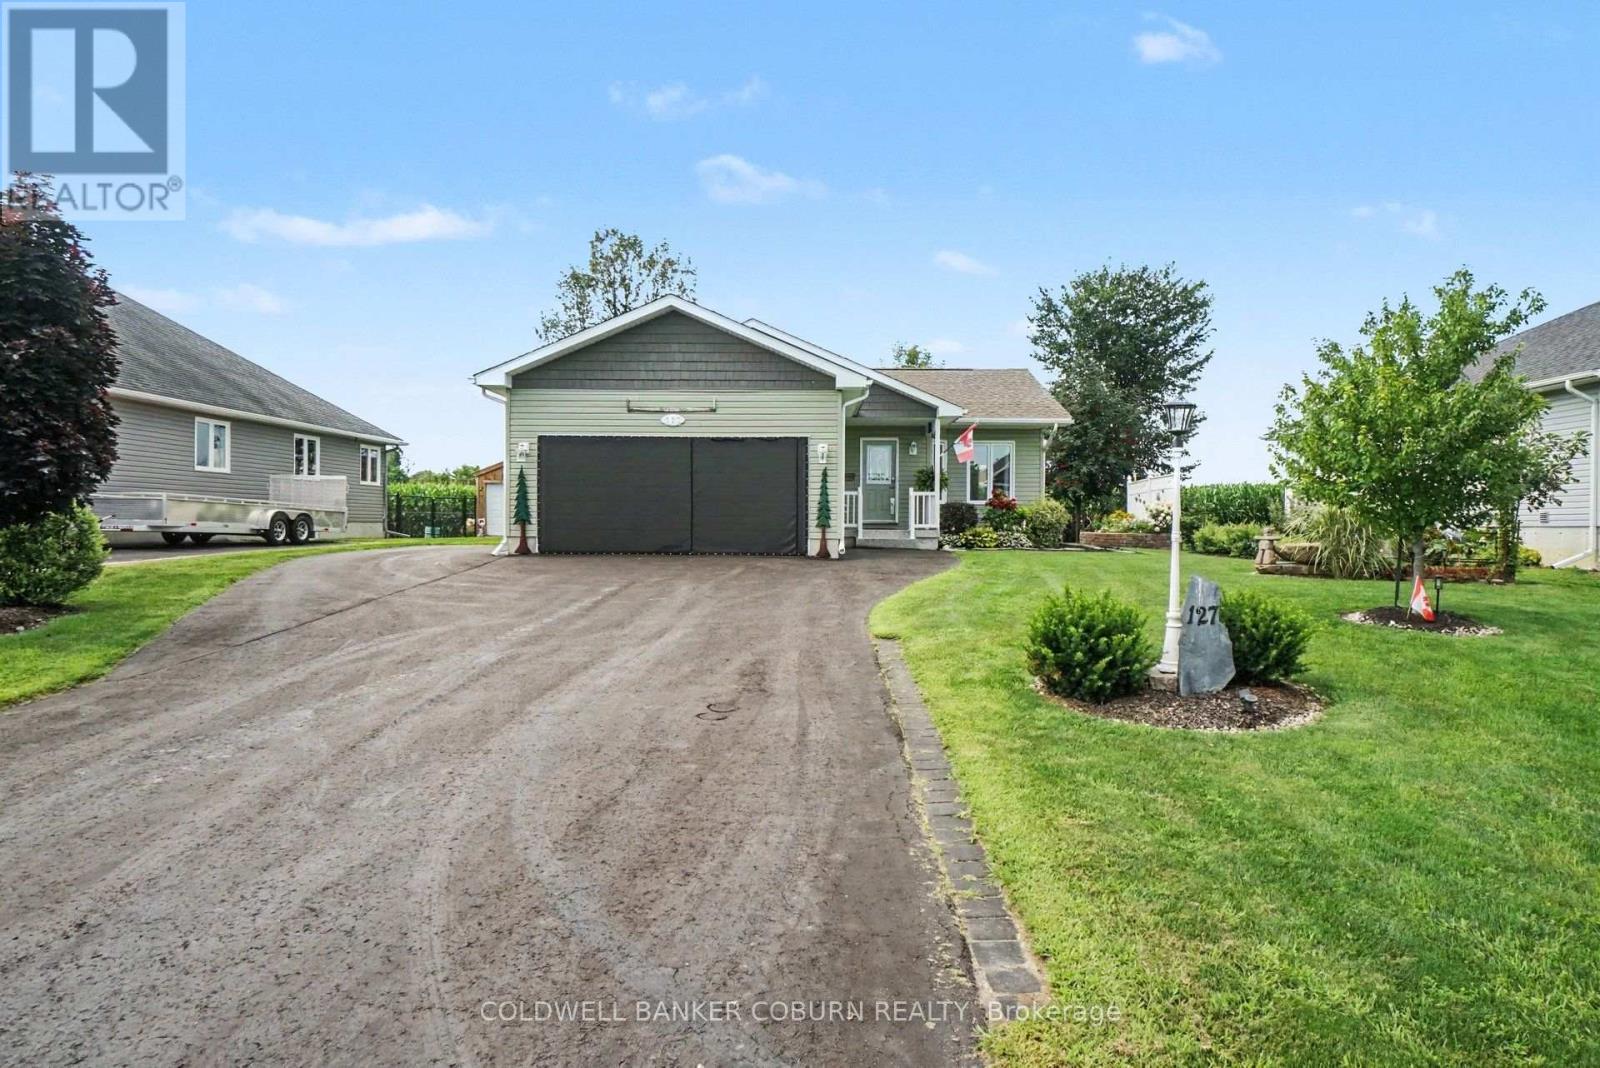
127 Elizabeth Drive
North Dundas, Ontario
Beautiful custom-built bungalow, ideal for retirees or anyone looking to downsize! Built in 2015 by the current owners, this meticulously maintained home offers an open-concept layout with vaulted ceilings and comfortable one-level living. The main floor features two bedrooms, a 4-piece semi-ensuite with a walk-in jetted tub, and a convenient laundry area. The full, unspoiled basement offers endless possibilities and includes a rough-in for an additional bathroom. The cozy corner gas fireplace creates a warm and inviting living space, while the screened porch overlooks neighbouring farmers' fields, providing a peaceful place to relax. Outside, you'll appreciate the beautifully landscaped yard with raised garden beds, a welcoming front porch, and a screened three-season room. The bonus screened-in garage creates additional seasonal living space that's perfect for entertaining family and friends. Thoughtfully designed with comfort and convenience in mind, the home also features a generator-ready electrical panel and a hookup for a hot tub. Just steps from the South Nation River, you'll have easy access to boating, fishing, kayaking, and canoeing, with a nearby kayak launching platform making it easy to get out on the water. House is vacant. Some images virtually staged to help you visualize the space. (id:66888)