
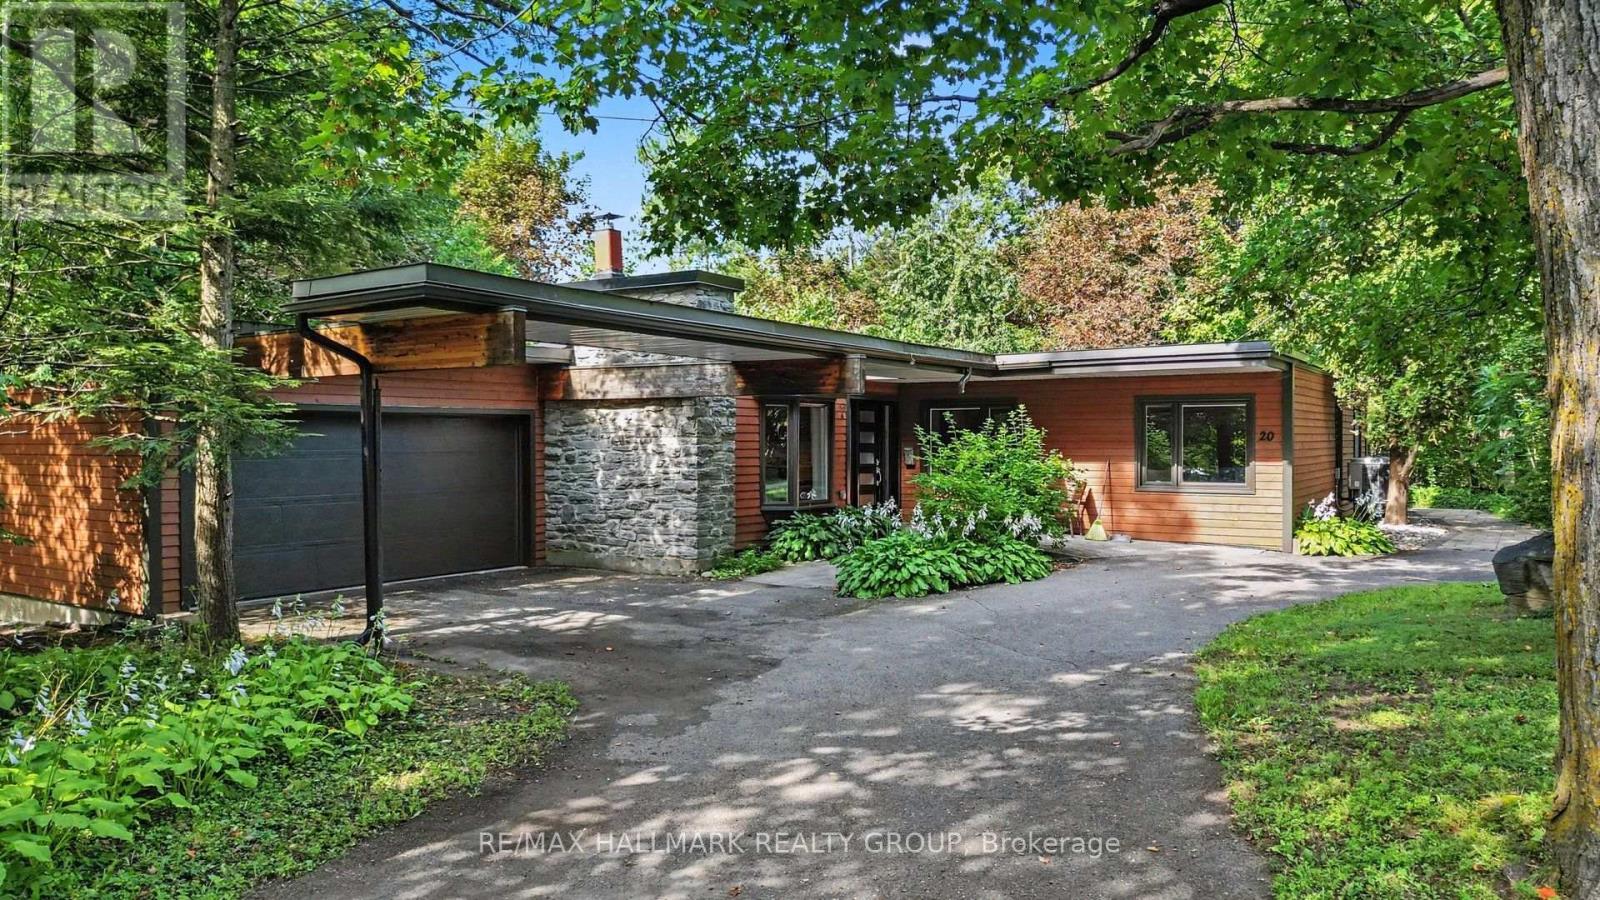
20 Fairhaven Way
Ottawa, Ontario
20 Fairhaven Way lies in one of Ottawa's most distinctive & quietly beautiful residential enclaves. Tucked among mature trees, generous lots on a gently winding street, the neighbourhood has a peaceful, almost country-like feel despite being only minutes from the centre of the city. Created in the late 1940s by a small cooperative of families, many connected with the National Research Council, Fairhaven was planned with a strong respect for architecture, privacy & the natural landscape. That character remains remarkably intact today. Homes sit comfortably within their surroundings rather than dominating them, while mature trees, natural terrain & the adjoining Montfort Woods create an enduring sense of seclusion. With its combination of history, architectural interest, greenery & very limited turnover, Fairhaven has a sense of permanence that is increasingly difficult to find in an Ottawa neighbourhood valued not simply for its homes, but for the feeling of living somewhere truly special. This beautifully updated bungalow blends mid-century character with a warm, contemporary interior. The extensively opened main living area is bright & inviting, with rich hardwood flooring, abundant recessed lighting & a clean, flowing layout. A dramatic original stone fireplace provides a wonderful focal point while preserving the home's architectural character. The renovated kitchen features sleek dark cabinetry, quartz counters, stainless steel appliances, plus a generous pull-up breakfast island overlooking the principal living & dining areas. The spacious dining area, comfortable family room and open-concept design create an easy, natural flow for both everyday living & entertaining. Modern finishes, clean lines & thoughtful updates complement the original design, resulting in a sophisticated, comfortable interior with distinctive character plus a strong sense of style. The quiet bedroom wing, where the family sleeps peacefully, nestled in the greenery, completes the home. (id:66888)
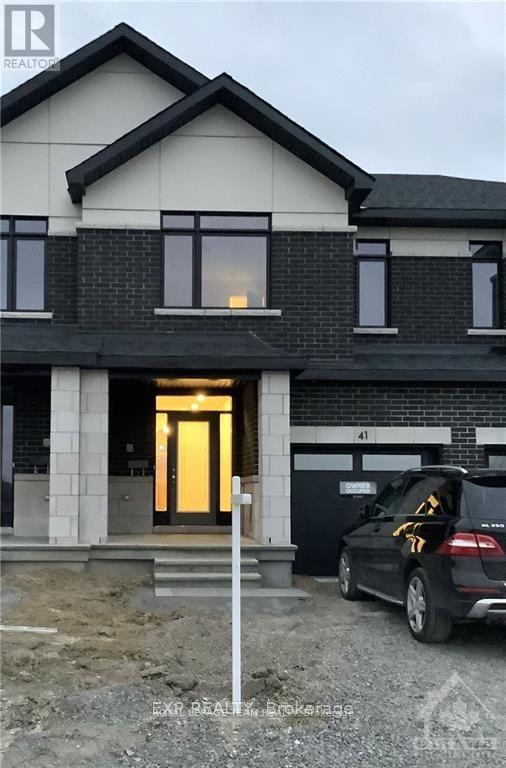
41 Moosonee Crescent
Ottawa, Ontario
Welcome to this beautiful newer 3-bedroom townhome, offering a wonderful combination of modern finishes, comfortable living space and a traditional layout. Built with today's lifestyle in mind, the main level features impressive 9-foot ceilings and gorgeous hardwood flooring, creating a bright and inviting atmosphere throughout the separate living and dining areas. The spacious eat-in kitchen is sure to impress, featuring quality cabinetry with soft-close doors and drawers, quartz countertops, modern fixtures and stainless steel appliances. A terrace door provides direct access to the backyard, making it easy to enjoy outdoor dining, entertaining or simply relaxing at home. Upstairs, you'll find three generously sized bedrooms, including a spacious primary retreat complete with a beautiful ensuite featuring a double-sink vanity with quartz countertop and a walk-in glass and ceramic shower. Convenient second-floor laundry means no carrying baskets up and down the stairs. The lower level provides additional versatile living space, perfect for a family room, home theatre, recreation area, home office or a comfortable place to unwind. With hardwood, ceramic and quality carpeting throughout, this home offers the contemporary finishes buyers are looking for while maintaining the comfort and practicality of a traditional floor plan. Currently tenant-occupied, the property may also present an attractive opportunity for investors looking to add a newer townhome to their portfolio. Whether you're searching for your next home or an investment opportunity, this well-designed property is definitely worth a look. (id:66888)
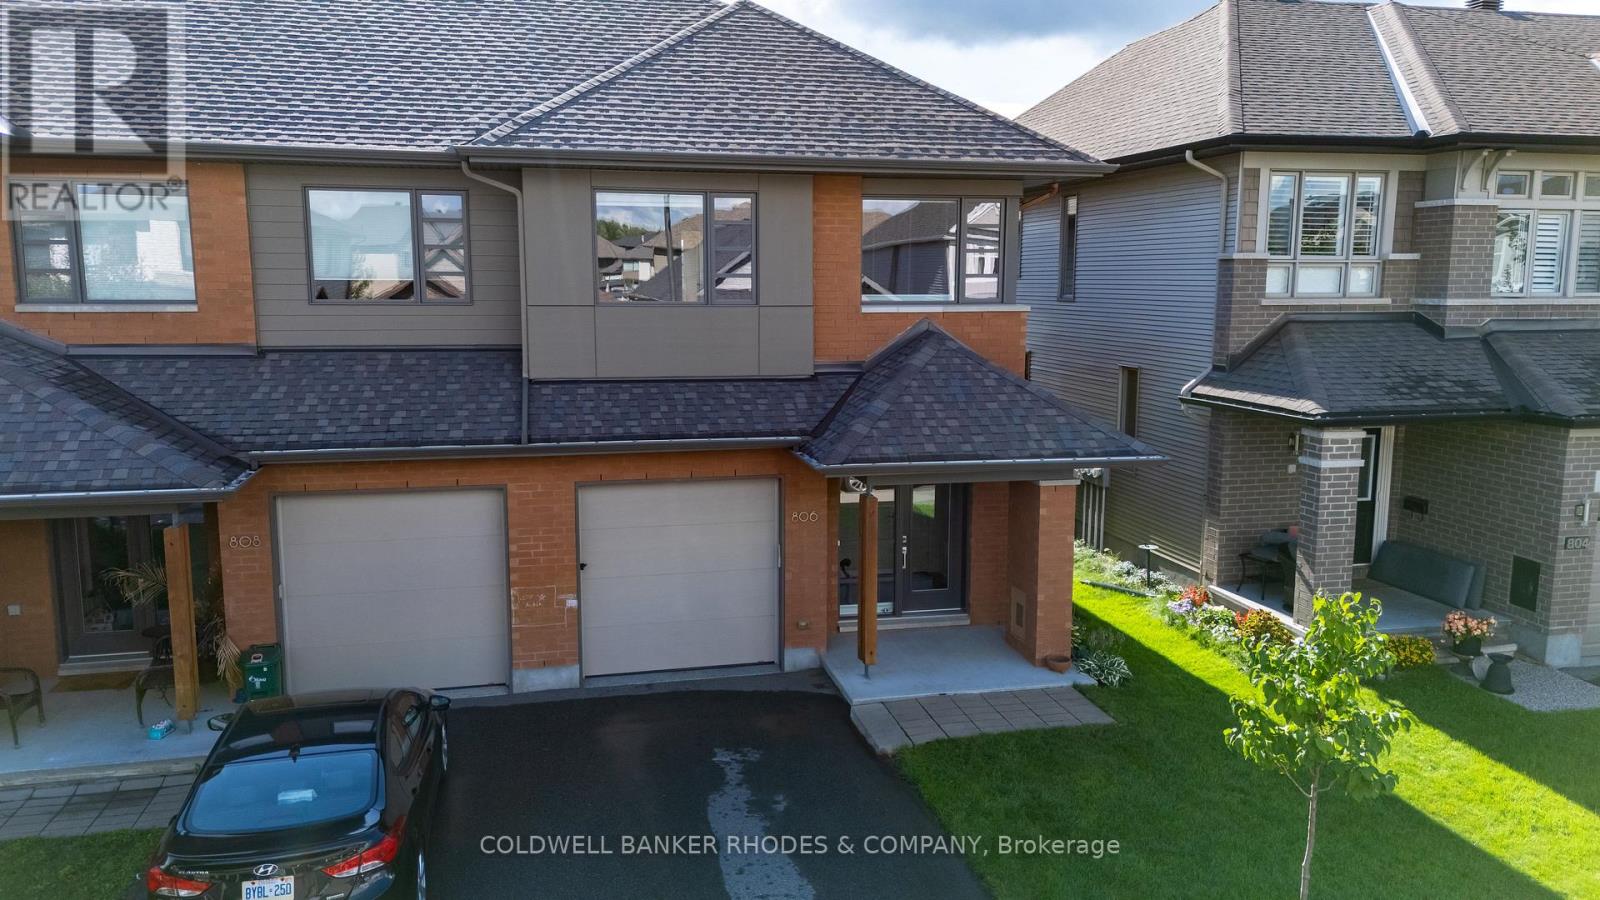
806 Carnelian Crescent
Ottawa, Ontario
Welcome to this beautifully maintained Lynwood end-unit model townhome with no rear neighbours located in the growing community of Riverside South. Built by HN Homes in 2017, this bright and inviting home is flooded with natural light and offers 2,272sq.ft of living space including 3 bedrooms, 2.5 bathrooms, and a finished basement. The open-concept main level features beautiful hardwood flooring and a stunning kitchen complete with high-end appliances, generous cabinetry, and a functional layout ideal for everyday living and entertaining. The spacious living room showcases a contemporary gas fireplace, while the dining area offers direct access to the professionally landscaped backyard - the perfect setting for summer BBQs and outdoor gatherings. Upstairs, the generous primary bedroom features an oversized walk-in closet and a luxurious ensuite with an extra-long soaker tub, separate shower, and double vanity. Two additional well-appointed bedrooms, a 4-piece bathroom, and a spacious second-level laundry room provide excellent functionality for the whole family. An open loft area offers the perfect space for a home office, reading nook, or comfortable lounge area The finished basement adds valuable living space with a large family room, plenty of storage, and a rough-in for a fourth bathroom - offering flexibility for future needs. Ideally located close to shopping, schools, parks, and everyday amenities, with the LRT station and new community center just a short walk away. A wonderful opportunity to enjoy modern, move-in-ready living in one of Riverside South's growing neighbourhoods. (id:66888)
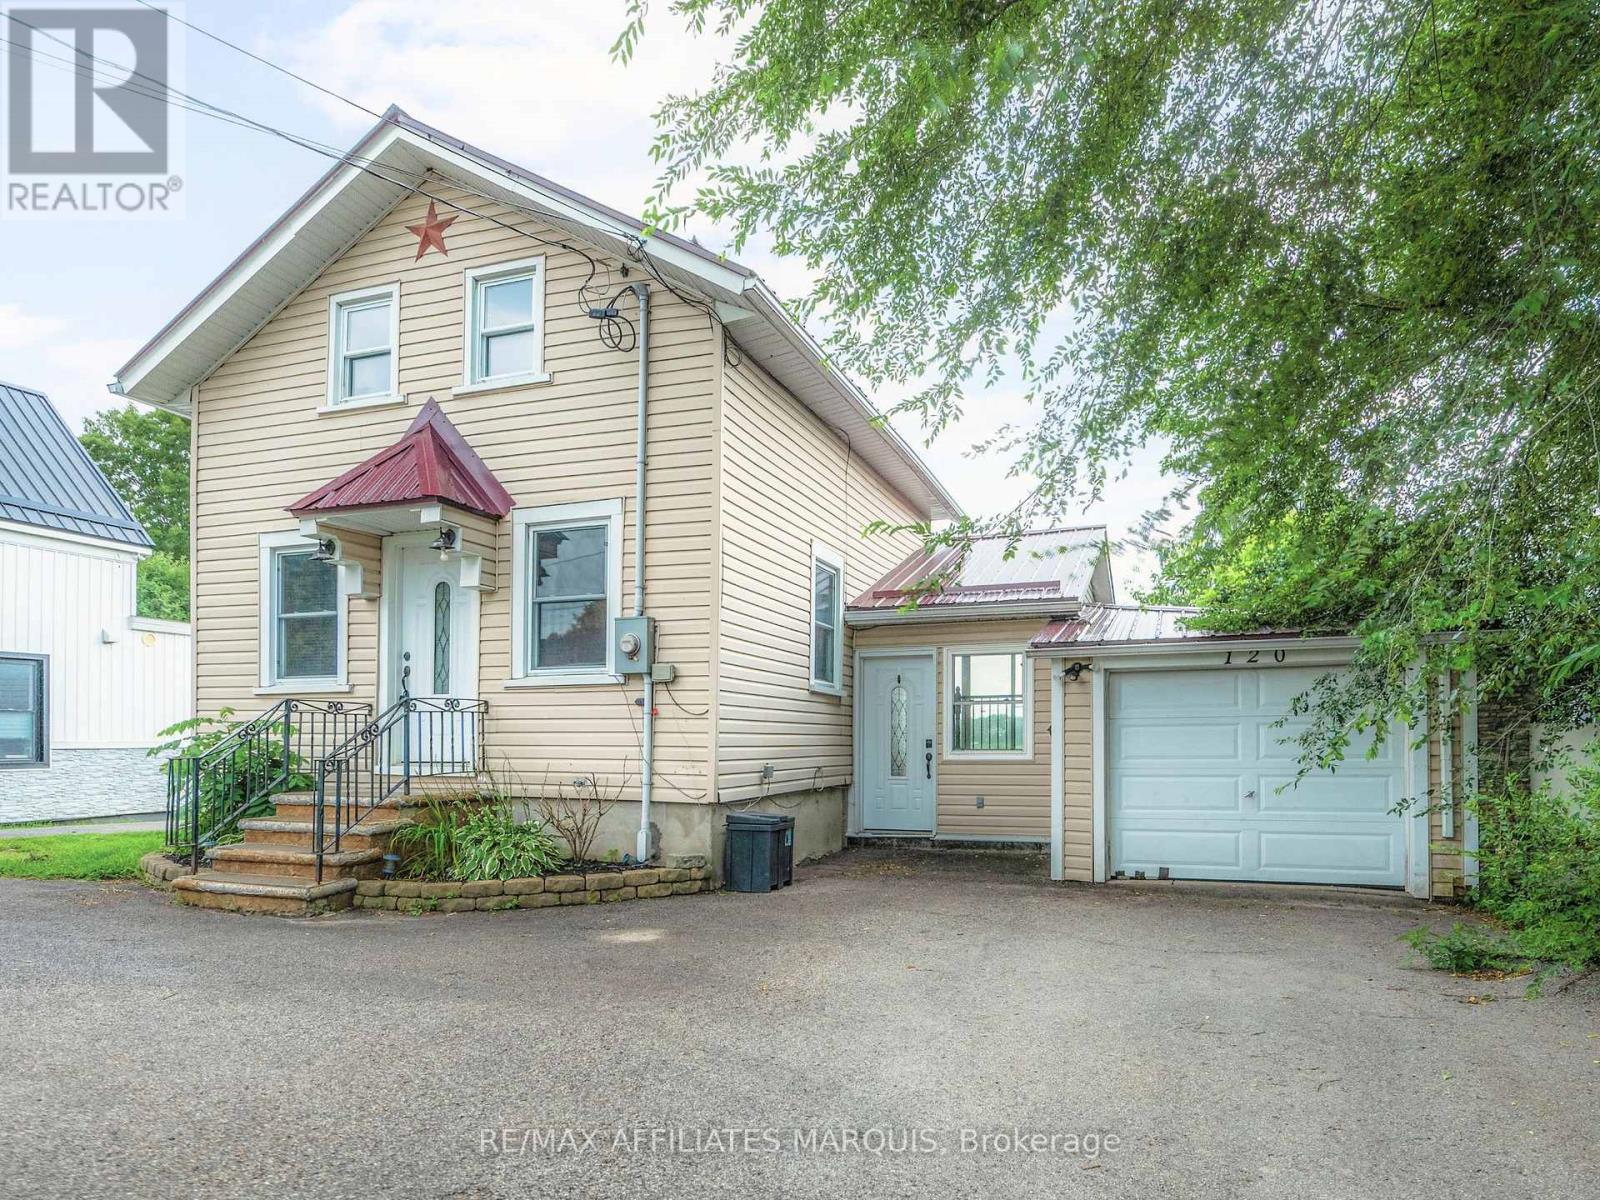
120 Queen Street
Smiths Falls, Ontario
Summertime on the historic Rideau Canal is something special. From the property, you can catch glimpses of boats making their way through the nearby locks, a reminder that one of Canada's most iconic waterways is right at your doorstep. Set gracefully along the Rideau River, this exceptional property offers the rare blend of true waterfront living with the convenience of full municipal services. Enjoy year-round comfort with municipal water and sewer, natural gas heating, and central air conditioning; features not often found in waterfront homes. Bright and inviting main living spaces are framed by large windows that capture tranquil water views in every season. Two sets of patio doors lead to a generous deck with sleek glass railings, designed for relaxing, entertaining, or simply taking in the scenery.A private dock, permitted through Parks Canada, provides direct access to the renowned Rideau system. The home offers a practical and flexible layout with two bedrooms on the second floor, including the primary with double closets, and an additional finished bedroom in the basement, along with a full bathroom, convenient powder room, and attached garage. Ideally located within town limits and just minutes from amenities, parks, and services, this is a waterfront property designed for year-round living, where lifestyle, comfort, and location come together beautifully. (id:66888)
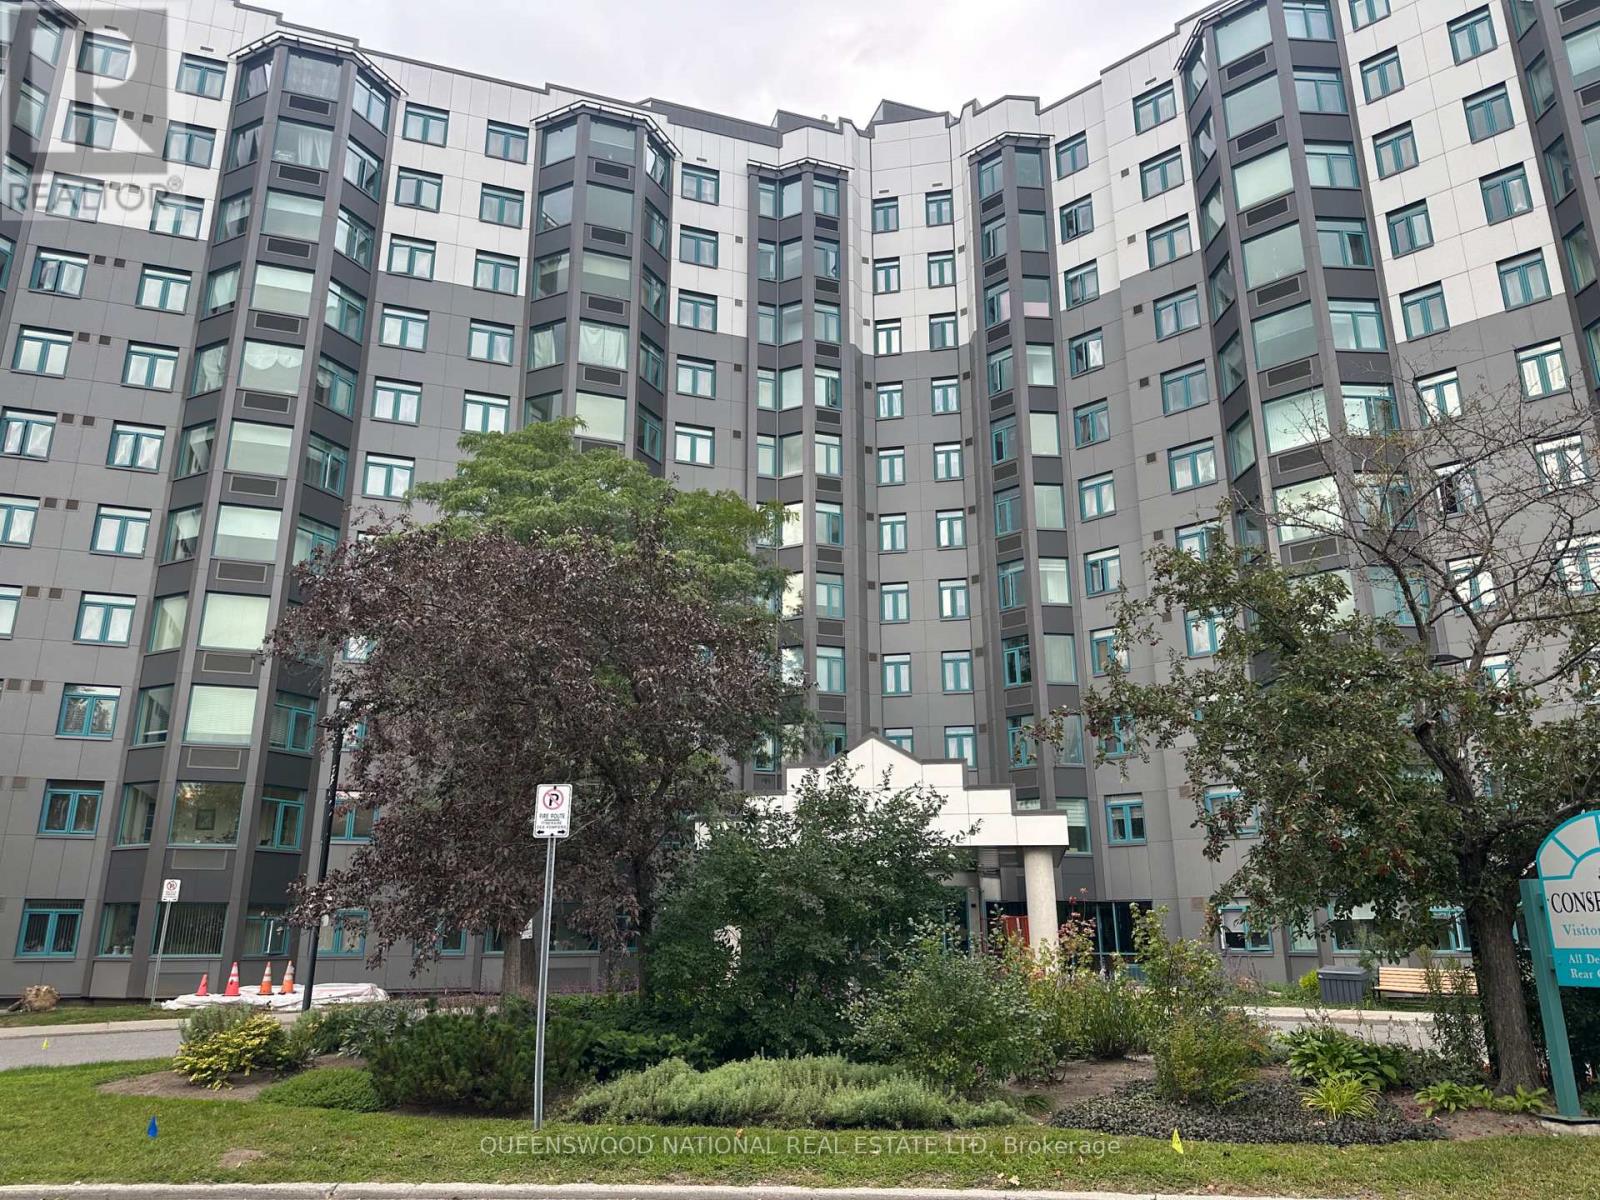
901 - 1025 Grenon Avenue
Ottawa, Ontario
Welcome to The Conservatory at 1025 Grenon Avenue, where expansive views, generous living space and resort style amenities come together. Perched on the 9th level, this exceptional Mozart model is the largest of the building's one bedroom layouts, offering a spacious and thoughtfully designed floor plan rarely available.The real showstopper is the view. From multiple rooms, take in an incredible panoramic northwest outlook across the Britannia Bay toward the Gatineau Hills.The enclosed conservatory is a particularly special space ideal for a home office, reading retreat or simply enjoying your morning coffee while taking in the million dollar scenery. Inside, the generous living and dining areas provide plenty of room for both everyday living and entertaining, while the well proportioned bedroom offers comfortable accommodation and excellent closet space. In-suite laundry adds an important level of convenience.The Conservatory is renowned for its extensive amenities, creating an almost resort like lifestyle without leaving home. Residents enjoy an outdoor pool, tennis and racquet courts, exercise facilities, sauna, library, games and hobby rooms, party facilities and a rooftop terrace with spectacular Ottawa River views. Underground parking and storage are also owned for this unit. The location is equally compelling. Enjoy easy access to Bayshore Shopping Centre, Britannia Beach and Park, Ottawa River pathways, NCC recreational trails, restaurants, services and major roadways including Highway 417. Public transit is readily accessible, with nearby OC Transpo service and Bayshore Transit Station connecting to Ottawa's broader rapid transit network.Families will appreciate the 6 nearby school's. Healthcare and medical services are also conveniently located throughout Ottawa's west end. First time home buyers! Why rent when you can own? 5% Downpayment and mortgage at current interest rates will be less than 2500.00 per month approx. Including maintenance & taxes. (id:66888)
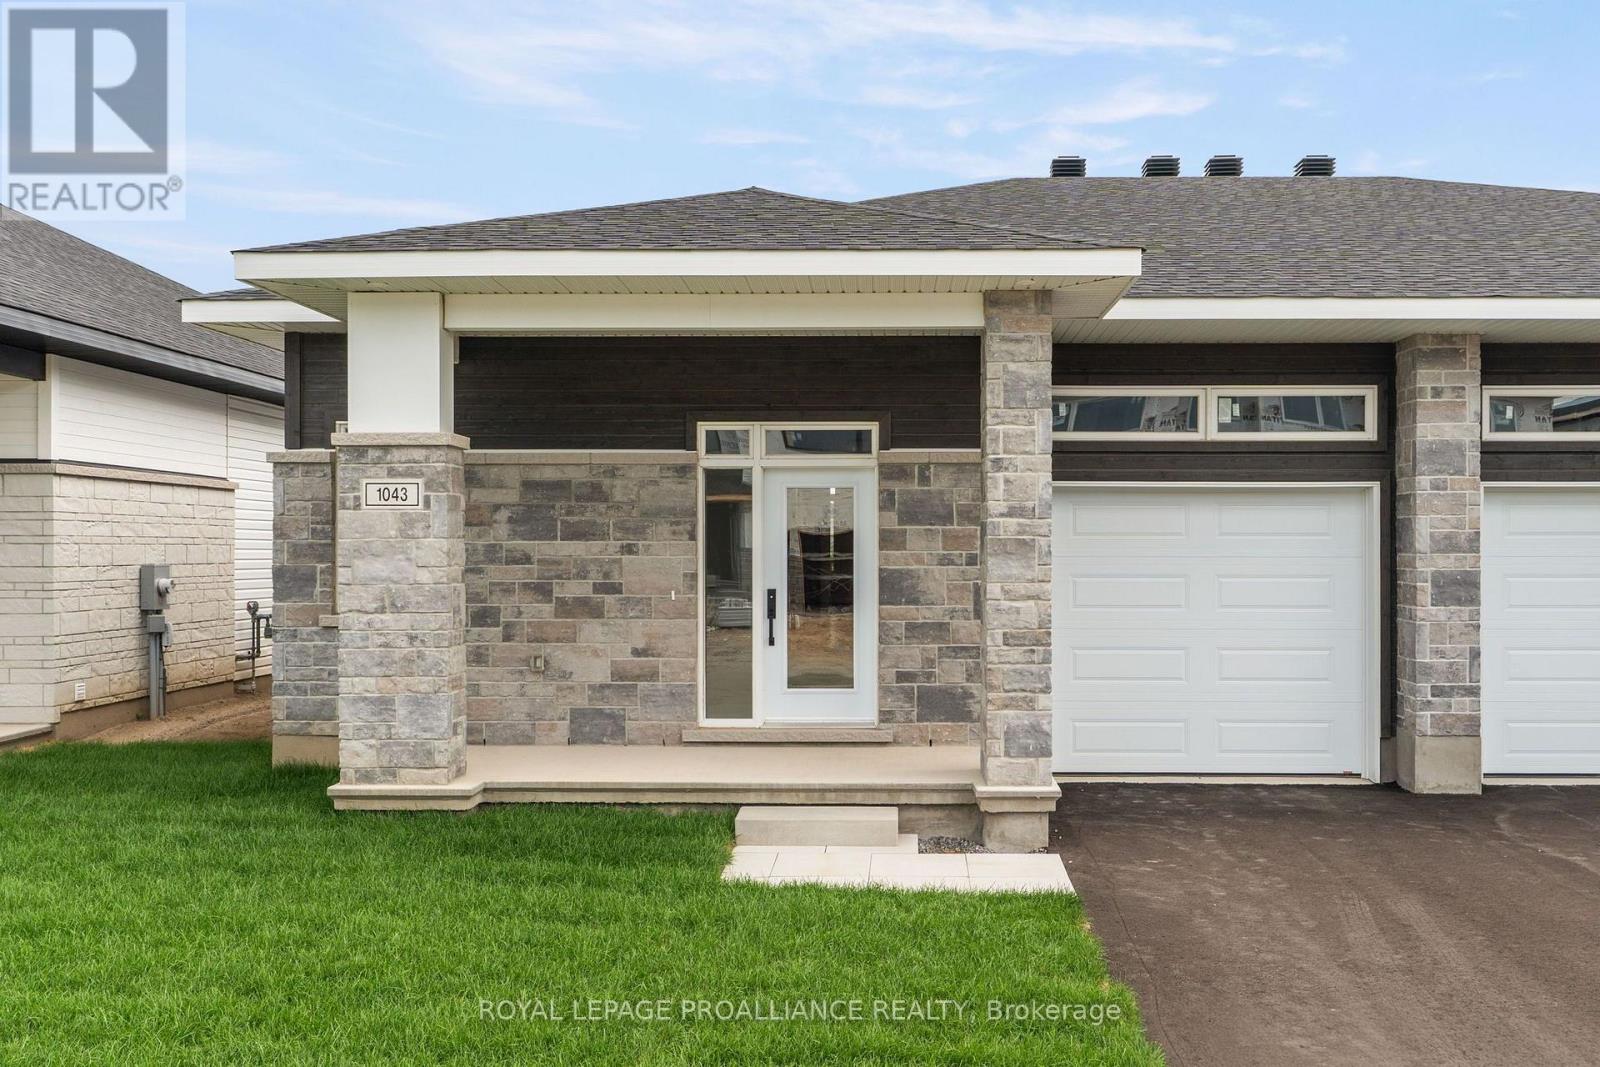
1043 Moore Street
Brockville, Ontario
*Price reflects the limited time HST relief. 1,509 sq. ft. Leeds Model by Mackie Homes. Located in Stirling Meadows, this home features a covered front porch and covered rear deck. Bungalow semi with 9' smooth ceilings, hardwood flooring, ceramic in baths and foyer with direct access to garage. Gas fireplace with mantle, oversized kitchen island, quartz counter top and walk-in pantry. Ensuite with large walk-in shower & sliding doors, walk-in closet with organizer. Paved driveway, fully sodded lot, rough in for future bathroom in lower level. Egress windows, fully sodded lot, central air, economical natural gas heating. Close to north-end schools, shopping, restaurants, recreation and Mac Johnson Wildlife Area walking trails. 7 Year Tarion Warranty.Limited time offer - 5 FREE Appliances (id:66888)
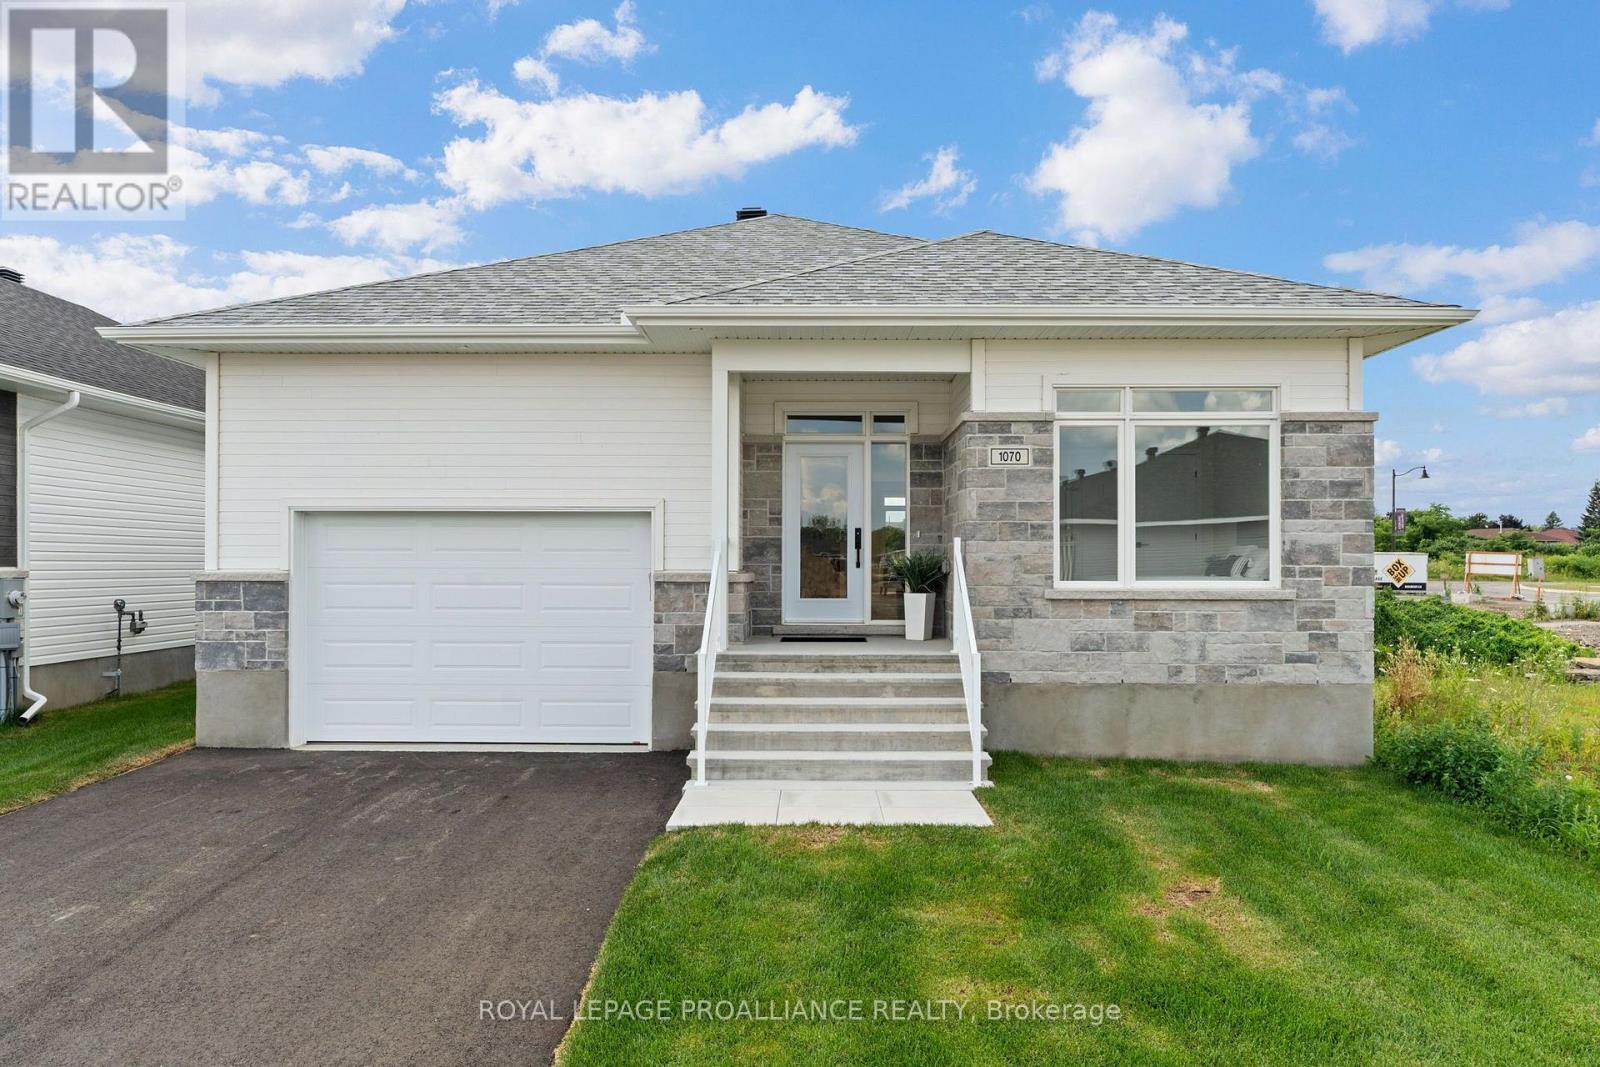
1070 Turner Drive
Brockville, Ontario
Was $742,900 now $679,900* = $63,000 savings! *Price reflects the limited time HST relief. Enjoy the privacy and independence of a detached home with the convenience of one-level living. The Stirling Hemlock Hip Roof Model by Mackie Homes offers 1,539 sq. ft. with three bedrooms, two bathrooms and a bright, functional layout in Stirling Meadows. The open-concept main level features 9' ceilings and connects the kitchen, dining room and great room. The kitchen showcases two-toned cabinetry, quartz countertops, a neutral tile backsplash and a generous centre island with plenty of space for casual dining. A gas fireplace creates an inviting focal point in the great room, while access to the sun deck makes it easy to enjoy the backyard. The primary bedroom includes a walk-in closet and private 4-piece ensuite w/dbl sinks & quartz countertop. Two additional bedrooms, 4 pc bathroom and dedicated laundry room complete the main floor and engineered luxury hardwood flooring. Inside access to the oversized garage adds everyday convenience. Egress windows, fully sodded lot, central air, and paved driveway. Located close to north-end schools, shopping, restaurants, recreation and Mac Johnson Wildlife Area walking trails. 7 Year Tarion Warranty. Limited time offer - 5 FREE Appliances (id:66888)
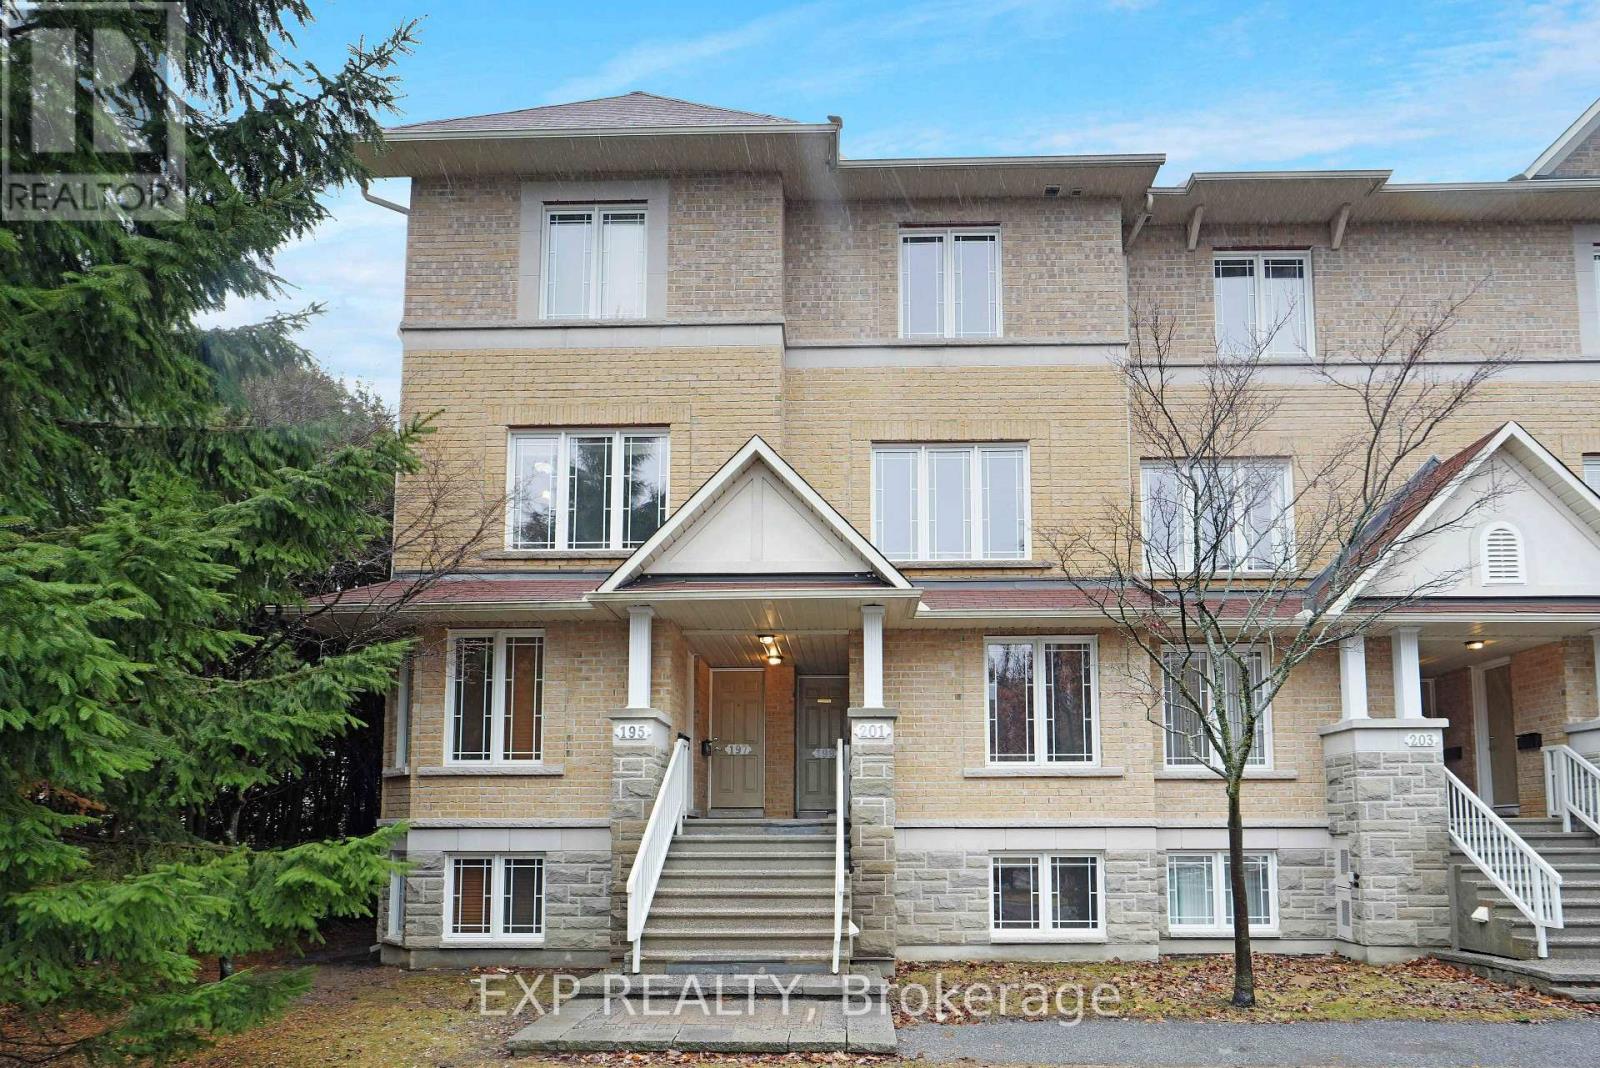
14 - 201 Paseo Private
Ottawa, Ontario
Backing onto 32 acres of parkland with no rear neighbors, this updated Centerpointe condo offers a rare combination of privacy, green space and convenience. Featuring two spacious bedrooms,each with its own private ensuite. Recent updates include a new furnace, luxury vinyl plank flooring throughout and updated counter-tops. Ideally located minutes from Algonquin College, College Square, shopping, public transit and Hwy access. Ideal for professionals, investors, and first -time buyers.Enjoy city living with expansive parkland right outside your door, a fantastic opportunity in Ottawa's most convenient communities. (id:66888)
2106 County Road 2 Road
Edwardsburgh/cardinal, Ontario
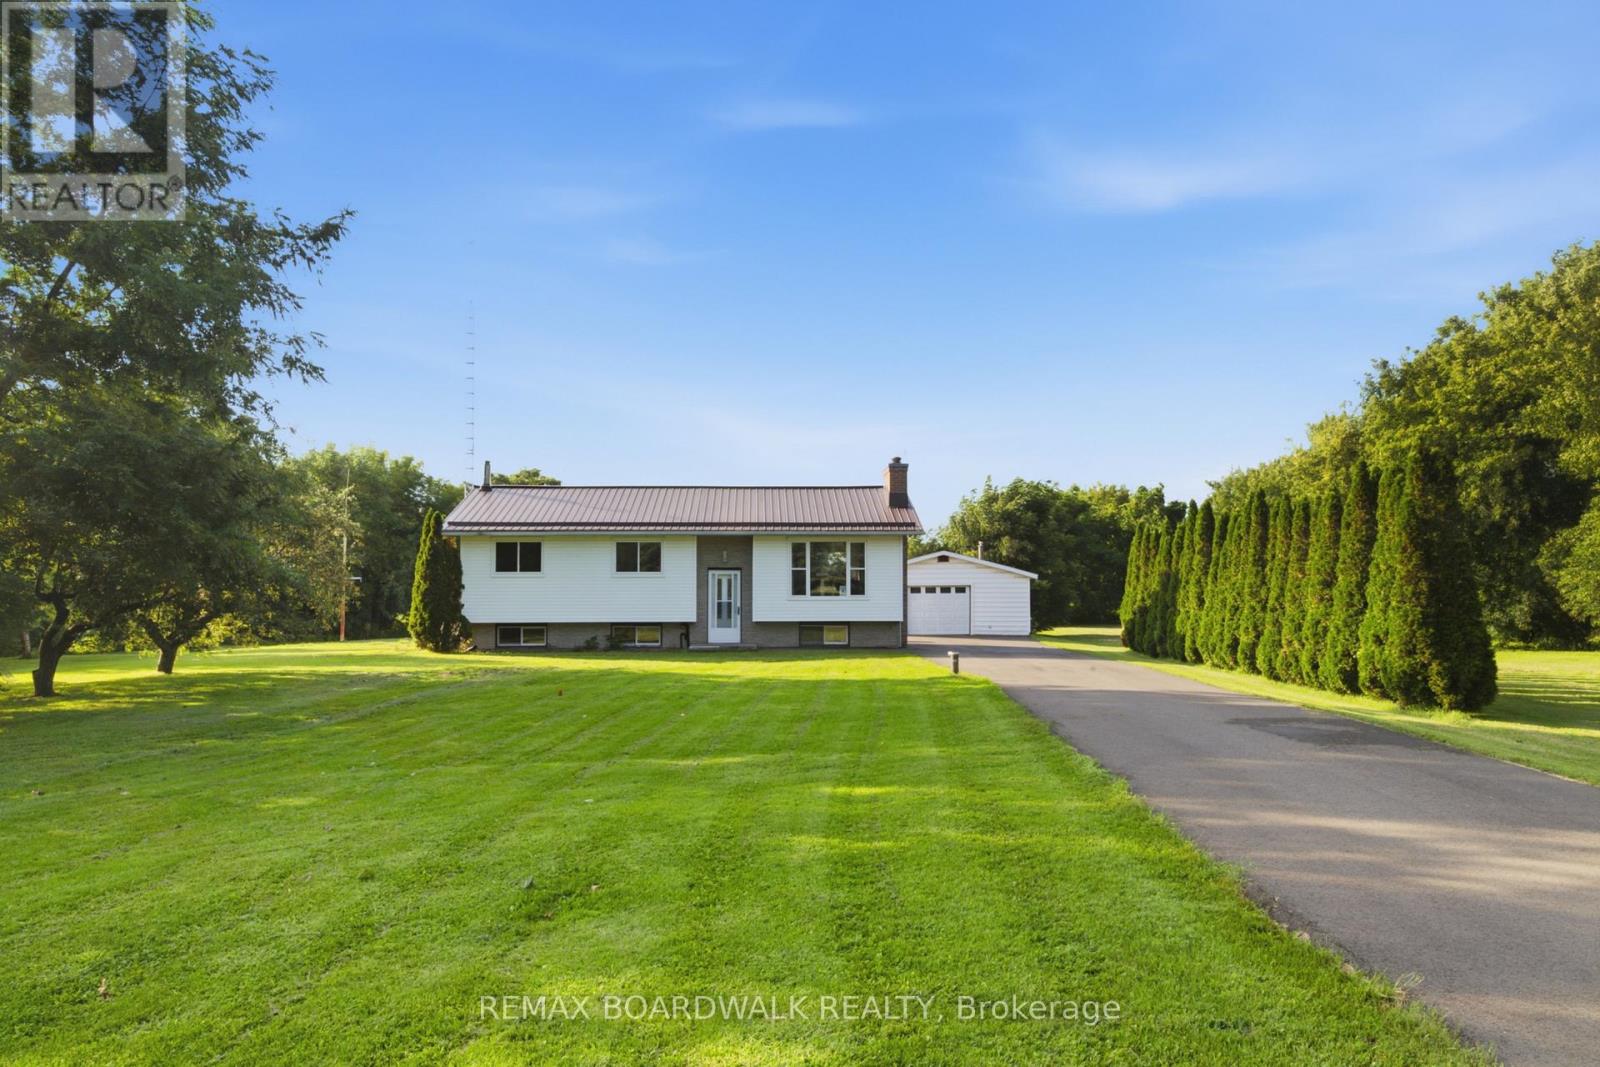
Welcome to Johnstown, where a little more space, a lot of great updates and seasonal views of the St. Lawrence River come together on a beautiful 1.02-acre lot! This updated 3+1 bedroom, 2 bathroom home has seen some serious love over the last few years and is ready for its next chapter. The bright, open-concept main floor is made for everyday living and entertaining, with a completely remodelled kitchen (2025) featuring stone countertops, a centre island and plenty of room to gather. The adjoining dining and living areas are warm and inviting, anchored by a brick-mantel wood-burning fireplace that brings all the cozy. Fresh paint and all new upstairs windows (2025) add to the move-in-ready feel. Downstairs, you'll find even more living space with a generous family room, additional bedroom, 3-piece bathroom and plumbing already in place, offering exciting potential for an in-law suite or multi-generational living. Both bathrooms were updated in 2023. Outside, the oversized 28' x 26' detached heated garage is a dream for vehicles, toys, hobbies or workshop space, while the driveway was freshly completed in September 2025. Major updates include furnace, central air, water treatment system and hot water tank (2023), garage door (2024), steel roof, kitchen, windows and fresh paint (2025). Located near the USA bridge, ATV trails and two marinas, approximately 20 minutes to Brockville or Kemptville and 45 minutes to Ottawa. Over an acre, river views, a fantastic garage and the big-ticket updates already taken care of - this one checks a whole lot of boxes! (id:66888)
234 Tandalee Crescent
Ottawa, Ontario
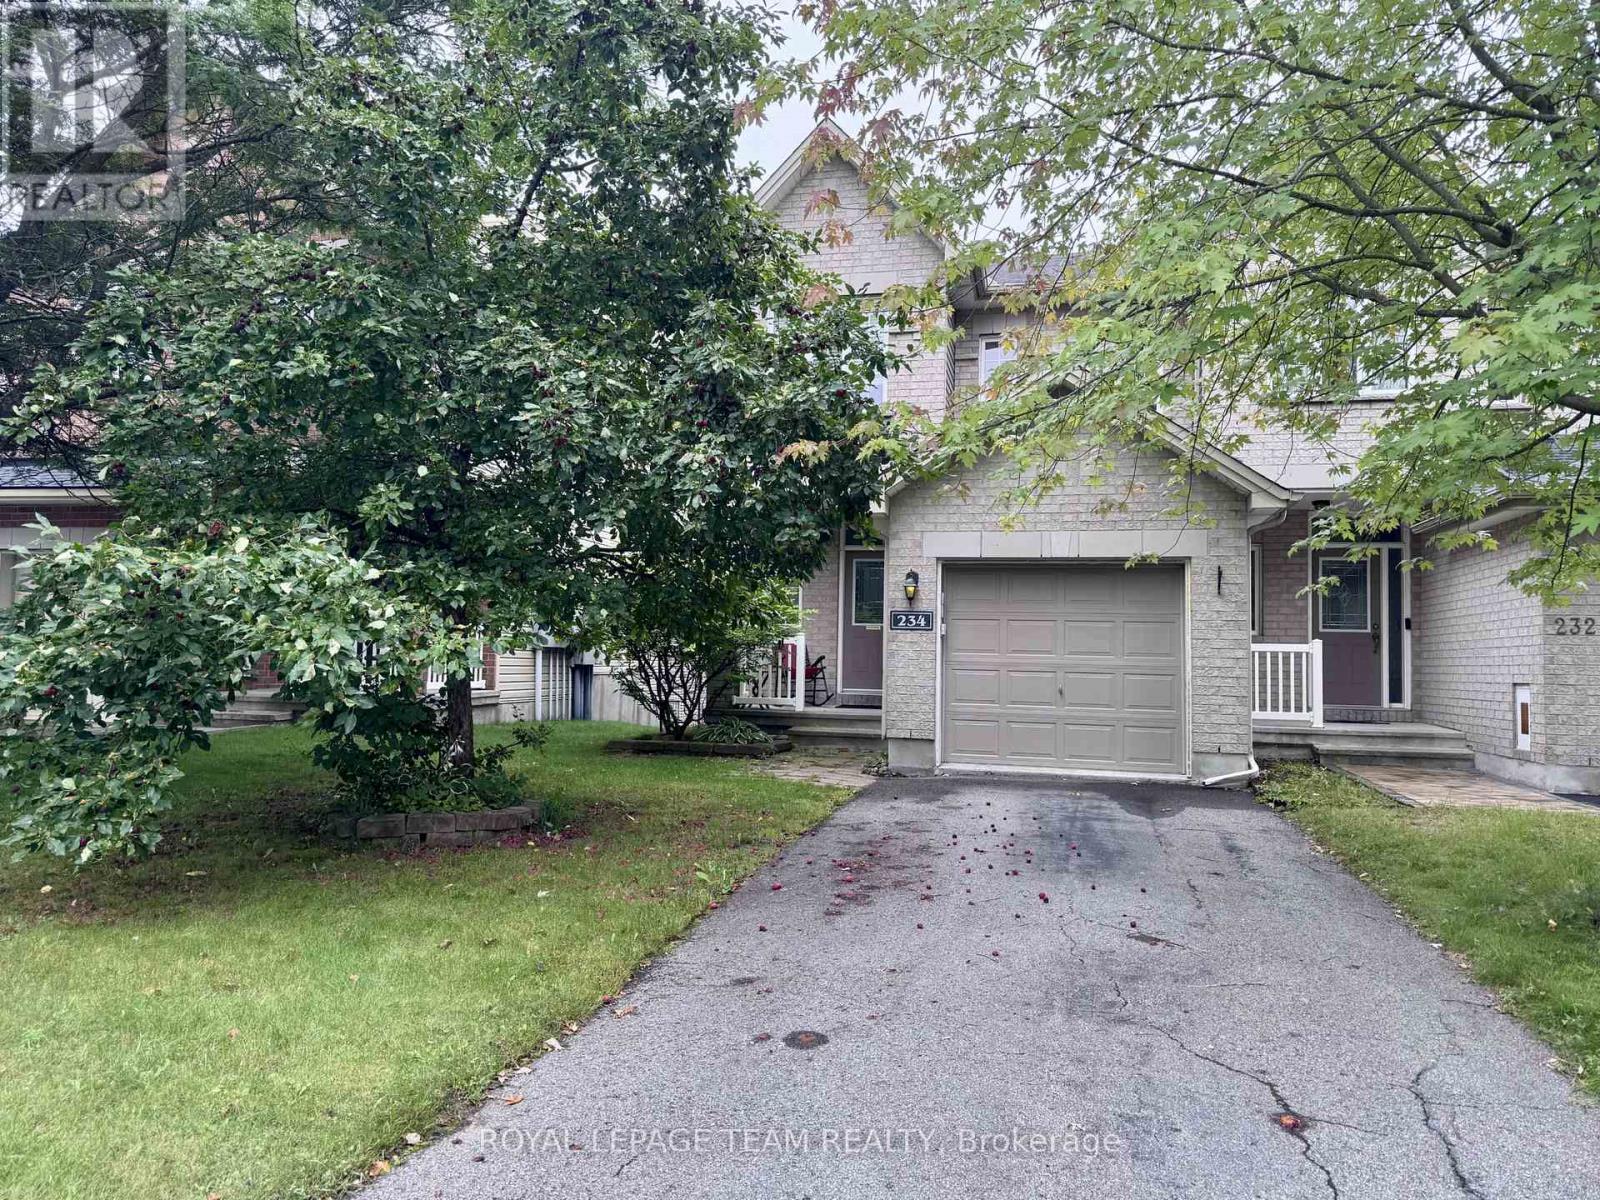
An executive end unit townhouse in Emerald Meadows with 3 bedrooms and 2.5 bathrooms is a beautiful& spacious home. Main floor boasts beautiful hardwood flooring throughout & features open concept living and dining area, leads out toa large balcony that overlooks the backyard. Modern kitchen comes equipped with a large pantry & upgraded kitchen appliances. 2ndfloor houses 3 bedrooms, 1 Ensuite & 1 main bathrooms providing ample space for a growing family. Finished walk-out basement is agreat space for entertaining, with an above ground family area that features a cozy natural gas fireplace and a wet bar for drinks andsnacks. Laundry is in the basement. Fully fenced back yard provides privacy & security, ideal for children to play. Private driveway.Tenant occupied 24 hours notice for showing. Single family rental please & landlords prefer NO pets. Interior photos were taken before current tenant took possession. 24 hours showing notice due to tenancy, showing schedule Mon 9:00-15:00, Tue 9:00-15:00, Fri 9:00-12:00; Available on November 1, 2026 (id:66888)
Unit A - 1336 Thames Street
Ottawa, Ontario
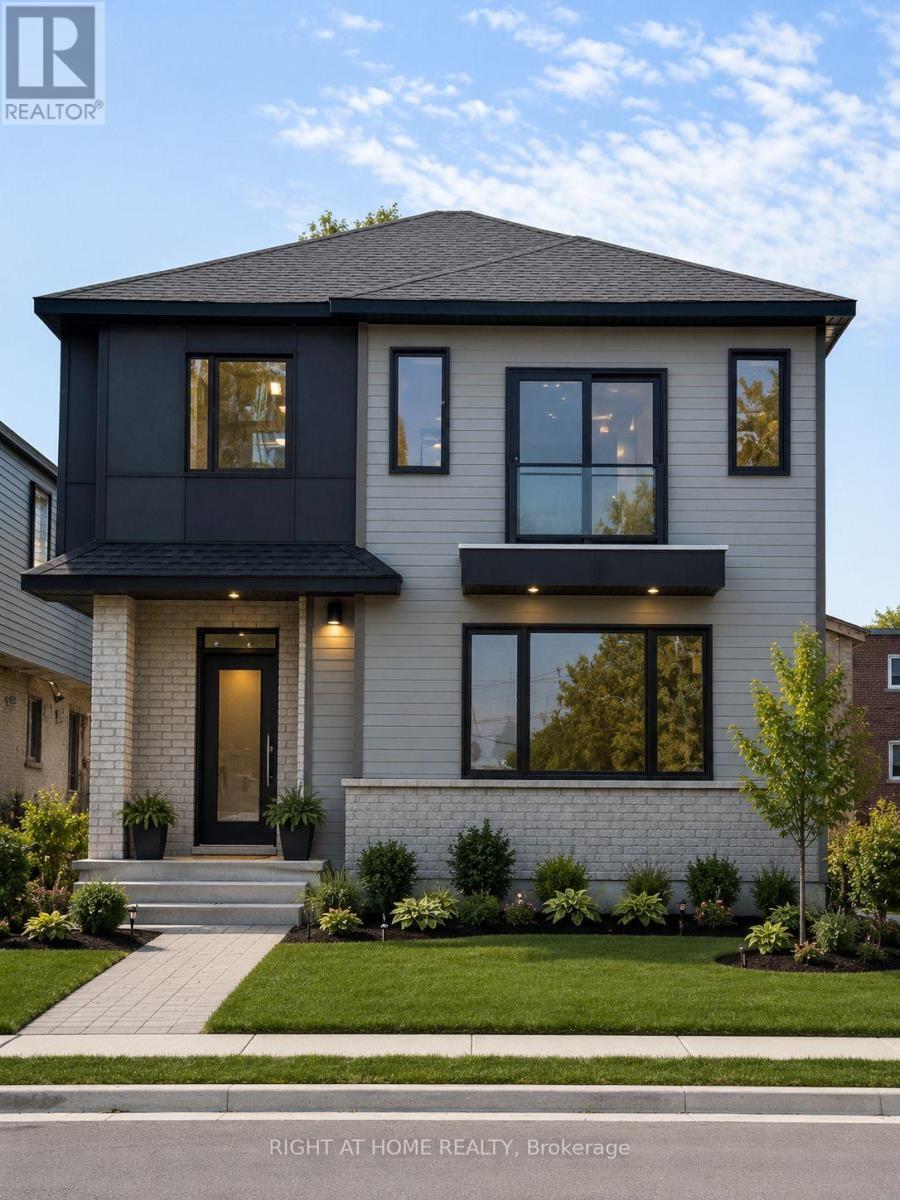
Welcome to this modern 2-bedroom, 2-bathroom rental in the desirable Carling area! This bright and spacious unit features luxury vinyl flooring throughout, a stylish kitchen with stainless steel appliances, a separate in-unit laundry room, and all major appliances included. Water is included in the rent for added convenience. Centrally located & close to all amenities including shopping, public transit, the Civic Hospital, Little Italy, Westboro, easy access to HWY 417 and just minutes to Downtown Ottawa, making it perfect for professionals or small families. **Limited-time incentive: Receive 2-month FREE rent when you sign a lease on or before September 15th.** Don't miss this fantastic opportunity to enjoy modern living in a prime location. Water Included, Parking $150/month. Book your viewing today! (id:66888)
113 Gray Crescent
Ottawa, Ontario
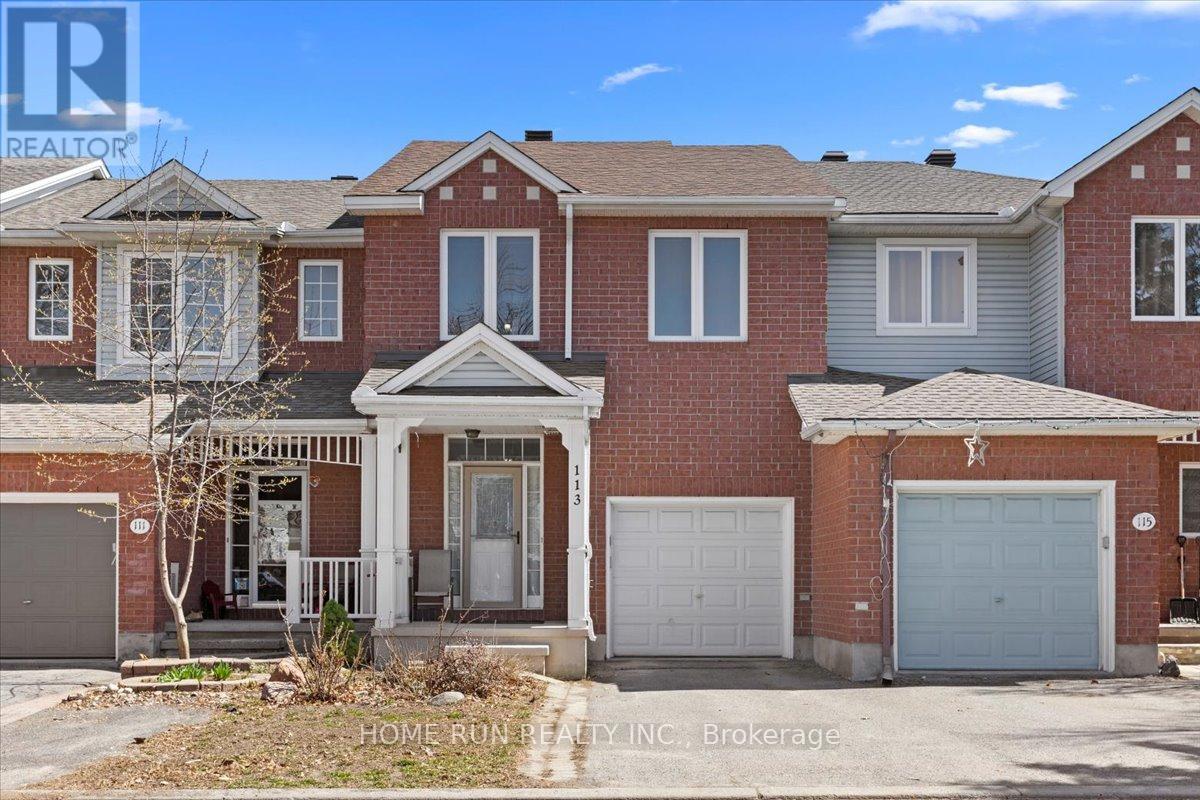
Stunning urban home at 113 Gray Crescent in Ottawa featuring a finished walk-out lower level, extensive updates, and no rear neighbors for added privacy. Ideally located within walking distance to Earl of March Secondary School, parks, shops, and transit, with quick highway access. The landscaped, low-maintenance exterior offers great curb appeal with a welcoming front porch and interlock detailing. Inside, the open-concept living and dining area showcases a fireplace, soaring sloped ceilings, and newer laminate flooring, while the modern kitchen is equipped with granite countertops, subway tile backsplash, double oven, stainless steel appliances, and a pantry. A bright breakfast area with large windows and a stylish chandelier overlooks the yard. Hardwood flooring runs throughout all bedrooms, including a spacious primary retreat with sitting area, walk-in closet, makeup station, and updated ensuite with granite counters. Two additional bedrooms share a well-appointed bath with tile flooring and granite vanity. The finished walk-out basement offers a generous family room, rough-in for a future bathroom, and direct access to the fully fenced backyard complete with deck, pergola, and shed. Major updates include roof (2018), furnace and A/C (2017), windows (2016), garage door (2017), and bidets (2021). (id:66888)
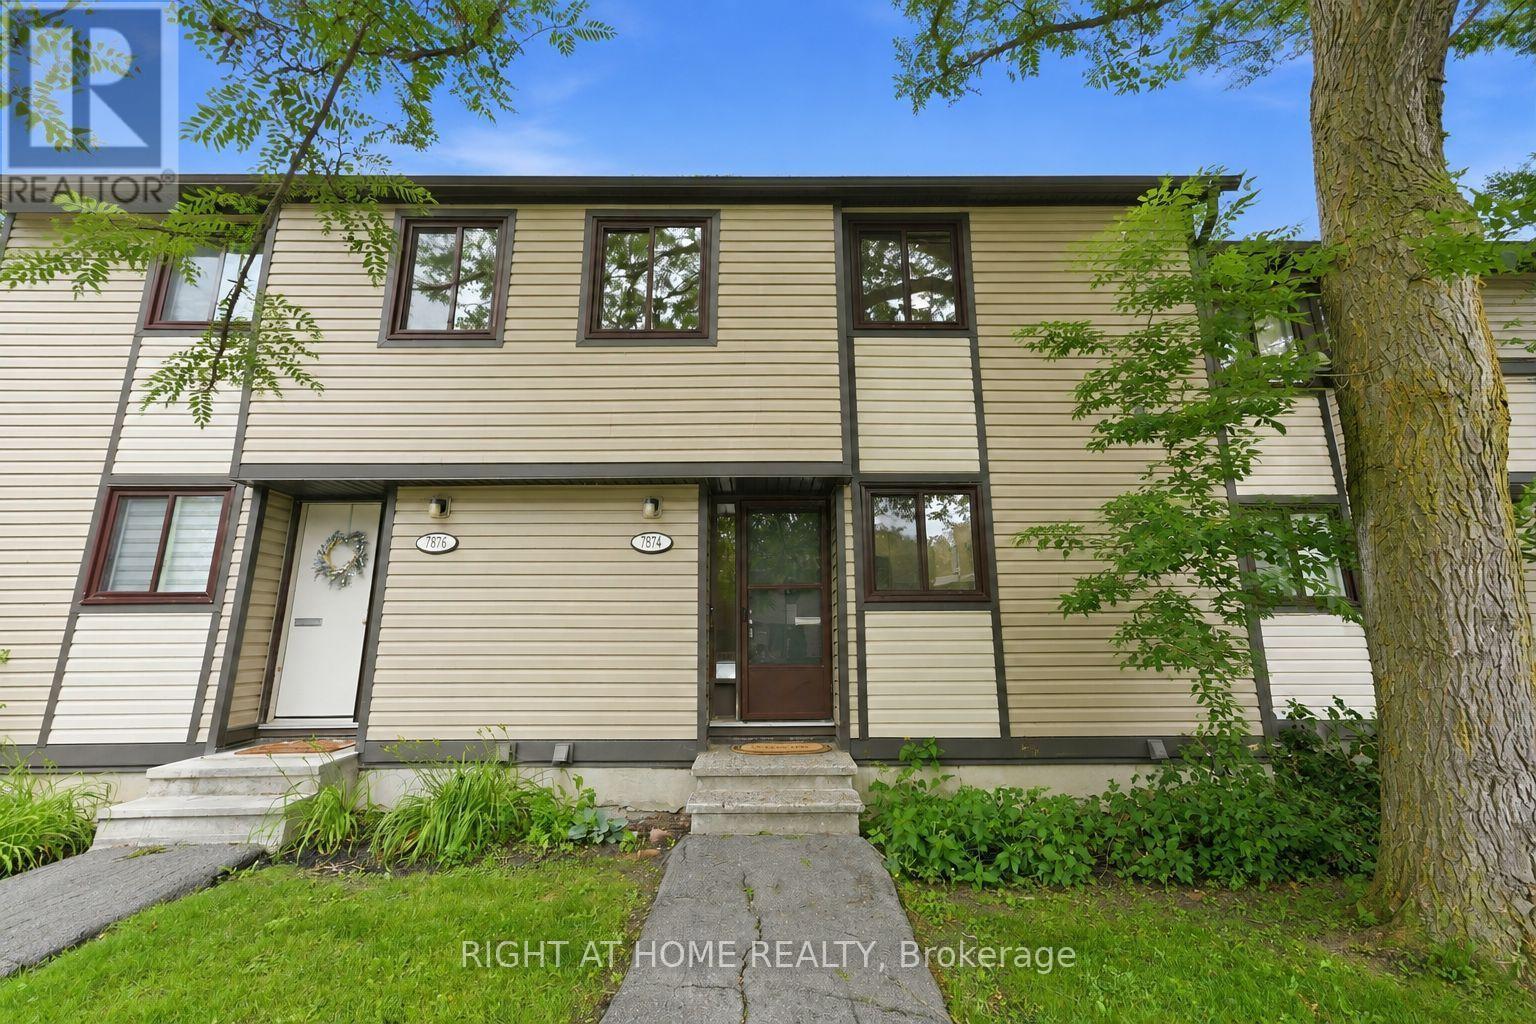
3 - 7874 Jeanne D'arc Boulevard
Ottawa, Ontario
Beautifully renovated from top to bottom in 2026, this move-in-ready 3-bedroom, 1.5-bathroom townhome offers modern style and exceptional value. The stunning new kitchen features brand-new appliances, complemented by luxury vinyl flooring throughout, fresh paint, contemporary lighting, and fully renovated bathrooms with modern finishes. The fully finished basement provides versatile living space, perfect as a family room, home office, gym, or even a fourth bedroom. Step outside to a charming, fully fenced backyard with a spacious patio and no direct rear neighbours, offering added privacy for relaxing or entertaining. A new furnace and central air conditioner (2026) provide year-round comfort and peace of mind. Complete with a convenient parking space directly in front of the home. Ideally located within walking distance of public transit, schools, parks, grocery stores, restaurants, and everyday amenities, this turnkey home is ready for you to move in and enjoy. (id:66888)
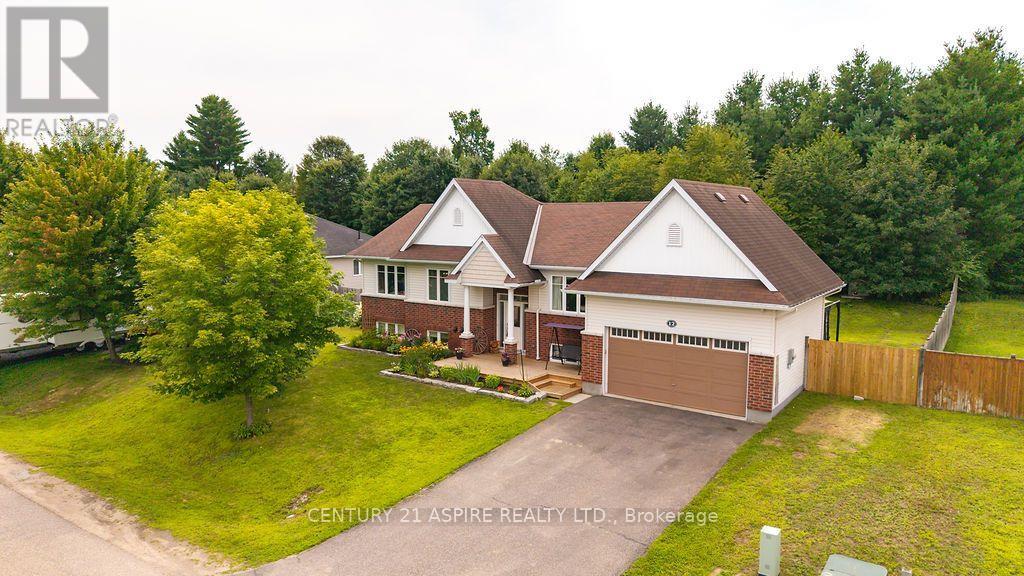
12 Bedard Boulevard
Petawawa, Ontario
ideal blend of comfort and functionality, this home is perfectly suited for growing families seeking space, style, and a welcoming community. Step inside to a bright and inviting main level where large windows bathe the space in warm natural light. The semi-open concept layout is enhanced by soaring 9-foot ceilings and generously sized rooms, creating an airy, comfortable flow throughout. The well-appointed kitchen is the heart of the home, featuring a large working island, an abundance of tall cabinetry, ample counter space, and included appliances-perfect for both everyday living and entertaining. From the kitchen, step out onto a stunning two-tiered deck complete with a gas BBQ hookup, overlooking a fully fenced yard. Beyond the cleared lawn lies an expansive section of mature trees, offering added privacy and a beautiful natural backdrop-extending further than what meets the eye and creating a peaceful outdoor retreat for the whole family. The main floor offers a spacious primary bedroom with a walk-in closet and private 3-piece ensuite, along with two additional well-sized bedrooms and a full bathroom. Downstairs, the fully finished lower level provides incredible versatility with a large family room featuring a kitchenette and built-in shelving, three more generous bedrooms, a full bath, and ample storage space. Additional highlights include, no carpet throughout, an inground sprinkler system for both front and back yards, a double garage, Large storage shed and no rental equipment. A truly inviting place to call home in a sought-after Petawawa neighbourhood-this one checks all the boxes for modern family living. (id:66888)
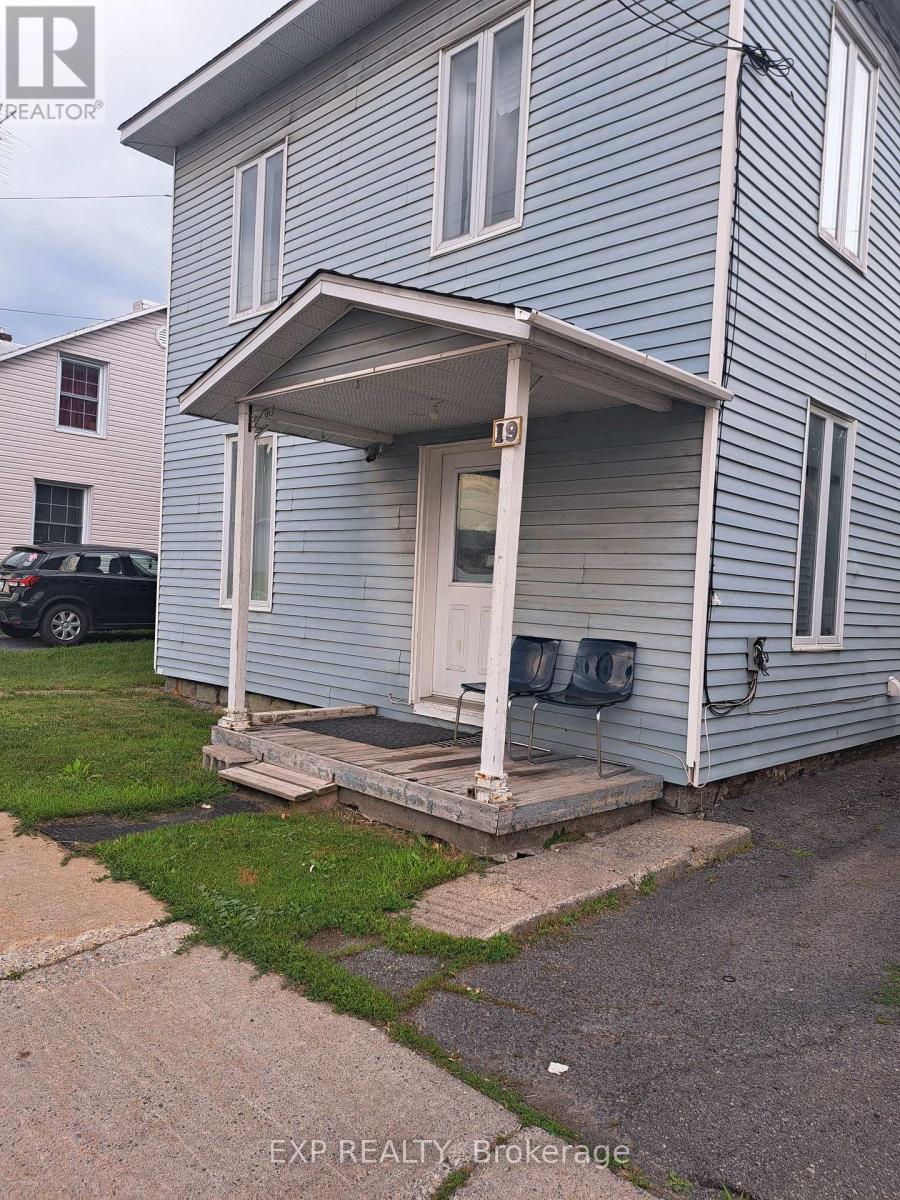
19 Kenyon Street W
North Glengarry, Ontario
Cash-Flowing Duplex Opportunity in the Heart of Alexandria! Add This Income-Producing Property to Your Investment Portfolio! Looking for a solid investment with immediate upside? This side-by-side duplex offers two self-contained 2-storey, 2-bedroom units under one ownership, making it an excellent addition to any real estate portfolio. Investment Highlights: Side-by-side duplex (rear & front) (2 semi-detached homes under one ownership) Two spacious 2-bedroom units Front unit offers 2 bathrooms and central air conditioning. Rear unit features 1 full bathroom. Two newer natural gas furnaces (Installed in Summer of 21) Front unit extensively renovated several years ago, Rear Unit Needs Updating - Parking for 5+ vehicles Walking distance to shopping, schools, and everyday amenities. Income & Opportunity - Front Unit: Currently rented for $1,800/month plus utilities Rear Unit: Currently rented for $750/month plus utilities, providing immediate cash flow. Each unit has its own gas furnace, while hydro and water/sewer costs are separately managed, making this an efficient investment property. Inside, the bright front unit features high ceilings and oversized windows that flood the main floor with natural light. Both units include spacious second-floor landings that are perfect for a home office, reading nook, or nursery. Whether you're an experienced investor looking to expand your portfolio, or a first-time investor searching for a property with strong upside potential, this Alexandria duplex offers immediate income today with the opportunity to increase future returns. Interior Photos were taken during renovations prior to existing tenant moving in. (id:66888)
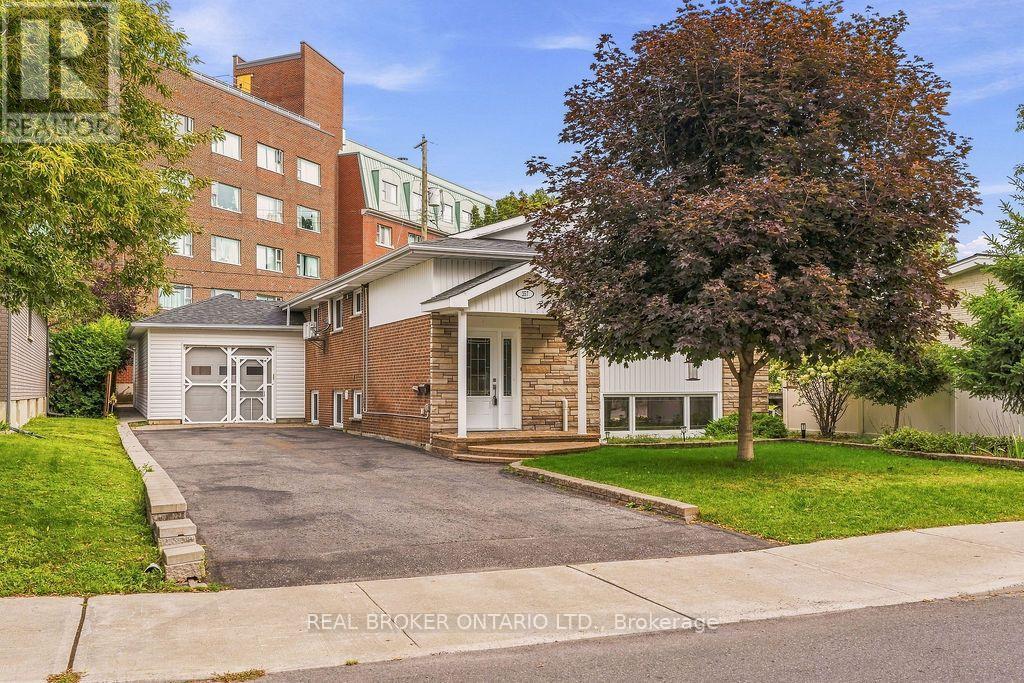
257 Lavergne Street
Ottawa, Ontario
**Because it takes two to make a thing go right...** 257 Lavergne Street offers the kind of flexibility that can make a home work harder for you, with two self-contained two-bedroom units, separate laundry and separate metering under one roof. Better still, the property is being sold vacant, giving the next owner the freedom to decide exactly how they want to use it from day one. For a multi-generational family, it creates the opportunity to live close while maintaining independence. For a first-time or younger buyer, the second unit can help offset the mortgage while you build equity. And for the creative investor, the property offers even more to think about, including an approximately 550 sq. ft. heated attached garage with electrical and architectural plans already prepared for a potential conversion, plus a lot that could hold longer-term redevelopment potential. The raised-bungalow design is a big part of what makes the setup work so well. Large windows bring natural light into the lower level, helping it feel like a genuine second home rather than a traditional basement apartment. Each unit offers two bedrooms, a full bathroom, comfortable living space and a generous eat-in kitchen, while the upper level adds hardwood floors, a custom fireplace wall and direct access to the backyard. Outside, established gardens, a two-tiered deck and gazebo create a private place to unwind, but one of the biggest draws is what sits just beyond the property. Beechwood Avenue is close by, putting some of Ottawa's best local cafés, restaurants, specialty shops and everyday conveniences within easy reach. Live in one and rent the other. Bring family together without giving up independence. Explore a third unit or think bigger about what the property could become over time, subject to applicable approvals.257 Lavergne isn't just a bungalow with two units. It's a property with options, and the freedom to choose what comes next. (id:66888)
54 Thornbury Crescent
Ottawa, Ontario
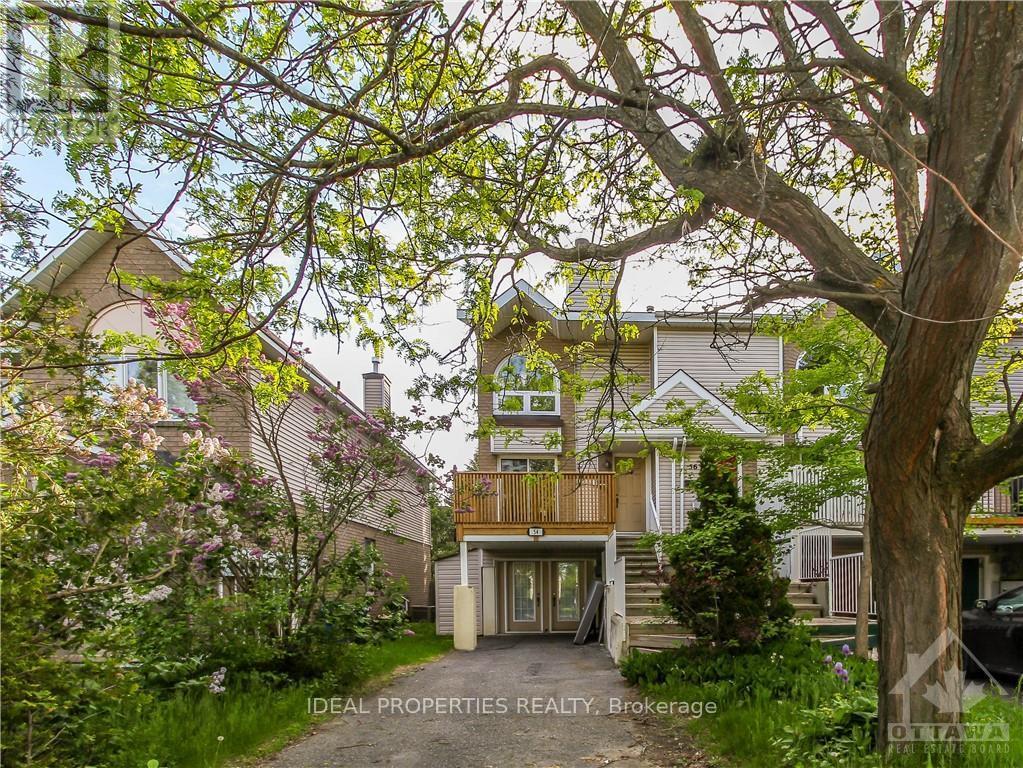
This stunning, end unit 2 bedroom Plus den townhome in popular Centrepointe offers open living/dining room with wood burning fireplace and upper deck off living room ideal for entertaining, a gorgeous updated kitchen with stainless steel appliances, The bright and airy kitchen looks out onto your private oasis. Gleaming hardwood floors , and a powder room. Second level offers spacious primary bedroom with his and hers closet, good size second bedroom with lots of closet space and an updated 4 piece bathroom. Lower level features a den that opens to the beautiful backyard and a finished extra room that can be used as a rec room or additional bedroom and laundry room. Available immediately (id:66888)
39 Kyle Avenue
Ottawa, Ontario
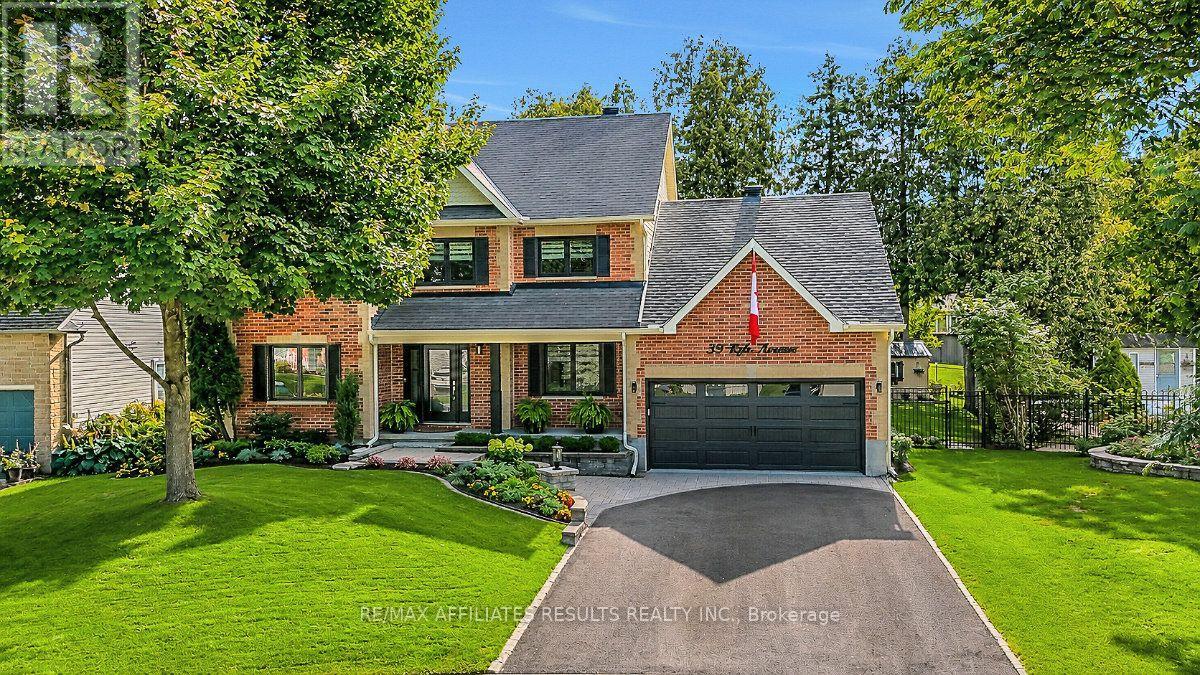
Welcome to 39 Kyle Ave, a beautifully refreshed 4-bedroom Monarch home nestled on a private, maturely treed lot in Crossing Bridge Estates in the heart of Stittsville. Freshly painted throughout, this inviting home features a spacious foyer with slate tile, beautiful hardwood floors and staircase, and an open layout centred around a grand family room with soaring ceilings, large windows and a gas fireplace. The generously sized eat-in kitchen features granite countertops, stainless steel appliances, a new fridge (2024) and abundant natural light. The main level also offers convenient laundry in the mudroom with garage access, along with formal living and dining rooms and a front office overlooking the landscaped gardens. Upstairs, four spacious bedrooms include a primary retreat with walk-in closet and ensuite featuring a corner jet tub and separate shower. All three bathrooms feature new quartz countertops and elongated toilets, while the main bathroom has been completely renovated with a new tub, tile, flooring and quartz countertop. The unfinished basement offers loads of potential for additional living space, recreation, a home gym, office or workshop. Numerous updates include a new front door and sliding patio doors (2024), HRV, furnace and eavestroughs (2024), composite deck (2025), front windows (2026) and repaved driveway (2026). Enjoy the beautifully landscaped grounds with lush lawn and mature trees, plus a private backyard with new natural gas BBQ hookup. Conveniently located near parks, shopping, transit and ALC School, this home offers space, privacy and extensive recent updates in an established Stittsville neighbourhood. Book your showing today! (id:66888)
884 Concession 7 Road
Lanark Highlands, Ontario
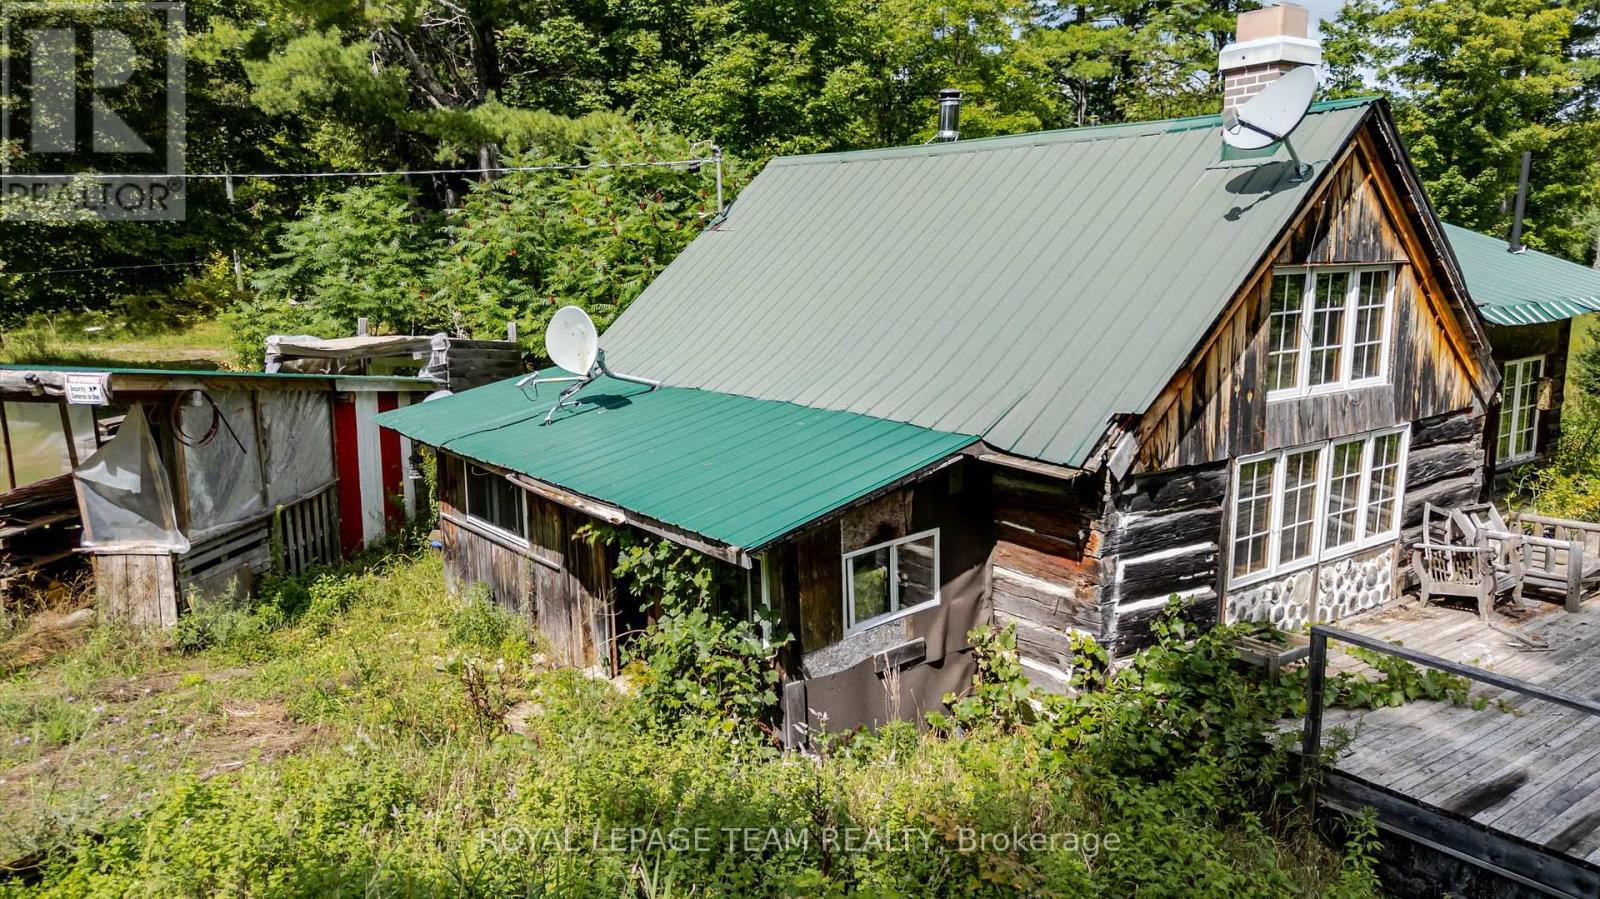
For the discerning individual who seeks substance over spectacle, this authentic historic log cabin homestead near Robb Lake offers a rare combination of solitude, character, quiet productivity, and rows of wine grapes. Hand-hewn logs and time-honored craftsmanship create an atmosphere of genuine stillness-ideal for focused remote work, writing, research, or creative pursuits. This is where nature unlocks your creative inner person. Sunlit interior spaces provide flexible areas that readily accommodate a dedicated home office or study, while the surrounding landscape delivers the natural calm that supports deep concentration and restorative downtime. The property is thoughtfully prepared for dual use. Its charm, intimate scale, proximity to Robb Lakes public swimming area, snow mobile trails, and many bonus' near by clayton village has to offer( LCBO, Milano's pizza, Baked goods, Gas station), make this opportunity highly appealing as a boutique Airbnb destination for guests who value authenticity and nature over generic lodging-offering meaningful income potential alongside personal enjoyment. Step outside into the private grounds of this classic homestead setting with its mature trees and endless potential. The nearby lake invites quiet reflection, morning walks, or simply the pleasure of living close to water, forest, and proximity to Robb Lakes legendary semi-public swimming area. This is a place for those who prefer meaningful quiet, intellectual space, and a connection to history rather than the noise of conventional living. A genuine log cabin homestead, ready for its next thoughtful steward. Near By farm fresh super sweet corn and organic gardens to buy produce, this location is ideal for people seeking country living. Private showings by appointment. (id:66888)

314 Valade Crescent
Ottawa, Ontario
This bright and beautifully renovated 3-bedroom, 1.5-bathroom home is move-in ready and ideally located in the heart of Orleans. The main level and second floor feature newer vinyl flooring throughout, including the stairs, along with fresh paint and an abundance of natural light. The updated kitchen features refaced kitchen cupboards and quartz countertops, offering a fresh and modern look. The bathrooms have also been updated with quartz countertops. The fully finished basement provides excellent additional living space, with plenty of storage throughout the home. Outside, enjoy the beautifully landscaped property and a home that has been thoughtfully updated and is ready for its new owners. Located close to parks, schools, shopping and grocery stores, with easy access to OC Transpo and the LRT at Trim. A convenient location with everything you need close by. Renovated, bright, well maintained and ready to move in, welcome home! (id:66888)
1229 Hallecks Road S
Elizabethtown-Kitley, Ontario
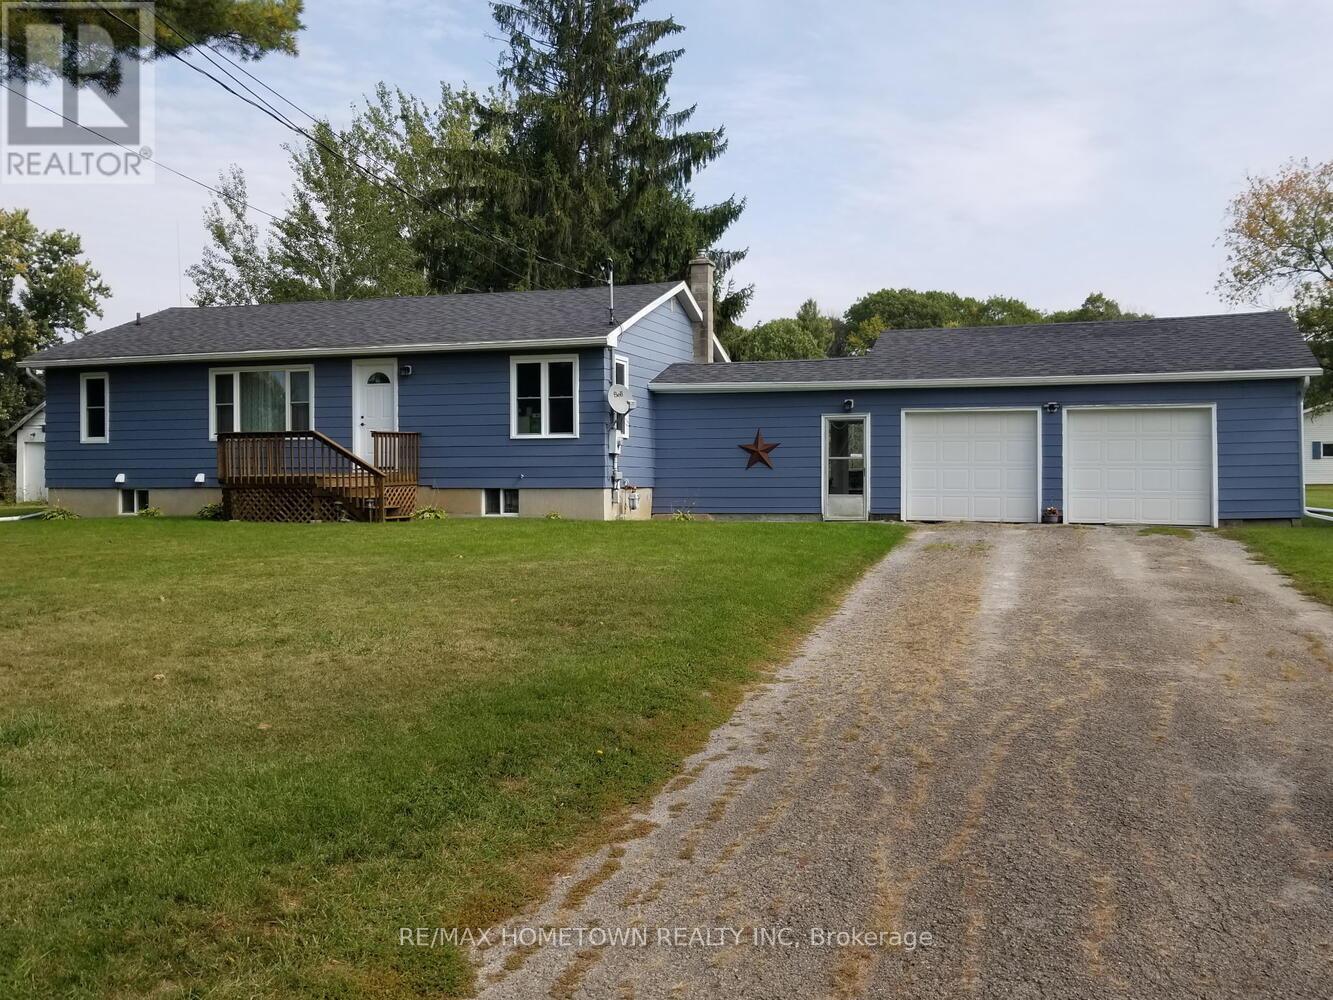
Enjoy the perfect blend of country living and convenience with this exceptional property just minutes from town. This spacious home features an attached double garage and a stunning, chef-inspired kitchen complete with a large six-seater island-ideal for family gatherings and entertaining. The main floor offers three comfortable bedrooms along with the added convenience of main floor laundry. Downstairs, a fully equipped two-bedroom in-law suite provides excellent flexibility for extended family or potential rental income. Set on a large lot that's partially fenced, the outdoor space is made for summer enjoyment with an inviting inground pool and plenty of room to relax or play. A rare opportunity offering space, versatility, and location all in one. (id:66888)
61 Fentiman Avenue
Ottawa, Ontario
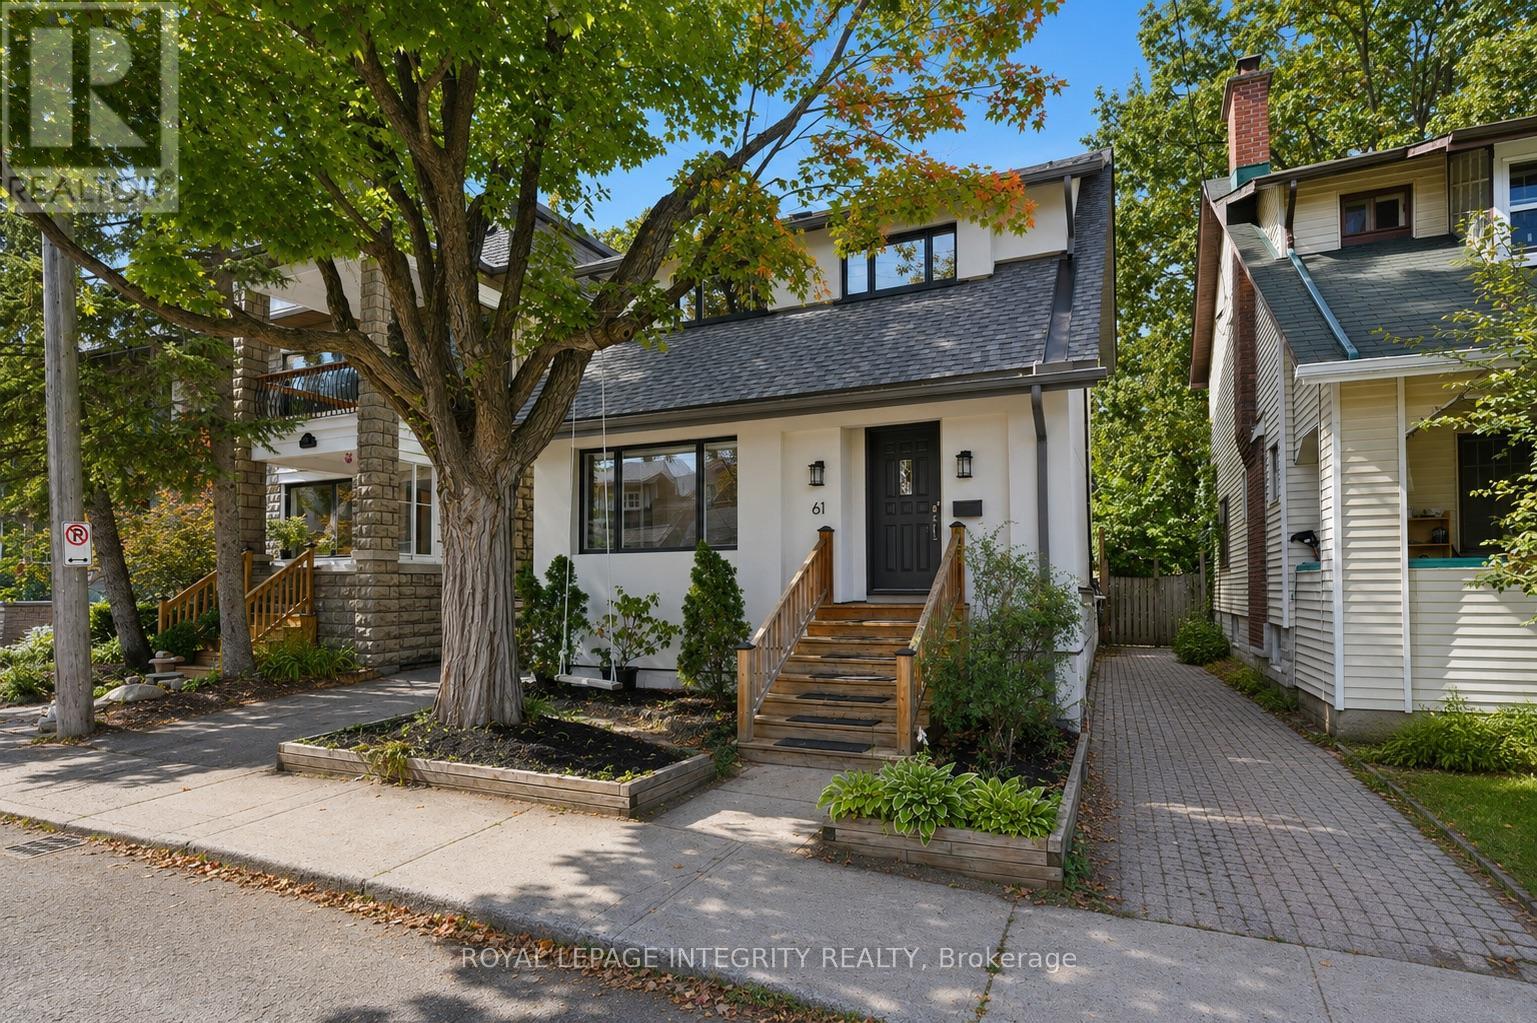
This beautifully maintained home offers the perfect blend of historic charm and character with modern updates. Wtih an exceptional location, just steps from the river, nearby parks and everything this vibrant neighbourhood has to offer. The main floor features a bright and inviting renovated kitchen, a separate dining room, and a comfortable family room centred around a cozy gas fireplace. Additional spaces add versatility, including a front mudroom, convenient office nook and a back porch that can easily adapt to suit your needs. Upstairs, the spacious primary bedroom features impressive built-in closets, complemented by two additional bedrooms and a beautifully renovated, hotel-inspired bathroom. The fully renovated lower level adds valuable living space with a large media/family room, additional bedroom, den or office space, and full bathroom. Outside, the private backyard feels like a little oasis in the city, complete with a newer deck and plenty of space to relax or entertain. Extensive improvements over the years include upgraded electrical and plumbing, 200-amp service, foundation improvements, shingles, energy-efficient windows, renovated bathrooms, and a complete exterior stucco renovation in 2026 that included added moisture barrier and insulation. All of this in a fantastic neighbourhood, with great schools, the Rideau Canal, Lansdowne, and some of the best of Ottawa right at your doorstep. Offers to be presented Friday, Sept 4 at 4pm, however Seller reserves the right to review & may accept pre-emptive offers. 24hr irrev (id:66888)
677 Cordelette Circle
Ottawa, Ontario
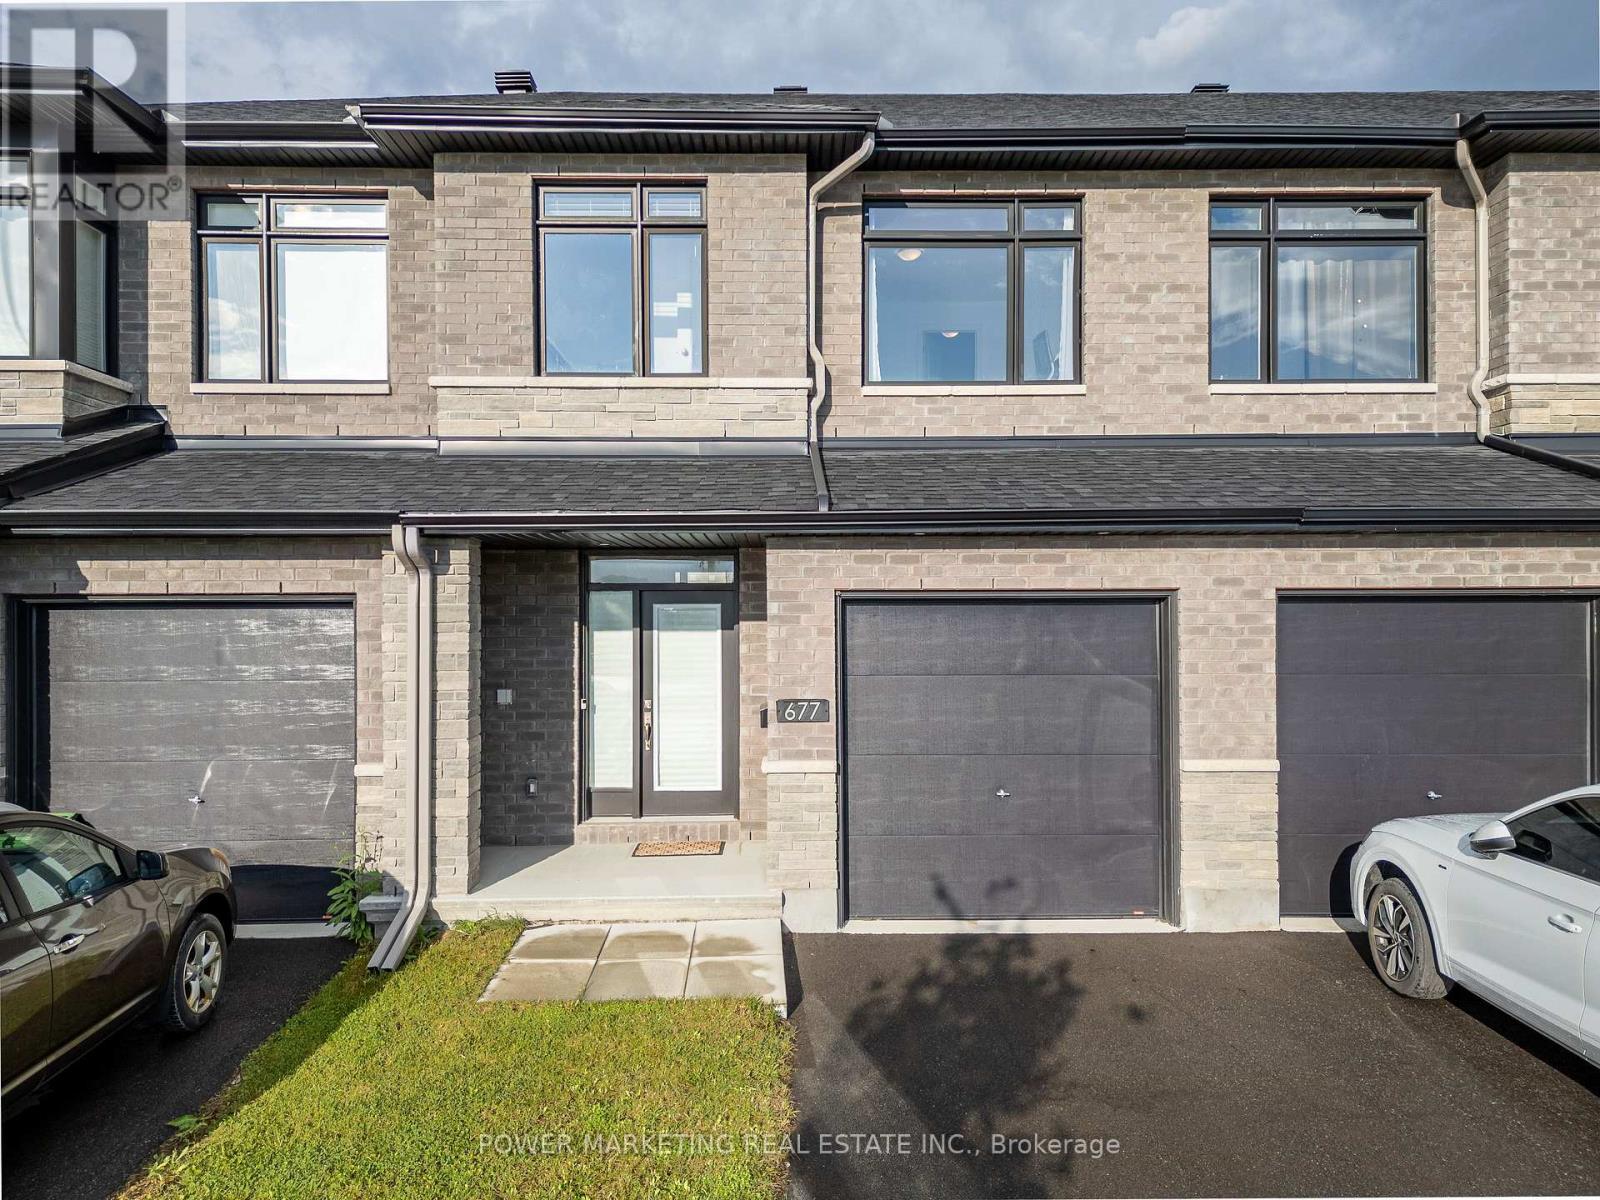
Welcome to 677 Cordelette Circle! This stunning Richcraft townhome is located in the sought-after Trailsedge community and offers stylish finishes, spacious living areas, and plenty of natural light. The main floor features a spacious living room and dining room with 9-ft smooth ceilings and hardwood flooring throughout, a beautiful gas fireplace with mantle, and an abundance of pot lights. The open-concept kitchen boasts quartz countertops, stainless steel appliances, and a large walk-in pantry, making it perfect for both everyday living and entertaining. Upstairs, you'll find 3 generously sized bedrooms, all with hardwood flooring, including a spacious primary suite with a large walk-in closet and private ensuite featuring quartz countertops and a stand-up shower. Convenient second-floor laundry adds to the functionality of this beautiful home. The fully finished basement offers a large recreation room, providing even more space for your family to enjoy. Located in Trailsedge, this home is within walking distance to parks, schools, public transit, shopping, and many other amenities. This is one you won't want to miss! (id:66888)

22 Peter Street
North Glengarry, Ontario
Welcome to 22 Peter St in the heart of Maxville - where small-town charm and original character come together. This well-maintained three-bedroom home is filled with details that give it a warmth all its own, from exposed beams and original hardwood floors to the original wood banister and high ceilings, all complemented by thoughtful updates over the years. The main level is made for everyday living and gathering, with a spacious kitchen and dining area, offering plenty of room for family dinners, weekend brunches and entertaining. A bright living room with large windows brings in plenty of natural light, while a convenient two-piece bathroom and utility room complete the level. Upstairs, three comfortable bedrooms are joined by a versatile sitting area - perfect for a reading nook or home office space - and a beautifully renovated full bathroom (2025). Step outside and you'll quickly see what makes this property special. A spacious deck overlooks the generous backyard, creating an inviting spot for summer dinners, morning coffee or evenings spent outside. With no rear neighbours and an open field beyond, you'll enjoy peaceful countryside views, added privacy and plenty of space to garden, play or simply unwind. A detached single-car garage adds useful storage and convenience. The home has also seen a number of important updates, including a furnace (2020), owned water heater (2022), sump pump (2022), crawl space foam insulation and encapsulation (2022), front porch metal roof (2026), attic insulation top-up (2023) and refrigerator (2023). Full of character and surrounded by the small-town charm, 22 Peter St offers space, privacy and a slower pace of living, all just steps from Maxville's quaint main street, local shops, cafés - and the renowned Glengarry Highland Games. ** This is a linked property.** (id:66888)