
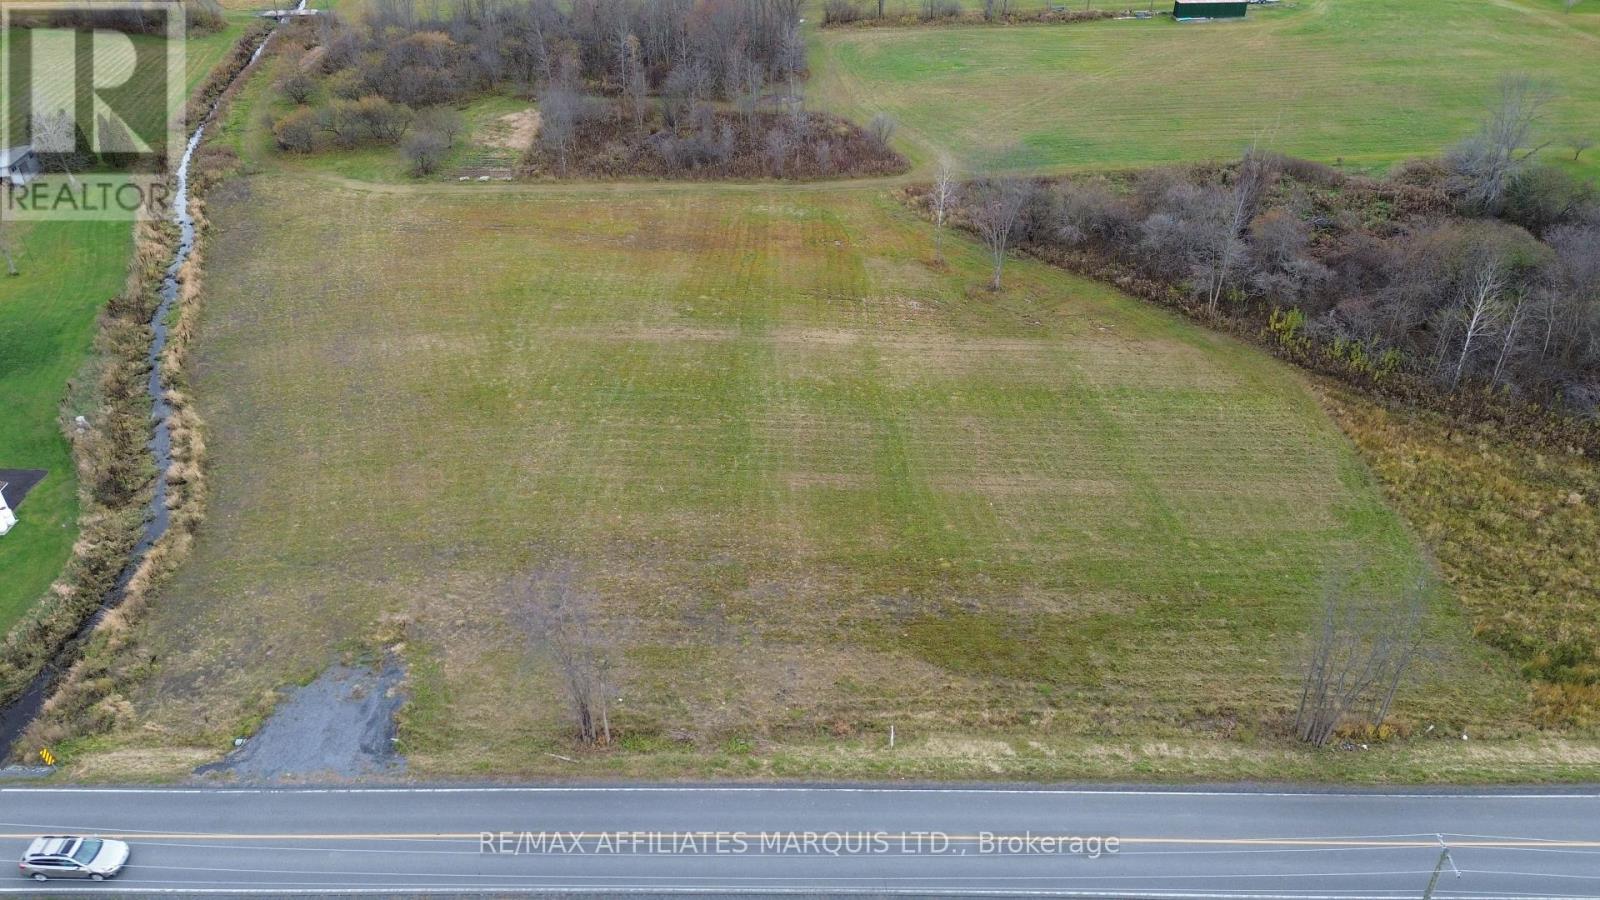
Lot Rae Road
South Glengarry, Ontario
READY TO BUILD! Build your dream home on this beautiful 2-acre lot on Rae Road! This cleared, open property has been cut and filled to provide approximately 1 acre of land above the floodplain, including approximately 160 feet of frontage above the floodplain. An engineer's report is available in the listing documents for additional information. With the groundwork already completed, this property offers an excellent opportunity to bring your vision to life! Enjoy plenty of space for your dream home, outdoor living, and more, all while surrounded by the peace and quiet of country living. Conveniently located just a short drive from Cornwall and its many amenities, this property offers the perfect balance of rural tranquility and city convenience. A fantastic opportunity to build your dream home in a desirable country setting! (id:66888)
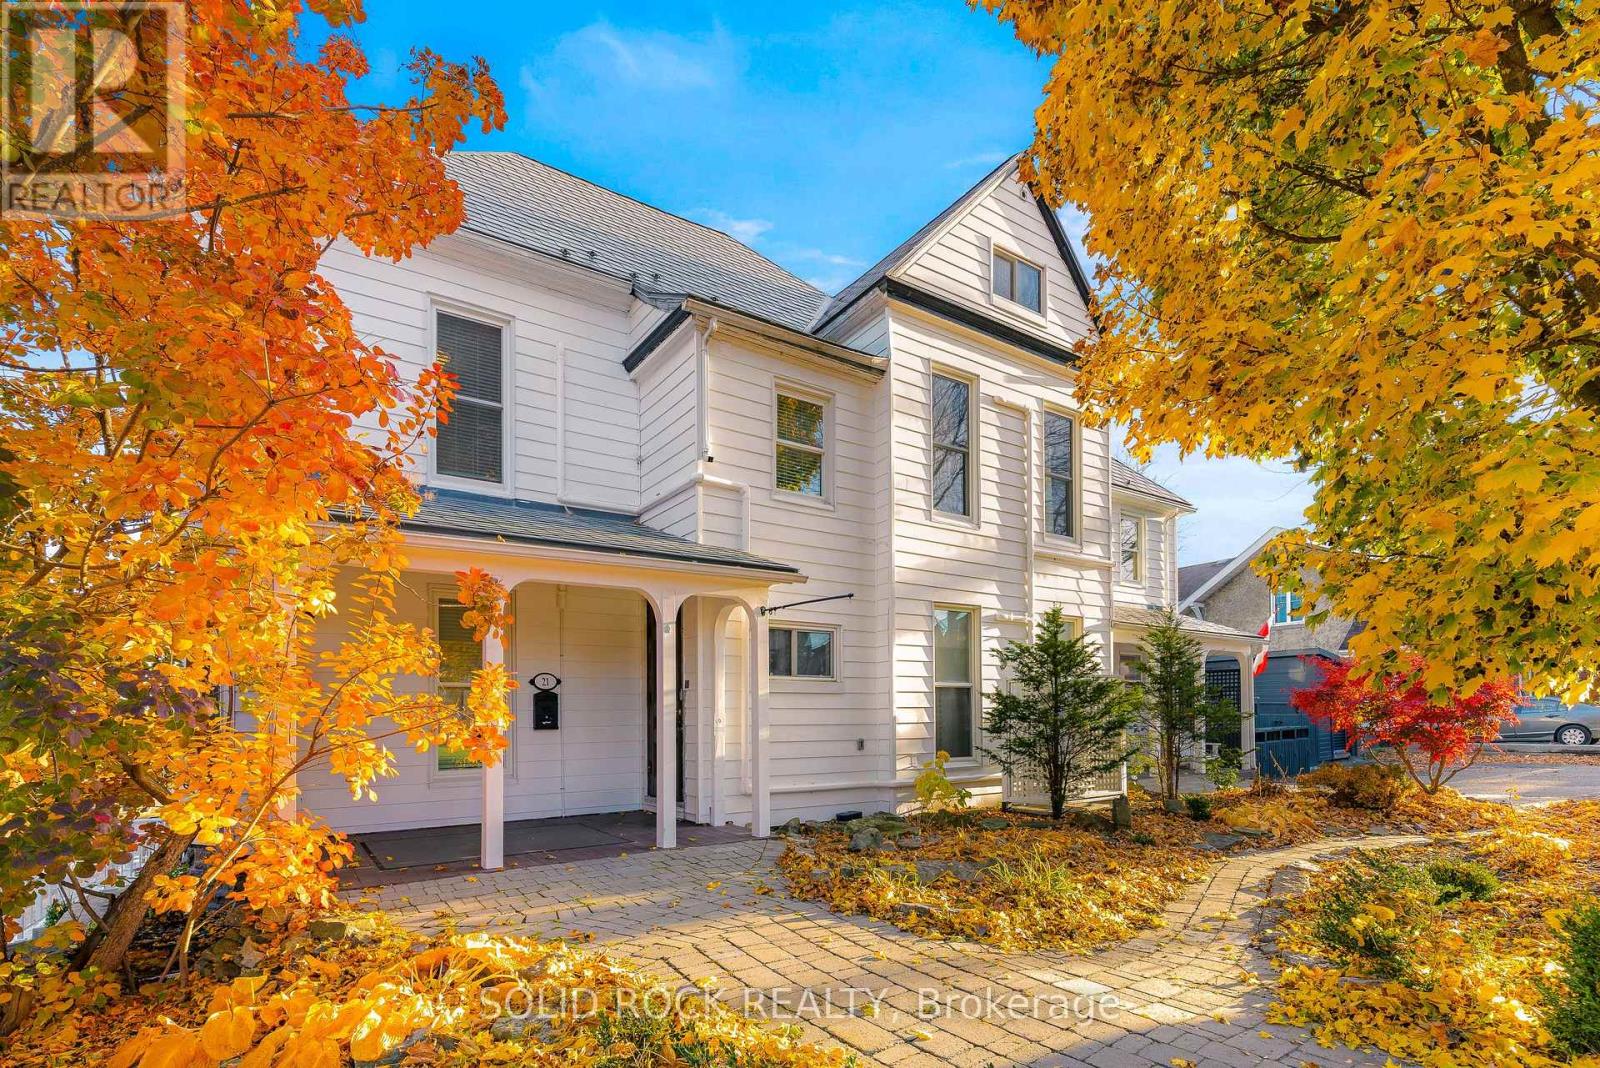
21 Pine Street
Brockville, Ontario
Open house this Sunday, Nov 8th 11am-12 noon-Total & absolute wow-factor starting with interlock front walkway, colourful maple trees & impeccable landscaping! Even the amazing photos do not do justice to this beautifully renovated & restored carpet-free 18th century 3900 sq ft, 6+ bdrm/3 bath home reportedly taken back to the studs & updated with new wiring, plumbing & drywall, yet retaining the charm of yesteryear with the turn-of-the-century baseboards, door & window mouldings, original stunning staircase with ornate bannister to 2nd level-High ceilings & spacious rooms, many with multiple windows will surely impress! When renovations were underway extra closet space was added to many bdrms, windows updated, flooring added to neatly blend with the character of the home, custom lighting, bathrooms re-done & a truly spectacular kitchen design was introduced with deep sink-island-side-by-side full-size refrigerator/freezers-convection oven/microwave-dishwasher & multitudes of soft-close cabinets! The attention to detail in the kitchen design & for that matter, the entire restoration is most impressive. Modern wall heat pumps offering both heat & a/c are individually controlled & installed in almost each & every principal room-Metal clad roof covering appears to be in mint condition. Multi generational layout with 3rd level bedroom with 3-pc bath, giant storage room, den & large family room. Additionally, the residence's east wing was once used as side-by-side offices which today could remain the same or be part of a main level in-law suite with a nearby secondary independent front entrance! 6.5 ft high storage bsmt is home to elec breaker panel & has been spray foam insulated providing extra comfort! Next summer relax in your private west courtyard or walk 2 blocks to the river & downtown shopping incl grocery store! Taxes per Geowarehouse-Sold As-Is, Where Is-Seller does not warranty any aspects of property, incl but not limited to: sizes, taxes or condition. (id:66888)
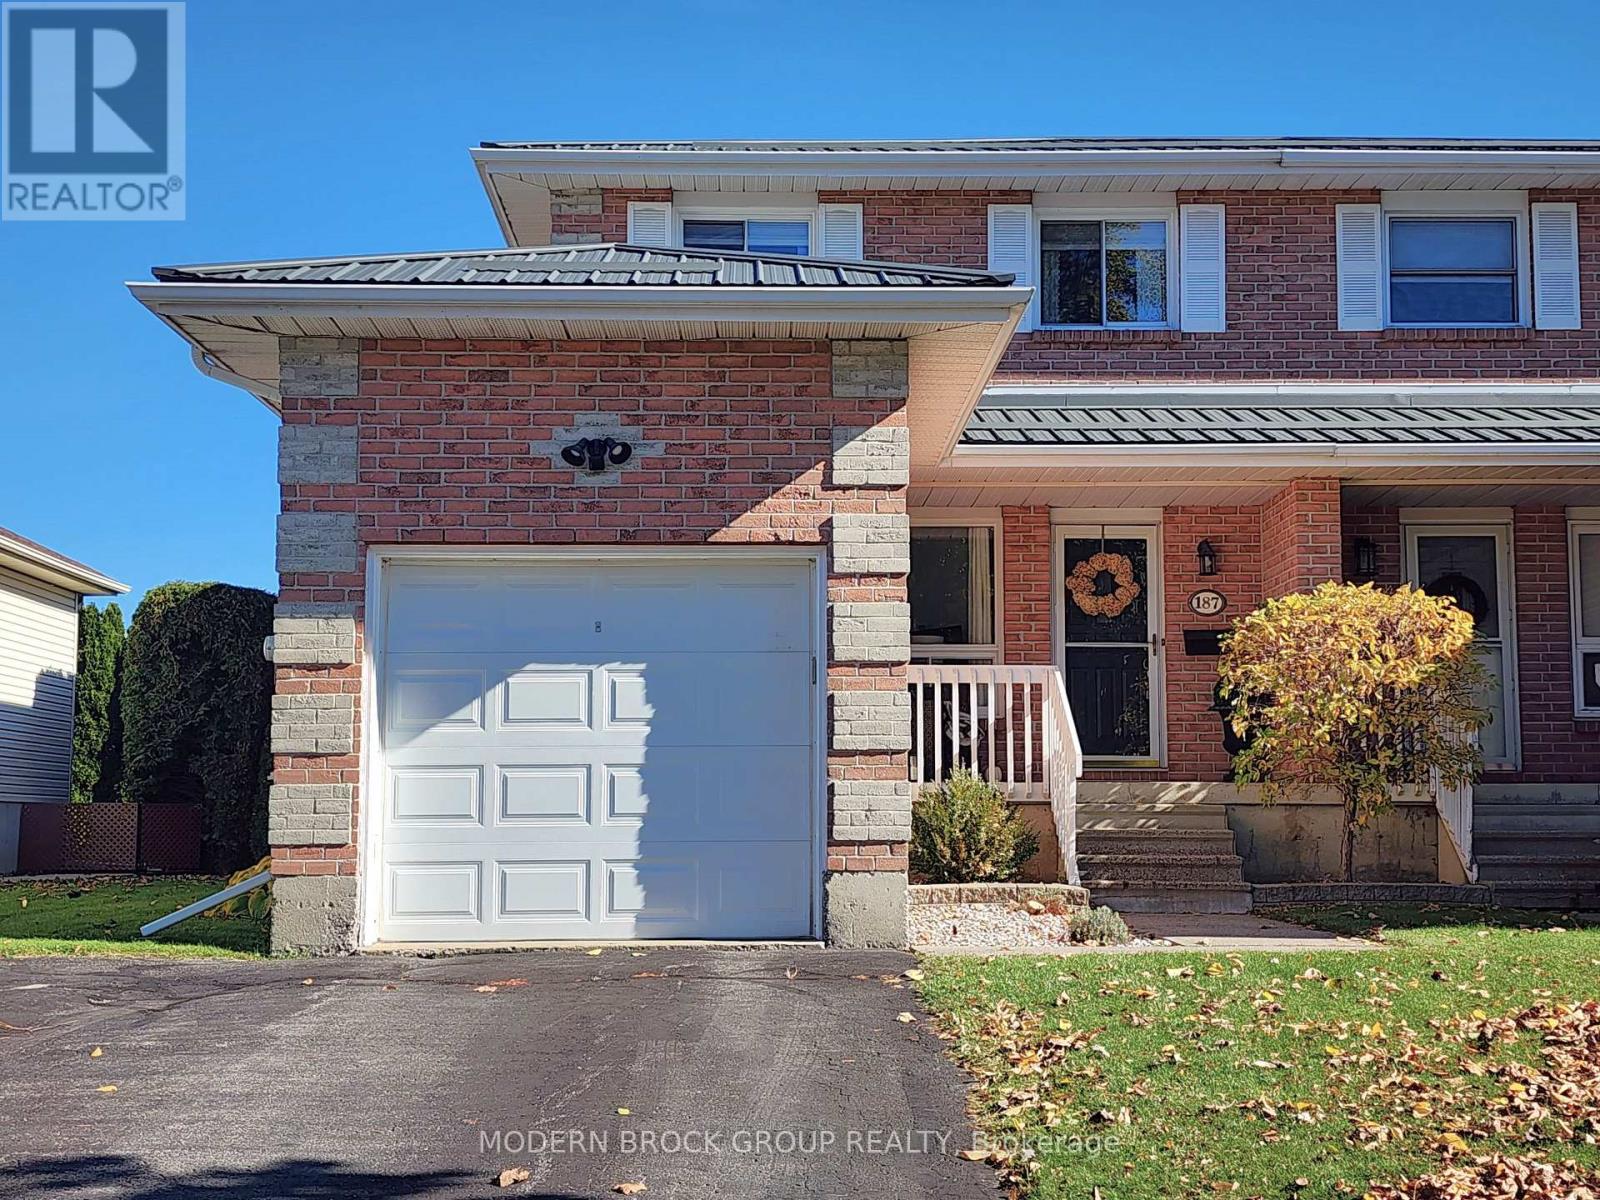
187 Dana Street
Brockville, Ontario
Welcome to 187 Dana Street a modern updated all brick 3-bed home in Brockville's north end! This property is the last house on Dana Street before it turns into Beley. Ideally located for growing families, it is within easy walking distance of local schools and neighborhood parks. The main level features a open flow and cohesive layout where the kitchen, dining room, and living room are all open to each other. The heart of this space is a spectacular white kitchen updated in 2018, boasting beautiful quartz countertops, undercabinet lighting, and premium luxury vinyl plank flooring plus four upgraded included appliances. The kitchen includes space for dining with sliding doors leading directly to a spacious deck with modern railing and a mechanical awning for morning sun. While designated as a dining area, it is currently utilized as a seamless, versatile extension of the living room adorned with gorgeous hardwood flooring and three large windows that provide natural light all day long. The main floor 2-pce bath (updated 2018) provides excellent privacy, accessed from the hallway apart from the main living areas. Upstairs, the home offers three bedrooms with a generous primary which connects to the main 5 pce bathroom serving as a private retreat, boasting a large double sink vanity, a walk-in shower with glass door, and a luxurious Jacuzzi tub. Downstairs, you will find a finished basement providing great additional square footage with versatile space for recreation, a home office, or a home gym. Outside, the deck overlooks an incredible, fully fenced yard with a premium wood privacy fence (completed in 2024/2026) wrapping around an expansive level lot. This outdoor oasis features incredible landscaping/easy-care gardens (2025-2026) providing even more privacy in years to come - making it the ultimate safe zone for kids and pets. The driveway allows for 2 cars side-by-side and the upgraded textured metal roof was just installed. This one won't last long - come see! (id:66888)
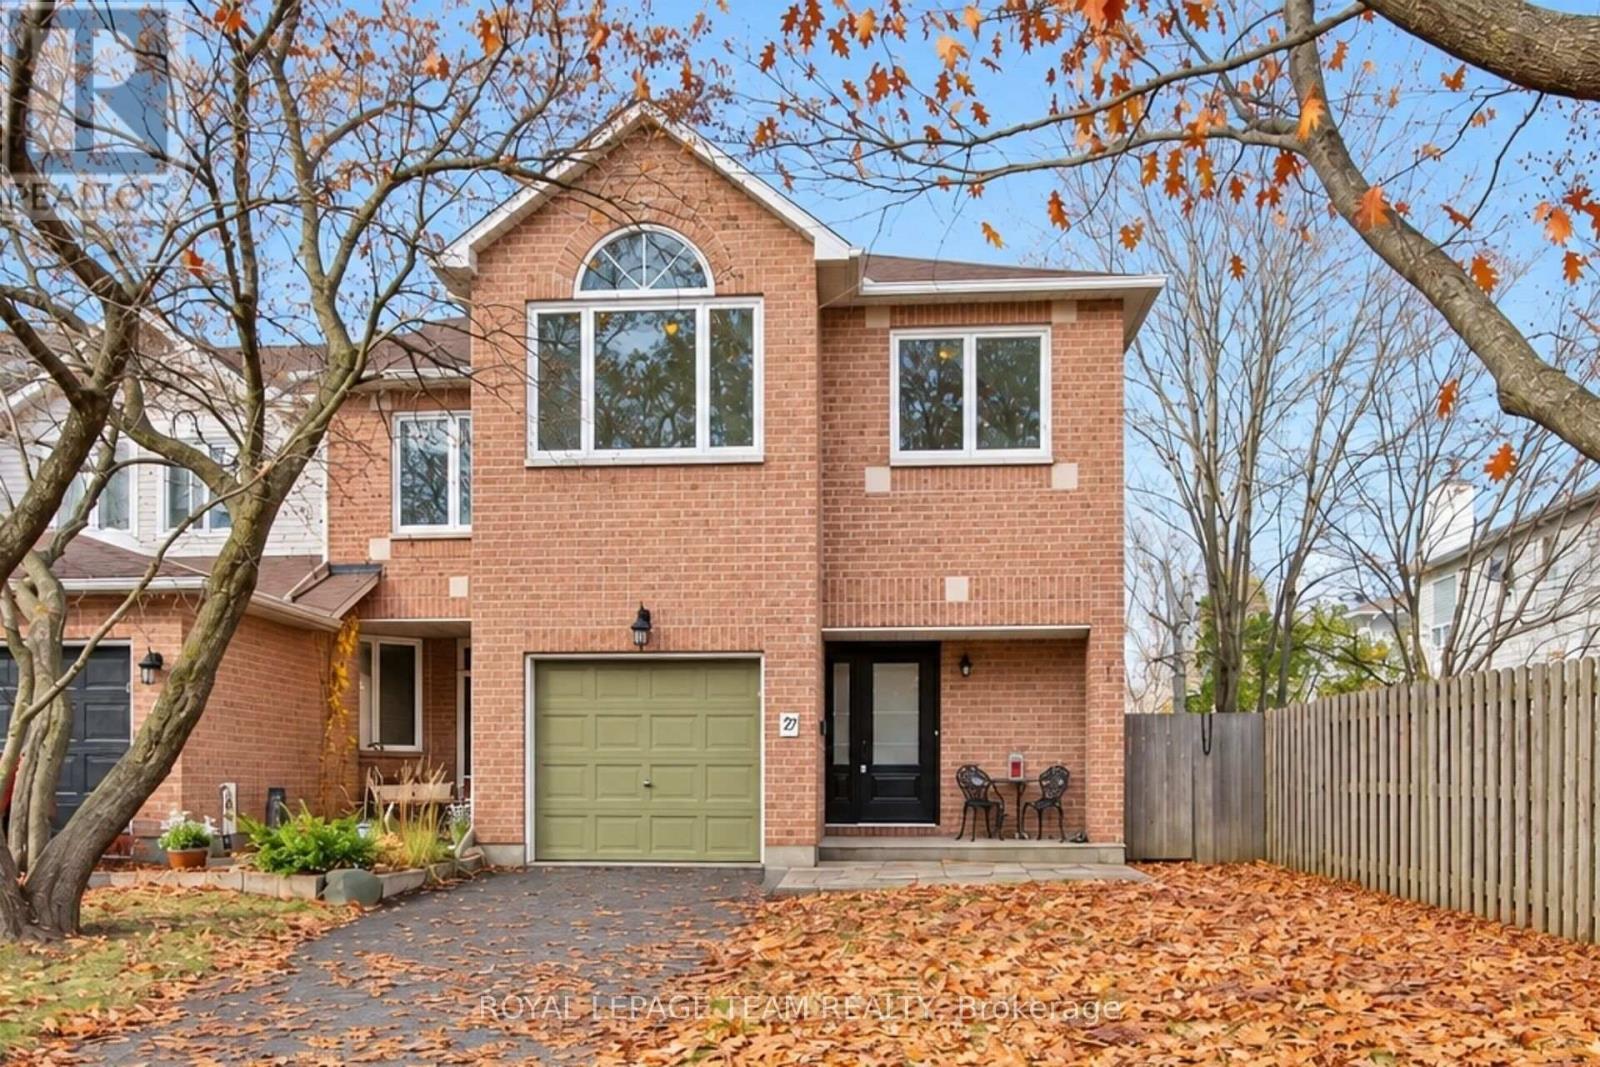
27 Sheppard's Glen Avenue
Ottawa, Ontario
Welcome to 27 Sheppard's Glen Avenue, nestled in the heart of Emerald Meadows, one of Kanata's most desirable, family-friendly communities. This well-maintained and thoughtfully upgraded end-unit townhouse offers 1,674 square feet of total finished living space, featuring a bright, functional layout with 4 bedrooms and 3 bathrooms. Key Features include on the Main Level - Open-concept living and dining area with hardwood flooring and large windows, a convenient powder room, and an updated kitchen with classic cabinetry and stainless steel appliances. On the Upper Level there are 4 spacious bedrooms, including a primary suite with a walk-in closet and en-suite bath. The three additional bedrooms feature double closets and overhead lighting. On the Lower Level you'll find a fully finished basement with high ceilings, laminate flooring, a large window, a spacious family room, a combined laundry/utility room, and ample storage. The Exterior & Parking has a single-car garage with inside access, a 2-car driveway, and on the side yard a designated recycling area and in the backyard a workshop shed. There is a large, fully fenced backyard featuring a newly built deck (2023) perfect for entertaining, along with a front interlock walkway (2023). Major Upgrades include: Windows (2023), Patio Door, & Front Door (2023), Furnace & AC (2022), Roof & Chimney Cap (2015), Fridge (2022), Stove (2015), Hot Water Tank (15 years old). Fresh paint throughout. Ideally situated within walking distance of public transit, parks, trails, and schools, and just minutes from shopping and Highway 417. This property is perfect for daily living and entertaining alike. (id:66888)
101 Ivy Crescent
Ottawa, Ontario
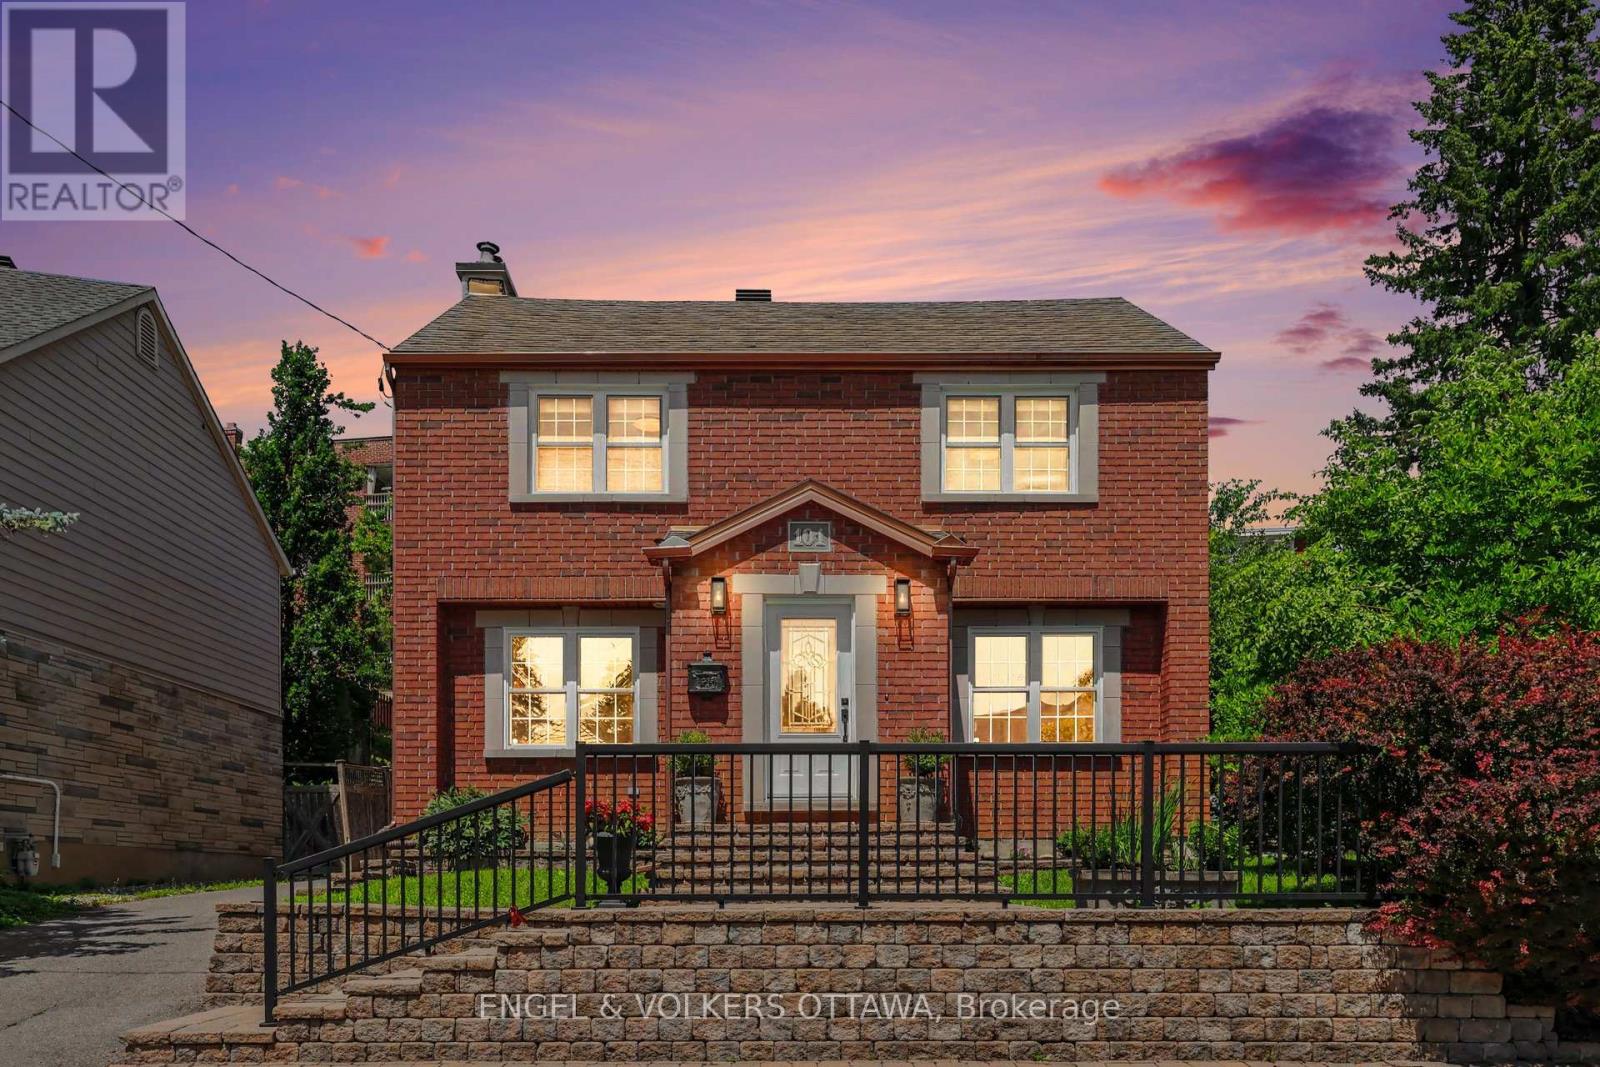
Set on one of the neighbourhood's most prestigious, family friendly streets, this beautiful designer inspired brick clad home is the real deal. Beautifully expanded and remodelled, it is deceptively spacious, offering over 2,800 square feet across three finished levels with four bedrooms and four washrooms. Pride of ownership shows in every finish, from the fixtures and flooring to the little details you don't expect. The main floor is made for everyday living and entertaining, with rich hardwood and custom tile, a powder room, and formal living and dining rooms anchored by a wood burning fireplace with a rare antique mantel. The huge kitchen flows straight into a sun filled great room where everyone naturally gathers. Upstairs, a bright loft joins three generous bedrooms and two full washrooms. The finished lower level adds a fourth bedroom, a full washroom, a large laundry area, climate controlled wine storage, storage and utility rooms, and an oversized family room with radiant heat for movie nights and game days. Fresh paint, crown mouldings, and updated appliances and fixtures mean you can simply unpack, and with newer HVAC and vinyl windows the big ticket items are already done. Outside, the rear yard is very private, with a gorgeous low maintenance stone patio, auto irrigation, and a hot tub connection for soaking away the workday. A private laneway leads to a newer ICF detached brick garage with a huge second floor loft that solves every storage woe. The location is hard to beat, a funky, hip pocket of the city minutes from the core, close to Stanley Park and the Rideau River pathways, and walkable to the pond for a swim, shops, restaurants and green space. Ashbury, Elmwood, Rockcliffe Park Public School, MCA, St Laurent Academy, St Brigid's and De La Salle are an easy stroll, and the home sits in the Lisgar Collegiate zone. Some photos have been stsged virtually. A full inspection was completed prior to listing. (id:66888)
366 Waverley Street
Ottawa, Ontario
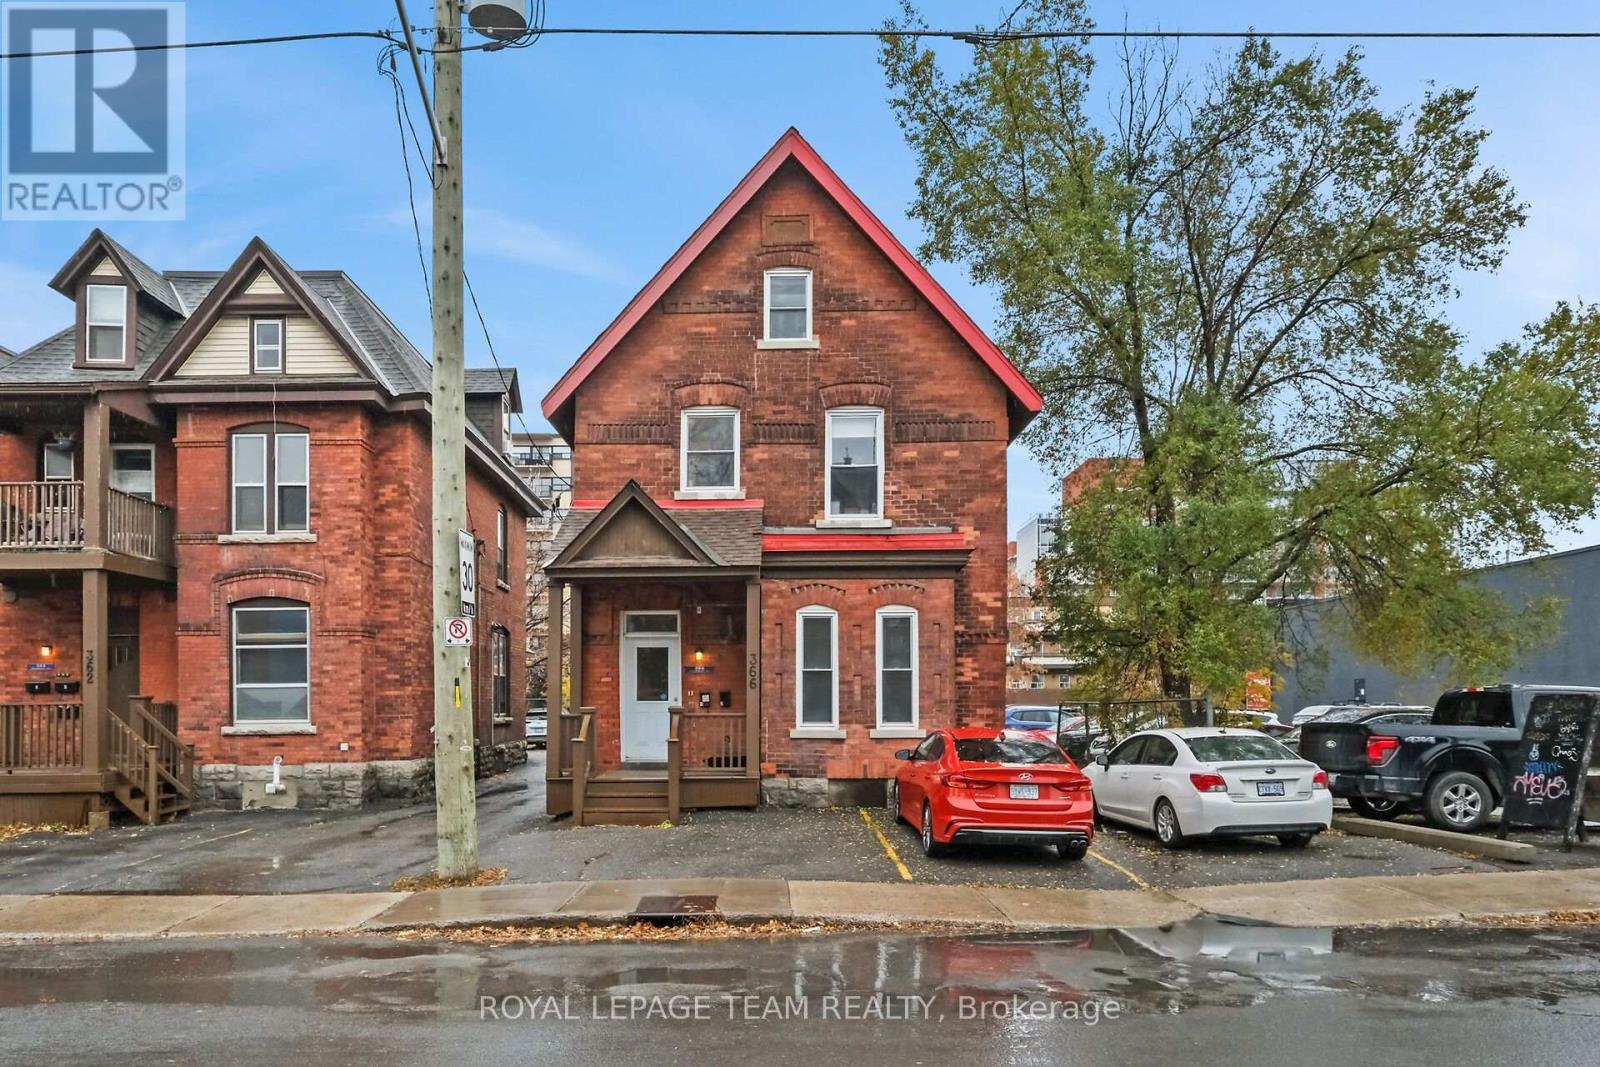
A rare chance to purchase three side-by-side rental properties-two triplexes and a duplex-in Ottawa Centre! This brick duplex (366 Waverley St only) offers a main unit with two large bedrooms, two full baths, living, dining, kitchen, and in-unit laundry. The second unit has two bedrooms, one bath, living, dining, kitchen, in-unit laundry, and a spacious third-level bonus room. Two separate hydro meters and two hot water tanks. The neighboring properties (triplexes) at 354 and 362 Waverley St are listed separately and are also available to purchase. This creates a unique three-property package. Whether you are looking to expand your property portfolio or explore future development potential, this is a property package worth your attention! Parking for approximately six vehicles, with two at the front and four at the back. If all three properties are purchased six - eight additional parking spaces become available at the back, offering potential extra income from renting out those spaces. Seller prefers to sell all three properties together as a package. Located in Ottawa Centre, you're steps from vibrant shopping, dining, and amenities! 24 hours irrevocable on all offers. Please provide 24 hours notice for showings due to tenant occupancy. New shingles approx 2024. (id:66888)
362 Waverley Street
Ottawa, Ontario
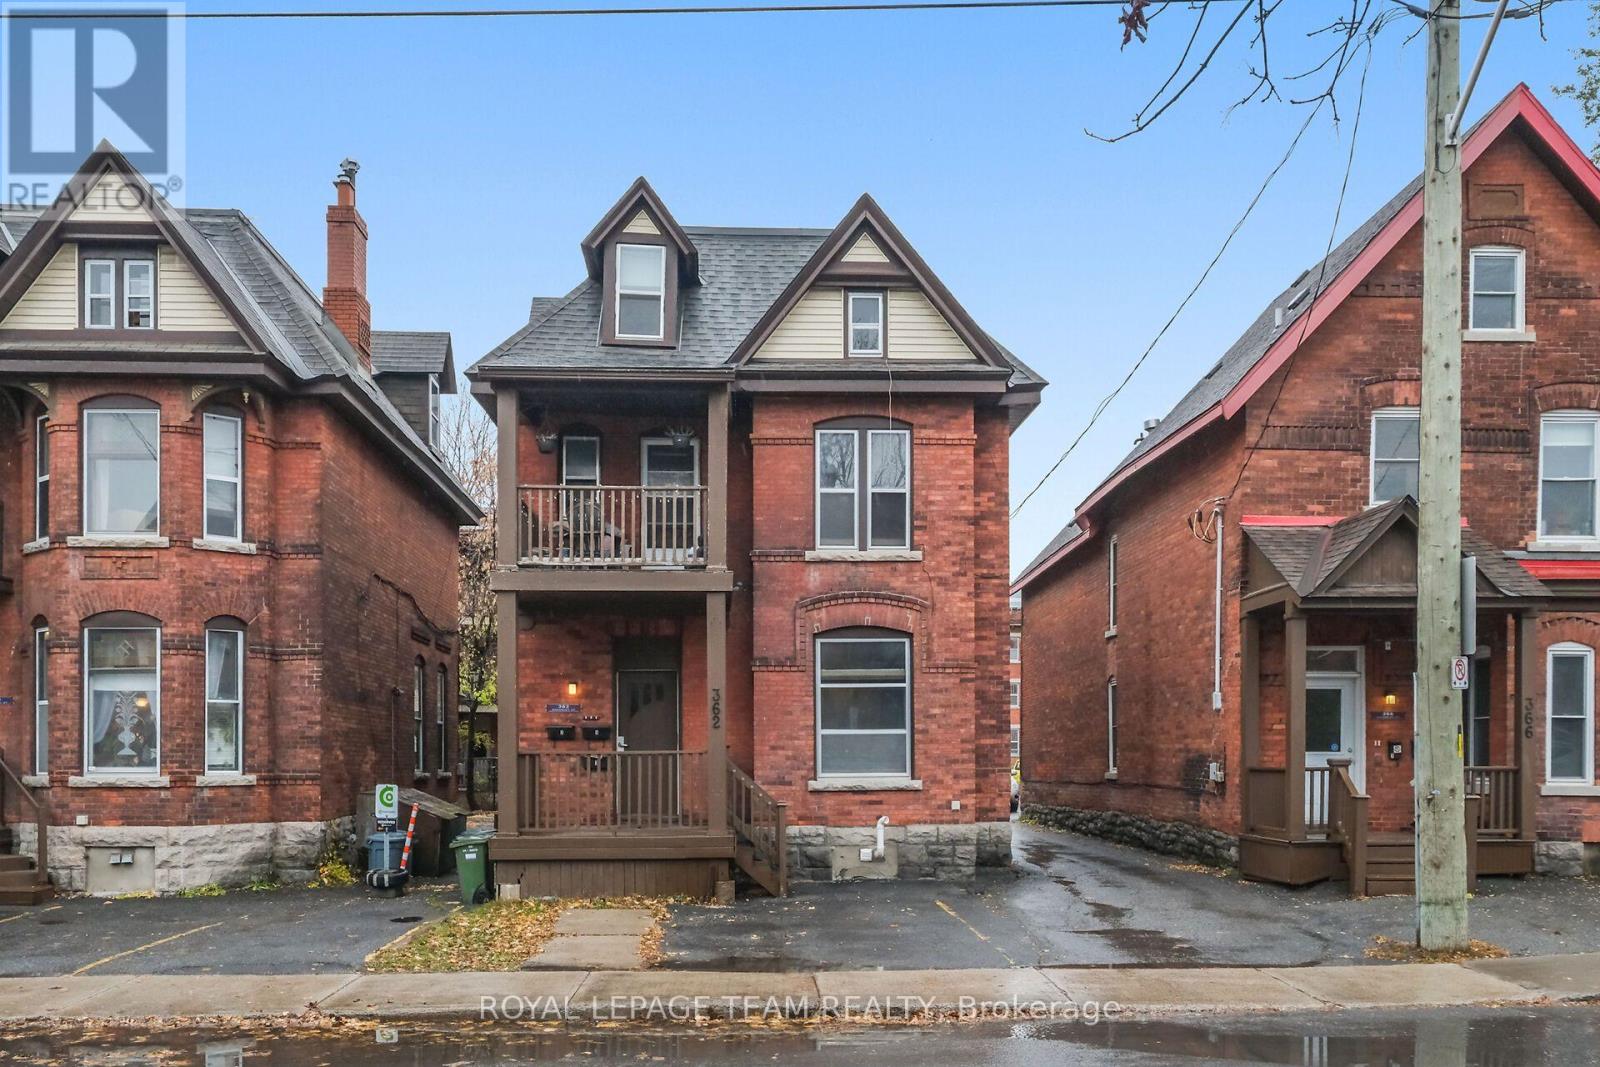
A rare chance to purchase three side-by-side investment properties in Ottawa Centre, featuring two triplexes and a duplex. This listing is for 362 Waverley St only. The neighboring properties at 354(triplex) and 366 Waverley St (duplex) are listed separately and are also available to purchase. This triplex features Unit 1 has two bedrooms, living room, kitchen, dining room, and laundry. Unit 2 has two bedrooms, living room, kitchen, dining room, laundry, and a balcony. Unit 3 is a one-bedroom with a kitchen, living, dining room, and laundry. With a covered porch and two front parking spots, this property presents an excellent investment opportunity worth your attention. Located in Ottawa Centre, steps from shopping and amenities, it's a prime investment. If all three are purchased together, approximately 12 rear parking spots become available, offering potential extra income from renting out those spaces. Seller prefers to sell all three properties together as a package.24 hours irrevocable on all offers. Please provide 24 hours notice for all showing requests due to tenants. Furnace 2024. (id:66888)
962 Dynes Road
Ottawa, Ontario
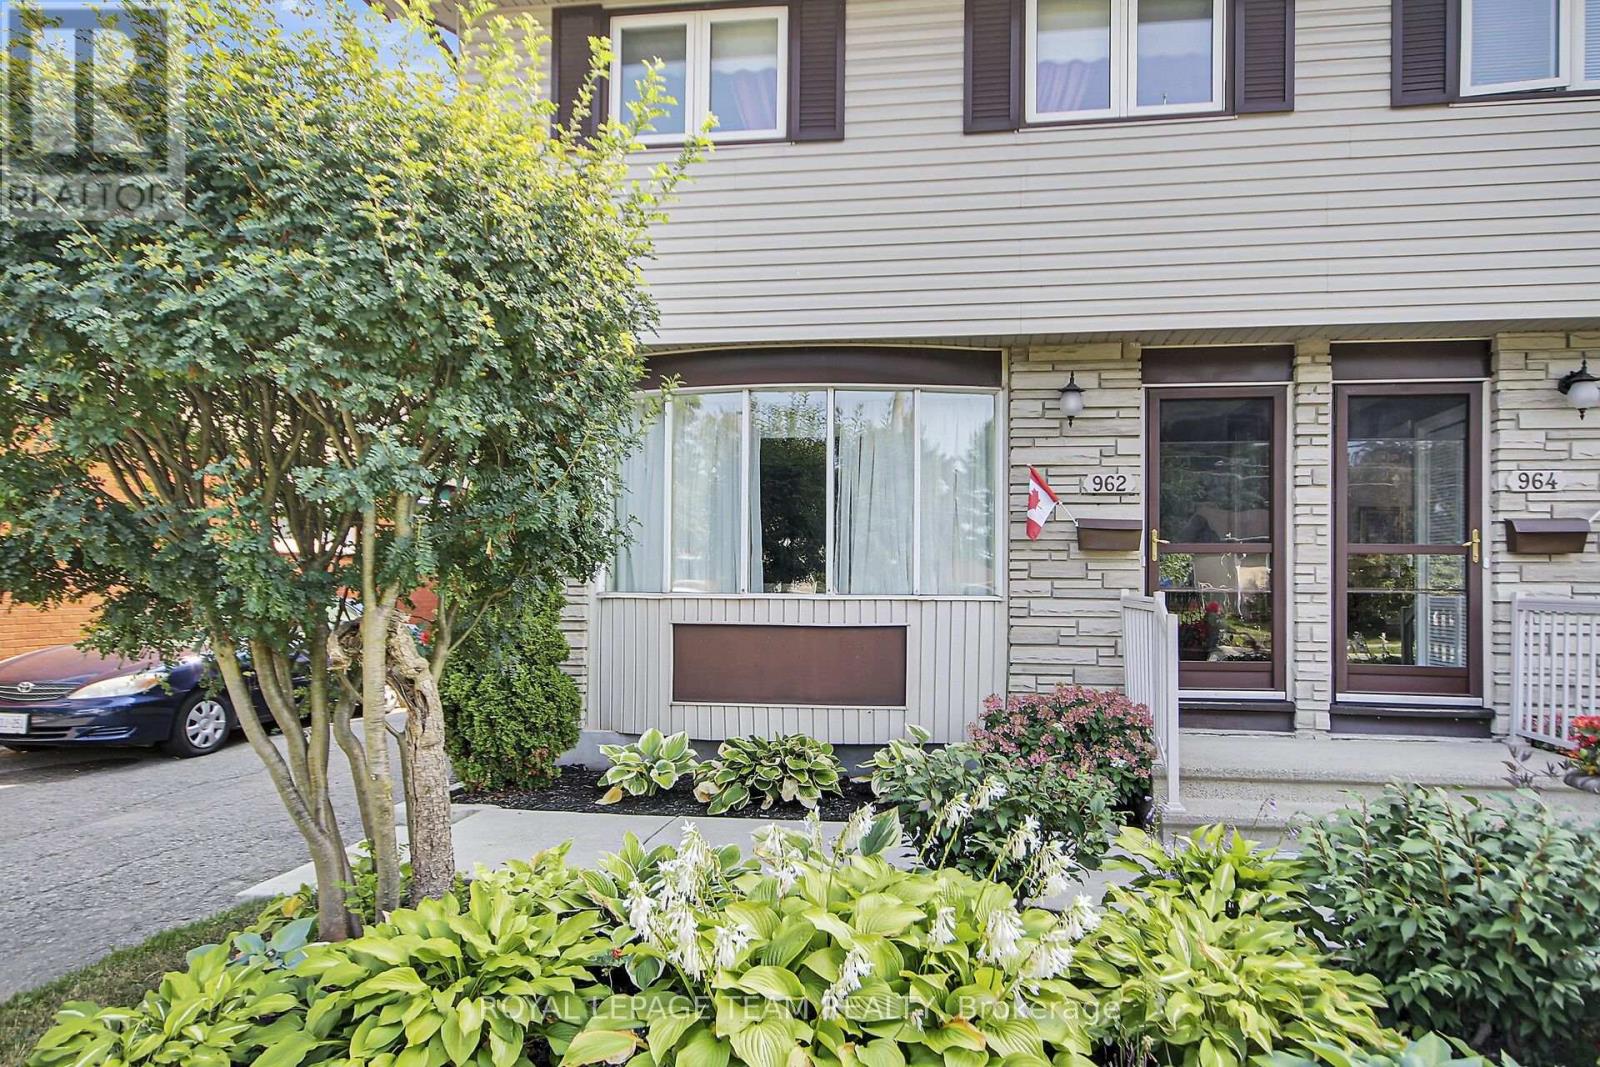
This large three-bedroom semi-detached home, is ideally situated in a well-established neighborhood. This property offers convenient access to Hogs Back, various shopping amenities, and public transit options, making it a highly desirable location. The main floor features a bright and inviting living room with large bay windows, creating an abundance of natural light. Adjacent to this, you will find a separate dining room, also benefiting from its own window. The upgraded kitchen offers a great view of the backyard, ample storage, and a convenient eat-in area. For added convenience, a powder room is also located on the main floor. Upstairs, the home provides a comfortable living space with a primary bedroom that includes a closet, along with two additional good-sized bedrooms and a full bathroom. The finished basement is a valuable extension of the living space, and a dedicated laundry room, and additional storage options. The exterior of the property boasts a fenced backyard, providing a private and versatile outdoor space perfect for patio seating, gardening, or relaxation. This home presents an excellent opportunity in a sought-after area. (id:66888)
2177 Mondavi Street
Ottawa, Ontario
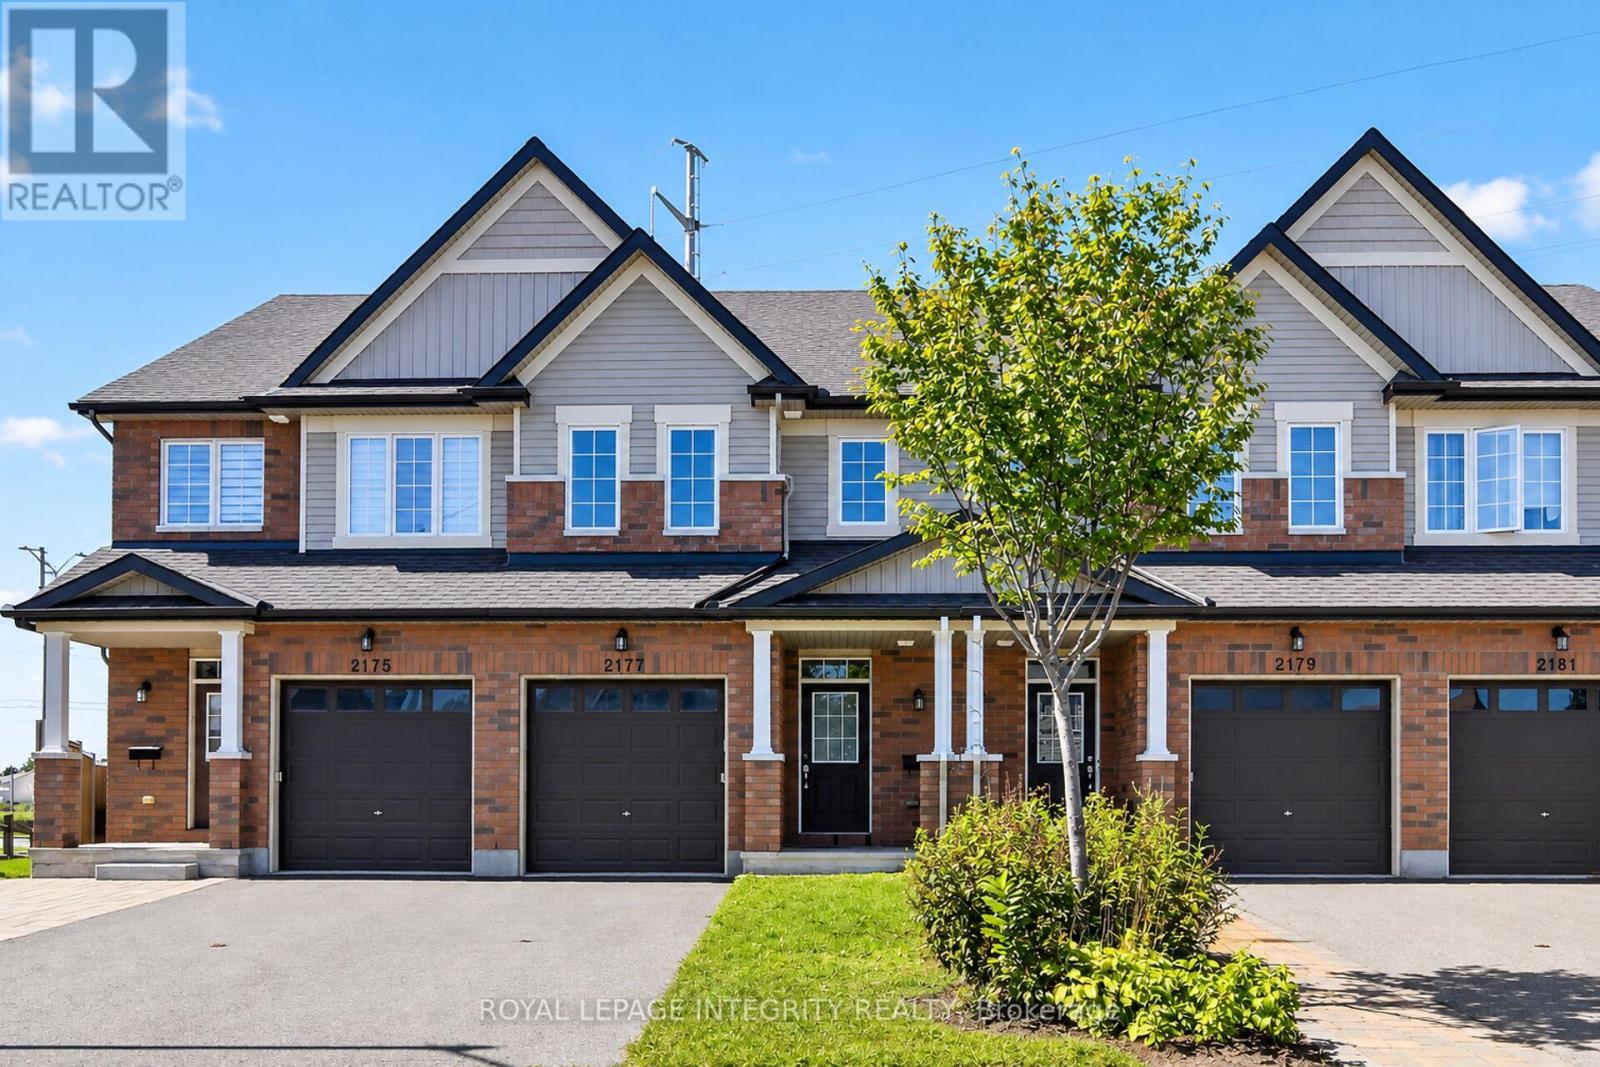
Tucked away on a quiet cul-de-sac, 2177 Mondavi Street is the kind of home that feels comfortable from the moment you walk in. The main floor welcomes you with a spacious foyer, a bright Great Room filled with natural light, and a well-designed kitchen offering plenty of storage and room for everyday living.Upstairs, the primary bedroom features a walk-in closet and its own ensuite, along with two additional bedrooms and another full bathroom. With three bathrooms throughout the home, busy mornings and family life become that much easier.The finished basement adds even more usable space, with a recreation room, laundry area, and a flexible spot that could work as a home gym, hobby room, play area, or additional storage.Outside, the deck is ready for morning coffee, relaxed evenings, or entertaining friends. An attached garage and parking for two more vehicles in the driveway complete the package.Close to parks, transit, shopping, restaurants, groceries, and everyday essentials, this is a well-rounded home in a convenient location-ready for its next chapter. Offers to be presented Friday, November 7, 2026 at 9 a.m; however, the sellers reserve the right to counter, reject, or accept pre-emptive offers.24 hours irrevocable on all offers. (id:66888)
1174 Maybank Street
Ottawa, Ontario
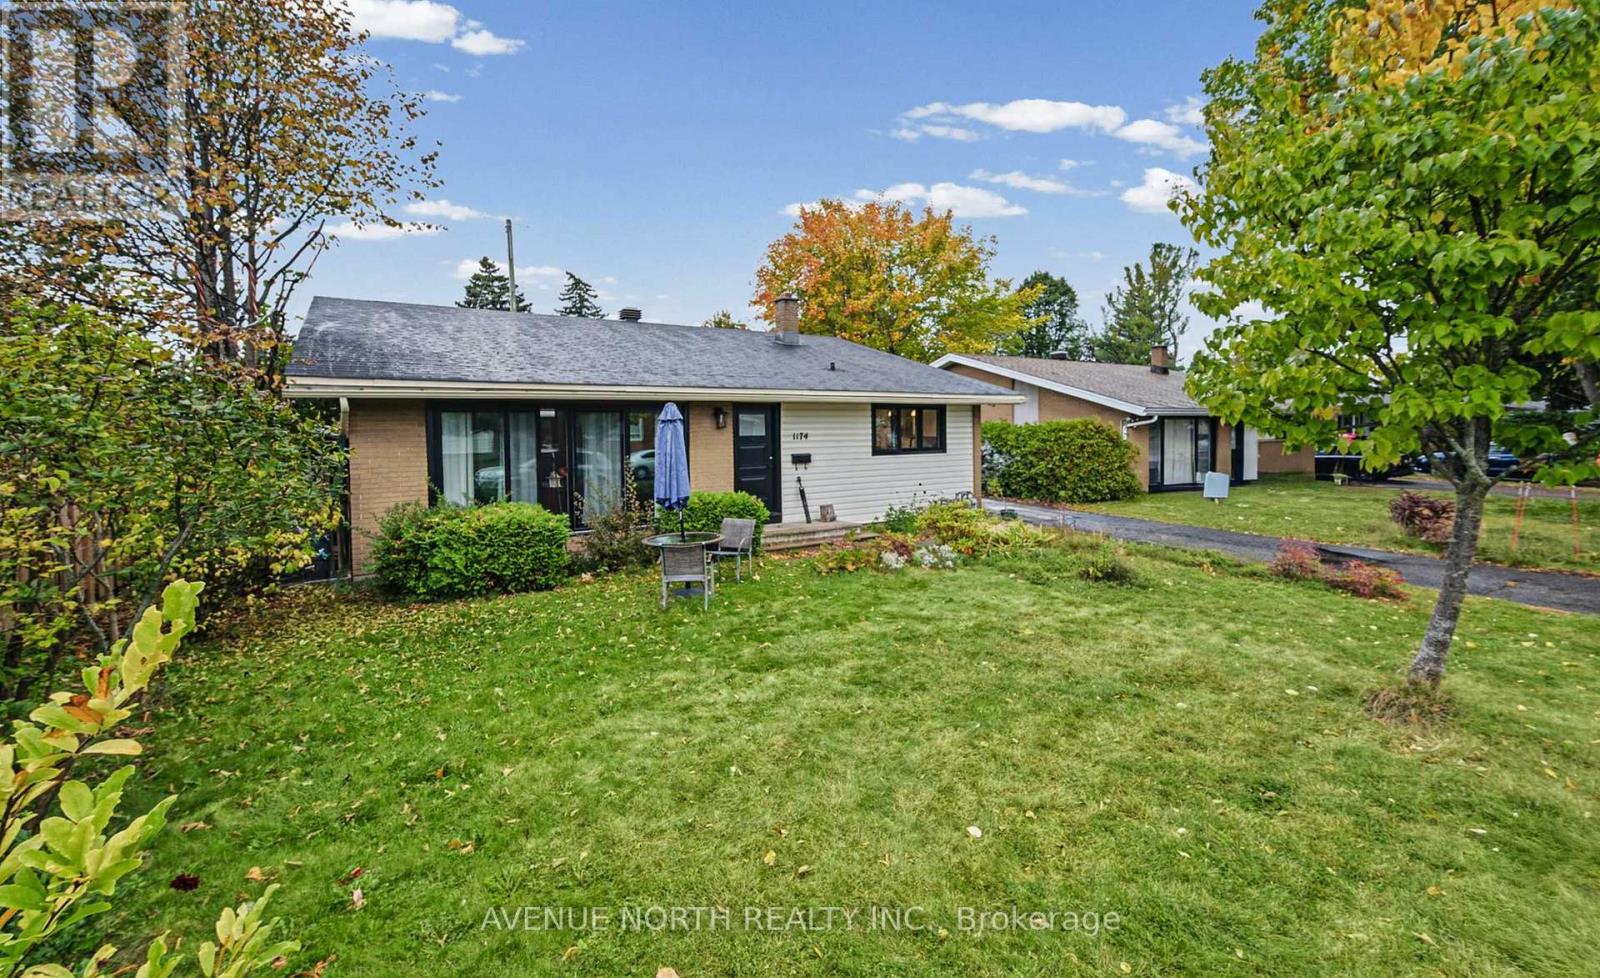
Extensively renovated from top to bottom, this beautifully updated home combines modern finishes, a family-friendly layout, and an exceptional central Ottawa location. The owners have thoughtfully transformed nearly every inch, including a gorgeous designer kitchen, beautifully renovated bathroom, updated flooring throughout, modern lighting, trim, and fresh paint. All new kitchen appliances 2025, new washer dryer 2021, AC 2025 and new roof in 2026 provide added comfort and peace of mind. The spacious living room features vaulted ceilings and a large patio door that fills the space with natural light. The versatile lower level offers additional space for a family room, home office, or welcoming guests. Set on a quiet street in an established neighbourhood, you're just minutes from parks, schools, shopping, Algonquin College, College Square, Baseline Station, and bike paths, with easy access to Highway 417. Only a few minute walk to future Otrain! Enjoy the character and convenience of an established neighbourhood with the fresh feel of an extensively renovated home-simply move in! (id:66888)
13585 County 9 Road
North Dundas, Ontario
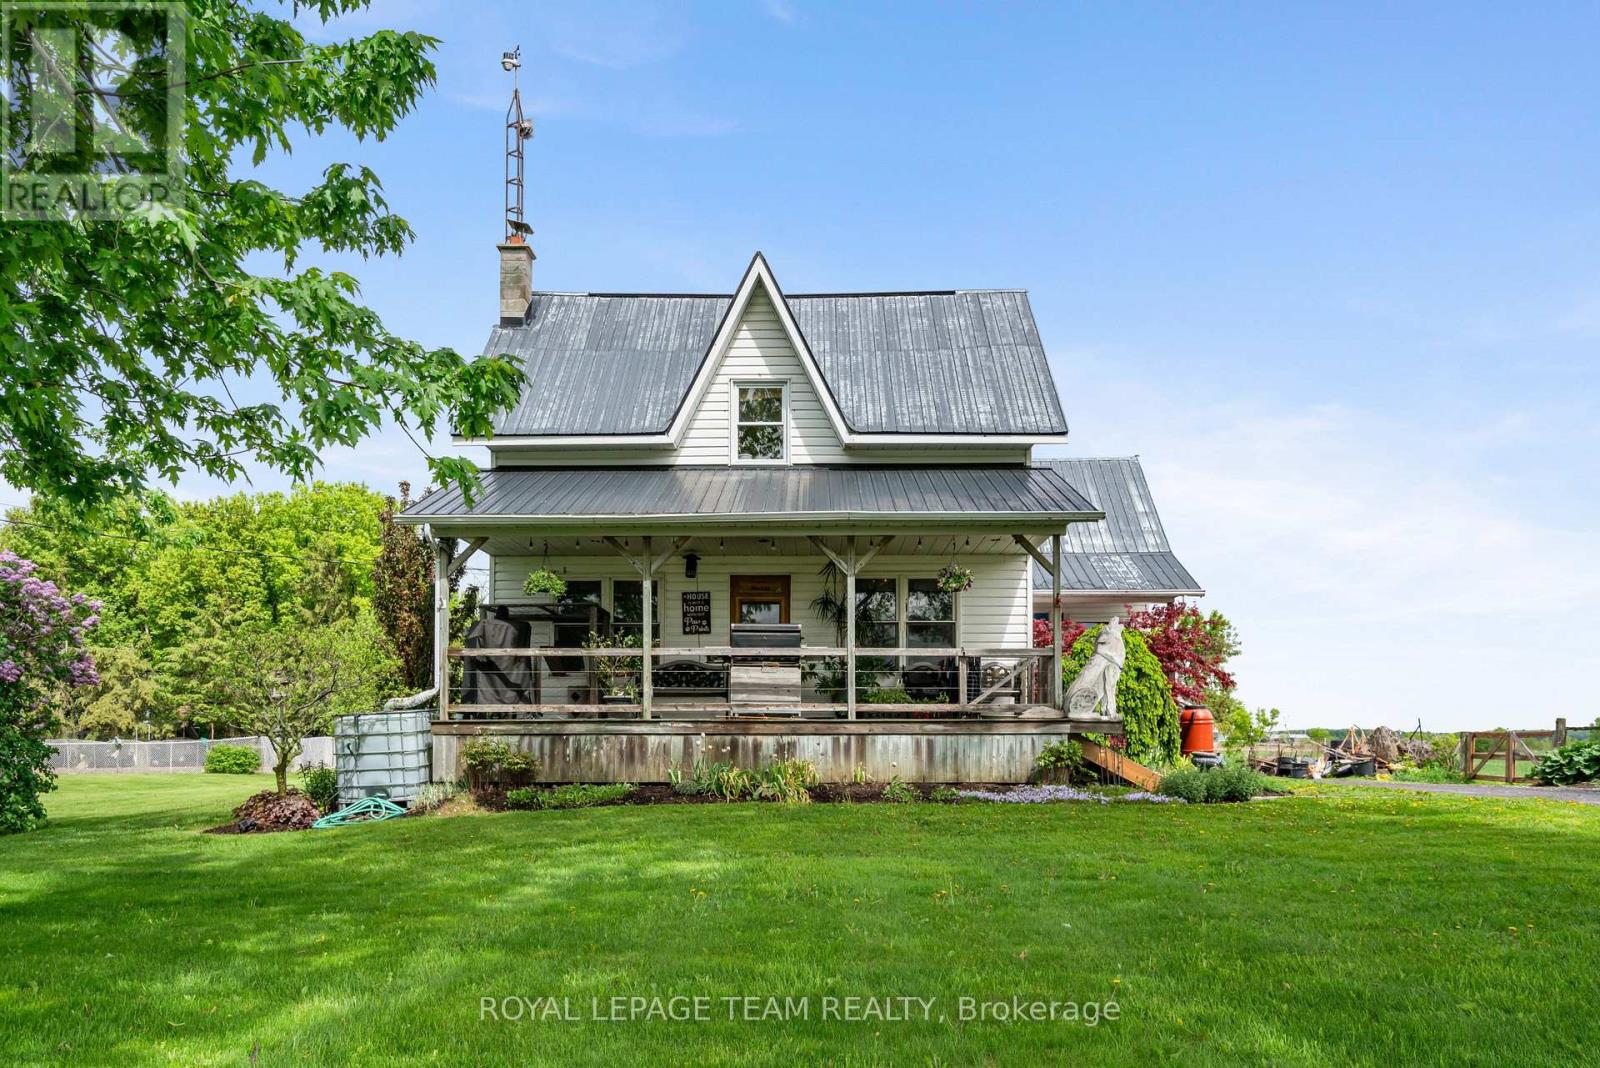
This tranquil 3 bedroom home with an attached garage is waiting for you! Sitting peacefully on 1.2 acres, come and see the beautiful landscaping including a pond and a charming front porch where you can enjoy the picturesque country views. Enter into the home to find a good-sized foyer with woodstove, an eat-in kitchen, and a main level full bathroom! The front of the main level is all living space with hardwood floors and large windows - there is so much character! Upstairs you will find 3 bedrooms and a den, with a bonus of an additional storage room above the attached garage. Roam the yard and check out the chicken coop, rose garden, and fruit trees. Recent updates include a tankless hot water system, furnace, and some windows. Only 2 minutes north of Chesterville, 40 minutes to Cornwall or 45 minutes to Ottawa! Looking for a country home to call your own? This might be the one for you! (id:66888)
601 Lake George Road
Alfred And Plantagenet, Ontario
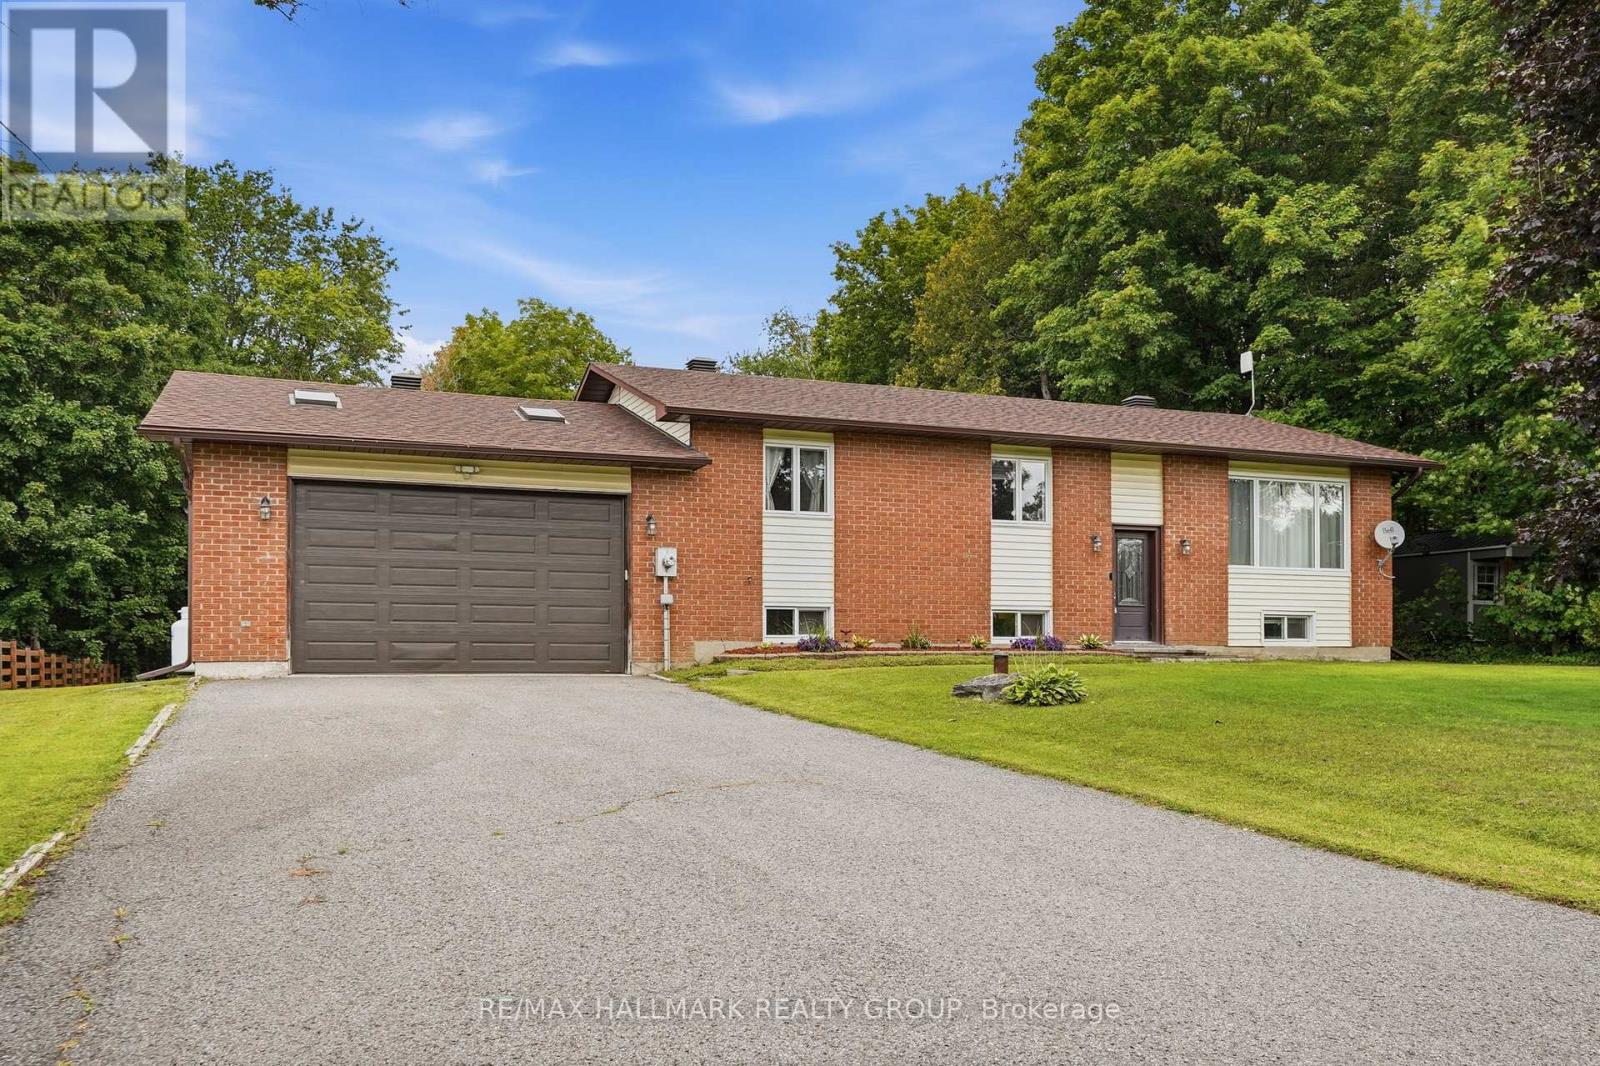
Welcome to 601 Lake George Rd. This beautiful bungalow home features 4 bedrooms, 3 bathrooms with an attached HEATED DOUBLE-car garage (fits 4 back to back). Located on a quiet street while being ONLY 35 minutes from Ottawa with easy access to HW17. Main floor featuring an open concept dining & living room with plenty of windows attracting tons of natural sunlight & patio doors leading to a sunroom area over looking an oasis backyard; renovated gourmet kitchen outfitted with plenty of cabinets, modern stainless steel appliances & quartz countertops; 3 good size bedrooms including a large primary bedroom with a modern ensuite bathroom & a modern renovated full bathroom. Finished basement featuring a huge recreational room, a 4th bedroom, a convenient 3 piece bathroom & plenty of storage. BEAUTIFUL PRIVATE BACKYARD with mature trees. Easy access to Highway17. Windows (2022), Furnace (2020), A/C (2020), Garage Heater (2020), Pressure Tank (2025), Kitchen (2021), Both Bathrooms upstairs (2022), Eavestroughs & Gutter Guard (2024). IMMEDIATE POSSESSION AVAILABLE - MOTIVATED SELLER. BOOK YOUR PRIVATE SHOWING TODAY!!! (id:66888)