
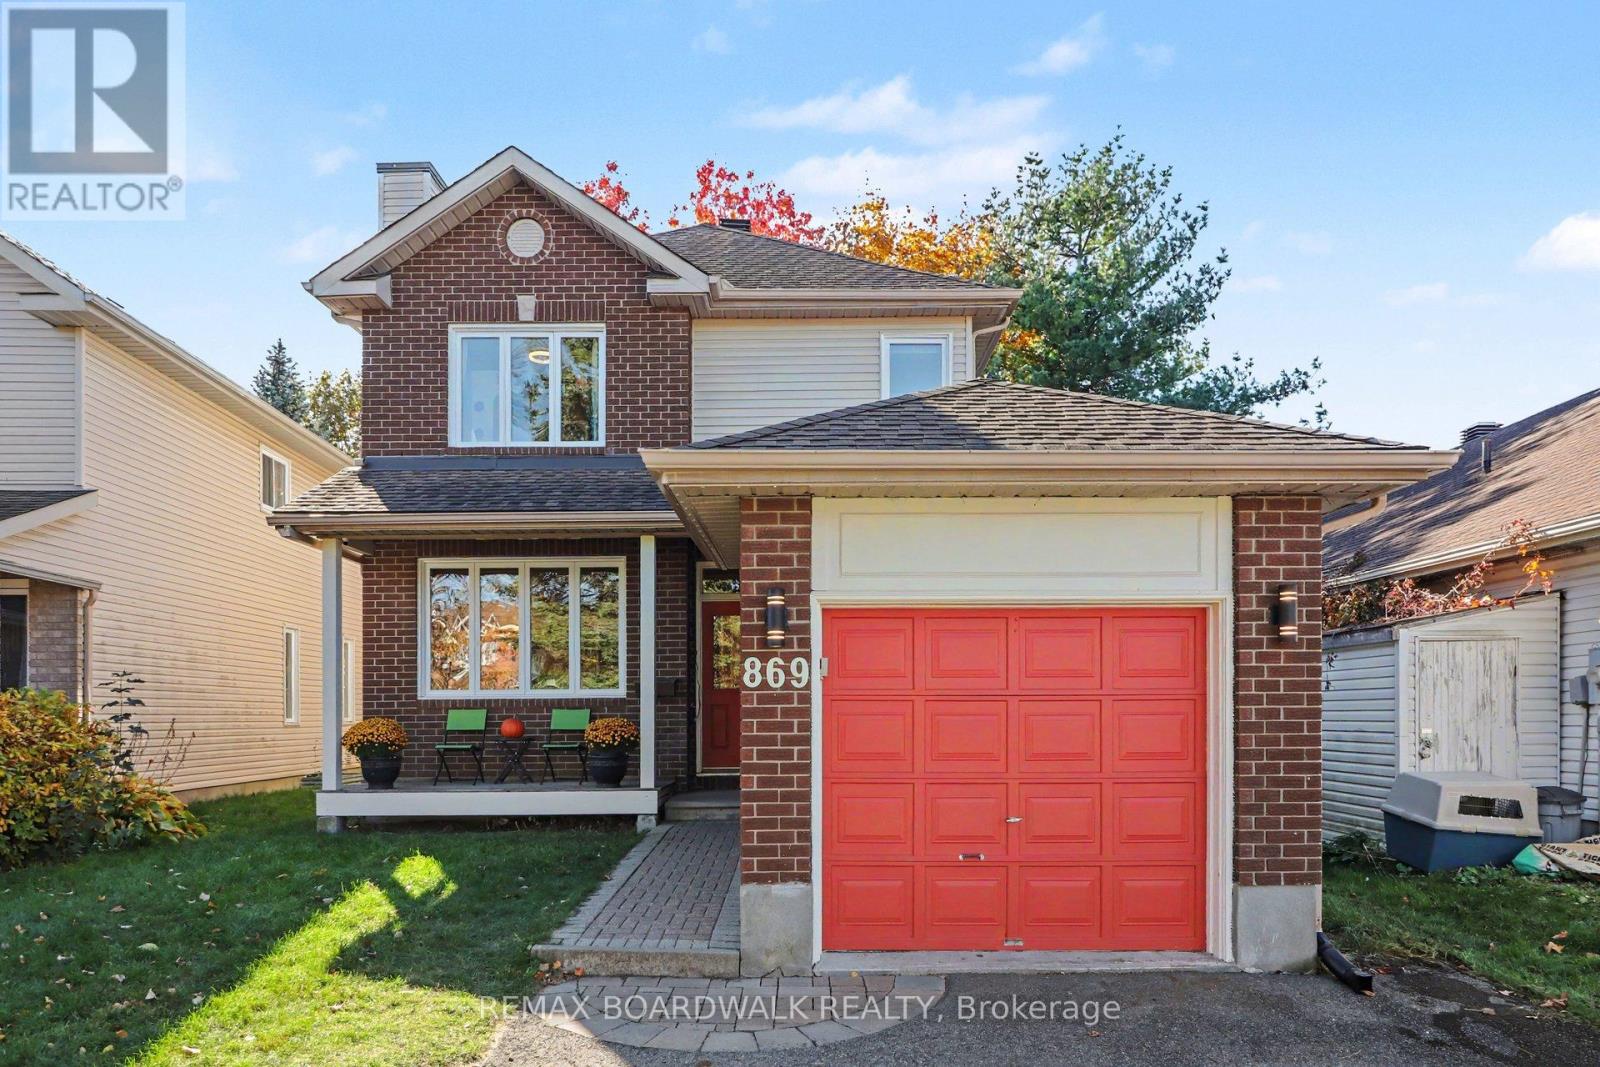
869 Clearcrest Crescent
Ottawa, Ontario
Just in time for the holidays!! A Detached Home, A Beautiful Backyard & Room to Make It Your Own! Welcome to 869 Clearcrest Crescent, nestled in the highly desirable Fallingbrook community of Orléans! Offering the space, privacy and potential that make a house feel like home, this charming two-storey detached property is a wonderful opportunity for first-time buyers, young families, and anyone dreaming of putting down roots in a welcoming neighbourhood. Inside, hardwood flooring spans the main level, adding warmth and timeless appeal. Upstairs, three bedrooms provide comfortable space for the whole family, including a primary bedroom with its own private ensuite and a spacious main bath with double sinks to service the remaining bedrooms. Looking for additional space. Make your way downstairs to the finished basement rec room or work from home in the cozy basement office. Step outside, and you'll discover a backyard that's truly special. Fully fenced and framed by mature trees that create a beautiful canopy of greenery and welcome shade, this private outdoor retreat is made for long summer afternoons, backyard barbecues, gardening, and evenings spent unwinding on the spacious deck. Whether you're entertaining friends, enjoying a quiet morning coffee, or watching the kids play, there's room here to make the most of every season.Complete with a single-car garage and ideally situated close to schools, parks, and neighbourhood amenities, this is your chance to enjoy detached-home living in one of Orléans' sought-after communities. Bonus: This home features fun and festive exterior LED track lighting, installed in 2026. (id:66888)
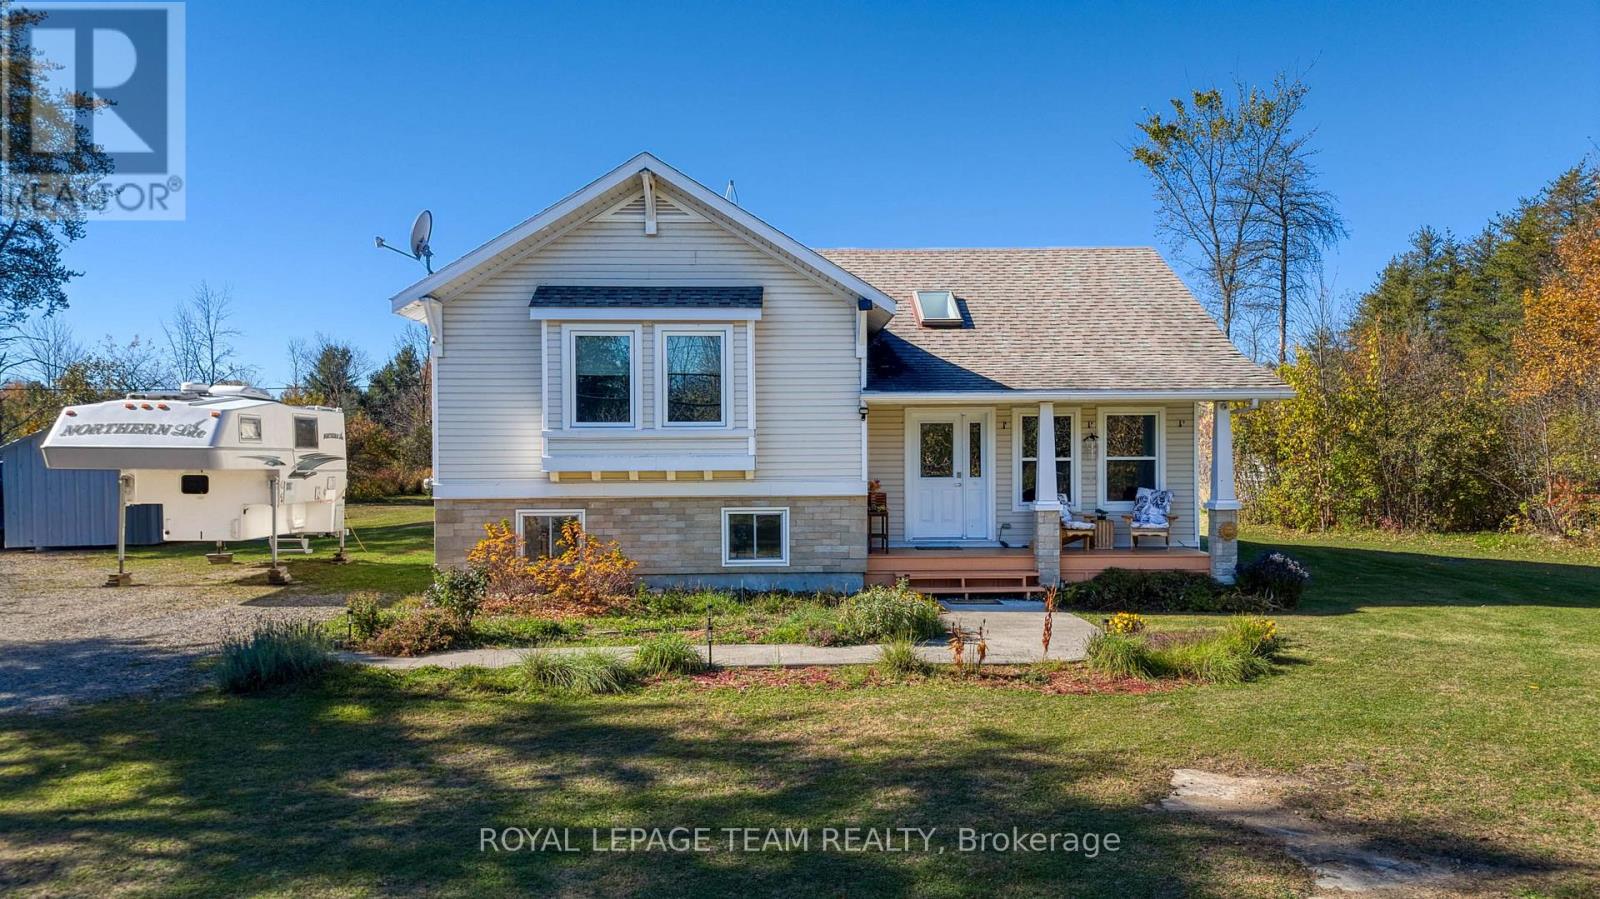
44 Blanchard Hill Road
Rideau Lakes, Ontario
Dreaming of more space, privacy, and a lifestyle surrounded by nature? Discover the charm of country living in this custom-built two-storey home set on two private acres, with outdoor adventures, local favorites, and everyday conveniences just minutes away. Property Highlights 3 bedrooms, 2 bathrooms, Birch hardwood flooring. Finished basement with newer pellet stove perfect for the chilly winters(Genelink system for piece of mind hook up), Plenty of storage in the lower level of the home. Inviting front porch and back deck for entertaining and viewing nature off your door step, 7 apple trees and lots of open spaces for future gardens. Cataraqui Trail directly across the road for walking, hiking, and cycling. Minutes to Rideau Ferry, Portland and Big Rideau Lake make this location a slam dunk. Close by Miller Farm for fresh produce. Convenient access to Smiths Falls. Enjoy peaceful country living with room to relax, entertain, and embrace the outdoors. Ready to make your move? Don't miss your opportunity to call this private country retreat home. Book your private showing today and experience the possibilities for yourself! (id:66888)
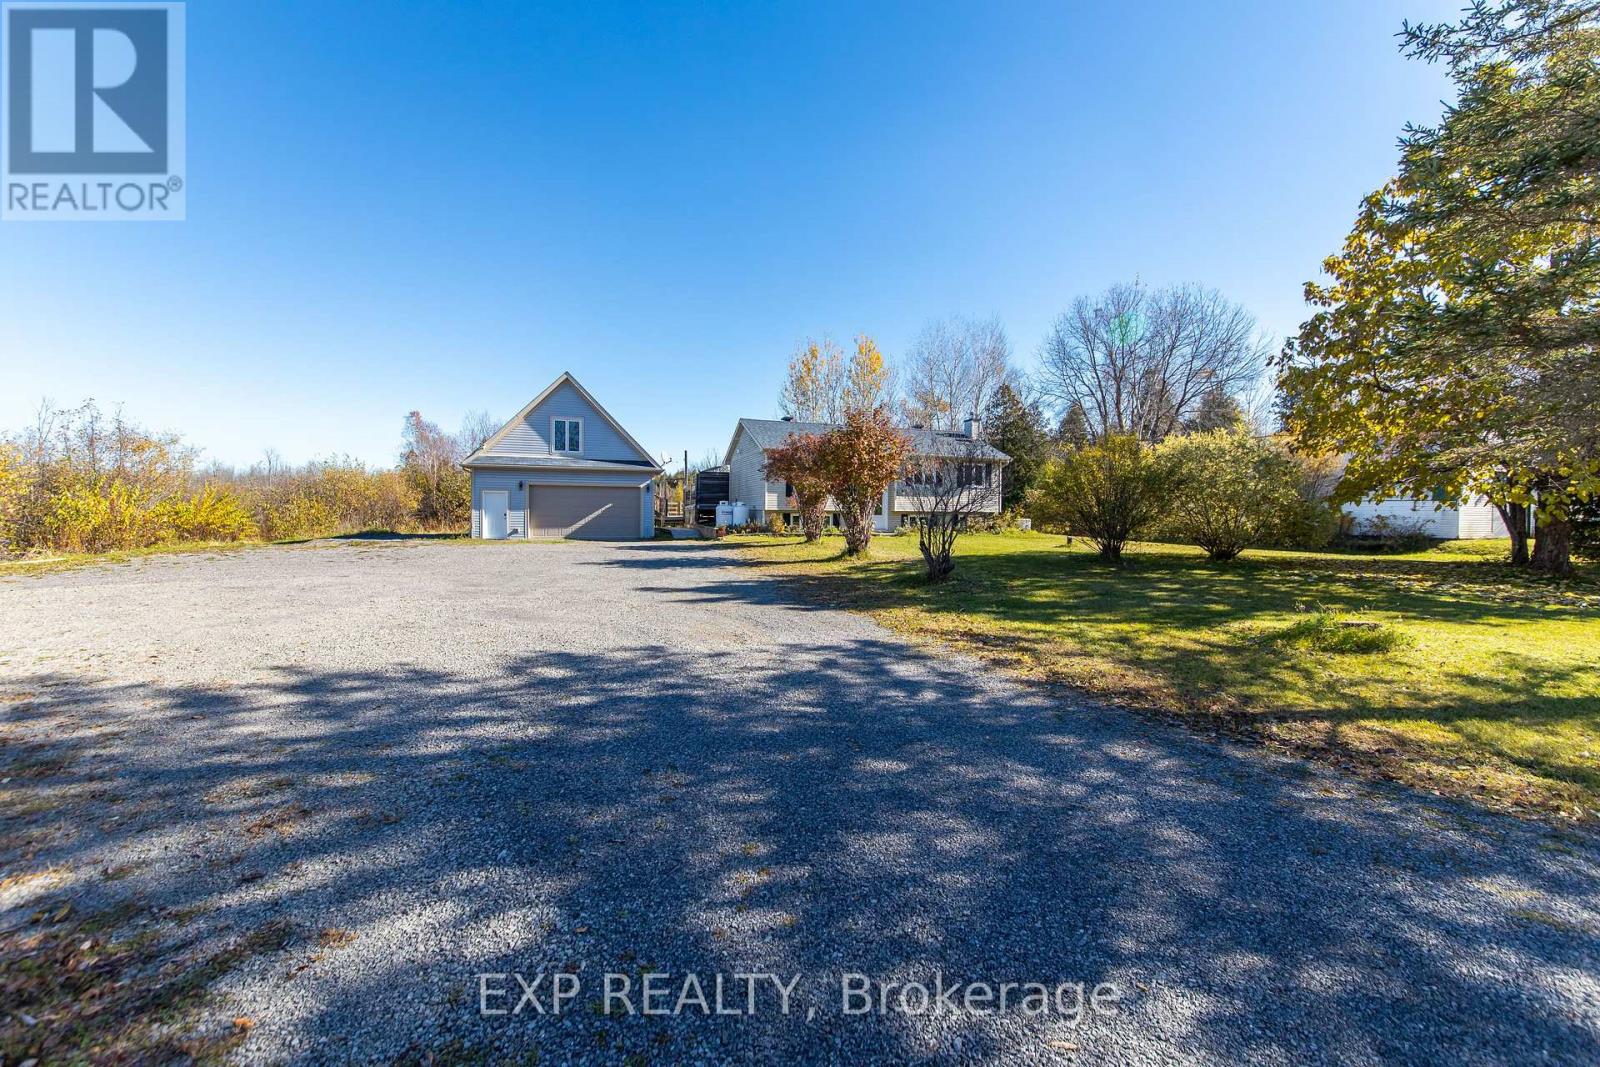
841 Rock Road
North Grenville, Ontario
Tucked away on a beautiful and mature nearly two-acre lot, 841 Rock Road in North Grenville is a rare find that delivers space, versatility, and quality in equal measure. The raised bungalow offers approx. 2200 sq ft of comfortable living space across four bedrooms and two bathrooms, with three bedrooms and a four-piece bathroom on the upper level and an additional bedroom and three-piece bathroom on the lower level. The beautiful kitchen features a built-in oven and countertop range, and the home flows out to a massive back deck perfectly suited for entertaining or simply soaking in the peaceful surroundings. The property is as impressive outside as it is in, with mature landscaping that offers natural privacy and natural beauty without demanding excessive upkeep, along with an additional storage shed at the rear. The crown jewel of this property is undoubtedly the 25x36 heated and air-conditioned shop complete with a finished loft, with plans already available to convert it into a full apartment, opening the door to multigenerational living or an income-generating opportunity. A Generac standby generator ensures peace of mind year-round, keeping the home and shop running seamlessly through any power outage. Properties combining this much space, this many features, and this level of privacy rarely come to market - an exceptional opportunity not to be missed. (id:66888)
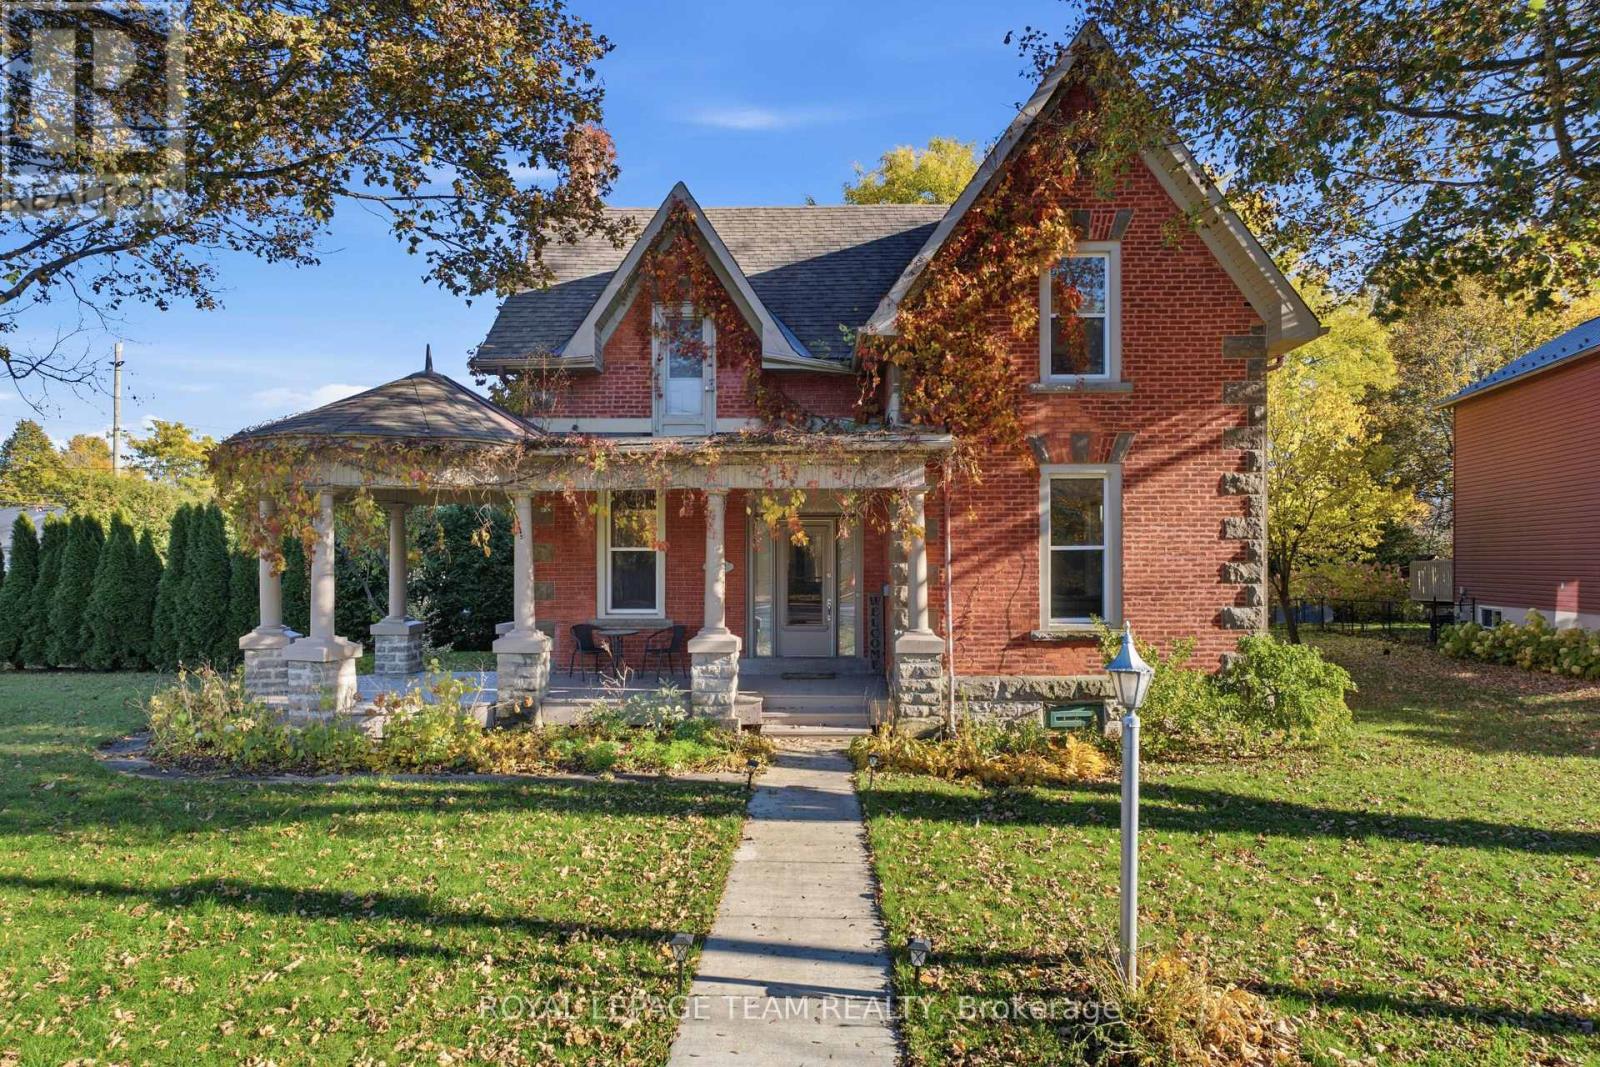
192 High Street
Carleton Place, Ontario
Along historic High St, steps from Centennial Park & the Mississippi River, this distinctive all-brick century home blends original craftsmanship w/ thoughtful updates. Set on a massive corner lot, its graceful covered porch, stately columns & mature gardens create a memorable first impression. Inside reveals carefully preserved architectural details, exposed brick walls & soaring ceilings. The sizable living room will impress w/ room for different zones & a wood-burning fireplace, while the formal dining room showcases exposed brick & a custom-crafted doorway leading to the grand renovated kitchen. Designed for everyday living & entertaining, the kitchen feat. extended-height cabinetry w/ pantry storage, stone countertops, farmhouse sink & gas range. An expansive, custom, Amish-made island with locally sourced wood, offers ample seating, creating a natural gathering place, while oversized windows fill the space w/ natural light, overlooking the yard. A short hall leads to a private yet convenient 3-pc bath w/ laundry & a light-filled rear mudroom connects the kitchen to the outdoor living space. Upstairs, wood floors continue through four spacious bedrooms, offering flexibility for family, guests or a home office. The primary sits in its own wing beside a renovated 4-pc bath w/ custom-tiled glass shower & double vanity. A 2nd full bath completes the upper level + a 2nd staircase. Love spending time outdoors? Step outside to your oversized property adorned by an expanded deck w/ distinct dining & lounging areas amid mature trees & privacy hedges. Another bonus is found just steps away at the oversized garage & driveway providing ample space for vehicles & toys! Enjoy the charm of this established neighbourhood, where scenic trails, a vibrant community & historic downtown amenities create an appealing walkable lifestyle. With convenient HWY access nearby, commuting to Ottawa is a breeze! There are no sacrifices needing to be made here! A true gem that must be seen. (id:66888)
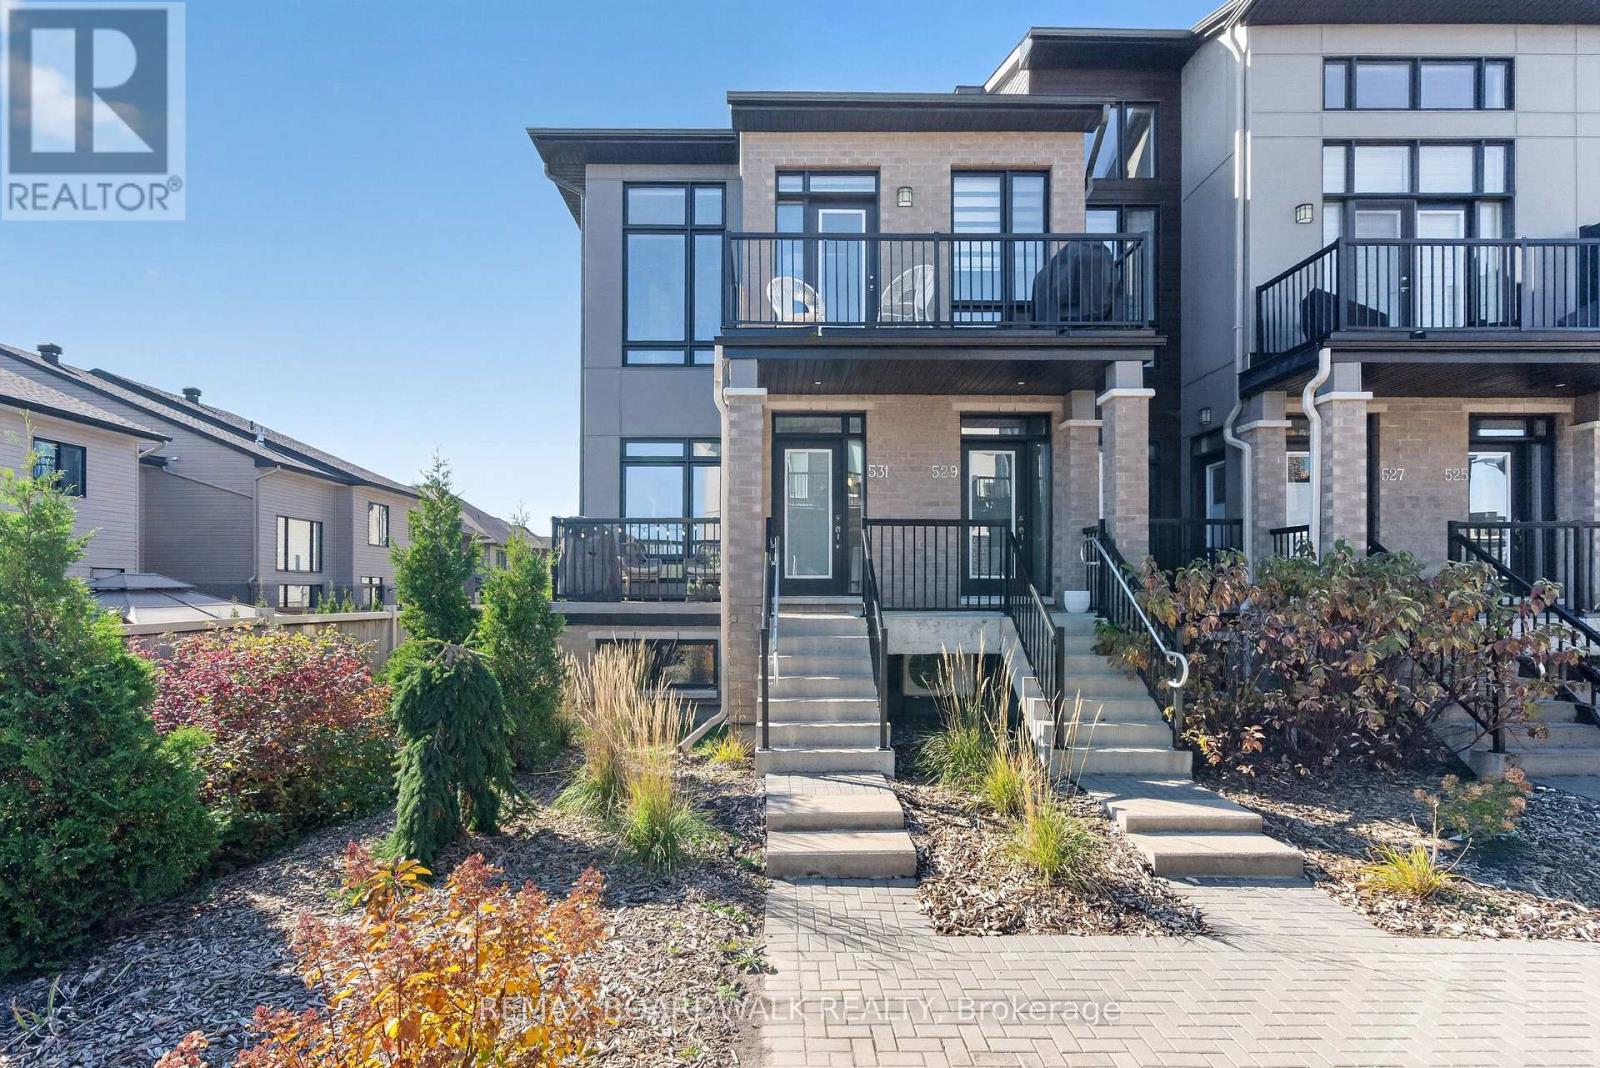
58 - 531 Crescendo Private
Ottawa, Ontario
Welcome to this beautifully maintained, modern two-bedroom, three-bathroom townhome in the desirable community of Riverside South! Thoughtfully designed with an open-concept layout, this inviting home features a blend of hardwood, carpet, and tile flooring. The kitchen offers stainless steel appliances and several upgraded finishes, including a stylish tile backsplash, ceiling-height cabinetry, a convenient pots-and-pans drawer, upgraded quartz countertops, and a stainless steel faucet. The primary bedroom features a walk-in closet and an upgraded three-piece ensuite with a contemporary LED-lit mirror complete with touch controls and a defogger. The finished lower level provides a comfortable family room, perfect for relaxing or entertaining, along with ample storage and convenient interior access to the attached garage. A private driveway offers parking for a second vehicle, while the private balcony provides a lovely spot to enjoy your morning coffee or unwind at the end of the day. Enjoy the convenience of being within walking distance of Limebank LRT Station and just minutes from schools, shopping, parks, and a nearby dog park. With thoughtful upgrades, functional living space, and a convenient location, this charming home is a wonderful place to call home! (id:66888)
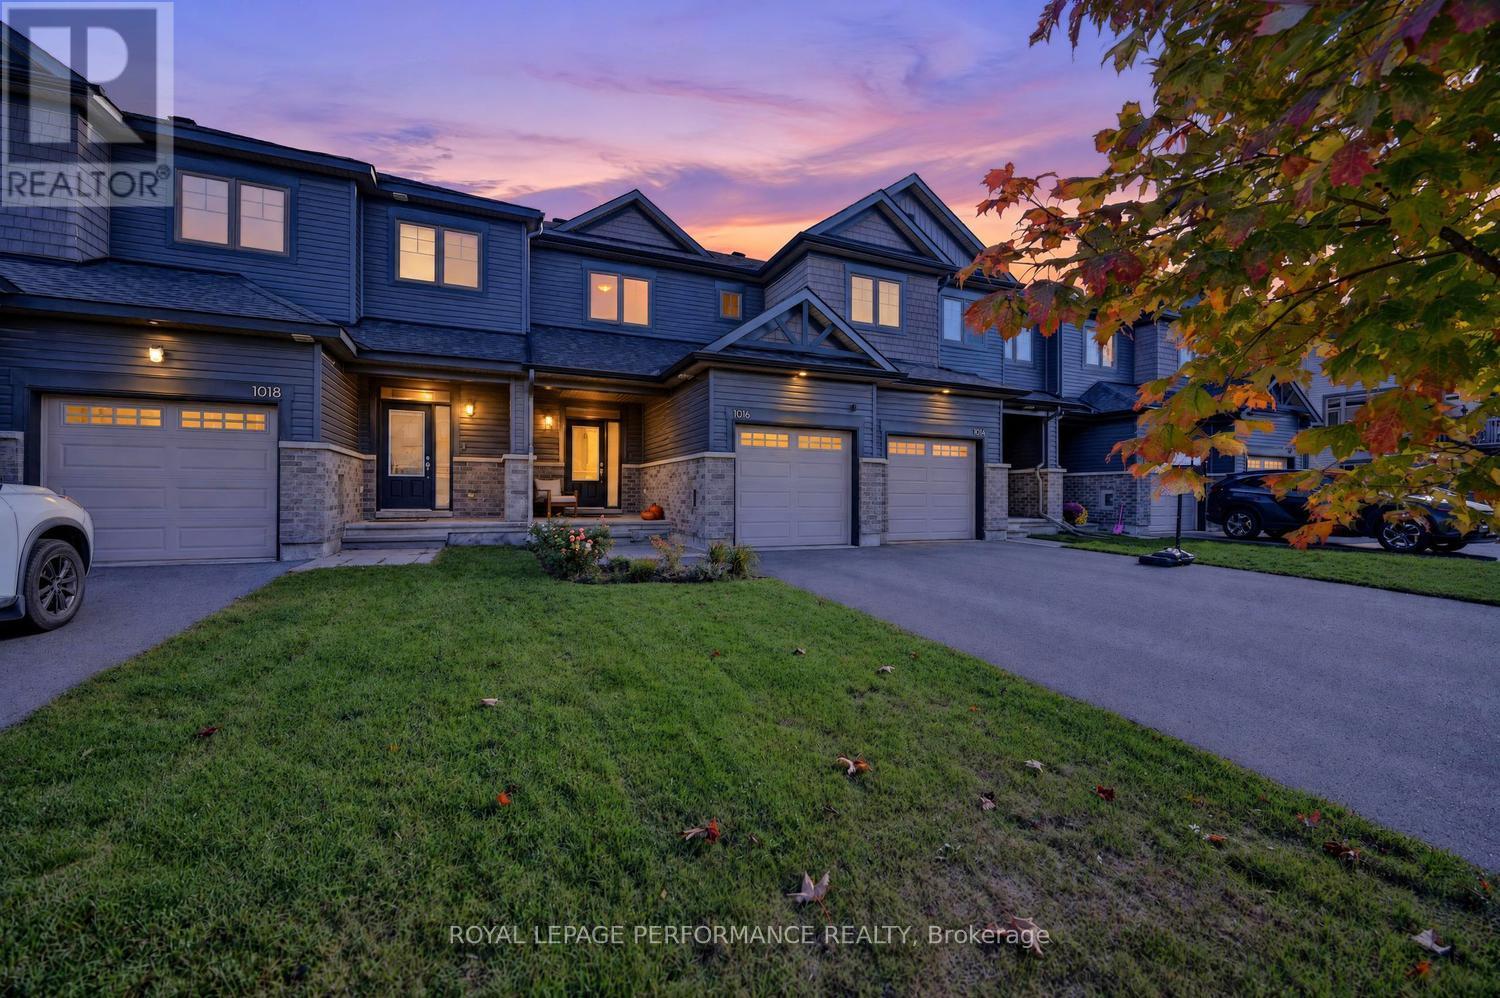
1016 Kijik Crescent
Ottawa, Ontario
Welcome home to this fabulous Pandora model in desirable Findlay Creek, where comfort, style and convenience come together. An inviting front garden creates beautiful curb appeal, while the extended driveway offers plenty of parking for family and guests.Step inside to a welcoming sunken foyer with convenient interior access to the garage. A few steps up, the bright and modern kitchen is ready for everyday living and effortless entertaining, featuring stainless steel appliances, quartz countertops, abundant cabinetry, generous preparation space and a spacious breakfast bar. The open concept living and dining areas are enhanced by rich hardwood flooring, a large window that fills the space with natural light and patio doors providing easy access to the backyard.Upstairs, the generous primary bedroom features a walk-in closet and convenient cheater access to the full bathroom. Two additional well-proportioned bedrooms and a linen closet complete the upper level, offering excellent space for family, guests or a home office.The finished lower level adds even more living space with a comfortable family room, ample storage, laundry and a rough in for a future three piece bathroom.Outside, enjoy a fully fenced backyard completed in 2024/25, featuring a pretty patio with plenty of lawn remaining for children, pets, gardening or summer entertaining. Custom blinds throughout. Ideally situated close to schools, parks, recreation and everyday conveniences, including Farm Boy, FreshCo, Hunter's Public House and the many shops and services Findlay Creek has to offer. Bright, functional and ready to enjoy, this is a wonderful opportunity to call one of Ottawa's most popular family communities home. (id:66888)
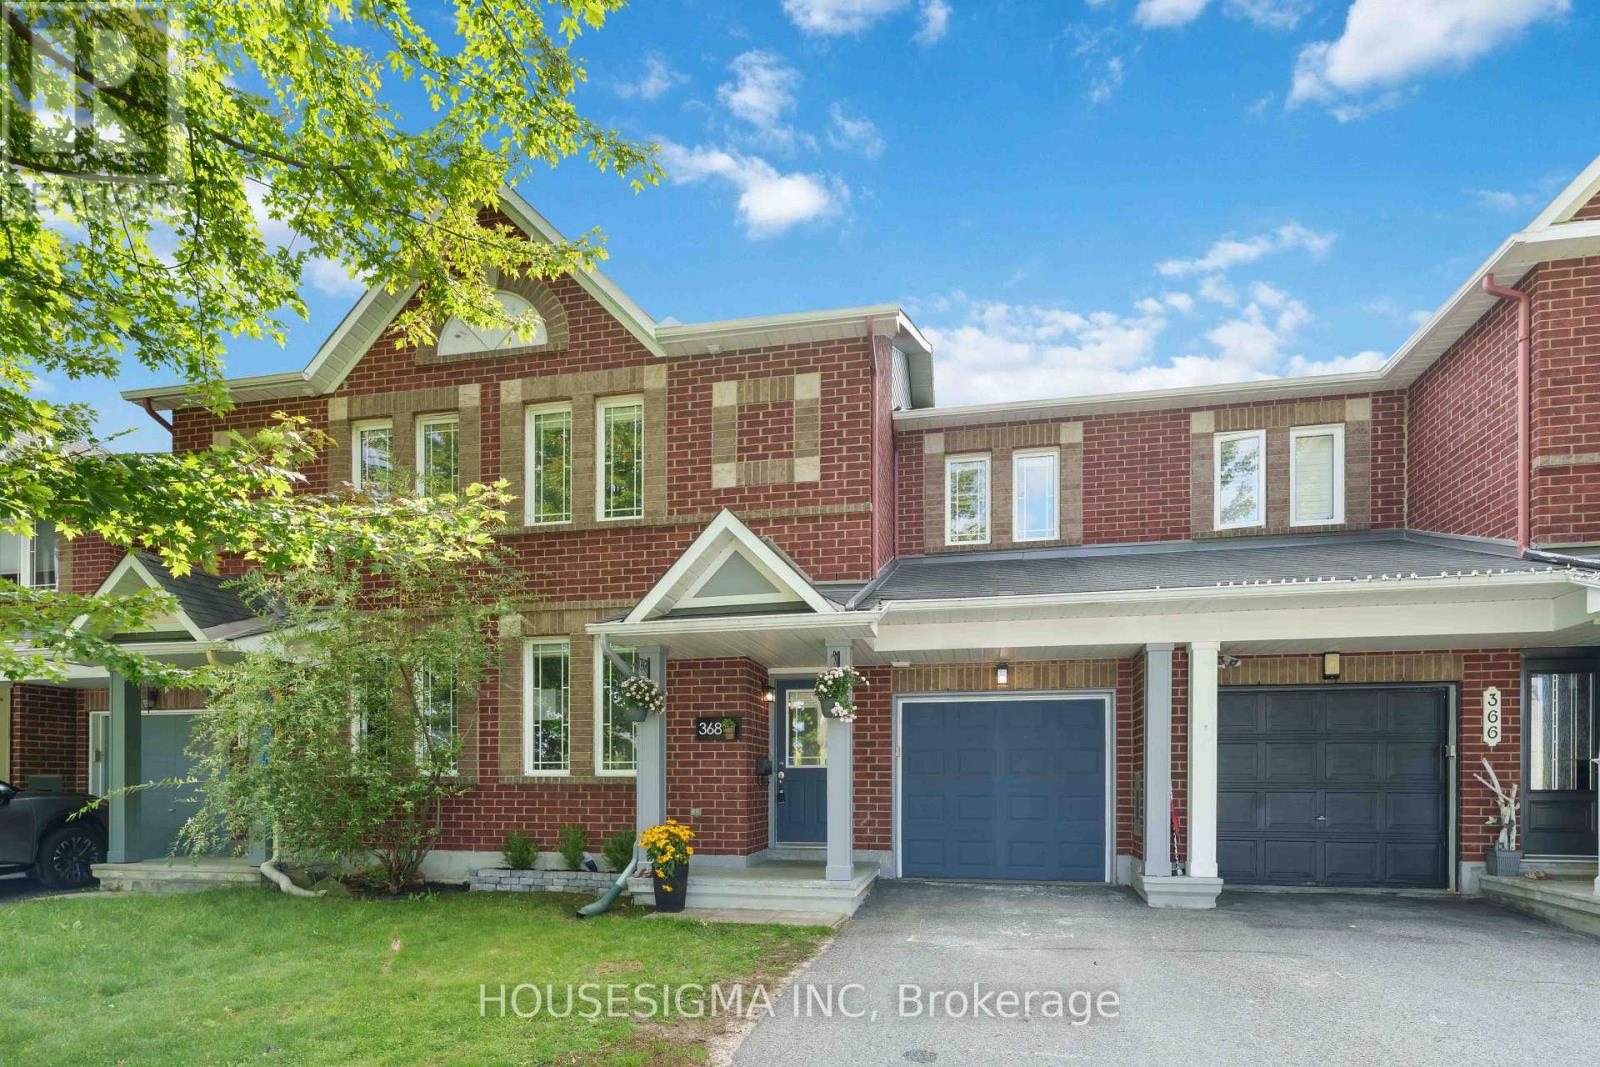
368 Breckenridge Crescent
Ottawa, Ontario
Welcome to 368 Breckenridge Crescent, a spacious Minto Helmsley townhome in sought-after Morgan's Grant offering a smart layout, generous room sizes and a location that stands out from the typical suburban setting. Freshly painted and move-in ready, the main level features durable LVP flooring through the principal living spaces, hardwood in the main-floor office, and pot lighting throughout. The dedicated office is a rare find in a townhome and provides the perfect space for working from home, studying or creating a quiet flex room away from the main living areas (or potentially a 4th bedroom). The large kitchen offers an abundance of counter space, excellent storage and a centre island with sink, making it equally functional for busy mornings and entertaining. The adjoining dining area overlooks the fully fenced backyard, while the expansive living room is centred around a gas fireplace flanked by two large windows filling the space with natural light. Upstairs, the spacious primary bedroom features hardwood flooring, a generous walk-in closet and private 4-piece ensuite. Two additional bedrooms are larger than you typically find in a townhome and offer excellent closet space, along with a full main bathroom. The setting is another standout. With no homes directly across the street, the property enjoys a more open feel, less residential traffic, additional street parking and a great environment for kids playing out front. Morgan's Grant also offers exceptional everyday convenience. Walk to groceries, pharmacy, restaurants and neighbourhood amenities, all while being just minutes from the Kanata North Technology Park. It's a rare opportunity to live, work and play within the same community and enjoy a level of walkability that sets this location apart. (id:66888)
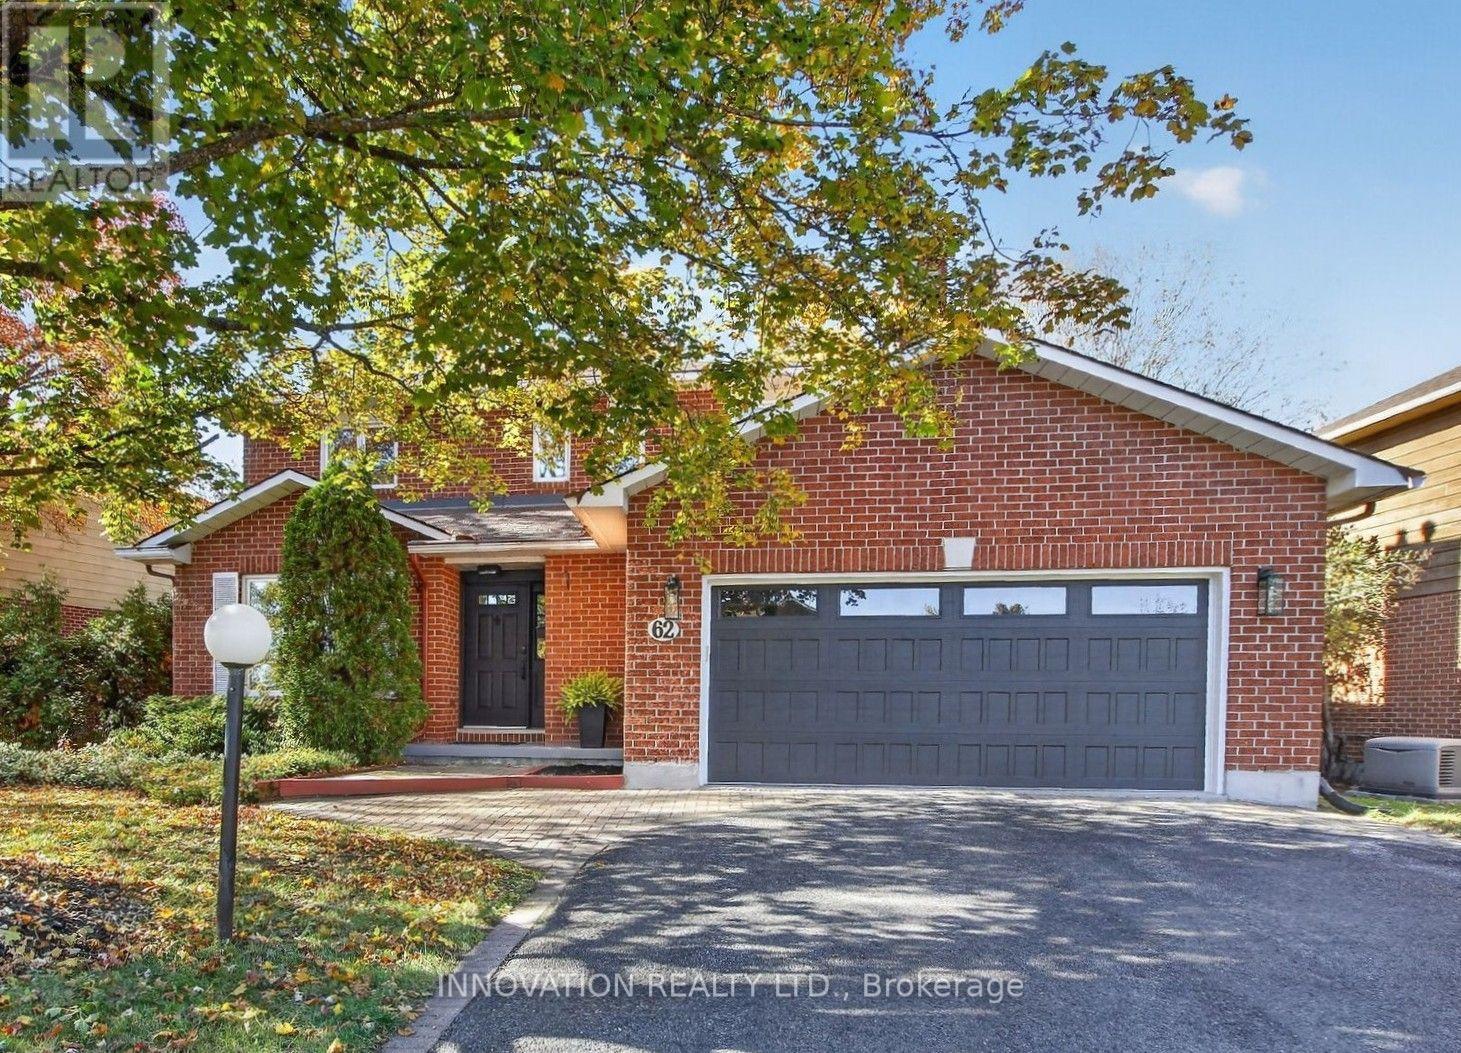
62 Trailway Circle
Ottawa, Ontario
Welcome to 62 Trailway Circle! This stunning Holitzner home boasts over $100,000 in upgrades and modern finishes! Step inside and discover a spacious floor plan featuring separate living/dining and family rooms, smooth ceilings with pot lights, craftsman door and window trim/casings and premium scratch/water-resistant vinyl flooring all throughout the home. The heart of the home features a new kitchen with brand-new stainless-steel appliances, a chimney hood fan, lots of pantry space and an island that seats 4-people with extra built-in storage. Enjoy year-round comfort in the family room which features a cozy electric fireplace or relax in the magnificent 4-season sunroom. Hardwood stairs with gorgeous metal spindles lead you upstairs where you'll find a large primary bedroom suite with custom walk-in closet and a spa-like ensuite featuring glass shower, quartz counters and heated floors. The other two spacious bedrooms feature their own custom wardrobe built-in closets and one of them offers a convenient cheater door with direct access to the main bathroom. Additional conveniences include main floor laundry, a functional mudroom with direct access to a true 2-vehicle garage & 4-vehicle driveway. The fully fenced backyard contains tall, lush trees providing lots of privacy and potential to make the space your own with a little work & imagination. Situated in a fantastic, family-friendly community steps away from Sacred Heart High School, Cardel Recreation Complex, Trans Canada Trail and Stittsville Main Street, this rental is a must see! (id:66888)
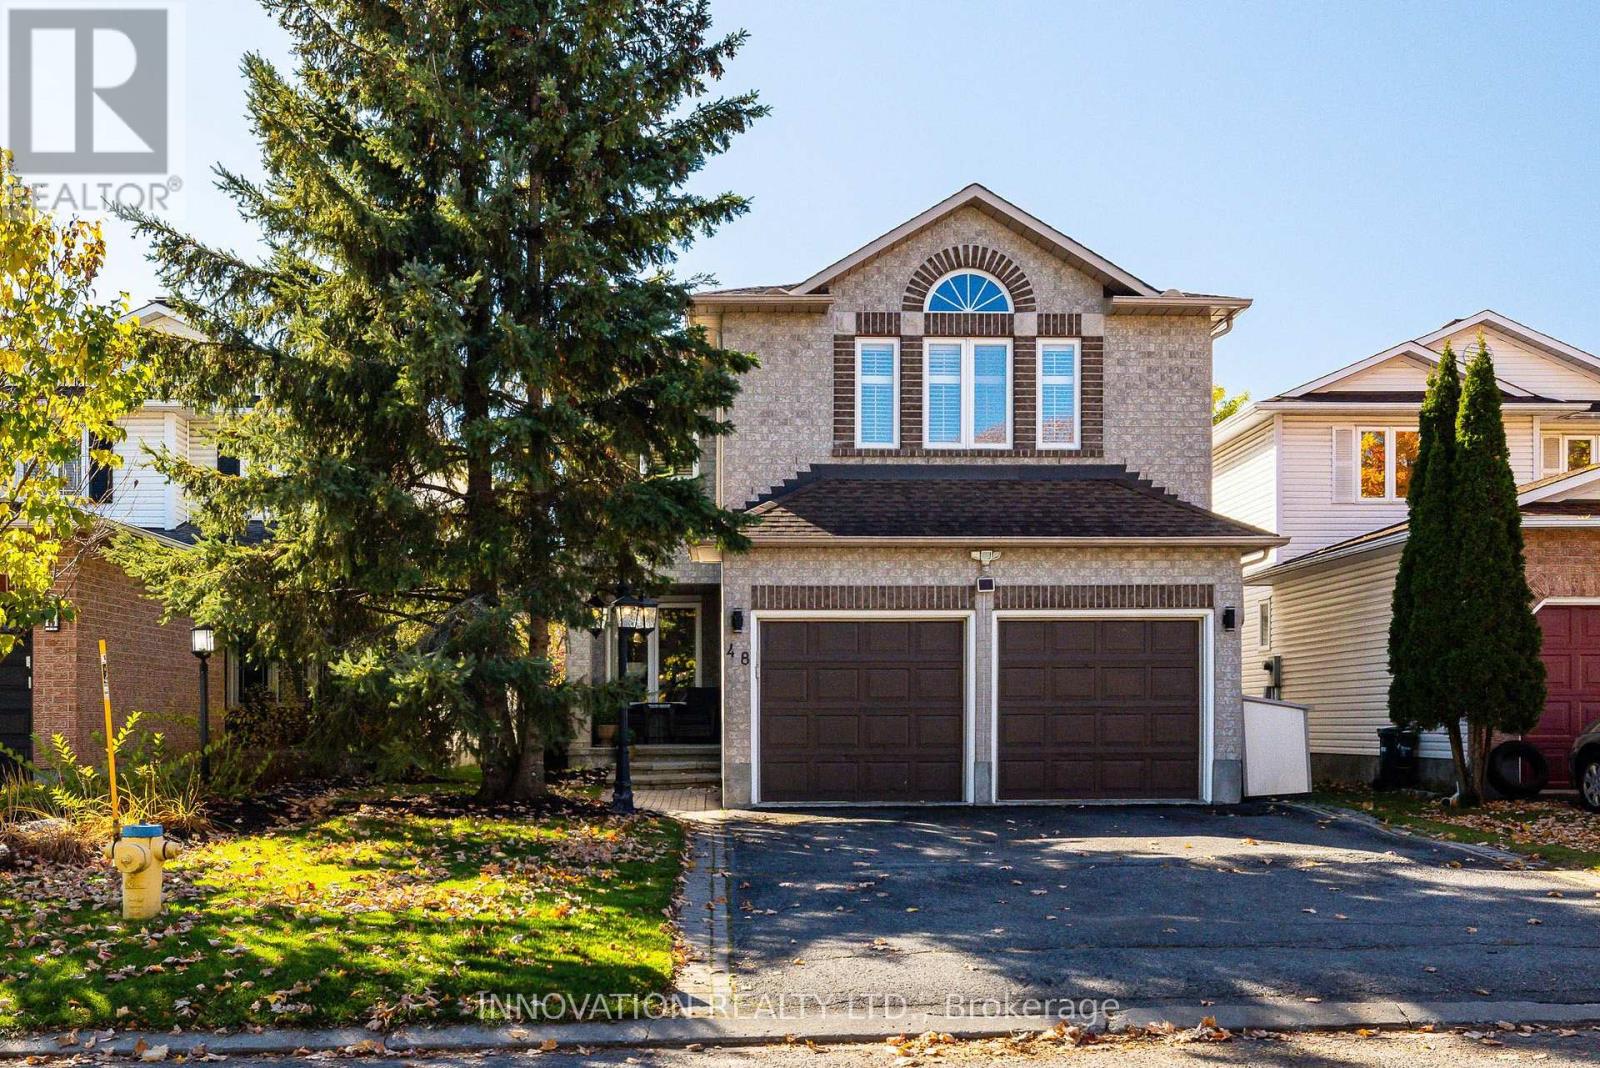
48 Nakota Way
Ottawa, Ontario
Set along an established, tree-lined street in a desirable Barrhaven neighbourhood, this beautiful four bedroom, 2.5 bathroom home offers welcoming spaces, a private backyard and room for your family to grow. Pride of ownership shines throughout, beginning with the charming covered front porch - a lovely spot to sit and enjoy the neighbourhood. Inside, the thoughtfully designed layout balances everyday comfort with space to entertain. The kitchen features rich cabinetry and opens to an inviting family room, where a gas fireplace creates a cozy gathering place. Separate formal living and dining rooms provide the perfect setting for holiday dinners, celebrations and time with family and friends. A main floor office or den offers a versatile space for working from home, studying or enjoying a quiet moment. Upstairs, the spacious primary suite is a comfortable retreat with two generous walk-in closets and a private ensuite. Three additional bedrooms offer plenty of flexibility for family and guests. Step outside to a private, fenced backyard with a spacious deck and a power awning for effortless shade; an inviting setting for summer barbecues, relaxed evenings and outdoor gatherings. The heated double garage with man door adds year round comfort and convenience, while plentiful storage keeps everyday living organized. The large unfinished basement is a blank canvas for your future recreation room, home gym, hobby space or whatever suits your needs. Surrounded by mature trees and close to great schools, parks, shopping and everyday amenities, this is a wonderful opportunity to settle into a family-friendly community and make yourself at home. Roof 2019, Furnace and Heat Pump 2024. (id:66888)
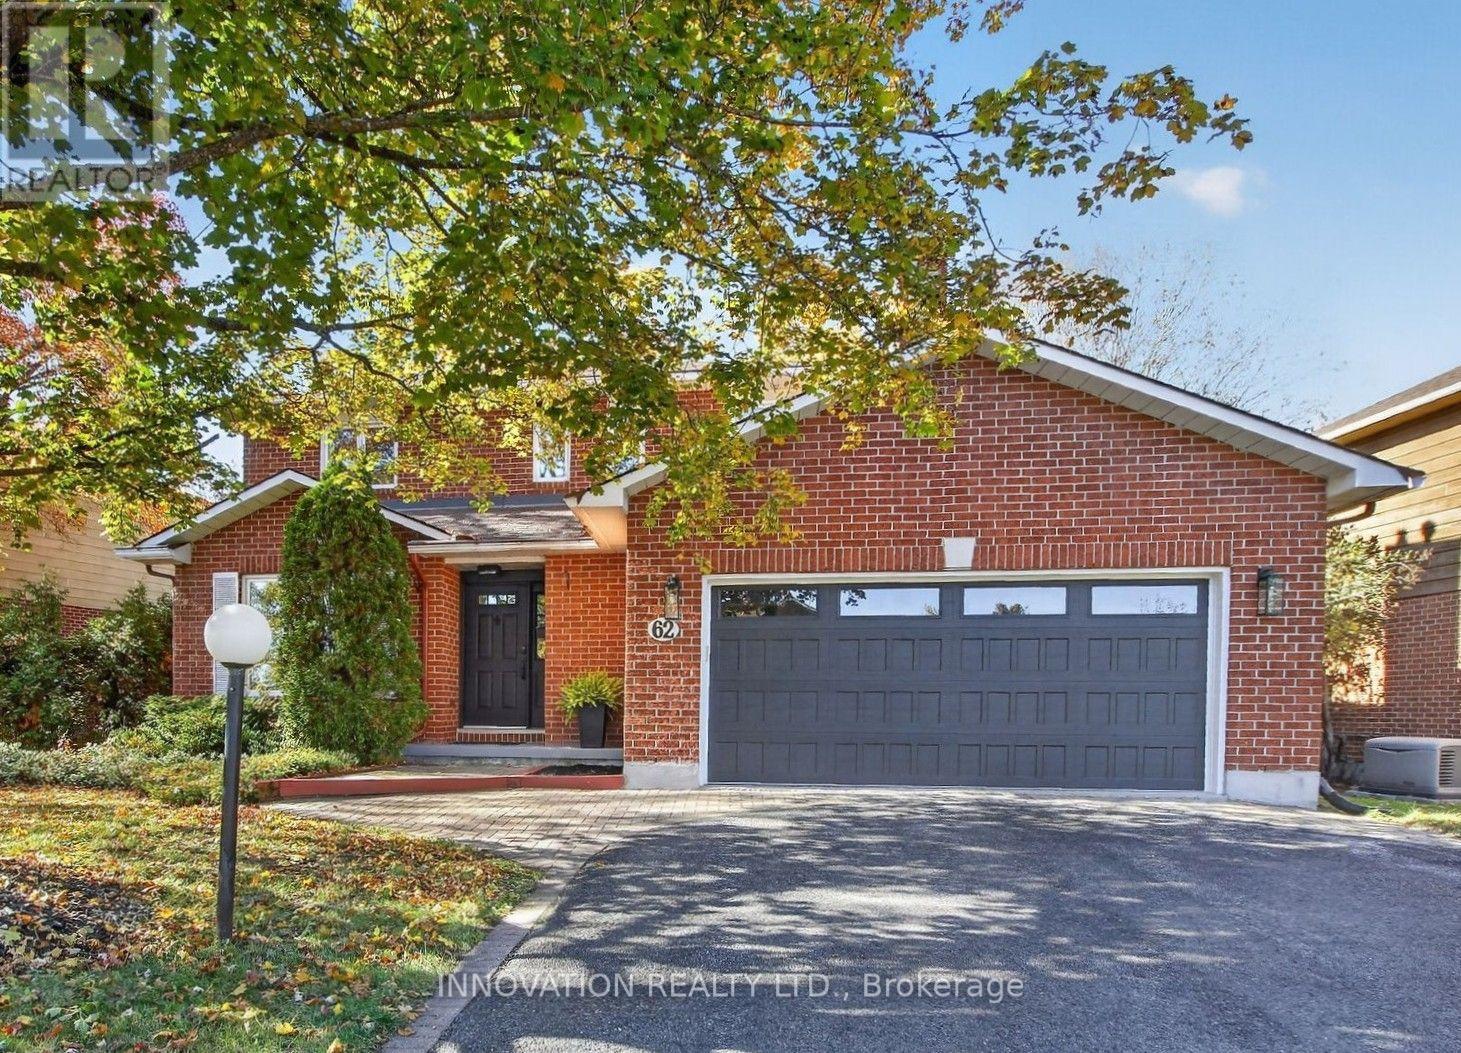
62 Trailway Circle
Ottawa, Ontario
Welcome to 62 Trailway Circle! This stunning Holitzner home boasts over $100,000 in upgrades and modern finishes throughout! Step inside and discover a spacious floor plan featuring separate living/dining and family rooms, smooth ceilings with pot lights, craftsman door and window trim/casings and premium scratch/water-resistant vinyl flooring all throughout the home. The heart of the home features a new kitchen with brand-new stainless-steel appliances, a chimney hood fan, lots of pantry space and an island that seats 4-people with extra built-in storage. Enjoy year-round comfort in the family room which features a cozy electric fireplace or relax in the magnificent 4-season sunroom. Hardwood stairs with gorgeous metal spindles lead you upstairs where you'll find a large primary bedroom suite with custom walk-in closet and a spa-like ensuite featuring glass shower, quartz counters and heated floors. The other two spacious bedrooms feature their own custom wardrobe built-in closets and one of them offers a convenient cheater door with direct access to the main bathroom. Additional conveniences include main floor laundry, a functional mudroom with direct access to a true 2-vehicle garage & 4-vehicle driveway. The fully fenced backyard contains tall, lush trees providing lots of privacy and potential to make the space your own with a little work & imagination. Situated in a fantastic, family-friendly community steps away from Sacred Heart High School, Cardel Recreation Complex, Trans Canada Trail and Stittsville Main Street, this home is a must see! (id:66888)
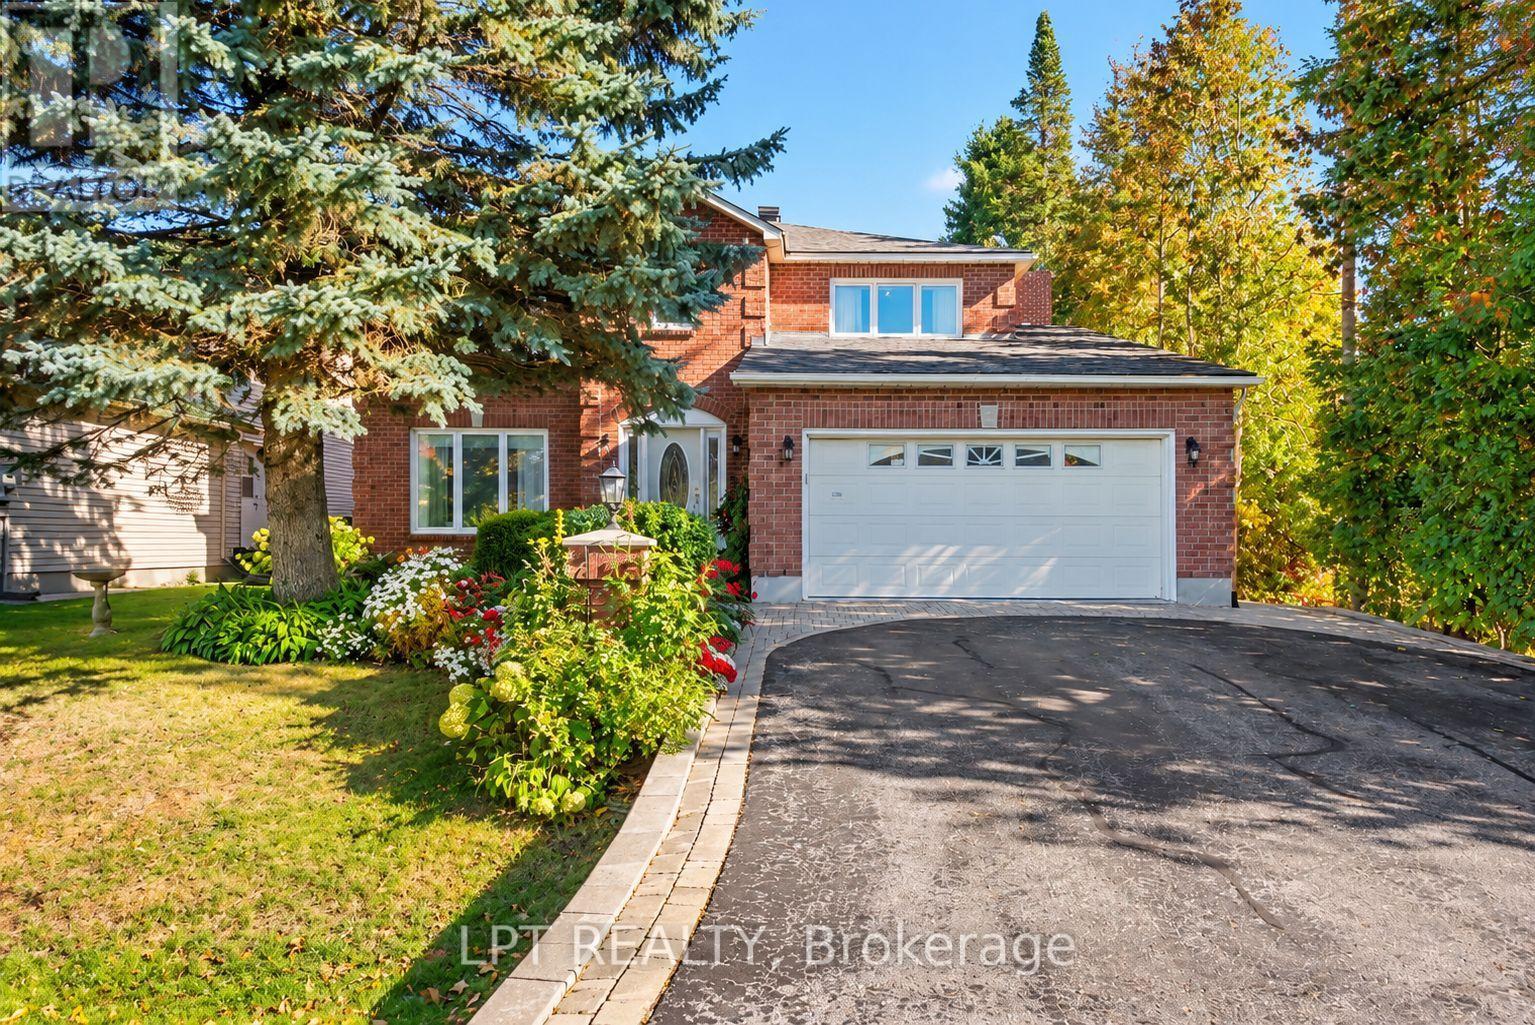
24 Belleview Drive
Ottawa, Ontario
Set on a generous lot along Belleview Drive in a quiet Kanata neighbourhood. This home offers a versatile layout with plenty of room for family living, entertaining, and working from home. The main level features hardwood and tile flooring, a formal living and dining room, and a family room with a gas fireplace. A main-floor bedroom adds flexibility for guests, extended family, or a home office, while convenient main-floor laundry and a powder room make everyday living easier. The kitchen offers ample oak cabinetry, an eat-in area, and a gas stove for the chef of the house. With 5+1 bedrooms and 3 full bathrooms plus a powder room, the home provides space for a variety of household needs. Upstairs, the primary bedroom features a spacious ensuite, walk-in closet, and a private nook ideal for reading, a small office, or a second walk-in closet. Three additional bedrooms and a main bathroom, updated approx. in 2019, complete the upper level. The finished basement expands the living space with a recreation room, an additional bedroom, and a full bathroom, ideal for guests, hobbies, or family activities. Step outside to a large deck with direct access from the family room, overlooking a massive backyard filled with established flowers and a large vegetable garden. A utility shed provides additional outdoor storage, while the yard offers plenty of room to relax, entertain, or gardening. Additional features include a full brick exterior, gas forced-air heating, central air conditioning, an attached double garage and driveway provide parking for up to six vehicles. Lovingly cared for over the years, this home offers a wonderful opportunity for its next owner to create lasting memories of their own. (id:66888)
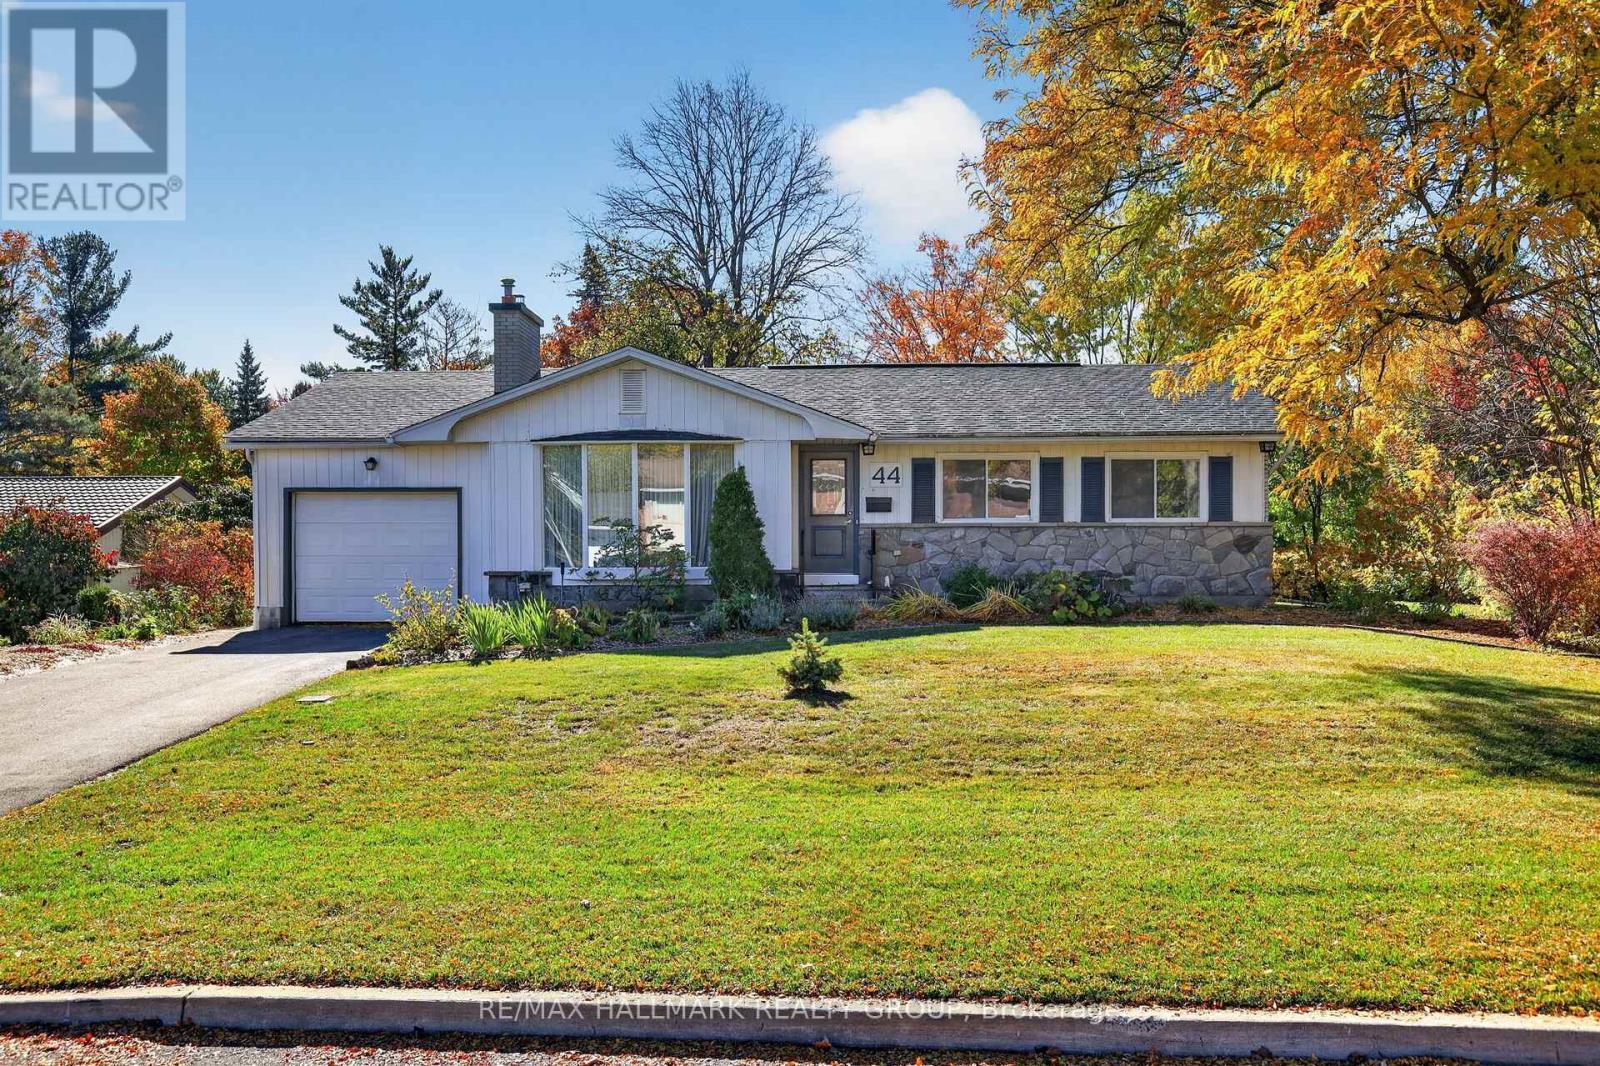
44 Singal Street
Ottawa, Ontario
Welcome to 44 Singal Street, a charming 3 bedroom, 2 bathroom bungalow situated on a spacious lot in the established and family friendly community of Glen Cairn. Tucked away on a quiet street, this well maintained home offers a functional layout, comfortable living spaces and plenty of character throughout. The main level features beautiful hardwood flooring, a bright living room with a large bay window, handcrafted decorative pillars and a cozy fireplace with a custom handcrafted mantel. Three well sized bedrooms and a convenient ensuite powder room provide a practical layout for everyday living. The finished basement offers additional living space, complete with a dedicated laundry room, cedar closet and workshop area. Lovingly cared for by the same owners for approximately 50 years, this home has seen several updates over the years, including a new roof (2016), eavestroughs (2012), garage door (2022), front and back doors (2013), bay window (2009) and central air conditioning (2025). Set on a generous lot in a peaceful, established neighbourhood, this home offers a wonderful opportunity to enjoy comfortable bungalow living with room to make it your own. (id:66888)
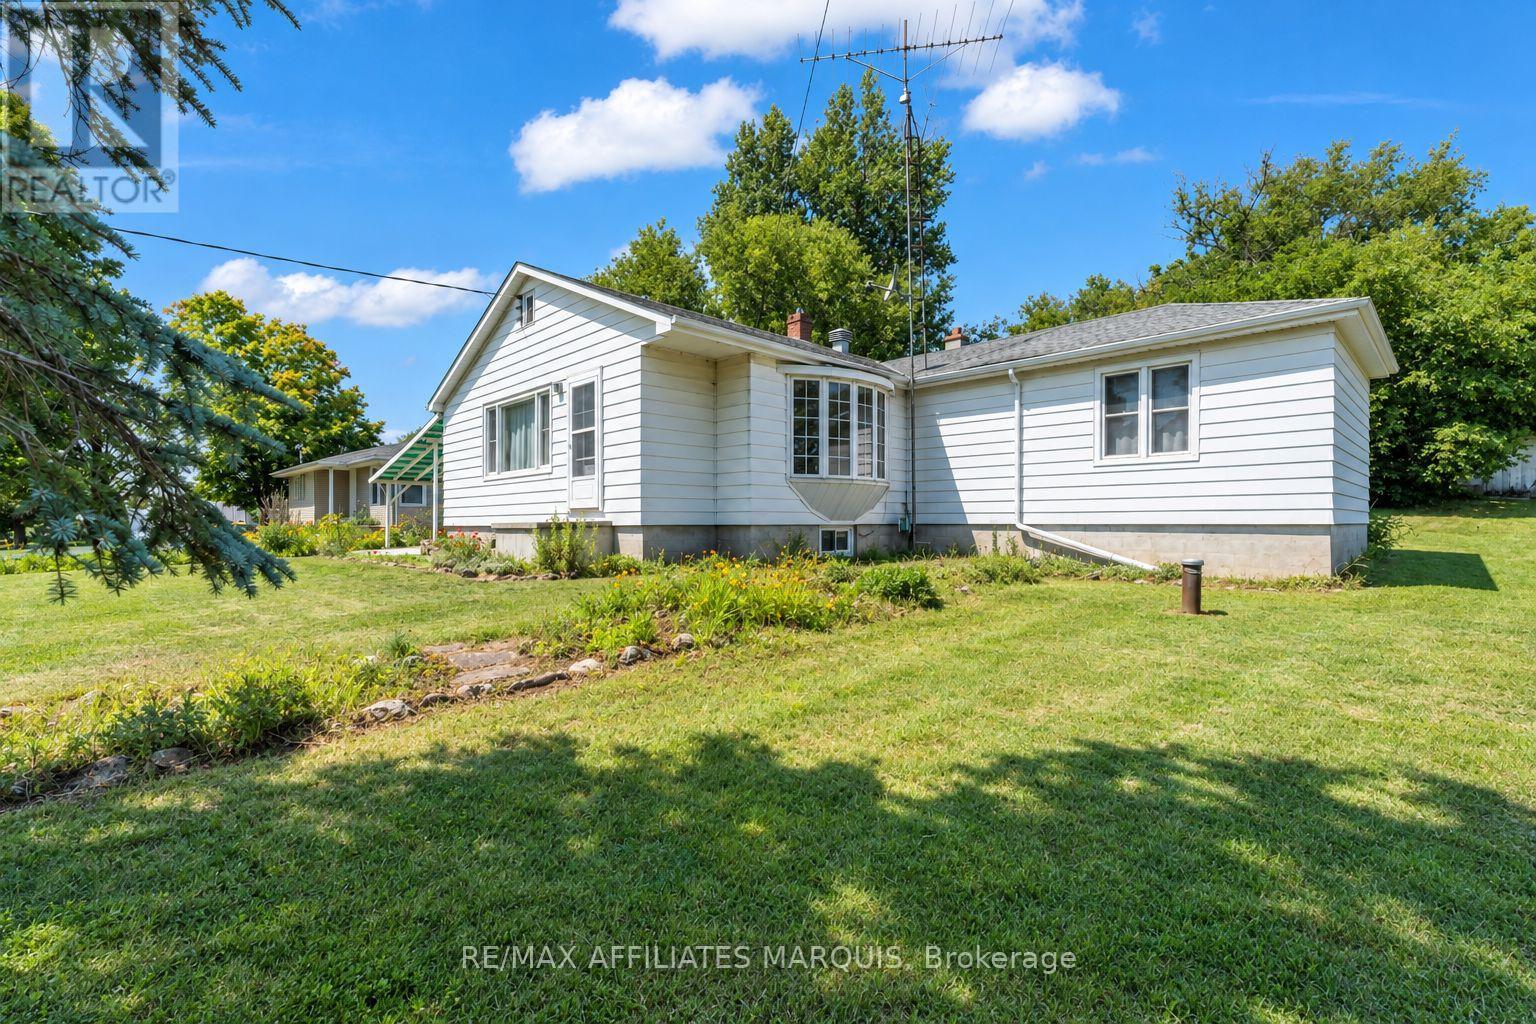
1030 Wagarville Road
Frontenac, Ontario
Welcome to Parham, where you can enjoy small-town living with room for the whole family! Located in the heart of the community, this 4-bedroom, 2-bathroom bungalow offers a great combination of space, convenience, and nearby amenities. The main level features a spacious kitchen with direct access to the attached carport, a bright living room with plenty of natural light, four generously sized bedrooms, and a 4-piece bathroom. Fresh paint throughout adds a refreshed feel to the home. The partially finished lower level offers additional living space, complete with a 2-piece bathroom and plenty of flexibility for a rec room, home office, gym, or additional storage. Outside, you'll find a paved driveway, attached carport, and low-maintenance exterior. This property is conveniently located within walking distance of the local convenience store, community ball diamond, and Eagle Lake Beach, where you can enjoy swimming and access to a public boat launch. With everyday amenities and outdoor recreation close to home, and Kingston less than an hour away, this property is a great option for first-time buyers, families, or anyone looking to enjoy a quieter pace of life. Come see what this home and the community of Parham have to offer! (id:66888)
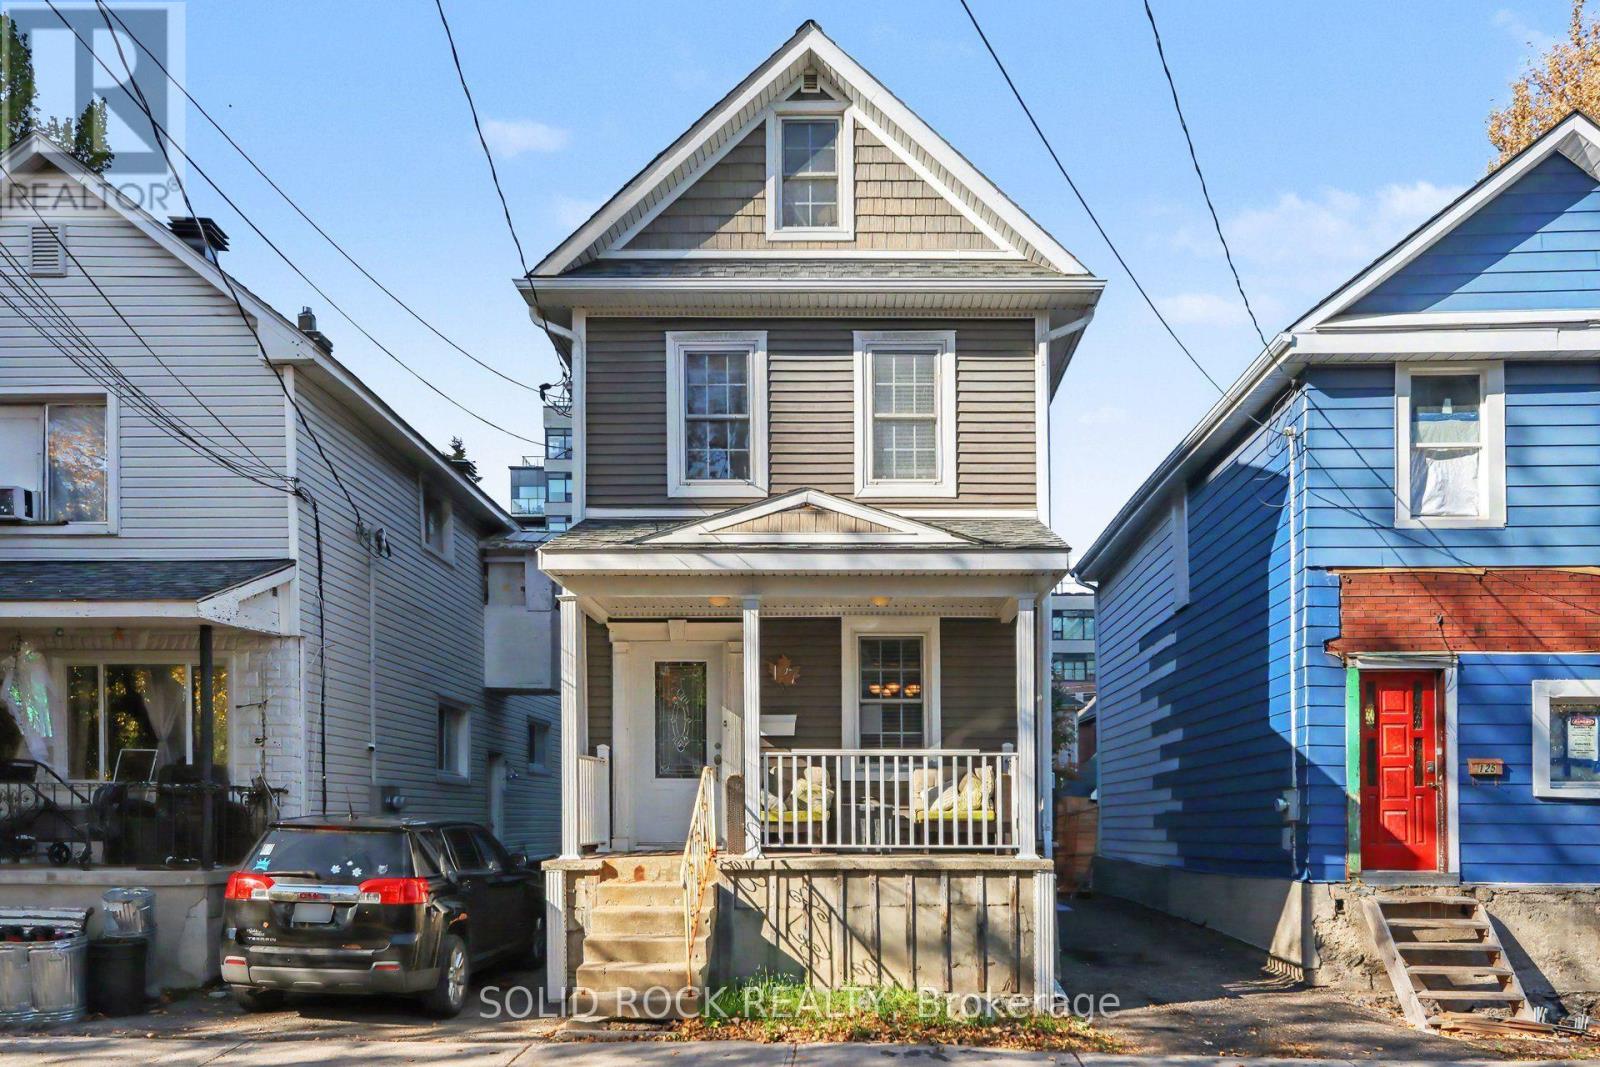
127 Pamilla Street
Ottawa, Ontario
A Charming home in an absolutely unbeatable location! Nestled on the no exit side of Pamilla St, mere steps from Preston, you will love the historical character of this home blended with modern conveniences that just needs your TLC and creativity. Entering from the front door you can't help but notice the front porch- imagine sitting here listening to the sounds of the city? There is a front staircase, front closet and a front living room- an ultra-convenient space for a home office or den! The main floor is open concept, and the front living room leads to a bright, separate, dining room. The powder room is tucked under the stairs! The large kitchen has loads of cabinets for storage & a massive peninsula w/ breakfast bar, ideal for homework & family time or conversations over a glass of wine. The kitchen also has a convenient closet & side door access to the driveway. The family room is at the back of the house w/ a patio door facing the yard & the servant's stairs to the second floor, where you'll find a primary bedroom facing the backyard, a full bathroom with a soaker tub & a separate shower, plus 2 other good sized bedrooms. There is also a bonus reading nook in the upper landing. There is serious potential here- The backyard is a blank slate, waiting for your landscaping/deck/balcony and wherever your imagination or handyman skills can take you! The Massive Attic is fantastic storage, but could be turned into a bonus space! Handy? Contractor? Passion for renovation? This home is a great opportunity for you! Don't forget about the LOCATION. just a few steps to the Dow's Lake train station, or the shops/resteraunts/pubs on Preston street, right by Dow's lake/ access to the HighwayCarling. You'll be blown away by how quiet this street is, in the heart of the city.Taxes per Geowarehouse. Sold under power of sale. Sold As-Is, Where Is. Seller does not warranty any aspects of property, including but not limited to: sizes, taxes or condition. (id:66888)
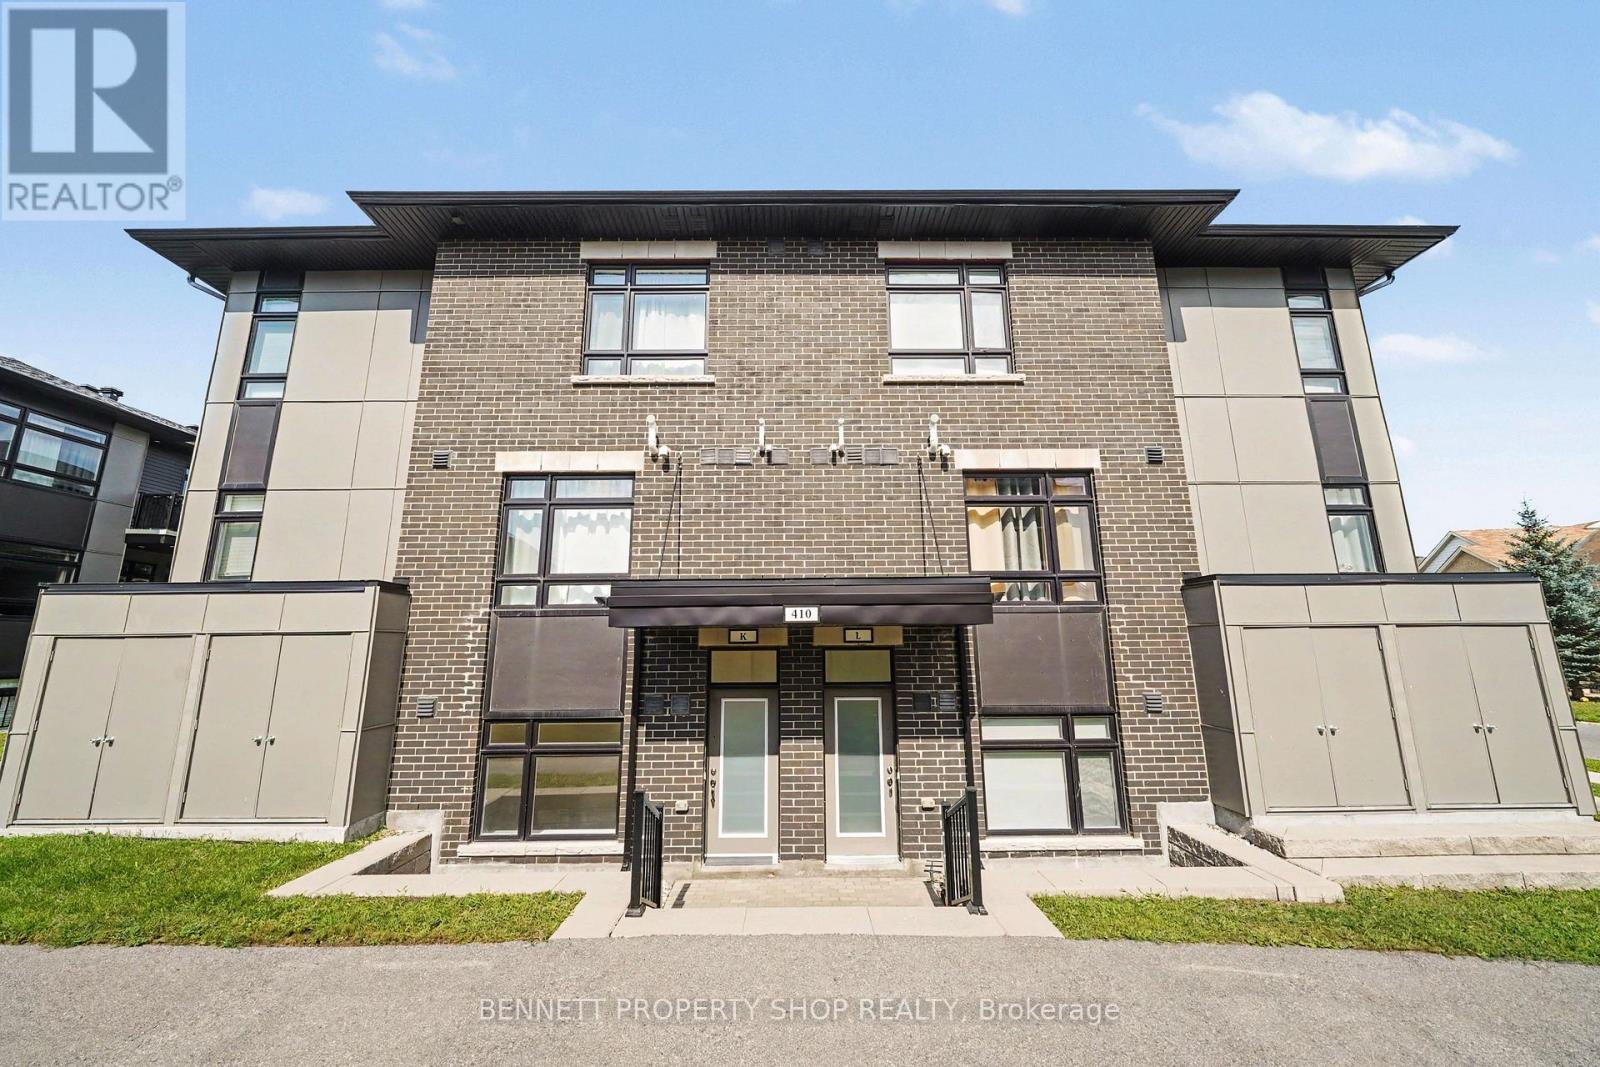
K - 410 Rolling Meadow Crescent
Ottawa, Ontario
MOVE-IN READY and beautifully finished. This Claridge-built Dharma II (2022) offers over 1100sqft of bright, modern living space (Including a Private Terrace) along with a dedicated parking spot. Inside, you'll find 2 bedrooms, 1.5 bathrooms, all enhanced with upgraded finishes: quartz counters, stylish kitchen backsplash, stainless steel appliances, luxury vinyl plank flooring, and complete window coverings. The Additional Den, located off the living room, offers flexibility to personalize depending on your needs. It could easily be utilized as a Dining Room, Office or possibly enclose it to create even more privacy. The layout is spacious, contemporary, and designed to impress. Best of all, you can start your day on your private terrace, perfect for morning coffee or unwinding after work. An excellent opportunity for first-time buyers or investors, ideally located near key amenities including the park and ride. Tarion warranty still in effect. 24 hours irrevocable on all offers. (id:66888)
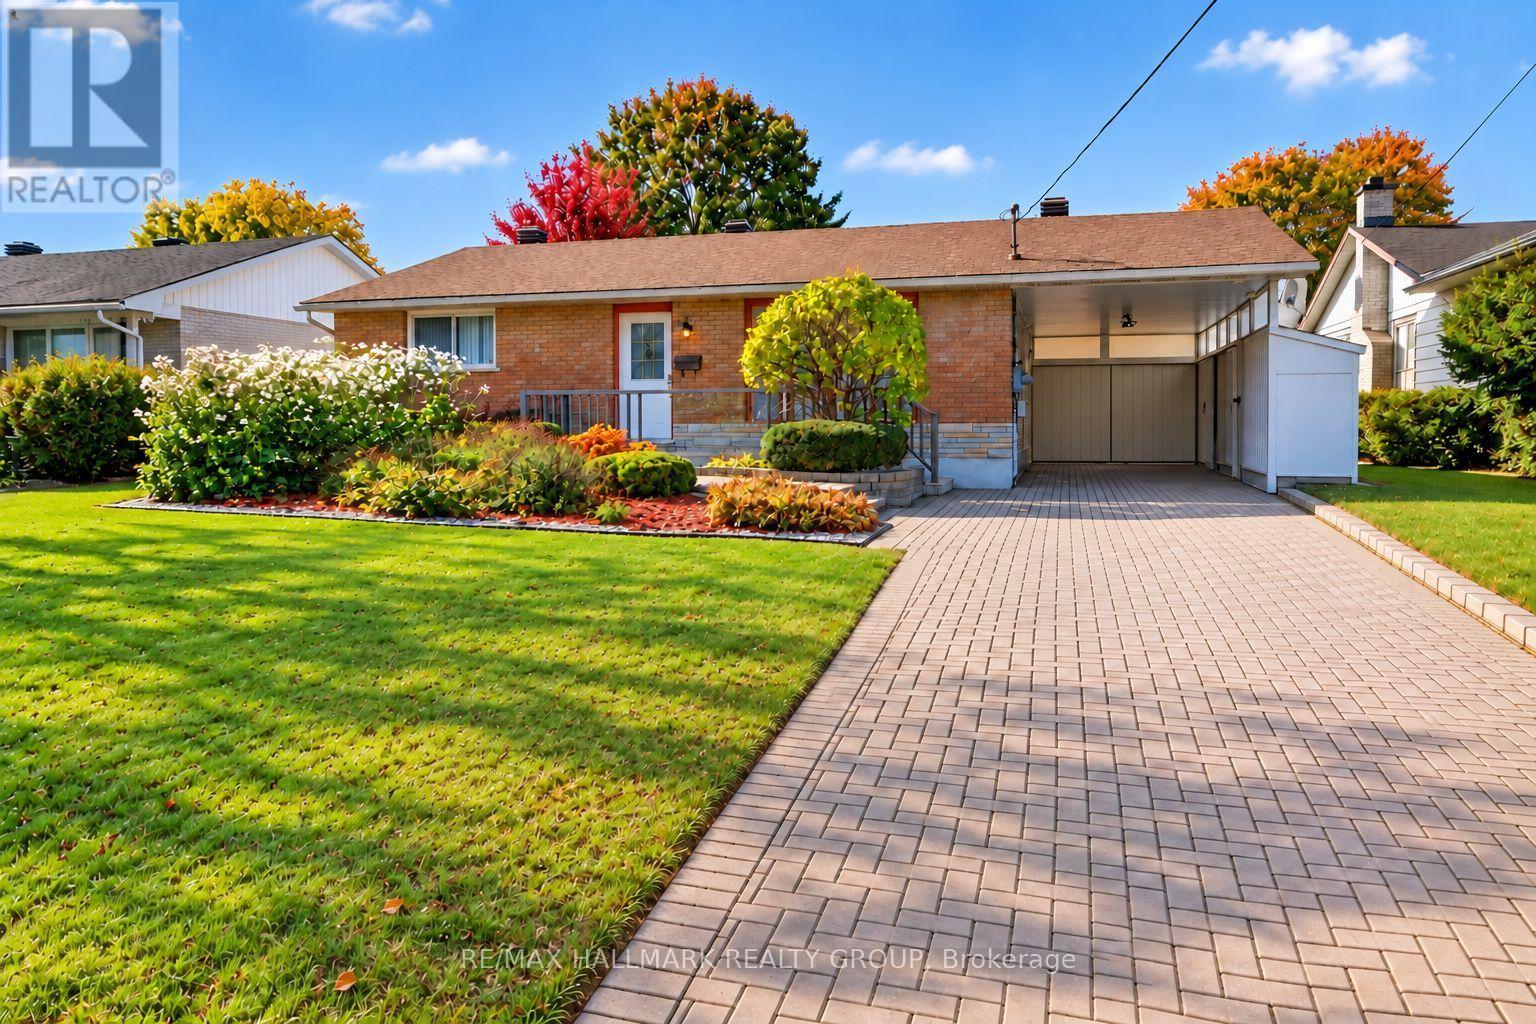
1592 Maxime Street
Ottawa, Ontario
Beautiful gardens, a generous lot of 60x133 and an inviting solarium make this charming bungalow a special place to call home. The bright living room features a large picture window and beautiful hardwood floors. The well-appointed kitchen offers a centre island with a cooktop, built-in appliances, ample cabinetry and an adjoining dining area. With its warm wood ceiling and impressive wall of angled windows, the solarium provides a relaxing place to enjoy views of the landscaped backyard. Two main floor bedrooms are complemented by a third bedroom on the finished lower level, currently used as an office. The lower level also features a recreation room with a wet bar and fridge, an adjoining sitting area, and a three-piece bathroom with a shower, a comfortable, versatile space for entertaining and everyday living. Outside, landscaped garden beds, extensive interlocking patios and a gazebo create inviting spaces for outdoor dining and relaxing. An oversized carport offers covered parking and extensive enclosed storage, with a backyard shed providing additional storage. Updates include the roof (2017), furnace (September 2014), thermal-pane windows (April 2009), air-conditioned solarium (May 2025), and an owned tankless water heater (June 2026). The kitchen appliances, including the refrigerator, cooktop, wall oven, additional built-in appliances, and dishwasher, are included, along with the washer, dryer, and gazebo. Conveniently located near shopping, schools and everyday amenities. Select photographs have been digitally modified using AI and may not reflect the property's current condition. Open House 2-4 pm Sunday Nov. 1 (id:66888)
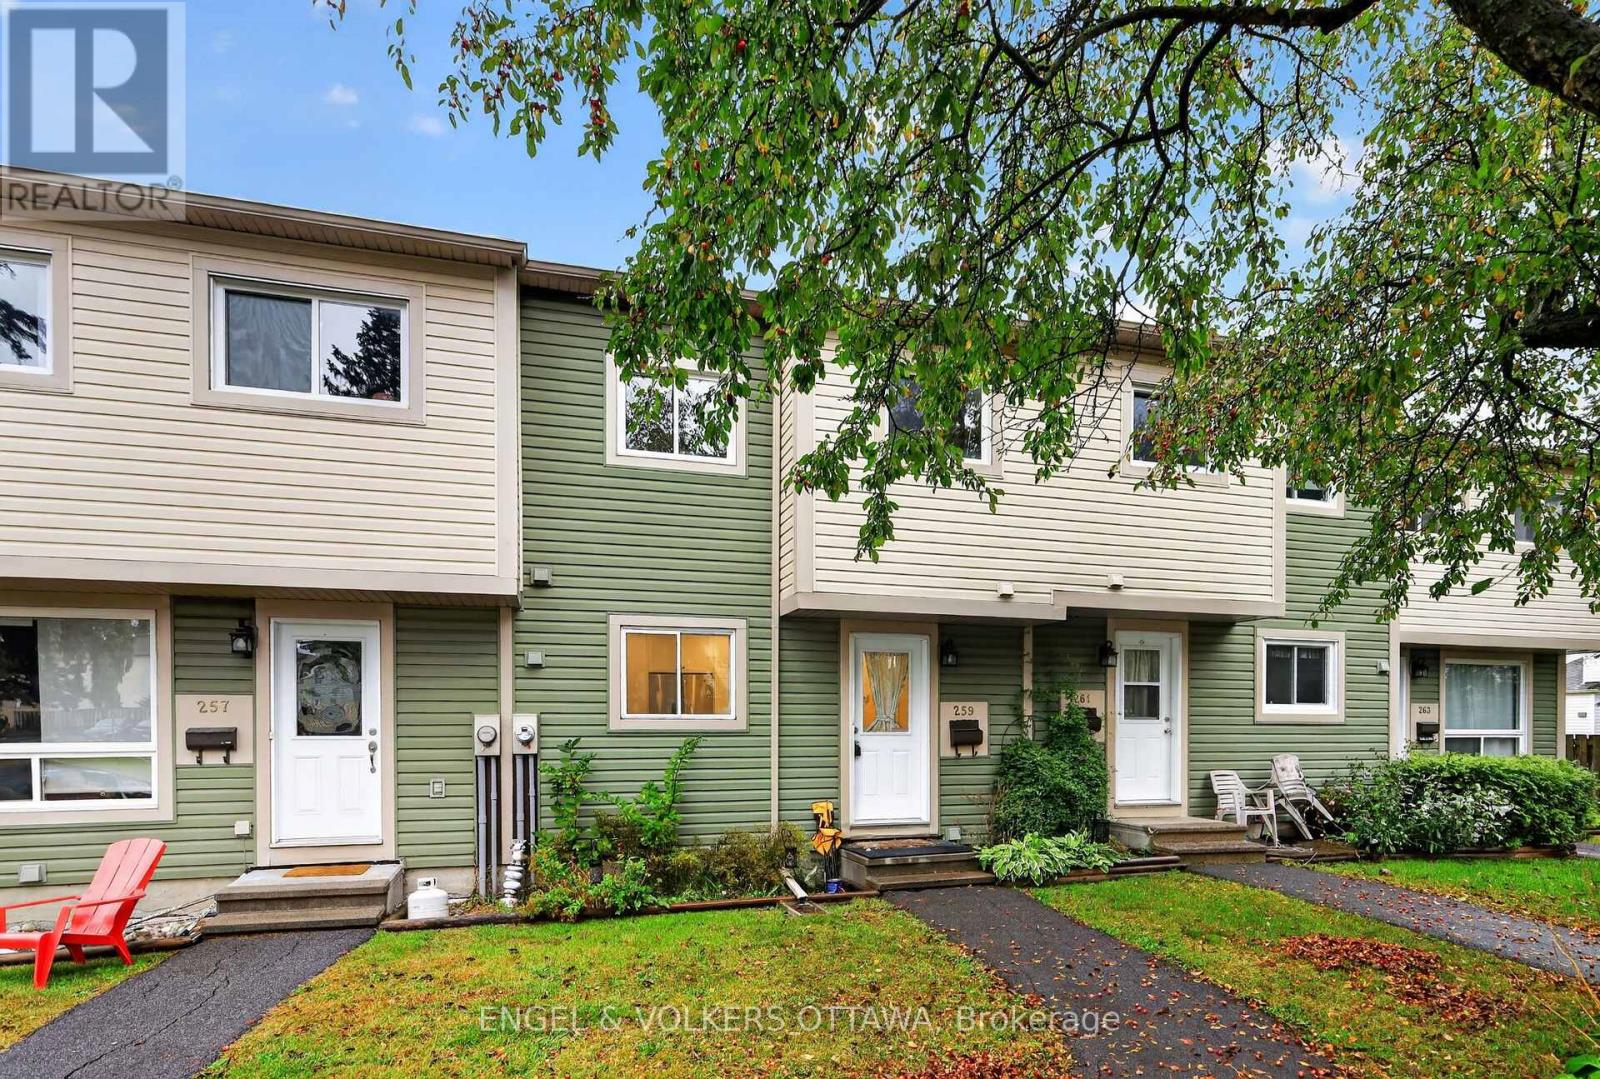
259 Teal Crescent
Ottawa, Ontario
Welcome to 259 Teal Crescent, a bright and updated 3 bedroom, 2 bathroom condo townhome in the established Orleans community of Chatelaine Village. With a finished basement, parking right out front and access to an outdoor pool, this inviting home brings together comfortable living, everyday convenience and a lifestyle you can enjoy year round. Natural light creates a welcoming atmosphere, while the updated interior provides a fresh backdrop for your furniture and personal style. Whether you're enjoying a quiet evening at home or having friends over, the living spaces offer room to relax and connect. Three bedrooms provide flexibility for family, guests or a dedicated home office, with two bathrooms adding convenience to daily routines.The finished basement extends your living space and opens up plenty of possibilities. Create a comfortable movie-night retreat, a playroom, a workout area or a place to pursue your hobbies. It's valuable extra space that can adapt as your needs change. Parking directly out front makes coming and going simple, from unloading groceries to heading out for the day. When summer arrives, take advantage of the community's outdoor pool, a wonderful way to cool off, unwind and enjoy sunny afternoons close to home.The location puts you close to the amenities that make Orleans such a convenient place to live. Place d'Orleans, shopping, restaurants and everyday services are nearby, along with neighbourhood parks, schools and public transit. Enjoy access to Ottawa River pathways for walking and cycling, or head to Petrie Island for beaches, nature trails and a change of scenery. Convenient access to Highway 174 helps connect you with the rest of the city. Whether you're purchasing your first home, looking for more usable space or simplifying your next move, 259 Teal Crescent offers an appealing combination of updates, flexibility and recreational amenities in an established east-end neighbourhood. Come discover a home that fits your everyday life. (id:66888)
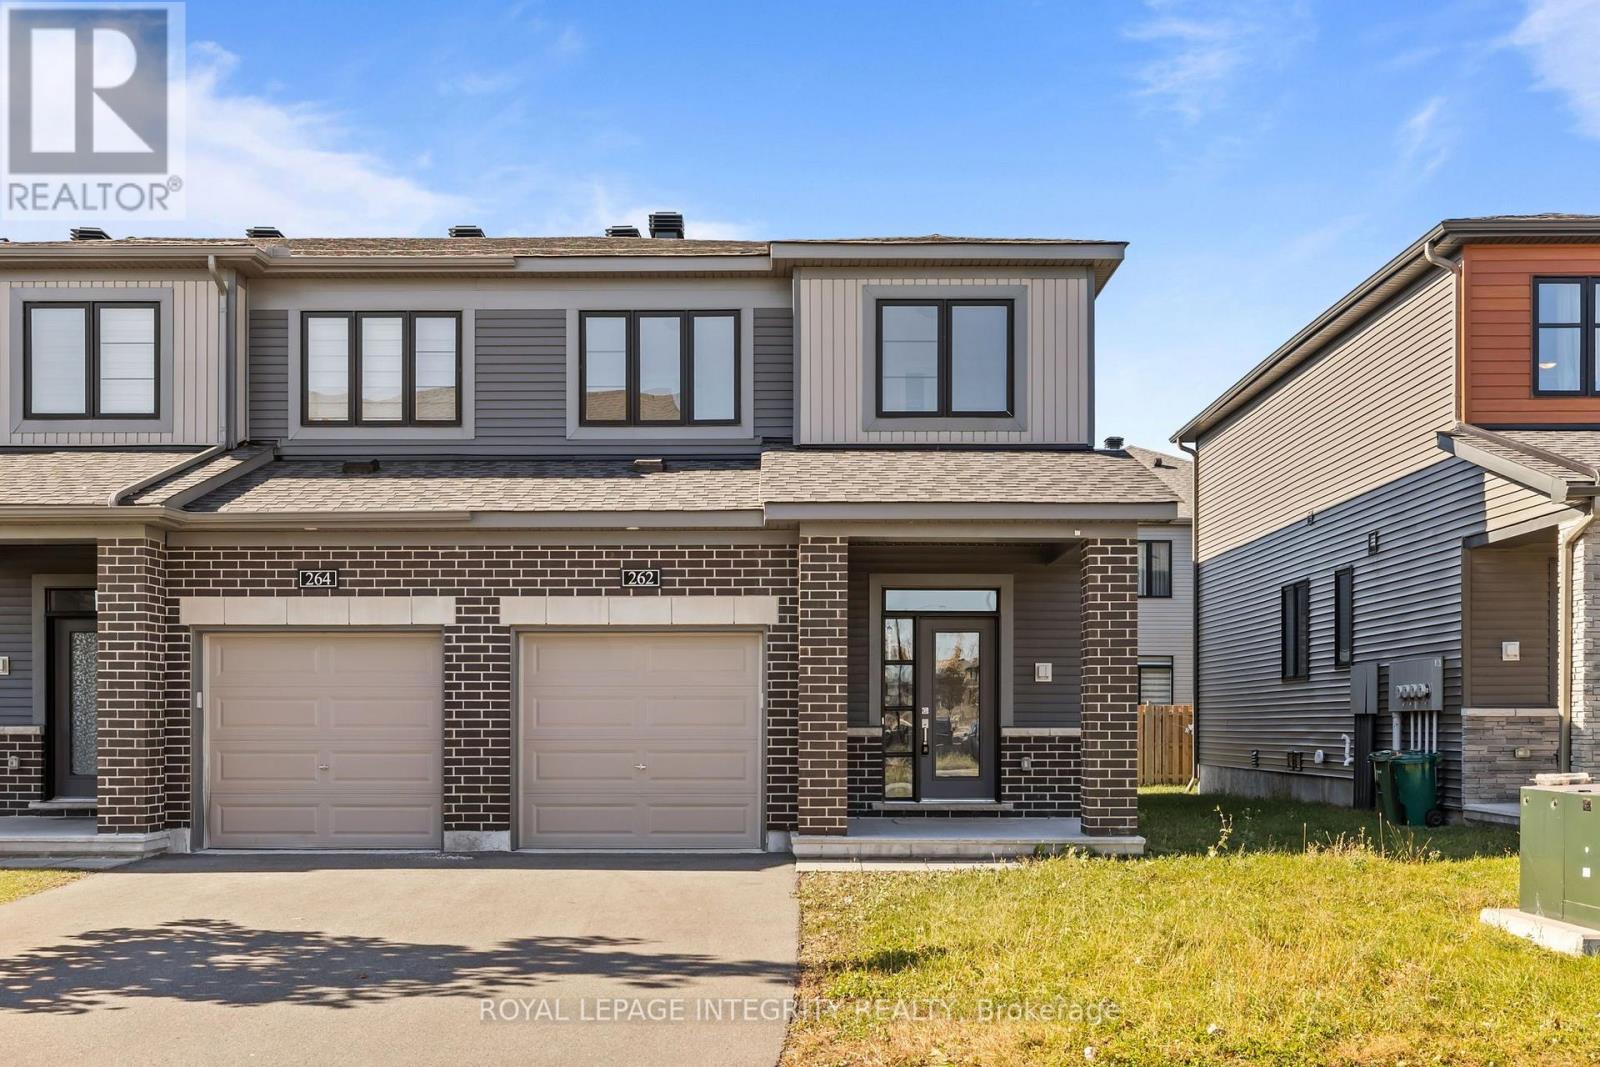
262 Tullaghan Heights
Ottawa, Ontario
WELCOME TO THIS BEAUTIFULLY UPGRADED END-UNIT TOWNHOME IN THE SOUGHT-AFTER COMMUNITY OF BARRHAVEN! Offering 3 spacious bedrooms, 4 bathrooms, and a fully finished basement, this home combines modern finishes, thoughtful design, and everyday comfort. The main floor welcomes you with 9-foot ceilings, upgraded tile flooring in the foyer and powder room, beautiful hardwood floors, and pot lights throughout. The bright, open-concept layout features a stunning kitchen with ceiling-height cream cabinetry, a classic white subway tile backsplash, quartz countertops, an oversized island with breakfast bar, and a convenient pantry. The kitchen flows effortlessly into the living and dining areas, with patio doors providing access to the backyard. Upstairs, elegant hardwood stairs and a hardwood landing lead to a generous primary bedroom featuring a walk-in closet and a luxurious 4-piece ensuite complete with an oversized glass shower, deep soaking tub, quartz countertops, and upgraded tiles. Two additional well-sized bedrooms with large windows and double closets, along with a stylish 4-piece bathroom, complete the upper level. The fully finished basement provides additional living space with a spacious recreation room, cozy gas fireplace, convenient 2-piece bathroom, and plenty of storage. Outside, enjoy a backyard with privacy fencing along the rear property line, ideal for relaxing or entertaining. LOCATION IS AN ADDED BONUS! Nestled on a quiet, family-friendly street, this home is within walking distance of two parks and a splash pad. Enjoy being just 4 minutes from Minto Recreation Complex, 8 minutes from Manotick's restaurants and shops, and 11 minutes from Costco, with convenient access to Highway 416 and Stonebridge Golf Course. Beautifully maintained, thoughtfully upgraded, and ideally located, this move-in-ready end-unit townhome offers an exceptional opportunity to enjoy everything Barrhaven has to offer. (id:66888)
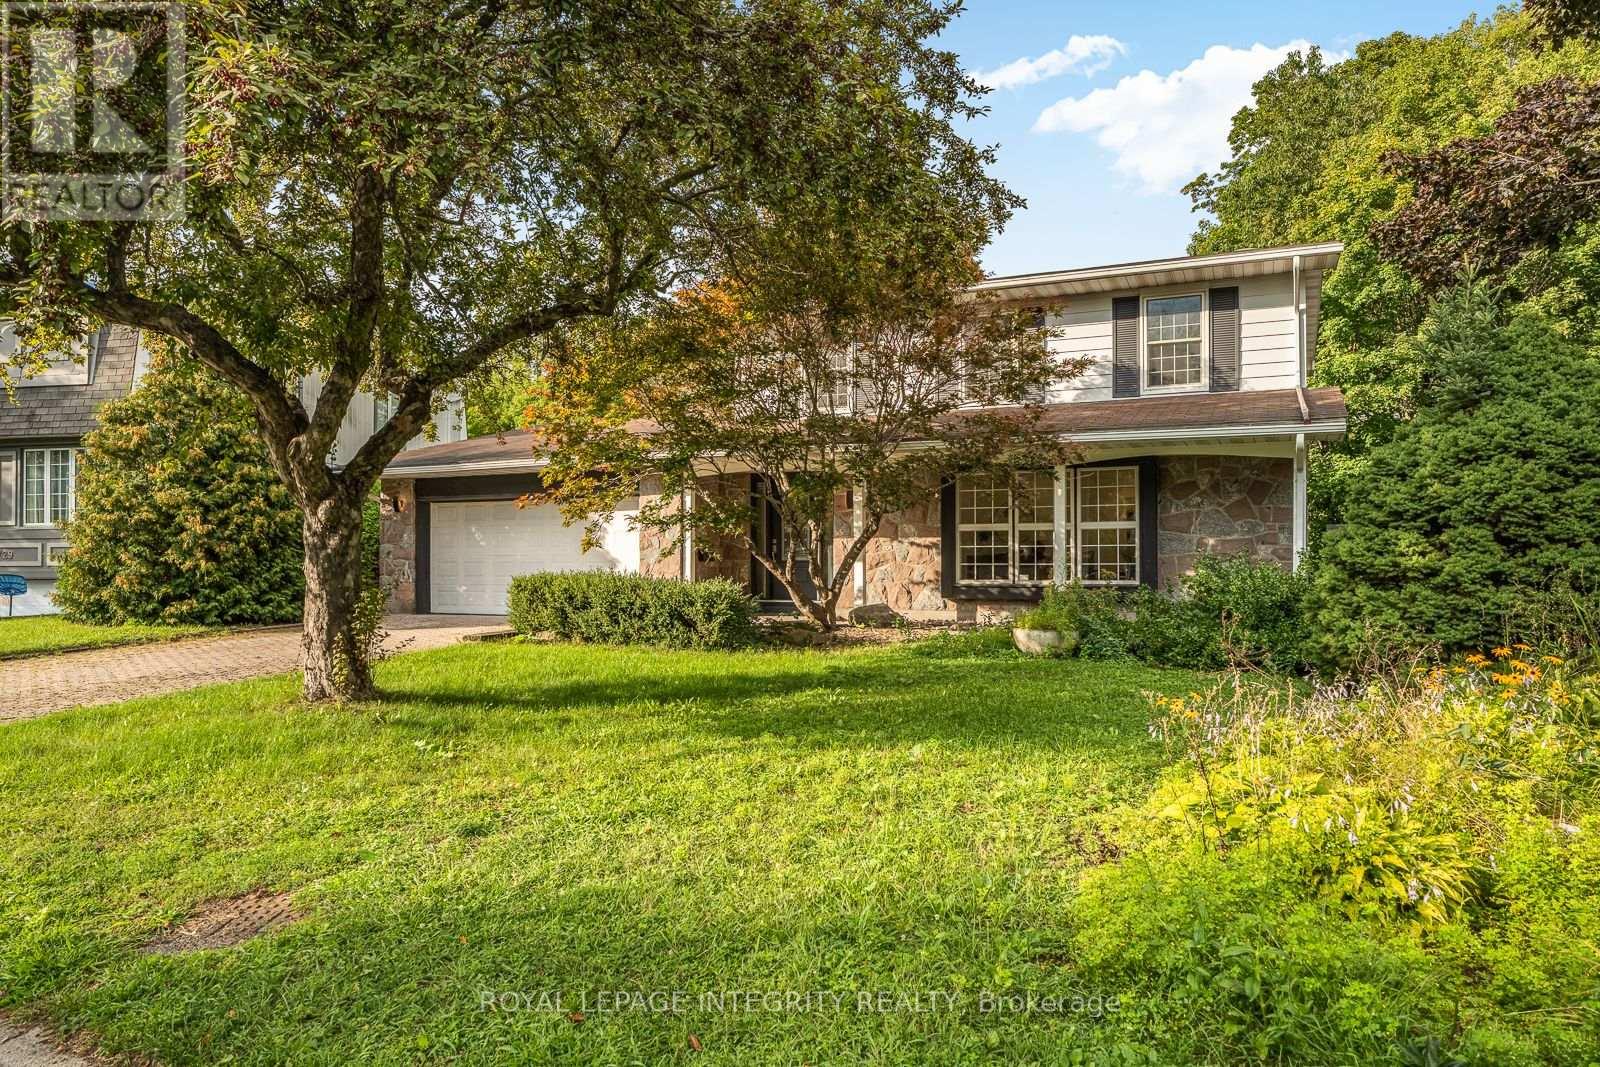
731 Ludgate Court
Ottawa, Ontario
Welcome Home to 731 Ludgate Court, a rare lot plus a beautifully renovated 4 bedroom, 4 bathroom detached home tucked away on a quiet court in the super popular neighbourhood of Beacon Hill North. This lot is special as it is backing onto a peaceful ravine and surrounded by mature trees, this home offers the perfect combination of modern updates, comfortable living spaces, and a private backyard setting. From the moment you step inside, you'll appreciate the bright, welcoming feel and the thoughtful updates throughout . The main floor features beautiful new hardwood flooring, very spacious formal living and dining areas with huge windows brining in tons of natural light, main floor laundry and a stunning renovated kitchen with quartz countertops, a center island, two tone cabinetry, a farmhouse sink, and stainless steel appliances complimented by a wall of windows we like to call it and you have to come in to see why. The cozy family room, complete with a gas fireplace and new mantle, opens directly onto a large deck overlooking the ravine, making it a wonderful space to relax or entertain with amazing privacy. Upstairs, you'll find four generous bedrooms, including a spacious primary bedroom with its own ensuite bathroom. The finished lower level offers even more room to enjoy, with a comfortable recreation area, an additional bathroom, and an updated laundry space. An oversized double garage provides extra storage and everyday convenience with extra space for your kayak and other toys. One of the best features of this home is its beautiful backyard and that is located in a cul de sac. With no rear neighbors and , mature trees, and peaceful views of the ravine, it's a private outdoor space you can enjoy throughout the seasons. Located close to excellent schools, parks, shopping, Ottawa River pathways, and public transit, this home offers a great lifestyle in one of Ottawa's established neighborhoods. Book your showing today, Video and floor plans available (id:66888)
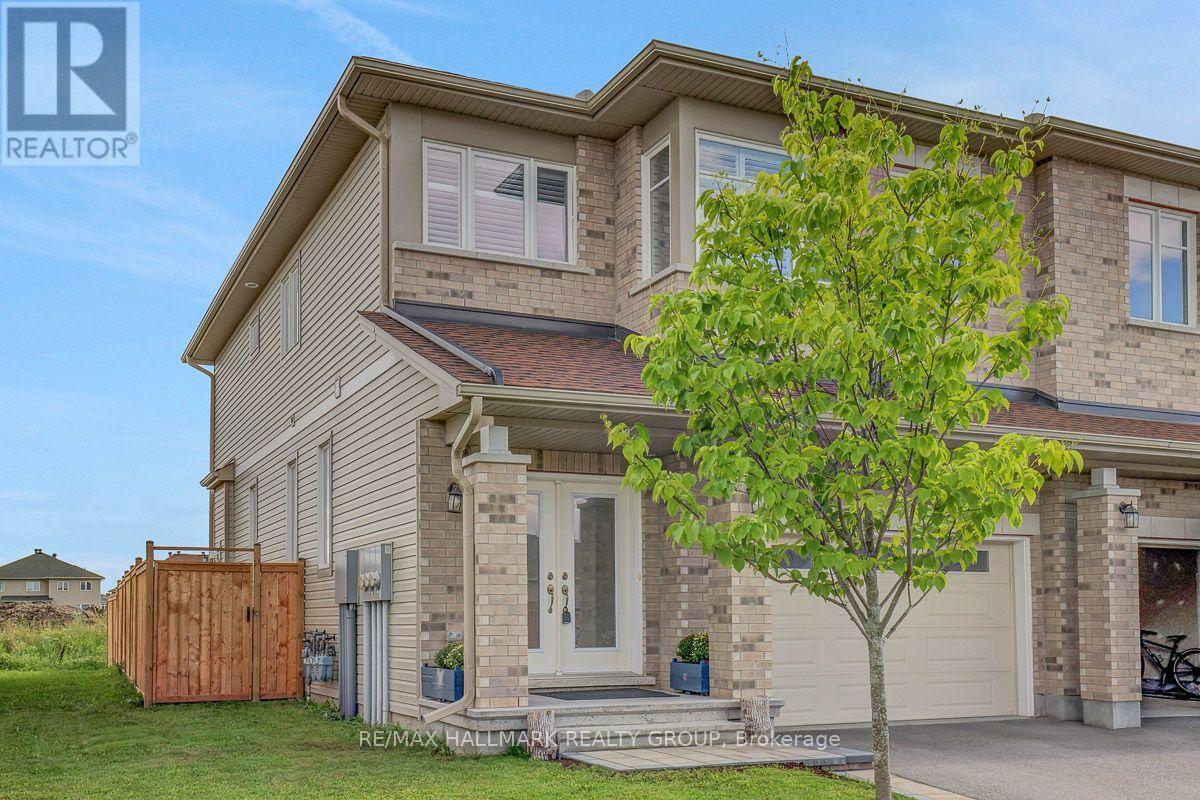
46 Hurdis Way
Carleton Place, Ontario
Welcome to 46 Hurdis - where space, style and functionality come together in the sought-after Carleton Landing community of Carleton Place! This impressive end-unit townhouse offers an abundance of living space with 4 bedrooms, 4 bathrooms, a finished basement and a double-car garage, plus parking for up to 4 vehicles in the driveway. Step inside to a bright, open-concept main floor featuring gleaming hardwood floors, beautiful tile and a spacious layout designed for everyday living and entertaining.The heart of the home is the inviting kitchen, complete with a generous island and plenty of workspace, flowing seamlessly into the dining and living areas. Large patio doors fill the space with natural light and lead to a large, private backyard - the perfect setting for summer entertaining, morning coffee or letting the kids and pets enjoy some room to roam. Upstairs, you'll find four spacious bedrooms, offering plenty of room for a growing family, guests or a home office. The primary retreat features a walk-in closet and private ensuite, while the additional bedrooms are conveniently served by a full second-level bathroom.The finished lower level provides even more versatile living space, complete with an additional full bathroom - ideal for a family room, recreation area, home office, gym or guest space. Located in Carleton Landing, an exciting and growing neighbourhood in Carleton Place, this home offers the perfect blend of modern living, generous space and a community you'll love coming home to. 4 bedrooms. 4 bathrooms. Double garage. Finished basement. Private backyard. Plenty of parking. And room for everyone. Come see why 46 Hurdis deserves to be your next address! (id:66888)
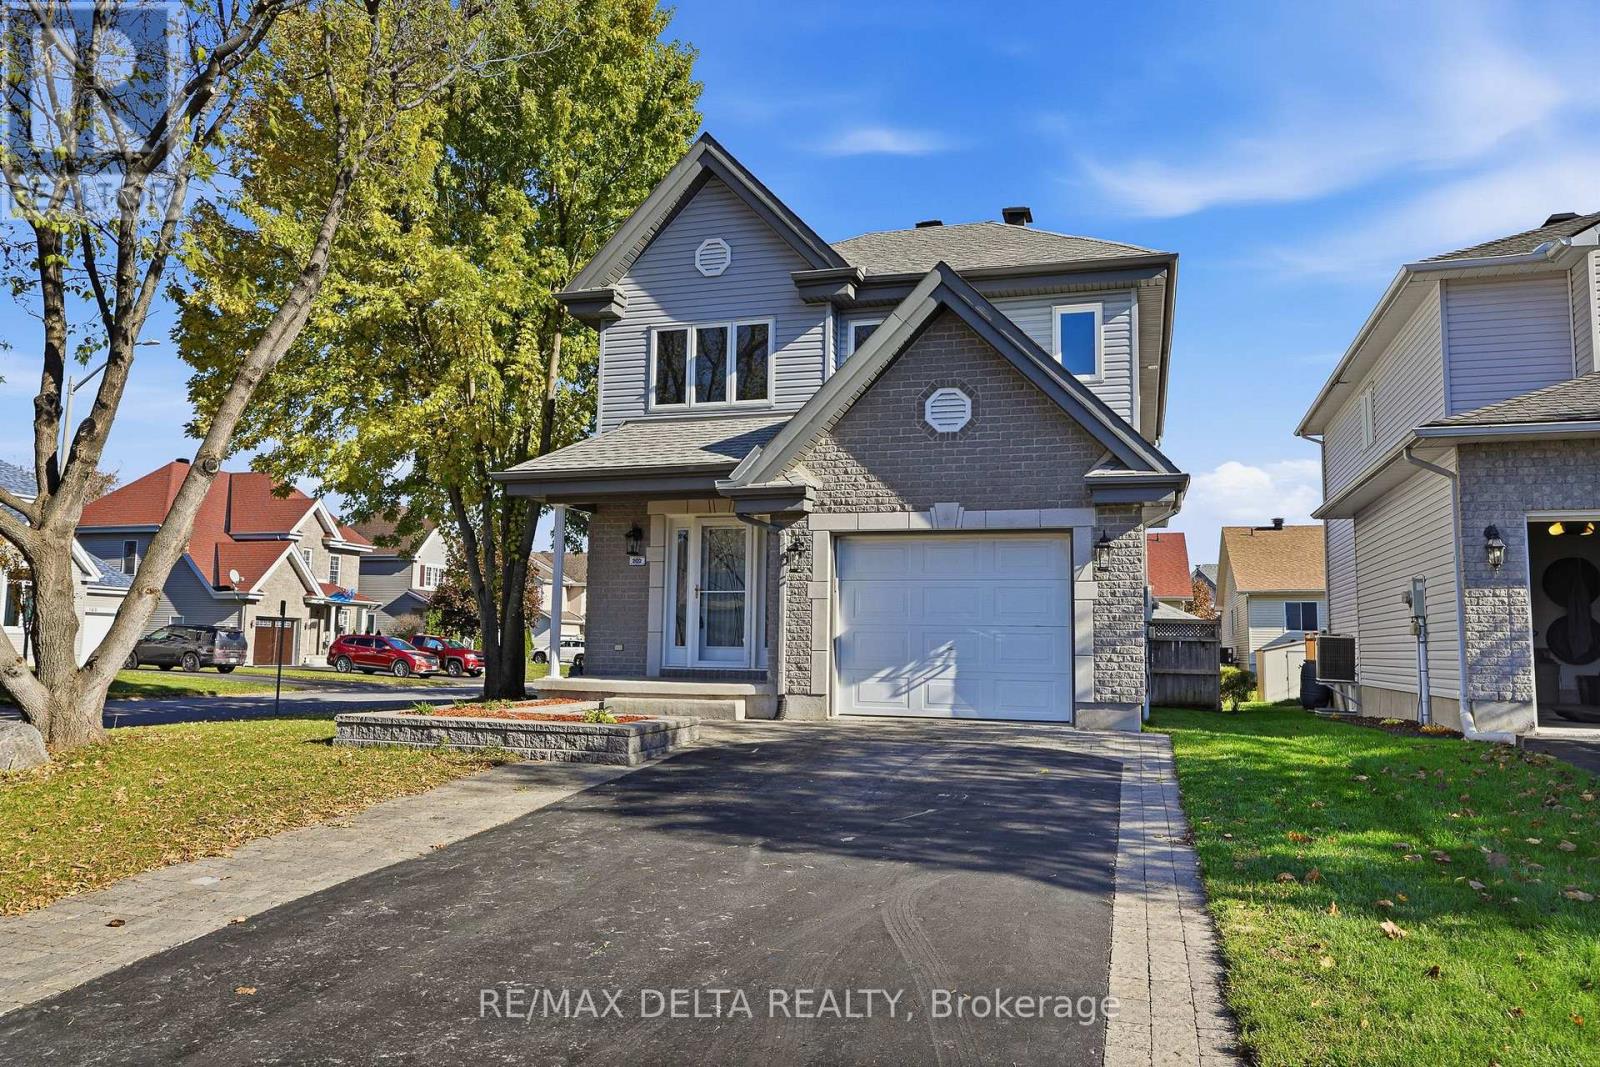
202 Sandra Crescent
Clarence-Rockland, Ontario
Welcome to Your Perfect Family Home in Rockland! Located on a quiet, family-oriented street in a desirable Rockland neighbourhood, this inviting 3 bedroom-home sits on a generous corner lot and offers the perfect combination of comfort, space, and functionality. The bright, open-concept main floor provides an ideal setting for everyday family living and entertaining. Upstairs, the spacious primary bedroom features a large walk-in closet, complemented by two additional generously sized bedrooms perfect for children, guests, or a home office.The fully finished basement boasts an oversized recreation room with plenty of space for family gatherings, movie nights, hobbies, or a home theatre. Recent improvements include fresh paint throughout, new carpeting, a new kitchen faucet, and renovated bathrooms. Additional features include natural gas forced-air heating, central air conditioning, a natural gas fireplace, and an attached garage.Step outside to enjoy the fully fenced backyard, perfect for children and outdoor entertaining, complete with an above-ground pool for those warm summer days and a large storage shed for all your outdoor equipment. The windows and roof shingles were replaced approximately nine years ago, and the air ducts were professionally cleaned in October 2026. A wonderful opportunity to own a spacious, move-in-ready family home in a great neighbourhood, close to the amenities Rockland has to offer. Don't miss out on this fantastic opportunity! Easy to show - home is vacant. As per OREA Form 244, all offers require a 24-hour irrevocable; however, the Seller reserves the right to respond sooner. (id:66888)
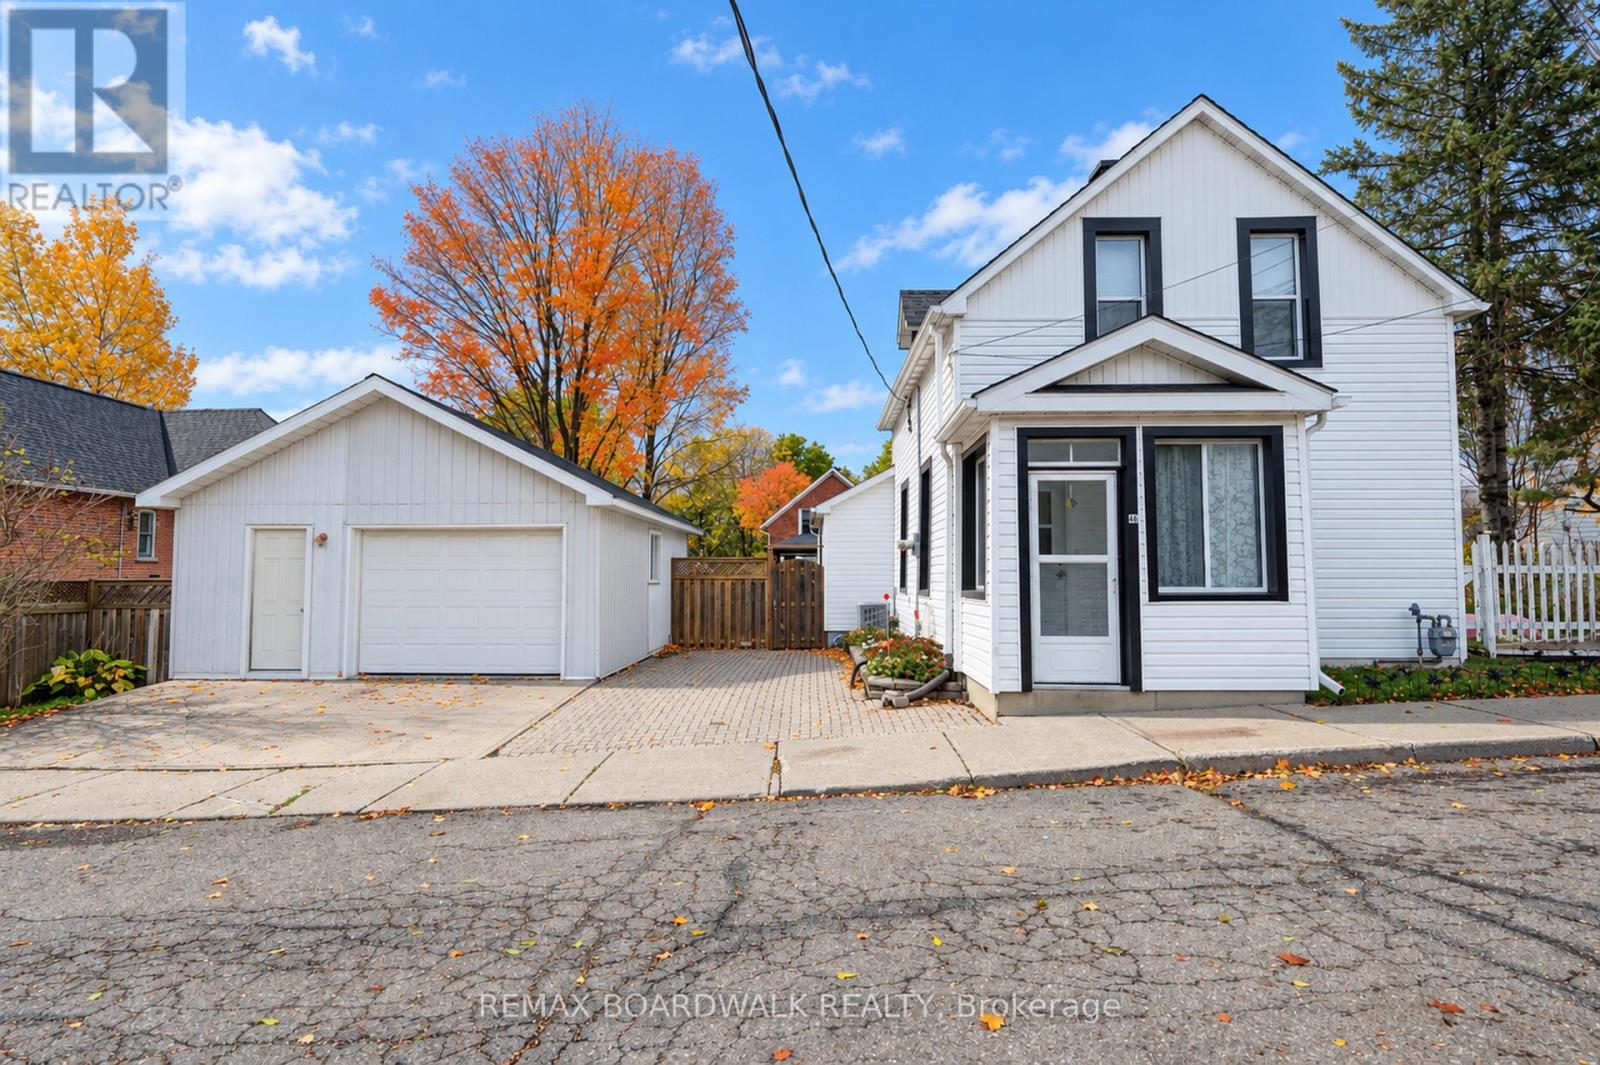
46 Cameron Street
Mississippi Mills, Ontario
Welcome to this timeless charmer at 46 Cameron Street. A 1 1/2 storey century home tucked away on a quiet dead-end street in the heart of Almonte. Built circa 1900, this 3-bedroom, 2-bathroom home pairs small-town character with easy everyday living.The main level offers a welcoming foyer, a bright living room, a separate family room and a well-placed kitchen. A main-floor bedroom with its own 2-piece ensuite gives you options: a guest room, home office, or the convenience of one-level living in this completely carpet free home. Upstairs, two more bedrooms share a full 4-piece bath. Stay comfortable year-round with natural gas forced-air heating and central air. Outside, enjoy a fenced yard on a generous sized town lot and a detached garage with automatic door opener. Recent upgrades include windows, roof and a 200 amp electrical panel. The panel was upgraded in 2025 to accomodate the generac hookup for those times of uncertainty with our Canadian weather. The location is hard to beat! At the end of the dead end street is the OVRT which is open year-round for walking, hiking, cycling, snowshoeing, cross-country skiing, horseback riding, snowmobiling, and ATVs. You'll be close to parks, the library, the community and recreation centre and the hospital, with downtown Almonte's shops, cafés and riverside walks only steps away. A wonderful opportunity for first-time buyers, downsizers or anyone looking to put down roots in one of the Ottawa Valley's most loved towns. (id:66888)
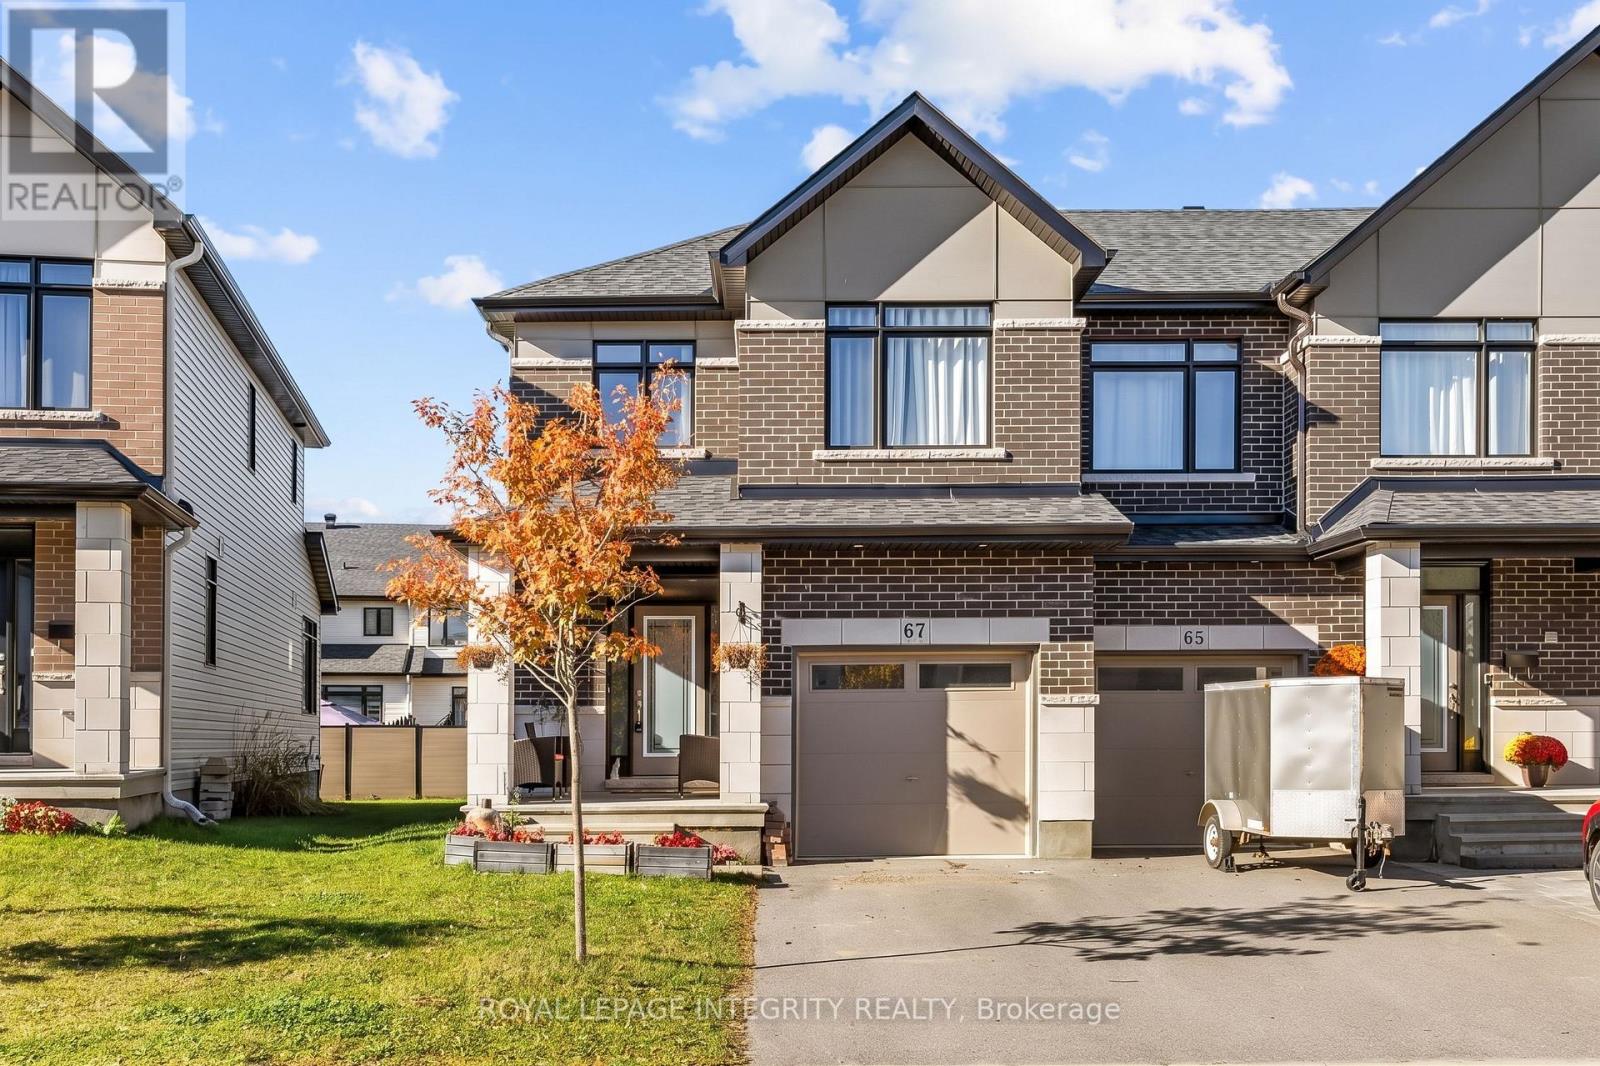
67 Heirloom Street
Ottawa, Ontario
WELCOME TO THIS IMPRESSIVE 4-BEDROOM, 4-BATHROOM HOME in the highly desirable community of Riverside South! Offering exceptional space, comfort, and functionality, this beautifully designed residence is perfect for growing families and those who love to entertain. Featuring hardwood and ceramic tile flooring, 9-foot ceilings, and a thoughtfully designed layout, the main floor offers a spacious open-concept kitchen with abundant cabinetry, generous counter space, and a convenient pantry, seamlessly connecting to the living and dining areas. A separate family room provides additional space for relaxation and family gatherings. The second floor features a generously sized primary bedroom complete with a luxurious 5-piece ensuite and ample closet space, along with three additional spacious bedrooms ideal for family members, guests, or a home office. The beautifully finished lower level offers a spacious recreation room featuring a cozy gas fireplace, perfect for relaxing evenings and entertaining guests. This level also includes a convenient 2-piece bathroom, a utility room, and additional versatile space ideal for a home office, gym, den, or hobby area. LOCATION IS AN ADDED BONUS! Conveniently situated close to grocery stores, schools, parks, shopping, restaurants, the LRT station, and all the everyday amenities Riverside South has to offer, this home combines comfortable family living with excellent accessibility and convenience. With its generous living spaces, functional layout, and fantastic location, this property presents an exceptional opportunity to own a beautiful family home in one of Ottawa's most desirable communities. DON'T MISS IT!!! (id:66888)
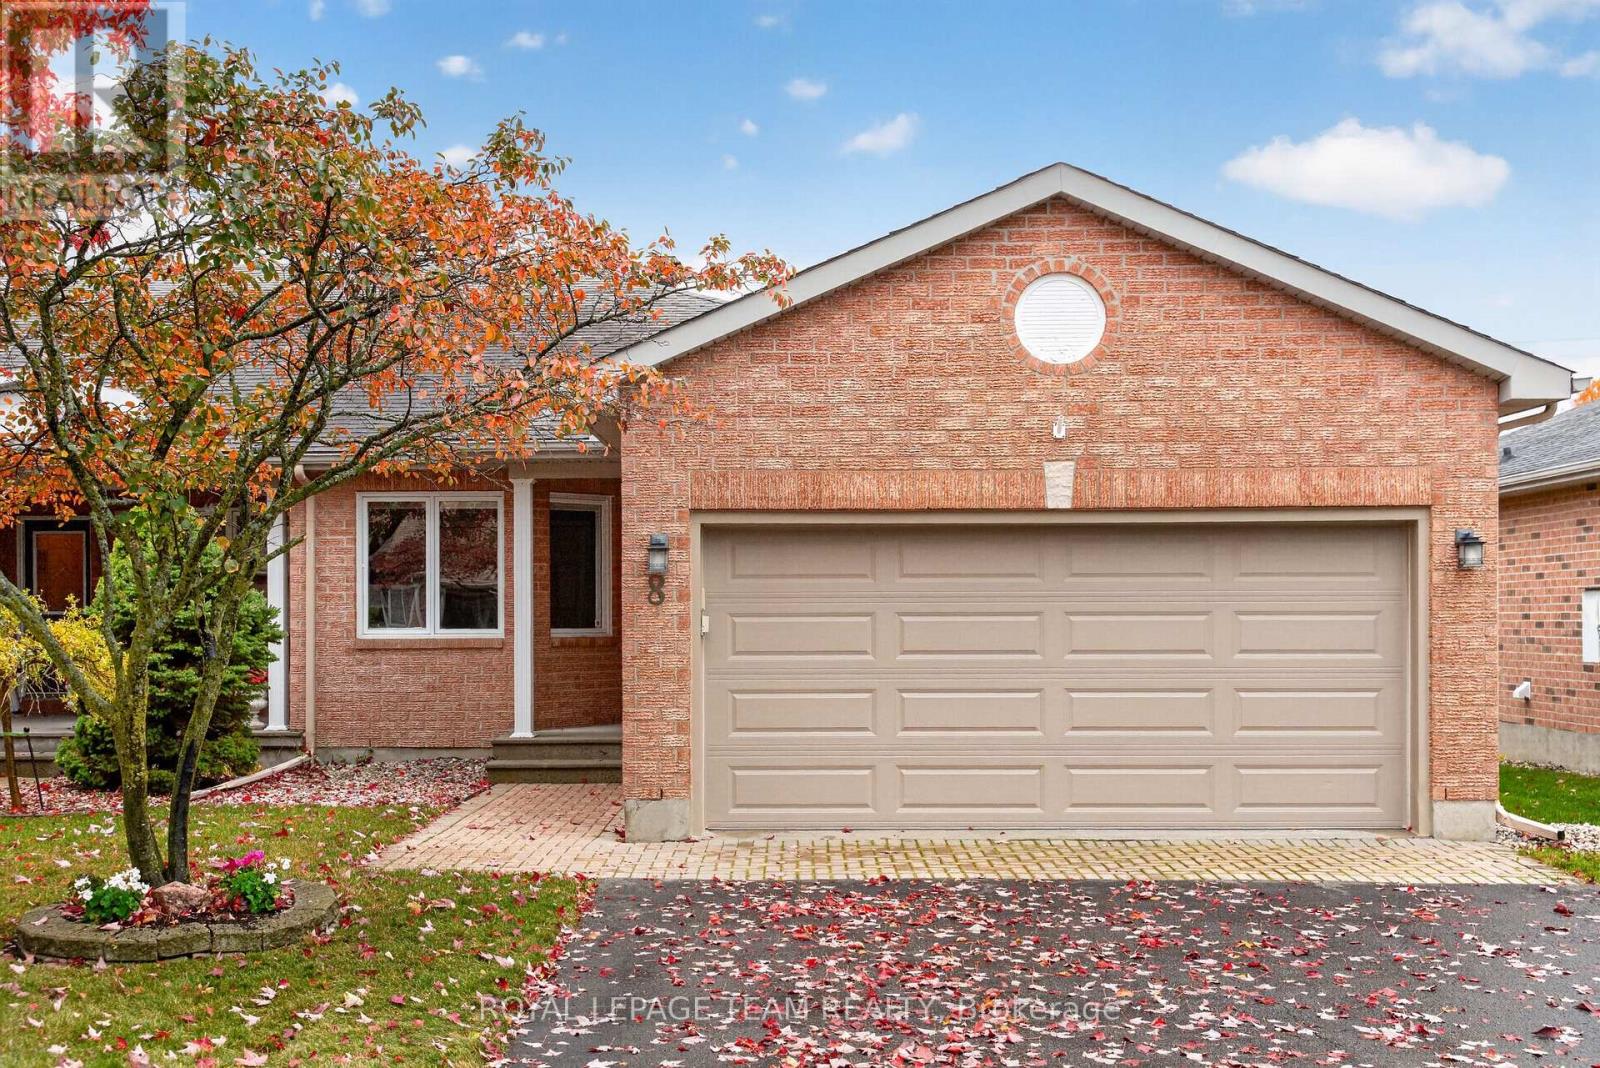
8 Partridge Drive
Ottawa, Ontario
Welcome to 8 Partridge Drive, a gorgeous, beautifully updated bungalow nestled on a quiet street in a sought-after adult lifestyle community with access to the community clubhouse. Offering the perfect blend of comfort, style and low-maintenance living, this exceptional home is sure to impress! Step inside to discover gleaming hardwood floors throughout the main level, stylish updated lighting and a bright, inviting layout. The beautifully appointed kitchen features rich maple cabinetry, elegant quartz countertops and plenty of space for everyday living and entertaining. Relax in the welcoming living room beside the cozy gas fireplace or unwind in the lovely sunroom overlooking the backyard, with access to a spacious cedar deck perfect for outdoor enjoyment.The main level offers two generous bedrooms, including a beautiful primary retreat with a stunningly renovated ensuite featuring double sinks and a gorgeous glass shower. The updated main bathroom is equally impressive with its stylish quartz countertop and modern finishes.The fully finished lower level provides incredible additional living space, complete with luxury vinyl plank flooring, a spacious family room, third bedroom, versatile den and full bathroom with tub/shower combination. Perfect for overnight guests, hobbies or simply spreading out! With its thoughtful updates, beautiful finishes and welcoming community atmosphere, 8 Partridge Drive offers an exceptional opportunity to enjoy adult lifestyle living at its finest! (id:66888)