
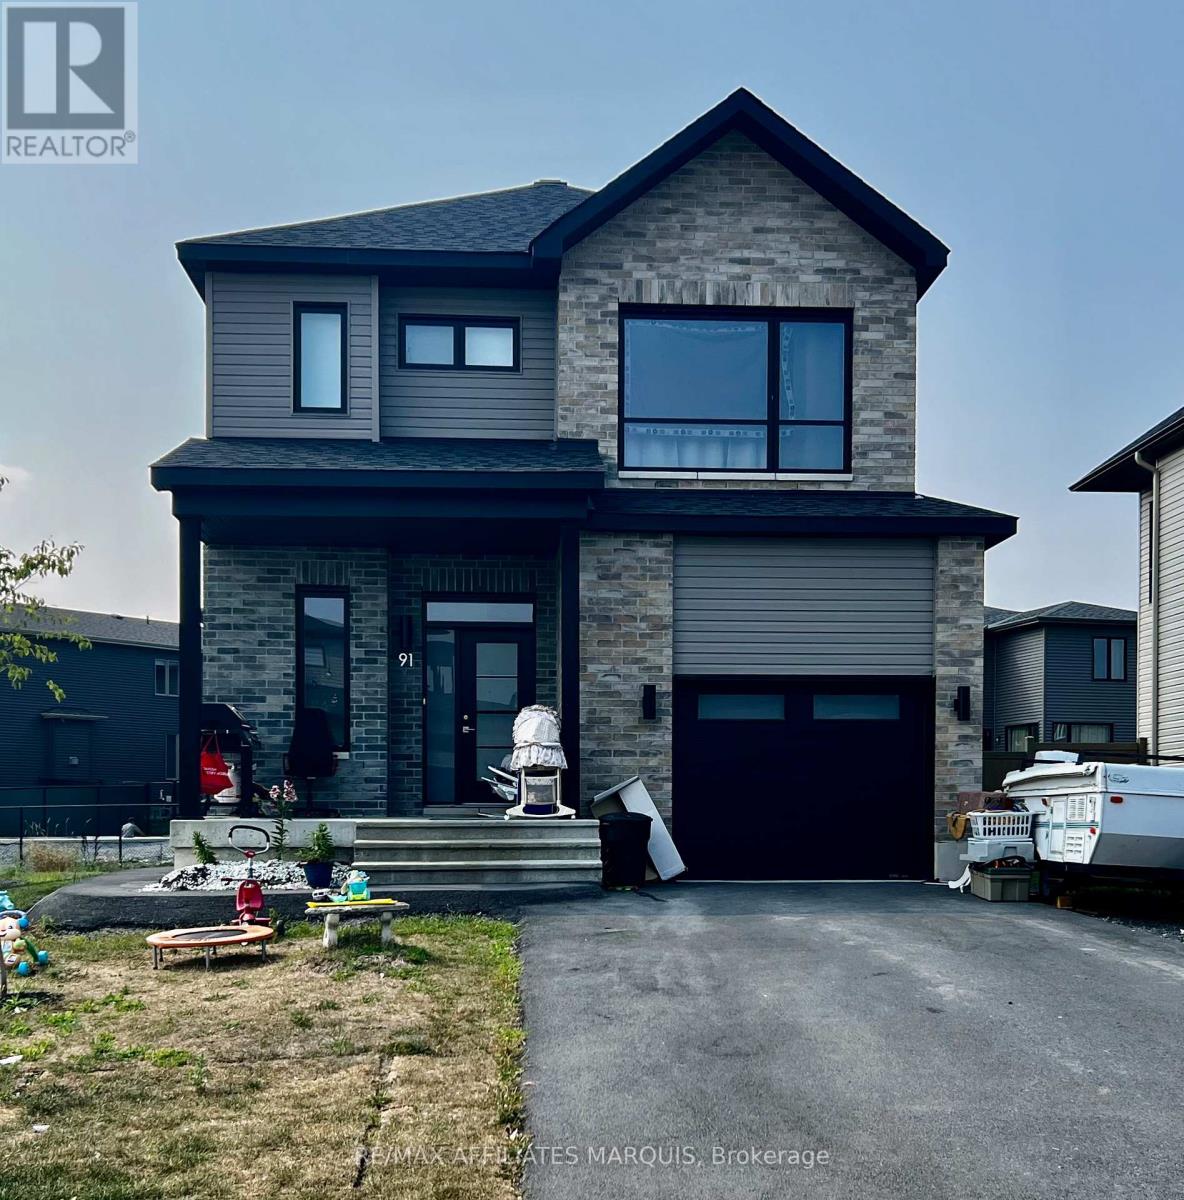
91 Rutile Street
Clarence-Rockland, Ontario
Situated in beautiful Morris Village, this 3 bedroom 2.5 bathroom home has an open concept and bright tones. The kitchen has ample cabinet space with modern hardware. Upstairs are 2 good size rooms and bright main bathroom. The primary bedroom is spacious and the ensuite has a beautiful stand up shower and stand alone tub. Close to parks, schools and shopping just a short distance away. (id:66888)
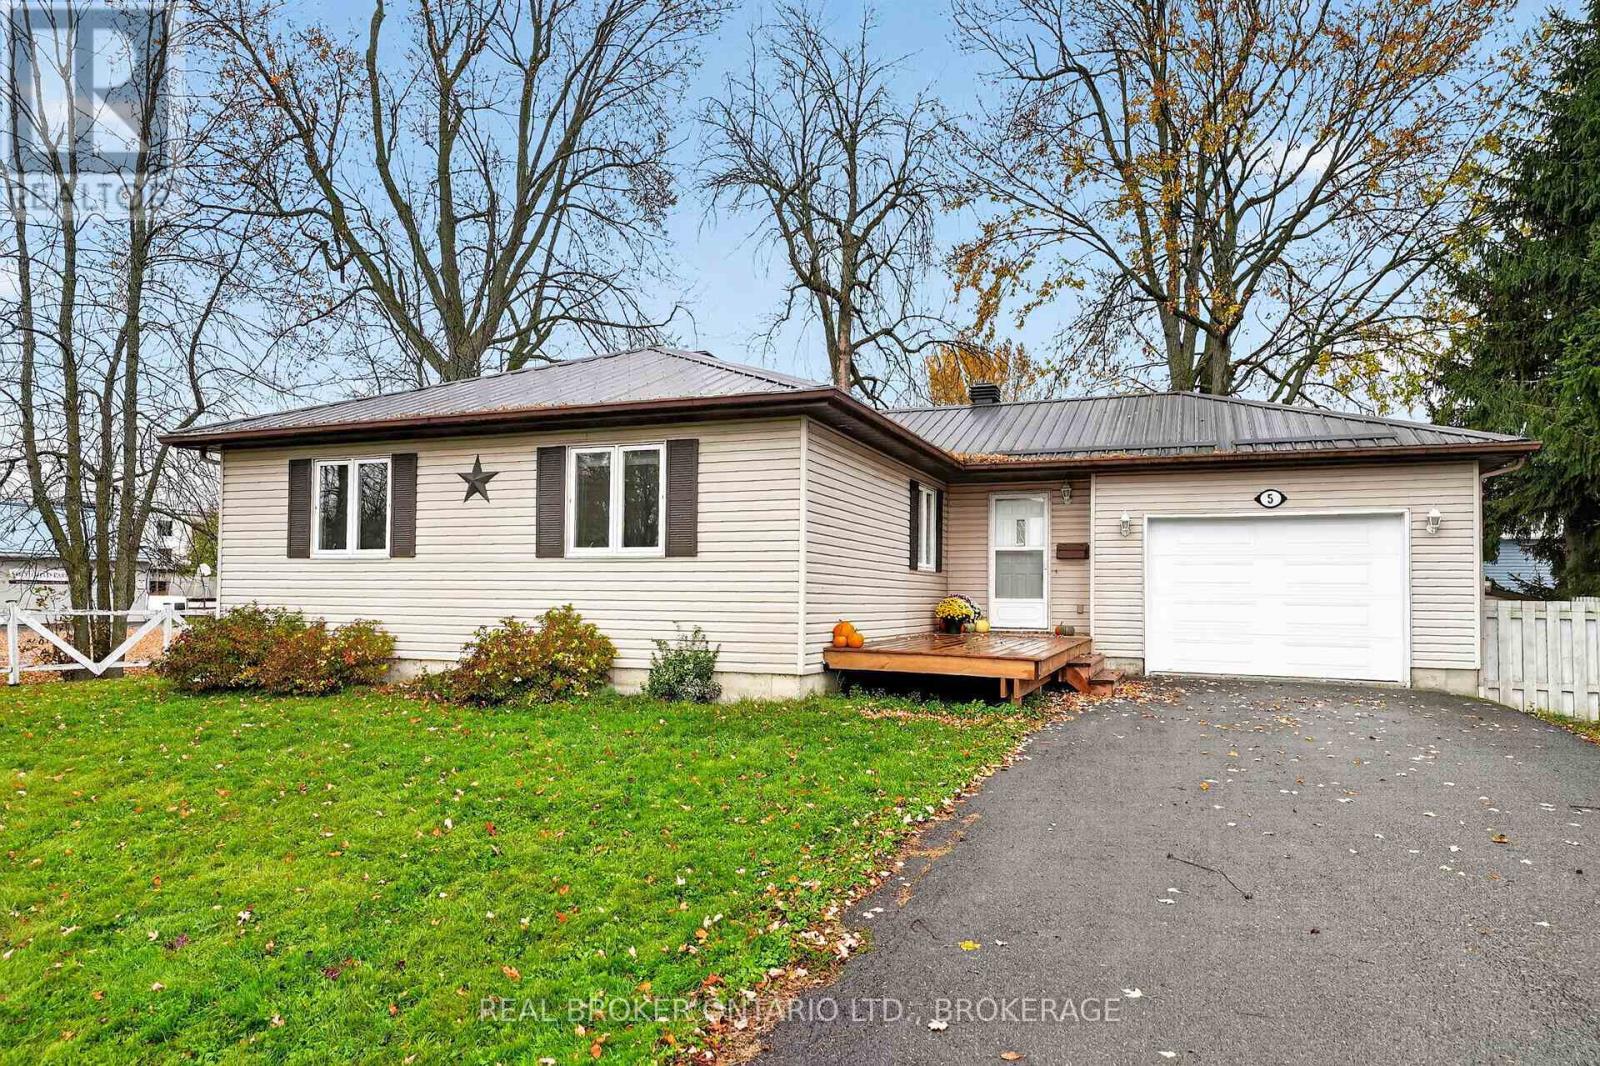
5 Macdonald Street
South Glengarry, Ontario
Looking for a 3-bedroom bungalow in Lancaster, Ontario? This property offers plenty of living space, a convenient village location, and the added privacy of no rear neighbours! Built in 1992 and situated within walking distance of local amenities and just a stone's throw from Smithfield Park, this home has plenty to offer.Step inside to a bright and welcoming living room with hardwood flooring extending throughout much of the main level. The eat-in kitchen features oak cabinetry and opens to a sunroom, a great spot to enjoy your morning coffee or unwind while overlooking the backyard. With direct access to the partially fenced yard and no rear neighbours, there's plenty of opportunity to enjoy the outdoors.The main floor offers three bedrooms, including a primary bedroom with its own convenient 2-piece ensuite, along with a full 4-piece bathroom. Downstairs, the finished basement provides additional living space with a generous family room featuring a cozy natural gas fireplace (2023), perfect for movie nights or entertaining. You'll also find a laundry room with a 2-piece bathroom, a separate utility room, and additional storage space.Notable updates include a metal roof (2021) and furnace (2025), offering two valuable improvements already taken care of. An attached garage adds everyday convenience and additional storage.Whether you're searching for your first home, looking to downsize, or simply wanting the ease of bungalow living, this Lancaster property is worth a look! Enjoy small-town living with everyday amenities nearby and easy access to Cornwall and the surrounding communities. Book your private showing and come see the possibilities! 24 hour irrevocable on all offers. Some photos have been virtually staged. (id:66888)
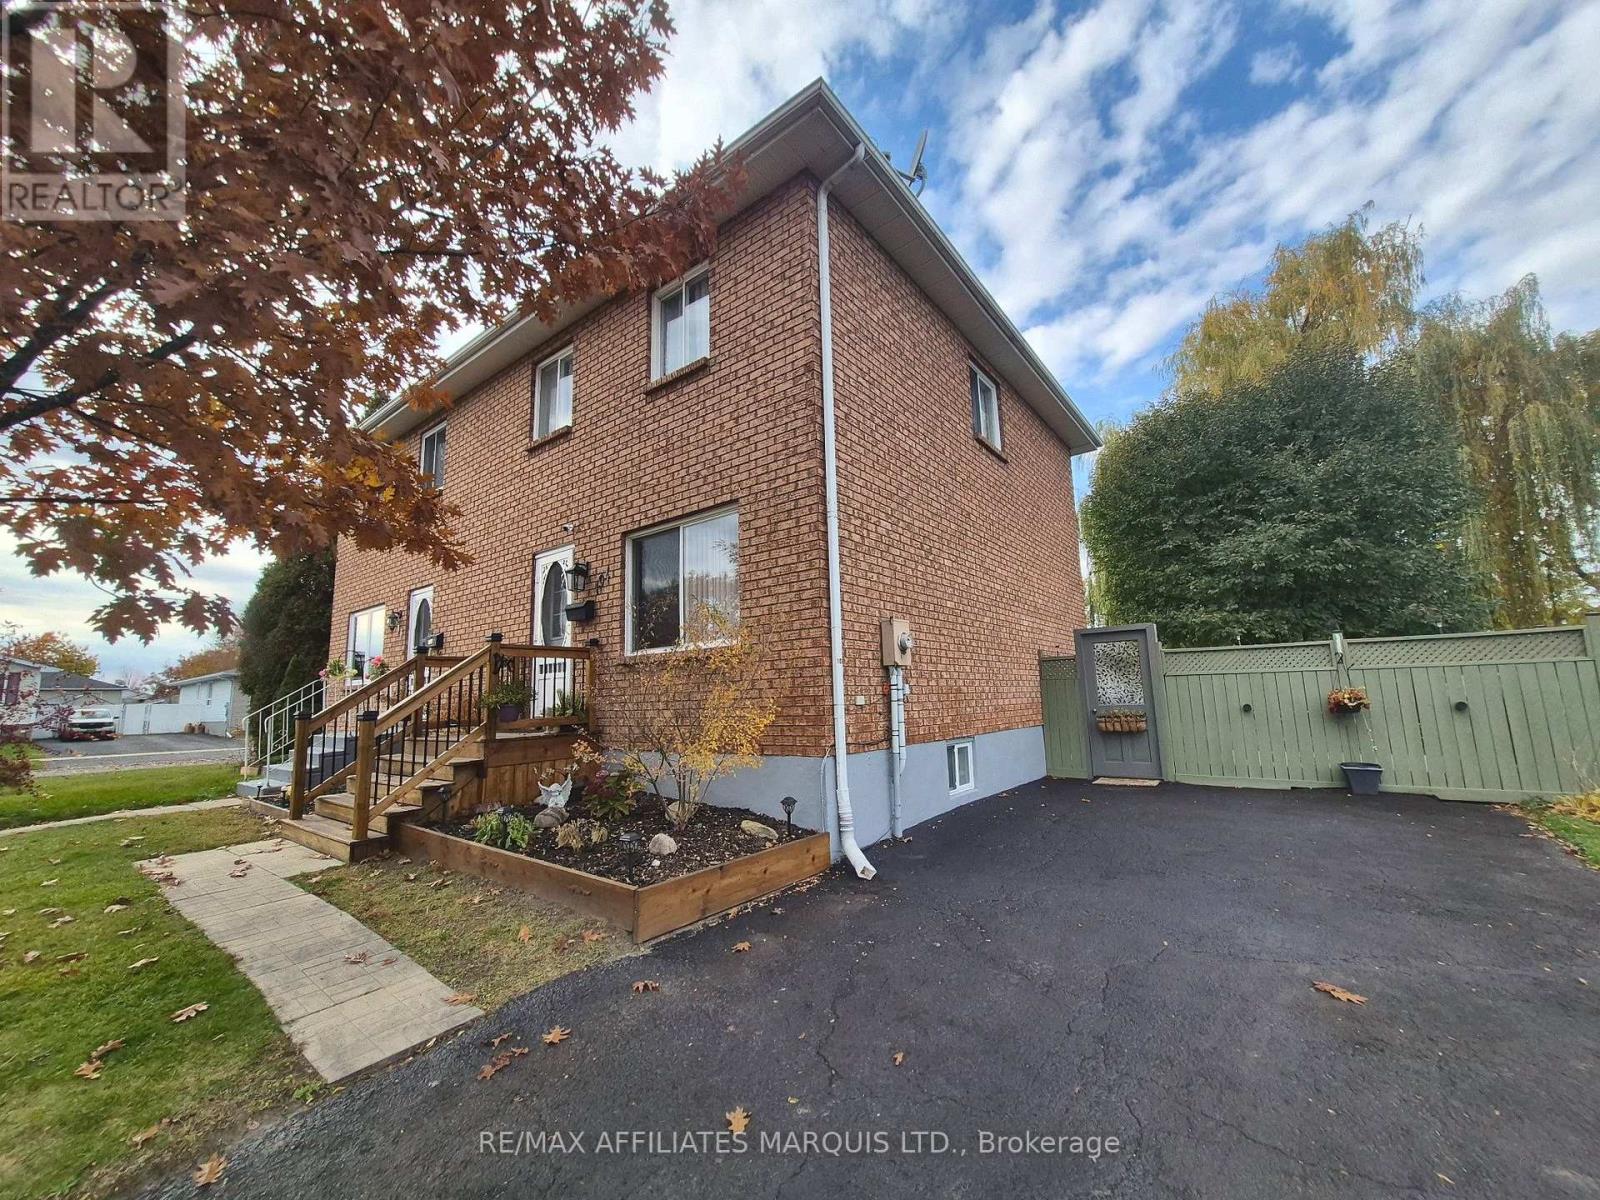
194 Elsie Avenue
Cornwall, Ontario
Looking for a home with plenty of living space, a great backyard and some attractive updates already completed? Welcome to 194 Elsie Avenue! This well-maintained brick semi in Cornwall's north end offers 2+1 bedrooms, 2 bathrooms and finished living space on all three levels. Step inside to discover a bright, inviting main floor featuring updated flooring and a spacious kitchen with abundant cabinetry, generous counter space, stainless steel appliances and a stylish new backsplash. Patio doors off the kitchen provide convenient access to the backyard, perfect for summer BBQs and entertaining. Upstairs, two generously sized bedrooms and an updated 4-piece bathroom with a new tub and shower combination offer comfortable everyday living. The finished lower level adds valuable flexibility, featuring a spacious rec room, third bedroom, second bathroom and laundry area. Whether you need space for guests, a teenager, a home office or a separate place to unwind, there's plenty of room to make it your own. Outside, the generous 49' x 122' lot offers a backyard that's sure to impress! Enjoy summer days around the newer above-ground pool and deck, with recently installed fencing providing added privacy. There's still plenty of yard space for children, pets, gardening or simply relaxing outdoors, along with a convenient storage shed. A new front deck adds to the home's curb appeal, while central air conditioning, a paved driveway and municipal services make everyday living easy. Conveniently located near schools, shopping, public transit and other amenities, this property offers a great combination of indoor comfort, outdoor enjoyment and practical updates. A wonderful opportunity to enjoy a move-in-ready home with room to grow! (id:66888)
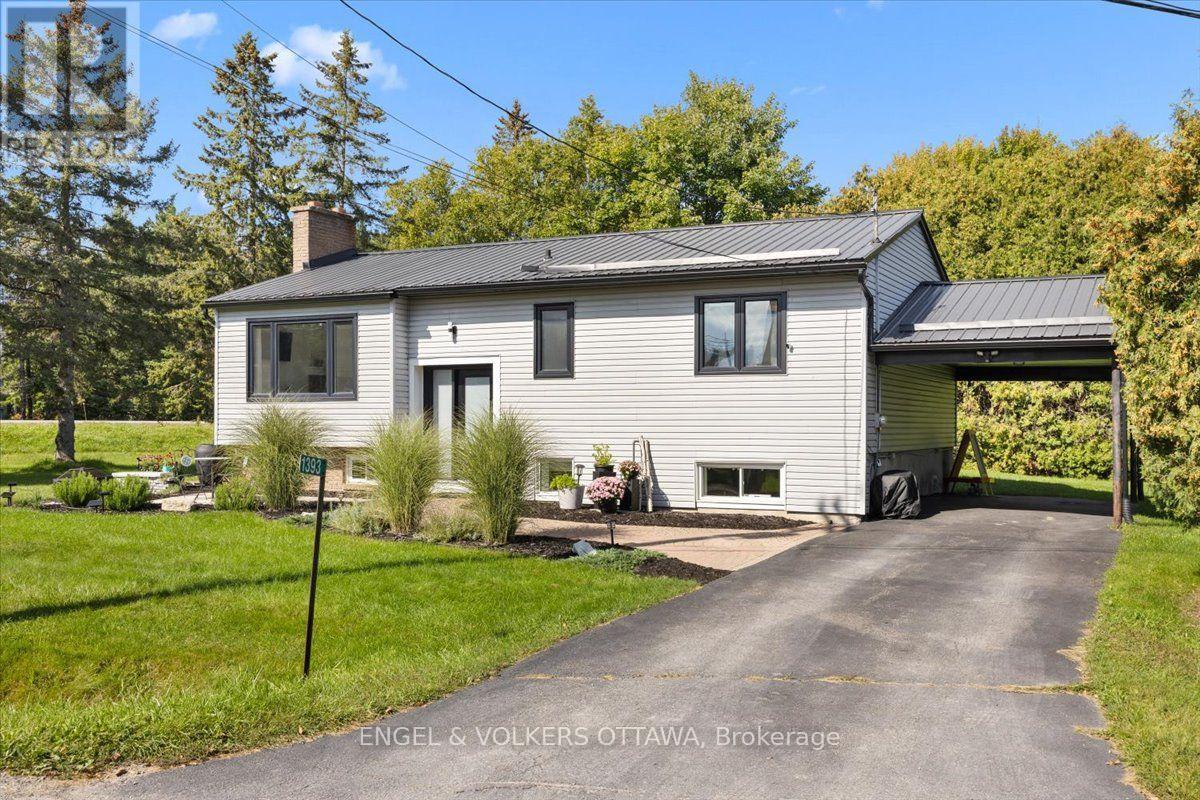
1393 Sutherland Drive
Ottawa, Ontario
Welcome to 1393 Sutherland Drive, a beautifully updated raised bungalow offering bright, spacious living and a fantastic location just minutes from the heart of Manotick and Rideau River. The open concept main floor has been thoughtfully refreshed, featuring gorgeous new hardwood flooring throughout and a warm, inviting layout ideal for everyday living and entertaining. The newly renovated kitchen is a standout, with crisp white cabinetry, gorgeous quartz countertops, stainless steel appliances and plenty of workspace, opening seamlessly to the spacious living room and welcoming dining area. Three generous bedrooms and a beautifully renovated main bathroom complete the main level. Downstairs, the fully finished lower level offers exceptional additional living space with a huge recreation room, dedicated gym area, fourth bedroom, three piece bathroom, and laundry. Outside, the home sits on a beautifully landscaped corner lot with plenty of space to enjoy summer days on huge deck. Extensive updates over the years add comfort and peace of mind, including newer windows, steel roofing, updated siding with exterior foam insulation, a sump pump, furnace, and air conditioning. Ideally located just minutes from Highway 416 and all the shops, restaurants, amenities, and small town charm that Manotick has to offer, this move-in ready home delivers an excellent combination of space, style, and convenience. (id:66888)
137 Goodman Drive
Ottawa, Ontario
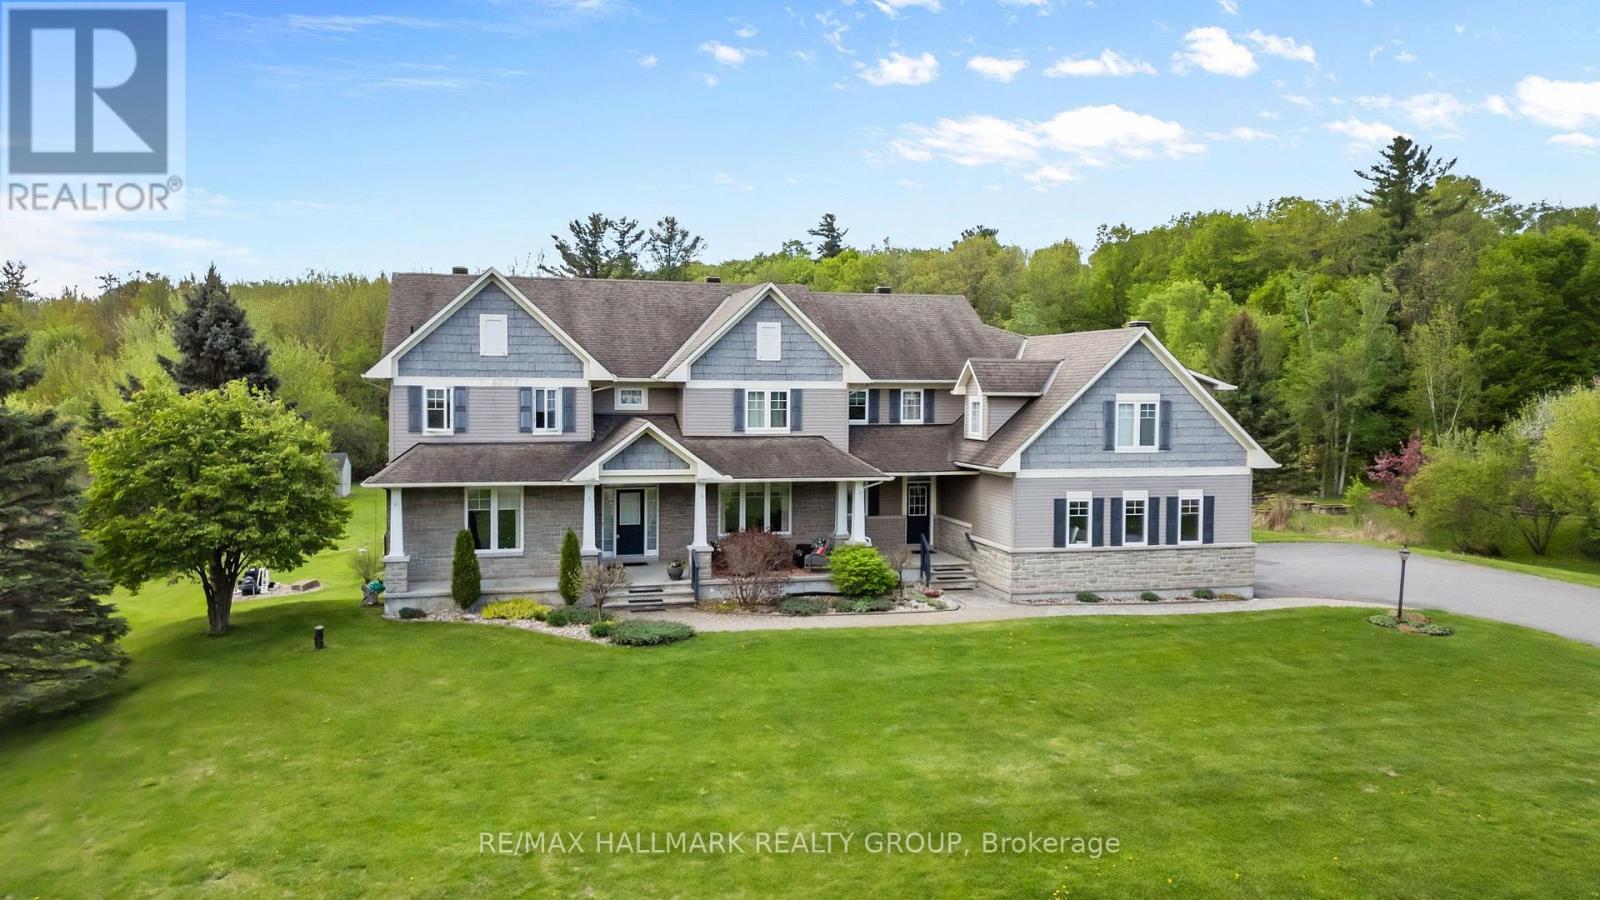
Welcome to this incredible executive retreat, perfectly set on a picturesque 2-acre lot in the highly sought-after Vance Farm community. Built by Land Ark Homes, this property combines luxury, comfort, and family living - featuring a 3-car garage, in-ground heated saltwater pool, and expansive landscaped grounds surrounded by nature. Offering just under 7,000 sq. ft. of beautifully finished living space, this home is designed to impress at every turn. Step inside to discover an elegant, open-concept layout and a brand-new, fully renovated kitchen - the true heart of the home - showcasing high-end finishes, premium appliances, timeless design that's perfect for both entertaining and everyday living. A butler and walk-in pantry complete the space and provide a true "chef-like" experience! The eating area is also fantastic and offers unobstructed views of the sprawling greenspace and inground pool. The main level den makes a wonderful home office surrounded by windows and natural light. The formal living and dining rooms are to either side of the foyer and provide exquisite space for entertaining. With four spacious bedrooms, a sun-filled loft, and a fully finished walk-out lower level, there's ample room for the whole family. The primary suite is gorgeous and very relaxing with a cozy gas fireplace and decorative stone surround. Coffered ceiling feature, walk-in closet and luxurious ensuite with deep roman tub, separate shower, water closet and double vanities. The lower level is an entertainer's dream - featuring a custom bar, state-of-the-art home theatre with seating for eight, a private gym, a 5th bedroom, and a spa-inspired bathroom that offers a true sense of retreat. To top it all off, there's a community park and playground right next door, making this the perfect blend of refined elegance and family-friendly comfort. Experience resort-style living just minutes from city conveniences - 137 Goodman Drive truly has it all. (id:66888)
361 Symphony Way
Ottawa, Ontario
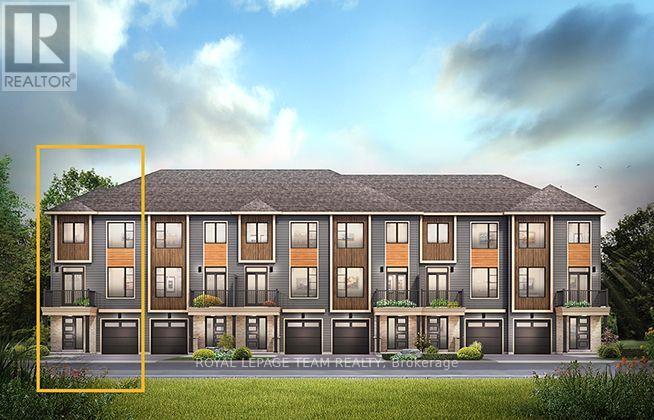
The Dawson End is located on the end of the Avenue Townhome Block, allowing for more natural light in your home. The Dawson End has a spacious open concept Second Floor that is ideal for hosting friends and family in either the Dining area or in the Living space that is overflowing with an abundance of natural light. On the Third Floor, you have 3 bedrooms, providing more than enough space for your growing family. All Avenue Townhomes feature a single car garage, 9' Ceilings on the Second Floor, and an exterior balcony on the Second Floor to provide you with a beautiful view of your new community. Don't miss your chance to live along the Jock River surrounded by parks, trails, and countless Barrhaven amenities. August 4th 2027 occupancy! (id:66888)
367 Symphony Way
Ottawa, Ontario
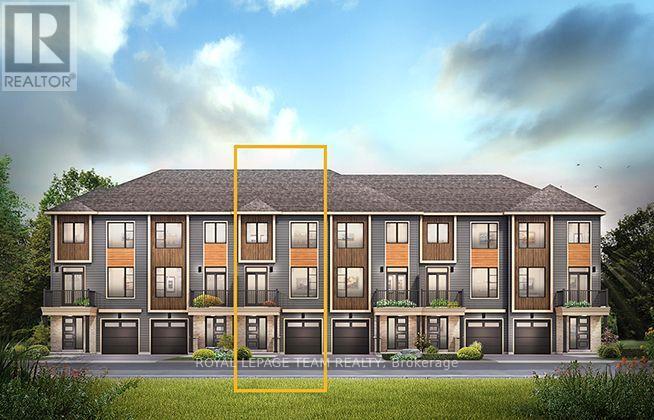
The perfect home for entertaining, the Cambridge has a spacious open concept Second Floor that is ideal for hosting friends and family in either the Dining area or in the Living space that is overflowing with an abundance of natural light. On the Third Floor, you have 2 bedrooms including the Primary Bedroom complete with 3 piece ensuite and walk in closet. All Avenue Townhomes feature a single car garage, 9' Ceilings on the Second Floor, and an exterior balcony on the Second Floor to provide you with a beautiful view of your new community. Don't miss your chance to live along the Jock River surrounded by parks, trails, and countless Barrhaven amenities. August 12th 2027 occupancy! (id:66888)
329 Symphony Way
Ottawa, Ontario
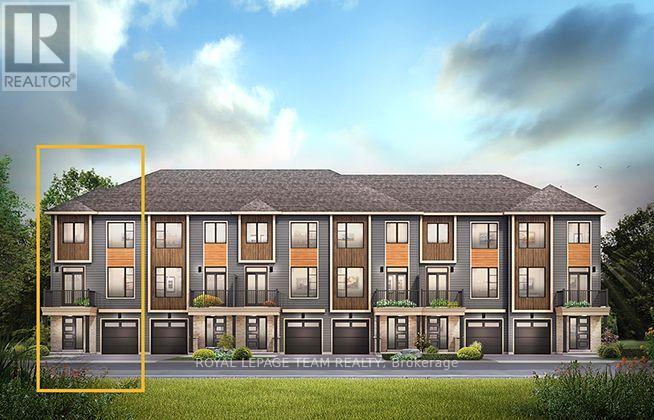
The Cambridge End is located on the end of the Avenue Townhome Block, allowing for more natural light into your home. The Cambridge has a spacious open concept Second Floor that is ideal for hosting friends and family in either the separate Dining area or in the Living space that is overflowing with an abundance of natural light. On the Third Floor, you have 2 bedrooms including the Primary with walk in closet. All Avenue Townhomes feature a single car garage, 9' Ceilings on the Second Floor, and an exterior balcony on the Second Floor to provide you with a beautiful view of your new community! Don't miss your chance to live along the Jock River surrounded by parks, trails, and countless Barrhaven amenities. August 19th 2027 occupancy! (id:66888)
365 Symphony Way
Ottawa, Ontario
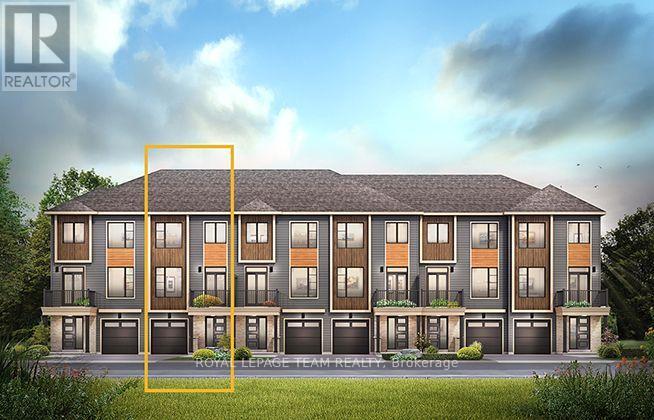
The Burnaby was designed so you can have it all. The First Floor features a spacious Laundry Room and an inviting Foyer. The Second Level includes a kitchen overlooking the Living/Dining area, but also a Den, perfect for working from home, or a quiet study area. The Third Level features 2 bedrooms, with the Primary Bedroom featuring a walk-in closet. The Burnaby is the perfect place to work and play. All Avenue Townhomes feature a single car garage, 9' Ceilings on the Second Floor, and an exterior balcony on the Second Floor to provide you with a beautiful view of your new community. Don't miss your chance to live along the Jock River surrounded by parks, trails, and countless Barrhaven amenities. August 10th 2027 occupancy! (id:66888)
3212 Uplands Drive
Ottawa, Ontario
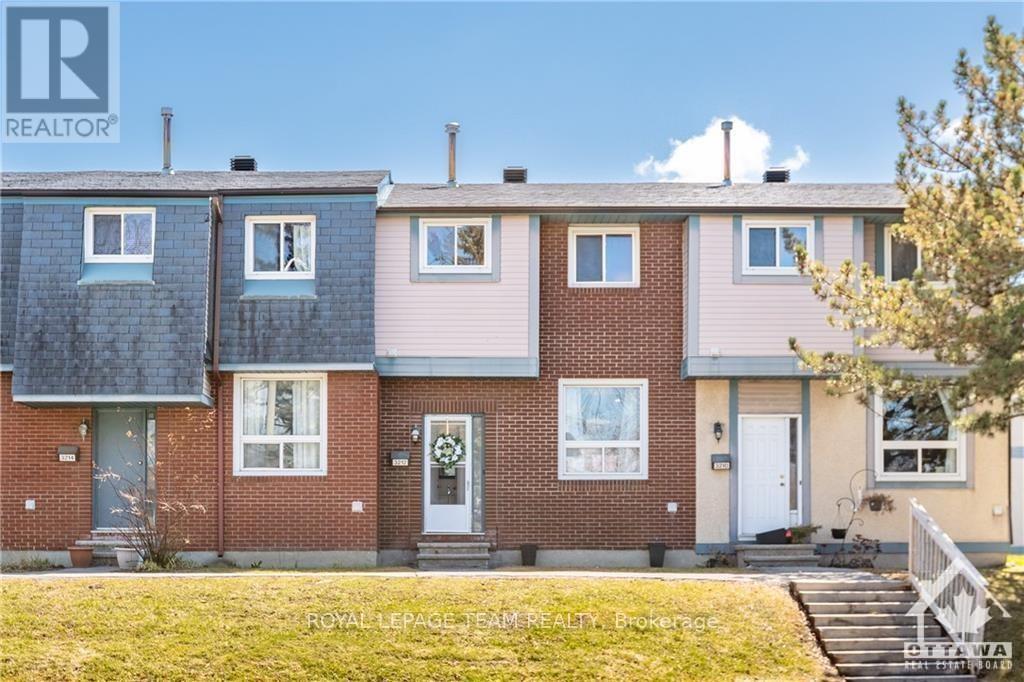
Completely updated and renovated top to bottom! 3 bedrooms, 2 full washrooms, plus a main-level powder room. Ideally located in Hunt Club, close to schools, parks, and shopping. Upon entry to the foyer, you'll find an upgraded powder room and a bright, spacious living room. Continue to the inviting eat-in kitchen featuring granite countertops, a stylish backsplash, and stainless appliances - perfect for family meals. On the upper level, enjoy a stylishly renovated full bathroom, a large primary bedroom, and two more good-sized bedrooms. The fully finished lower level offers a large rec room with a walk-in closet, extra storage, laundry, and a second full bathroom - ideal for a busy family. Enjoy summer barbecues in your private, fenced backyard! Features plenty of visitor parking, plus convenient access to designated parking spot #3212 right off the kitchen entrance. Come take a look and make 3212 Uplands Drive your new address! (id:66888)
4 Darly Place
Ottawa, Ontario
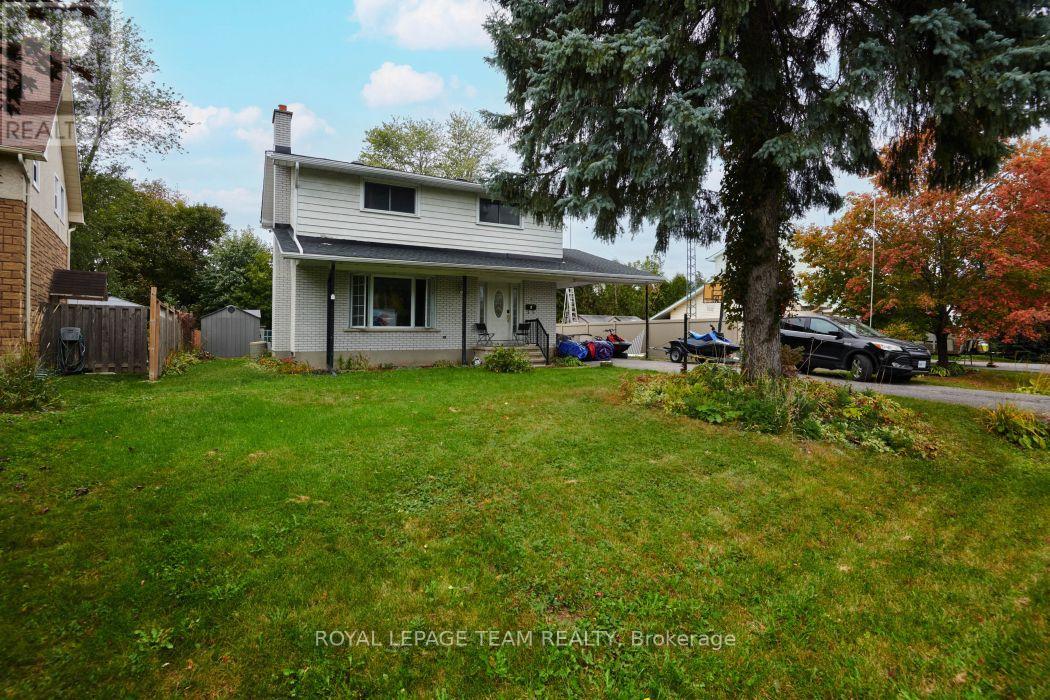
Welcome to 4 Darly Place! A charming and spacious two storey home, built to last, and set on a very well sized, extra deep lot. The main level features open living spaces, generous updated kitchen, solid hardwood, and solarium with access to a huge backyard. Upstairs find a versatile layout that can be reverted back to a four bedroom, all well scaled, and a large four-piece bathroom. The lower level is partially finished and almost rec room ready. Lots of storage and potential for an additional bathroom to round it out! Enjoy a private backyard, prime for future development, carriage home, or just ample enjoyment! Location speaks for itself, serene but steps from all major Merivale amenities and conveniences. Also close to quality schools, transit, parks, shopping, and much more! Come see for yourself! 24hrs irrevocable on offers. Property sold as-is. (id:66888)
111 Pheasant Run Drive
Ottawa, Ontario
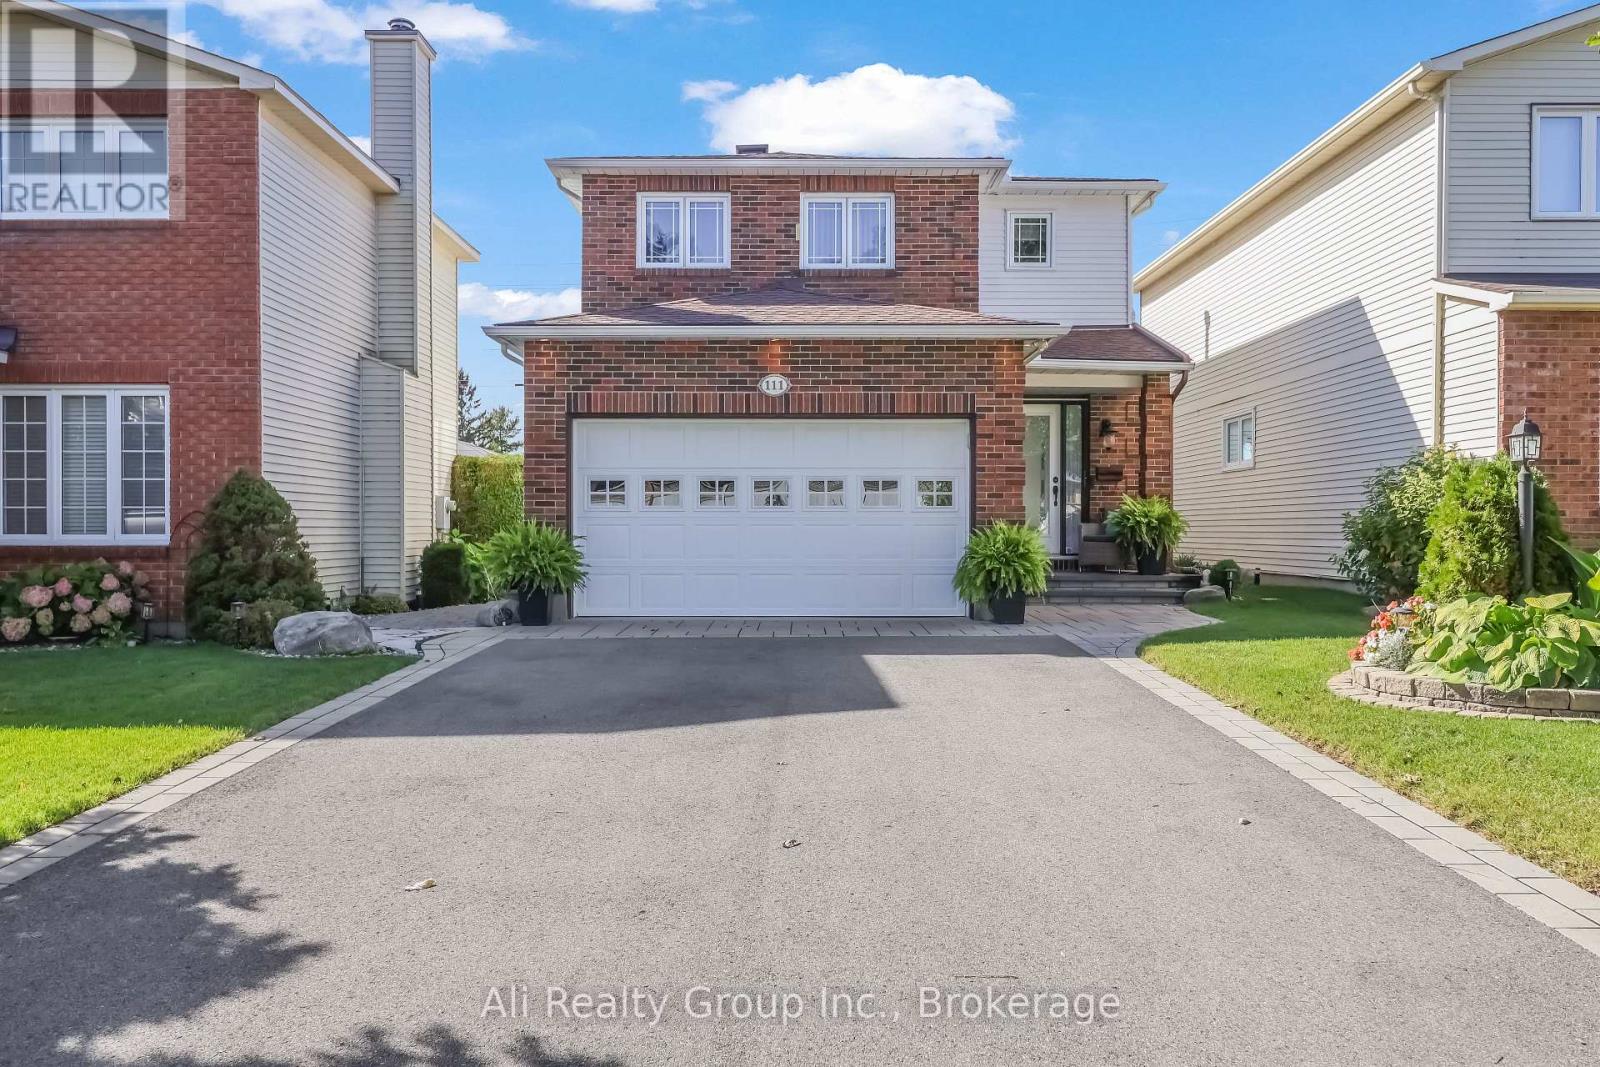
*Please join us for OPEN HOUSE, SUNDAY 1-3PM* ||| Proudly offered by its original owners, 111 Pheasant Run Drive pairs striking architecture with the warmth of a carefully maintained home. Set on a 35 x 150-foot lot with no rear neighbours, this detached home in Barrhaven's Pheasant Run neighbourhood offers memorable spaces inside and out. The living room makes an immediate impression with its soaring double-height ceiling, tall windows and fireplace. An open landing above enhances the sense of space, while wood flooring and an adjoining dining area create an inviting setting for everyday living and evenings with company. The kitchen features custom cabinetry, generous counter space, a tiled backsplash and breakfast-bar seating. Just beyond, the glass-roofed solarium brings the backyard into view through expansive glazing. Electric blinds let you adjust the light, making this a favourite spot for morning coffee, a quiet afternoon or relaxing among the garden views. Three bedrooms upstairs offer comfortable retreats and flexibility for a home office. The finished basement extends the living space with a recreation area, an additional room and laundry, providing options for movie nights, hobbies and working from home. Pride of ownership continues outdoors, where established landscaping, an interlock patio and inviting sitting areas create a setting for summer dining and relaxed evenings. An attached, insulated double garage completes a home that brings together architectural character, thoughtful care and everyday comfort. Enjoy an established Barrhaven location close to schools, recreation and everyday conveniences, including Walter Baker Sports Centre, Ruth E. Dickinson Library and Costco, with convenient access to Highway 416. Book your showing today! This one won't last. (id:66888)