
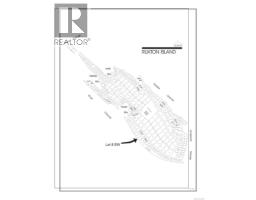
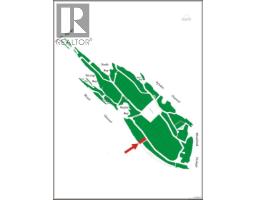
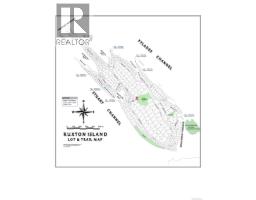
- 3 Bedroom
- 1 Bathroom
- 1,292 ft2
- Westcoast
- Fireplace
- None
- Waterfront On Ocean
- Acreage
$399,000
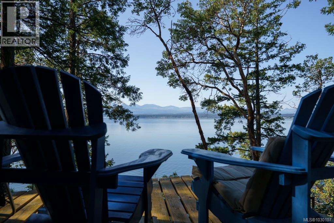
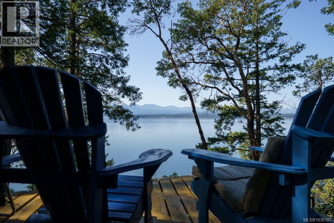
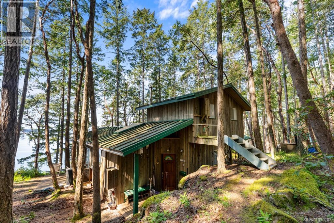
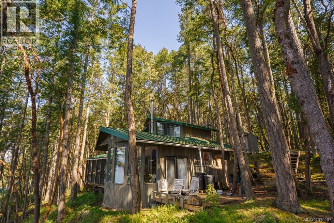
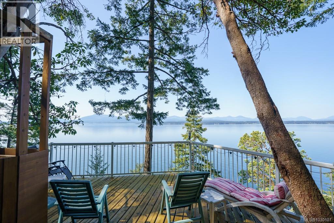
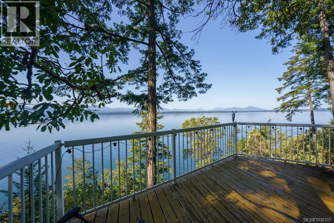
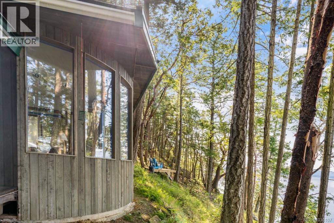
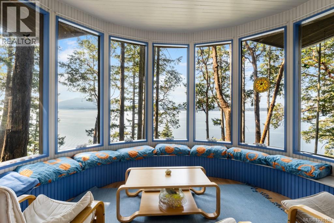
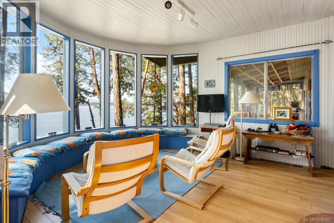
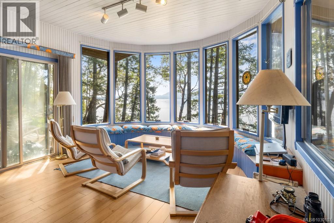
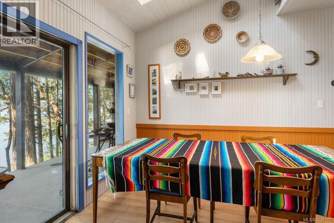
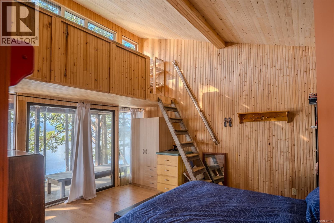

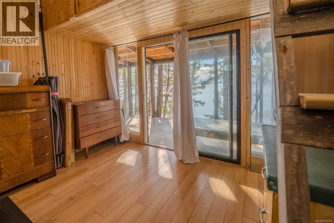
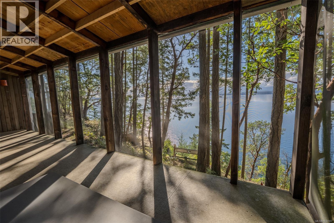
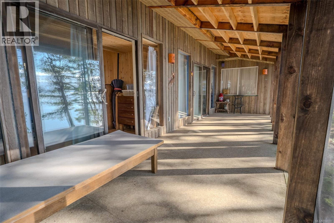
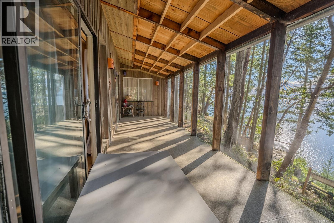
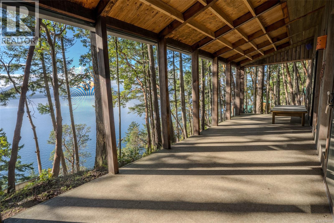
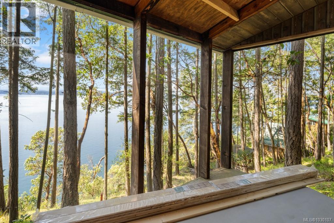
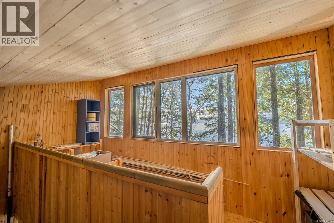
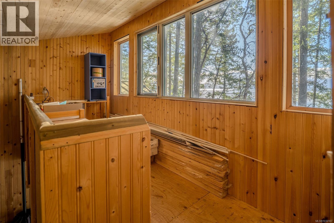
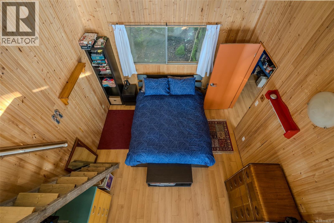
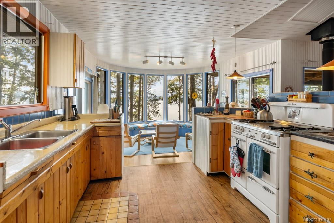
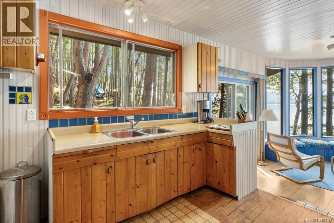

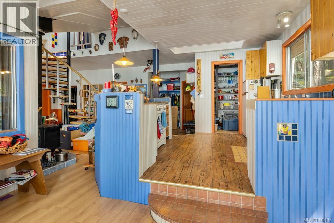
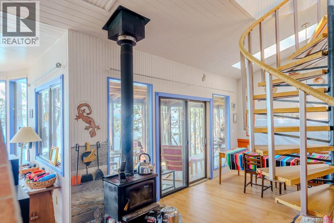
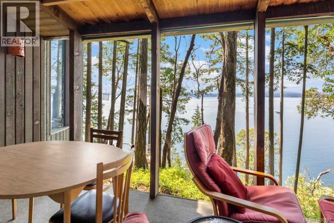
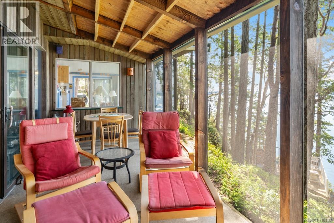
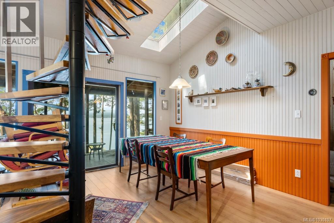
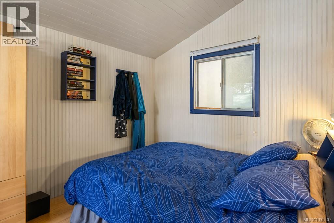


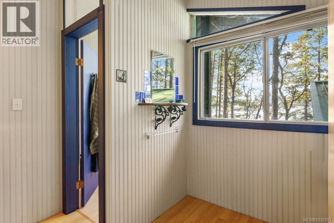
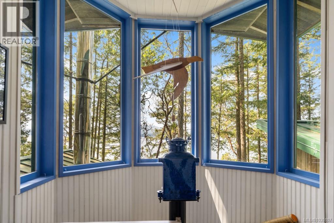
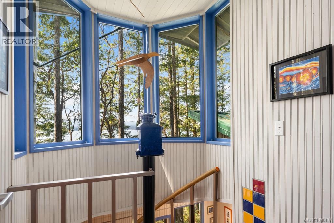
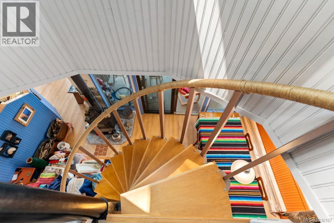
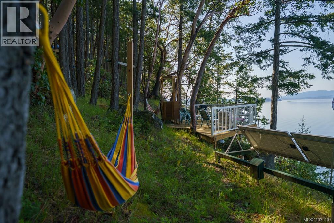
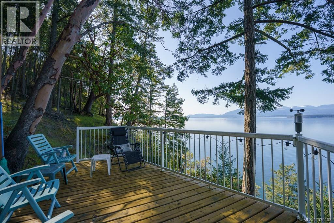
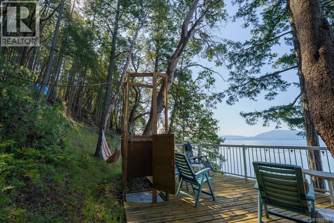
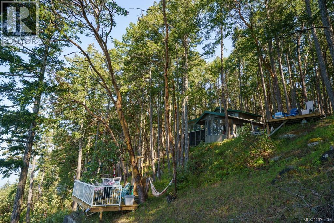
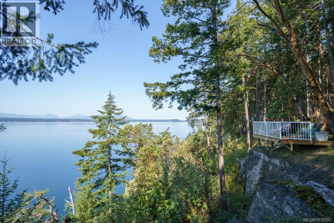
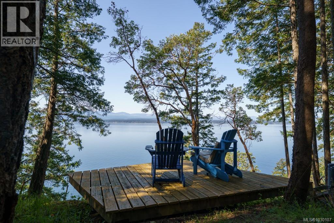

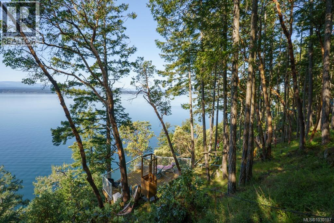
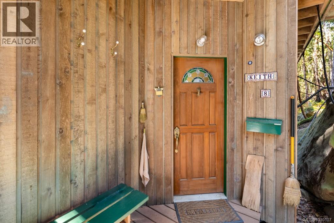
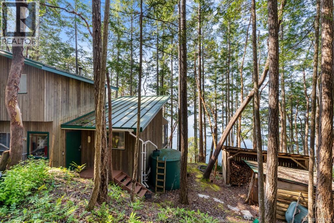
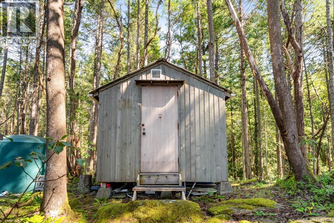
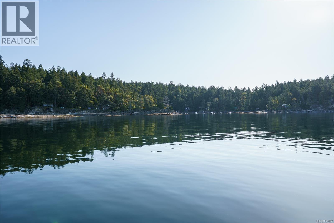
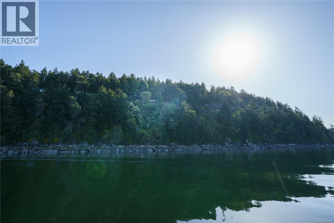
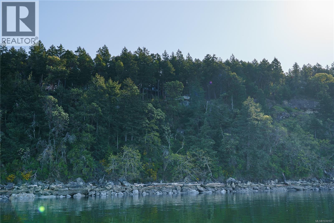
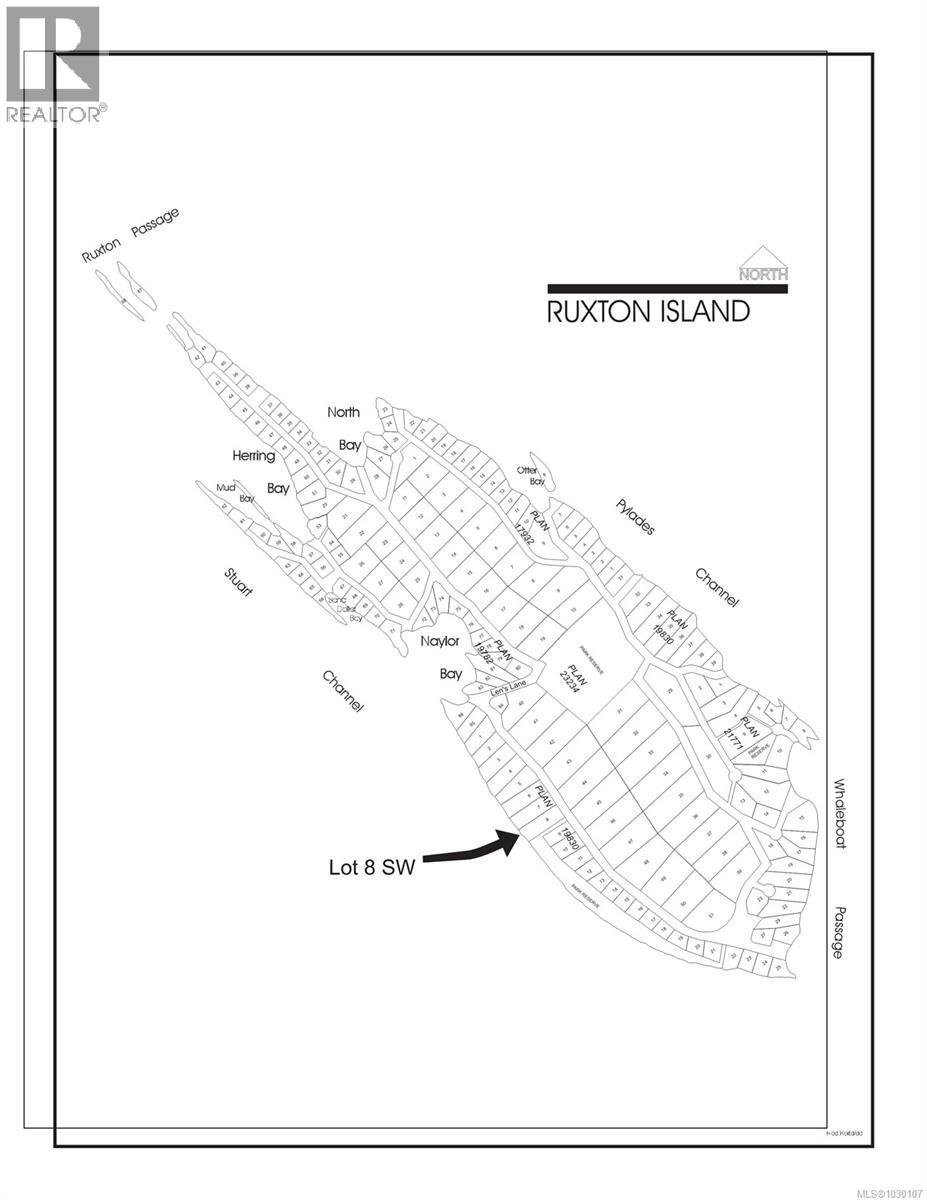
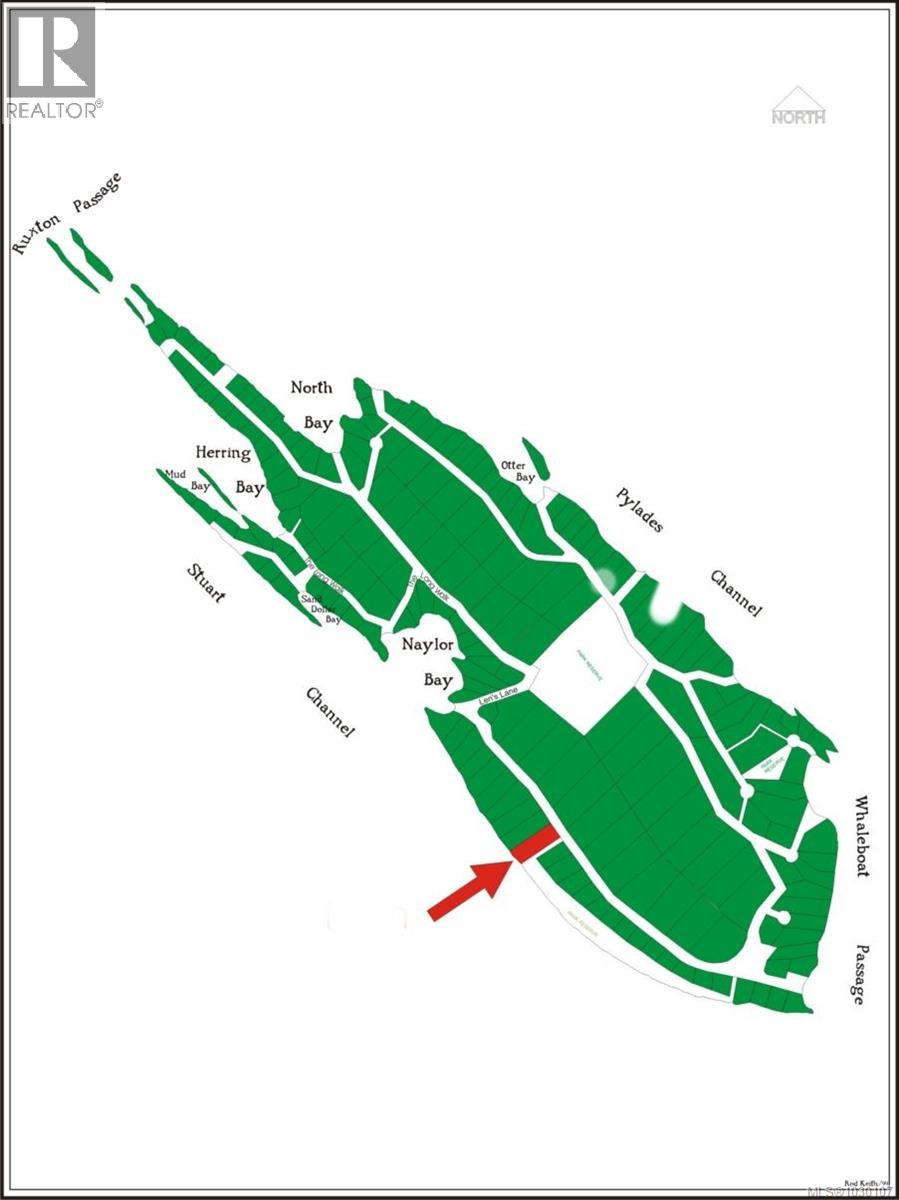
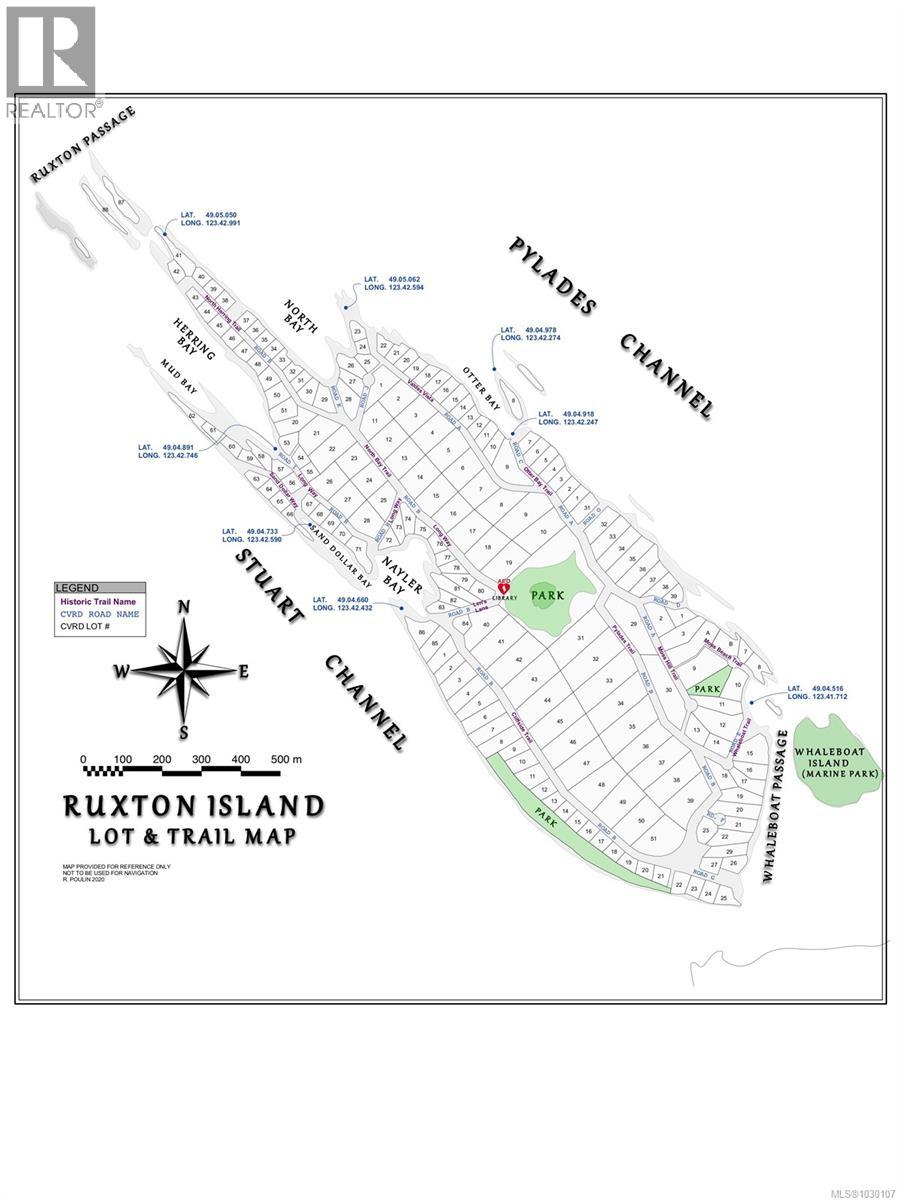
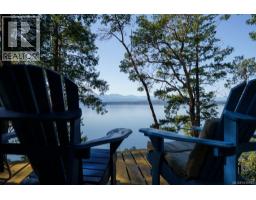
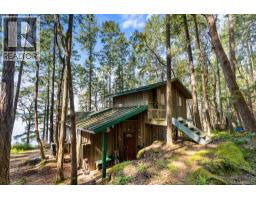
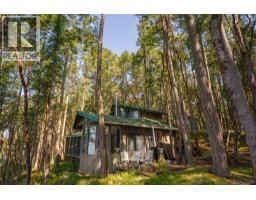
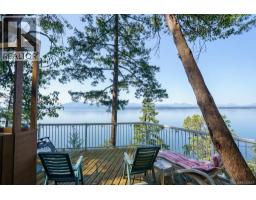
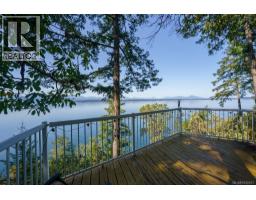
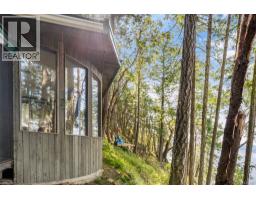
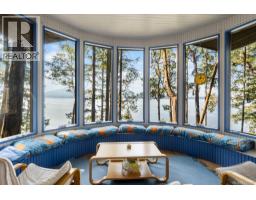
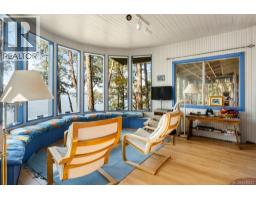
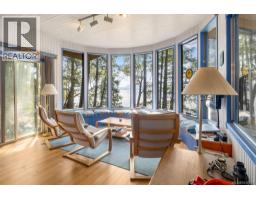
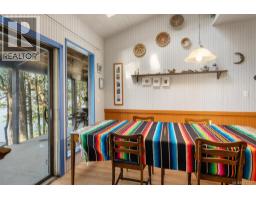
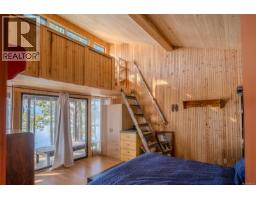
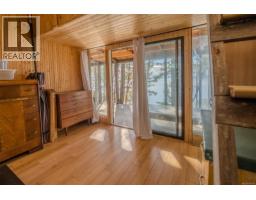
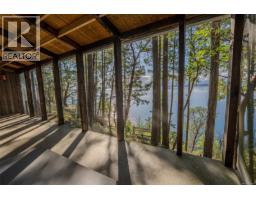
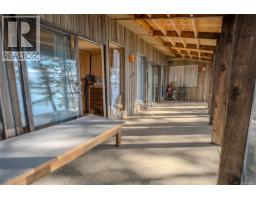
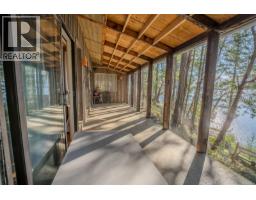
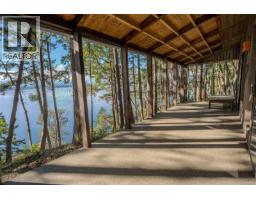
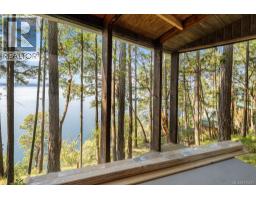
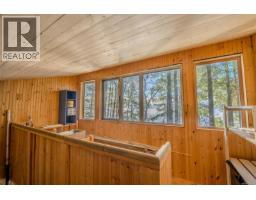
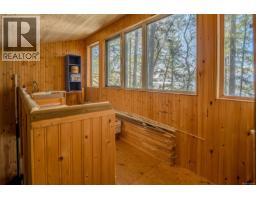
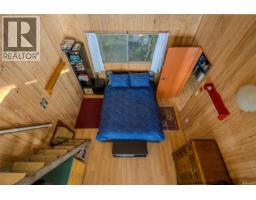
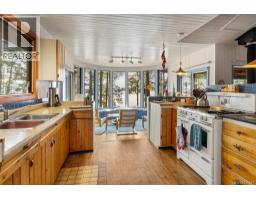
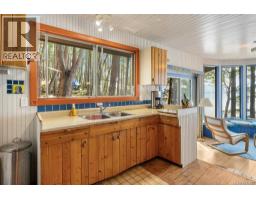
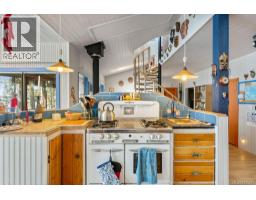
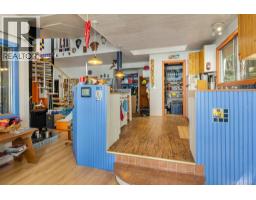
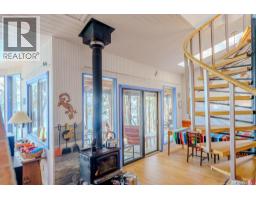
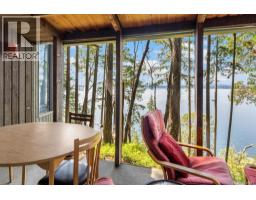
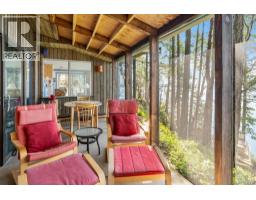
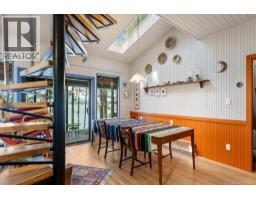
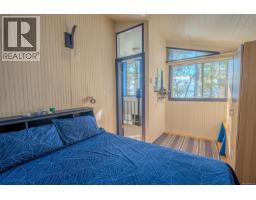
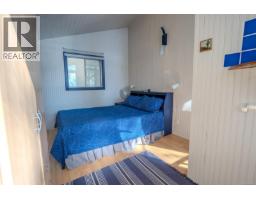
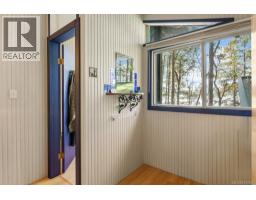
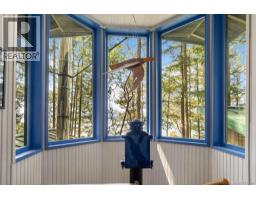
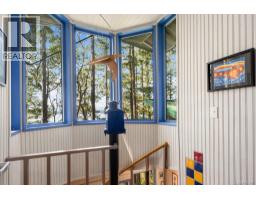
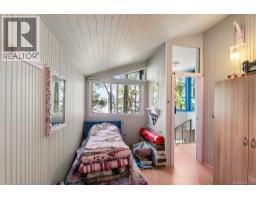
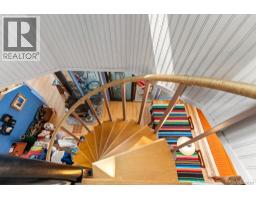
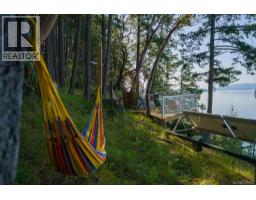
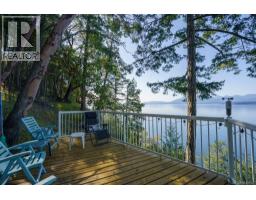
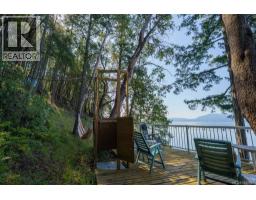
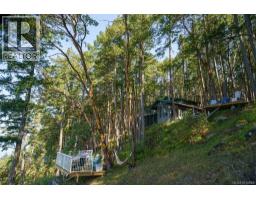
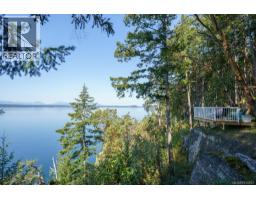
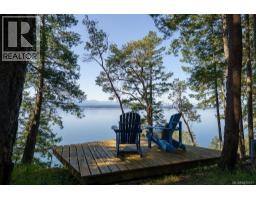
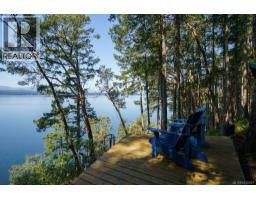
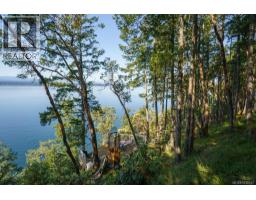
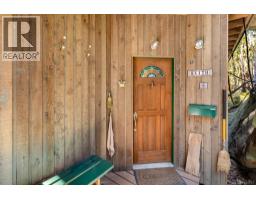
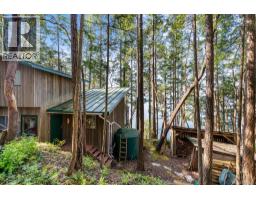
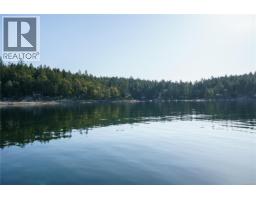
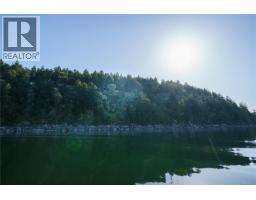
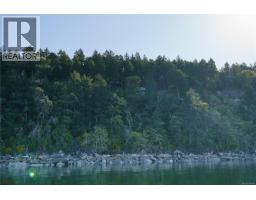
Welcome to your waterfront retreat on breathtaking Ruxton Island! This home has been lovingly designed, decorated, and cared for since new by one loving family. It offers an escape from the everyday with incredible panoramic ocean views of the Stuart Channel and Vancouver Island. Step inside and you are greeted by huge vaulted ceilings, skylights, and a sense of charm that you can only find on a place like Ruxton. This entire property from its multiple decks, bay windows, and outdoor patio shower are designed to take full advantage the view. Perched on this oceanfront bank you can see clearly all the way from Crofton to Dodd Narrows near Nanaimo. This vibrant community holds several yearly events and with a newly constructed community building there is always a helping hand just down the road. This is a west coast lifestyle that is second to none whether you 're looking to enjoy a summer vacation or year round living. All measurements and data are to be comfirmed if deemed important. (id:66888)
Ask About This Property
Get more information or schedule a viewing today and see if this could be your next home. Our team is ready to help you take the next step.
Details
| MLS® Number | 1030107 |
| Property Type | Single Family |
| Neigbourhood | Ruxton Island |
| Features | Park Setting, Southern Exposure, Wooded Area, Other |
| Parking Space Total | 2 |
| Plan | Plan Vip19830 |
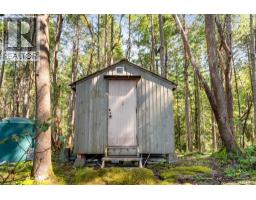
| Structure | Shed, Workshop |
| View Type | Mountain View, Ocean View |
| Water Front Type | Waterfront On Ocean |
| Bathroom Total | 1 |
| Bedrooms Total | 3 |
| Appliances | Range - Gas, Refrigerator |
| Architectural Style | Westcoast |
| Constructed Date | 2004 |
| Cooling Type | None |
| Fireplace Present | Yes |
| Fireplace Total | 1 |
| Heating Fuel | Wood |
| Size Interior | 1,292 Ft2 |
| Type | House |
| Other |
| Acreage | Yes |
| Size Irregular | 1 |
| Size Total | 1 Ac |
| Size Total Text | 1 Ac |
| Zoning Description | R1 |
| Zoning Type | Unknown |
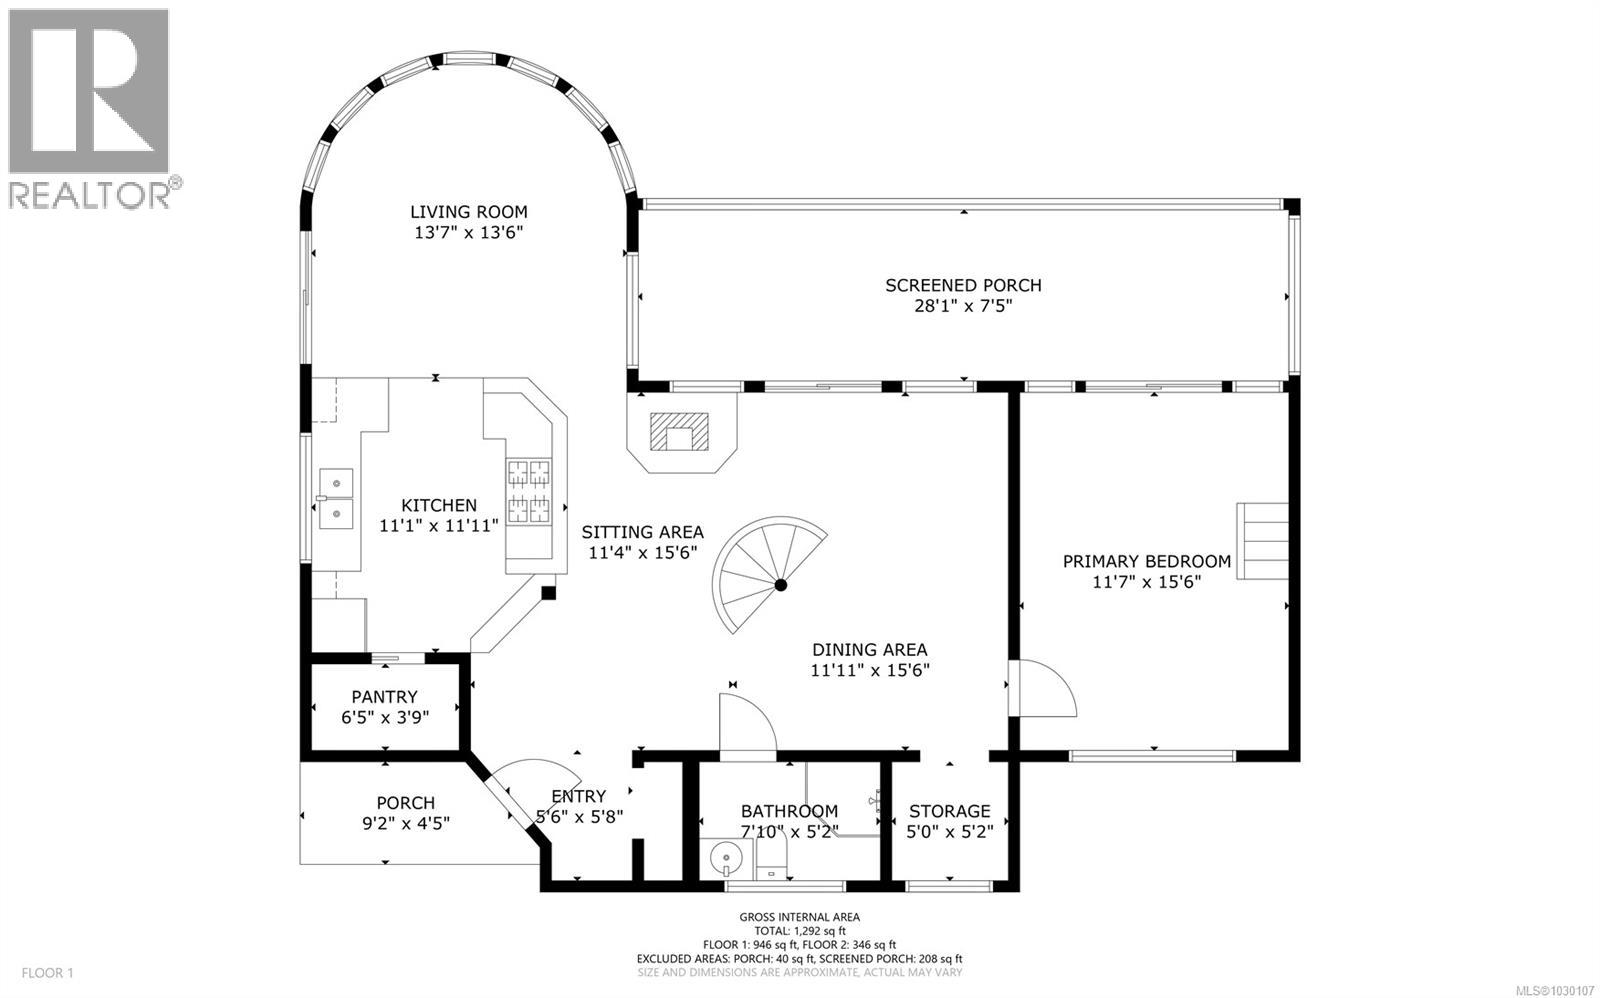
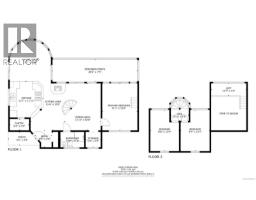
| Level | Type | Length | Width | Dimensions |
|---|---|---|---|---|
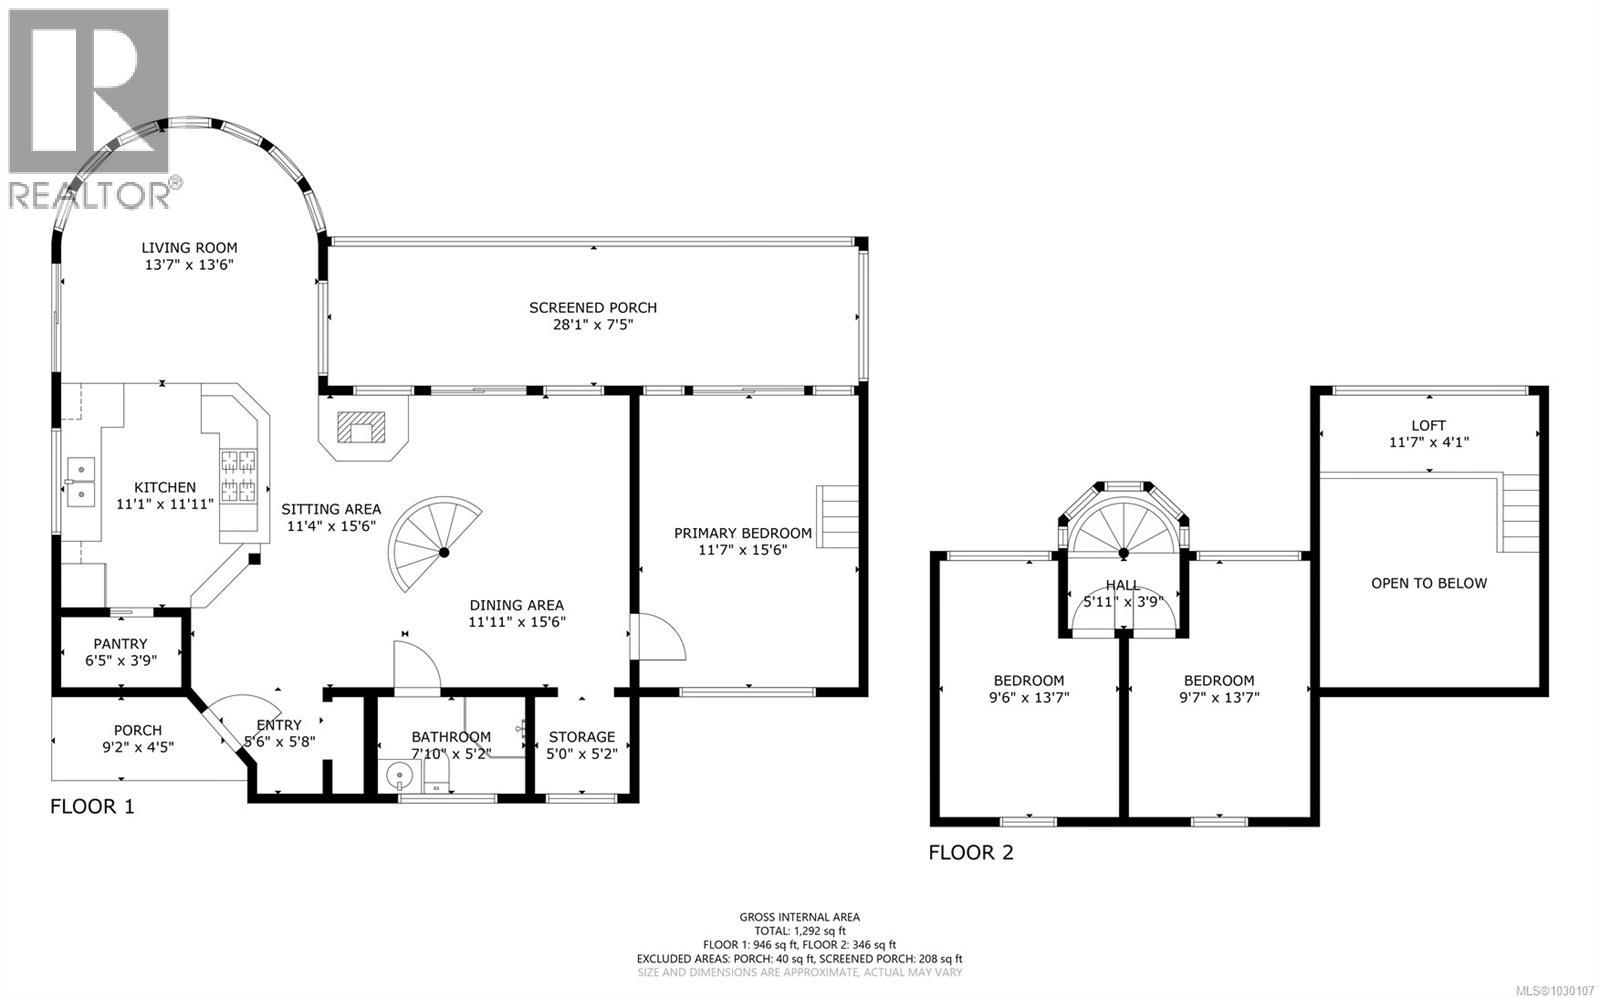
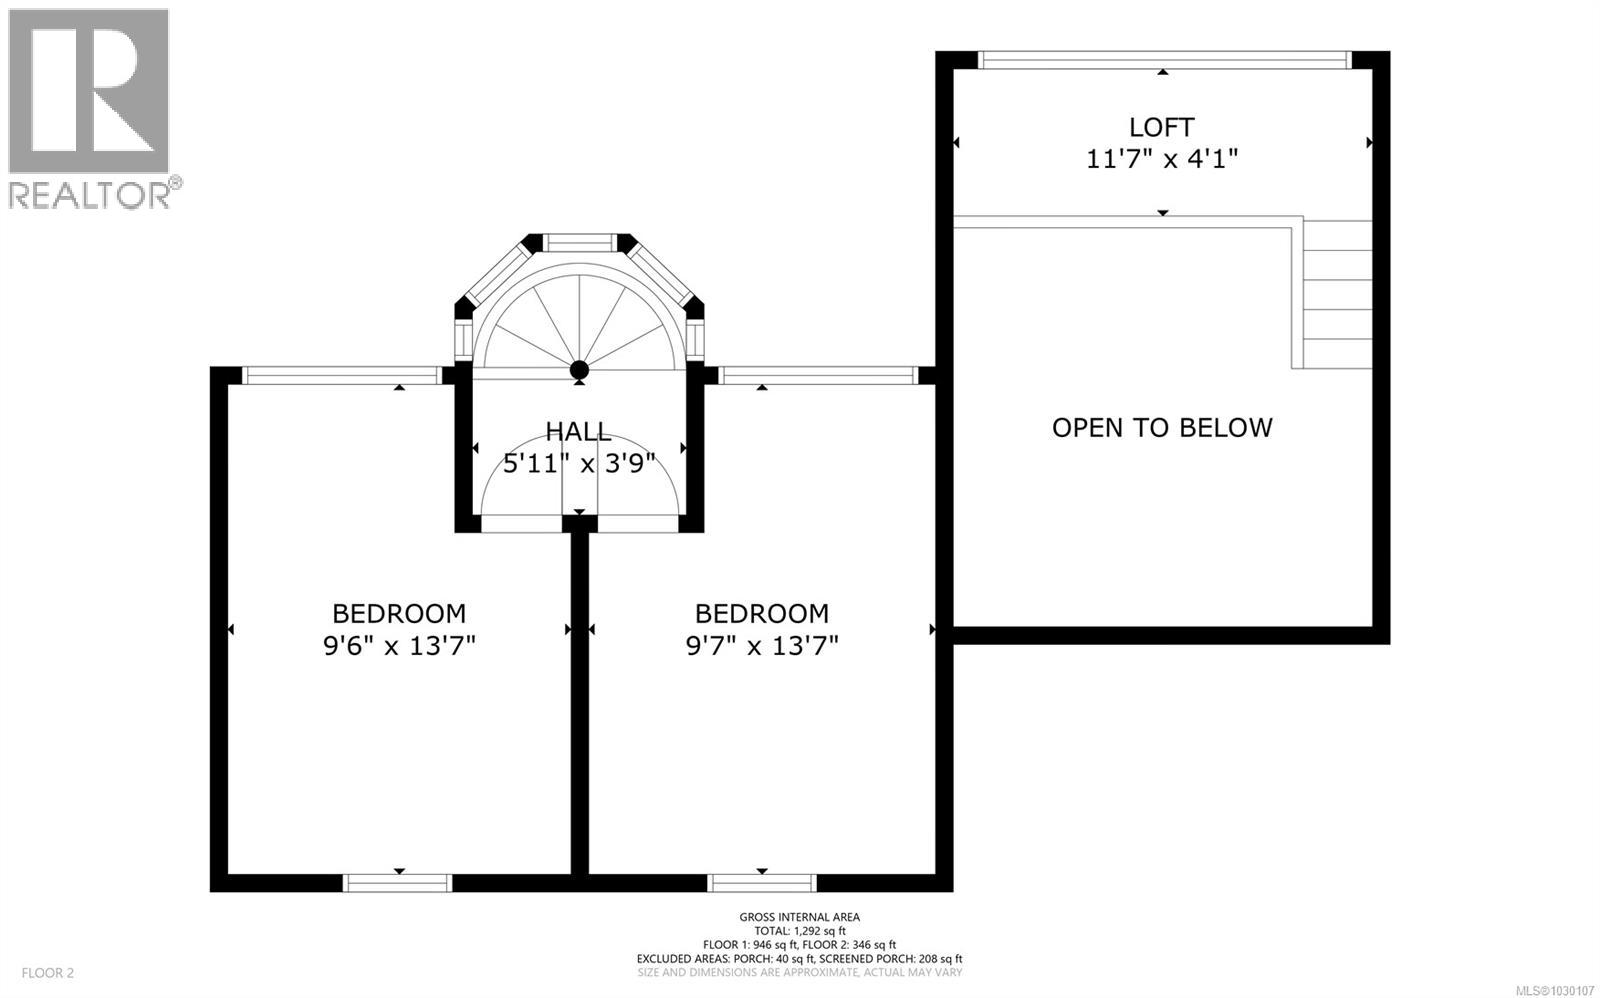
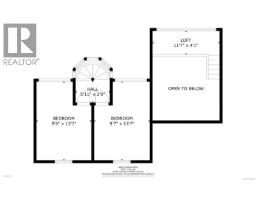
| Second Level | Loft | 11'7 x 4'1 | ||
| Second Level | Other | 5'11 x 3'9 | ||
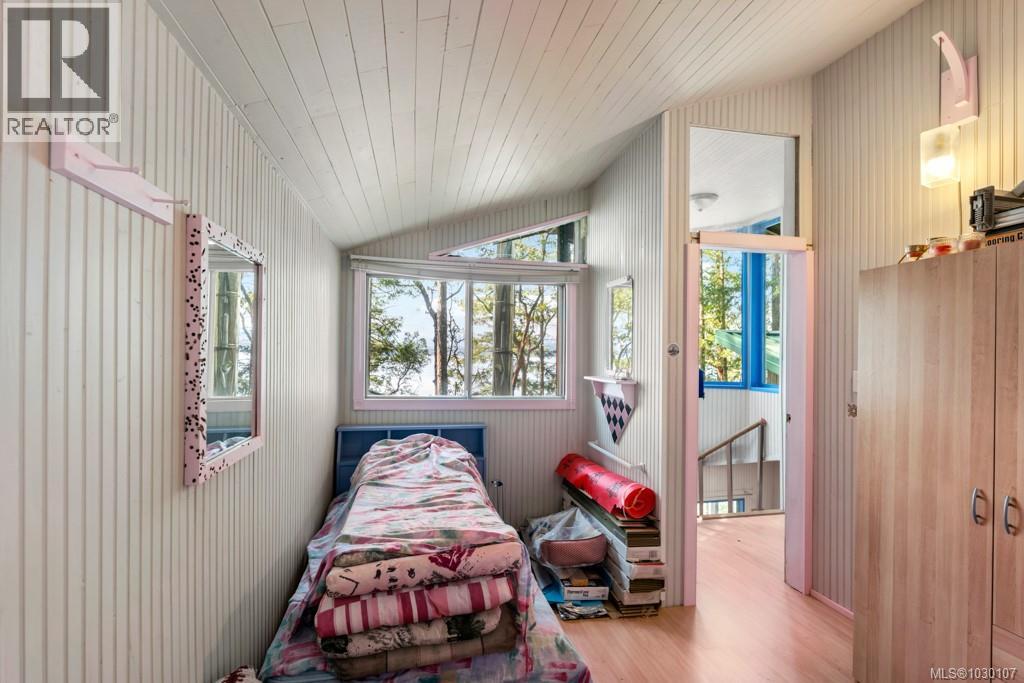
| Second Level | Bedroom | 9'7 x 13'7 | ||
| Second Level | Bedroom | 9'6 x 13'7 | ||
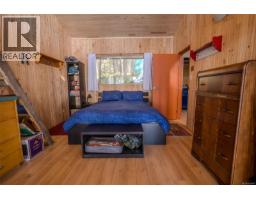
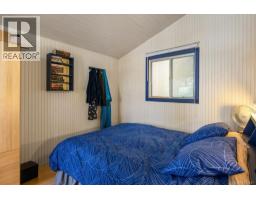
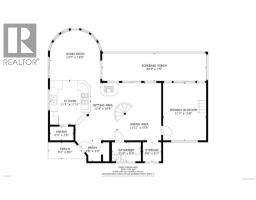
| Main Level | Primary Bedroom | 11'7 x 15'6 | ||
| Main Level | Storage | 5'0 x 5'2 | ||
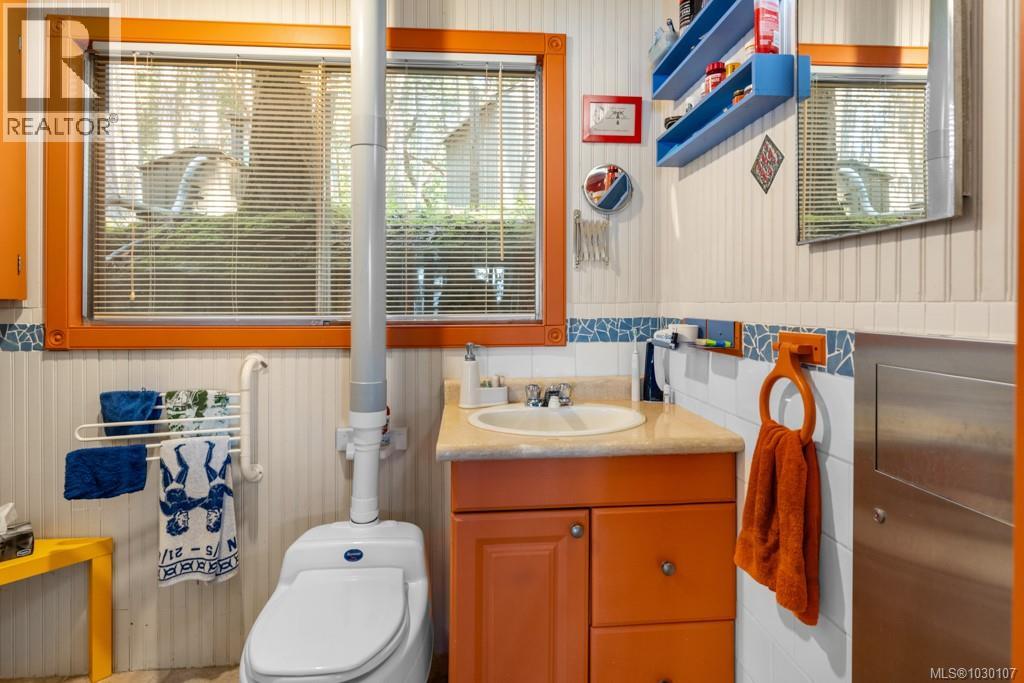
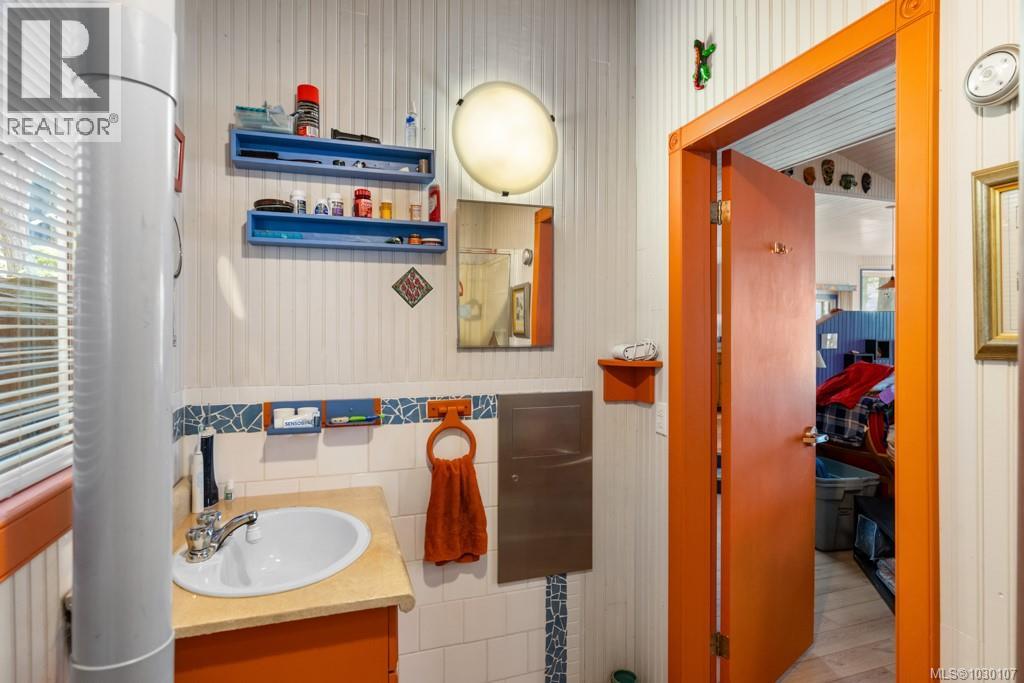
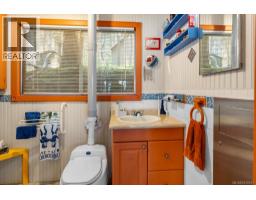
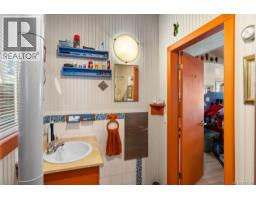
| Main Level | Bathroom | 7'10 x 5'2 | ||
| Main Level | Entrance | 5'6 x 5'8 | ||
| Main Level | Pantry | 6'5 x 3'9 | ||
| Main Level | Sitting Room | 11'4 x 15'6 | ||
| Main Level | Dining Room | 11'11 x 15'6 | ||
| Main Level | Living Room | 13'7 x 13'6 |
Map

The trademarks REALTOR®, REALTORS®, and the REALTOR® logo are controlled by The Canadian Real Estate Association (CREA) and identify real estate professionals who are members of CREA. The trademarks MLS®, Multiple Listing Service® and the associated logos are owned by The Canadian Real Estate Association (CREA) and identify the quality of services provided by real estate professionals who are members of CREA. The trademark DDF® is owned by The Canadian Real Estate Association (CREA) and identifies CREA's Data Distribution Facility (DDF®)
August 11 2026 04:02:18
Vancouver Island Real Estate Board
Real Broker