
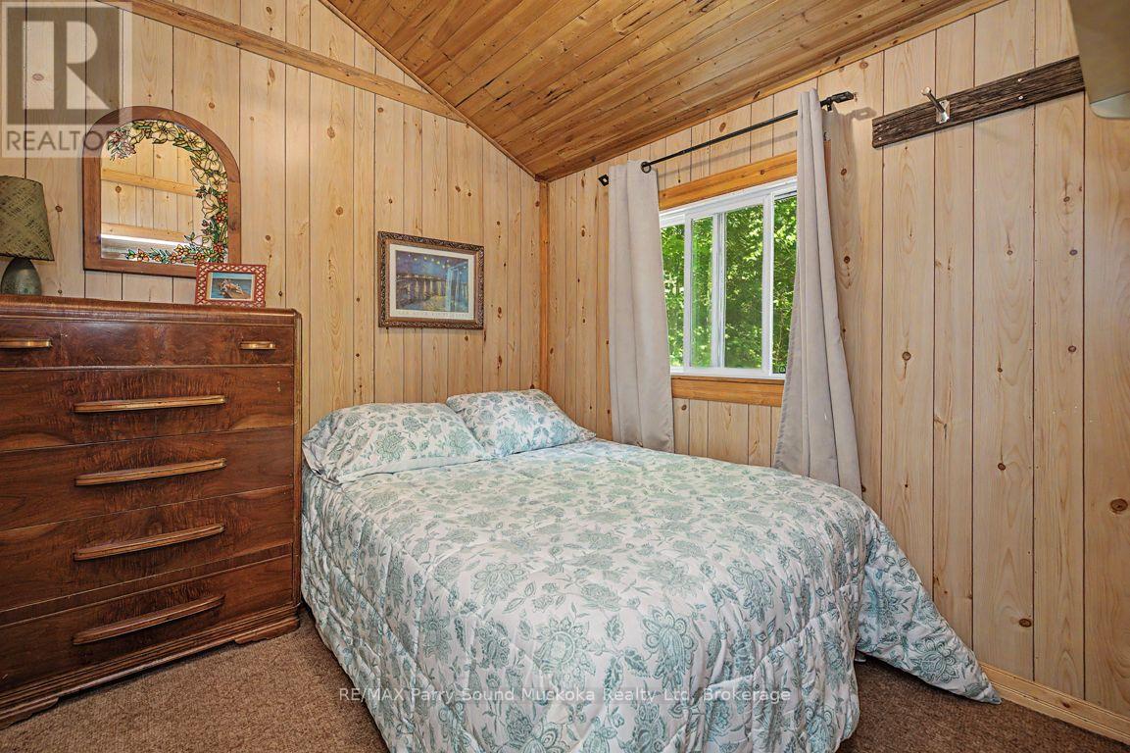
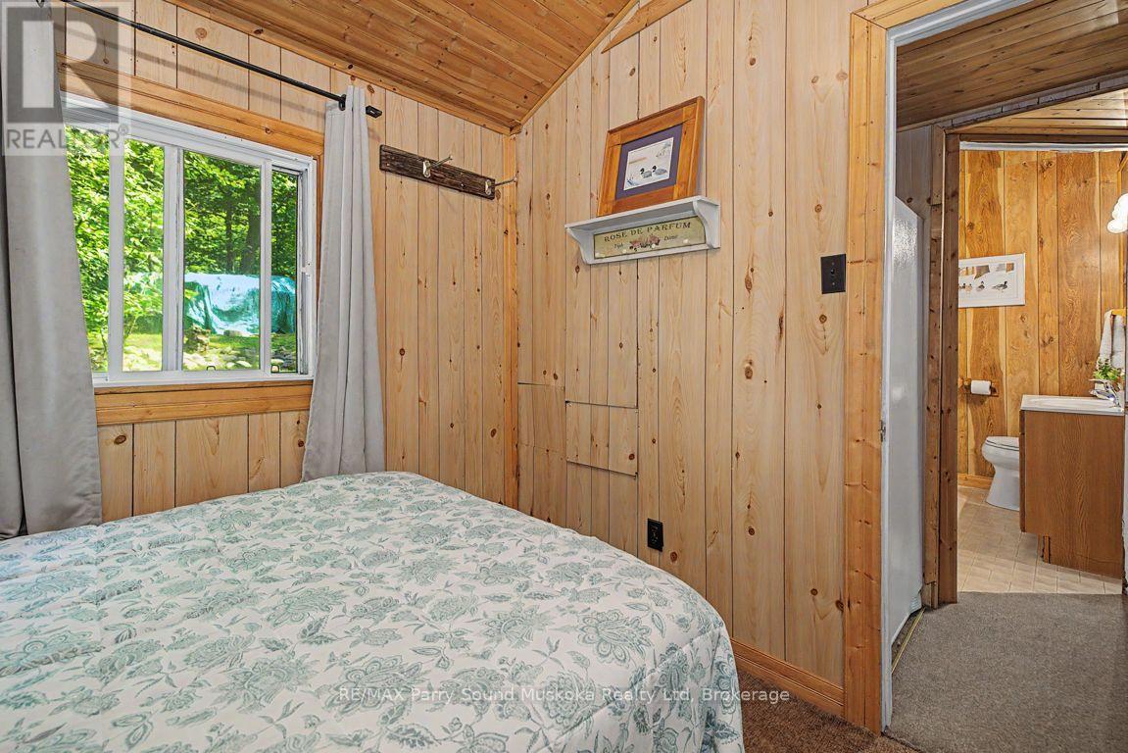
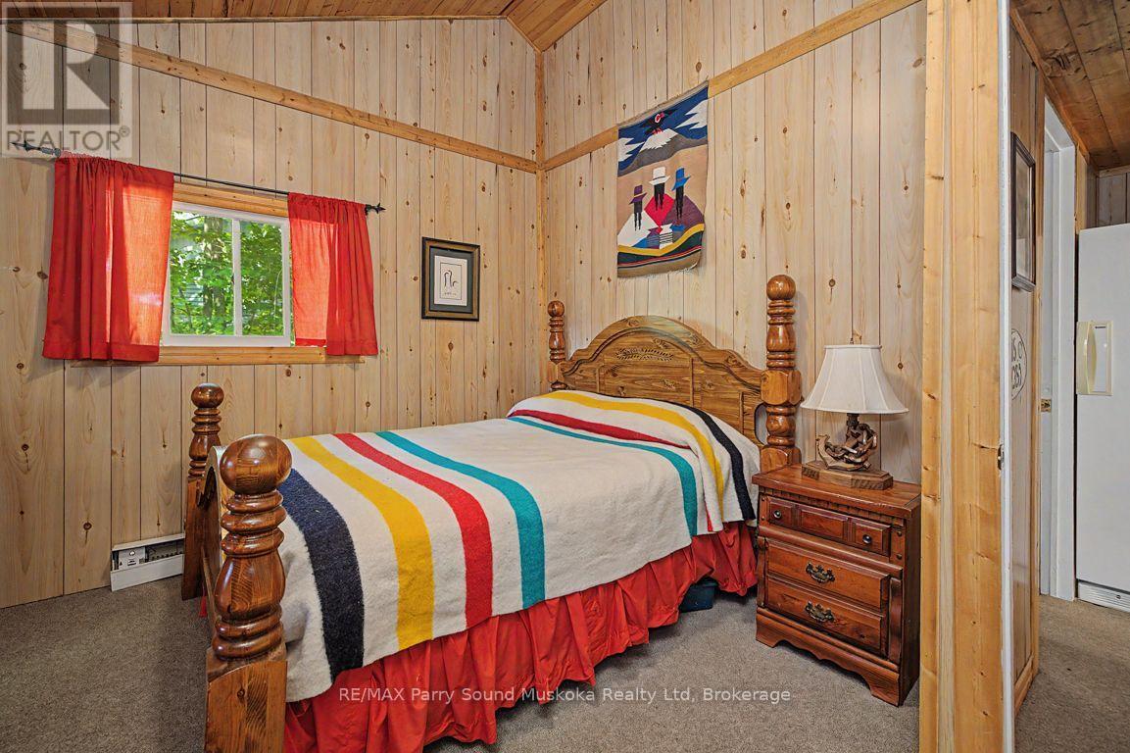
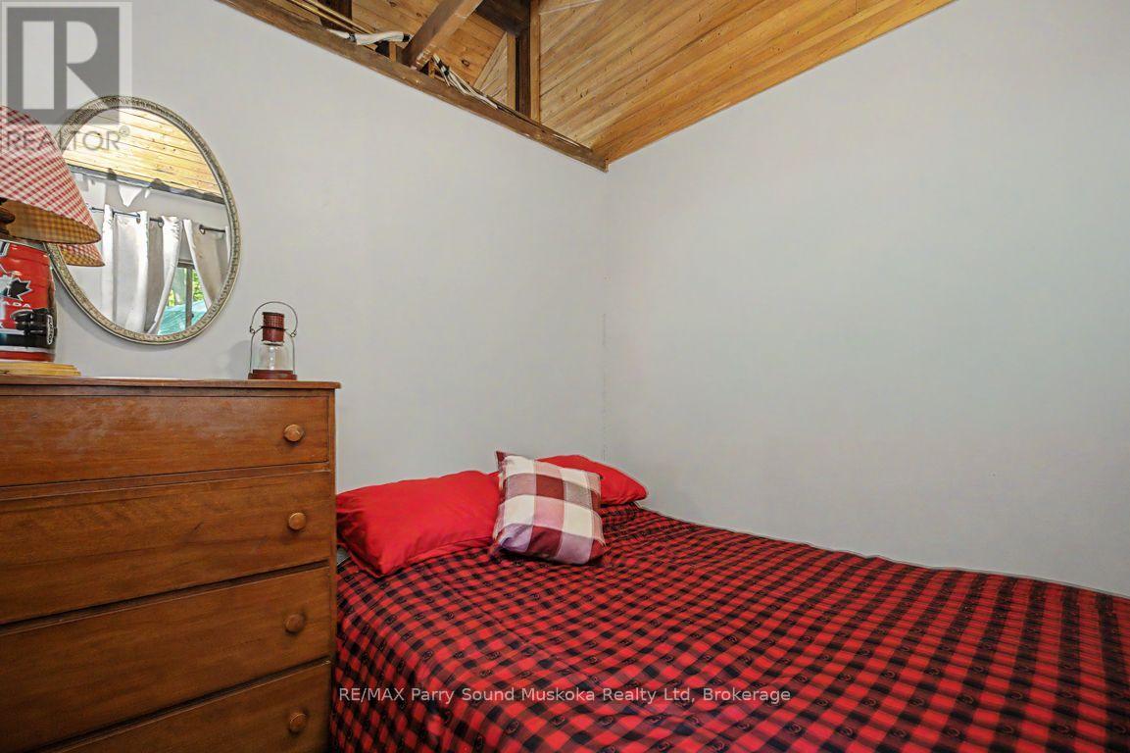
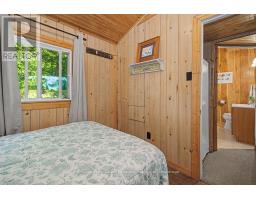
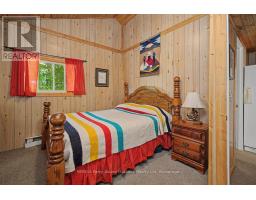
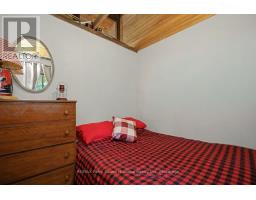
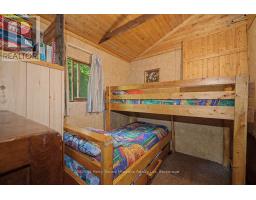
- 4 Bedroom
- 2 Bathroom
- 1,100 - 1,500 ft2
- Bungalow
- Fireplace
- None
- Baseboard Heaters
- Island
$279,000
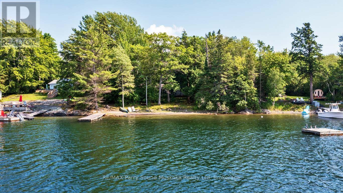
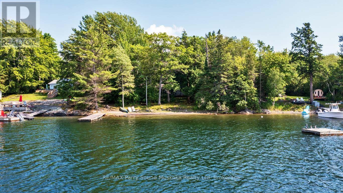
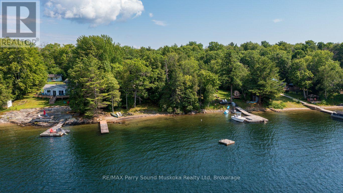
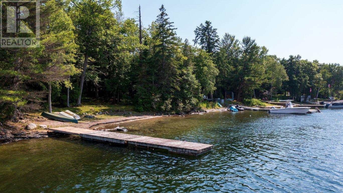
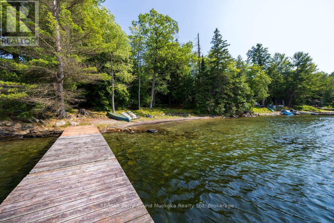
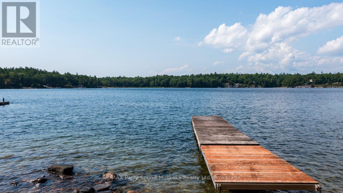
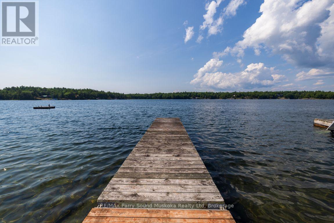
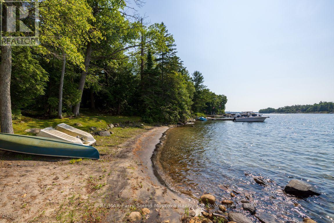
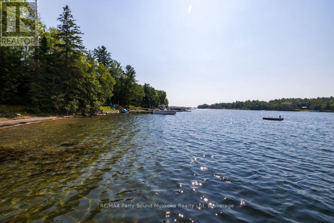
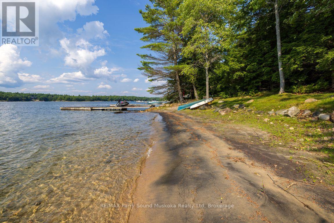
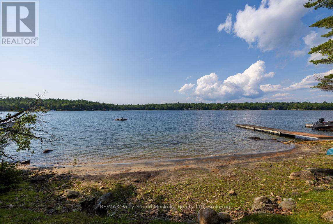
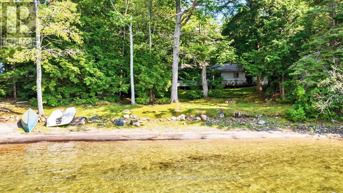
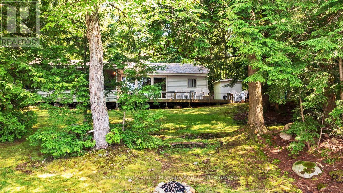
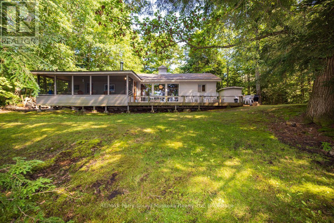
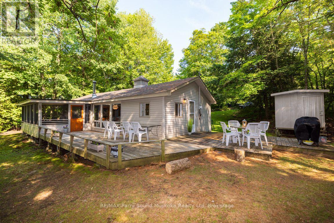
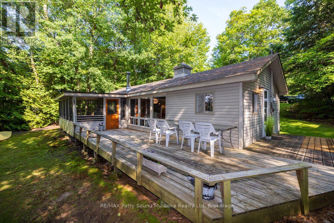
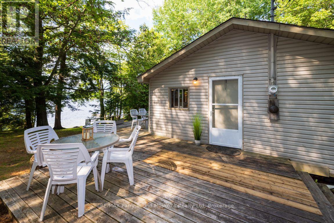
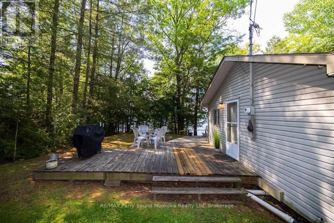
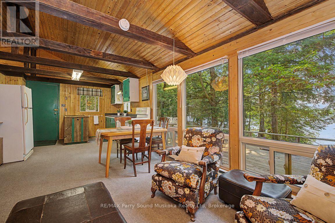
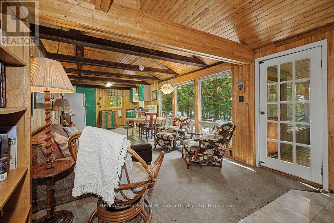
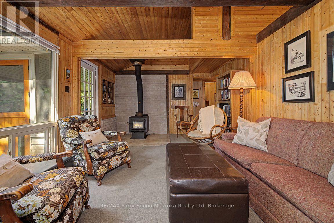
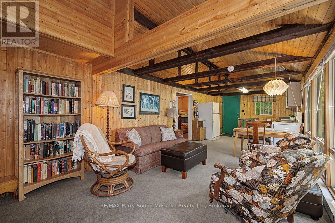
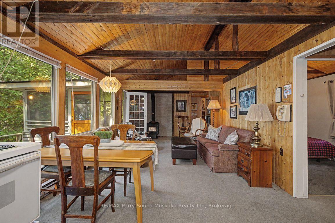
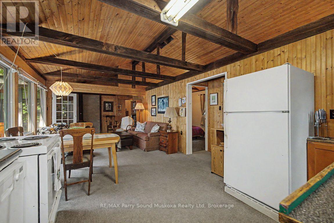
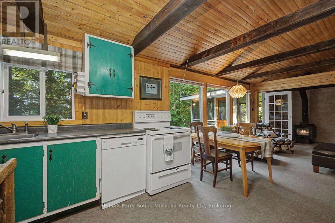
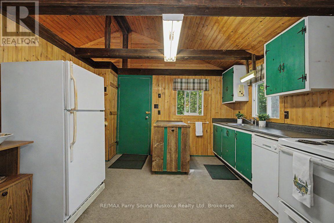
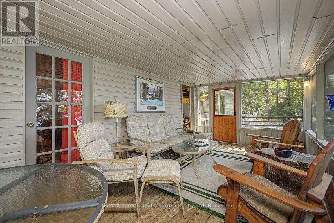
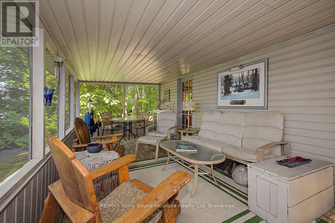
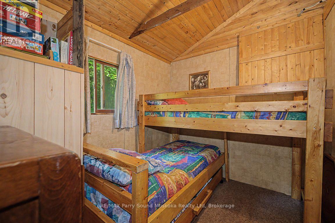
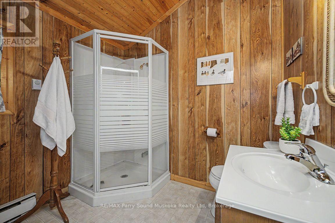
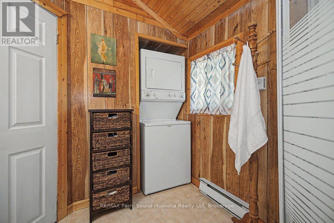
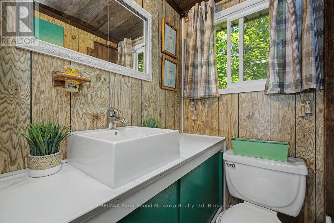
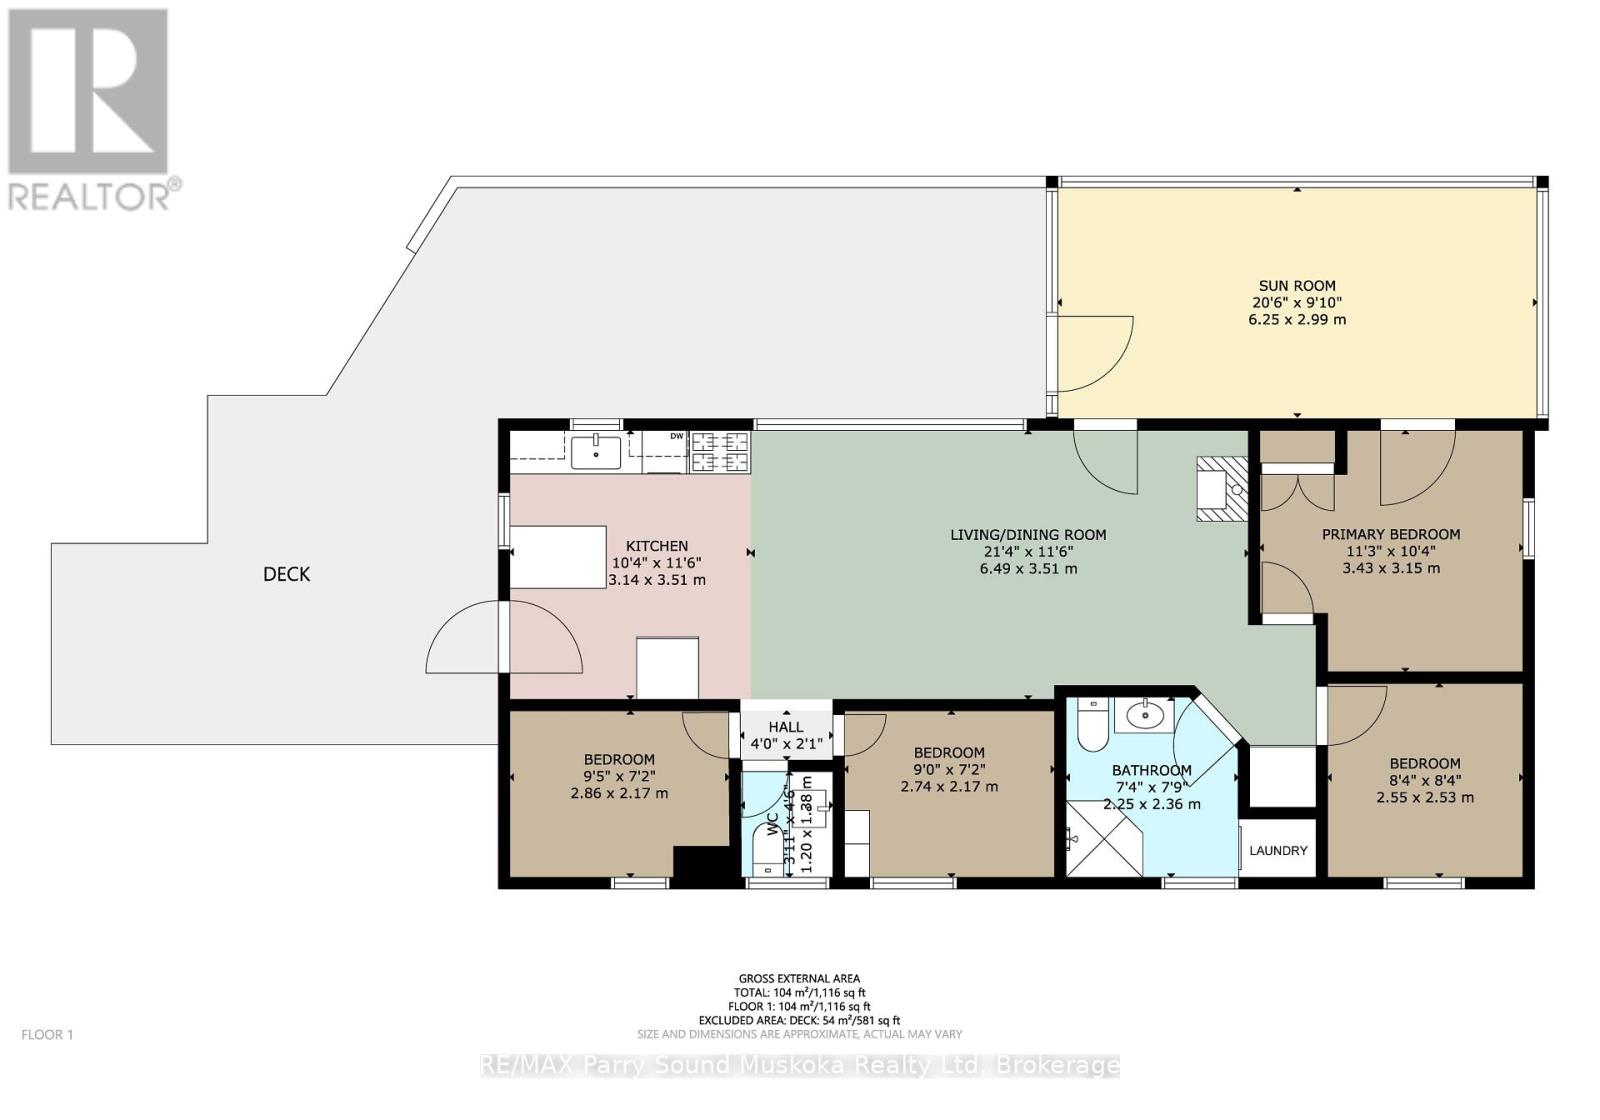
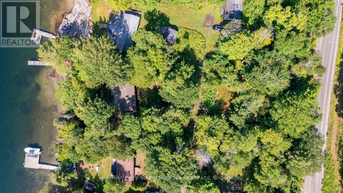
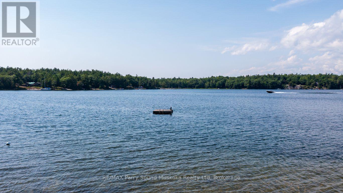
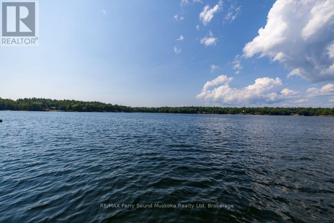
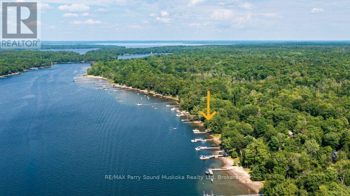
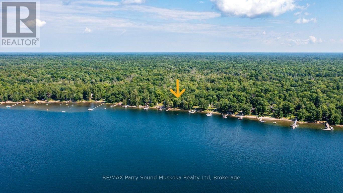
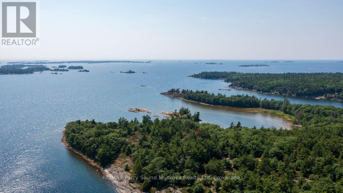
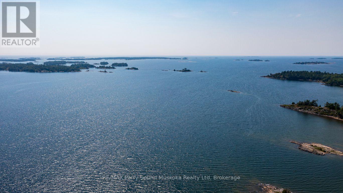
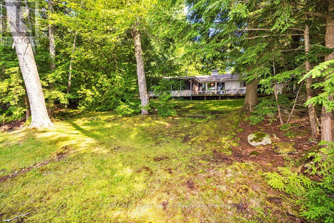
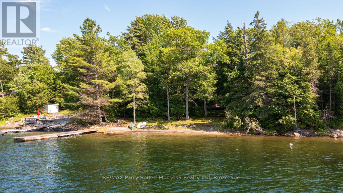
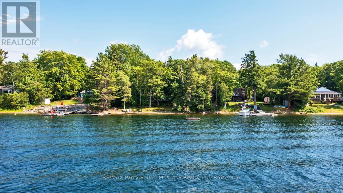
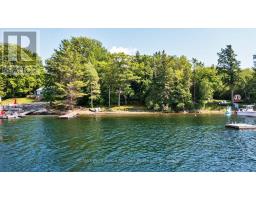
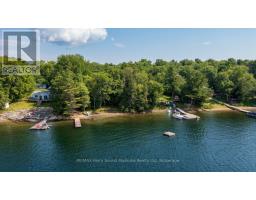
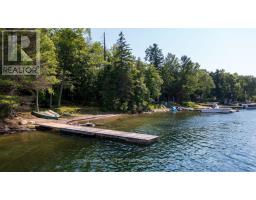
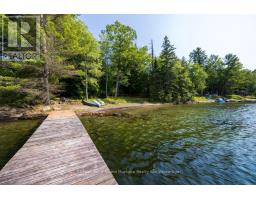
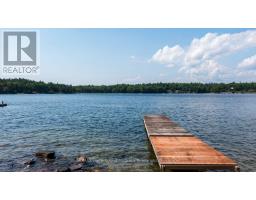
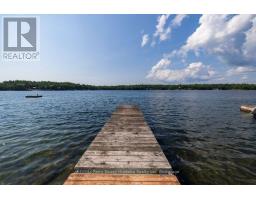
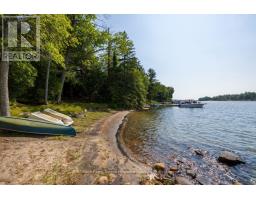
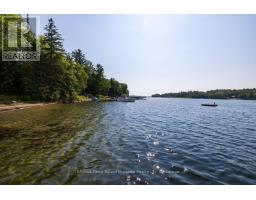
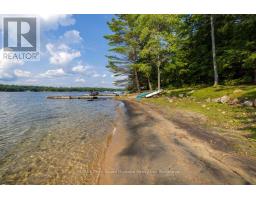
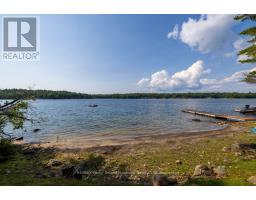
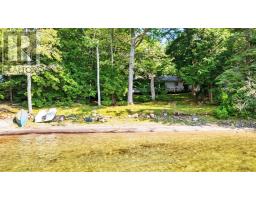
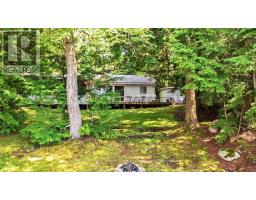
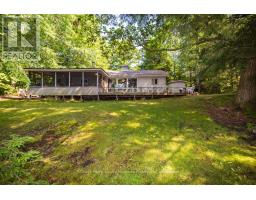
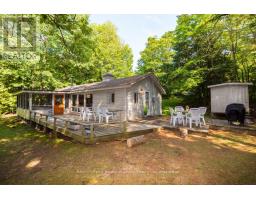
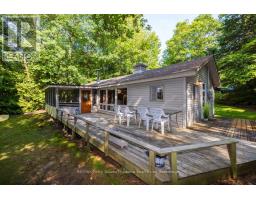
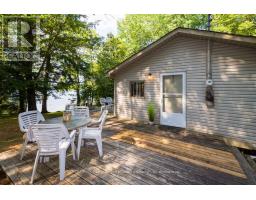
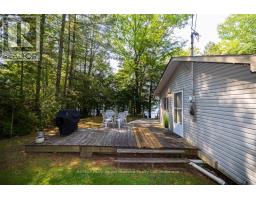
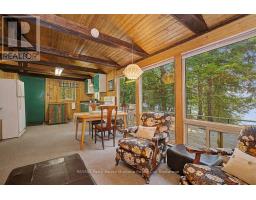
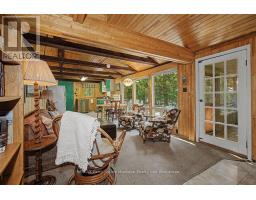
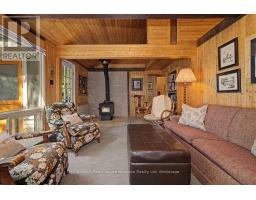
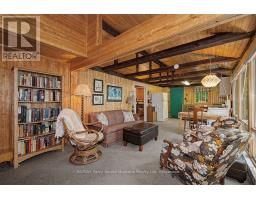
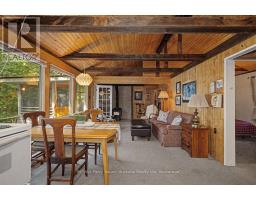
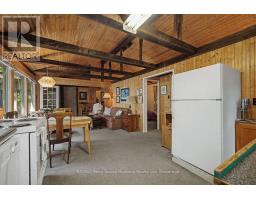
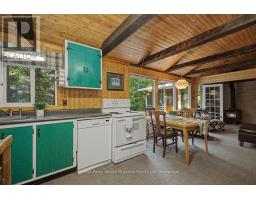
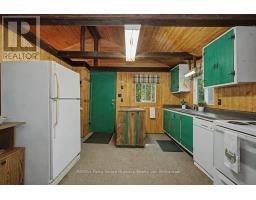
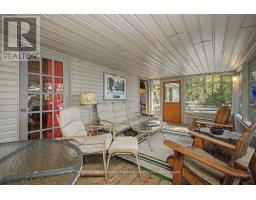
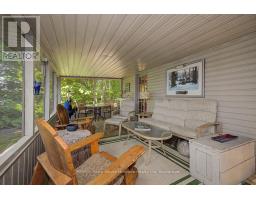
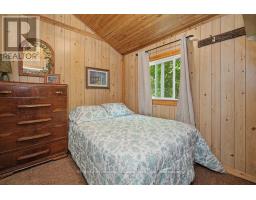
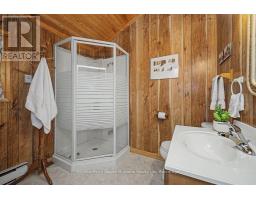
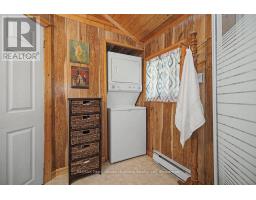
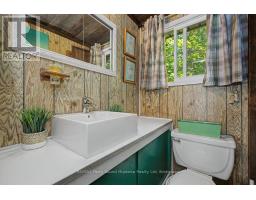
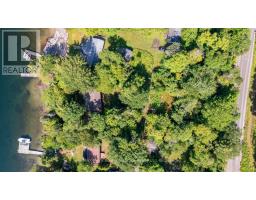
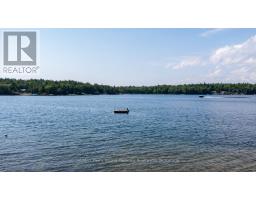
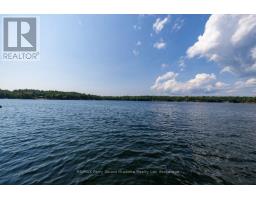
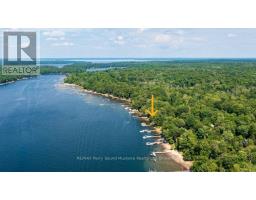
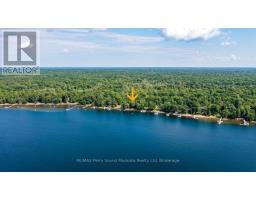
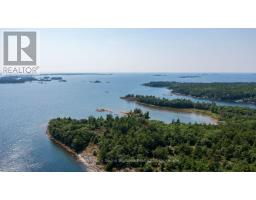
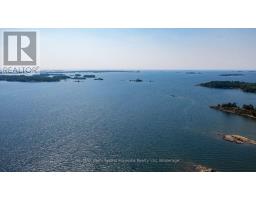
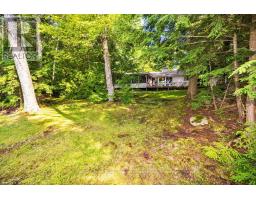
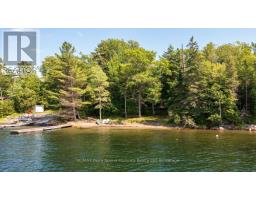
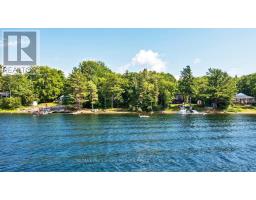
*SOLD (pending WLI approval)* PARRY ISLAND WATERFRONT COTTAGE on GEORGIAN BAY! DESIRABLE SANDY BEACH! STUNNING WESTERN SUNSETS! This private setting offers Ideal Level lot, Turnkey Cottage, 4 bedrooms, 2 baths, (3 pc & 2 pc), Convenient laundry, Screen sunroom to enjoy the Bay Views & Breezes, Family friendly lot ready for fun & games, Includes most furnishings & contents, Enjoy safe, protected swimming, Ideal for all ages, Spectacular boating on Georgian Bay with its 30,000 islands to explore, Great for all water sports, Excellent swimming and fishing, Note: Parry Island is leased land on Parry Island Reserve No. 16, Land lease $3580/year + taxes, This leasehold property is a great opportunity to enjoy your piece of PARADISE on GEORGIAN BAY at an affordable price! (id:66888)
Ask About This Property
Get more information or schedule a viewing today and see if this could be your next home. Our team is ready to help you take the next step.
Details
| MLS® Number | X13558274 |
| Property Type | Single Family |
| Community Name | Parry Sound |
| Easement | Other |
| Equipment Type | None |
| Parking Space Total | 4 |
| Rental Equipment Type | None |
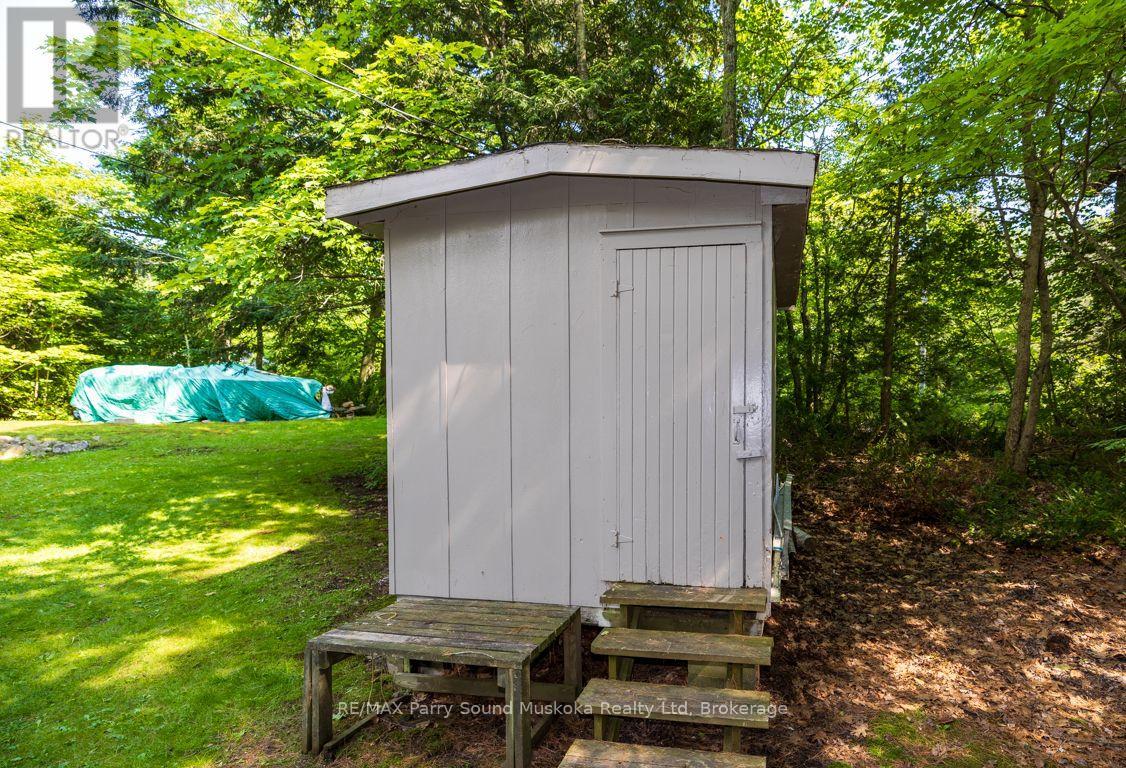
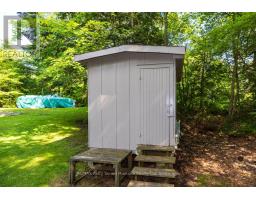
| Structure | Shed, Dock |
| View Type | View Of Water, Direct Water View |
| Water Front Type | Island |
| Bathroom Total | 2 |
| Bedrooms Above Ground | 4 |
| Bedrooms Total | 4 |
| Appliances | Water Heater, Dishwasher, Dryer, Stove, Washer, Refrigerator |
| Architectural Style | Bungalow |
| Basement Type | None |
| Construction Style Attachment | Detached |
| Cooling Type | None |
| Exterior Finish | Vinyl Siding |
| Fireplace Present | Yes |
| Fireplace Total | 1 |
| Fireplace Type | Woodstove |
| Foundation Type | Wood/piers |
| Half Bath Total | 1 |
| Heating Fuel | Electric |
| Heating Type | Baseboard Heaters |
| Stories Total | 1 |
| Size Interior | 1,100 - 1,500 Ft2 |
| Type | House |
| Utility Water | Lake/river Water Intake |
| No Garage |
| Access Type | Year-round Access, Private Docking |
| Acreage | No |
| Sewer | Septic System |
| Size Depth | 233 Ft ,6 In |
| Size Frontage | 101 Ft ,9 In |
| Size Irregular | 101.8 X 233.5 Ft |
| Size Total Text | 101.8 X 233.5 Ft |
| Level | Type | Length | Width | Dimensions |
|---|---|---|---|---|
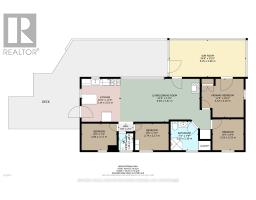
| Basement | Bedroom 2 | 2.55 m | 2.53 m | 2.55 m x 2.53 m |
| Main Level | Living Room | 6.49 m | 3.51 m | 6.49 m x 3.51 m |
| Main Level | Kitchen | 3.51 m | 3.14 m | 3.51 m x 3.14 m |
| Main Level | Sunroom | 6.25 m | 2.99 m | 6.25 m x 2.99 m |
| Main Level | Primary Bedroom | 3.43 m | 3.15 m | 3.43 m x 3.15 m |
| Main Level | Bedroom 3 | 2.74 m | 2.17 m | 2.74 m x 2.17 m |
| Main Level | Bedroom 4 | 2.86 m | 2.17 m | 2.86 m x 2.17 m |
| Main Level | Bathroom | 2.36 m | 2.25 m | 2.36 m x 2.25 m |
| Main Level | Bathroom | 1.38 m | 1.2 m | 1.38 m x 1.2 m |
Map

The trademarks REALTOR®, REALTORS®, and the REALTOR® logo are controlled by The Canadian Real Estate Association (CREA) and identify real estate professionals who are members of CREA. The trademarks MLS®, Multiple Listing Service® and the associated logos are owned by The Canadian Real Estate Association (CREA) and identify the quality of services provided by real estate professionals who are members of CREA. The trademark DDF® is owned by The Canadian Real Estate Association (CREA) and identifies CREA's Data Distribution Facility (DDF®)
July 16 2026 03:31:02
The Lakelands Association of REALTORS®
RE/MAX Parry Sound Muskoka Realty Ltd