
- 2 Bedroom
- 2 Bathroom
- 1,000 - 1,199 ft2
- Central Air Conditioning
- Forced Air
$410,000Maintenance, Insurance, Common Area Maintenance
$229 Monthly
Maintenance, Insurance, Common Area Maintenance
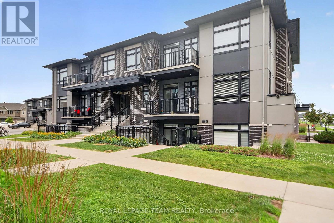
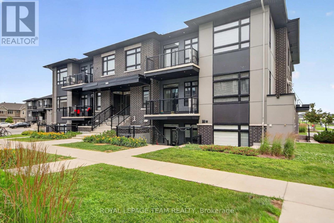
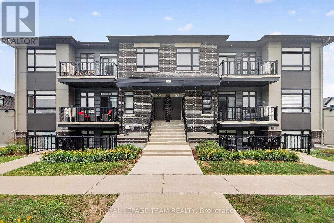
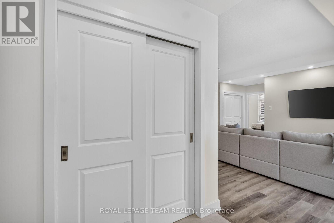
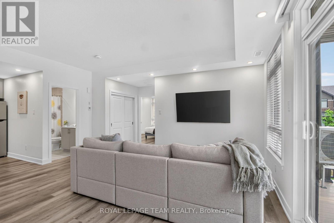
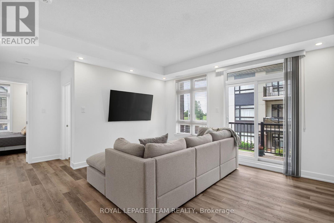
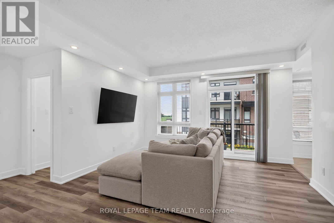
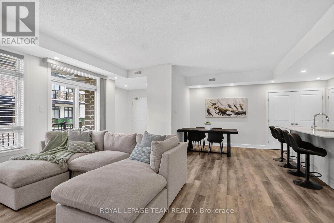
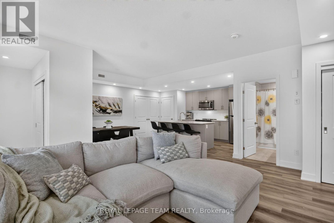
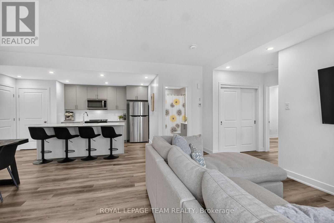
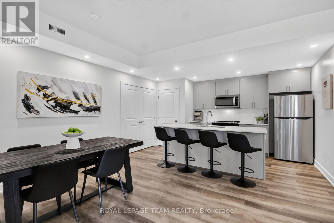
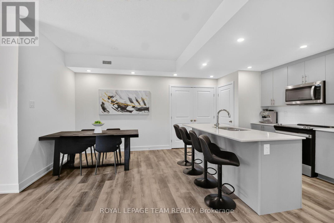
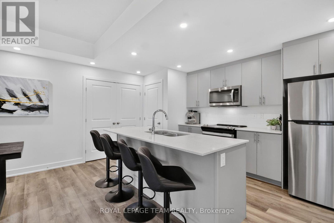
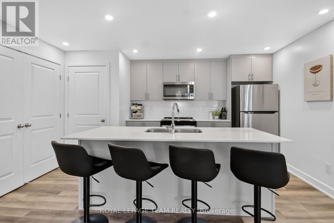
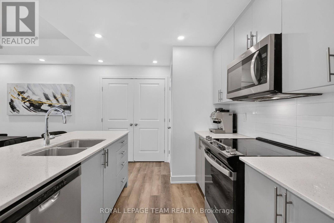
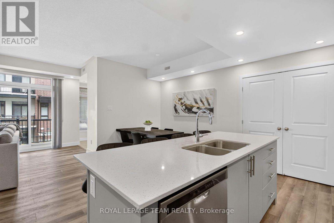
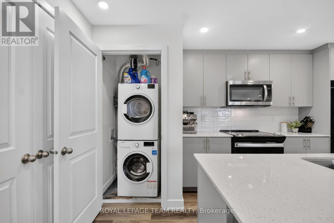
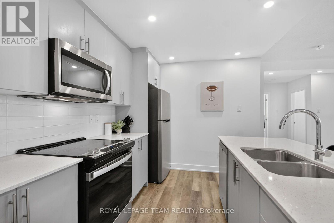
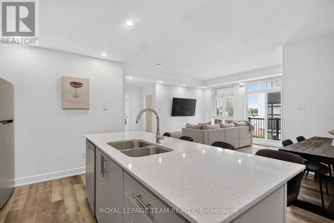
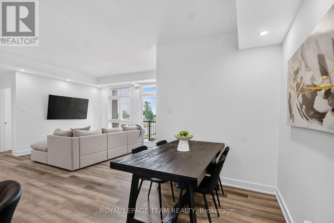
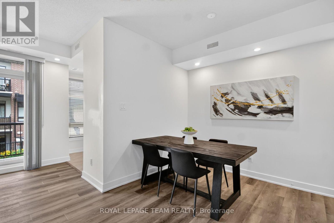
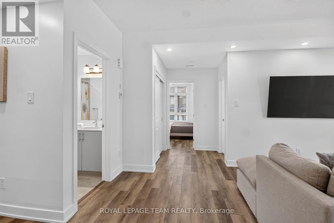
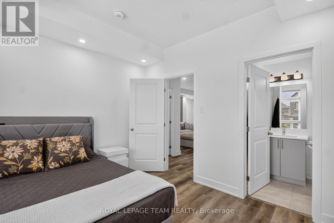
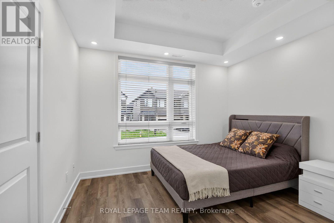
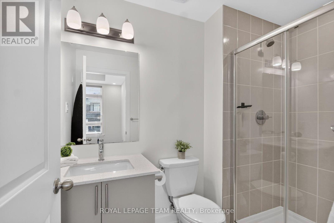
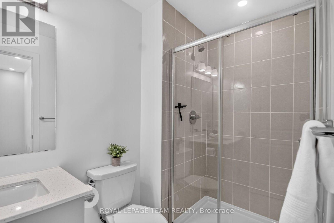
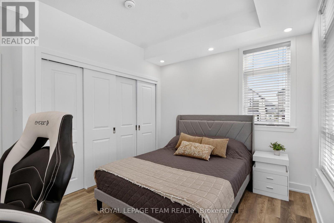
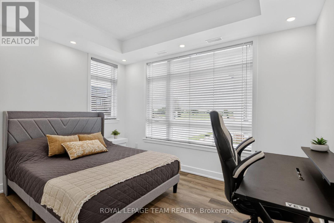
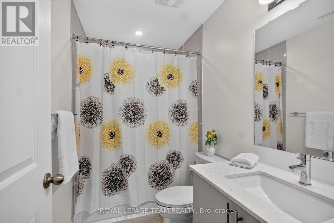
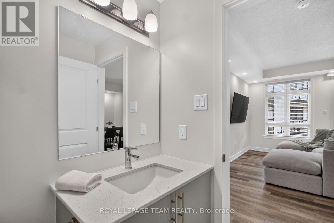
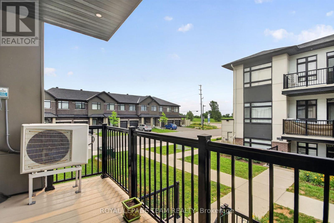
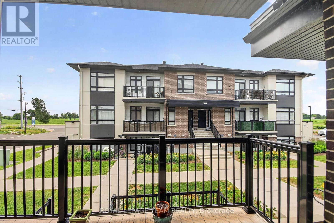
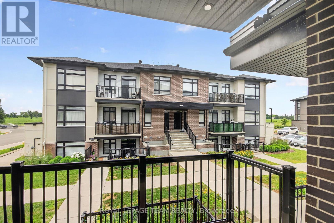
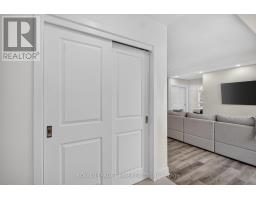
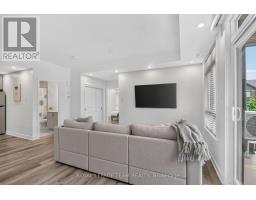
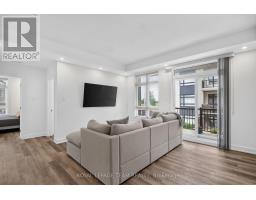
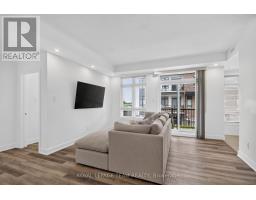
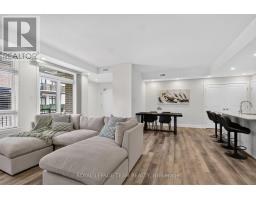
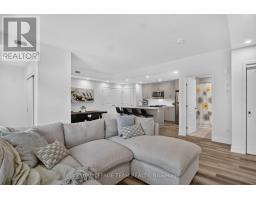
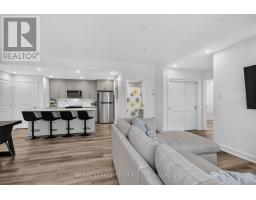
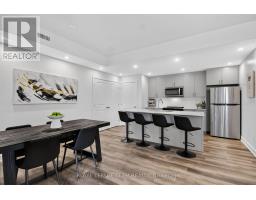
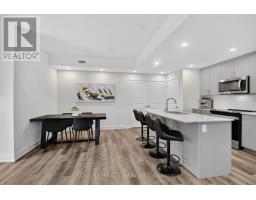
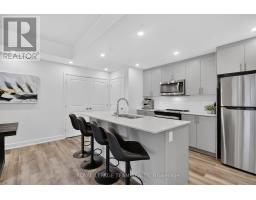
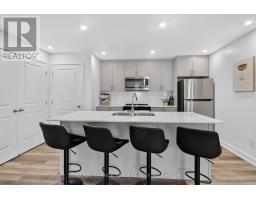
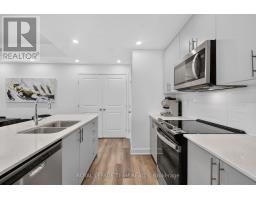
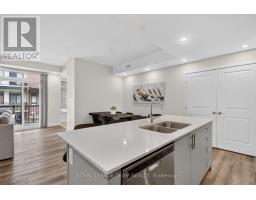
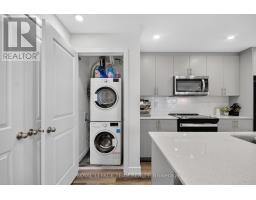
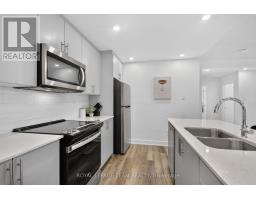
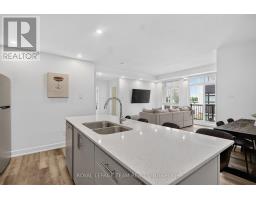
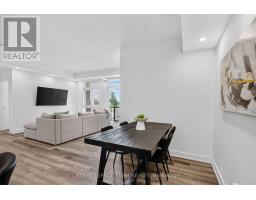
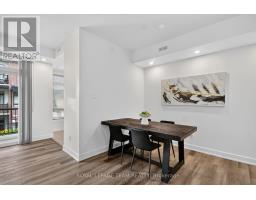
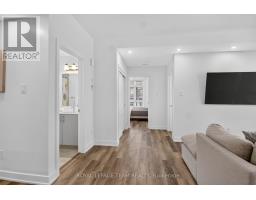
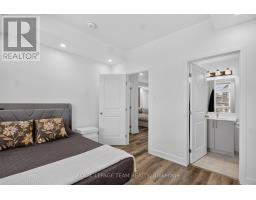
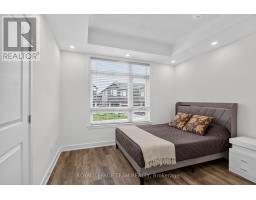
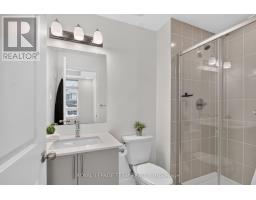
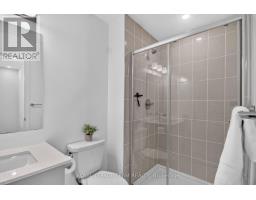
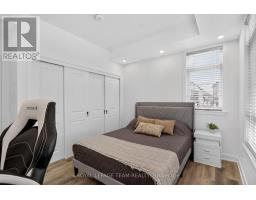
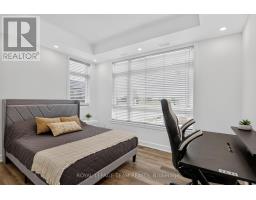
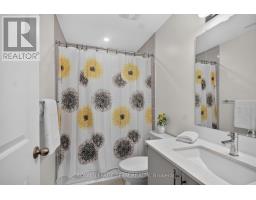
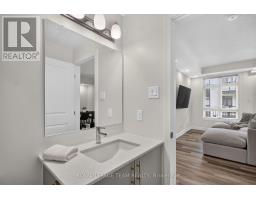
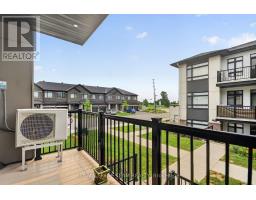
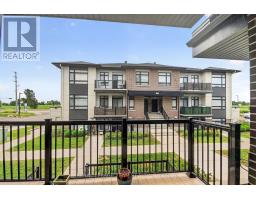
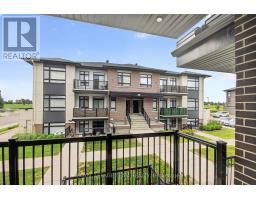
$229 MonthlyWelcome to this stunning, move-in-ready 2-bedroom, 2-bathroom condo offering the perfect blend of modern style and everyday convenience. At the heart of the home is a sleek kitchen with stainless steel appliances, quartz countertops, and a functional island with a breakfast bar that flows effortlessly into the living room. Step through the sliding patio doors to enjoy your private balcony, the perfect spot for morning coffee or evening relaxation. The primary bedroom features a generous walk-in closet and a private 3-piece ensuite, while the bright second bedroom offers excellent storage with its large closet. Complete with one owned parking spot, ample visitor parking, and a prime location just minutes from top-rated schools, public transit, and shopping, this beautiful turn-key home is ready for you to move right in! (id:50982)
Ask About This Property
Get more information or schedule a viewing today and see if this could be your next home. Our team is ready to help you take the next step.
Details
| MLS® Number | X13570700 |
| Property Type | Single Family |
| Community Name | 9010 - Kanata - Emerald Meadows/Trailwest |
| Community Features | Pets Allowed With Restrictions |
| Equipment Type | Water Heater |
| Features | Balcony, Carpet Free |
| Parking Space Total | 1 |
| Rental Equipment Type | Water Heater |
| Bathroom Total | 2 |
| Bedrooms Above Ground | 2 |
| Bedrooms Total | 2 |
| Amenities | Visitor Parking |
| Appliances | Blinds, Dishwasher, Dryer, Hood Fan, Microwave, Stove, Washer, Refrigerator |
| Basement Type | None |
| Cooling Type | Central Air Conditioning |
| Exterior Finish | Brick, Vinyl Siding |
| Heating Fuel | Natural Gas |
| Heating Type | Forced Air |
| Size Interior | 1,000 - 1,199 Ft2 |
| Type | Apartment |
| No Garage |
| Acreage | No |
| Level | Type | Length | Width | Dimensions |
|---|---|---|---|---|
| Main Level | Primary Bedroom | 3.45 m | 2.4 m | 3.45 m x 2.4 m |
| Main Level | Bedroom | 3.86 m | 2.88 m | 3.86 m x 2.88 m |
| Main Level | Kitchen | 4.47 m | 3.15 m | 4.47 m x 3.15 m |
| Main Level | Dining Room | 2.44 m | 2.27 m | 2.44 m x 2.27 m |
| Main Level | Living Room | 4.5 m | 4.23 m | 4.5 m x 4.23 m |
| Main Level | Bathroom | 2.55 m | 1.51 m | 2.55 m x 1.51 m |
| Main Level | Bathroom | 2.54 m | 1.52 m | 2.54 m x 1.52 m |
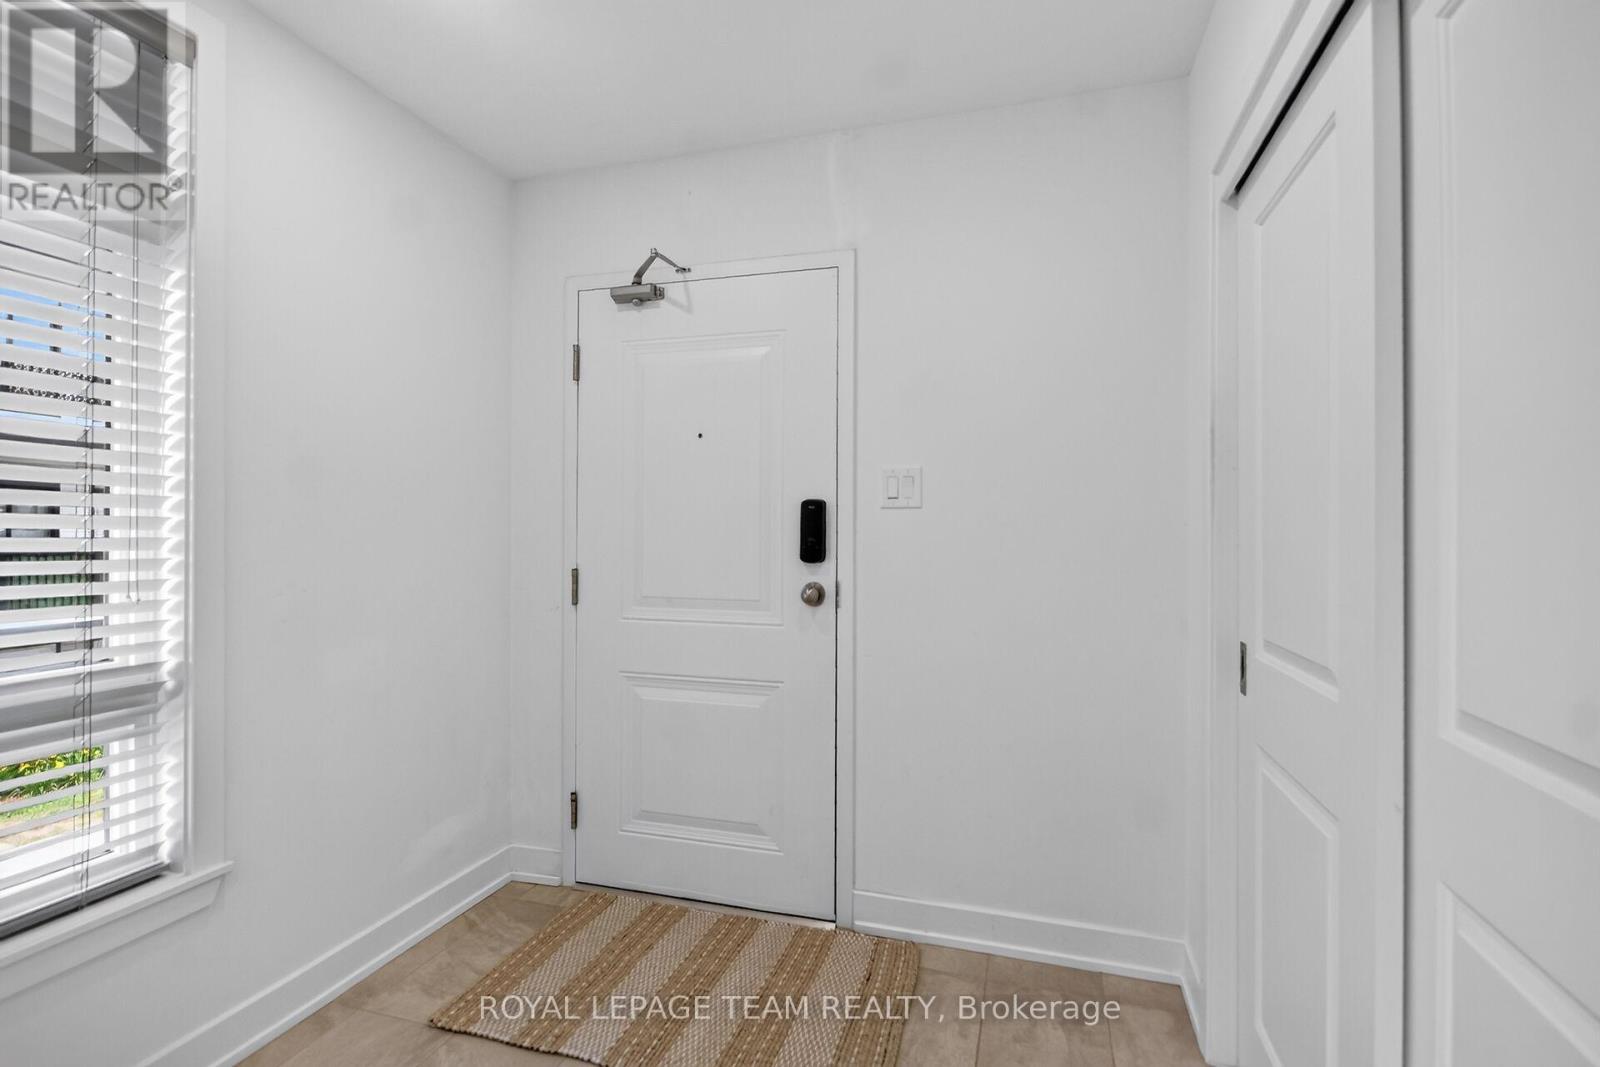
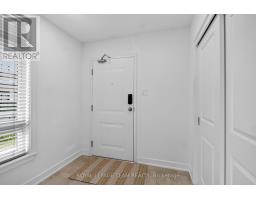
| Main Level | Foyer | 2.17 m | 1.88 m | 2.17 m x 1.88 m |
Map

The trademarks REALTOR®, REALTORS®, and the REALTOR® logo are controlled by The Canadian Real Estate Association (CREA) and identify real estate professionals who are members of CREA. The trademarks MLS®, Multiple Listing Service® and the associated logos are owned by The Canadian Real Estate Association (CREA) and identify the quality of services provided by real estate professionals who are members of CREA. The trademark DDF® is owned by The Canadian Real Estate Association (CREA) and identifies CREA's Data Distribution Facility (DDF®)
July 26 2026 11:52:40
Ottawa Real Estate Board
Royal LePage Team Realty