
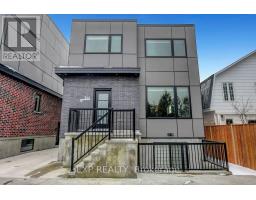
- 3 Bedroom
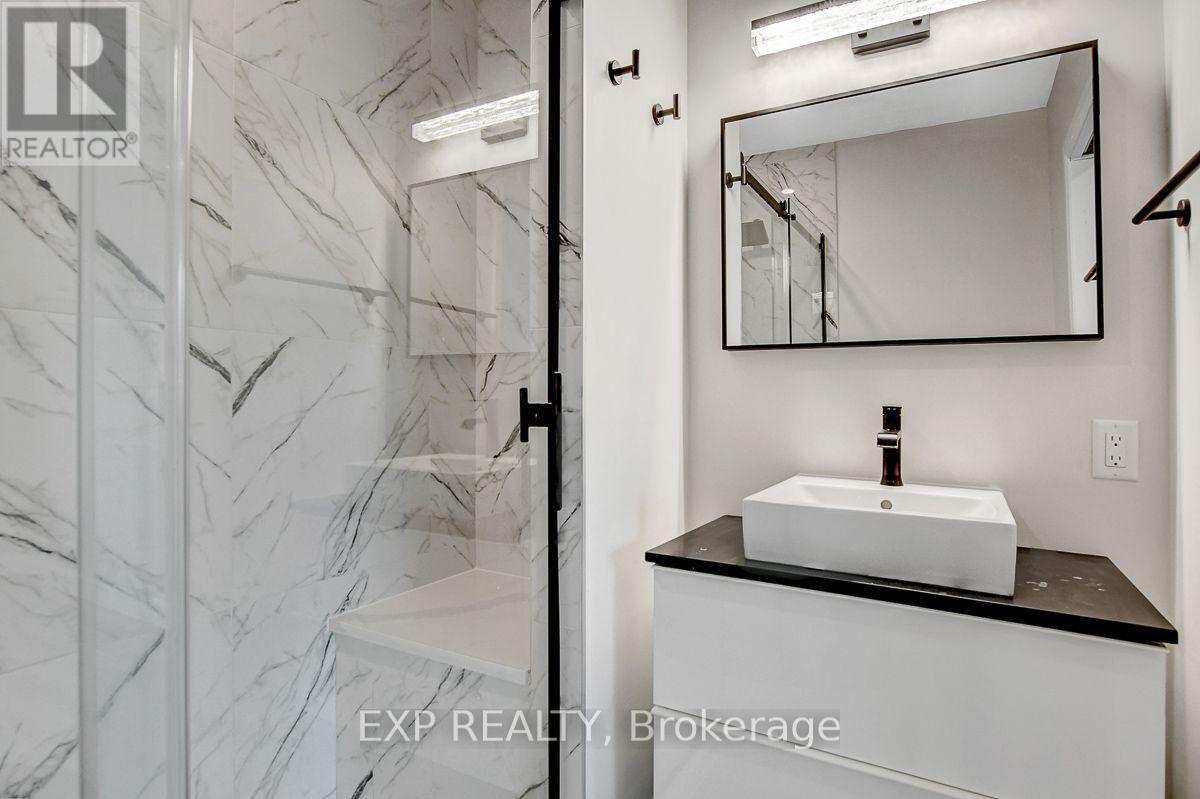
- 4 Bathroom
- 1,100 - 1,500 sqft
- Central Air Conditioning
- Forced Air
$4,000 Monthly
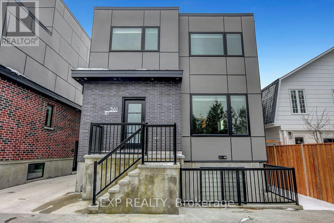
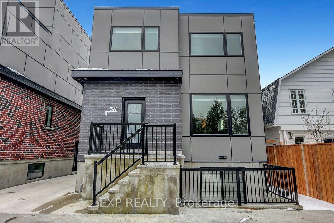
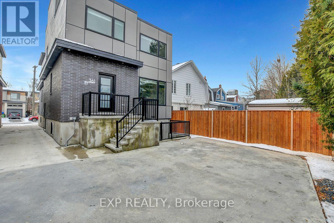
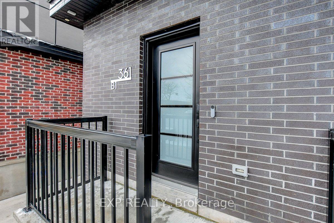
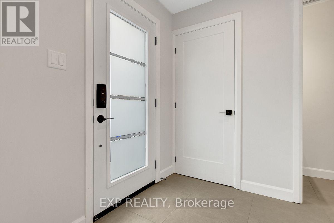
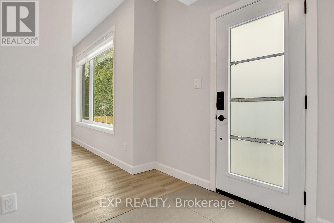
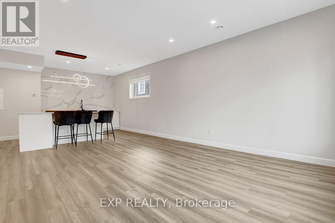
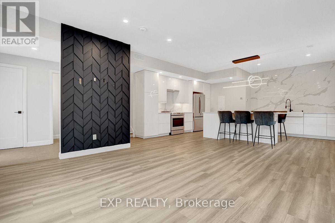
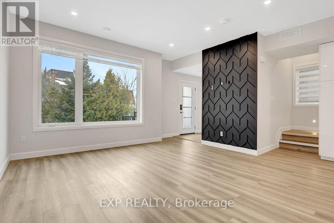
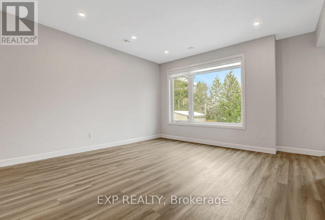
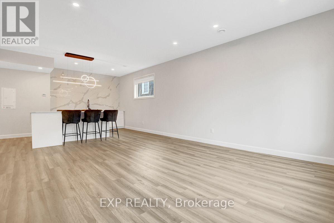
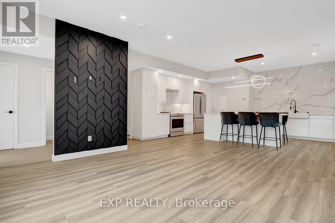
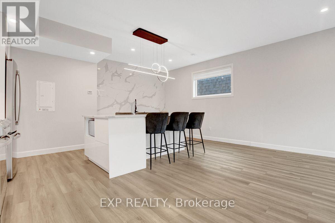
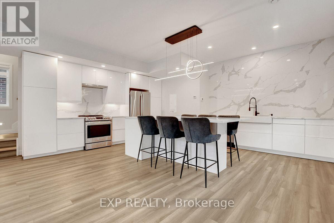
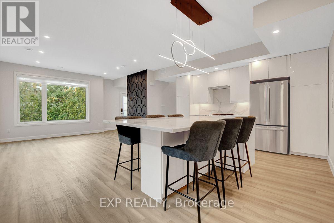
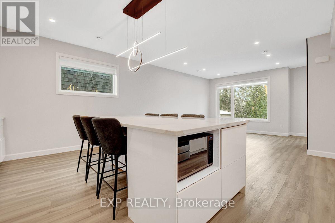
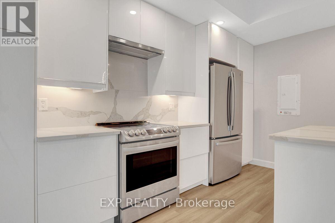
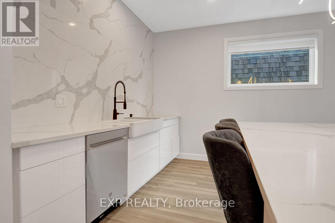
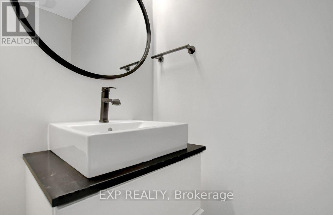
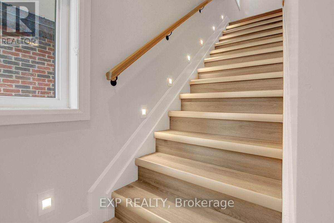
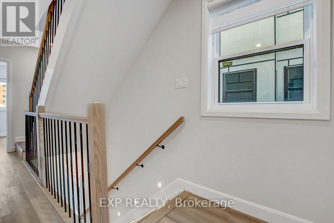
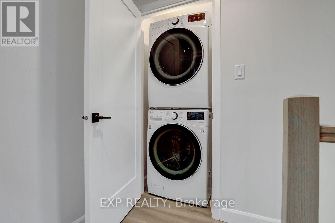
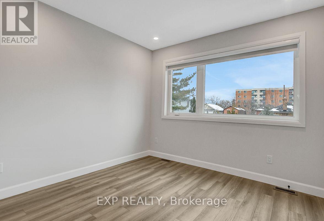
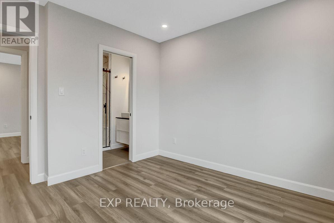
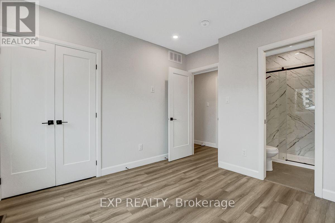
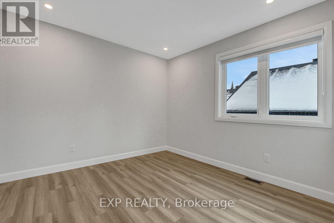
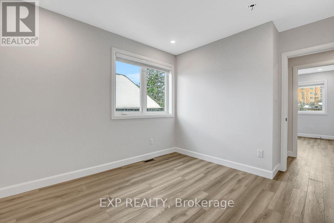
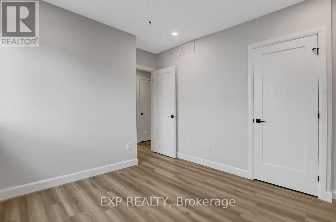
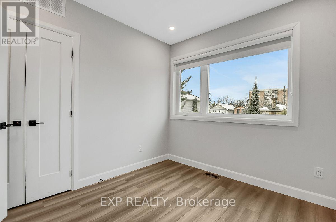
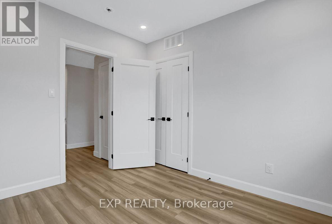
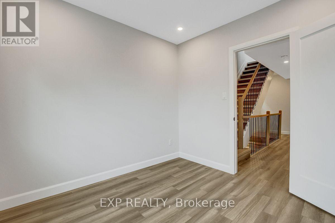
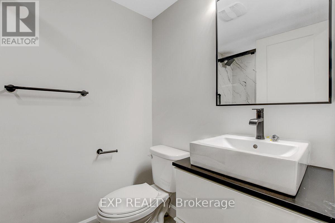
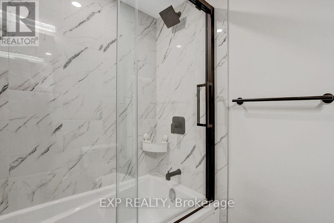
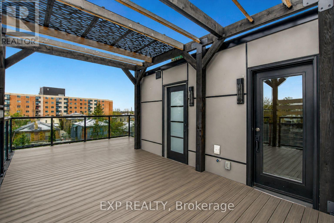
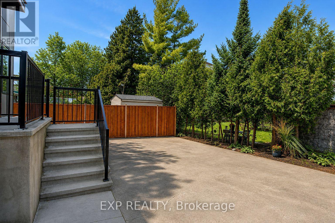
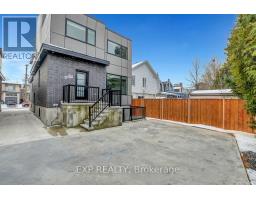
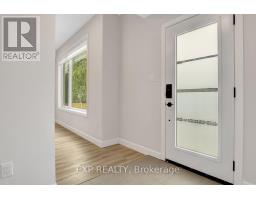
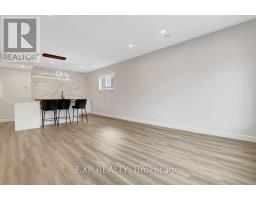
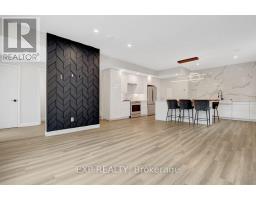
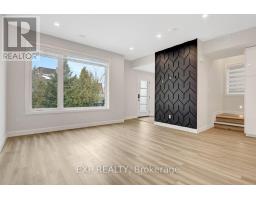
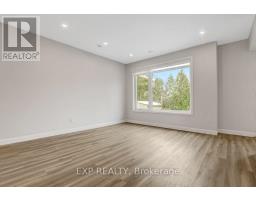
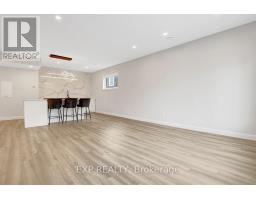
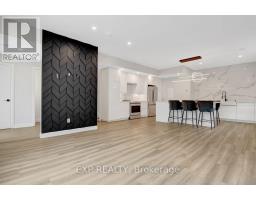
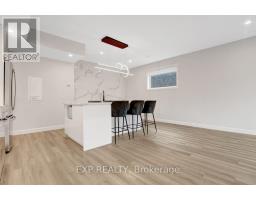
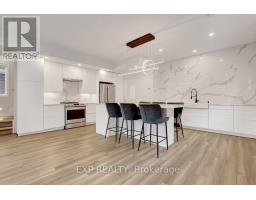
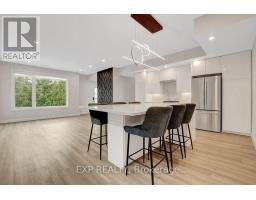
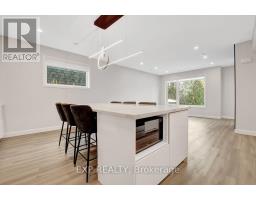
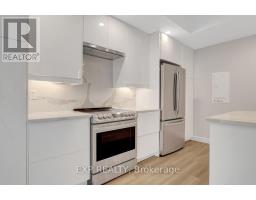
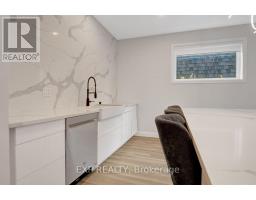
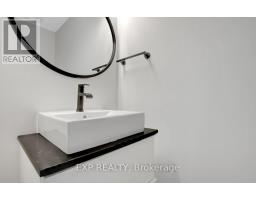
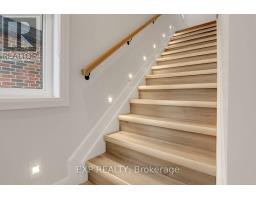
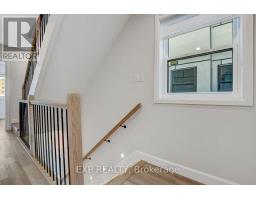
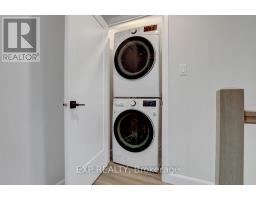
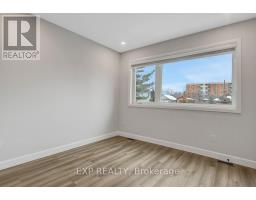
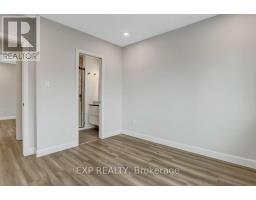
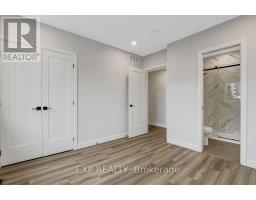
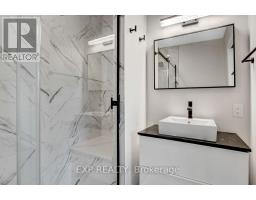
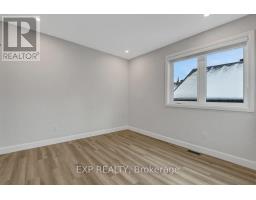
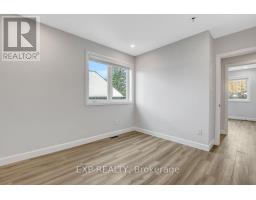
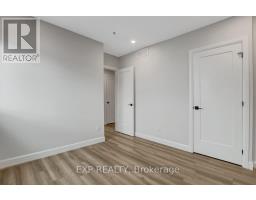
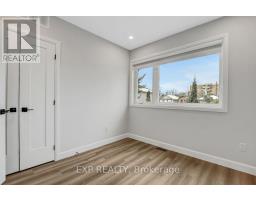
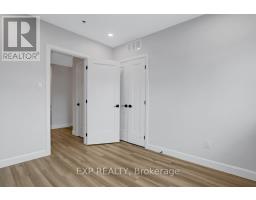
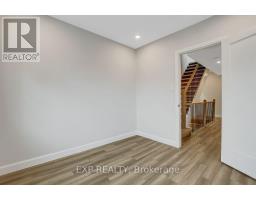
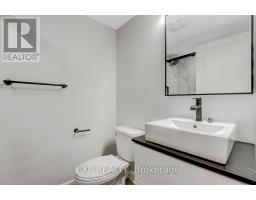
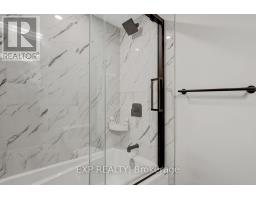
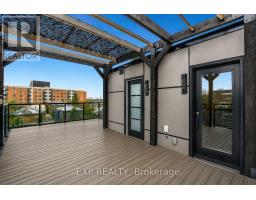
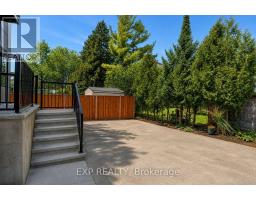
Westboro living, with a rooftop twist. Just a short stroll from Westboro Beach, this 3-bedroom, 4-bathroom home puts you right in the middle of one of Ottawa's best neighbourhoods. Close to great coffee, restaurants, transit and everything that makes Westboro such a trendy place to call home. Inside, 9-foot ceilings and an open-concept main floor keep things bright, airy and easy. The kitchen is sleek and contemporary, with stainless steel appliances, quartz backsplash, modern finishes, oversized island and an abundance of cupboard space. Upstairs you'll find three generous bedrooms, convenient laundry and a private ensuite for the primary. But the real showstopper? Your own private rooftop patio. Complete with neighbourhood views and its own powder room. It's made for summer dinners, cocktails with friends or just finding a sunny spot to unwind. And because Ottawa summers eventually turn into Ottawa winters, this home has one seriously underrated luxury: heated concrete stairs AND driveway. Less shovelling, more enjoying where you live. Beach in the summer. Heated driveway in the winter. Westboro year-round. (id:66888)
Ask About This Property
Get more information or schedule a viewing today and see if this could be your next home. Our team is ready to help you take the next step.
Details
| MLS® Number | X13680654 |
| Property Type | Single Family |
| Neigbourhood | Westboro |
| Community Name | 5102 - Westboro West |
| Amenities Near By | Public Transit, Beach, Park |
| Features | Carpet Free, In Suite Laundry |
| Parking Space Total | 1 |
| Bathroom Total | 4 |
| Bedrooms Above Ground | 3 |
| Bedrooms Total | 3 |
| Amenities | Separate Heating Controls |
| Appliances | Dishwasher, Dryer, Stove, Washer, Window Coverings, Refrigerator |
| Basement Type | None |
| Construction Style Attachment | Semi-detached |
| Cooling Type | Central Air Conditioning |
| Exterior Finish | Brick |
| Foundation Type | Poured Concrete |
| Half Bath Total | 2 |
| Heating Fuel | Natural Gas |
| Heating Type | Forced Air |
| Stories Total | 2 |
| Size Interior | 1,100 - 1,500 Sqft |
| Type | House |
| Utility Water | Municipal Water |
| No Garage |
| Acreage | No |
| Land Amenities | Public Transit, Beach, Park |
| Sewer | Sanitary Sewer |
| Level | Type | Length | Width | Dimensions |
|---|---|---|---|---|
| Second Level | Primary Bedroom | 3.25 m | 3.17 m | 3.25 m x 3.17 m |
| Second Level | Bedroom 2 | 3.25 m | 3.3 m | 3.25 m x 3.3 m |
| Second Level | Bedroom 3 | 2.87 m | 3.02 m | 2.87 m x 3.02 m |
| Third Level | Loft | 6.1 m | 2.99 m | 6.1 m x 2.99 m |
| Third Level | Bathroom | Measurements not available | ||
| Main Level | Living Room | 6.12 m | 3.6 m | 6.12 m x 3.6 m |
| Main Level | Kitchen | 3.53 m | 3.58 m | 3.53 m x 3.58 m |
| Main Level | Bathroom | Measurements not available |
Map

The trademarks REALTOR®, REALTORS®, and the REALTOR® logo are controlled by The Canadian Real Estate Association (CREA) and identify real estate professionals who are members of CREA. The trademarks MLS®, Multiple Listing Service® and the associated logos are owned by The Canadian Real Estate Association (CREA) and identify the quality of services provided by real estate professionals who are members of CREA. The trademark DDF® is owned by The Canadian Real Estate Association (CREA) and identifies CREA's Data Distribution Facility (DDF®)
September 01 2026 11:52:47
Ottawa Real Estate Board