
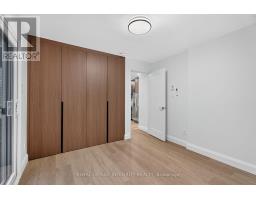
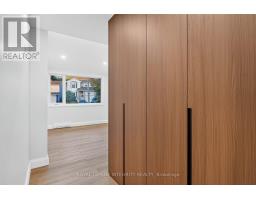
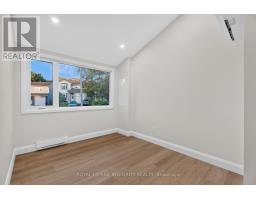
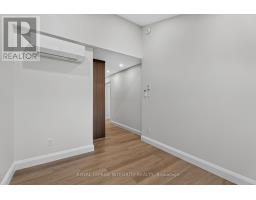
- 2 Bedroom
- 1 Bathroom
- 700 - 1,100 sqft
- Wall Unit
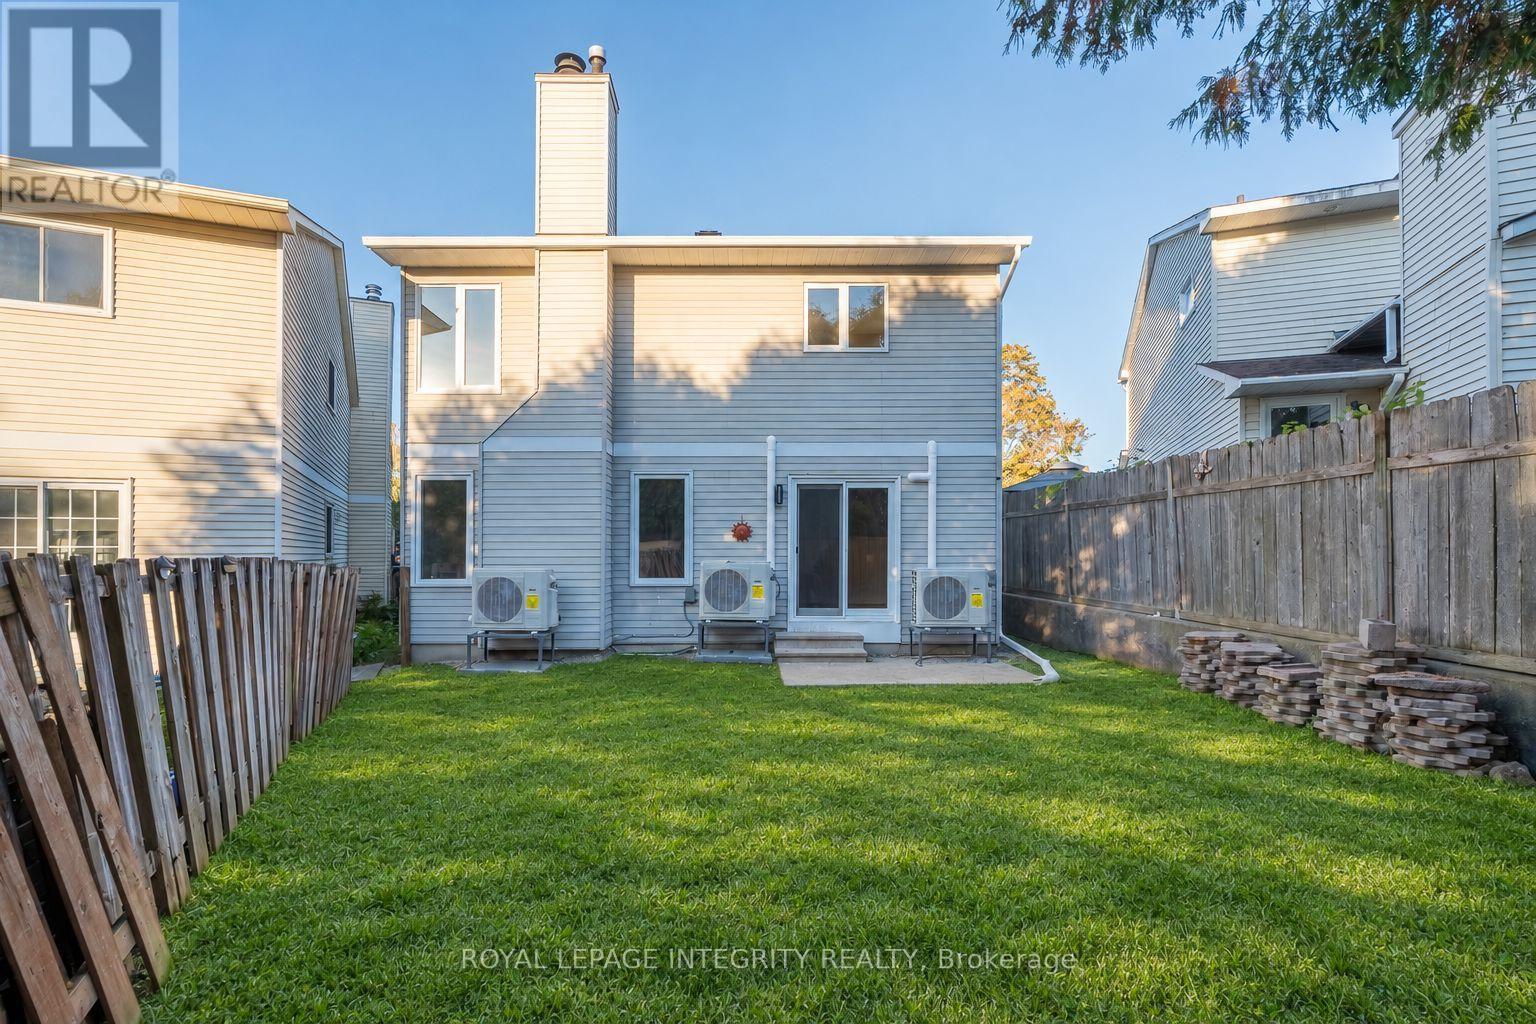
- Baseboard Heaters, Heat Pump
- Landscaped
$2,299 Monthly
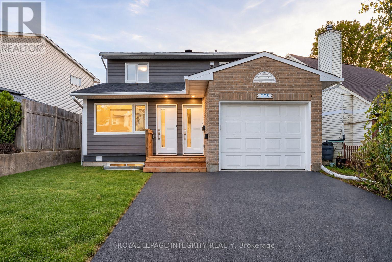
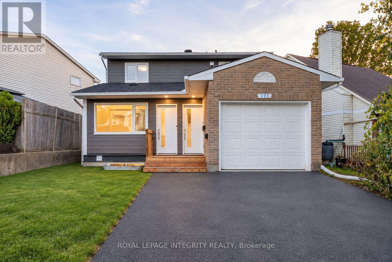
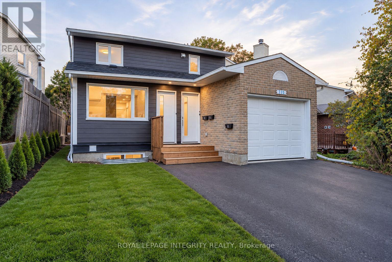
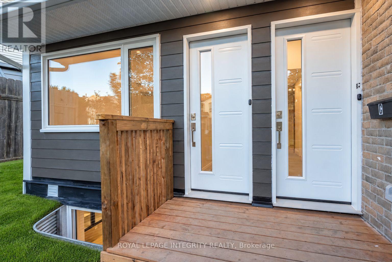
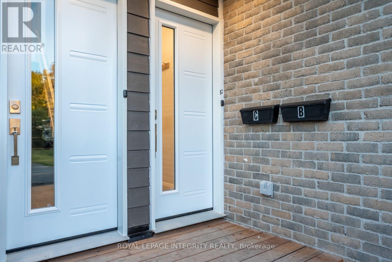
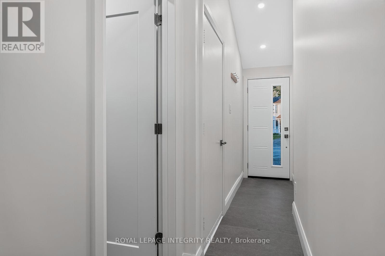
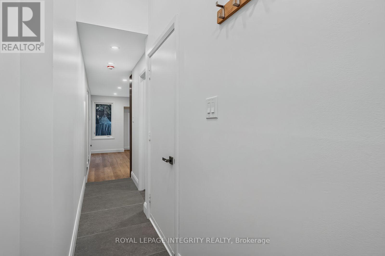
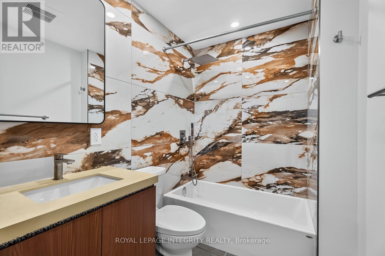
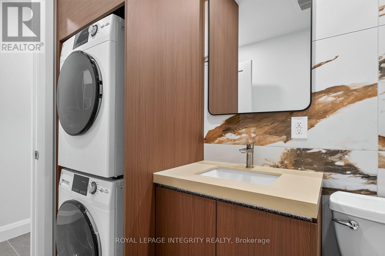
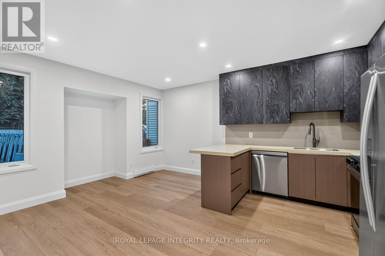
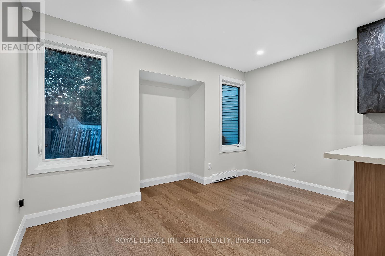
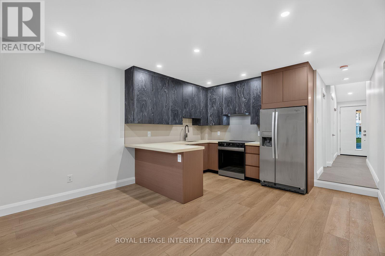
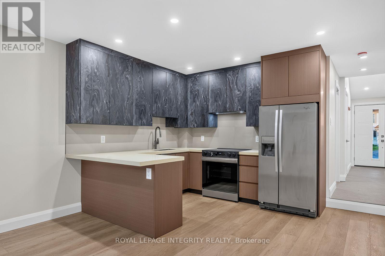
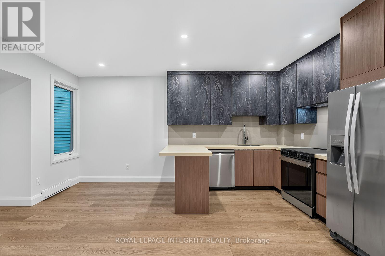
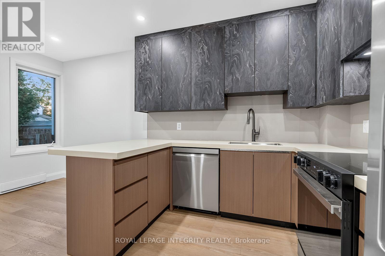
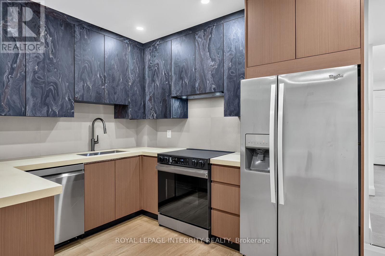
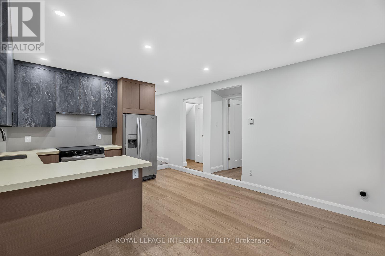
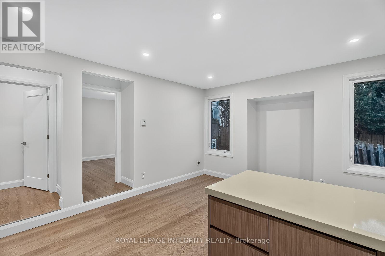
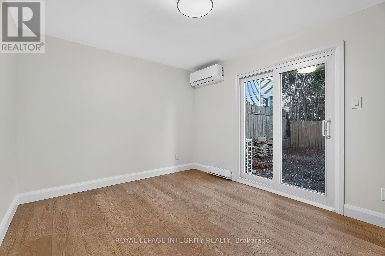
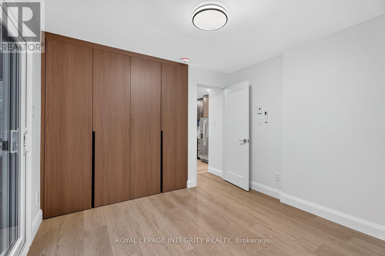
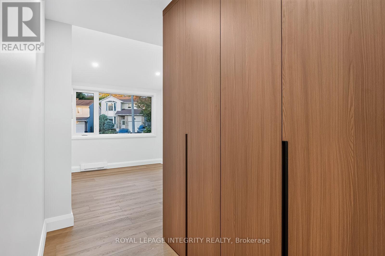
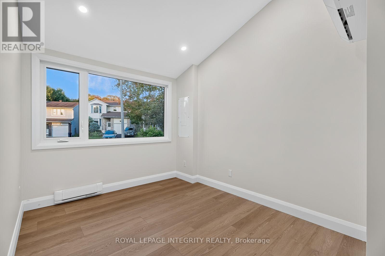
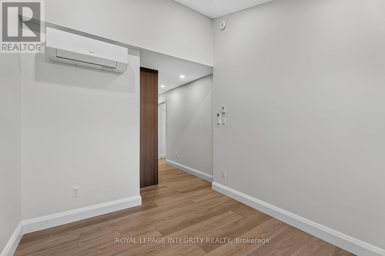
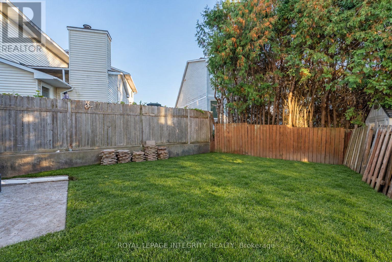
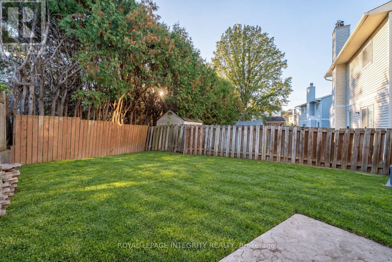
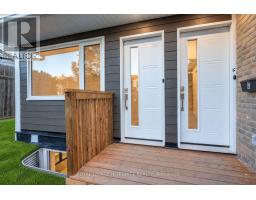
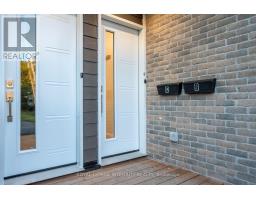
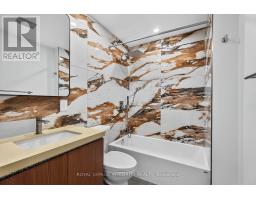
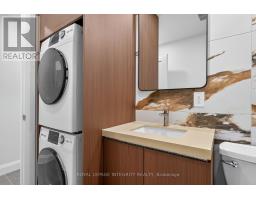
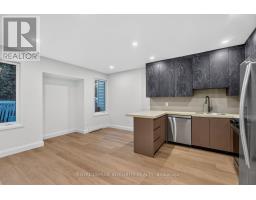
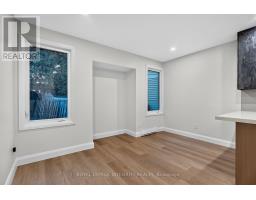
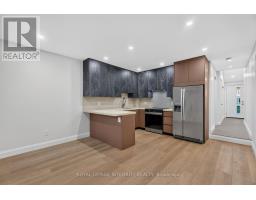
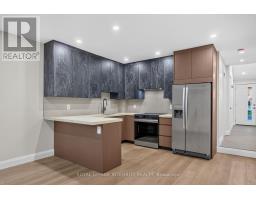
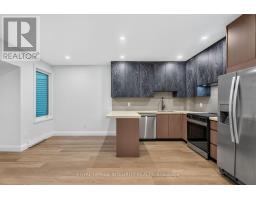
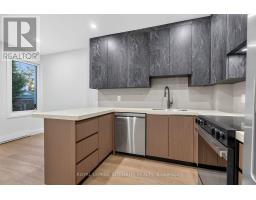
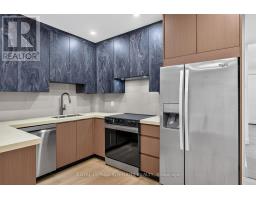
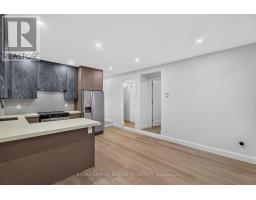
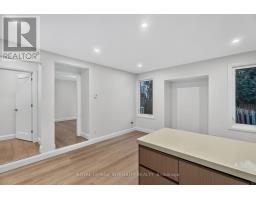
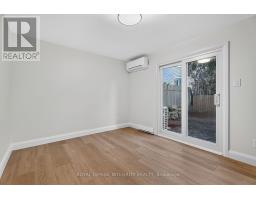
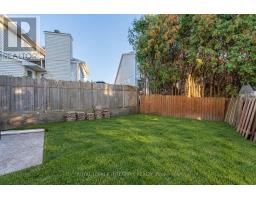
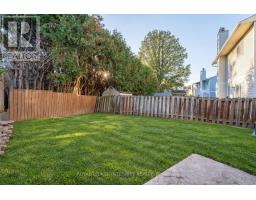
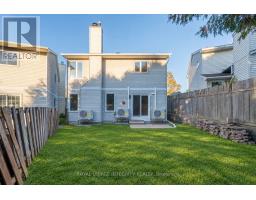
Welcome Home to Unit B at 775 Kingfisher Crescent, a beautifully renovated 2 bedroom rental on the main floor, offering modern finishes, a private entrance and a functional single level layout with no stairs. This unit has been completely transformed with custom finishes throughout, including a stylish custom kitchen with stainless steel appliances, modern cabinetry and great storage. The open concept living, dining and kitchen area feels bright and spacious, with updated flooring, recessed lighting and a clean contemporary design. Both bedrooms are well sized, with custom closets for added storage. One bedroom offers direct access to the backyard, giving you easy access to the large shared outdoor space. The full bathroom has also been completely updated with modern finishes, while the unit includes convenient in-suite laundry. Comfort is handled with electric baseboard heating along with heat pumps for both heating and cooling, and the unit also has its own separate hydro meter. The private entrance gives the unit a true sense of separation from the other units in the home.Parking is available for 2 vehicles, with one space in front of the garage and one directly behind it. The property is located in a convenient and very private Orleans location close to parks, schools, public transit and community amenities. All exterior maintenance and snow removal are included in the lease. This is a great option for anyone looking for a newly renovated, move in ready rental with modern finishes, in-unit laundry, parking, backyard access and everything conveniently located on one level. Storage unit will be available inside garage. Book your showing today. (id:66888)
Ask About This Property
Get more information or schedule a viewing today and see if this could be your next home. Our team is ready to help you take the next step.
Details
| MLS® Number | X13882834 |
| Property Type | Single Family |
| Community Name | 1101 - Chatelaine Village |
| Amenities Near By | Park, Public Transit, Schools |
| Community Features | Community Centre |
| Features | Carpet Free, In Suite Laundry |
| Parking Space Total | 1 |
| Bathroom Total | 1 |
| Bedrooms Above Ground | 2 |
| Bedrooms Total | 2 |
| Amenities | Separate Electricity Meters |
| Appliances | Dishwasher, Dryer, Hood Fan, Stove, Washer, Refrigerator |
| Basement Development | Finished |
| Basement Type | Full (finished) |
| Construction Style Attachment | Detached |
| Cooling Type | Wall Unit |
| Exterior Finish | Brick, Vinyl Siding |
| Fire Protection | Smoke Detectors |
| Foundation Type | Concrete |
| Heating Fuel | Electric |
| Heating Type | Baseboard Heaters, Heat Pump |
| Stories Total | 2 |
| Size Interior | 700 - 1,100 Sqft |
| Type | House |
| Utility Water | Municipal Water |
| Attached Garage | |
| No Garage |
| Acreage | No |
| Fence Type | Fully Fenced, Fenced Yard |
| Land Amenities | Park, Public Transit, Schools |
| Landscape Features | Landscaped |
| Sewer | Sanitary Sewer |
| Size Depth | 100 Ft ,7 In |
| Size Frontage | 54 Ft ,9 In |
| Size Irregular | 54.8 X 100.6 Ft |
| Size Total Text | 54.8 X 100.6 Ft |
| Level | Type | Length | Width | Dimensions |
|---|---|---|---|---|
| Main Level | Living Room | 5.03 m | 4.08 m | 5.03 m x 4.08 m |
| Main Level | Primary Bedroom | 3.96 m | 3.23 m | 3.96 m x 3.23 m |
| Main Level | Bedroom | 3.29 m | 2.87 m | 3.29 m x 2.87 m |
Map

The trademarks REALTOR®, REALTORS®, and the REALTOR® logo are controlled by The Canadian Real Estate Association (CREA) and identify real estate professionals who are members of CREA. The trademarks MLS®, Multiple Listing Service® and the associated logos are owned by The Canadian Real Estate Association (CREA) and identify the quality of services provided by real estate professionals who are members of CREA. The trademark DDF® is owned by The Canadian Real Estate Association (CREA) and identifies CREA's Data Distribution Facility (DDF®)
October 09 2026 08:24:14
Ottawa Real Estate Board