
- 3 Bedroom
- 2 Bathroom
- 900 - 999 sqft
- Heat Pump
$2,250 Monthly
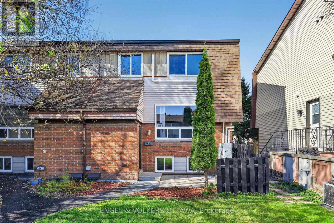
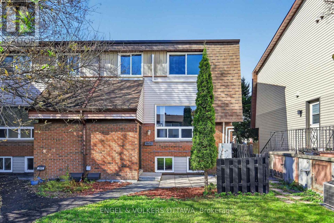
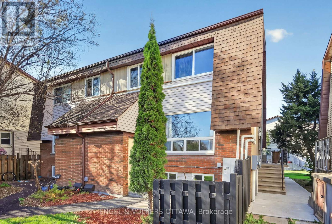
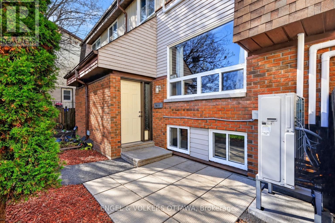
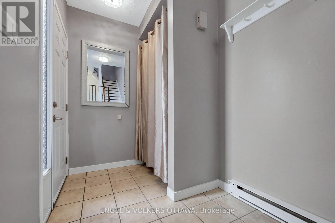
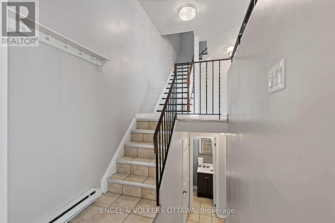
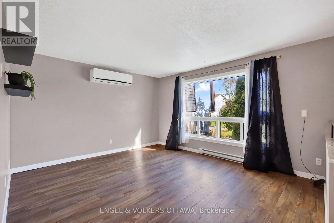
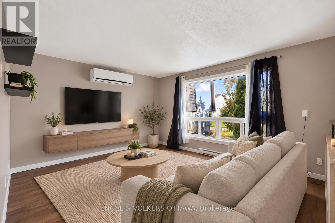
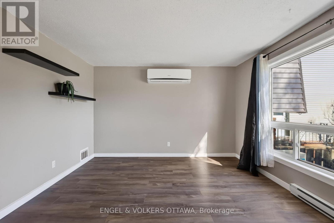
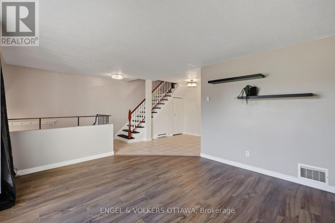
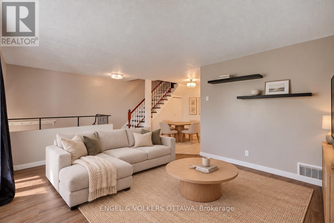
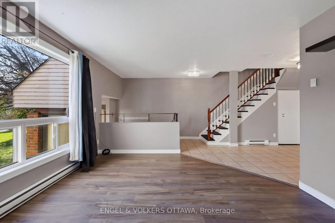
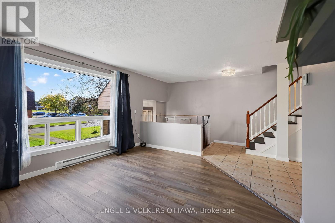
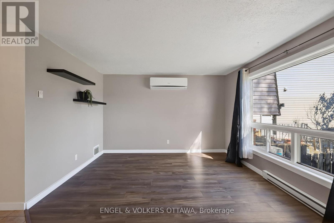
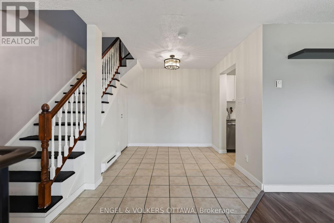
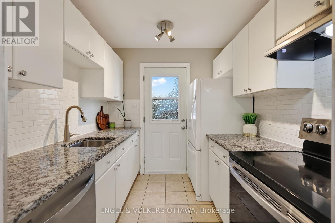
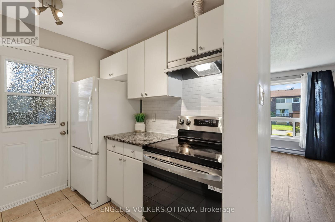
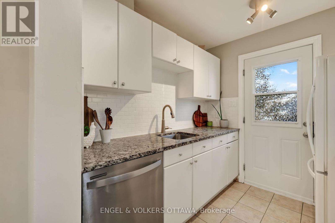
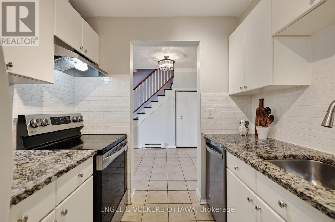
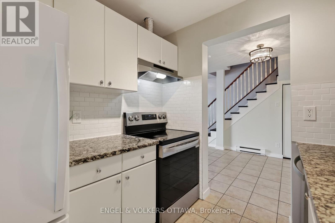
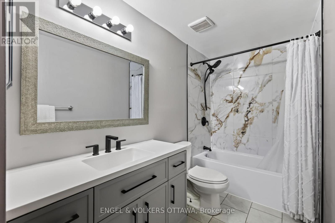
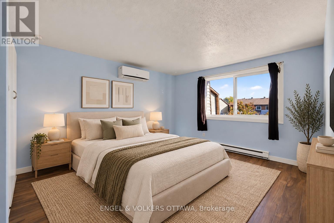
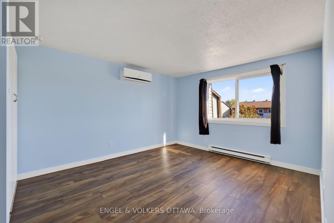
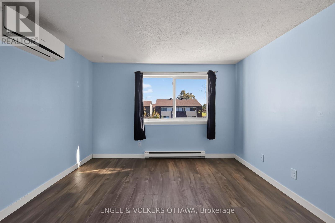
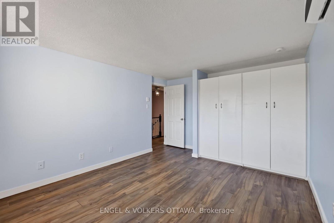
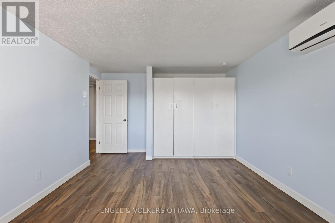
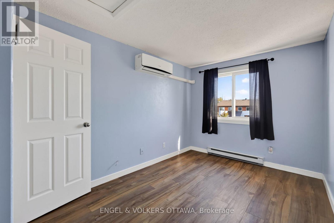
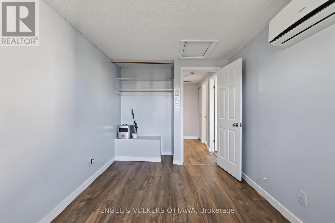
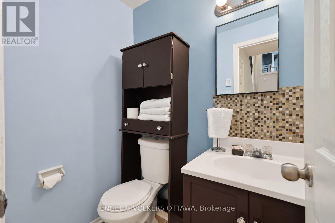
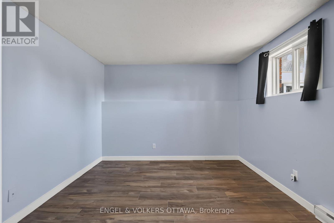
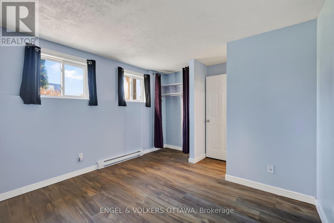
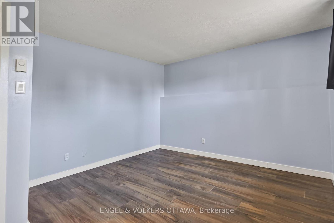
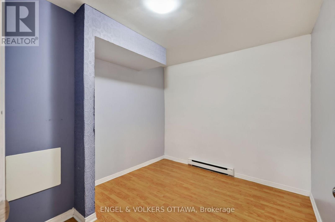
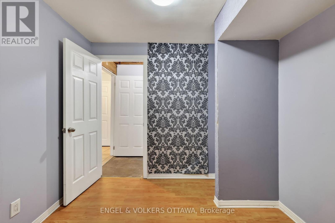
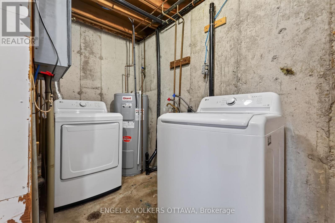
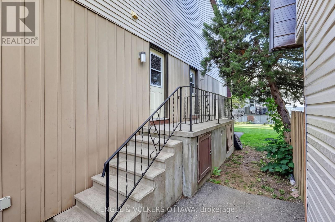
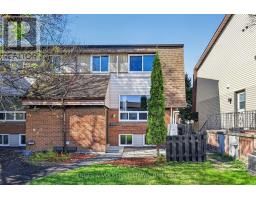
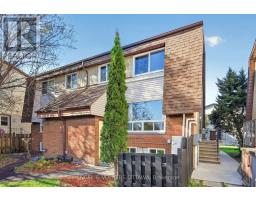
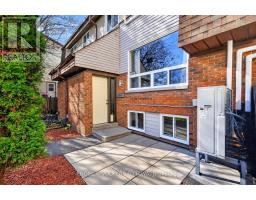
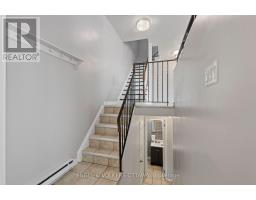
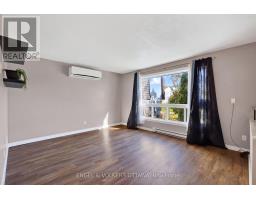
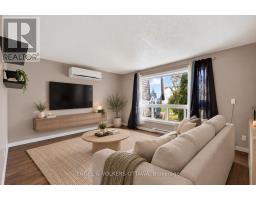
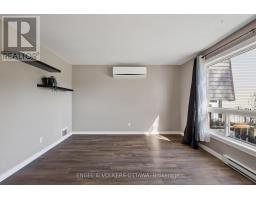
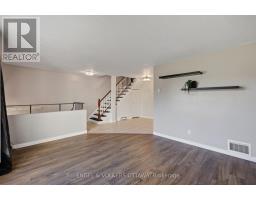
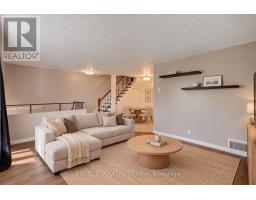
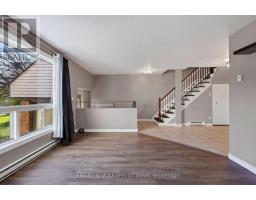
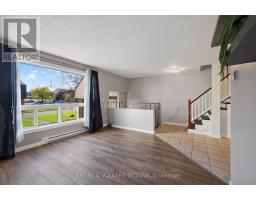
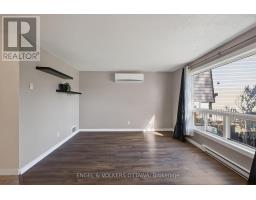
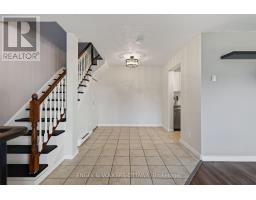
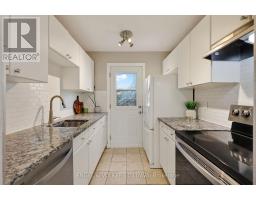
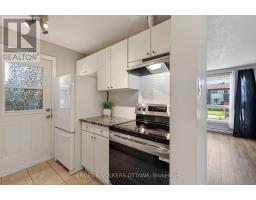
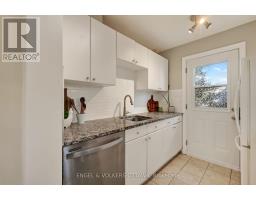
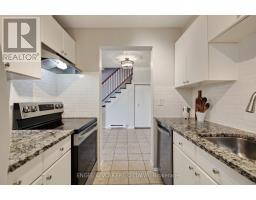
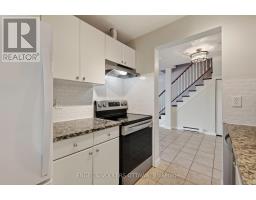
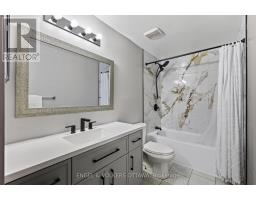
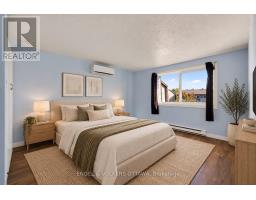
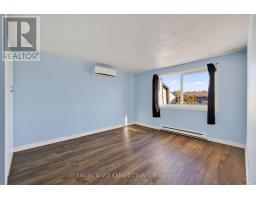
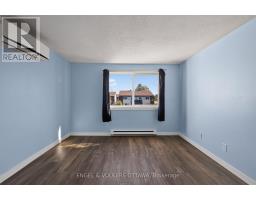
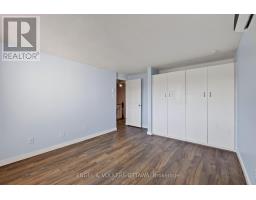
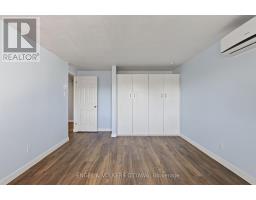
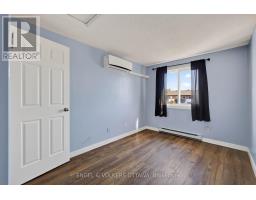
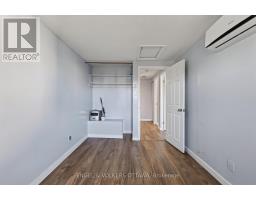
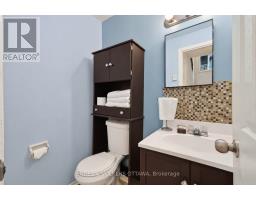
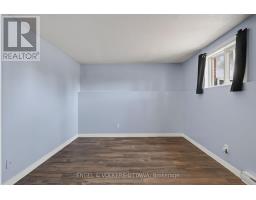
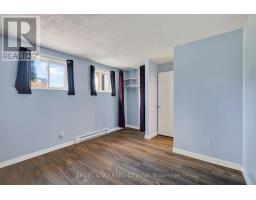
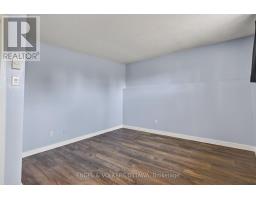
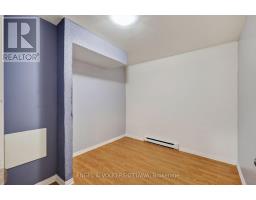
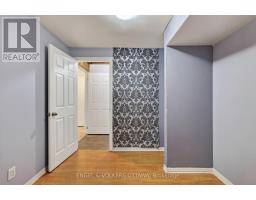
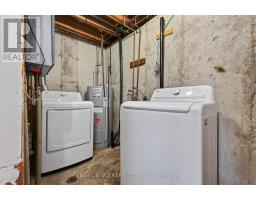
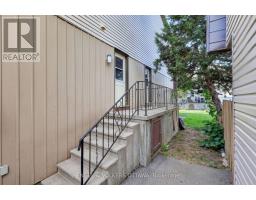
Welcome to this beautifully maintained home nestled in the heart of the established, family friendly Craig Henry community, offering a quiet residential setting just minutes from College Square, Algonquin College, parks, schools, shopping and everyday amenities. As you enter, the main level welcomes you with an abundance of natural light through large windows, creating a bright and inviting living space that flows into an open concept dining area and updated kitchen with newer appliances. Main level pantry offers additional flexibility for convenient storage. Upstairs, you'll find two generously sized bedrooms and a beautifully renovated full bathroom with a tub/shower combination.The finished lower level adds even more versatility, with an additional bedroom plus a separate bonus room that's ideal for a home office, study, gym or additional storage. You'll also find a convenient 2-piece bathroom and in unit washer and dryer on this level. Freshly painted throughout and equipped with a newly installed heat pump for efficient year round heating and cooling. Parking is included, along with plenty of visitor parking throughout the community. Enjoy easy access to College Square for groceries, restaurants, shopping and everyday essentials, along with nearby parks, walking and cycling trails, Bruce Pit Park, transit and Algonquin College. A well kept, move in ready home in a convenient west Ottawa location. (id:66888)
Ask About This Property
Get more information or schedule a viewing today and see if this could be your next home. Our team is ready to help you take the next step.
Details
| MLS® Number | X13876052 |
| Property Type | Single Family |
| Community Name | 7604 - Craig Henry/Woodvale |
| Community Features | Pets Allowed With Restrictions |
| Features | Carpet Free |
| Parking Space Total | 1 |
| Bathroom Total | 2 |
| Bedrooms Above Ground | 3 |
| Bedrooms Total | 3 |
| Appliances | Dishwasher, Dryer, Hood Fan, Stove, Washer, Refrigerator |
| Basement Development | Finished |
| Basement Type | N/a (finished) |
| Exterior Finish | Brick, Vinyl Siding |
| Half Bath Total | 1 |
| Heating Fuel | Electric |
| Heating Type | Heat Pump |
| Stories Total | 2 |
| Size Interior | 900 - 999 Sqft |
| Type | Row / Townhouse |
| No Garage |
| Acreage | No |
| Level | Type | Length | Width | Dimensions |
|---|---|---|---|---|
| Second Level | Bedroom | 3.86 m | 3.45 m | 3.86 m x 3.45 m |
| Second Level | Bedroom 2 | 3.47 m | 2.45 m | 3.47 m x 2.45 m |
| Lower Level | Bedroom 3 | 3.2 m | 2.89 m | 3.2 m x 2.89 m |
| Main Level | Kitchen | 2.28 m | 2.38 m | 2.28 m x 2.38 m |
| Main Level | Living Room | 4.26 m | 3.83 m | 4.26 m x 3.83 m |
| Main Level | Dining Room | 2.5 m | 2.54 m | 2.5 m x 2.54 m |
Map

The trademarks REALTOR®, REALTORS®, and the REALTOR® logo are controlled by The Canadian Real Estate Association (CREA) and identify real estate professionals who are members of CREA. The trademarks MLS®, Multiple Listing Service® and the associated logos are owned by The Canadian Real Estate Association (CREA) and identify the quality of services provided by real estate professionals who are members of CREA. The trademark DDF® is owned by The Canadian Real Estate Association (CREA) and identifies CREA's Data Distribution Facility (DDF®)
October 08 2026 03:23:35
Ottawa Real Estate Board