
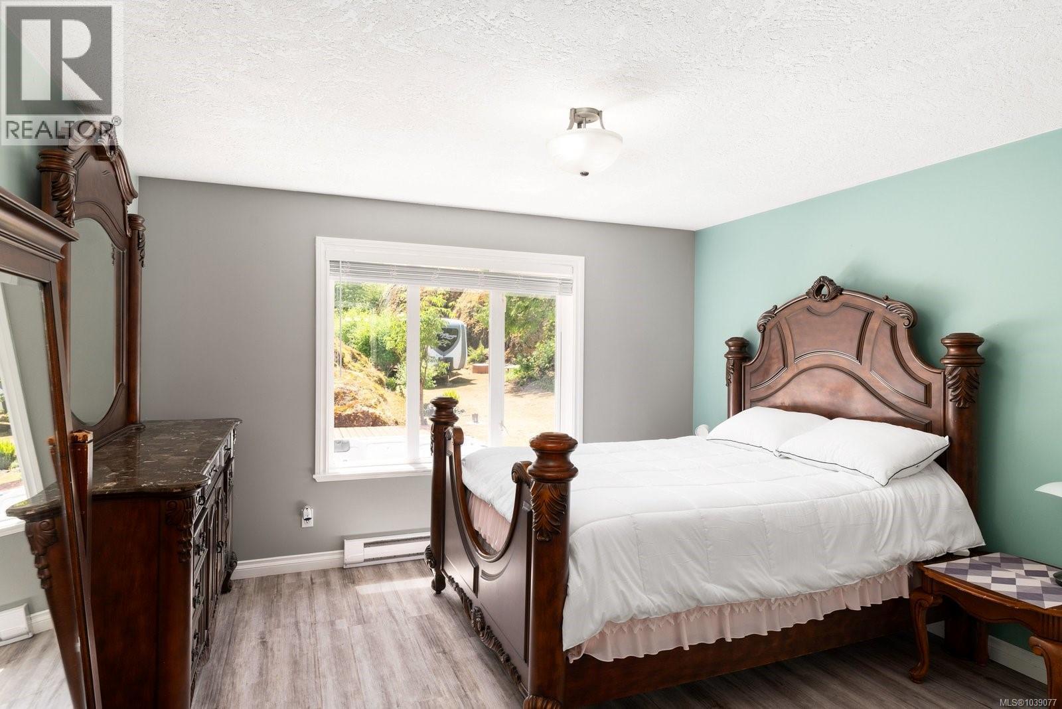
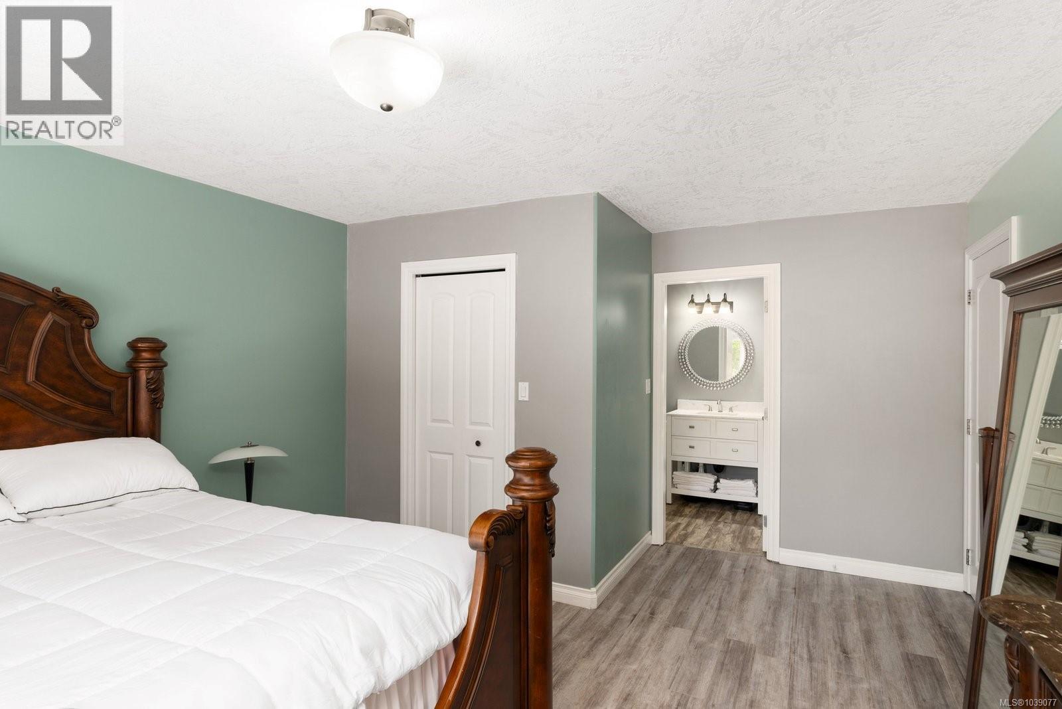
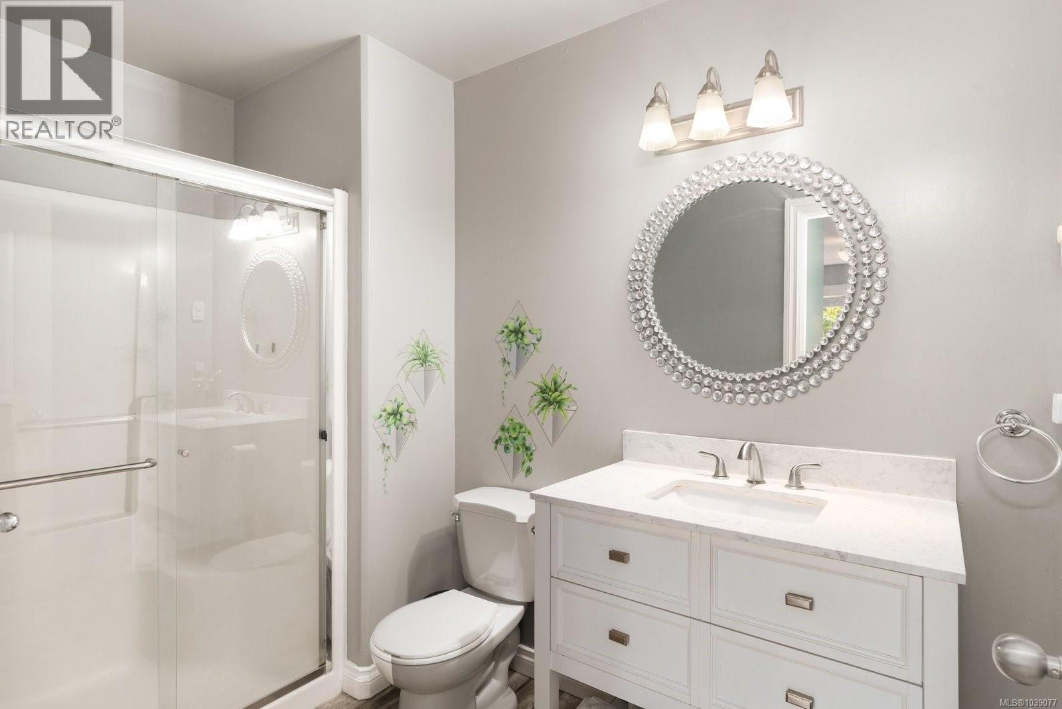
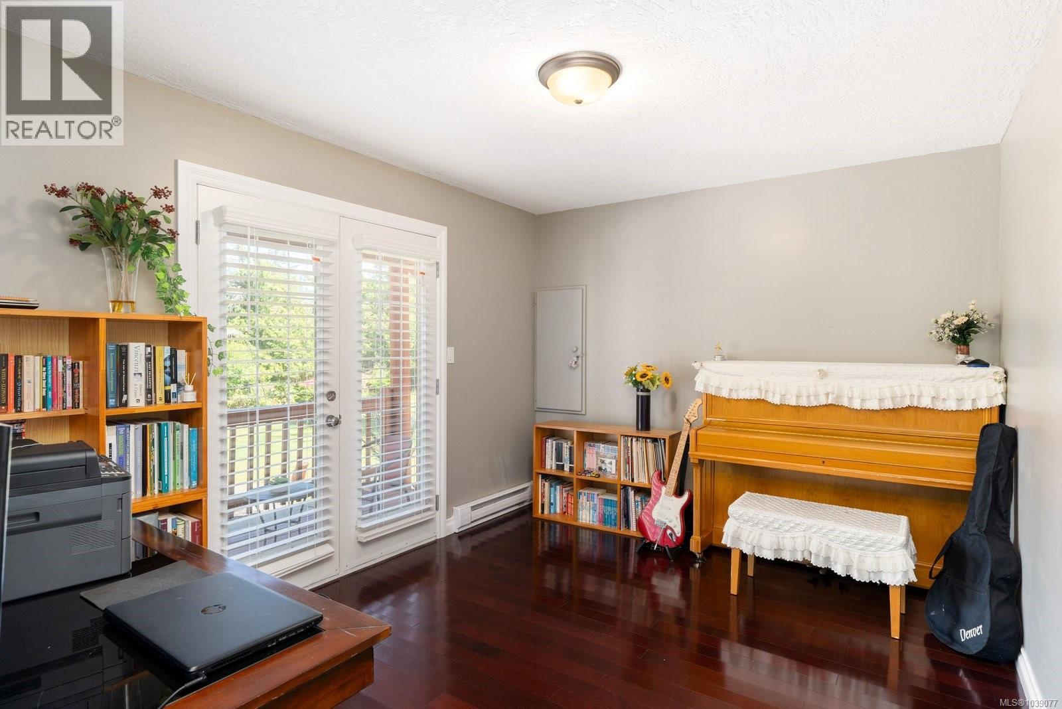
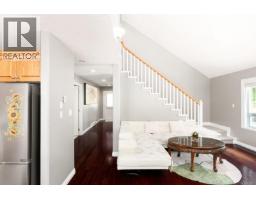
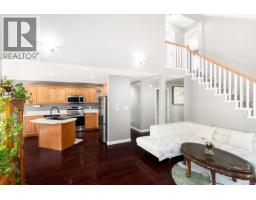
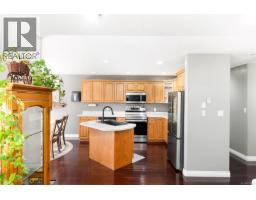
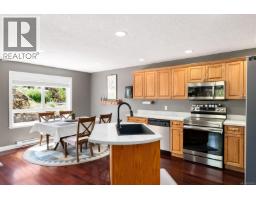
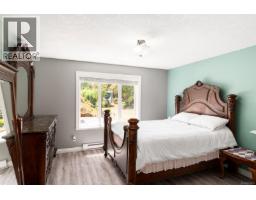
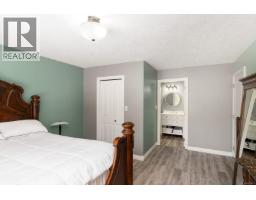
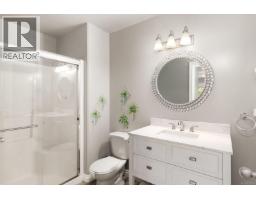
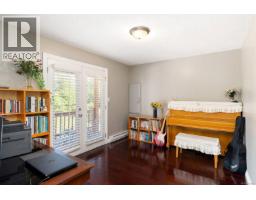
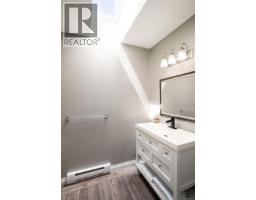
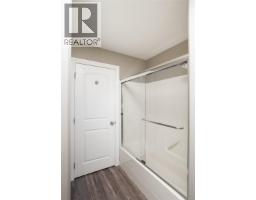
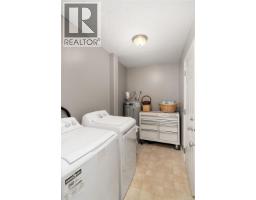
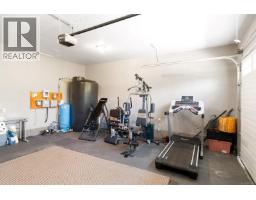
- 3 Bedroom
- 3 Bathroom
- 1,799 ft2
- Cottage, Cabin, Westcoast
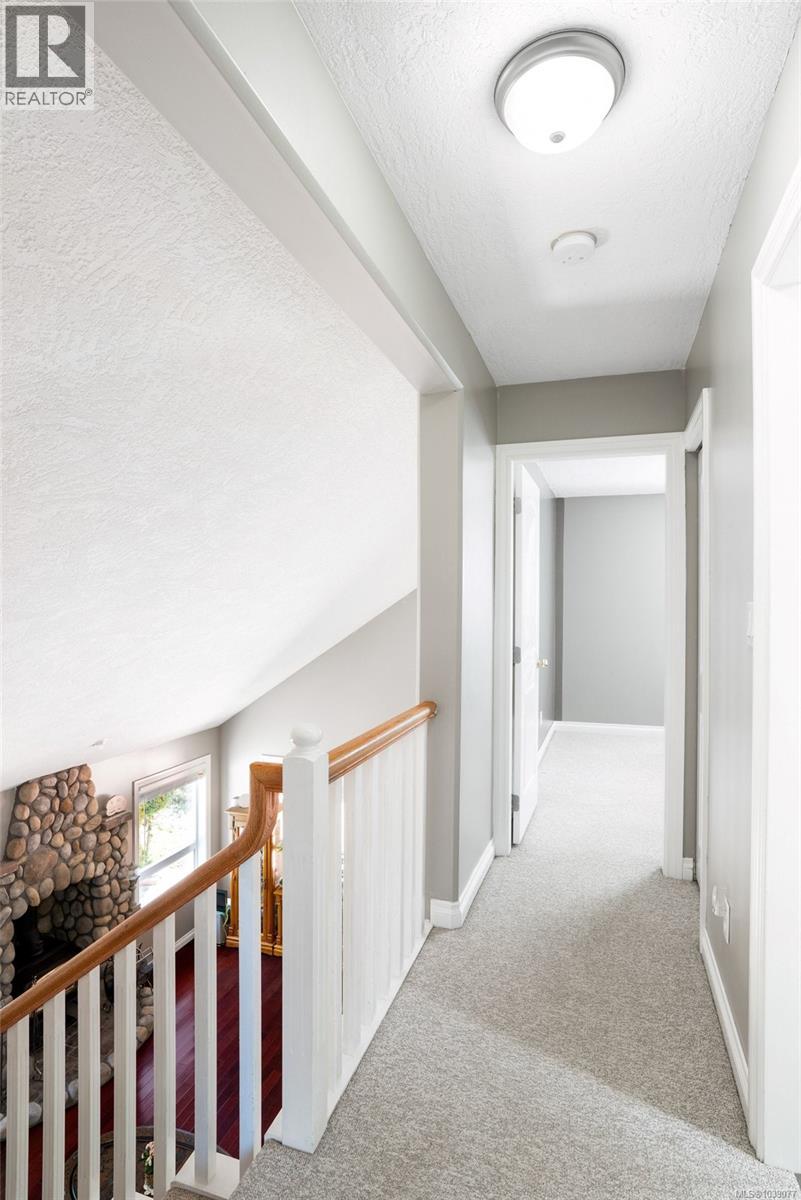
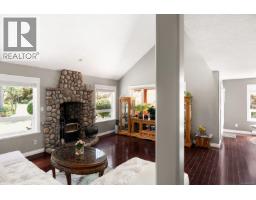
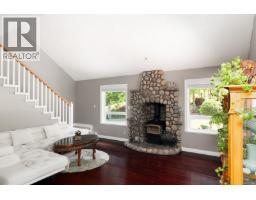
- Fireplace
- None
- Baseboard Heaters
- Acreage
$2,288,000
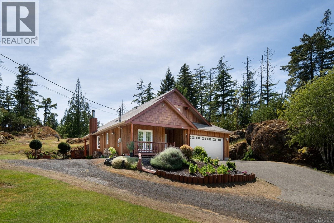
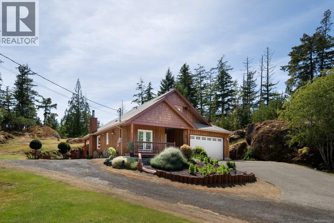
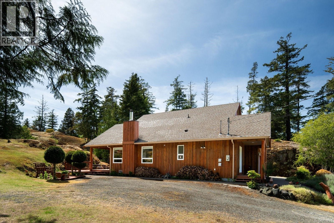
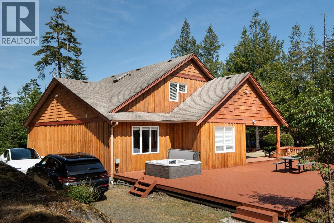
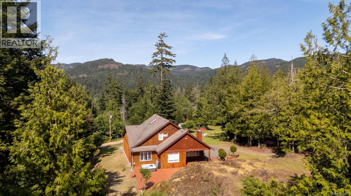
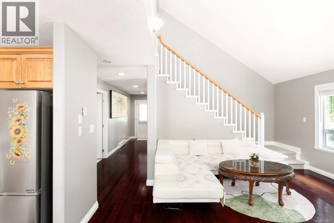
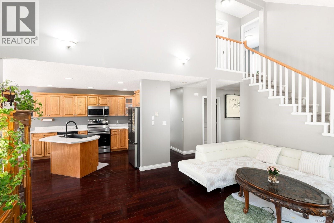
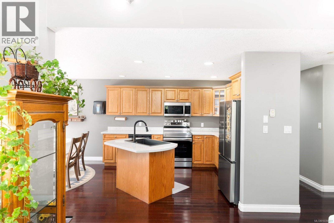
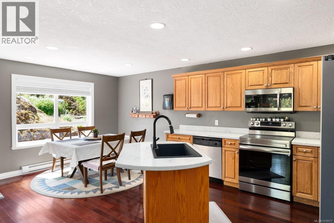
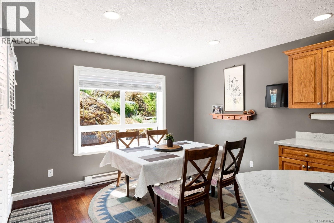
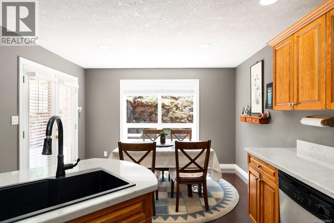
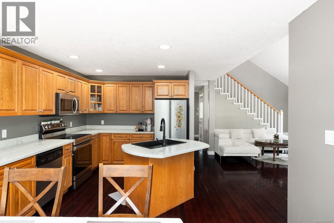
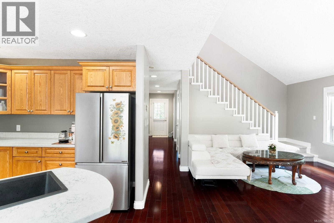
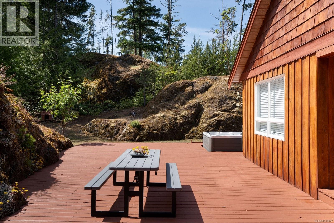
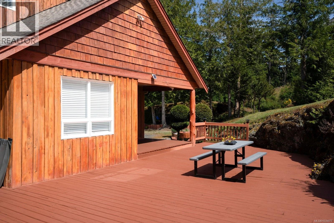
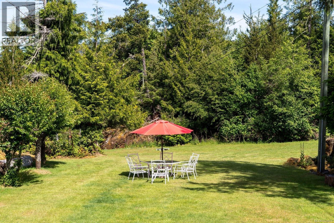
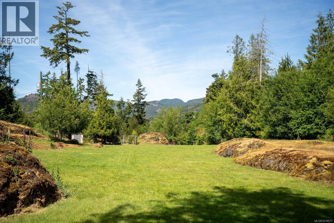
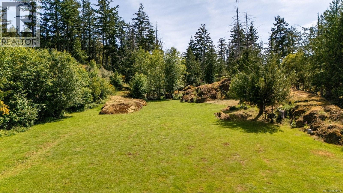
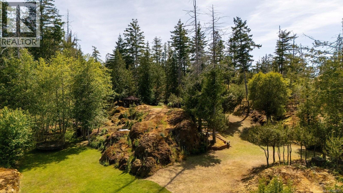
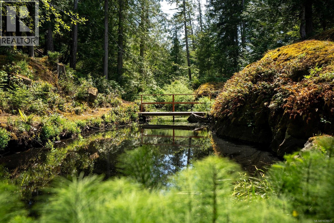
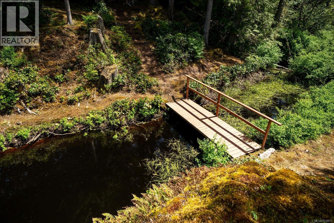
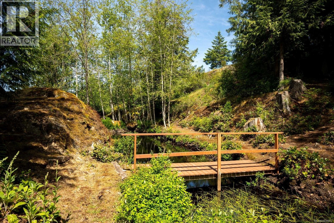
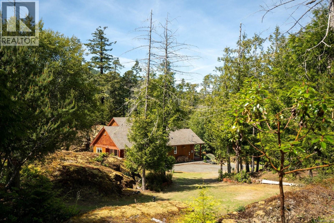
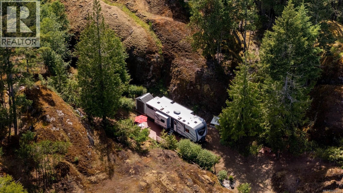
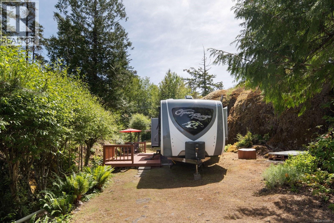
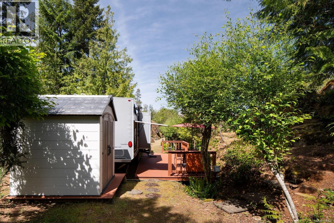
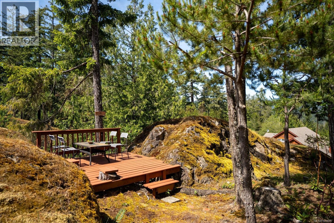
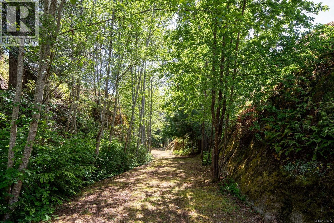
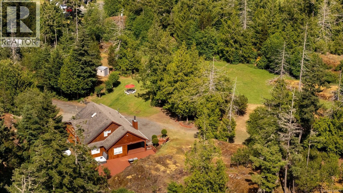
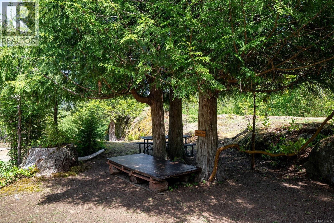
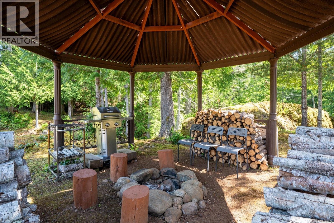
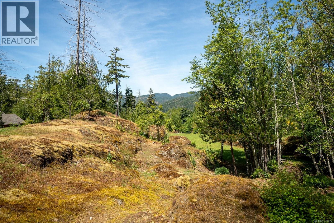
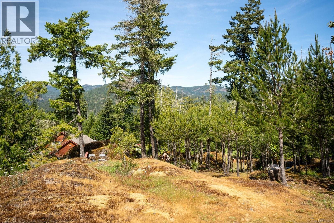
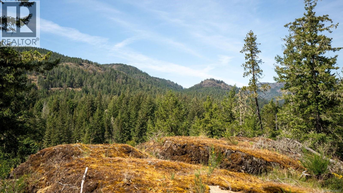
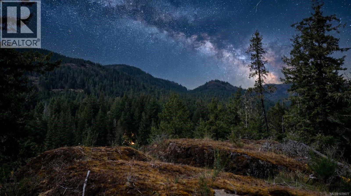
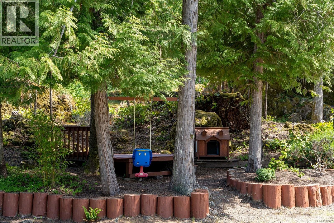
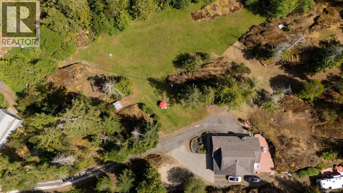
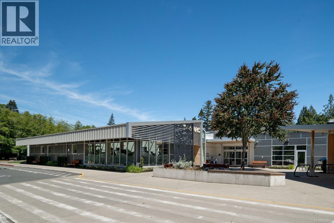
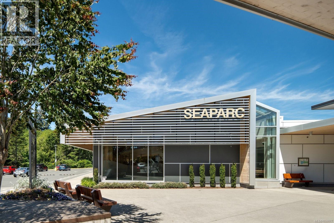
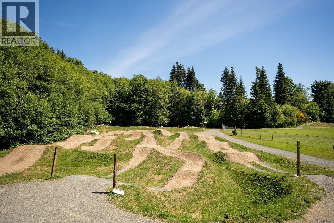
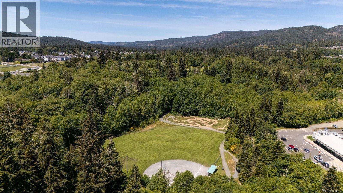
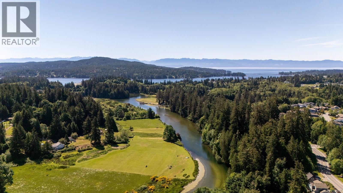
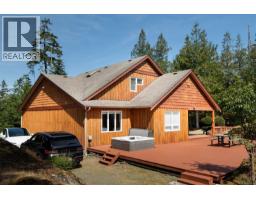
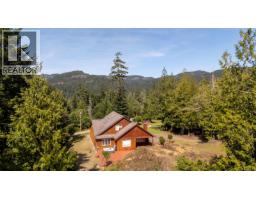
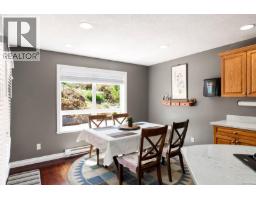
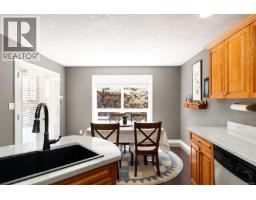
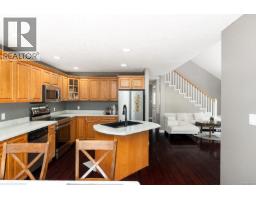
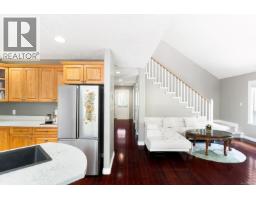
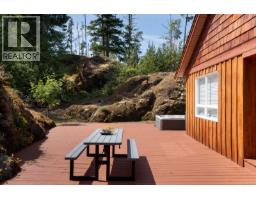
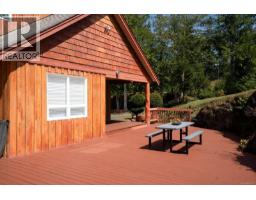
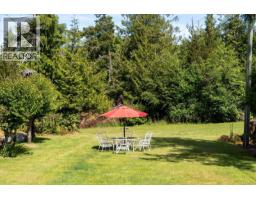
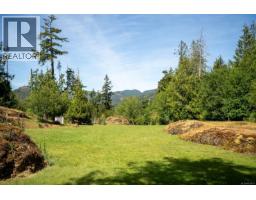
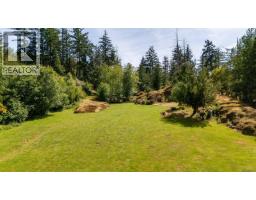
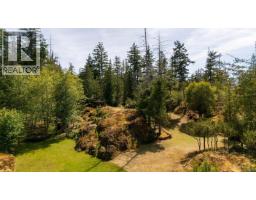
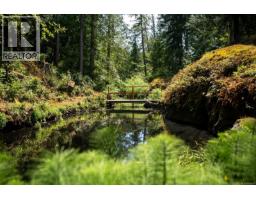
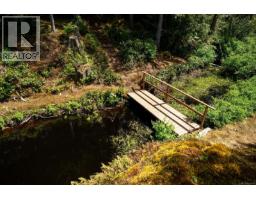
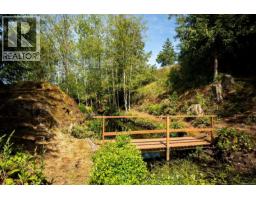
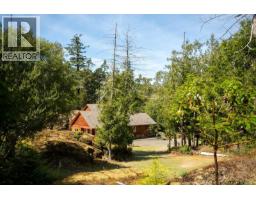
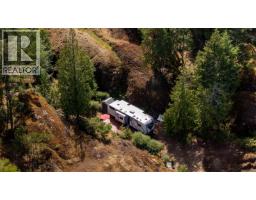
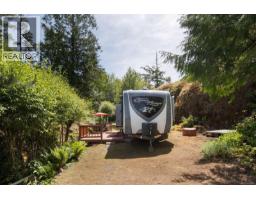
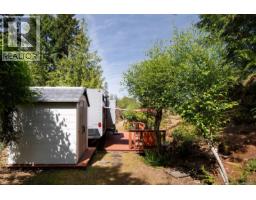
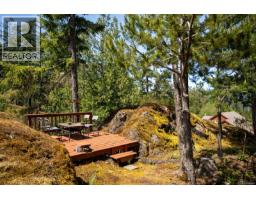
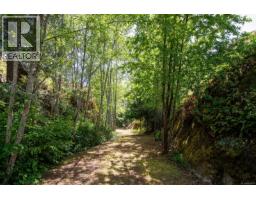
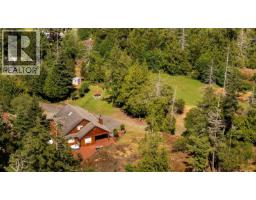
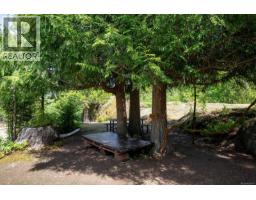
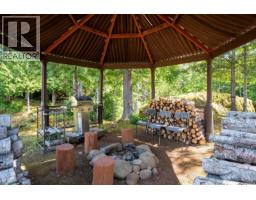
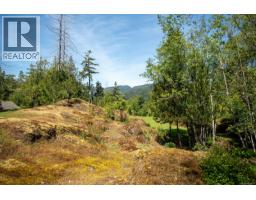
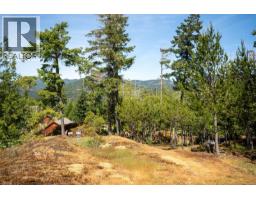
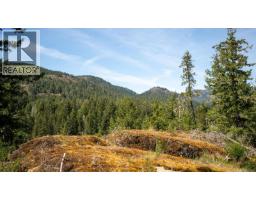
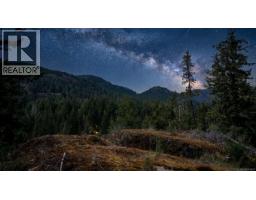
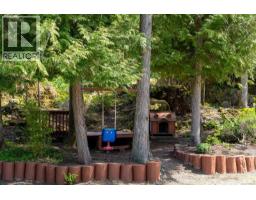
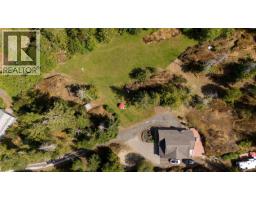
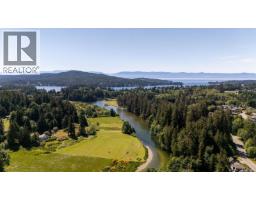
Discover a private oasis on this exceptional 4.62-acre legacy property, where tranquility, privacy, and nature come together in perfect harmony. Tucked among protected rock formations, native gardens, and thoughtfully crafted walking trails, this serene retreat offers a calm setting to relax, recharge, and reconnect. Just minutes from Sooke and a short drive to Langford and Victoria, it delivers the rare balance of peaceful rural living with convenient access to town. Already home to a charming residence, the property also offers the rare opportunity for a second dwelling perched on the scenic hillside, with future potential to create a truly unique multi-home retreat. Imagine a family estate to grow into for generations. Every corner invites you to slow down and enjoy the surroundings, from quiet moments of reflection to evenings beneath the stars. Some places are more than just a home, they’re a feeling. (id:66888)
Ask About This Property
Get more information or schedule a viewing today and see if this could be your next home. Our team is ready to help you take the next step.
Details
| MLS® Number | 1039077 |
| Property Type | Single Family |
| Neigbourhood | Phillips North |
| Community Features | Pets Allowed, Family Oriented |
| Features | Acreage, Park Setting, Private Setting, Southern Exposure, Wooded Area, Other |
| Parking Space Total | 10 |
| Plan | Vis5767 |
| Structure | Shed |
| View Type | Mountain View, Valley View |
| Bathroom Total | 3 |
| Bedrooms Total | 3 |
| Appliances | Dishwasher, Dryer, Freezer, Hot Tub, Microwave, Range - Electric, Refrigerator, Washer |
| Architectural Style | Cottage, Cabin, Westcoast |
| Constructed Date | 2005 |
| Cooling Type | None |
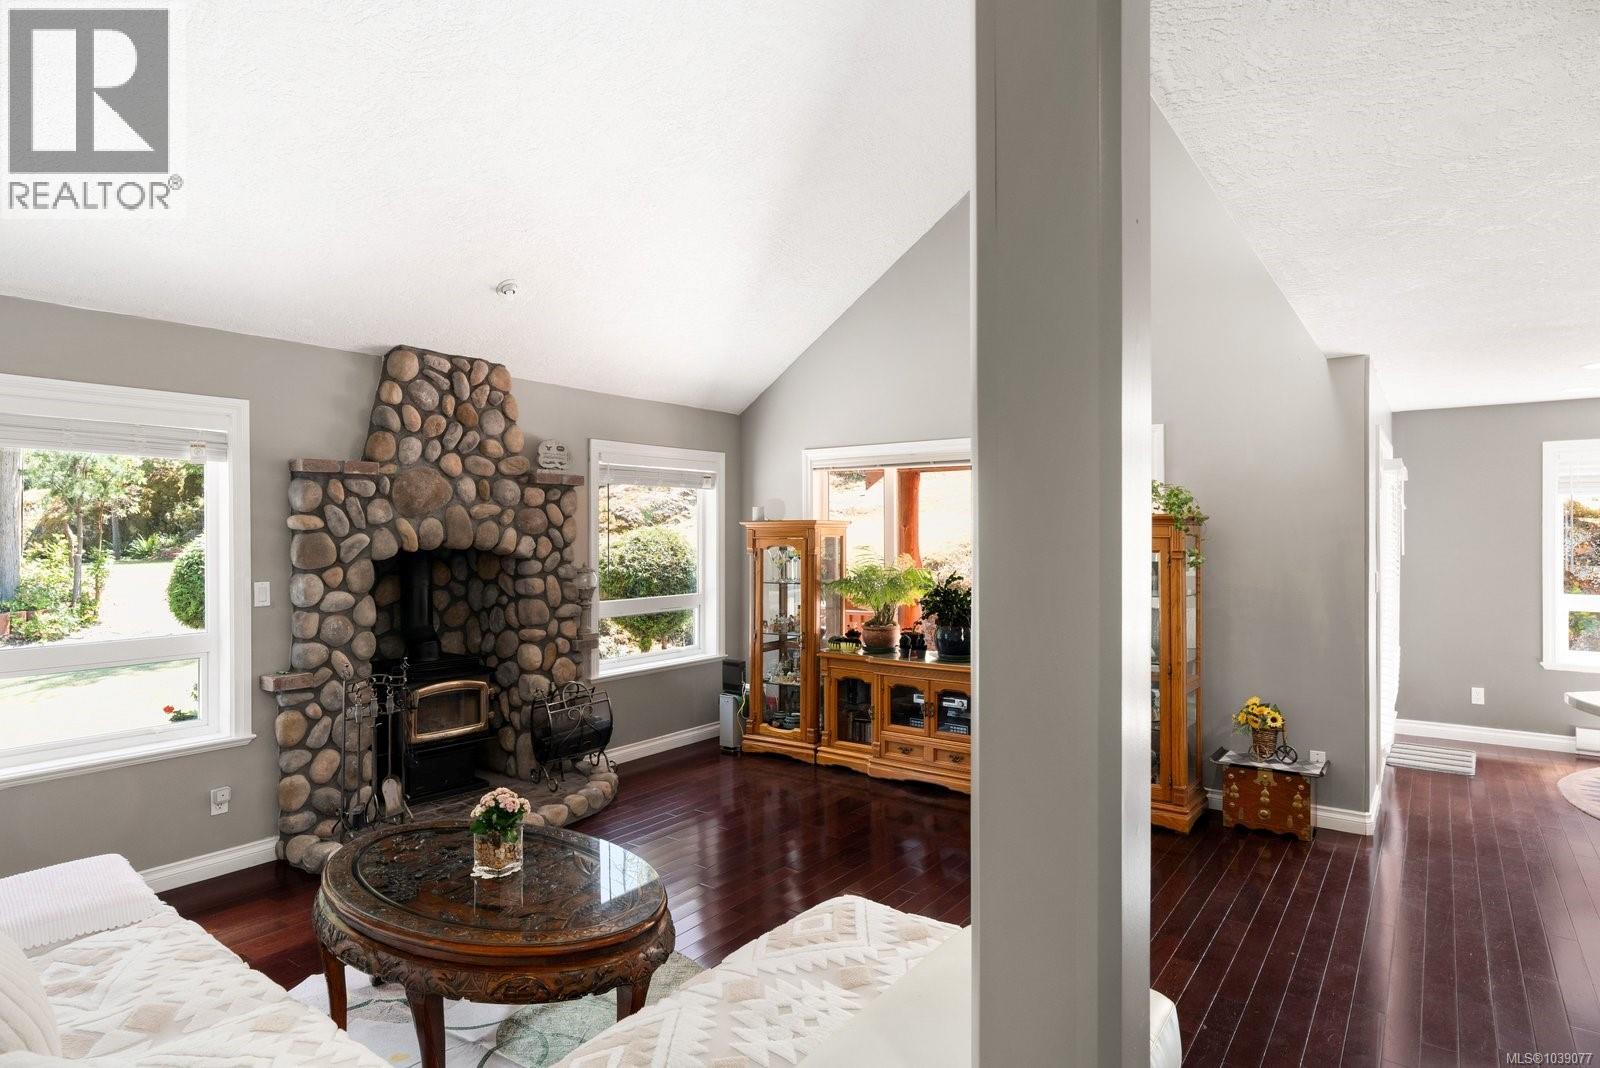
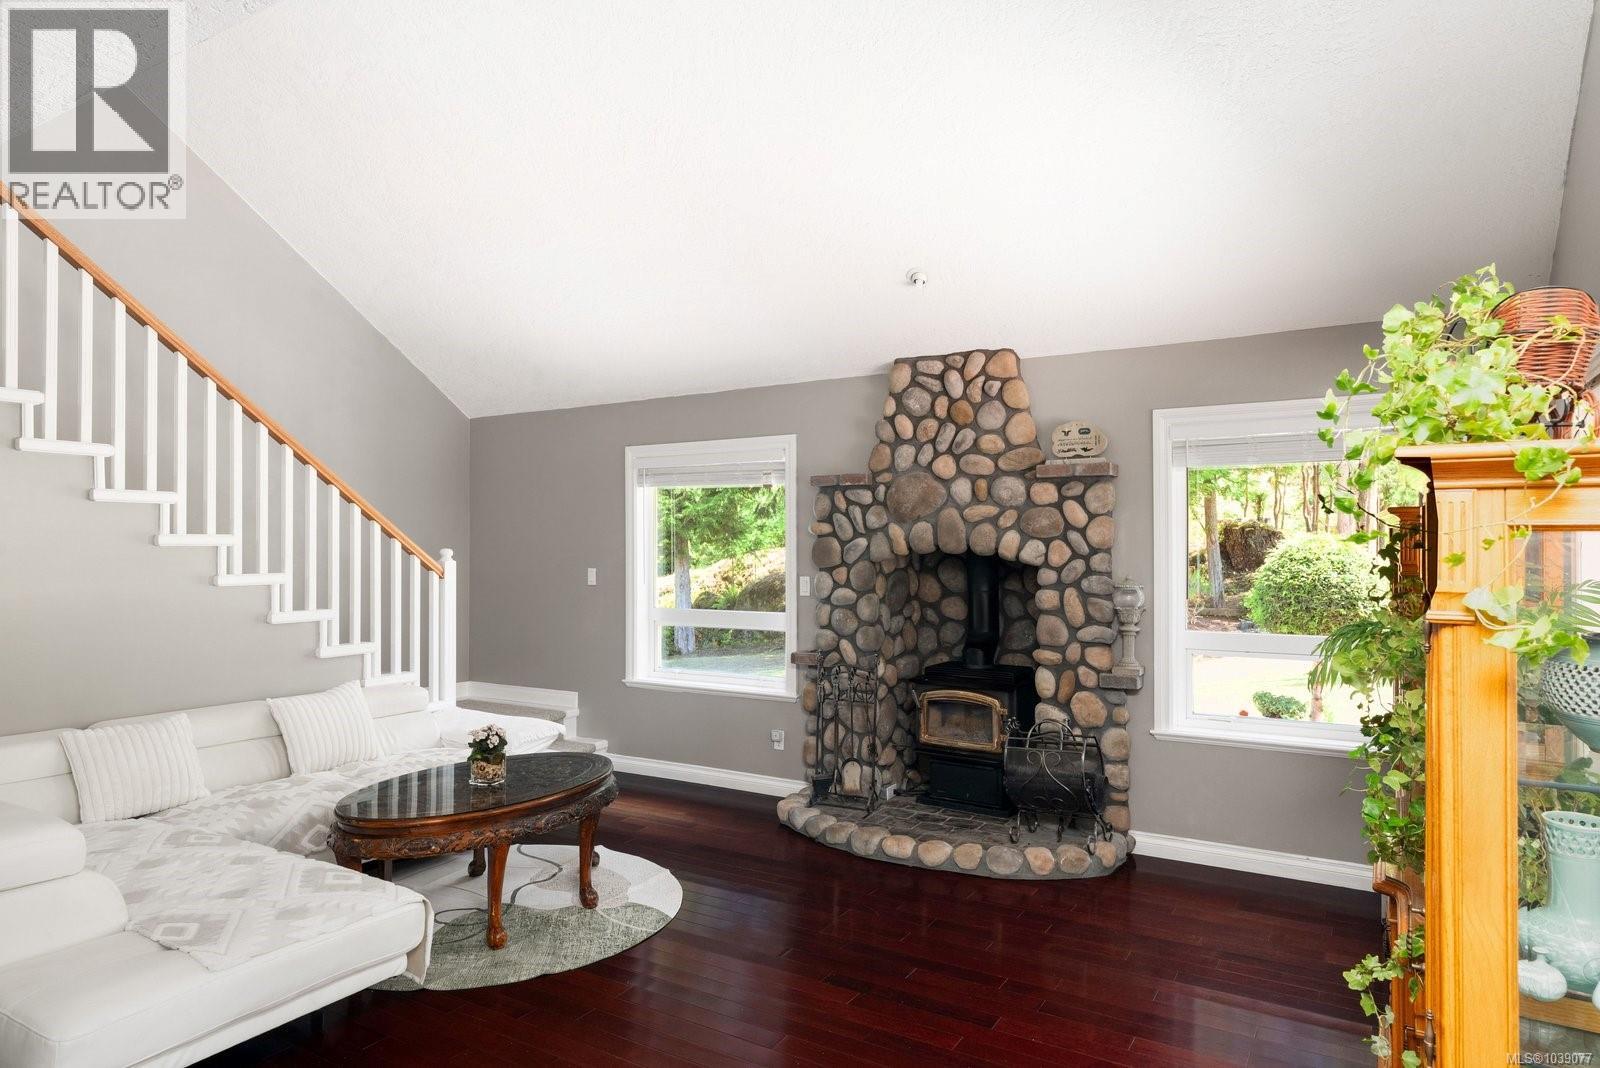
| Fireplace Present | Yes |
| Fireplace Total | 1 |
| Heating Fuel | Electric, Wood |
| Heating Type | Baseboard Heaters |
| Size Interior | 1,799 Ft2 |
| Type | House |
| Acreage | Yes |
| Size Irregular | 4.63 |
| Size Total | 4.63 Ac |
| Size Total Text | 4.63 Ac |
| Zoning Description | Ru2 |
| Zoning Type | Unknown |
| Level | Type | Length | Width | Dimensions |
|---|---|---|---|---|
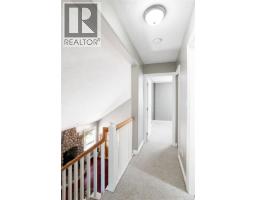
| Second Level | Bathroom | 8 ft | 9 ft | 8 ft x 9 ft |
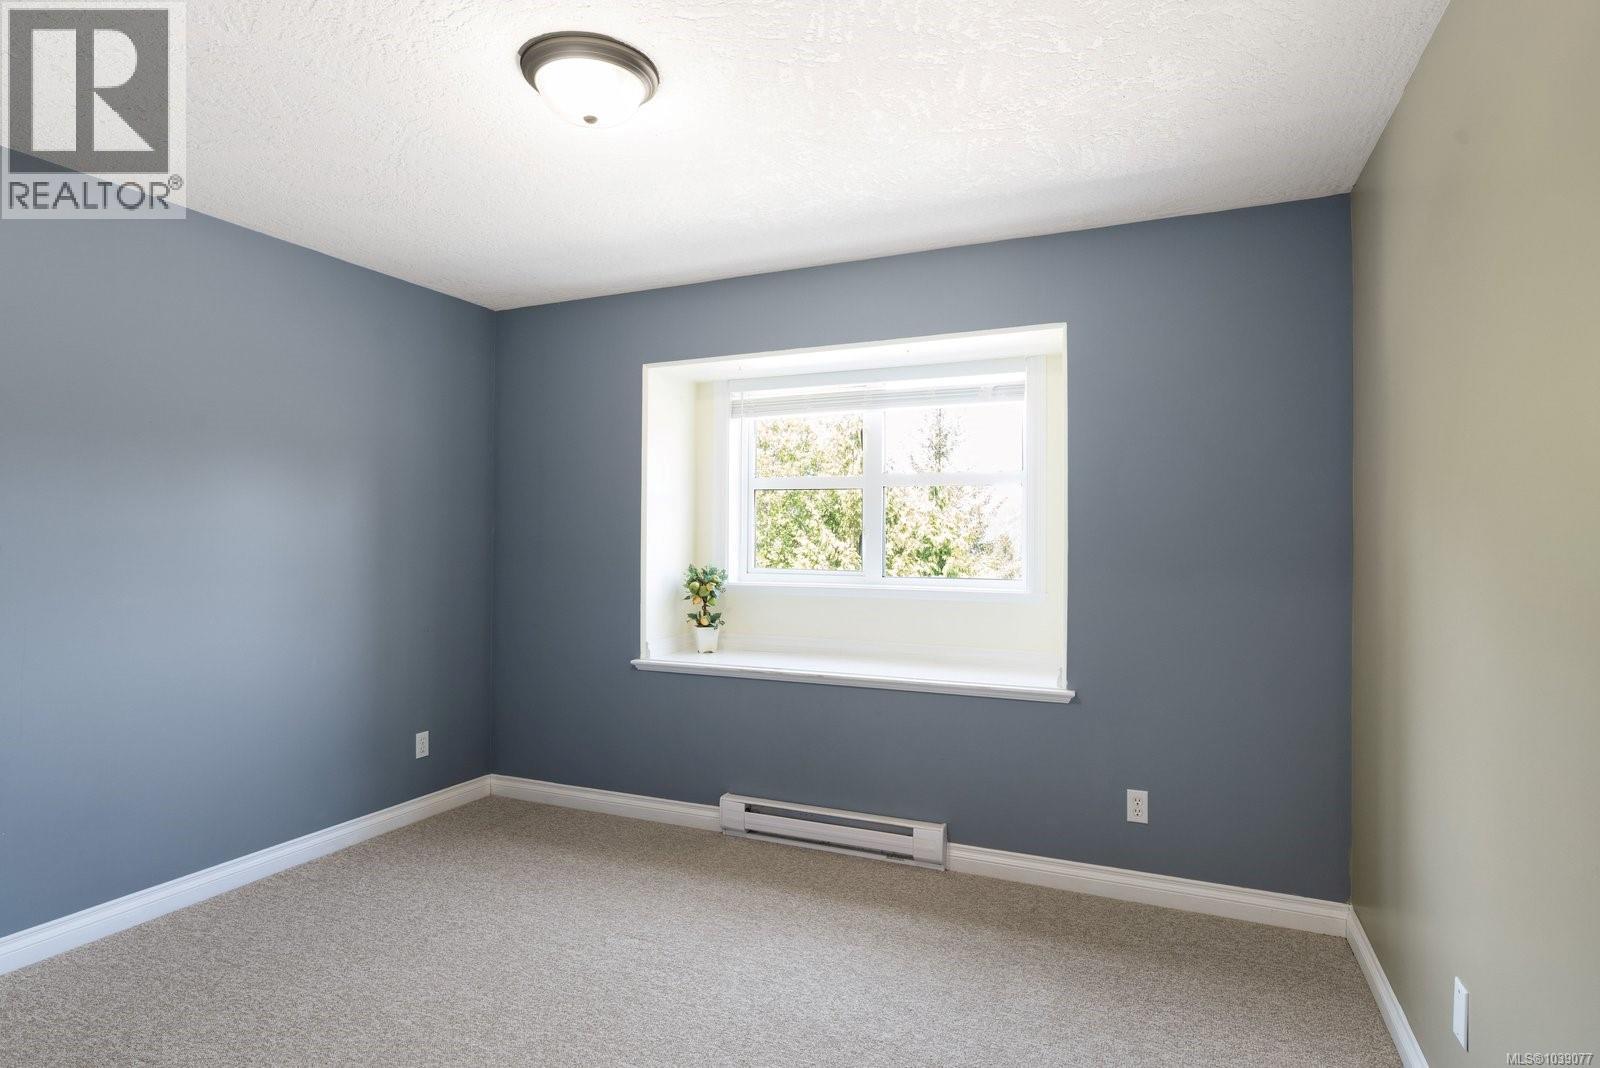
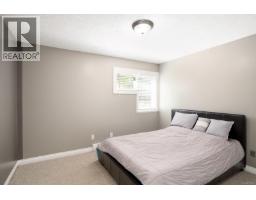
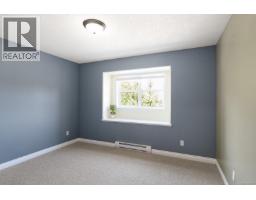
| Second Level | Bedroom | 10'6 x 11'10 | ||
| Second Level | Bedroom | 11 ft | 11 ft | 11 ft x 11 ft |
| Main Level | Porch | 5'2 x 10'2 | ||
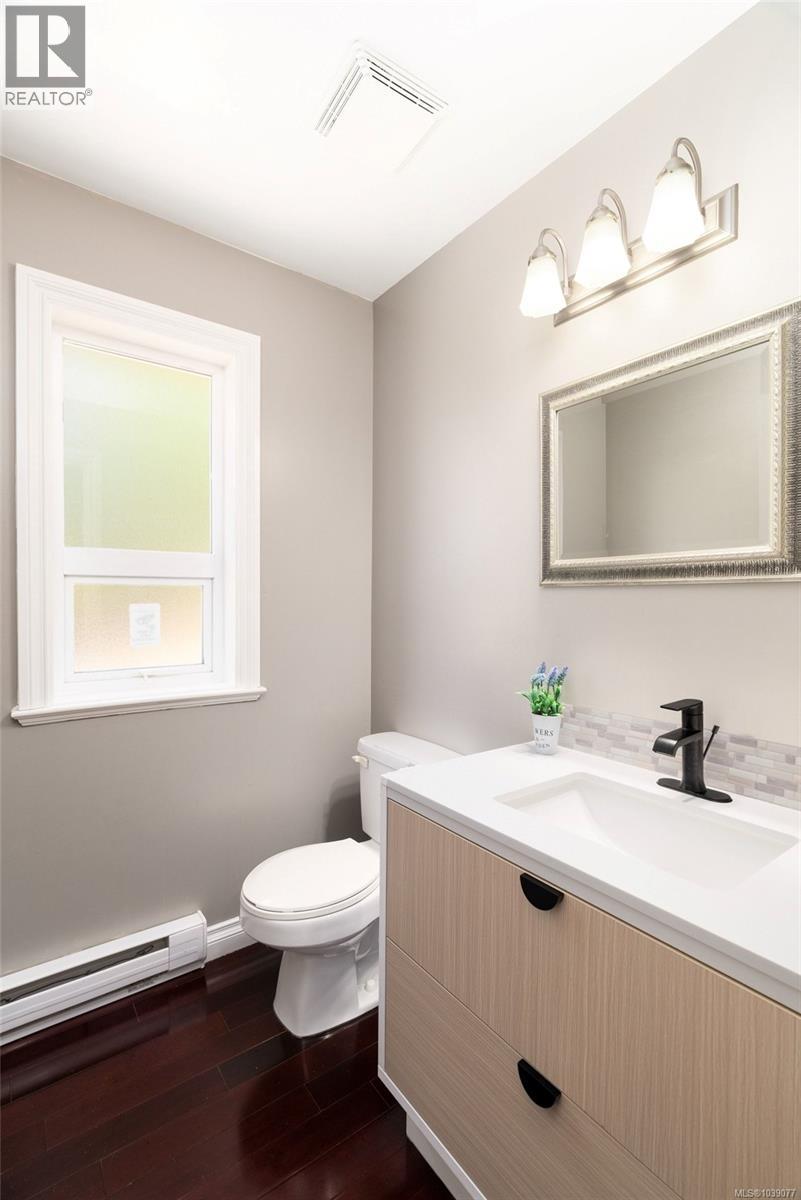
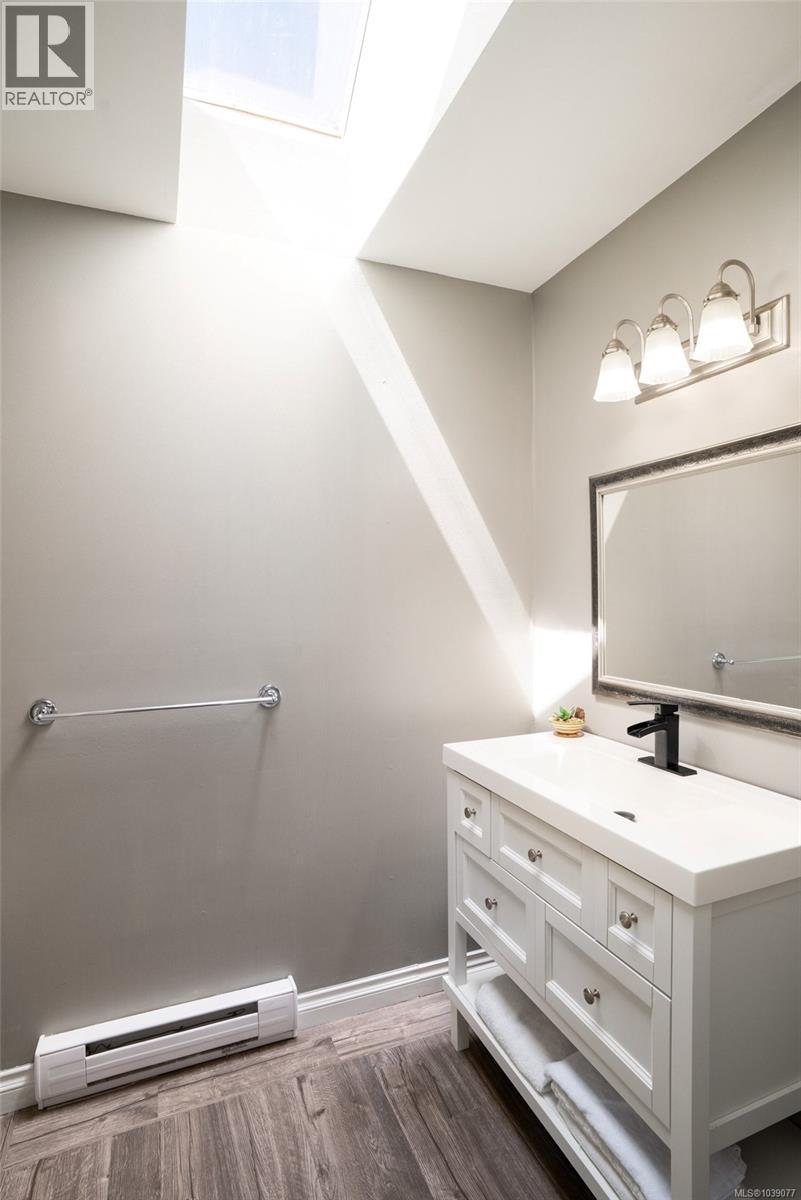
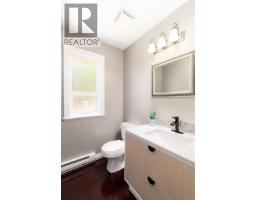
| Main Level | Bathroom | 2-Piece | ||
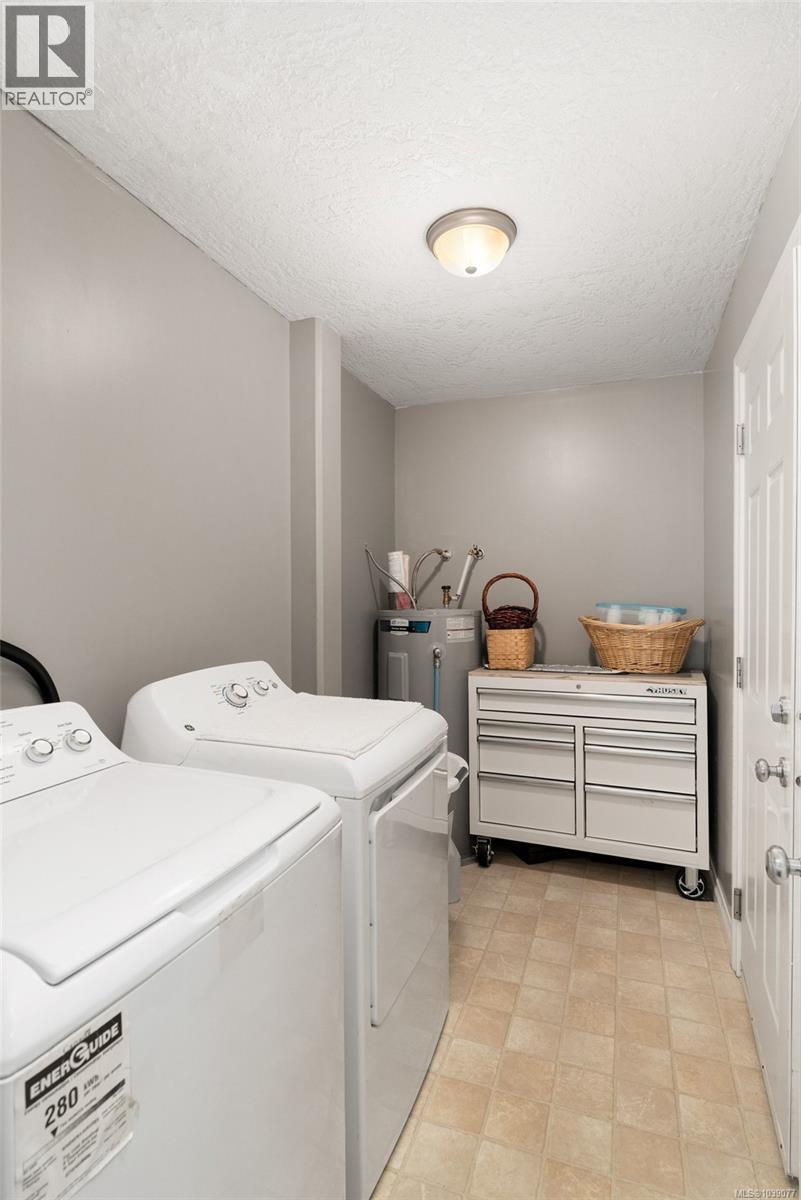
| Main Level | Laundry Room | 10'4 x 5'5 | ||
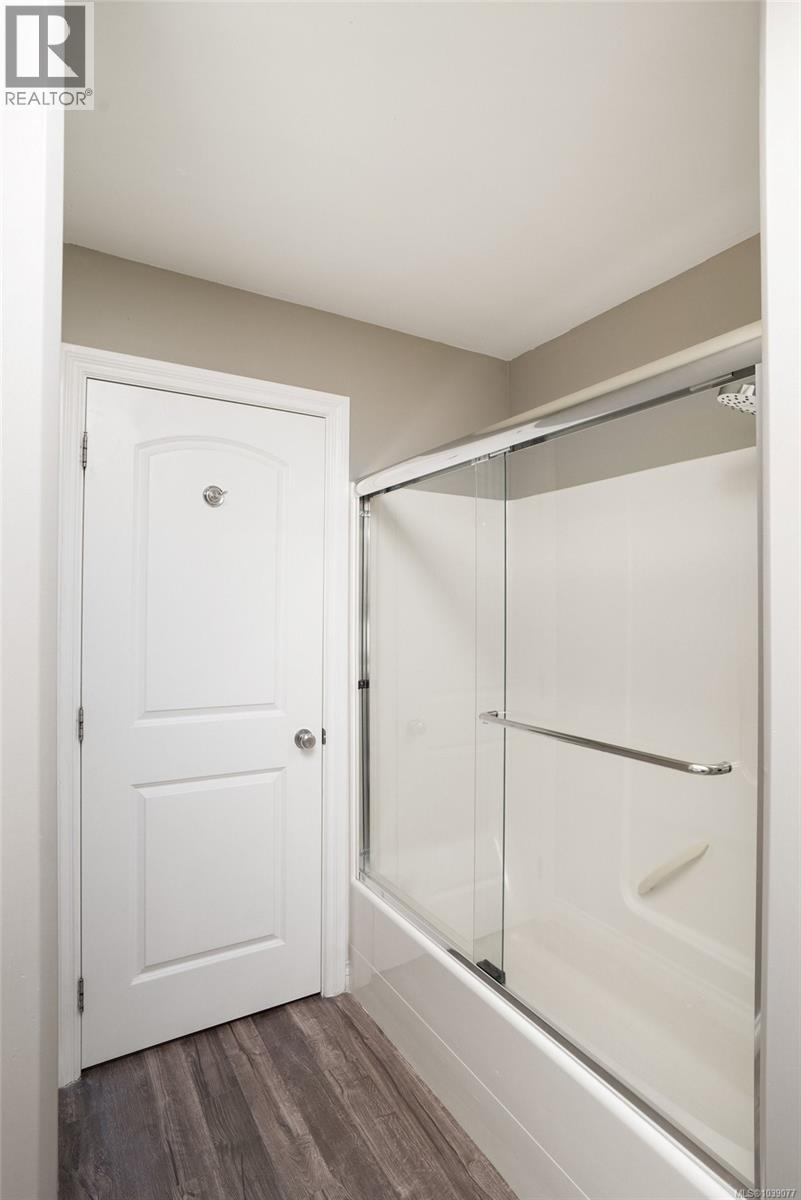
| Main Level | Ensuite | 3-Piece | ||
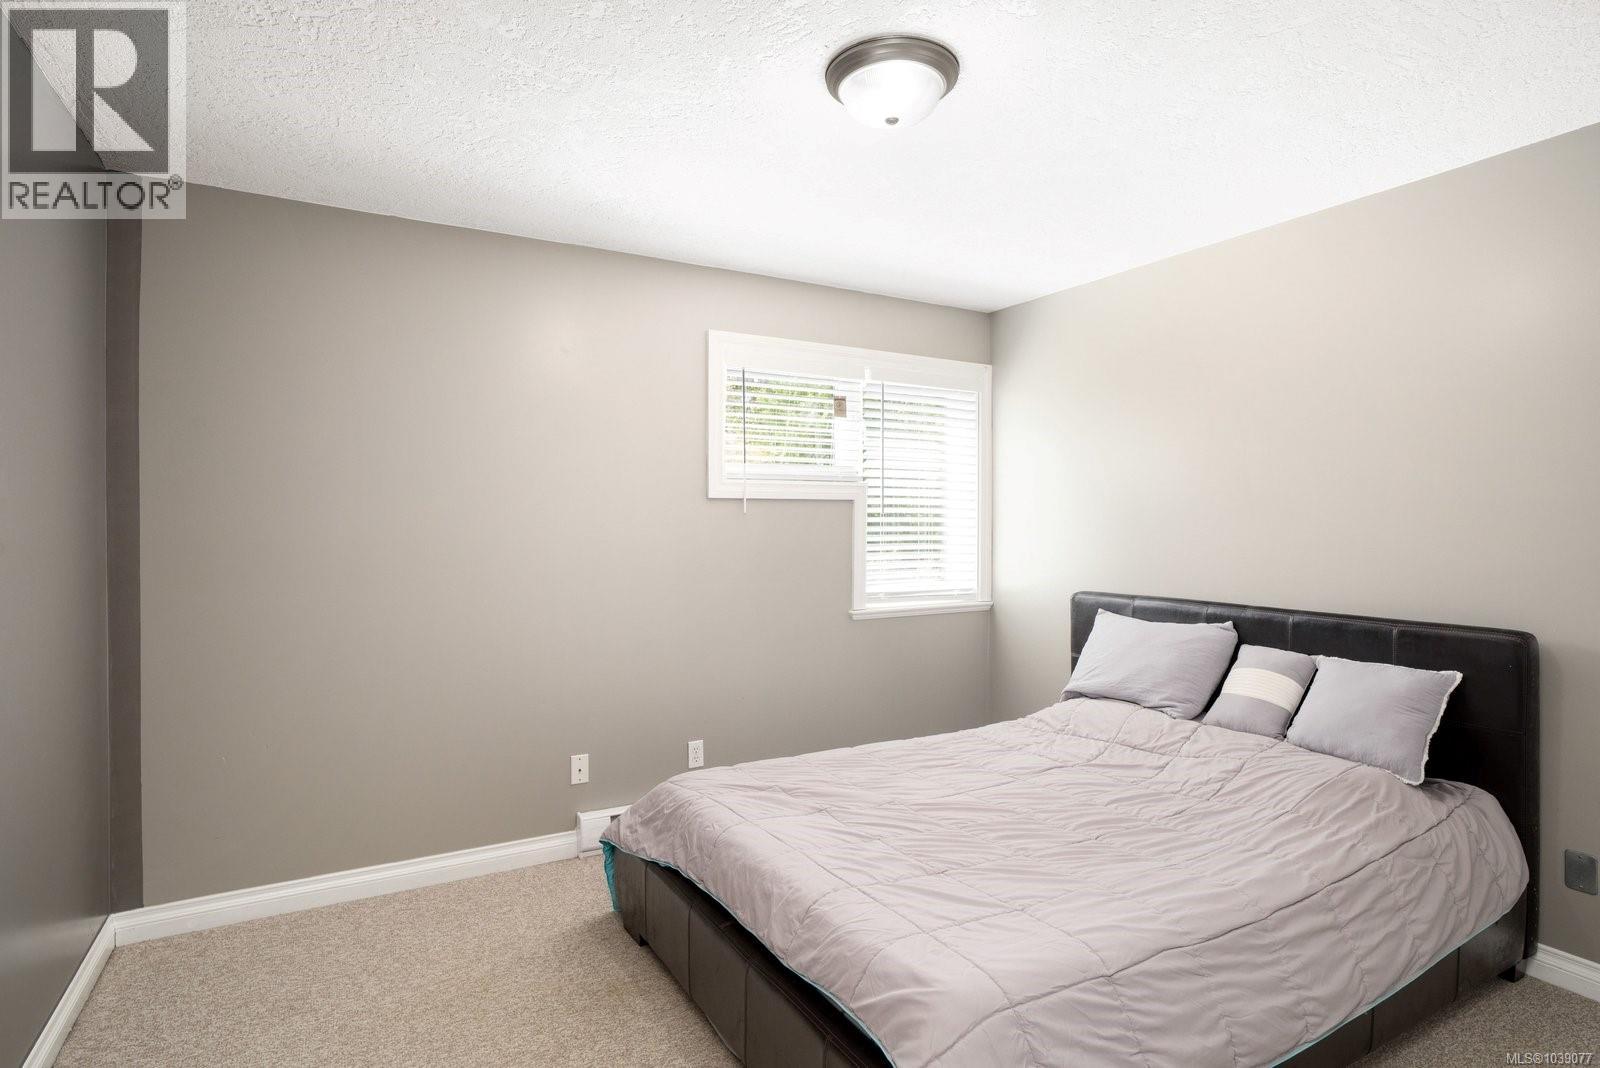
| Main Level | Primary Bedroom | 12'11 x 11'11 | ||
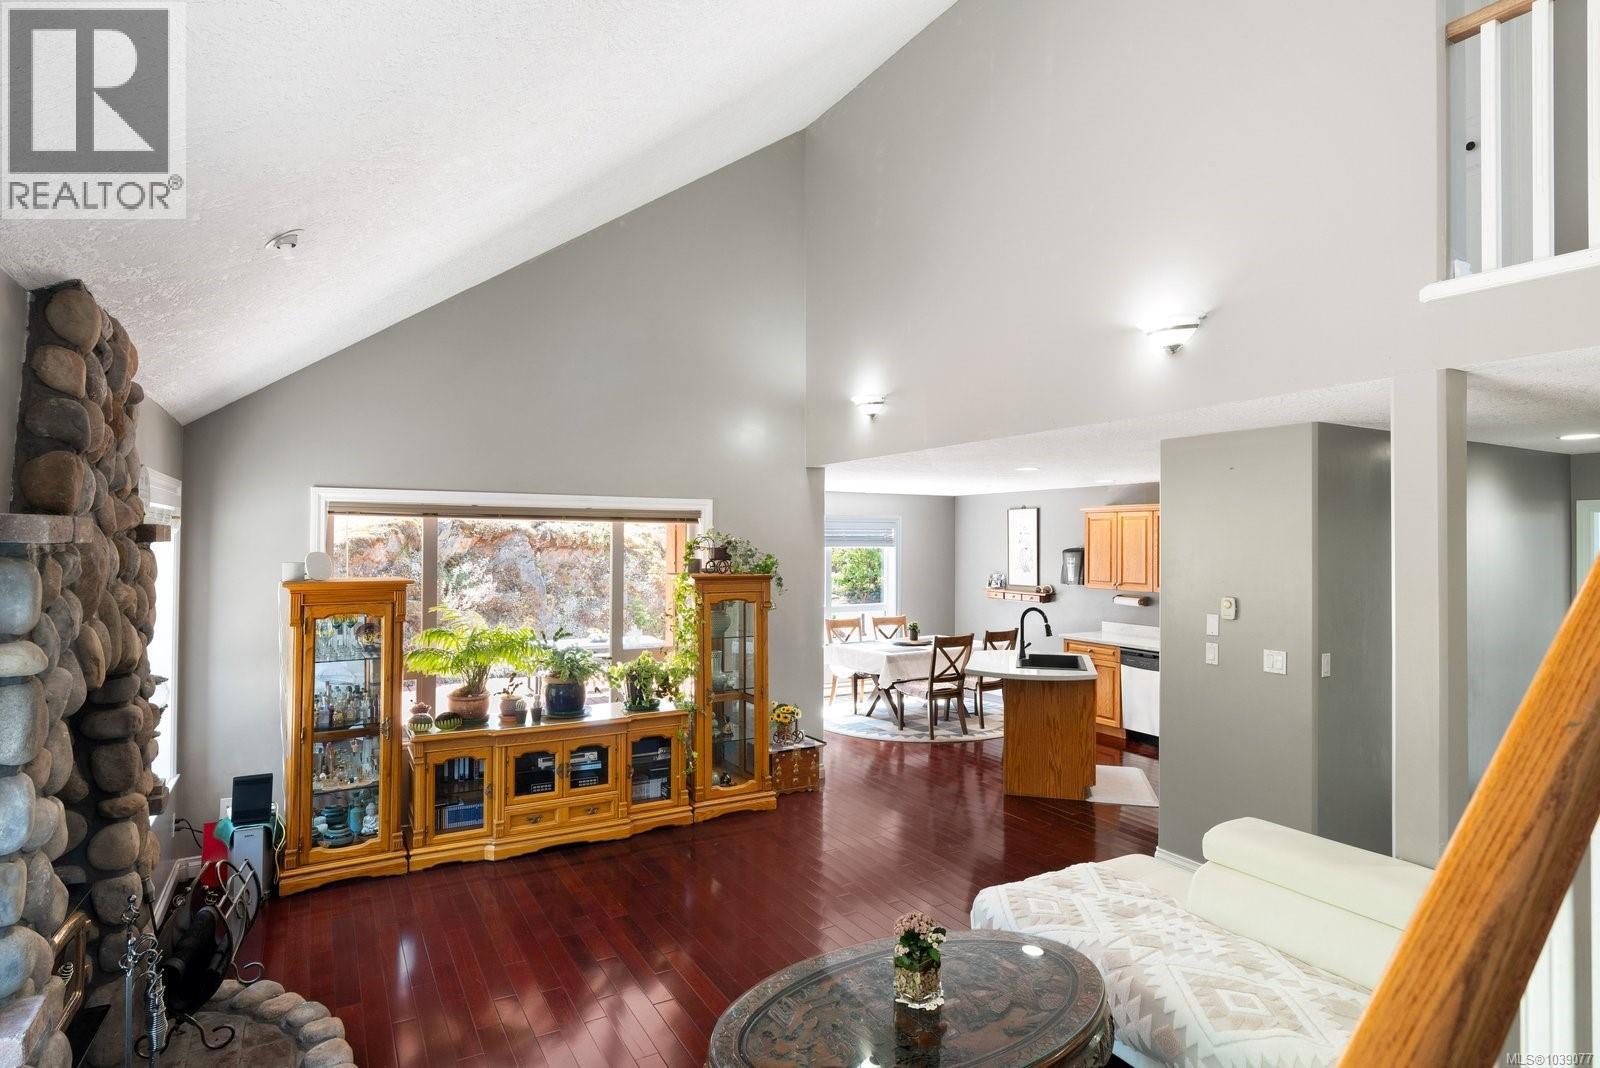
| Main Level | Dining Room | 9 ft | 9 ft x Measurements not available | |
| Main Level | Kitchen | 9'9 x 10'10 | ||
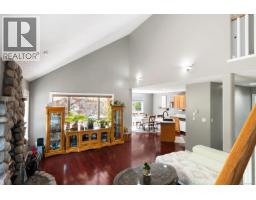
| Main Level | Living Room | 16 ft | Measurements not available x 16 ft | |
| Main Level | Den | 10 ft | 13 ft | 10 ft x 13 ft |
| Main Level | Entrance | 5'1 x 5'7 | ||
| Other | Laundry Room | 7 ft | 6 ft | 7 ft x 6 ft |
Map

The trademarks REALTOR®, REALTORS®, and the REALTOR® logo are controlled by The Canadian Real Estate Association (CREA) and identify real estate professionals who are members of CREA. The trademarks MLS®, Multiple Listing Service® and the associated logos are owned by The Canadian Real Estate Association (CREA) and identify the quality of services provided by real estate professionals who are members of CREA. The trademark DDF® is owned by The Canadian Real Estate Association (CREA) and identifies CREA's Data Distribution Facility (DDF®)
June 04 2026 11:02:09
Victoria Real Estate Board
Sotheby's International Realty Canada