

- 3 Bedroom
- 2 Bathroom
- 1,000 - 1,199 sqft
- Fireplace
- None
- Forced Air
$389,000Maintenance, Common Area Maintenance, Insurance, Water
$542.90 Monthly
Maintenance, Common Area Maintenance, Insurance, Water
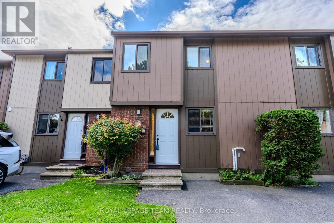
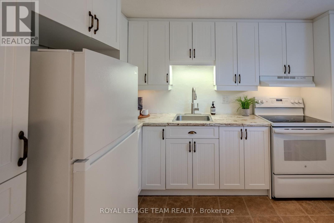
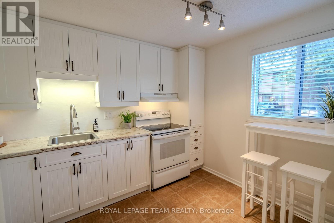
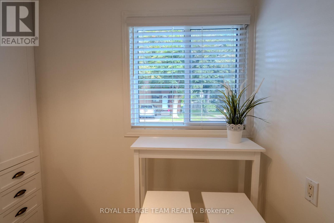
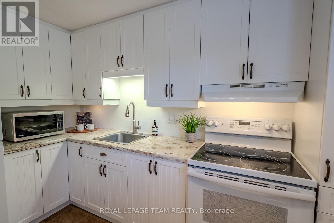
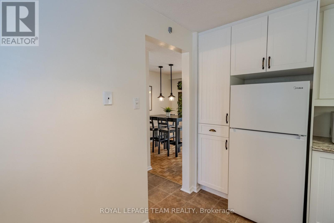
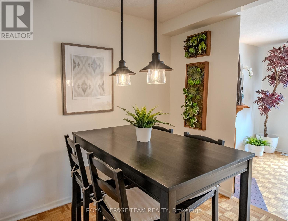
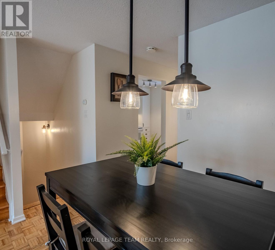
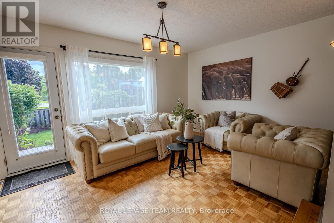
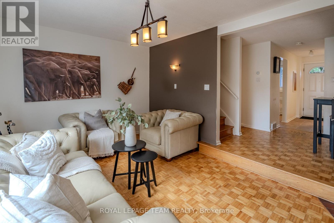
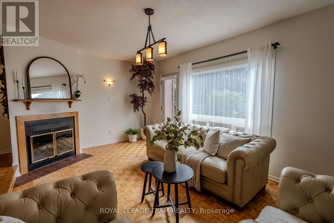
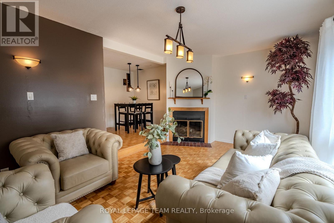
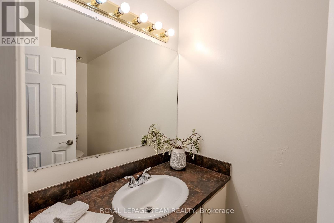
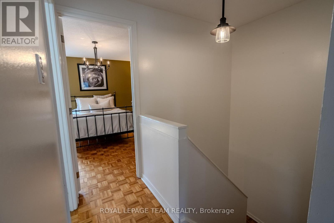
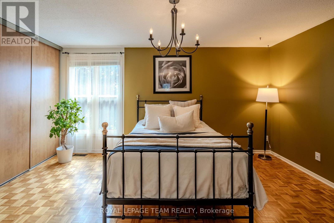
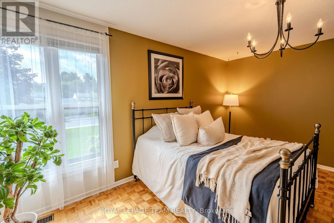
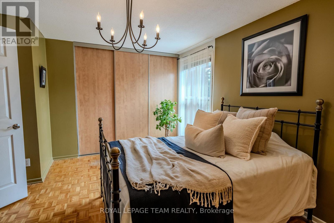
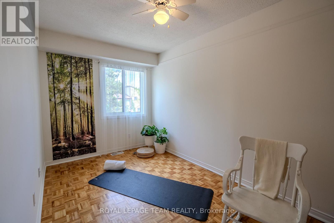
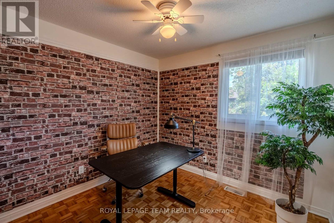
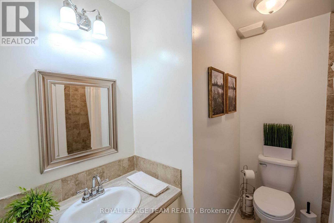
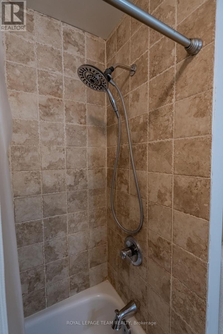
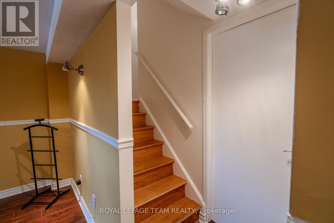
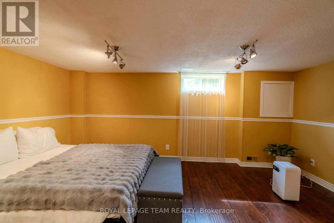
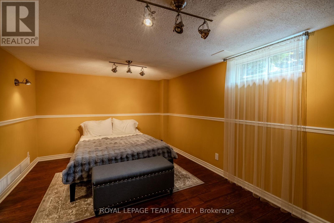
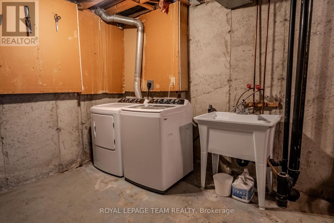
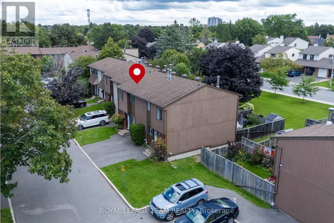
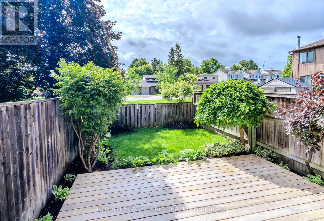
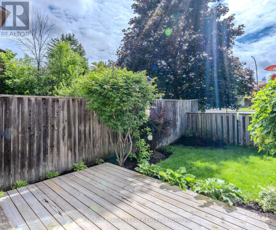
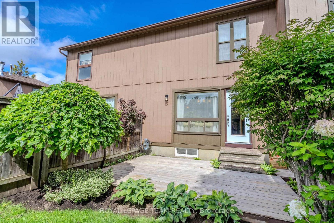
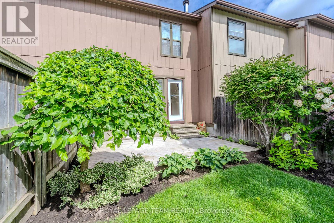
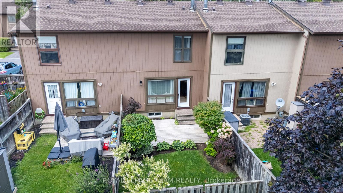
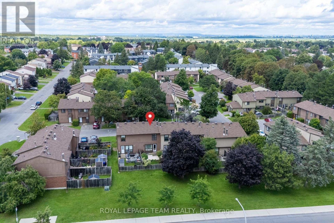
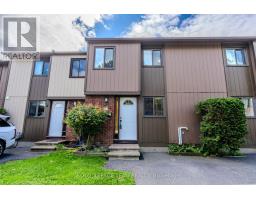
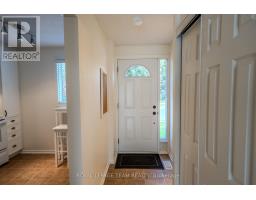
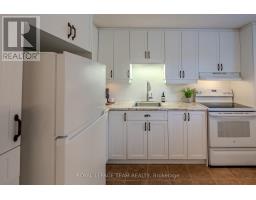
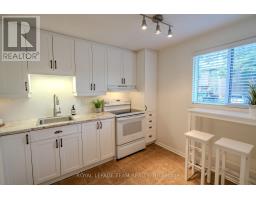
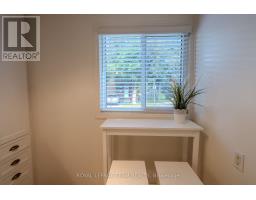
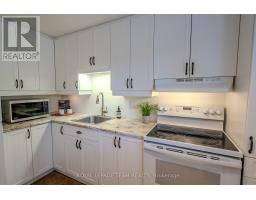
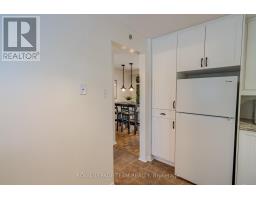
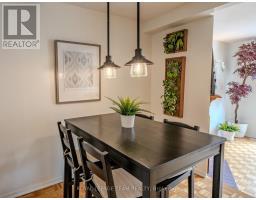
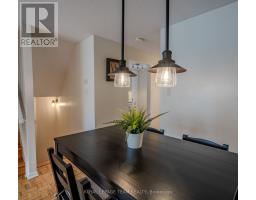
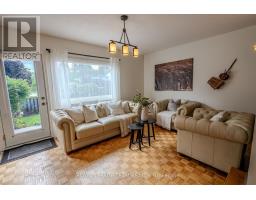
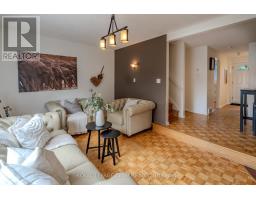
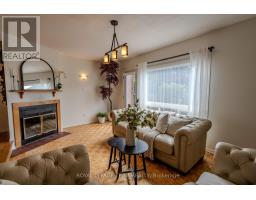
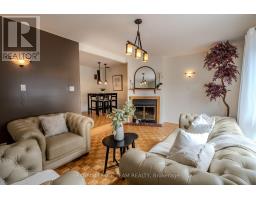
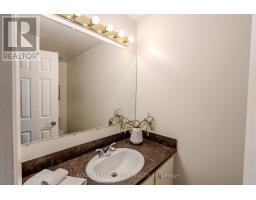
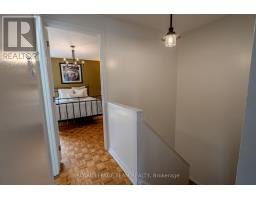
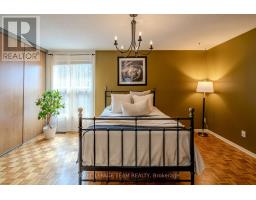
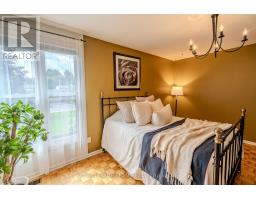
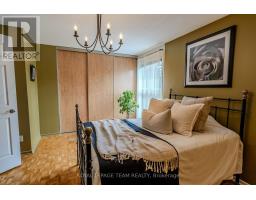
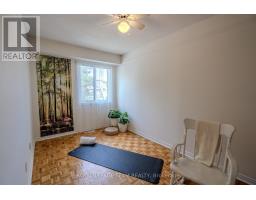
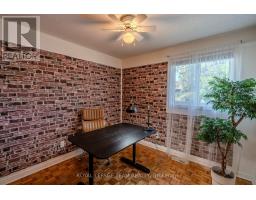
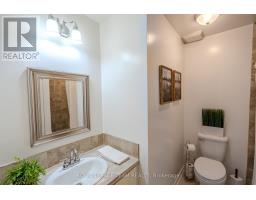
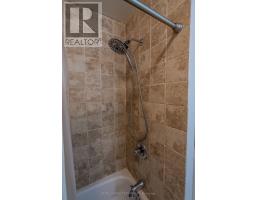
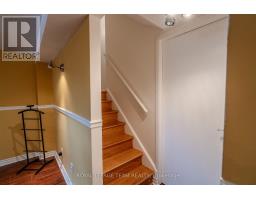
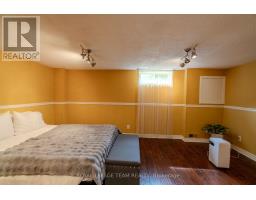
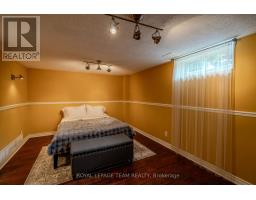
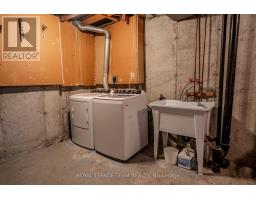
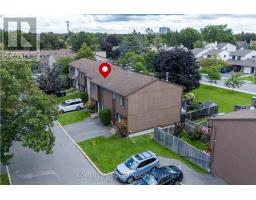
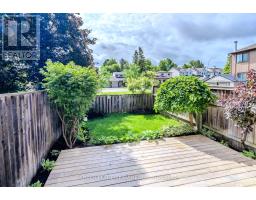
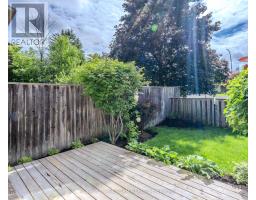
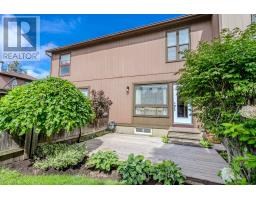
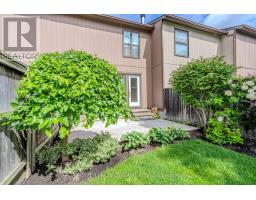
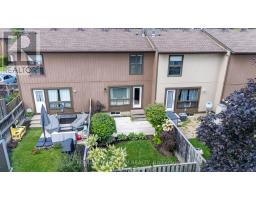
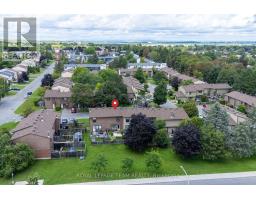
$542.90 MonthlyWelcome to this beautifully maintained 3-bedroom, 2-bathroom condo townhome, tucked into a quiet, family-friendly neighbourhood. Pride of ownership is evident throughout this clean, carpet-free and move-in ready home. The bright white kitchen offers plenty of storage and a fresh, timeless feel. The sun-drenched, south-facing living room features a cozy wood-burning fireplace and overlooks the beautifully landscaped backyard with no rear neighbours. Step outside to a large private deck, perfect for entertaining, relaxing or enjoying the peaceful setting.Upstairs you'll find three generously sized bedrooms with great closet space and a full bathroom. The finished basement adds valuable living space as a family room or even 4th bedroom, with laminate flooring, a large window, laundry area and plenty of additional storage. A convenient powder room is located on the main level.Enjoy the convenience of your own private driveway right outside your front door, along with plenty of visitor parking. Surrounded by established trees and within walking distance of parks, schools, shopping, transit (the bus stop is directly across the greenspace in the backyard!!) and everyday amenities, this is a wonderful opportunity for first-time buyers, downsizers or anyone looking for an easy-to-maintain home in a well-established neighbourhood! (id:66888)
Ask About This Property
Get more information or schedule a viewing today and see if this could be your next home. Our team is ready to help you take the next step.
Details
| MLS® Number | X13716428 |
| Property Type | Single Family |
| Community Name | 7701 - Barrhaven - Pheasant Run |
| Amenities Near By | Public Transit |
| Community Features | Pets Allowed With Restrictions, School Bus, Community Centre |
| Features | Carpet Free, In Suite Laundry |
| Parking Space Total | 1 |
| Bathroom Total | 2 |
| Bedrooms Above Ground | 3 |
| Bedrooms Total | 3 |
| Age | 31 To 50 Years |
| Amenities | Fireplace(s) |
| Appliances | Water Heater, Water Treatment, Blinds, Hood Fan, Microwave, Stove, Water Heater - Tankless, Refrigerator |
| Basement Development | Finished |
| Basement Type | Full (finished) |
| Cooling Type | None |
| Exterior Finish | Brick |
| Fireplace Present | Yes |
| Fireplace Total | 1 |
| Flooring Type | Parquet, Laminate |
| Half Bath Total | 1 |
| Heating Fuel | Natural Gas |
| Heating Type | Forced Air |
| Stories Total | 2 |
| Size Interior | 1,000 - 1,199 Sqft |
| Type | Row / Townhouse |
| No Garage |
| Acreage | No |
| Fence Type | Fenced Yard |
| Land Amenities | Public Transit |
| Level | Type | Length | Width | Dimensions |
|---|---|---|---|---|
| Second Level | Primary Bedroom | 4.72 m | 3.59 m | 4.72 m x 3.59 m |
| Second Level | Bedroom 2 | 3.92 m | 2.35 m | 3.92 m x 2.35 m |
| Second Level | Bedroom 3 | 2.9 m | 2.87 m | 2.9 m x 2.87 m |
| Second Level | Bathroom | Measurements not available | ||
| Basement | Laundry Room | Measurements not available | ||
| Basement | Family Room | 5.15 m | 3.35 m | 5.15 m x 3.35 m |
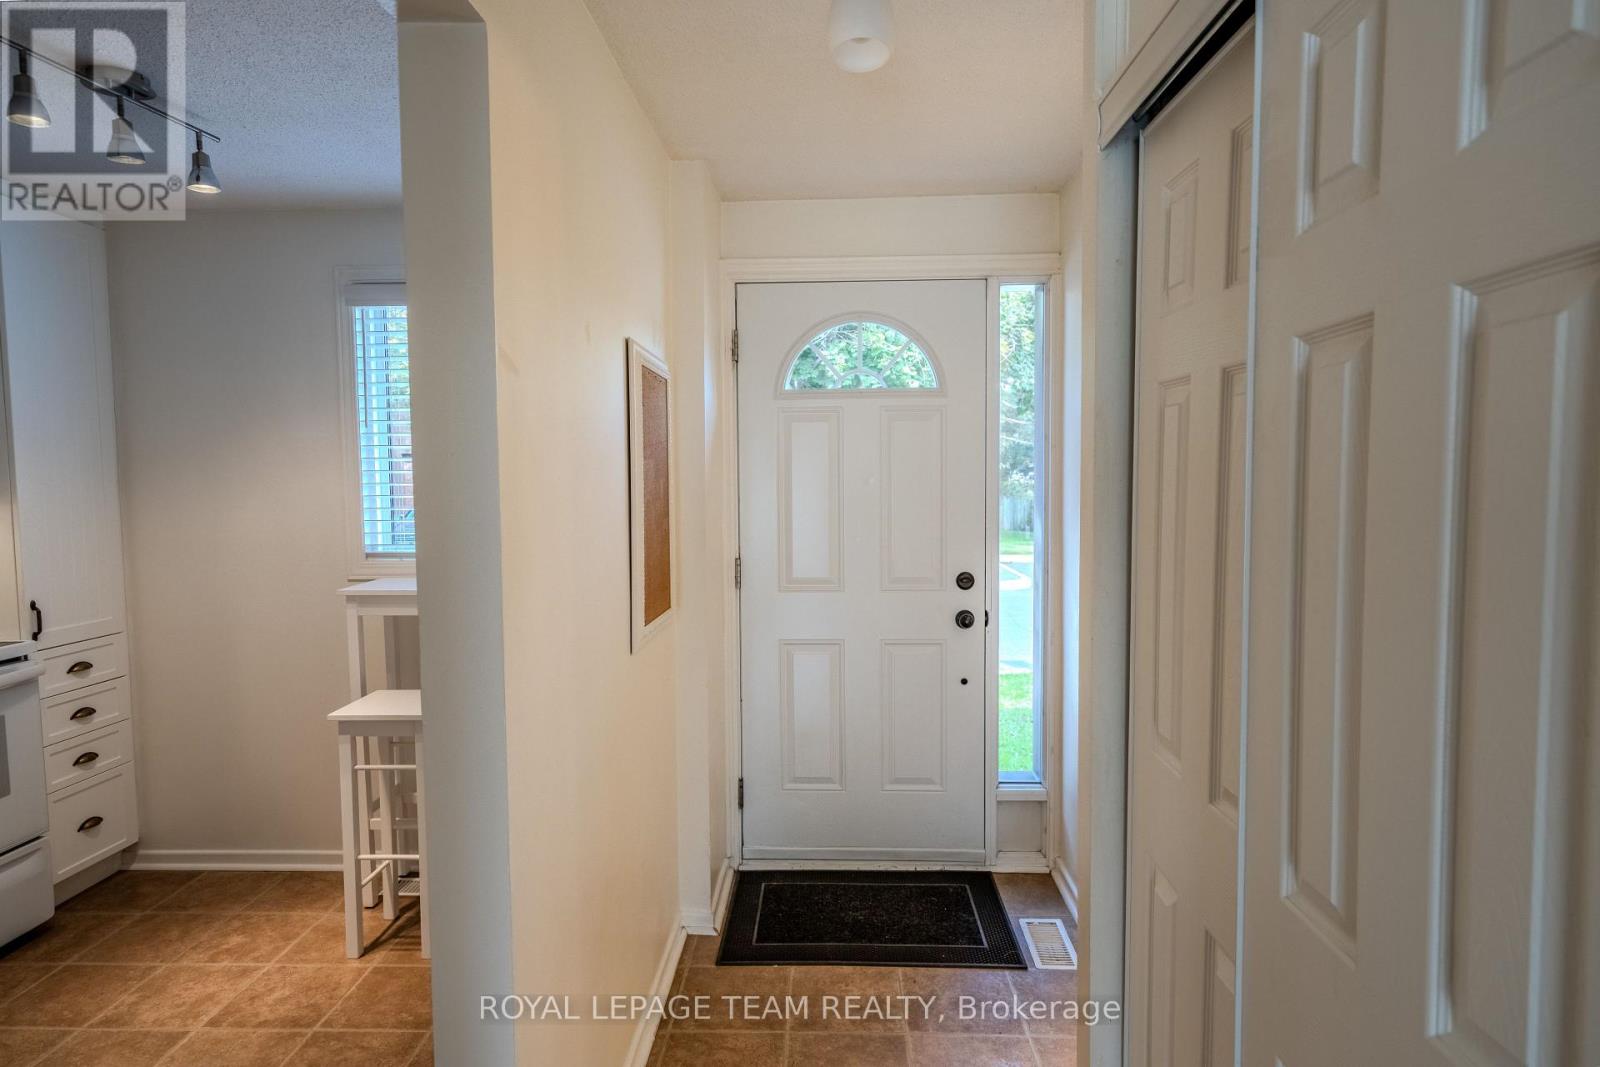
| Main Level | Foyer | Measurements not available | ||
| Main Level | Kitchen | 3.51 m | 2.6 m | 3.51 m x 2.6 m |
| Main Level | Dining Room | 2.77 m | 2.62 m | 2.77 m x 2.62 m |
| Main Level | Living Room | 5.38 m | 3.53 m | 5.38 m x 3.53 m |
| Main Level | Bathroom | Measurements not available |
Map

The trademarks REALTOR®, REALTORS®, and the REALTOR® logo are controlled by The Canadian Real Estate Association (CREA) and identify real estate professionals who are members of CREA. The trademarks MLS®, Multiple Listing Service® and the associated logos are owned by The Canadian Real Estate Association (CREA) and identify the quality of services provided by real estate professionals who are members of CREA. The trademark DDF® is owned by The Canadian Real Estate Association (CREA) and identifies CREA's Data Distribution Facility (DDF®)
August 27 2026 02:23:11
Ottawa Real Estate Board