
- 1 Bedroom
- 1 Bathroom
- 700 - 1,100 ft2
- Fireplace
- Central Air Conditioning
- Forced Air
$1,375 Monthly
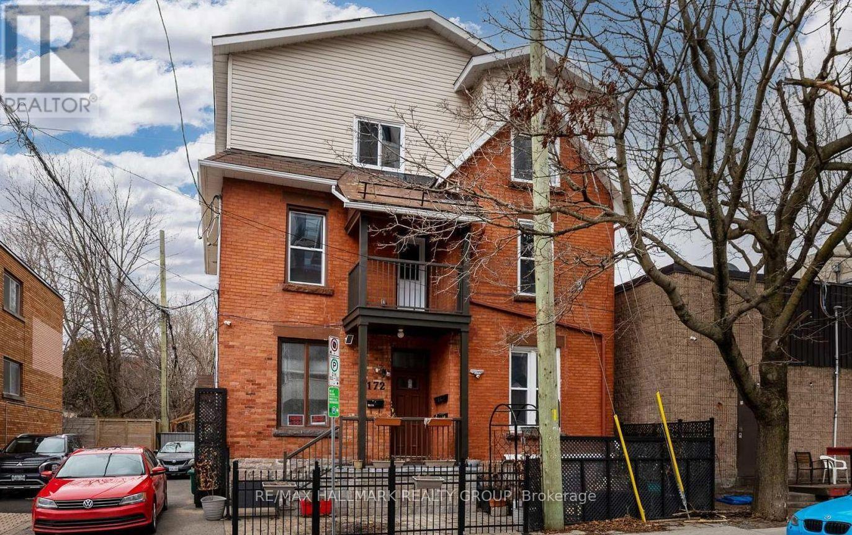
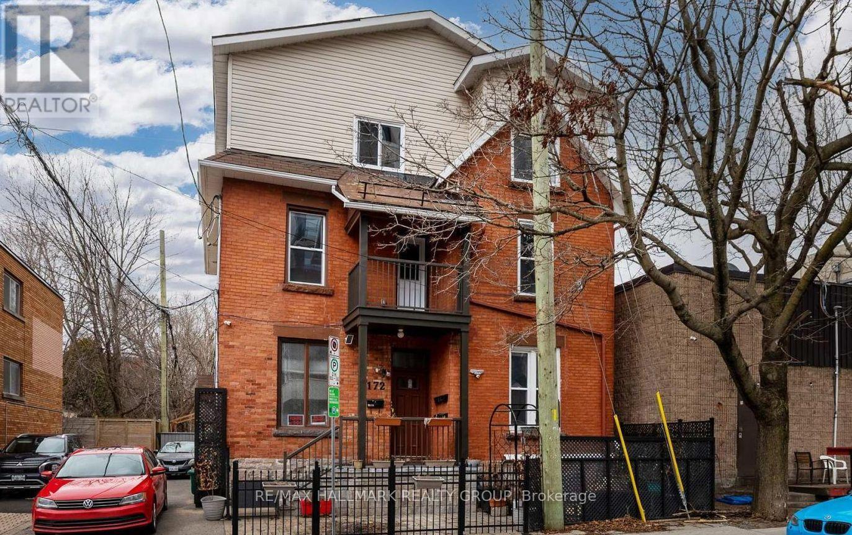
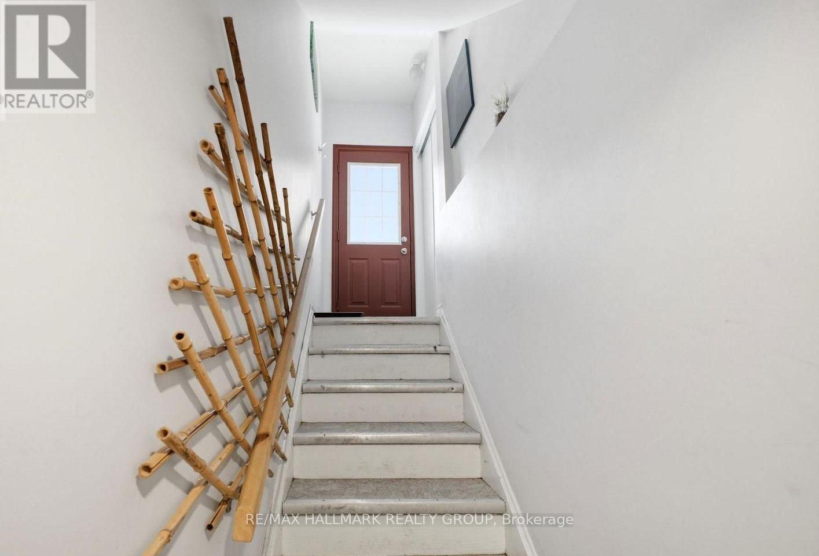
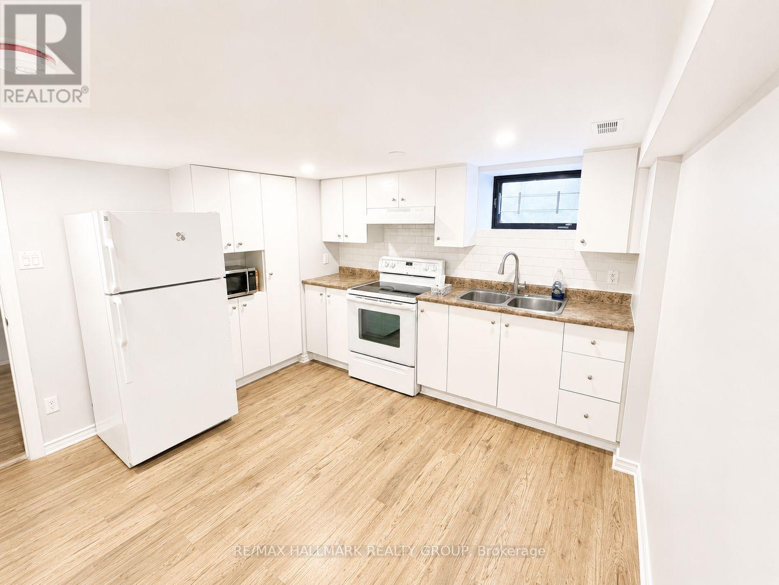
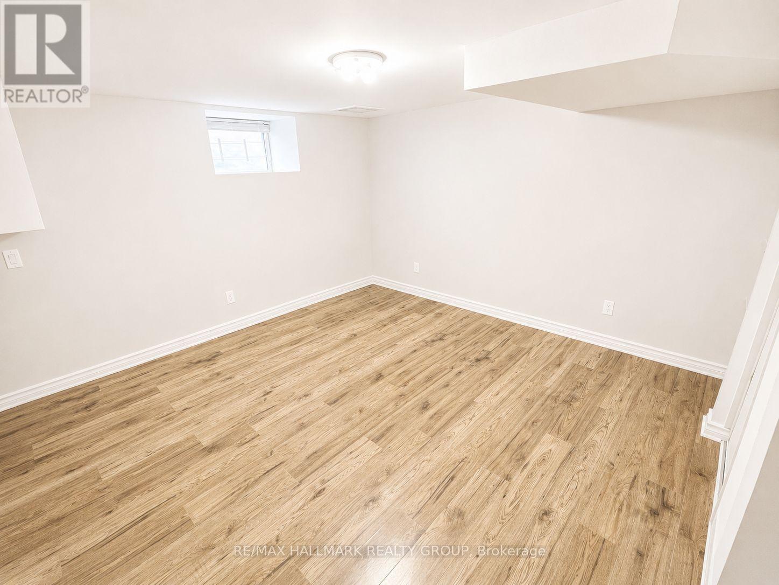
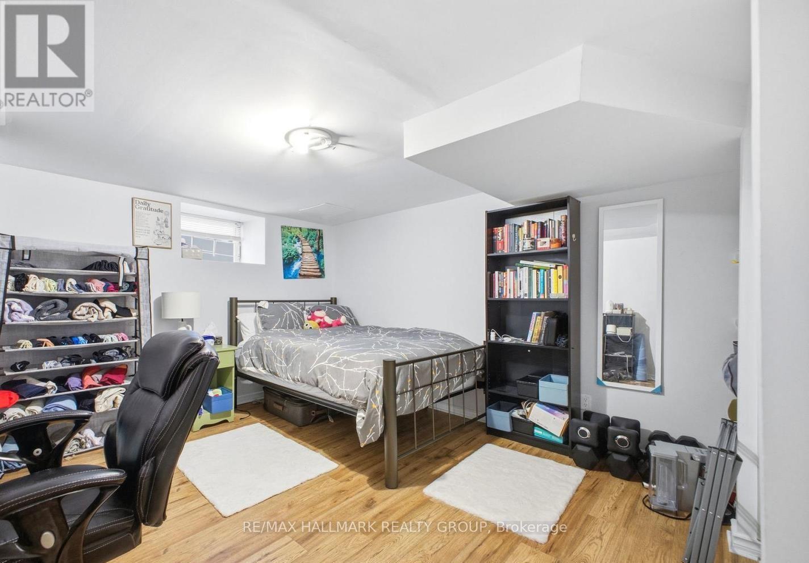
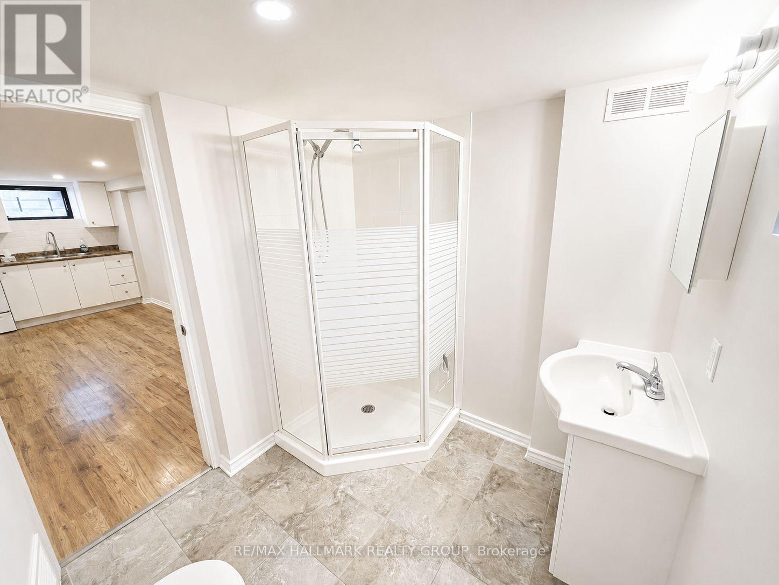
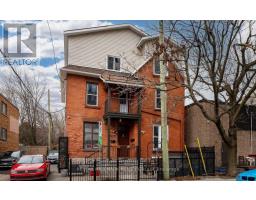
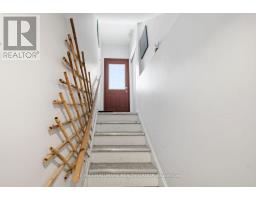
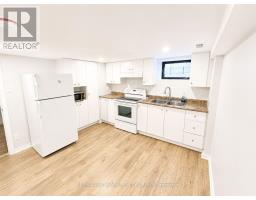
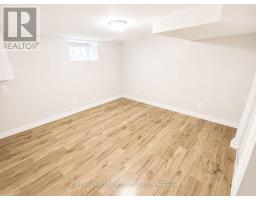
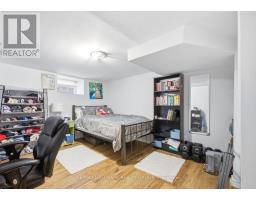
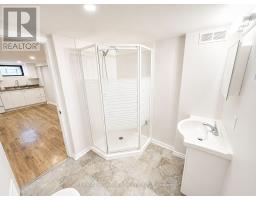
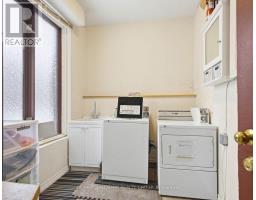
Welcome to 172 Cobourg Street #B, a bright and spacious lower-level suite located in one of Ottawa's most convenient and vibrant neighbourhoods. This well-appointed unit offers a comfortable and functional living environment with easy access to everything the downtown core has to offer.The open and practical layout includes a large bedroom, a modern 3-piece bathroom, a comfortable living/entertainment area, and a generously sized kitchen designed for everyday living. Located within walking distance to a variety of shops, dining options, and downtown services, this home provides the perfect blend of accessibility and comfort.An excellent opportunity for professionals or students seeking a centrally located rental. (id:50982)
Ask About This Property
Get more information or schedule a viewing today and see if this could be your next home. Our team is ready to help you take the next step.
Details
| MLS® Number | X13541262 |
| Property Type | Multi-family |
| Community Name | 4003 - Sandy Hill |
| Amenities Near By | Public Transit, Park |
| Bathroom Total | 1 |
| Bedrooms Above Ground | 1 |
| Bedrooms Total | 1 |
| Appliances | Dishwasher, Stove, Refrigerator |
| Basement Type | None |
| Cooling Type | Central Air Conditioning |
| Exterior Finish | Brick |
| Fireplace Present | Yes |
| Foundation Type | Unknown |
| Heating Fuel | Natural Gas |
| Heating Type | Forced Air |
| Size Interior | 700 - 1,100 Ft2 |
| Type | Other |
| Utility Water | Municipal Water |
| No Garage |
| Acreage | No |
| Land Amenities | Public Transit, Park |
| Sewer | Sanitary Sewer |
| Level | Type | Length | Width | Dimensions |
|---|---|---|---|---|
| Main Level | Primary Bedroom | 3.04 m | 3.35 m | 3.04 m x 3.35 m |
| Main Level | Bedroom | 3.04 m | 2.74 m | 3.04 m x 2.74 m |
| Main Level | Dining Room | 2.13 m | 2.13 m | 2.13 m x 2.13 m |
| Main Level | Kitchen | 2.74 m | 2.13 m | 2.74 m x 2.13 m |
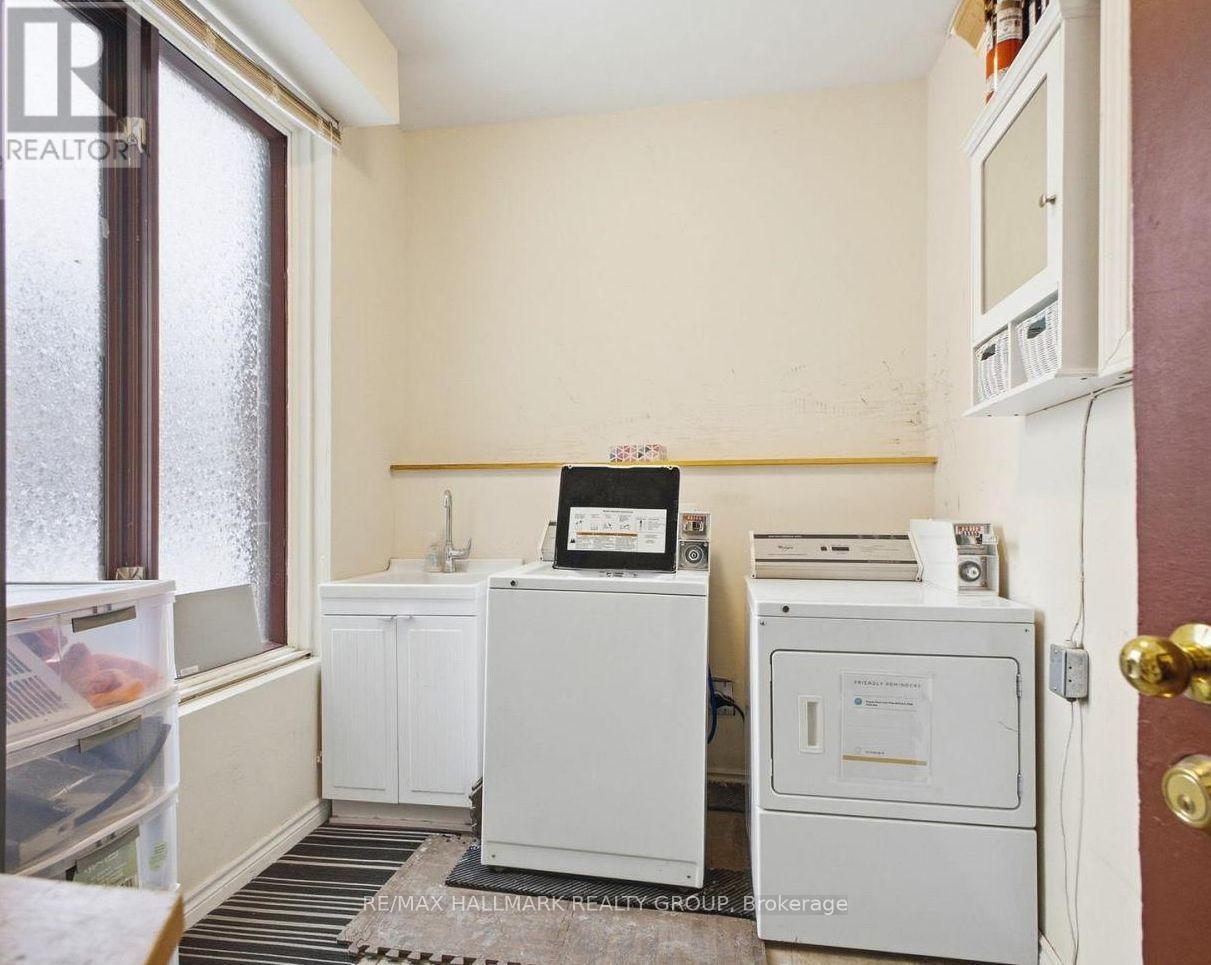
| Main Level | Laundry Room | 2.13 m | 1.52 m | 2.13 m x 1.52 m |
| Main Level | Living Room | 3.96 m | 2.43 m | 3.96 m x 2.43 m |
Map

The trademarks REALTOR®, REALTORS®, and the REALTOR® logo are controlled by The Canadian Real Estate Association (CREA) and identify real estate professionals who are members of CREA. The trademarks MLS®, Multiple Listing Service® and the associated logos are owned by The Canadian Real Estate Association (CREA) and identify the quality of services provided by real estate professionals who are members of CREA. The trademark DDF® is owned by The Canadian Real Estate Association (CREA) and identifies CREA's Data Distribution Facility (DDF®)
August 02 2026 09:52:27
Ottawa Real Estate Board
RE/MAX Hallmark Realty Group