
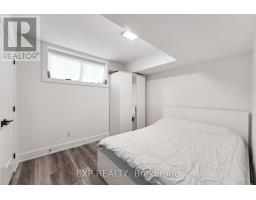
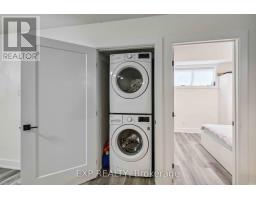
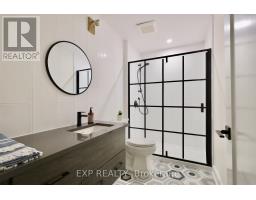
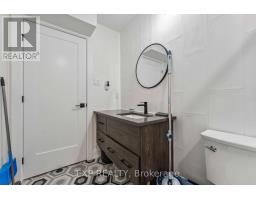
- 2 Bedroom
- 2 Bathroom
- 700 - 1,100 ft2
- Central Air Conditioning
- Radiant Heat
$2,500 Monthly
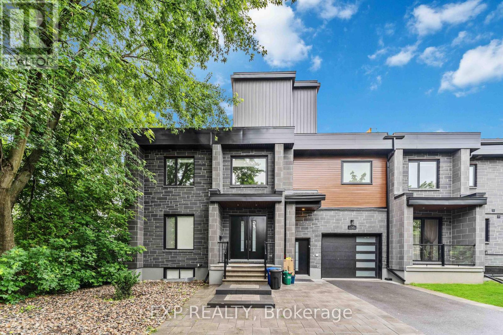
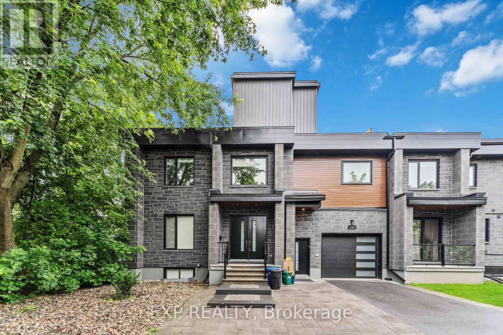
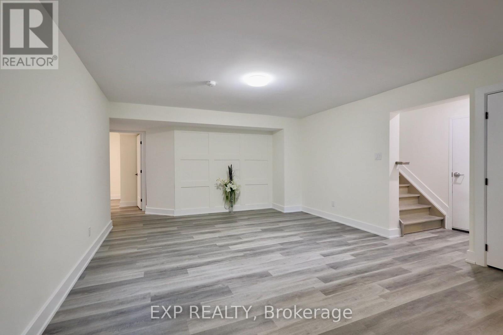
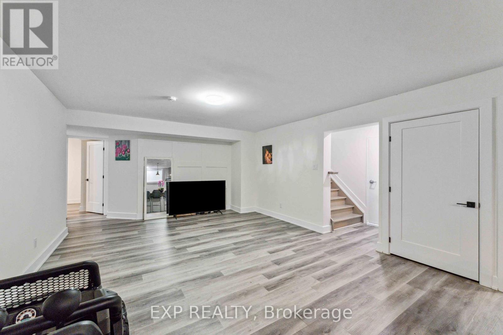
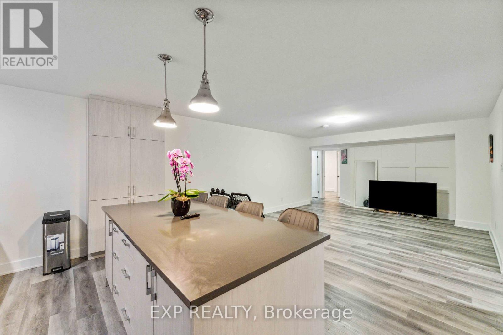
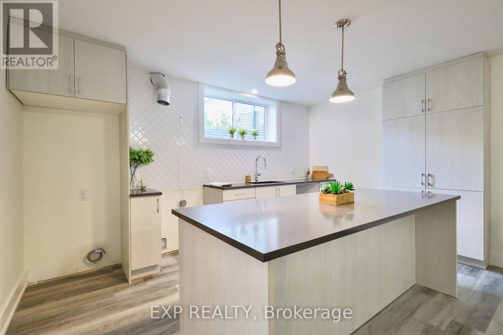
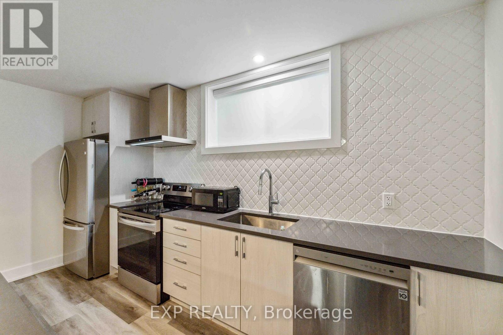
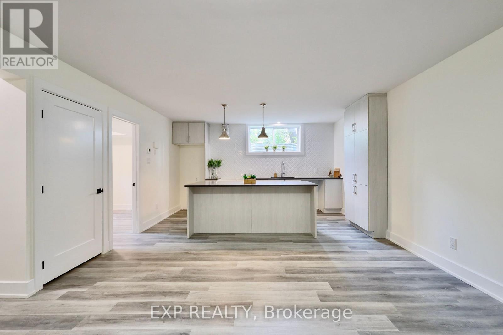
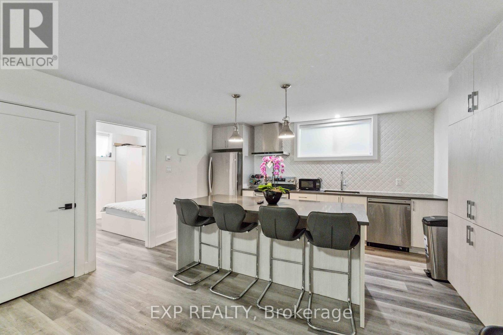
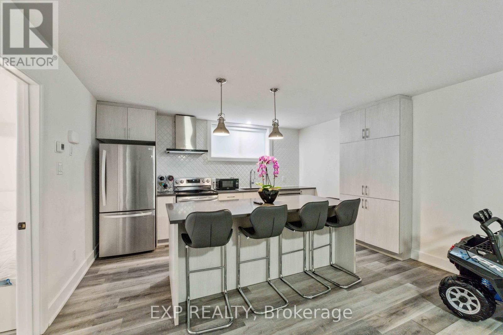
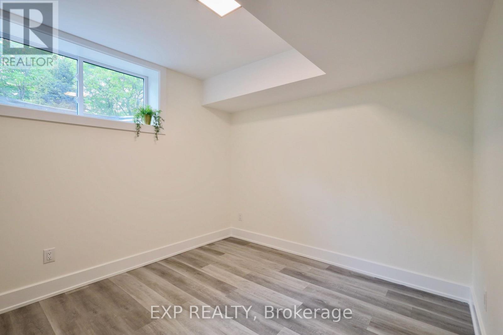
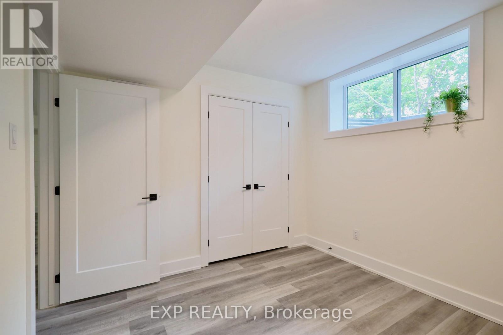
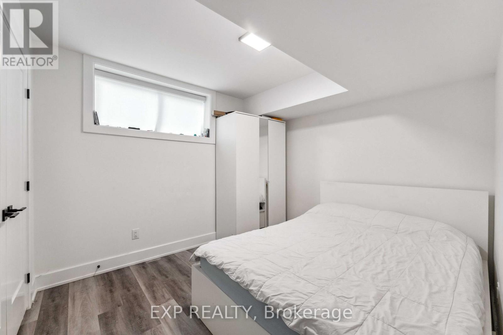
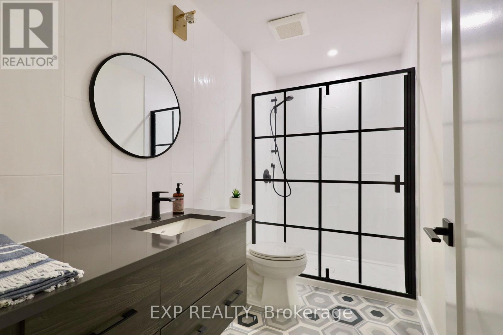
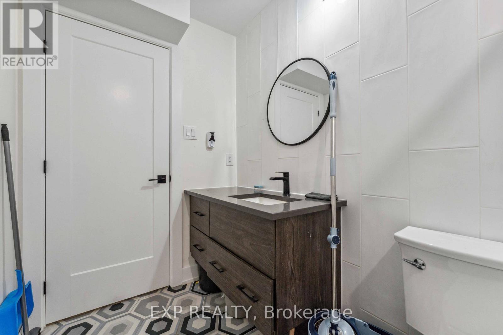
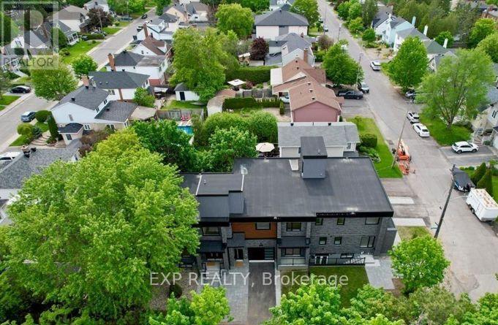
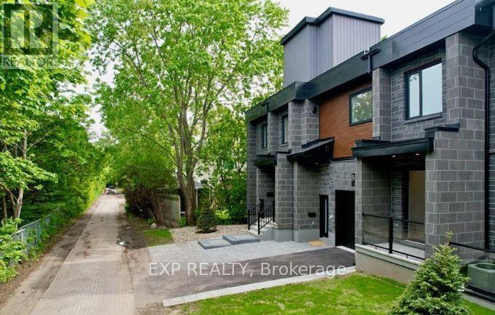
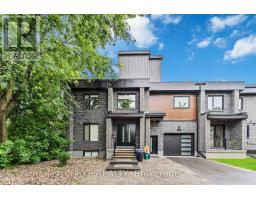
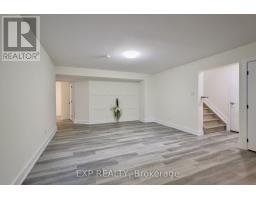
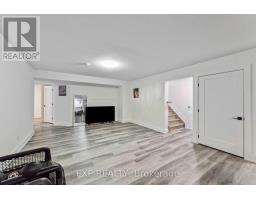
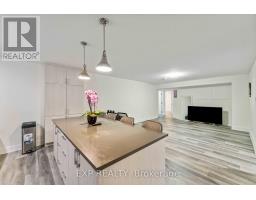
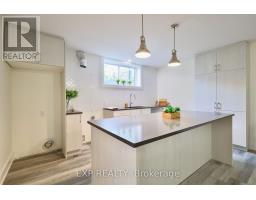
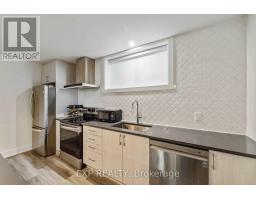
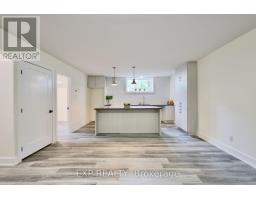
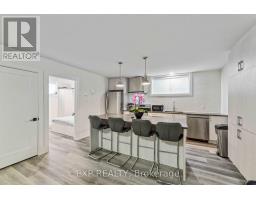
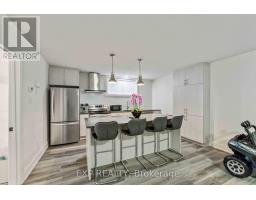
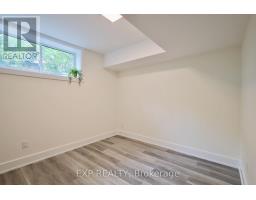
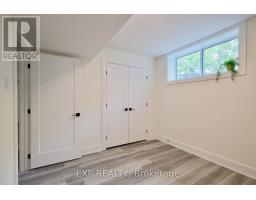
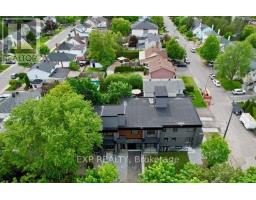
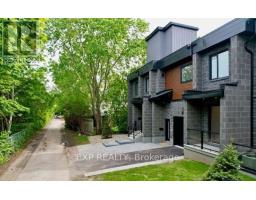
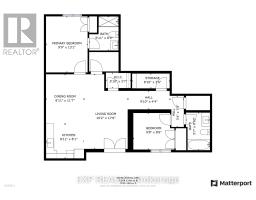
Check out this beautiful custom-built rental in the heart of the Overbrook! With its open-concept layout, heated hardwood and tile floors throughout the unit, high ceilings with pot lights, and stylish interlock landscaping, this unit has it all. The 2-bedroom space features a luxurious and modern bathroom, plenty of closet space, and a big standout kitchen with lots of quartz countertop space, stainless steel appliances, and custom finishes. Located near the peaceful Rideau River and just a short walk to downtown Sandy Hill via the pedestrian bridge, you'll also be close to highways, shopping, public transit, Ottawa University, and the downtown core. Don't miss your chance to enjoy modern living in an amazing location! (id:50982)
Ask About This Property
Get more information or schedule a viewing today and see if this could be your next home. Our team is ready to help you take the next step.
Details
| MLS® Number | X13630404 |
| Property Type | Single Family |
| Neigbourhood | Overbrook |
| Community Name | 3501 - Overbrook |
| Equipment Type | Water Heater |
| Parking Space Total | 1 |
| Rental Equipment Type | Water Heater |
| Bathroom Total | 2 |
| Bedrooms Above Ground | 2 |
| Bedrooms Total | 2 |
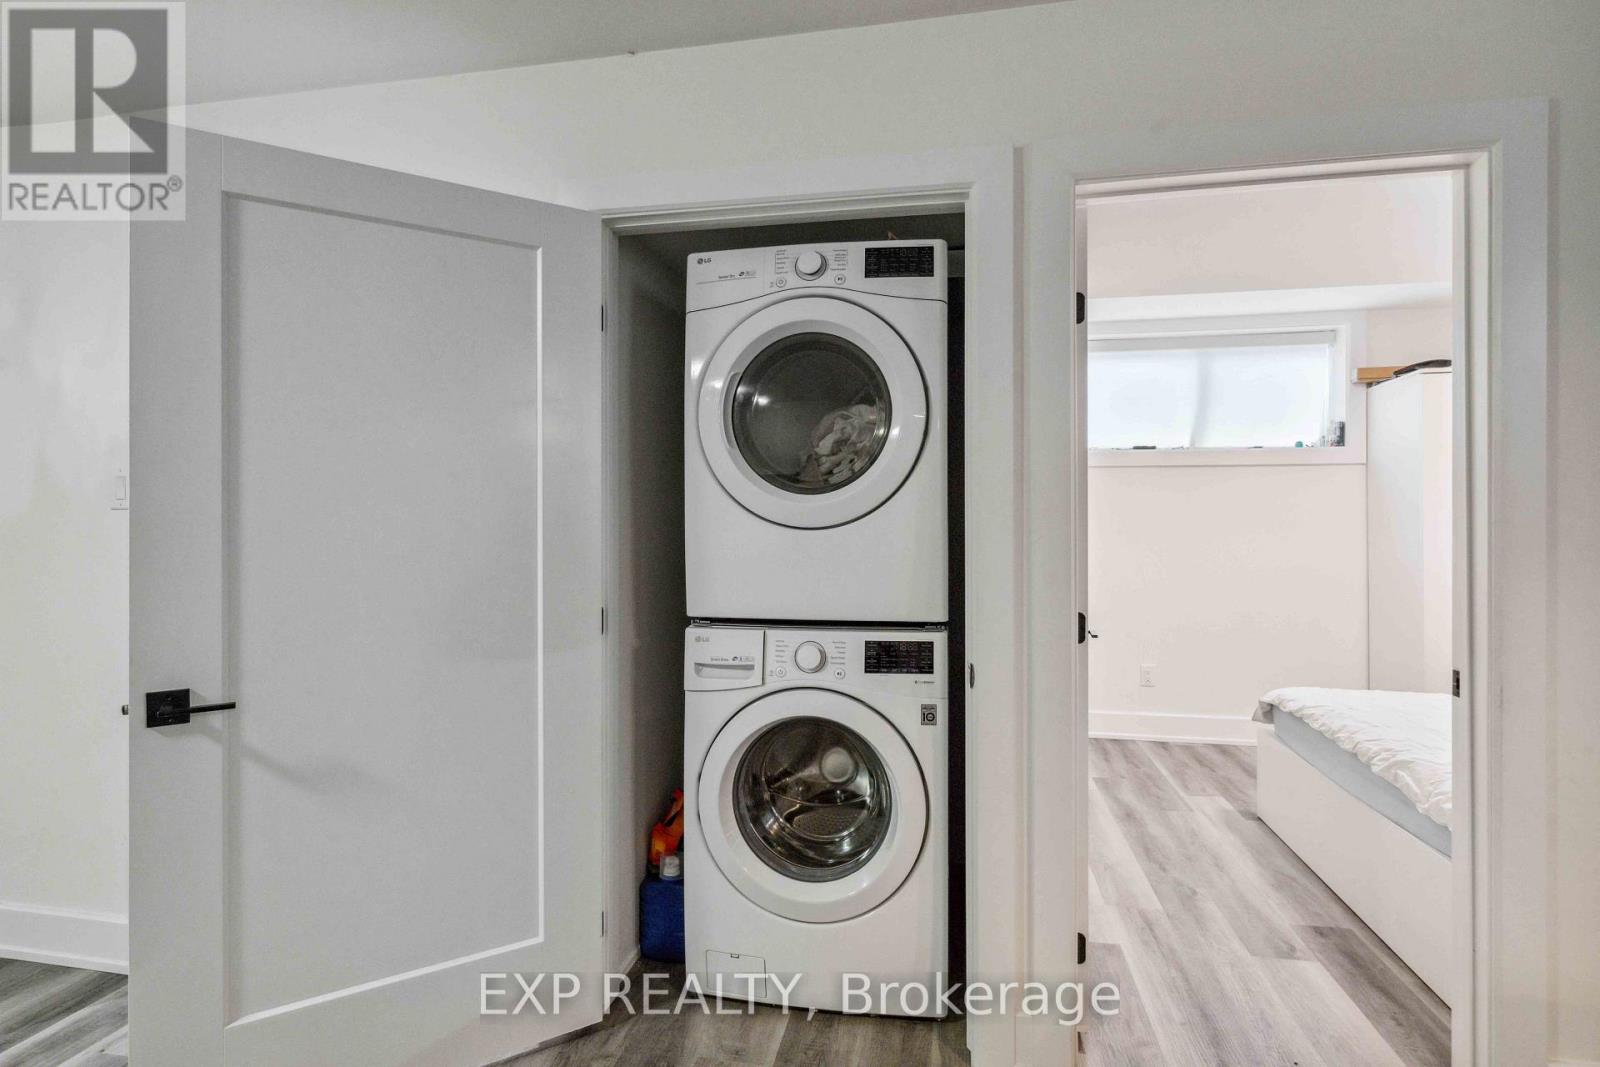
| Appliances | Dishwasher, Dryer, Stove, Washer, Refrigerator |
| Basement Type | Full |
| Construction Style Attachment | Semi-detached |
| Cooling Type | Central Air Conditioning |
| Exterior Finish | Brick, Wood |
| Foundation Type | Unknown |
| Heating Fuel | Natural Gas |
| Heating Type | Radiant Heat |
| Stories Total | 2 |
| Size Interior | 700 - 1,100 Ft2 |
| Type | House |
| Utility Water | Municipal Water |
| Other | |
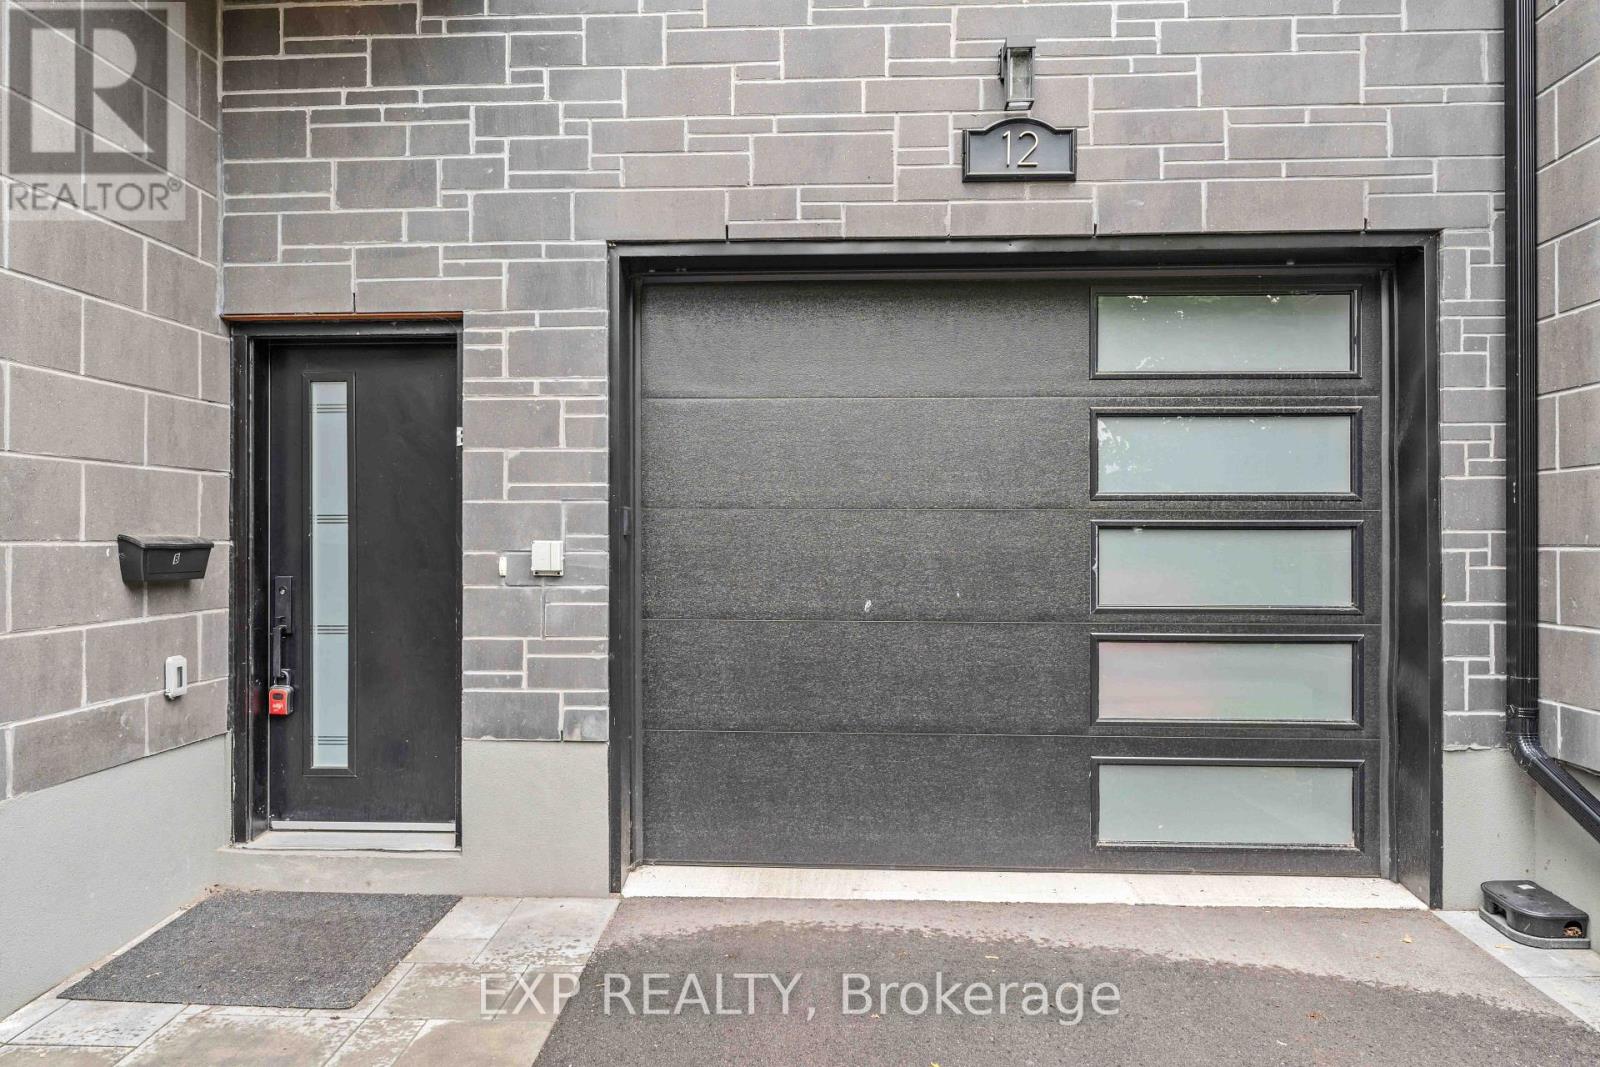
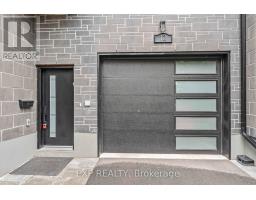
| Garage |
| Acreage | No |
| Level | Type | Length | Width | Dimensions |
|---|---|---|---|---|

| Basement | Primary Bedroom | 2.97 m | 3.99 m | 2.97 m x 3.99 m |
| Basement | Bedroom | 2.95 m | 2.59 m | 2.95 m x 2.59 m |
| Basement | Kitchen | 2.72 m | 2.46 m | 2.72 m x 2.46 m |
| Basement | Dining Room | 2.72 m | 3.53 m | 2.72 m x 3.53 m |
| Basement | Living Room | 3.1 m | 5.33 m | 3.1 m x 5.33 m |
| Basement | Bathroom | 2.11 m | 2.44 m | 2.11 m x 2.44 m |
| Basement | Bathroom | 1.7 m | 2.69 m | 1.7 m x 2.69 m |
Map

The trademarks REALTOR®, REALTORS®, and the REALTOR® logo are controlled by The Canadian Real Estate Association (CREA) and identify real estate professionals who are members of CREA. The trademarks MLS®, Multiple Listing Service® and the associated logos are owned by The Canadian Real Estate Association (CREA) and identify the quality of services provided by real estate professionals who are members of CREA. The trademark DDF® is owned by The Canadian Real Estate Association (CREA) and identifies CREA's Data Distribution Facility (DDF®)
August 02 2026 05:52:46
Ottawa Real Estate Board
Exp Realty