
- 3 Bedroom
- 3 Bathroom
- 2,011 ft2
- Fireplace
- Central Air Conditioning
- Forced Air
- Acreage
$1,350,000Maintenance, Reserve Fund Contributions, Other, See Remarks
$270 Monthly
Maintenance, Reserve Fund Contributions, Other, See Remarks
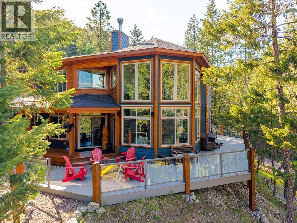
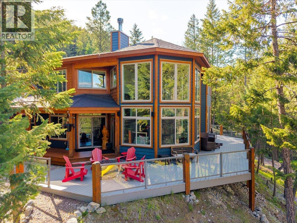
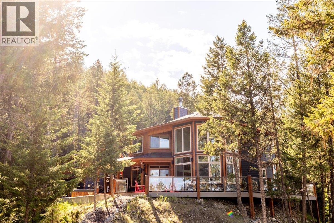
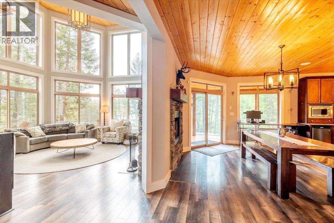
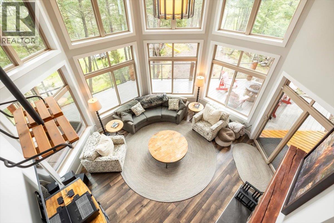
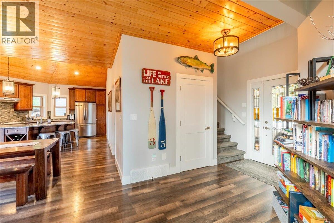
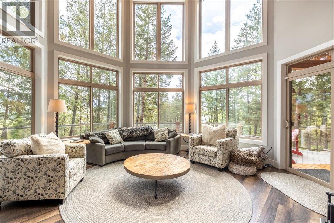
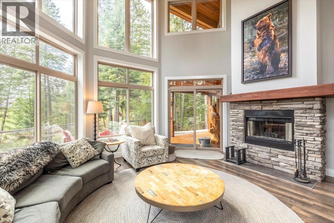
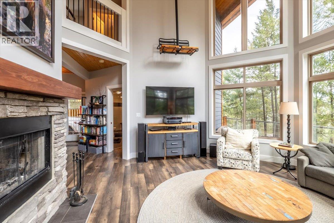
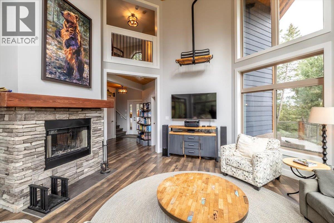
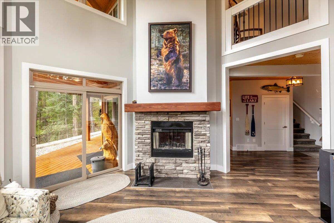
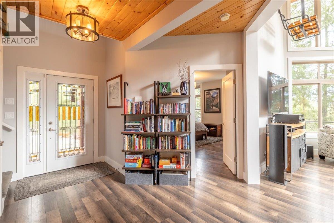
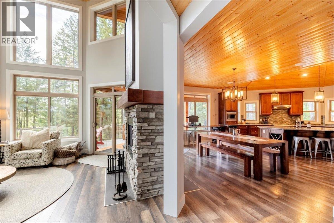
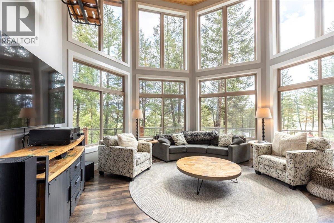
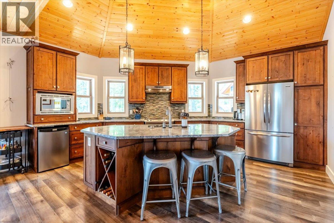
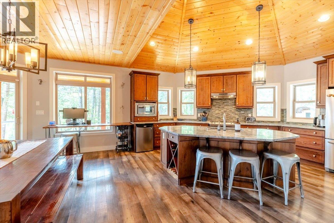
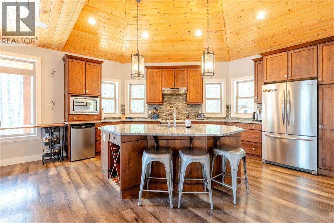
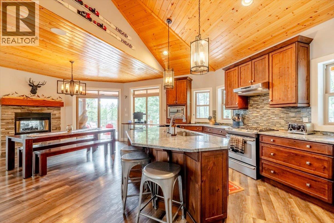
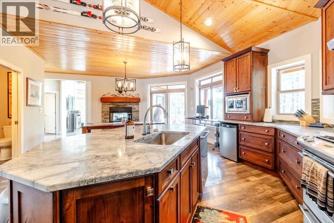
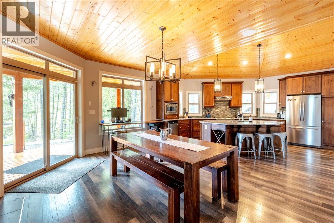
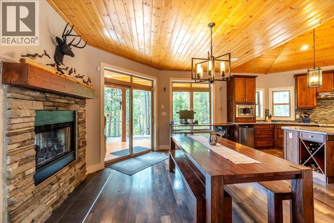
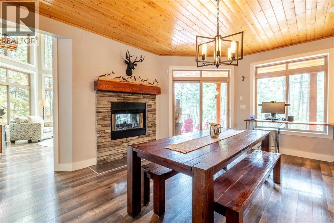
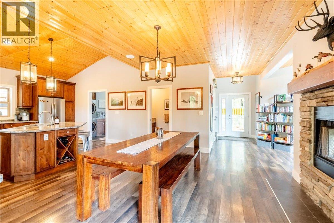
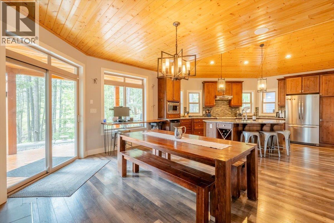
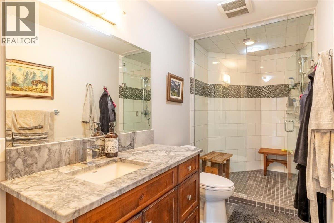
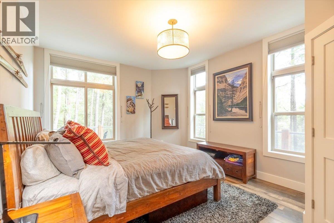
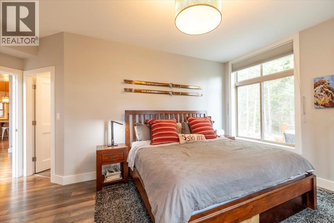
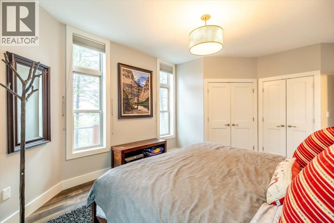
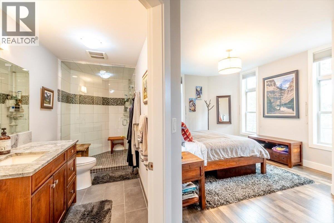
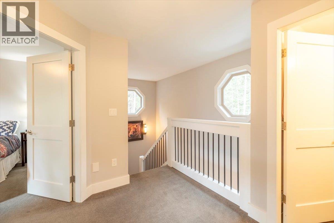
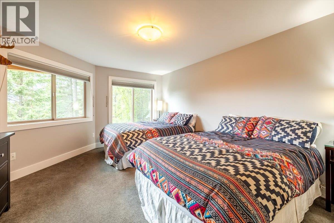
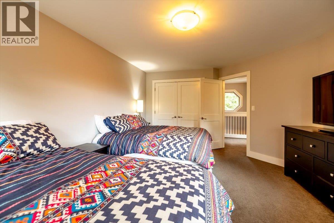
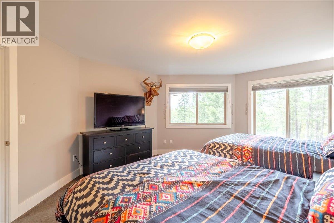
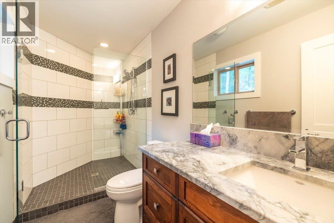
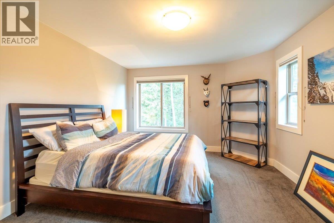
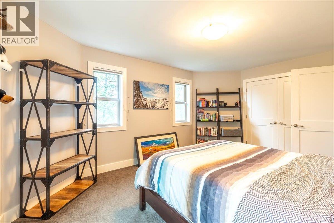
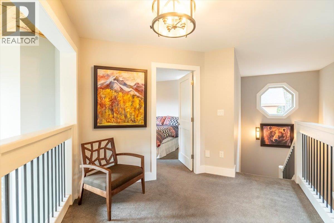
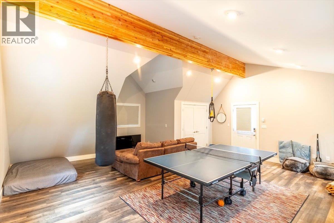
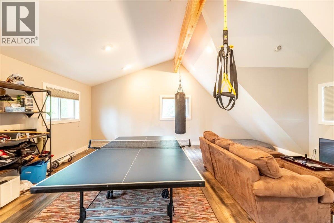
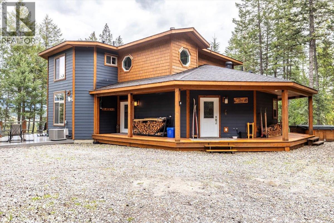
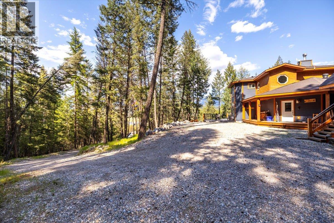
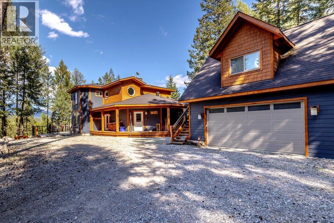
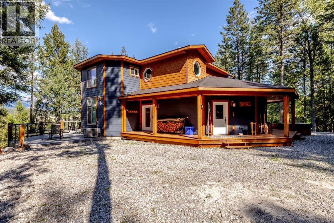
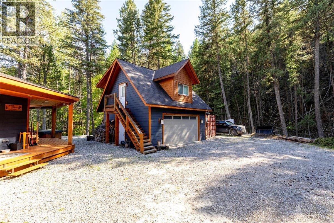
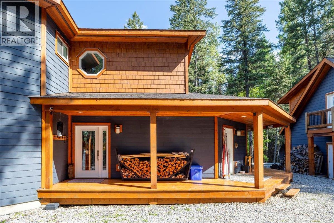
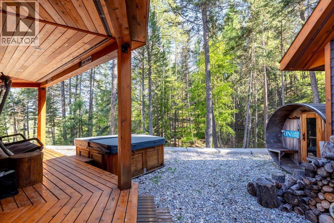
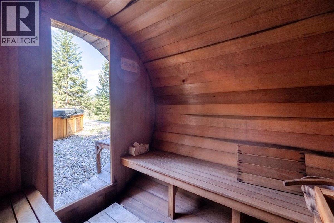
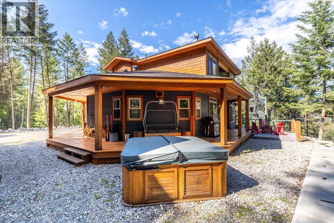
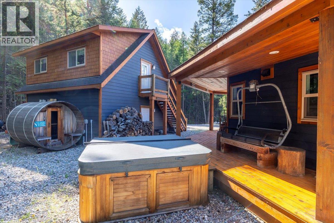
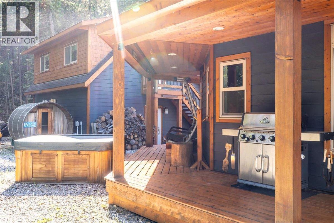
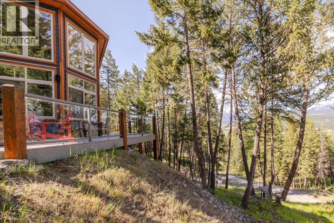
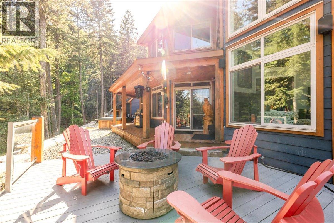
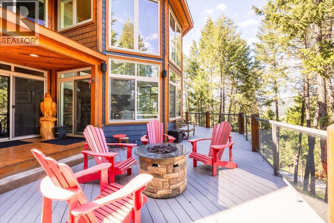
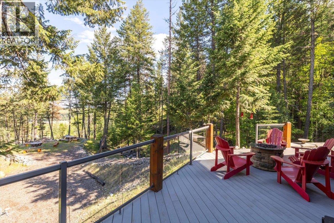
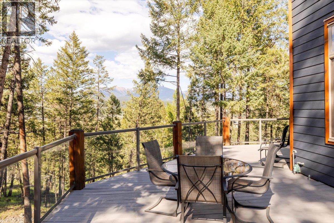
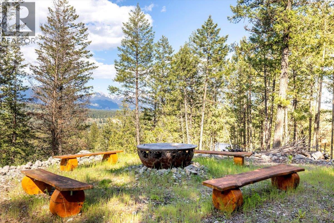
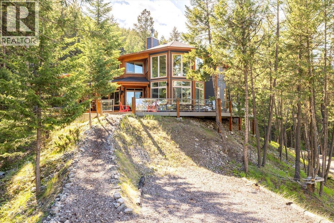
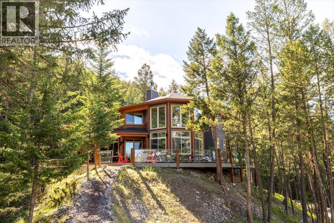
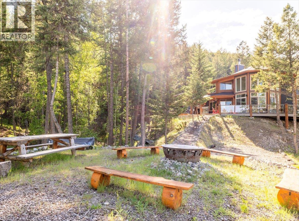
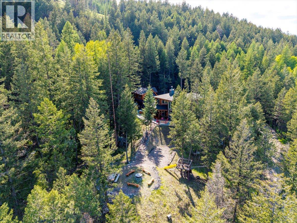
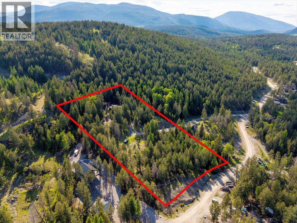
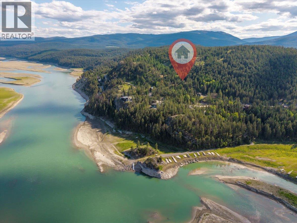
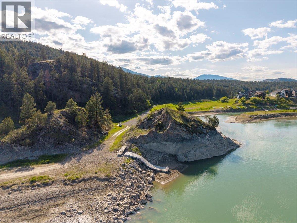
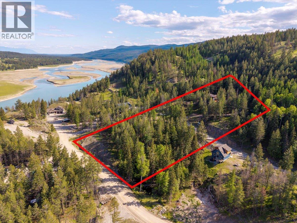
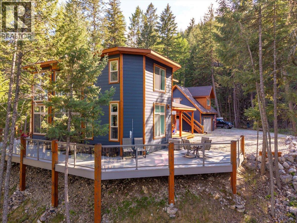
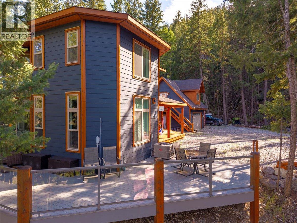
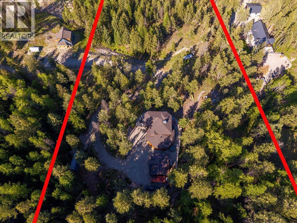
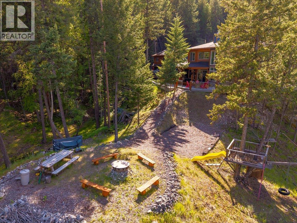
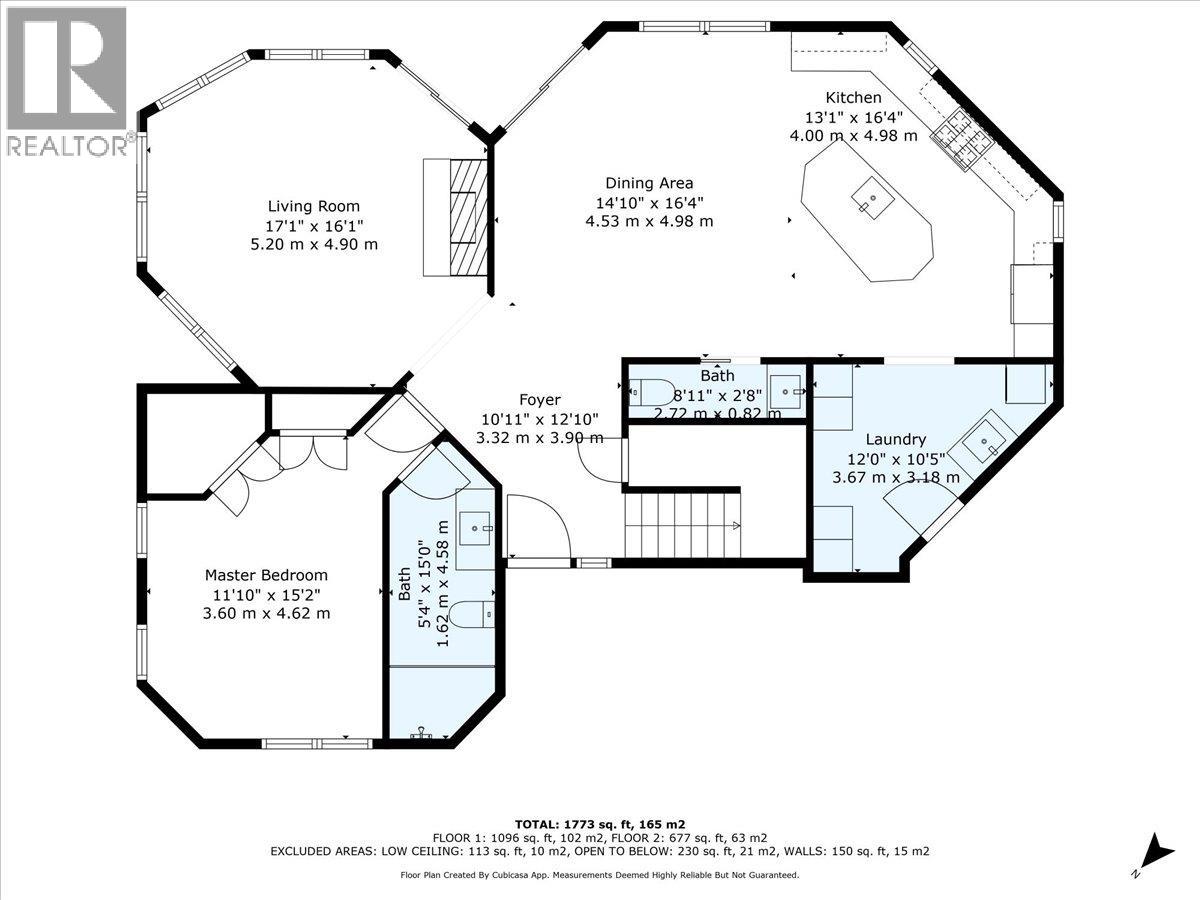
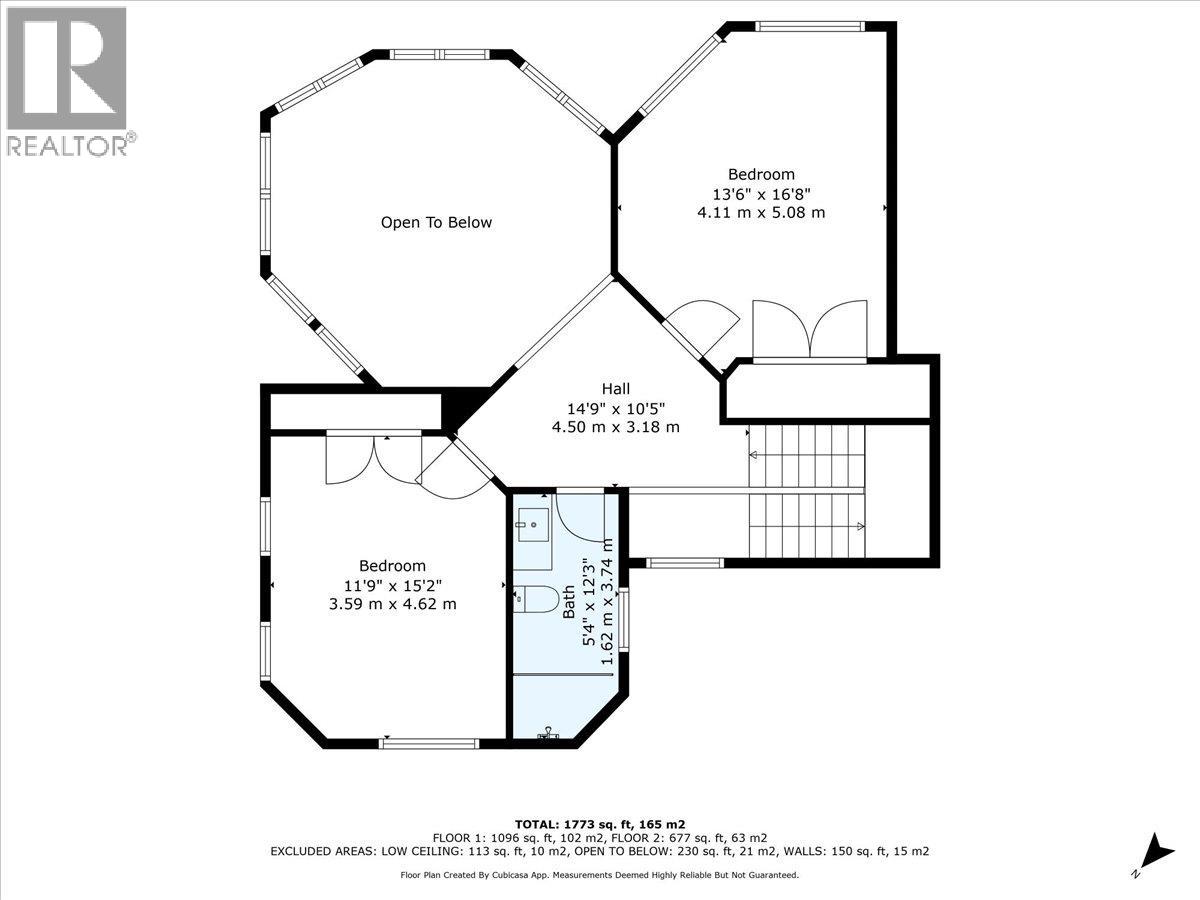
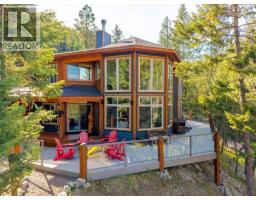
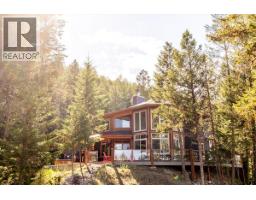
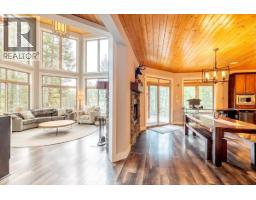
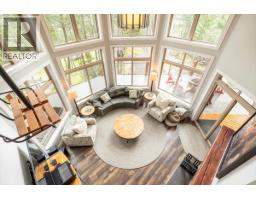
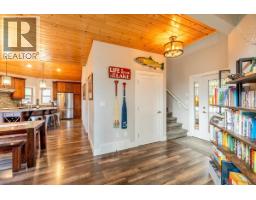
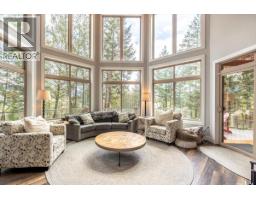
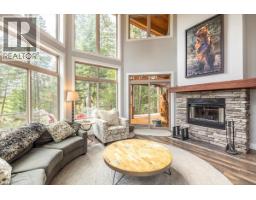
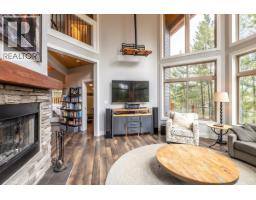
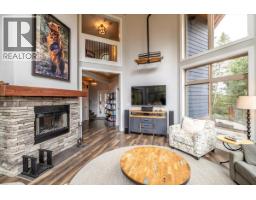
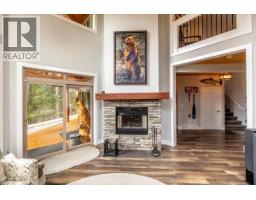
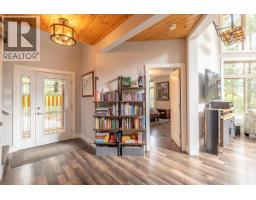
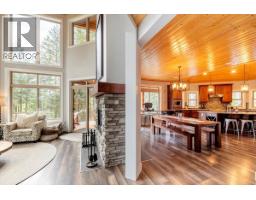
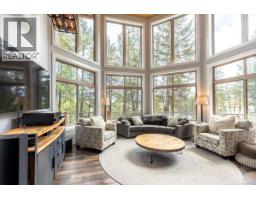
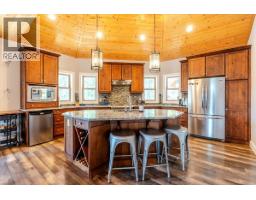
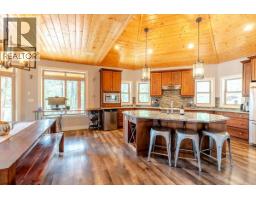
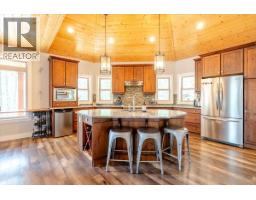
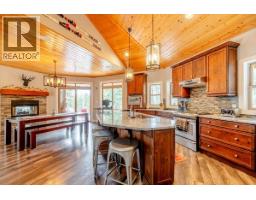
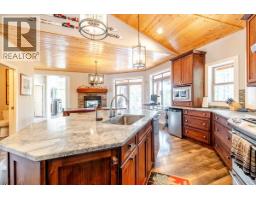
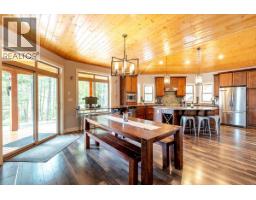
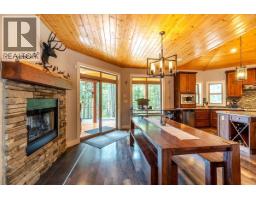
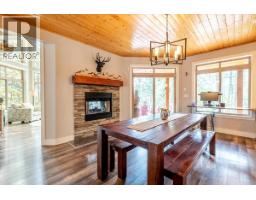
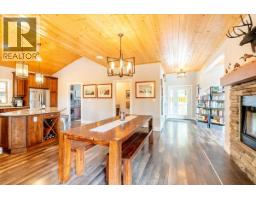
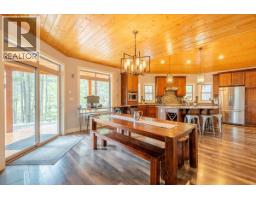
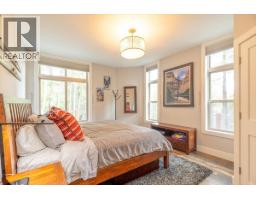
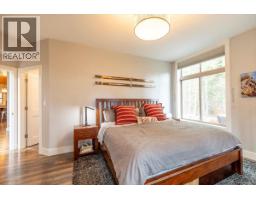
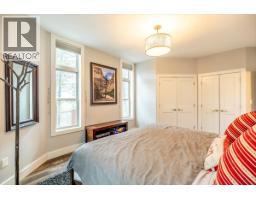
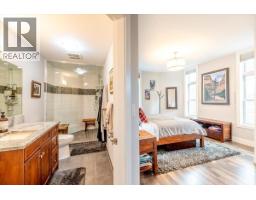
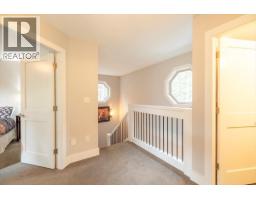
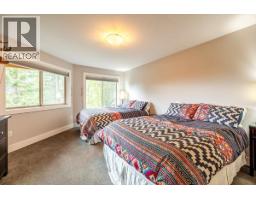
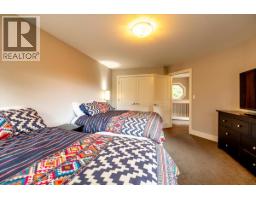
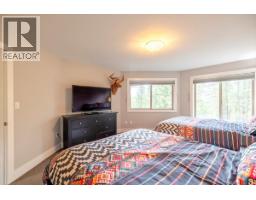
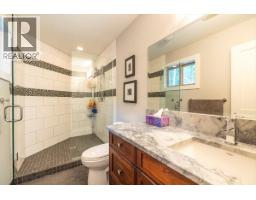
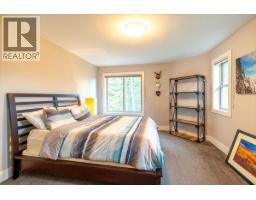
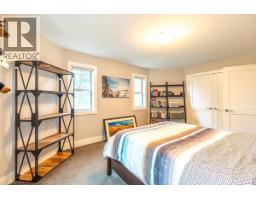
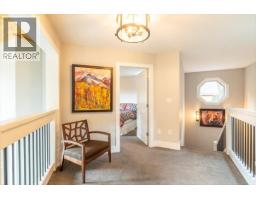
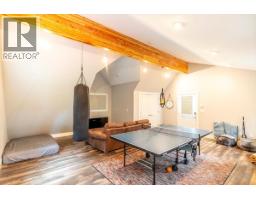
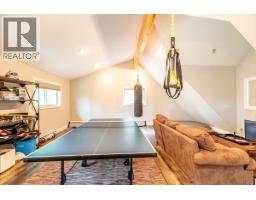
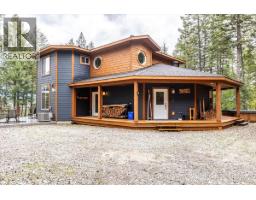
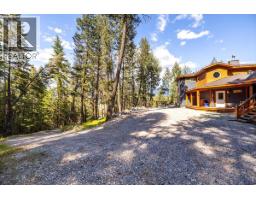
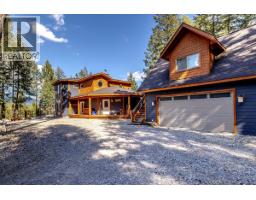
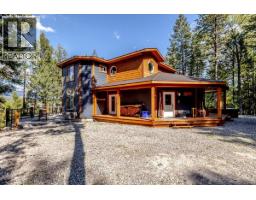
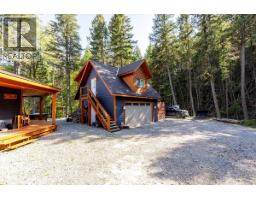
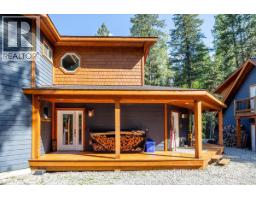
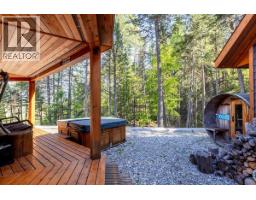
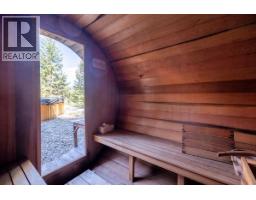
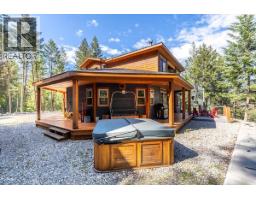
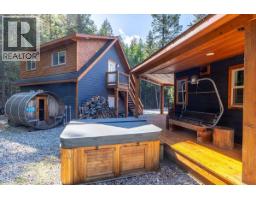
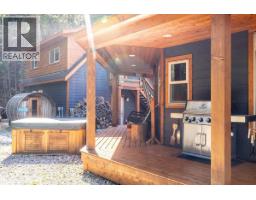
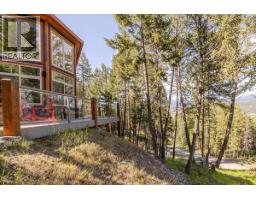
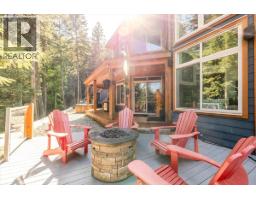
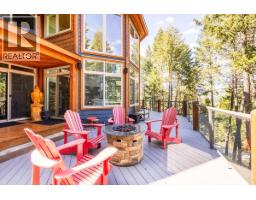
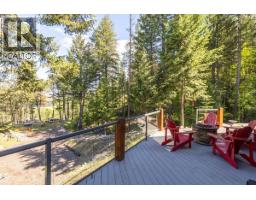
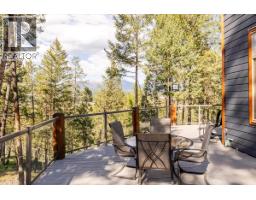
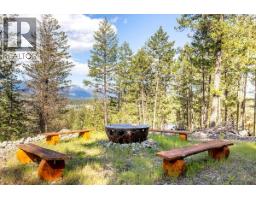
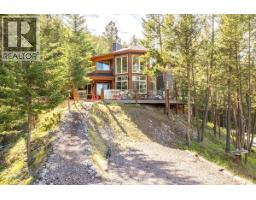
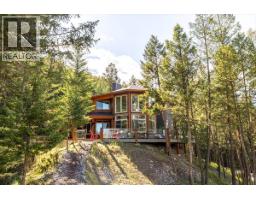
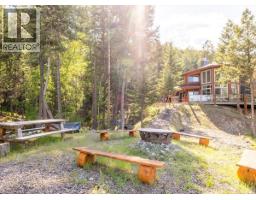
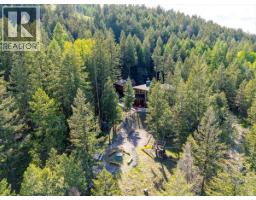
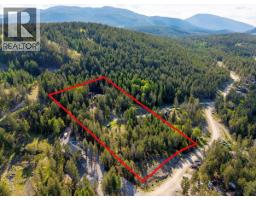
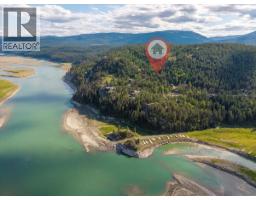
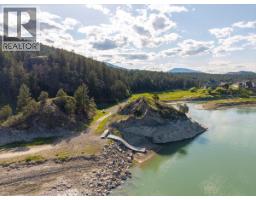
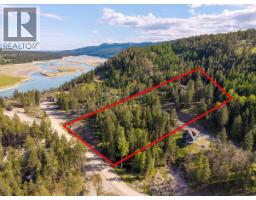
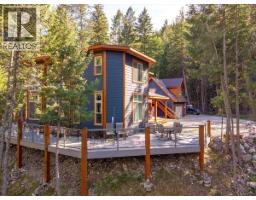
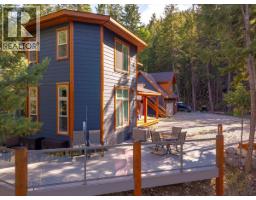
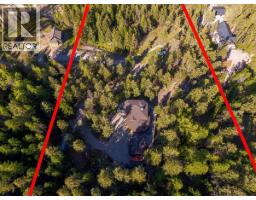
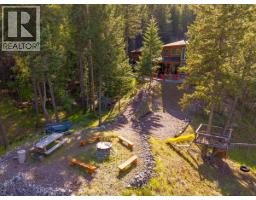
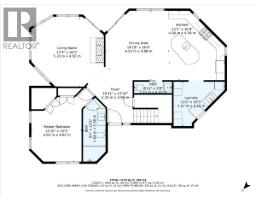
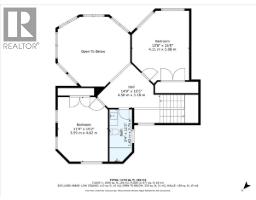
$270 MonthlyAbsolutely STUNNING home in Osprey Landing! Custom-built and lovingly maintained by the original owners, this exceptional property is nestled on over 3 private acres, surrounded by trees and breathtaking mountain views. The main floor features a beautifully appointed kitchen and spacious dining area centred around a striking double-sided wood-burning fireplace with propane assist. The living room is the heart of the home, showcasing soaring vaulted ceilings, floor-to-ceiling windows, and an abundance of natural light. A wraparound deck, accessible from multiple rooms, creates seamless indoor-outdoor living. The spacious primary bedroom is conveniently located on the main floor and features ample closet space plus a luxurious ensuite with steam shower. Upstairs are two generous bedrooms, a full bathroom, and an open landing overlooking the living area below. Recent upgrades include a brand-new 97% efficient AirEase propane furnace installed in 2026, providing exceptional comfort and energy efficiency. Outside, enjoy a saltwater hot tub, sauna, fire pit, bike trails, and complete privacy. The detached double garage includes a finished bonus space above, ideal for guests, a games room, studio, or additional storage. Just a short walk to the lake and located in one of the Elk Valley's most desirable communities, this remarkable property is perfect as a full-time residence or recreational retreat. (id:66888)
Ask About This Property
Get more information or schedule a viewing today and see if this could be your next home. Our team is ready to help you take the next step.
Details
| MLS® Number | 10389918 |
| Property Type | Single Family |
| Neigbourhood | CRANL Ft. Steele to Wardner |
| Community Name | Osprey Landing |
| Community Features | Pets Allowed |
| Parking Space Total | 2 |
| Bathroom Total | 3 |
| Bedrooms Total | 3 |
| Appliances | Refrigerator, Dishwasher, Dryer, Range - Gas, Hot Water Instant, Microwave, Washer |
| Constructed Date | 2011 |
| Construction Style Attachment | Detached |
| Cooling Type | Central Air Conditioning |
| Fireplace Fuel | Wood |
| Fireplace Present | Yes |
| Fireplace Total | 1 |
| Fireplace Type | Conventional |
| Half Bath Total | 1 |
| Heating Type | Forced Air |
| Stories Total | 2 |
| Size Interior | 2,011 Ft2 |
| Type | House |
| Utility Water | Community Water User's Utility |
| Detached Garage | 2 |
| Heated Garage |
| Acreage | Yes |
| Sewer | Municipal Sewage System |
| Size Irregular | 3.6 |
| Size Total | 3.6 Ac|1 - 5 Acres |
| Size Total Text | 3.6 Ac|1 - 5 Acres |
| Level | Type | Length | Width | Dimensions |
|---|---|---|---|---|
| Second Level | 3pc Bathroom | Measurements not available | ||
| Second Level | Bedroom | 11'9'' x 15'2'' | ||
| Second Level | Bedroom | 13'6'' x 16'8'' | ||
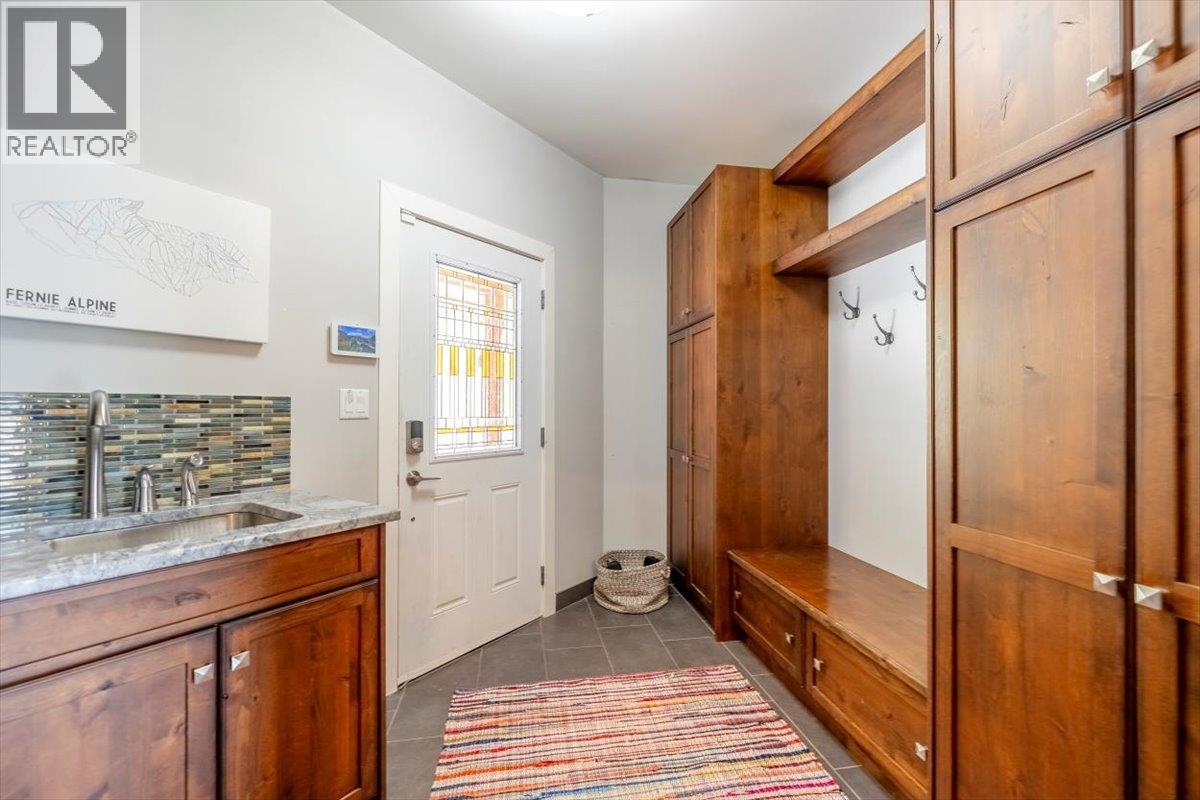
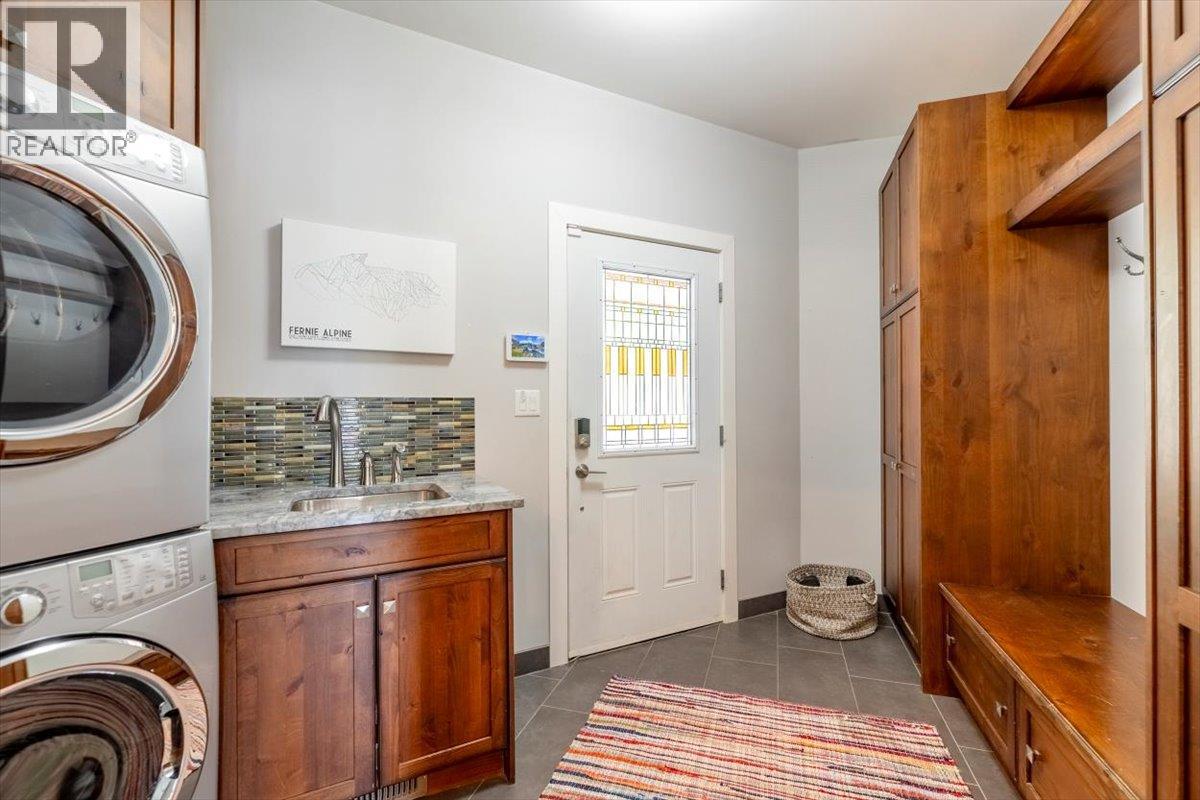
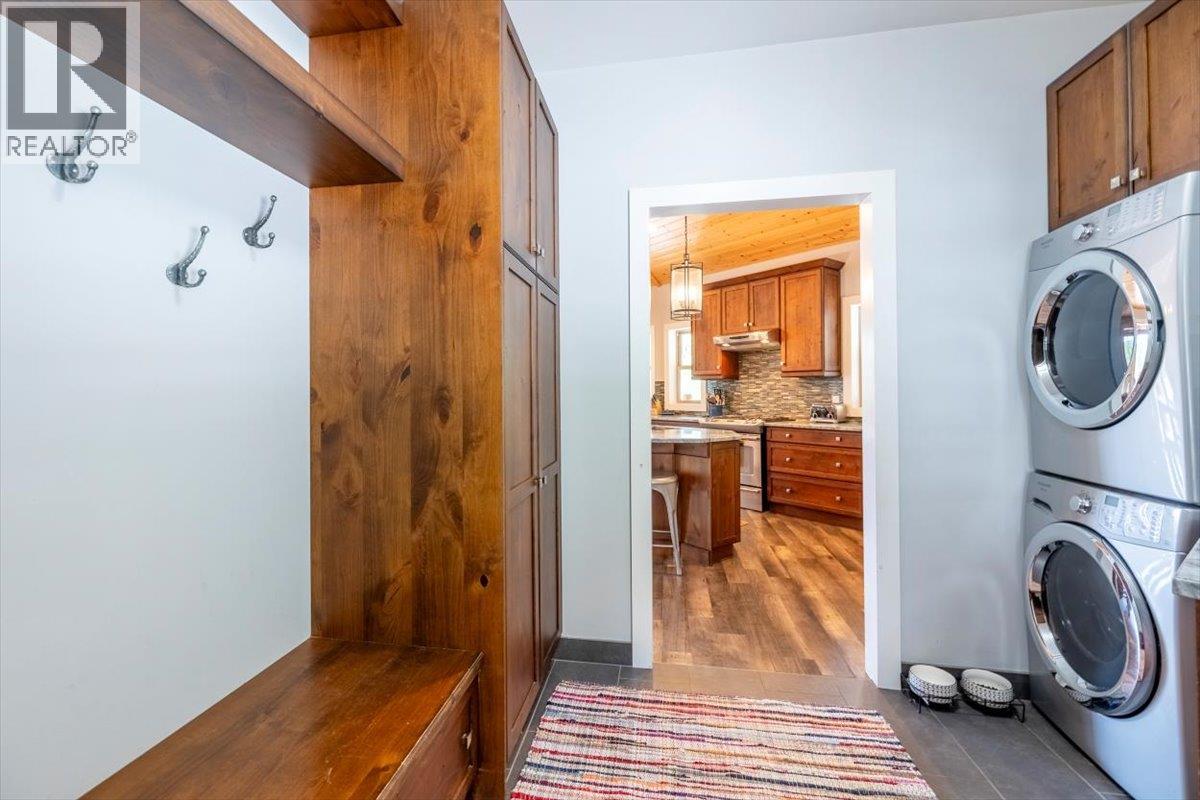
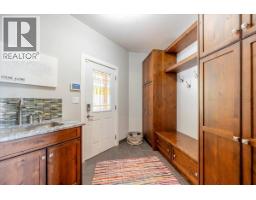
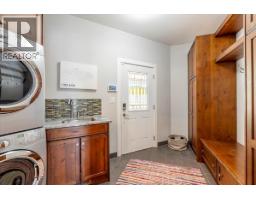
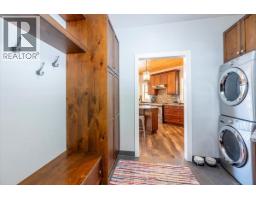
| Main Level | Laundry Room | 12' x 10'5'' | ||
| Main Level | Foyer | 10'11'' x 12'10'' | ||
| Main Level | Dining Room | 14'10'' x 16'4'' | ||
| Main Level | 2pc Bathroom | Measurements not available | ||
| Main Level | Kitchen | 13'1'' x 16'4'' | ||
| Main Level | Living Room | 17'1'' x 16'1'' | ||
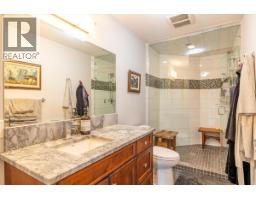
| Main Level | 3pc Ensuite Bath | Measurements not available | ||
| Main Level | Primary Bedroom | 11'10'' x 15'2'' |
Map

The trademarks REALTOR®, REALTORS®, and the REALTOR® logo are controlled by The Canadian Real Estate Association (CREA) and identify real estate professionals who are members of CREA. The trademarks MLS®, Multiple Listing Service® and the associated logos are owned by The Canadian Real Estate Association (CREA) and identify the quality of services provided by real estate professionals who are members of CREA. The trademark DDF® is owned by The Canadian Real Estate Association (CREA) and identifies CREA's Data Distribution Facility (DDF®)
June 03 2026 07:32:42
Association of Interior REALTORS®
RE/MAX Elk Valley Realty