
- 3 Bedroom
- 3 Bathroom
- 2,000 - 2,500 sqft
- Fireplace
- Inground Pool
- Central Air Conditioning
- Forced Air, Heat Pump
$750,000
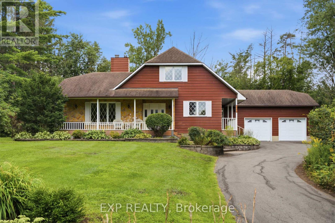
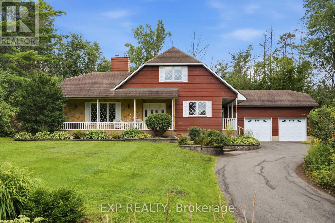
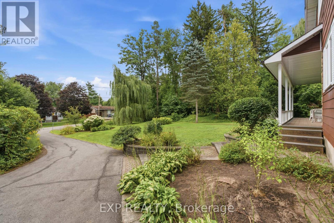
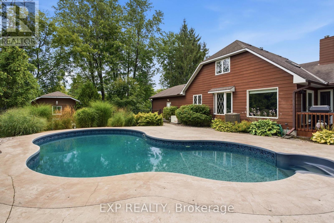
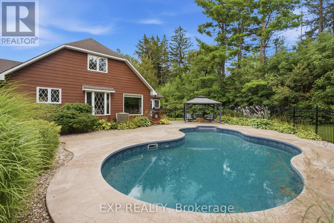
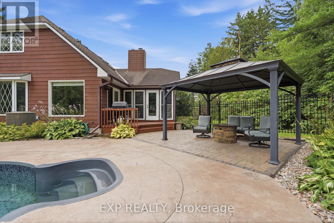
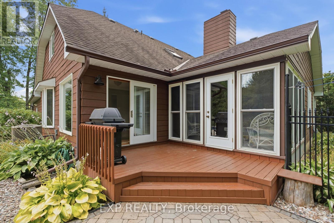
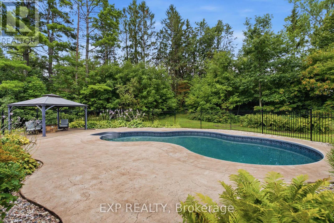
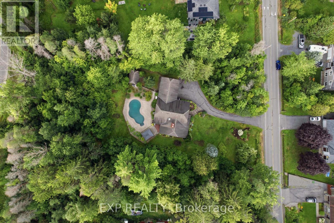
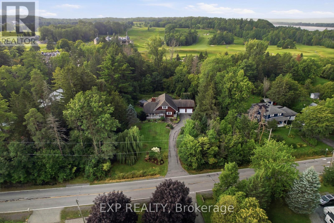
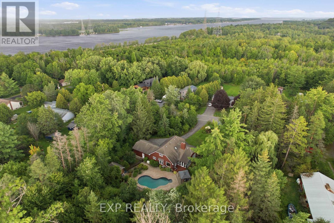
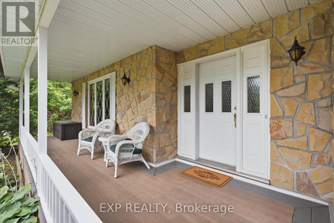
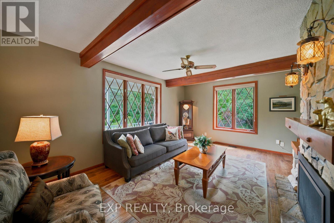
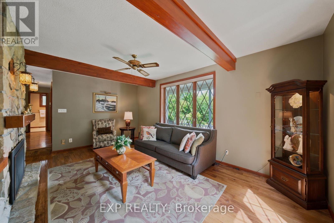
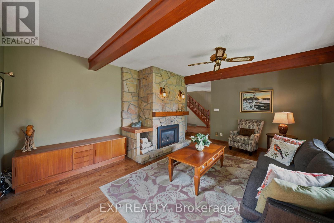
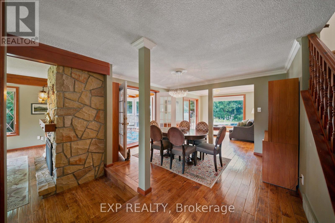
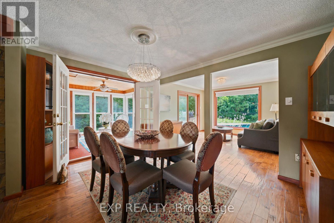
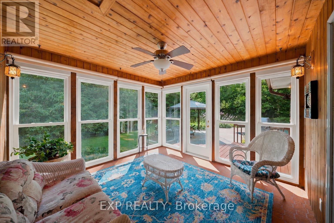
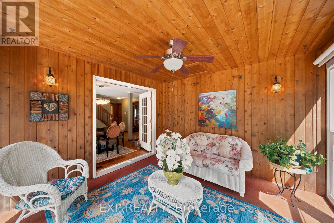
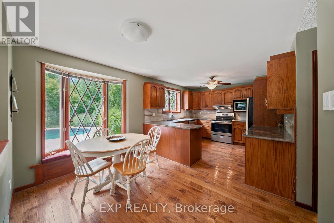
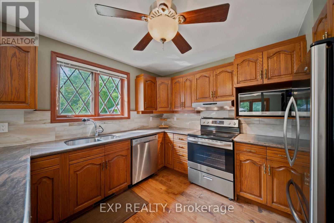
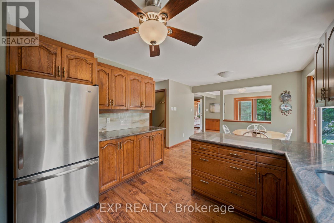
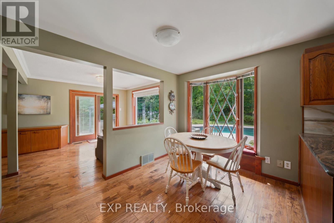
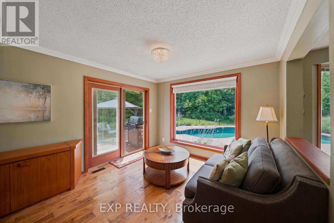
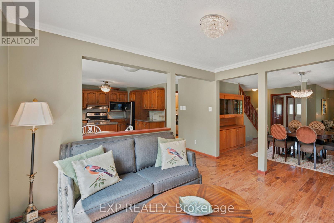
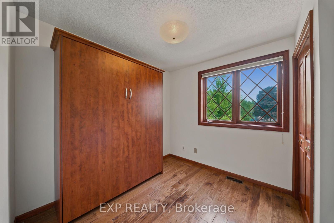
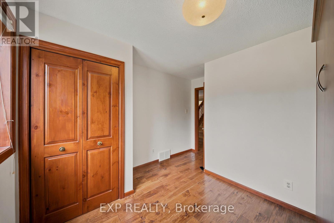
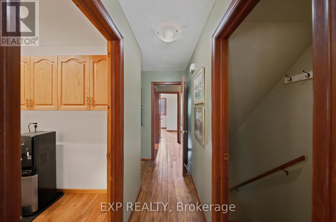
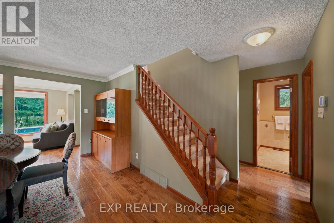
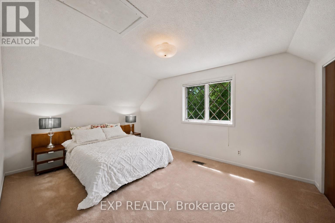
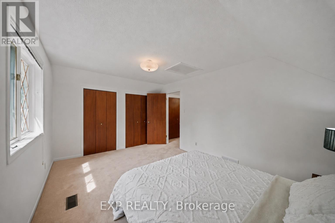
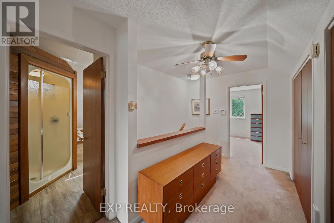
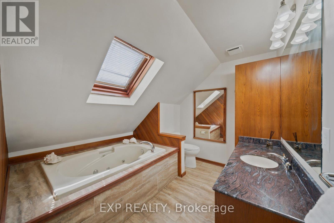

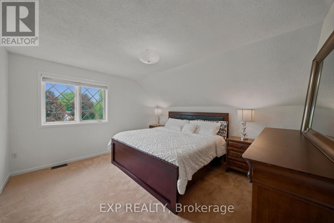
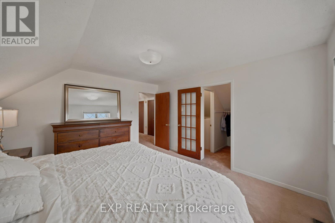
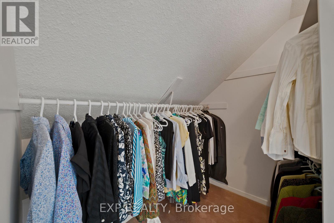
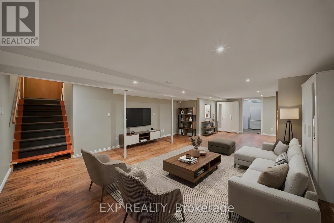
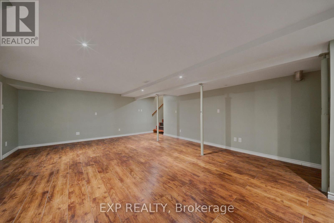
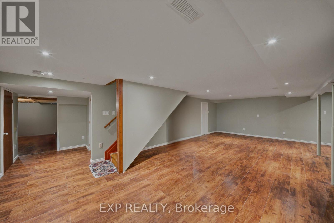
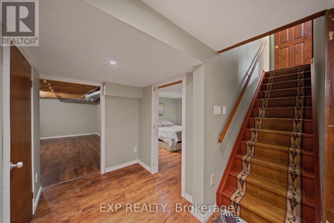
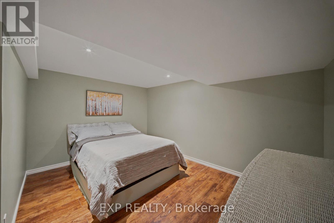
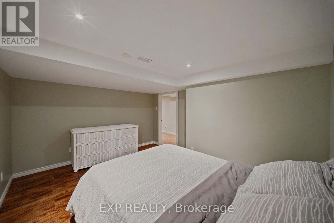
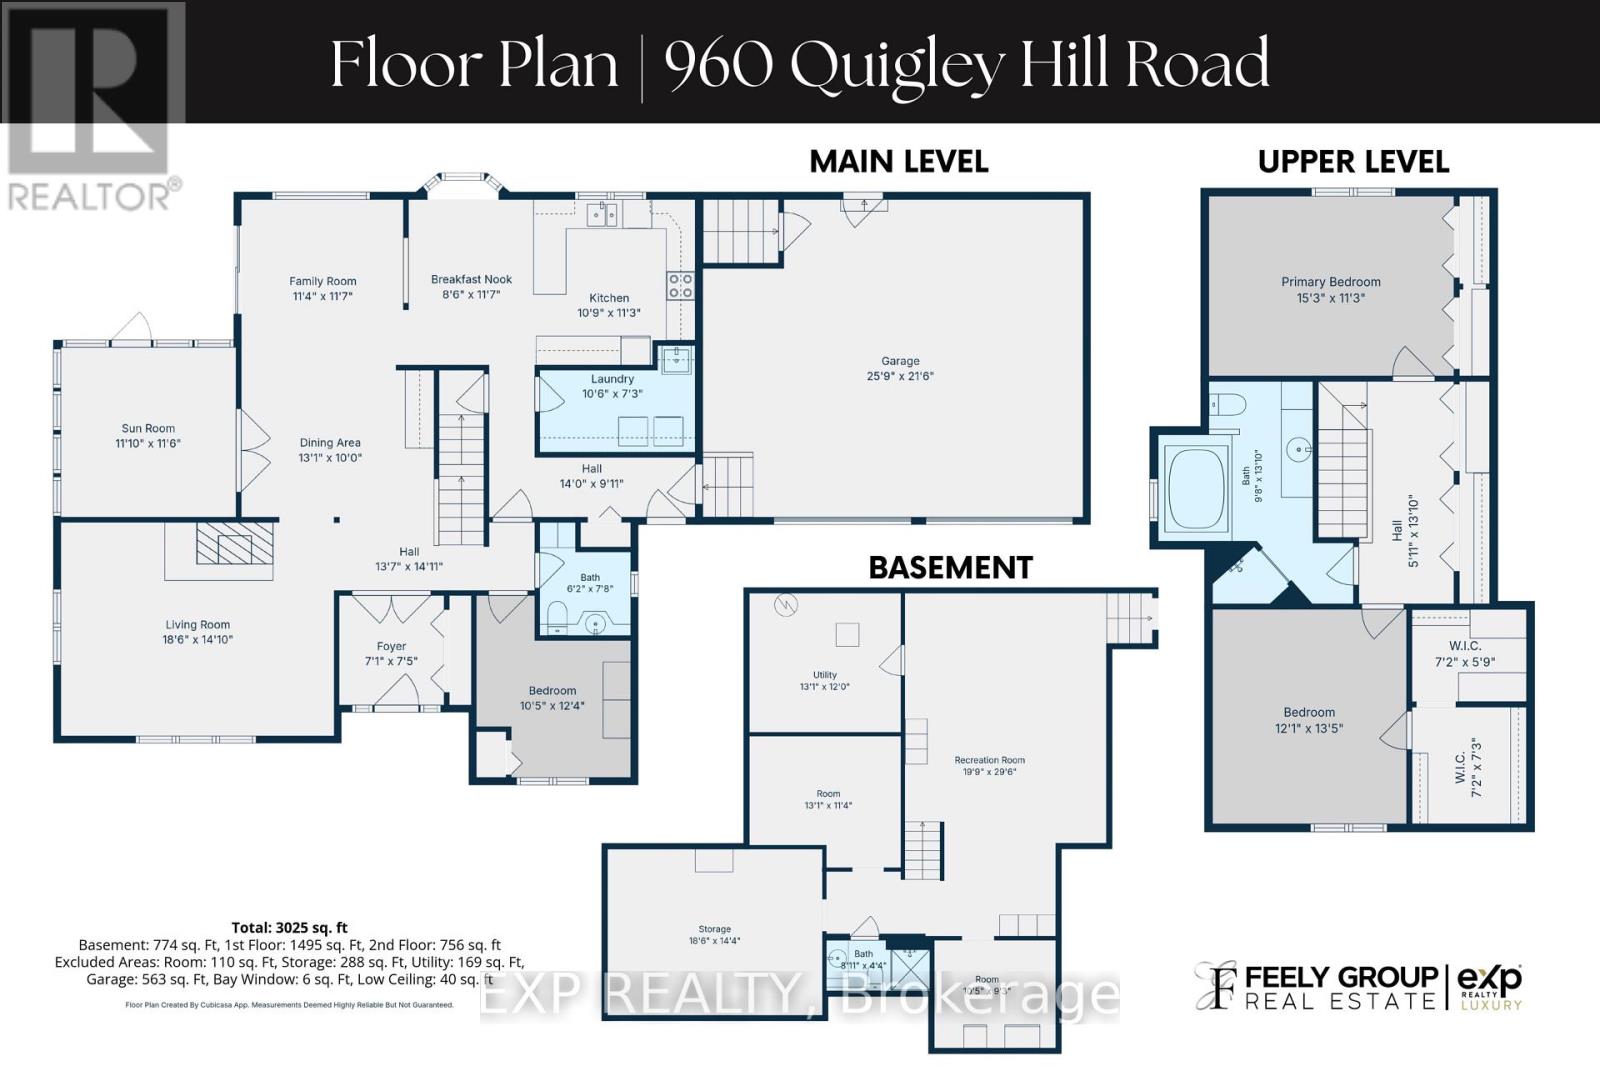
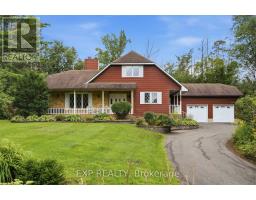
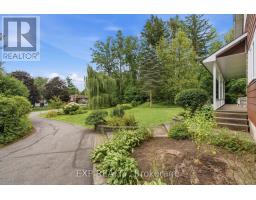
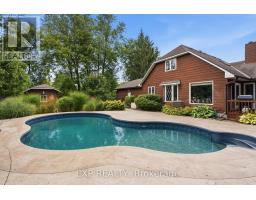
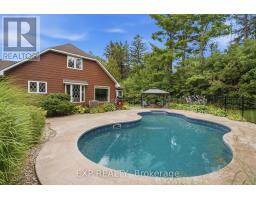
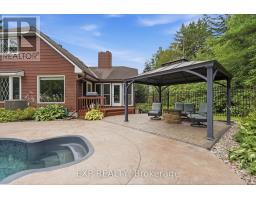
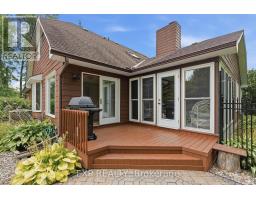
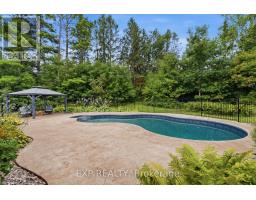
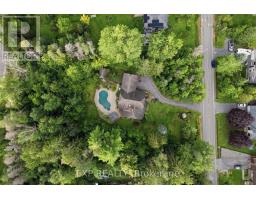
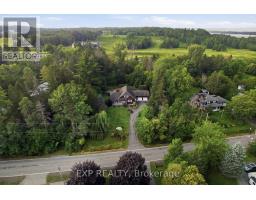
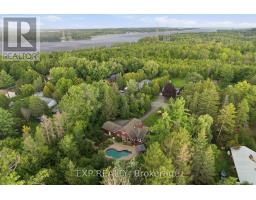
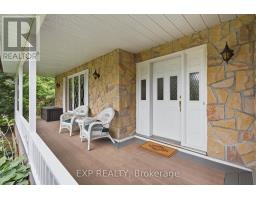
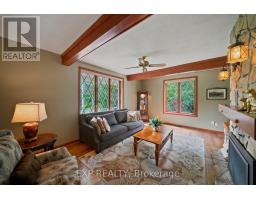
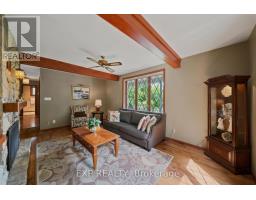
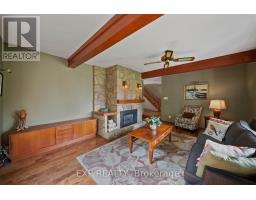
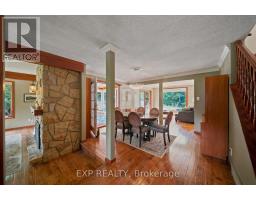
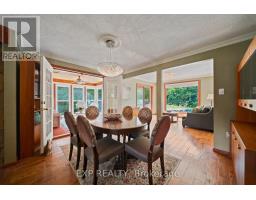
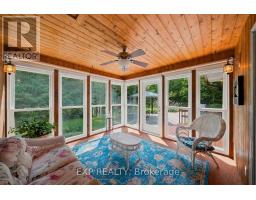
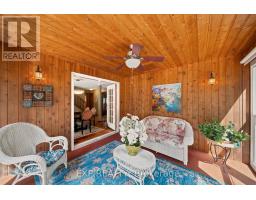
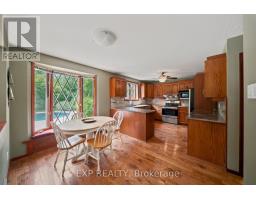
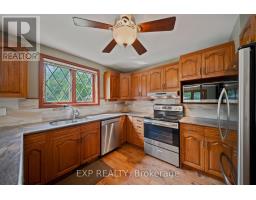
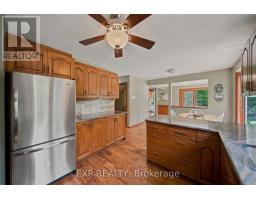
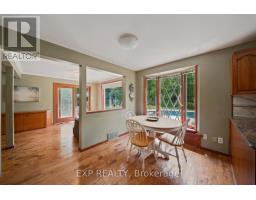
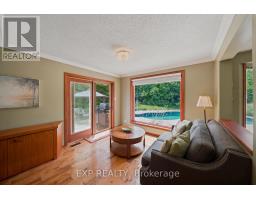
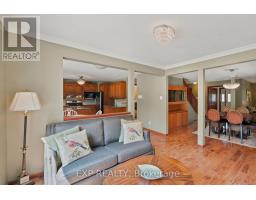
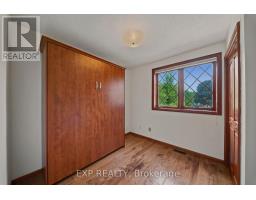
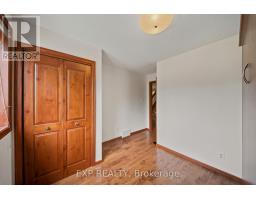
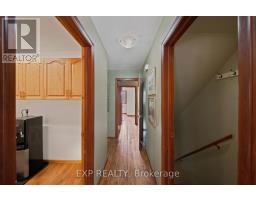
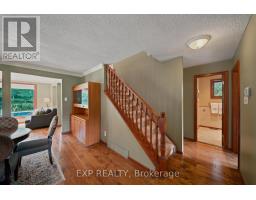
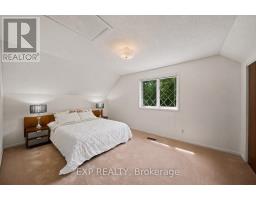
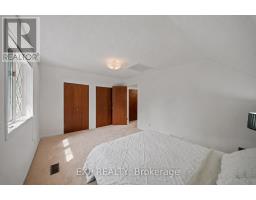
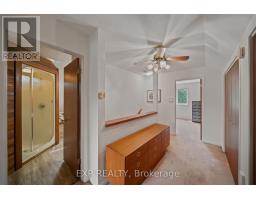
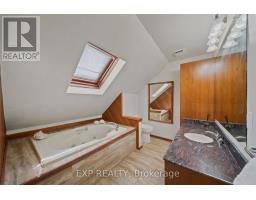
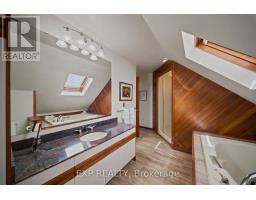
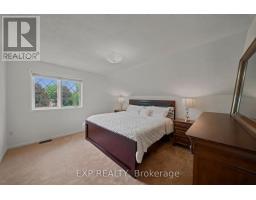
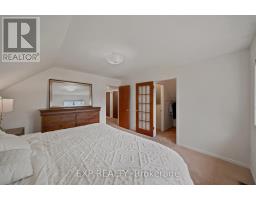
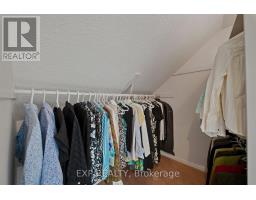
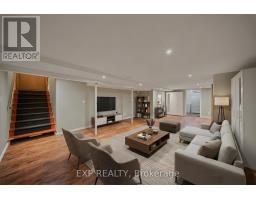
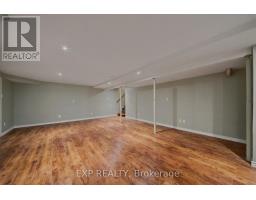
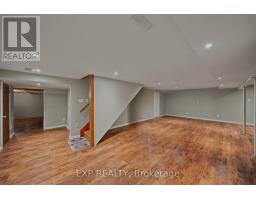
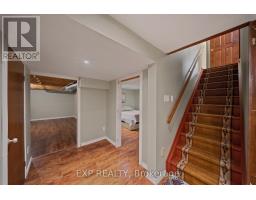
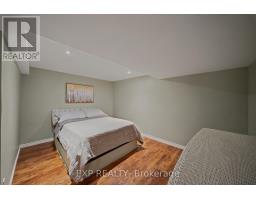
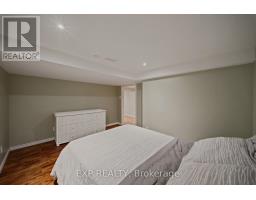
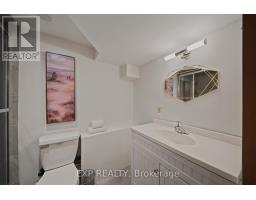
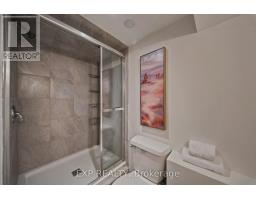
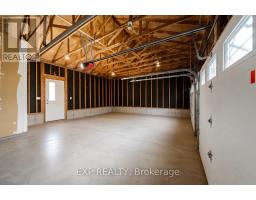
Welcome to 960 Quigley Hill Road, a truly special custom-built home that combines the charm of an English country cottage with an extraordinary natural setting. Situated on a massive lot with exceptional privacy and backing onto the golf course, this property feels like a peaceful country escape while still offering the convenience of city living. Thoughtfully designed as a forever home, it blends quality construction, warmth and character with large windows, beautiful wood detailing and gorgeous hardwood flooring throughout the main level. The inviting living room is anchored by exposed beams and a striking stone fireplace, while the spacious kitchen offers abundant cabinetry and plenty of room for cooking, gathering and entertaining. A bright sunroom overlooks the pool, gardens and surrounding nature, creating the perfect place for morning coffee, reading or simply taking in the peaceful views. The main-floor bedroom features a queen Murphy bed, allowing it to easily function as a guest room or private home office. Upstairs are two generous bedrooms and a spa-inspired full bathroom. The expansive finished basement provides even more flexible living space with a large recreation area, guest room and an abundance of storage. Outside is where this property truly becomes an escape. Enjoy the beautiful in-ground pool surrounded by interlock and concrete, a gazebo, extensive landscaping and remarkable privacy, all set against the natural backdrop of the golf course. A generator adds additional peace of mind. Despite the tranquil setting, highway access, shopping, restaurants and everyday amenities are only minutes away, with the LRT approximately five minutes from the home for an easy commute. A rare opportunity to enjoy space, privacy, character and nature without giving up the convenience of the city. (id:66888)
Ask About This Property
Get more information or schedule a viewing today and see if this could be your next home. Our team is ready to help you take the next step.
Open House
2:00 pm
Ends at:4:00 pm
Details
| MLS® Number | X13689032 |
| Property Type | Single Family |
| Community Name | 1110 - Camelot |
| Amenities Near By | Golf Nearby |
| Features | Wooded Area, Sump Pump |
| Parking Space Total | 12 |
| Pool Features | Salt Water Pool |
| Pool Type | Inground Pool |
| Bathroom Total | 3 |
| Bedrooms Above Ground | 3 |
| Bedrooms Total | 3 |
| Amenities | Fireplace(s) |
| Appliances | Water Heater, Water Softener, Water Treatment, Dishwasher, Dryer, Stove, Washer, Refrigerator |
| Basement Development | Finished |
| Basement Type | Full (finished) |
| Construction Style Attachment | Detached |
| Cooling Type | Central Air Conditioning |
| Exterior Finish | Stone |
| Fireplace Present | Yes |
| Fireplace Total | 1 |
| Foundation Type | Wood |
| Half Bath Total | 1 |
| Heating Fuel | Electric |
| Heating Type | Forced Air, Heat Pump |
| Stories Total | 2 |
| Size Interior | 2,000 - 2,500 Sqft |
| Type | House |
| Utility Power | Generator |
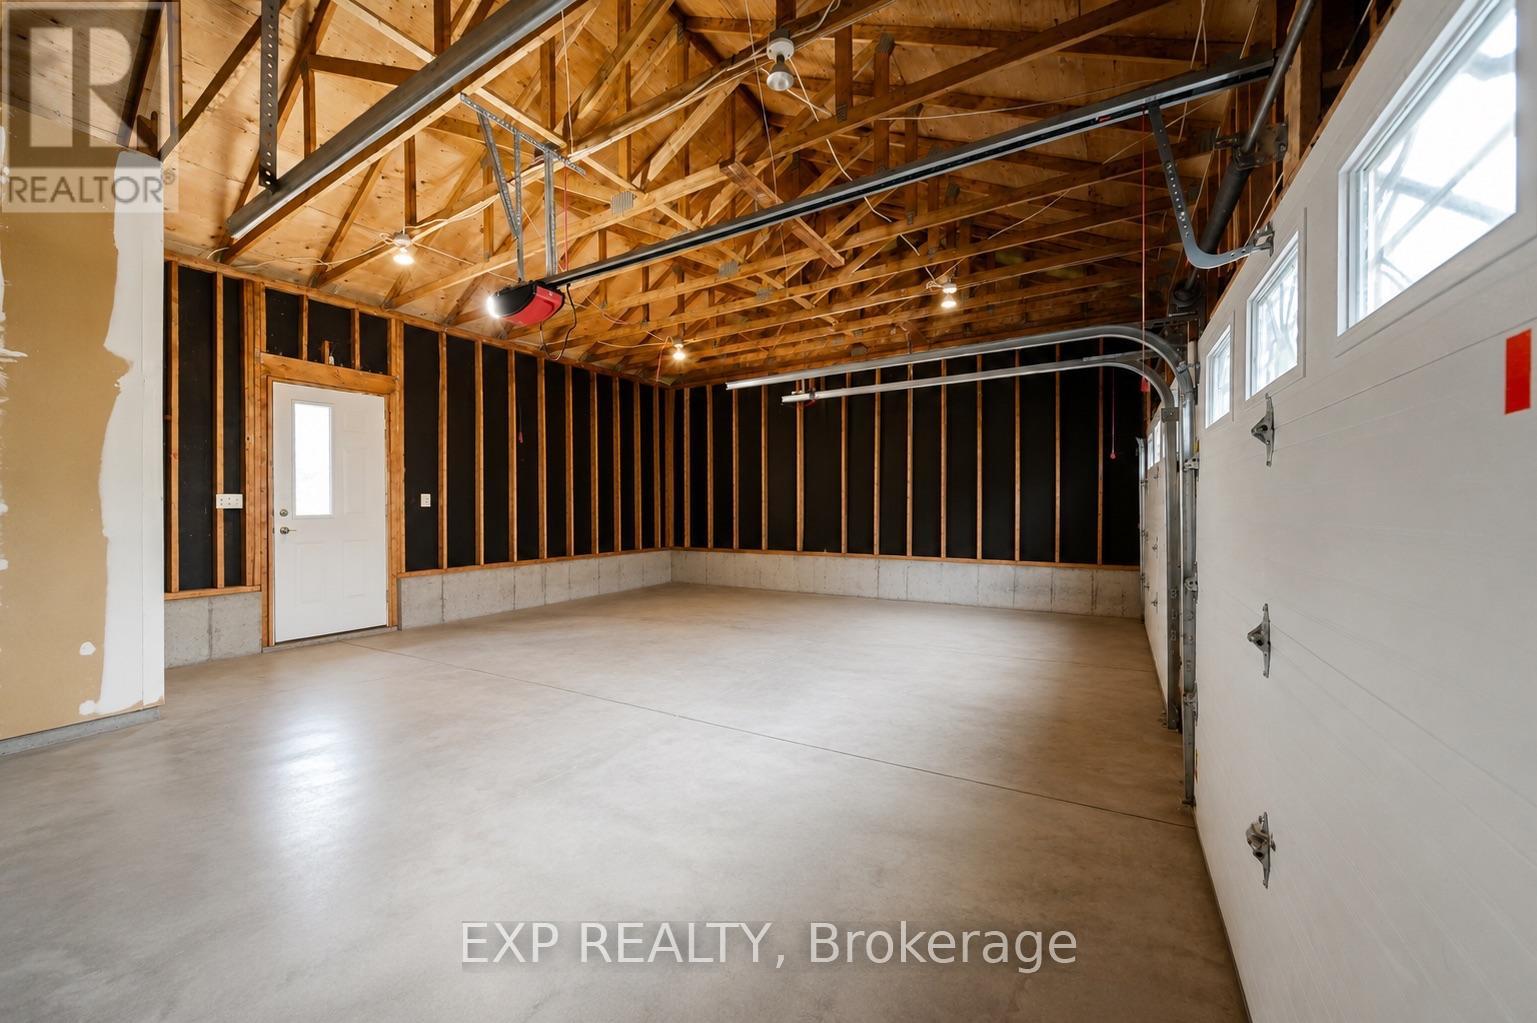
| Attached Garage | |
| Garage |
| Acreage | No |
| Land Amenities | Golf Nearby |
| Sewer | Septic System |
| Size Depth | 294 Ft ,7 In |
| Size Frontage | 177 Ft ,9 In |
| Size Irregular | 177.8 X 294.6 Ft |
| Size Total Text | 177.8 X 294.6 Ft |
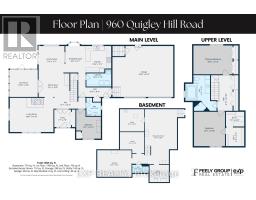
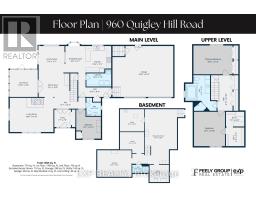
| Level | Type | Length | Width | Dimensions |
|---|---|---|---|---|
| Second Level | Primary Bedroom | 4.65 m | 3.43 m | 4.65 m x 3.43 m |
| Second Level | Bedroom | 3.68 m | 4.09 m | 3.68 m x 4.09 m |
| Second Level | Bathroom | 2.95 m | 4.22 m | 2.95 m x 4.22 m |
| Basement | Utility Room | 3.99 m | 3.66 m | 3.99 m x 3.66 m |
| Basement | Recreational, Games Room | 6.02 m | 8.99 m | 6.02 m x 8.99 m |
| Basement | Den | 3.99 m | 3.45 m | 3.99 m x 3.45 m |
| Basement | Den | 3.18 m | 2.82 m | 3.18 m x 2.82 m |
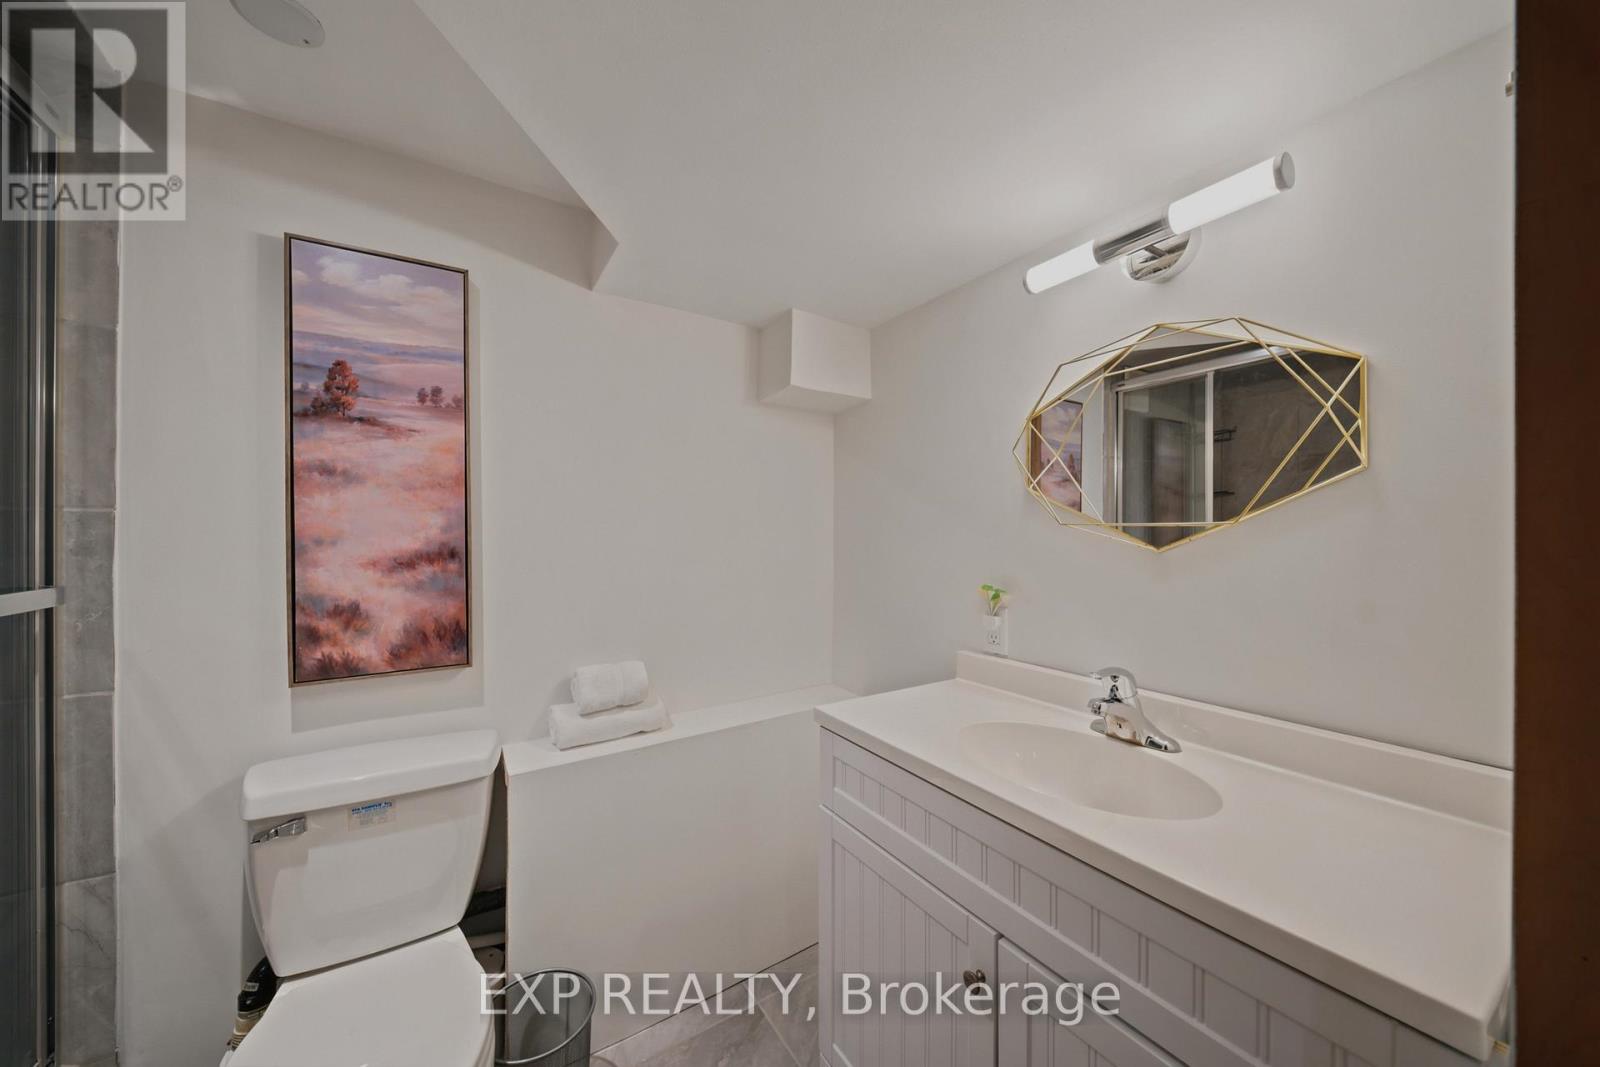
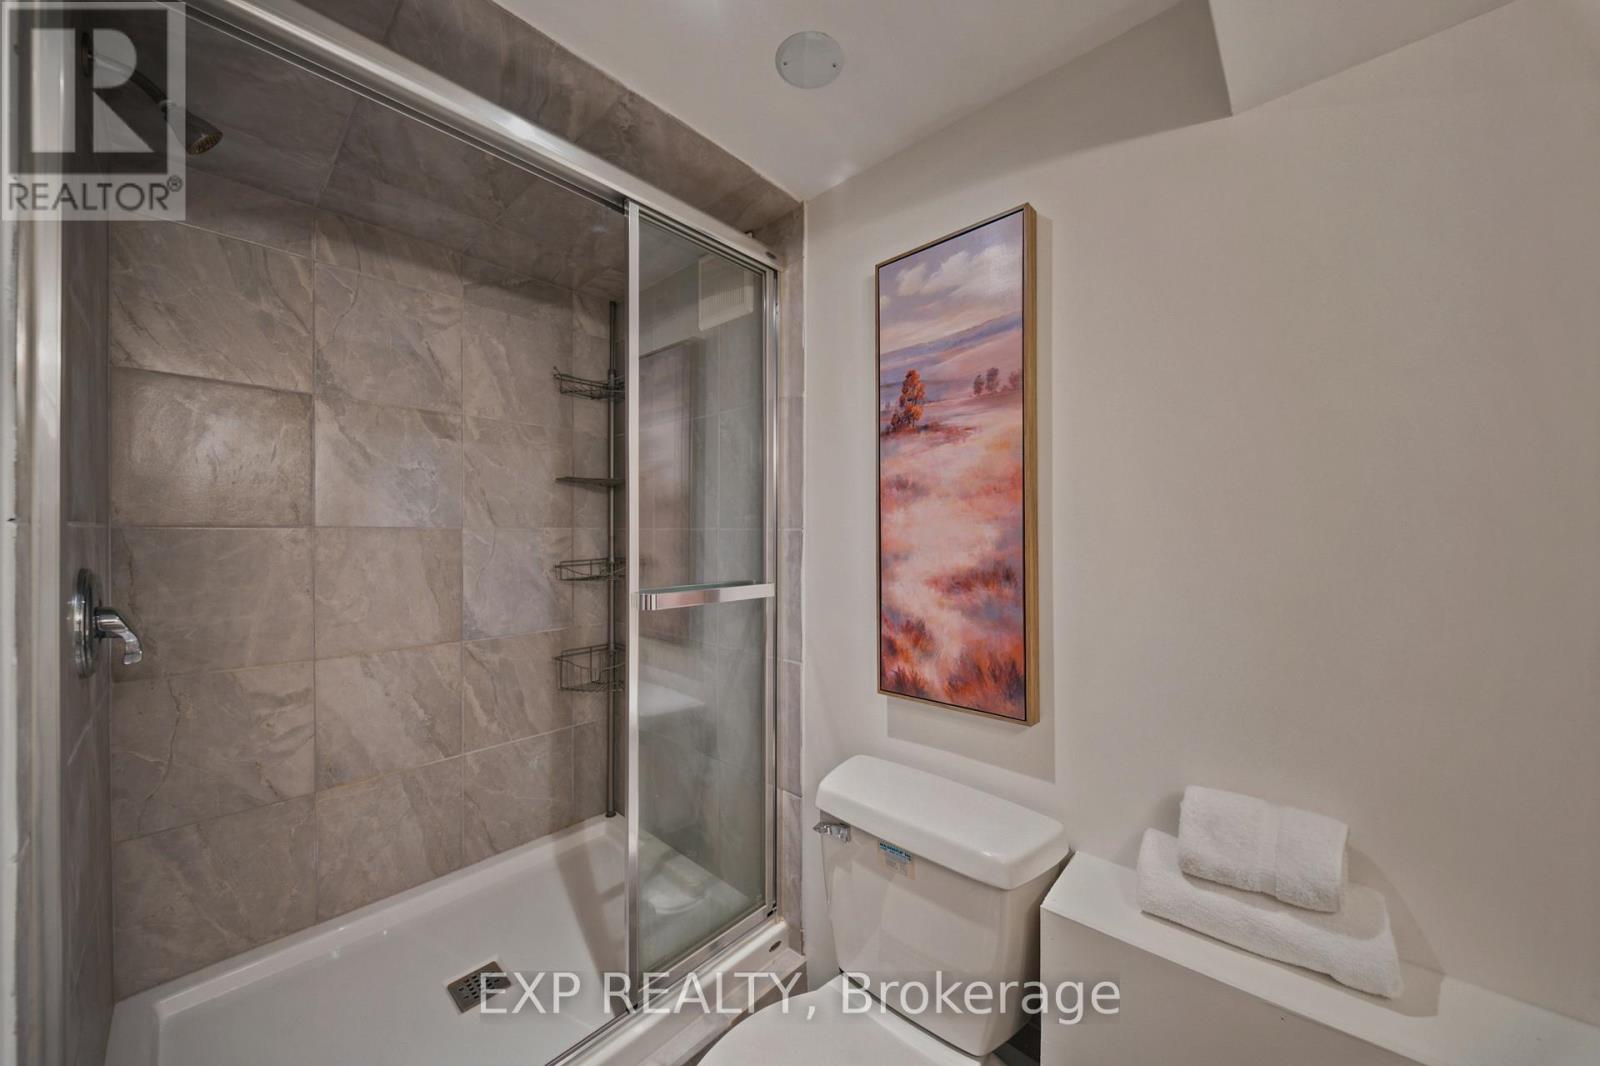
| Basement | Bathroom | 2.72 m | 1.32 m | 2.72 m x 1.32 m |
| Main Level | Living Room | 5.64 m | 4.52 m | 5.64 m x 4.52 m |
| Main Level | Sunroom | 3.61 m | 3.51 m | 3.61 m x 3.51 m |
| Main Level | Dining Room | 3.99 m | 3.05 m | 3.99 m x 3.05 m |
| Main Level | Family Room | 3.45 m | 3.53 m | 3.45 m x 3.53 m |
| Main Level | Eating Area | 2.59 m | 3.53 m | 2.59 m x 3.53 m |
| Main Level | Kitchen | 3.28 m | 3.43 m | 3.28 m x 3.43 m |
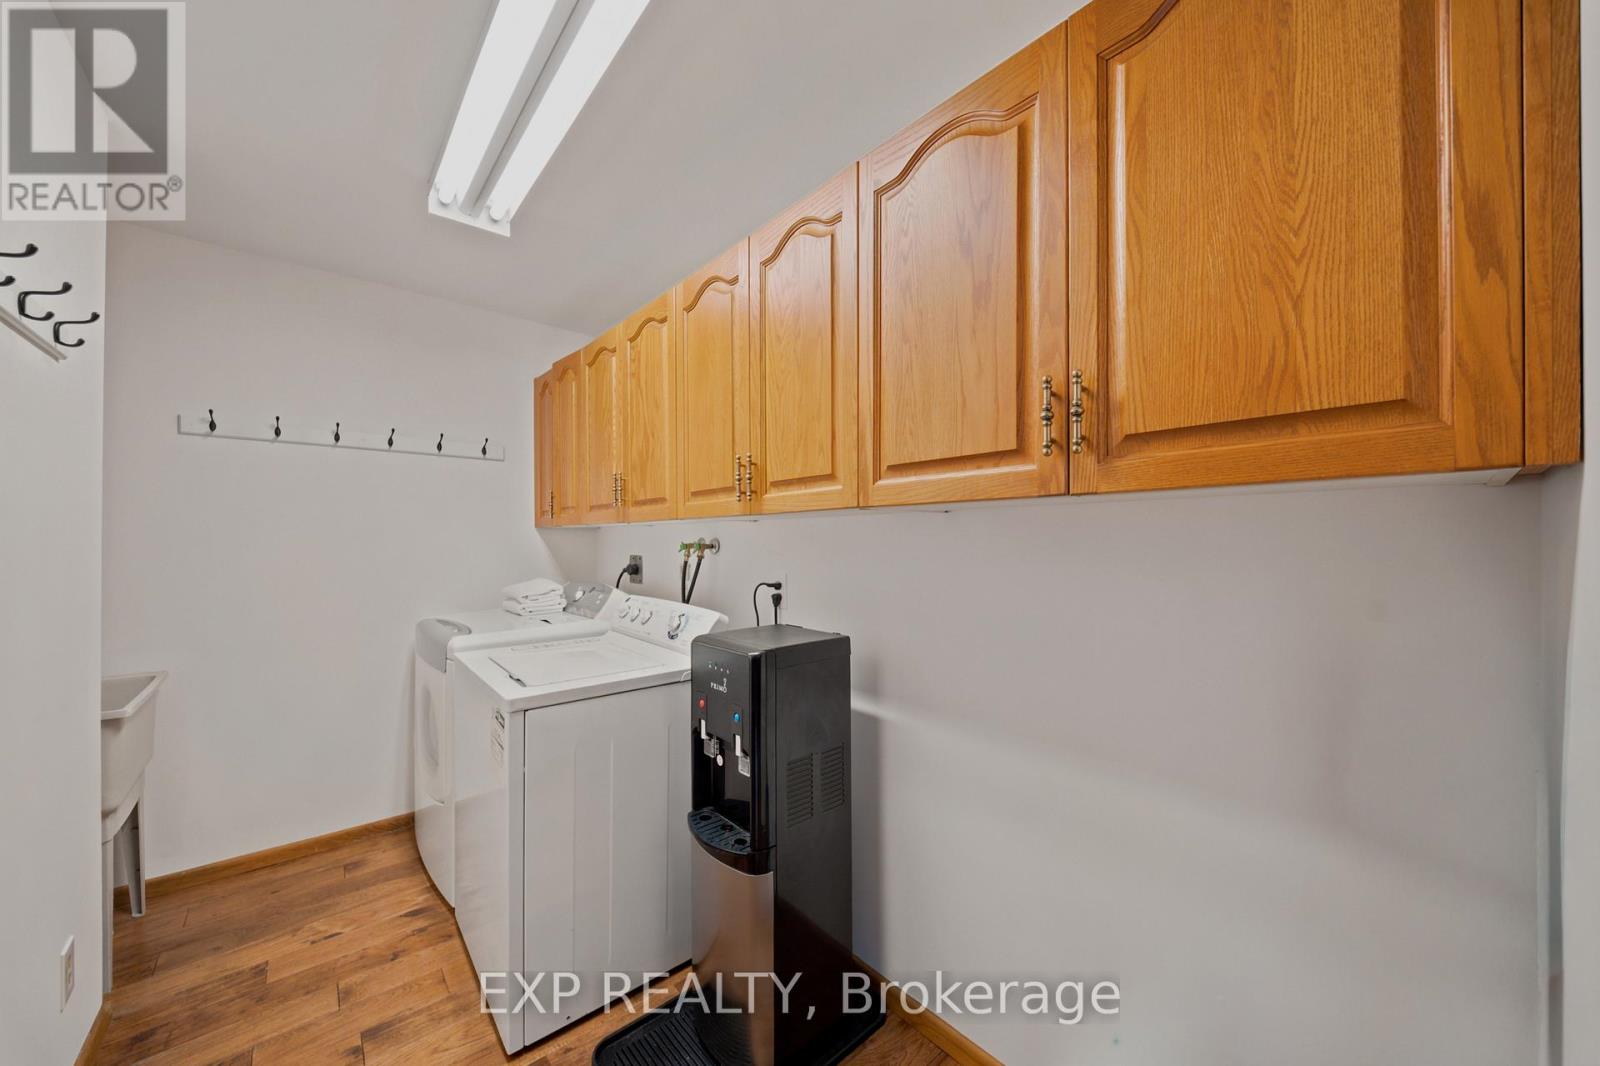
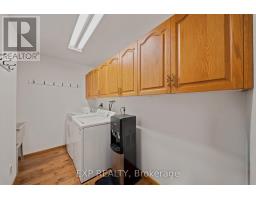
| Main Level | Laundry Room | 3.2 m | 2.21 m | 3.2 m x 2.21 m |
| Main Level | Bedroom | 3.18 m | 3.76 m | 3.18 m x 3.76 m |
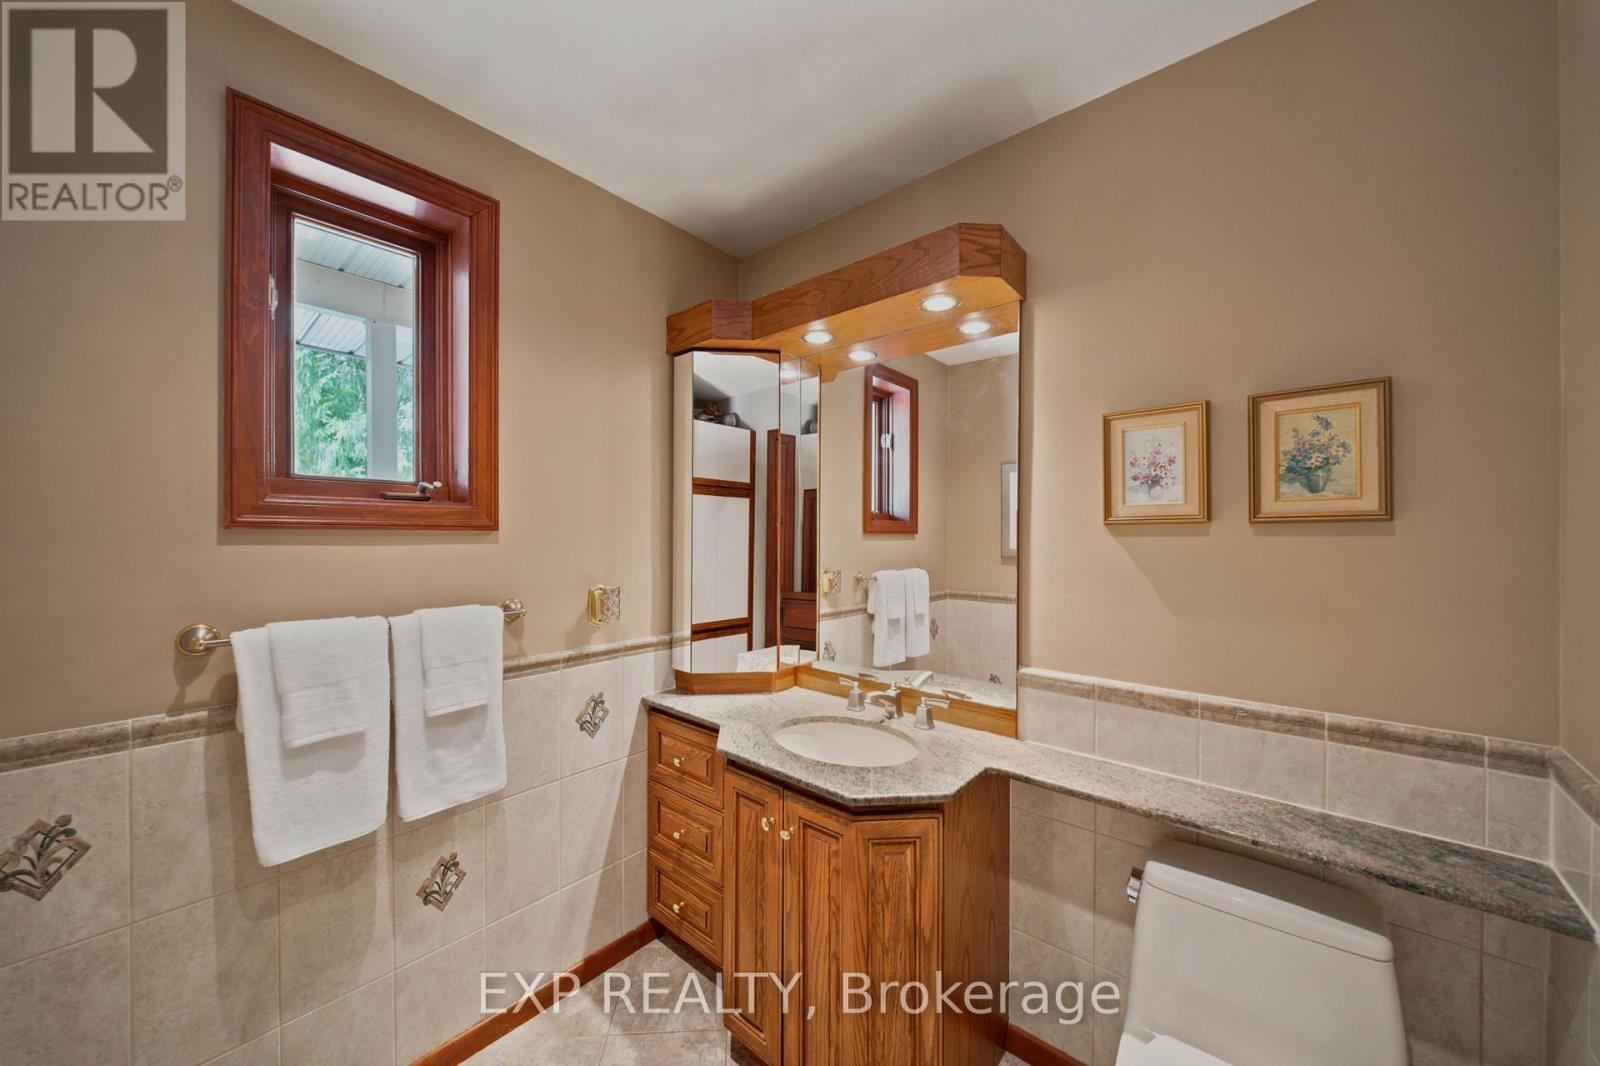
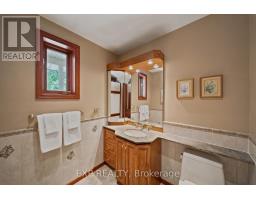
| Main Level | Bathroom | 1.88 m | 2.34 m | 1.88 m x 2.34 m |
| Main Level | Foyer | 2.16 m | 2.26 m | 2.16 m x 2.26 m |
Map

The trademarks REALTOR®, REALTORS®, and the REALTOR® logo are controlled by The Canadian Real Estate Association (CREA) and identify real estate professionals who are members of CREA. The trademarks MLS®, Multiple Listing Service® and the associated logos are owned by The Canadian Real Estate Association (CREA) and identify the quality of services provided by real estate professionals who are members of CREA. The trademark DDF® is owned by The Canadian Real Estate Association (CREA) and identifies CREA's Data Distribution Facility (DDF®)
August 20 2026 05:53:00
Ottawa Real Estate Board