
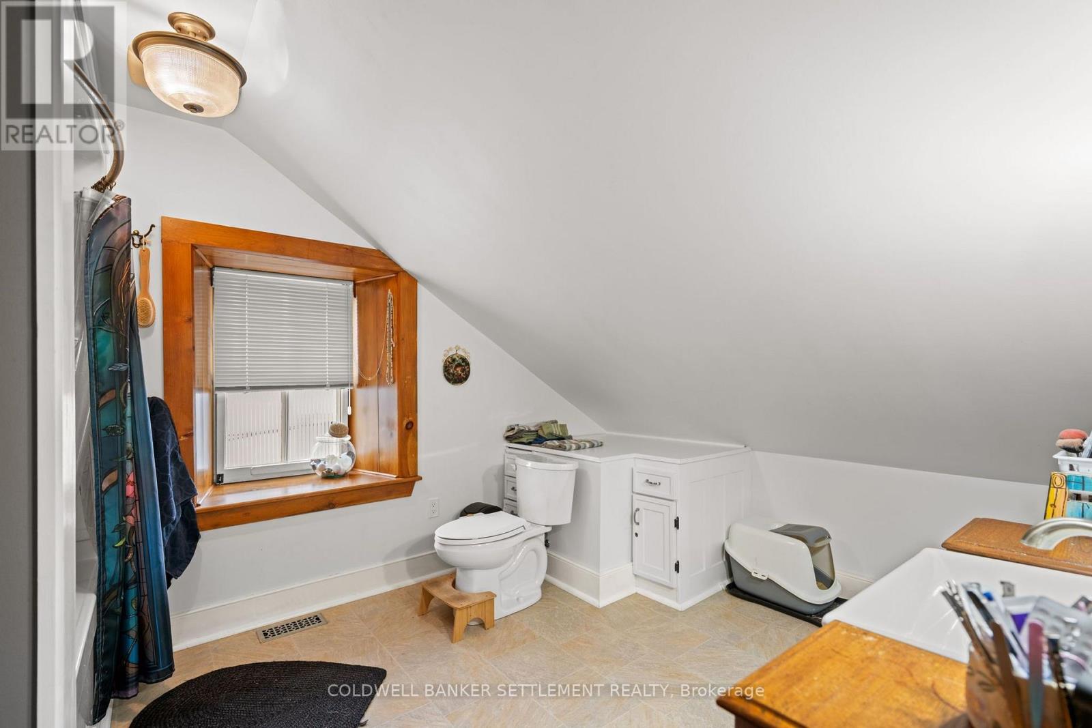
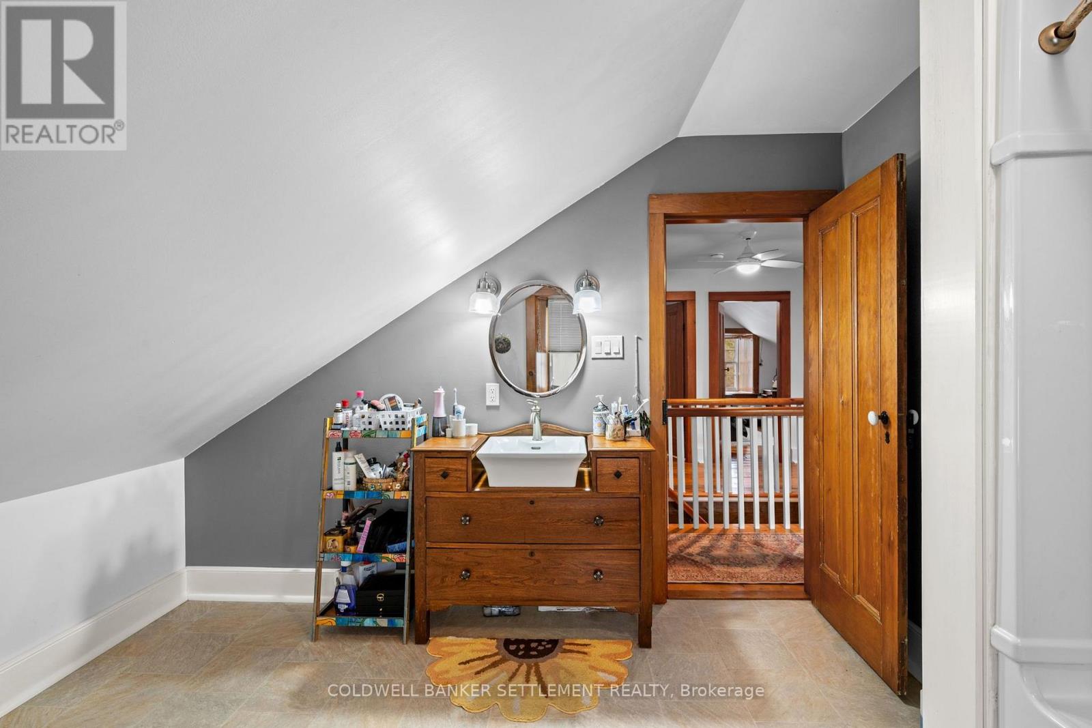
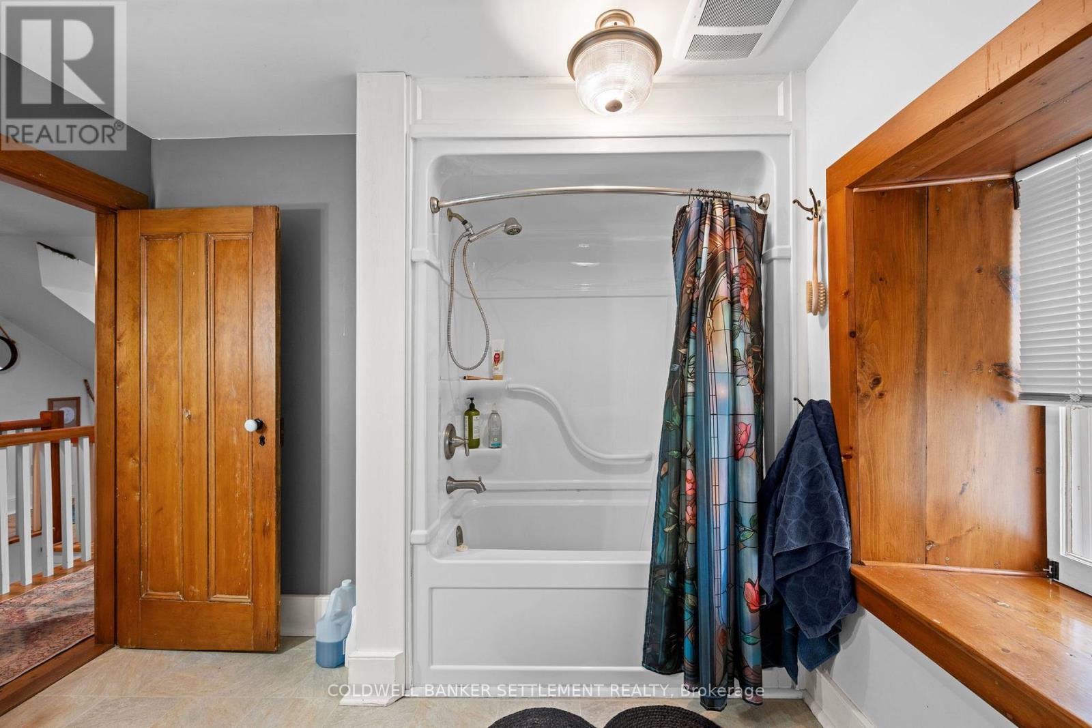
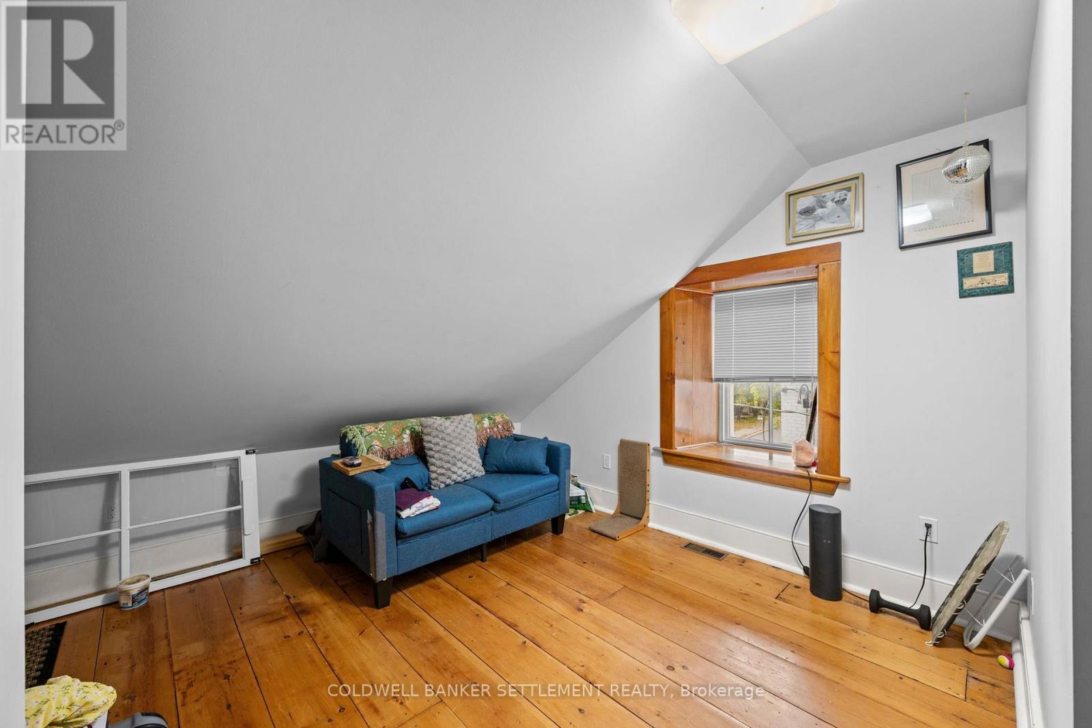
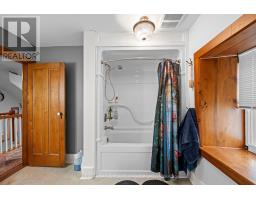
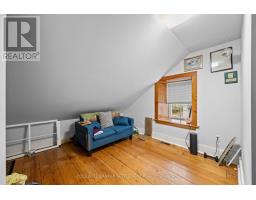
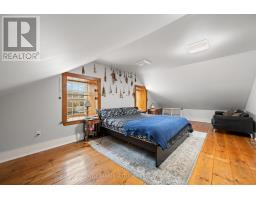
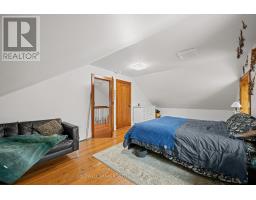
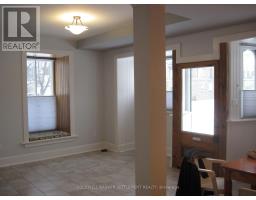
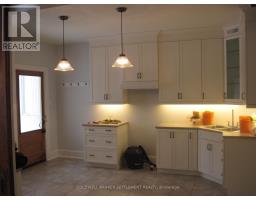
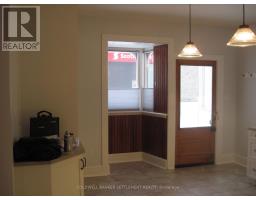
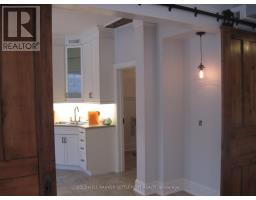
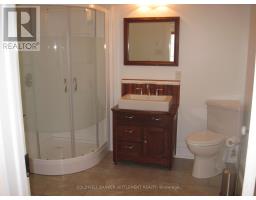
- 3 Bedroom
- 3 Bathroom
- 1,500 - 2,000 sqft
- Central Air Conditioning
- Forced Air
$467,000
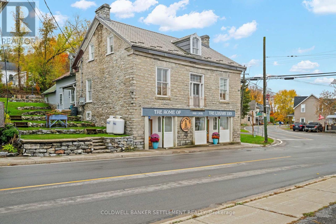
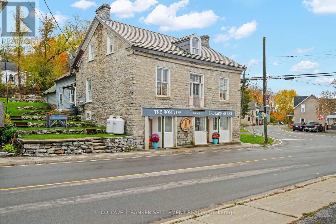
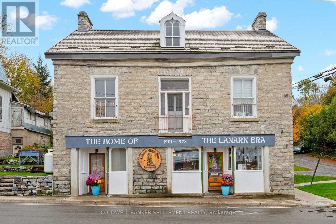
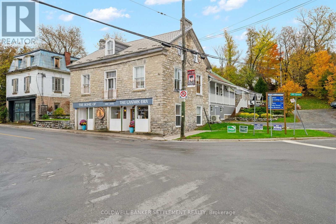
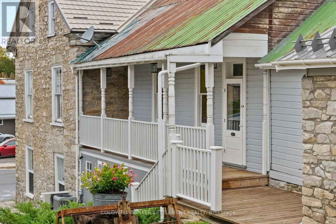
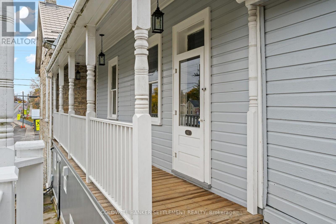
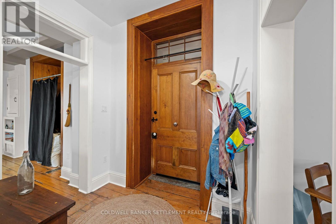
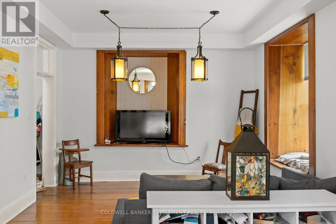
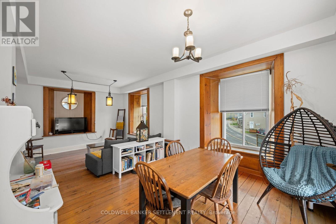
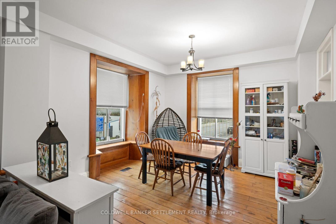
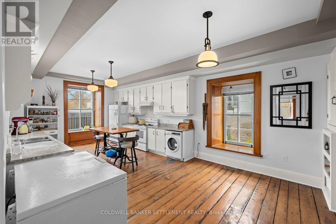
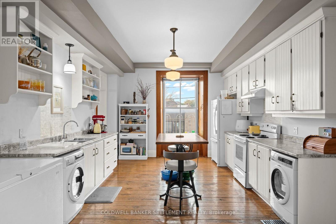
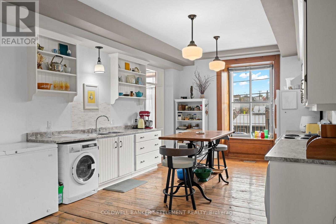
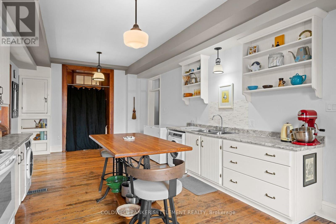
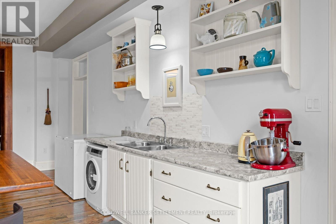
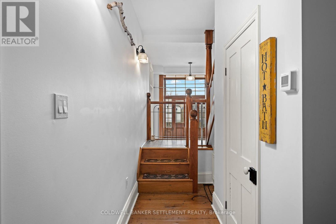
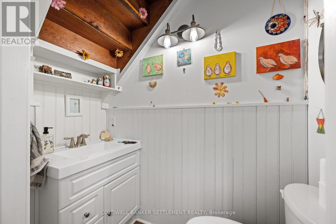
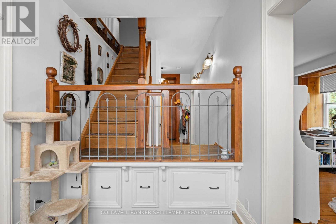
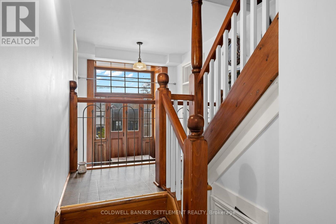
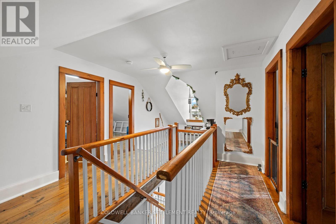
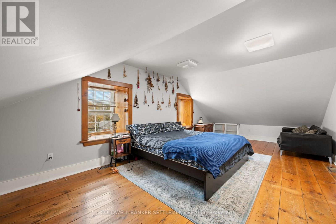
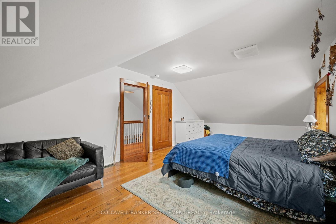
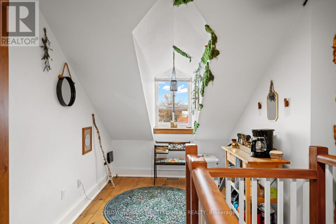
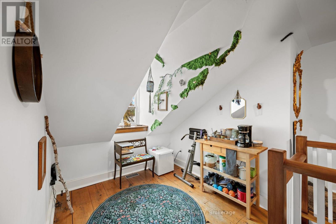
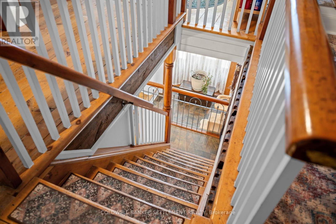
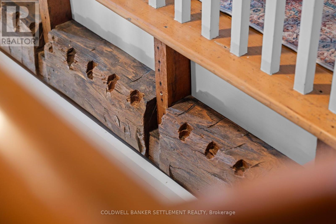
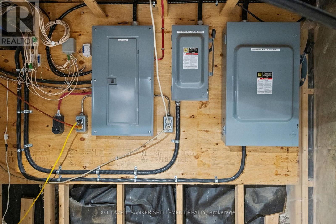
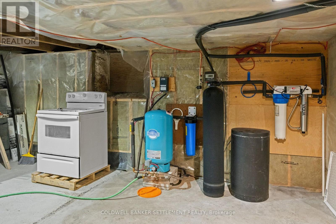
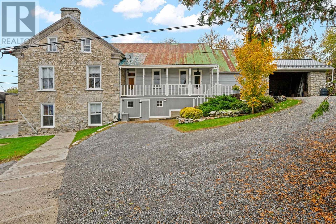
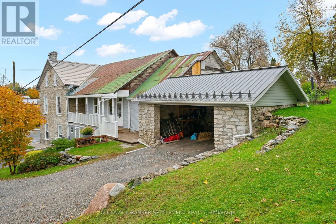
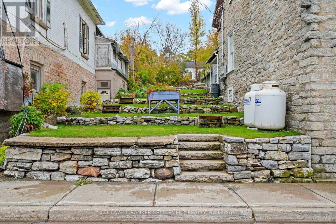
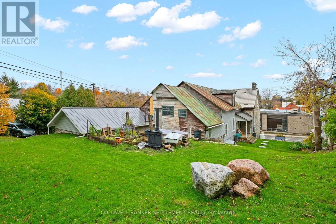
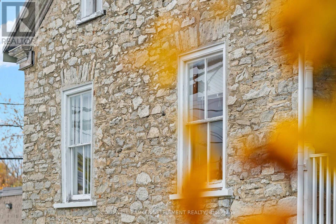
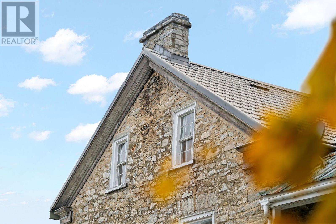
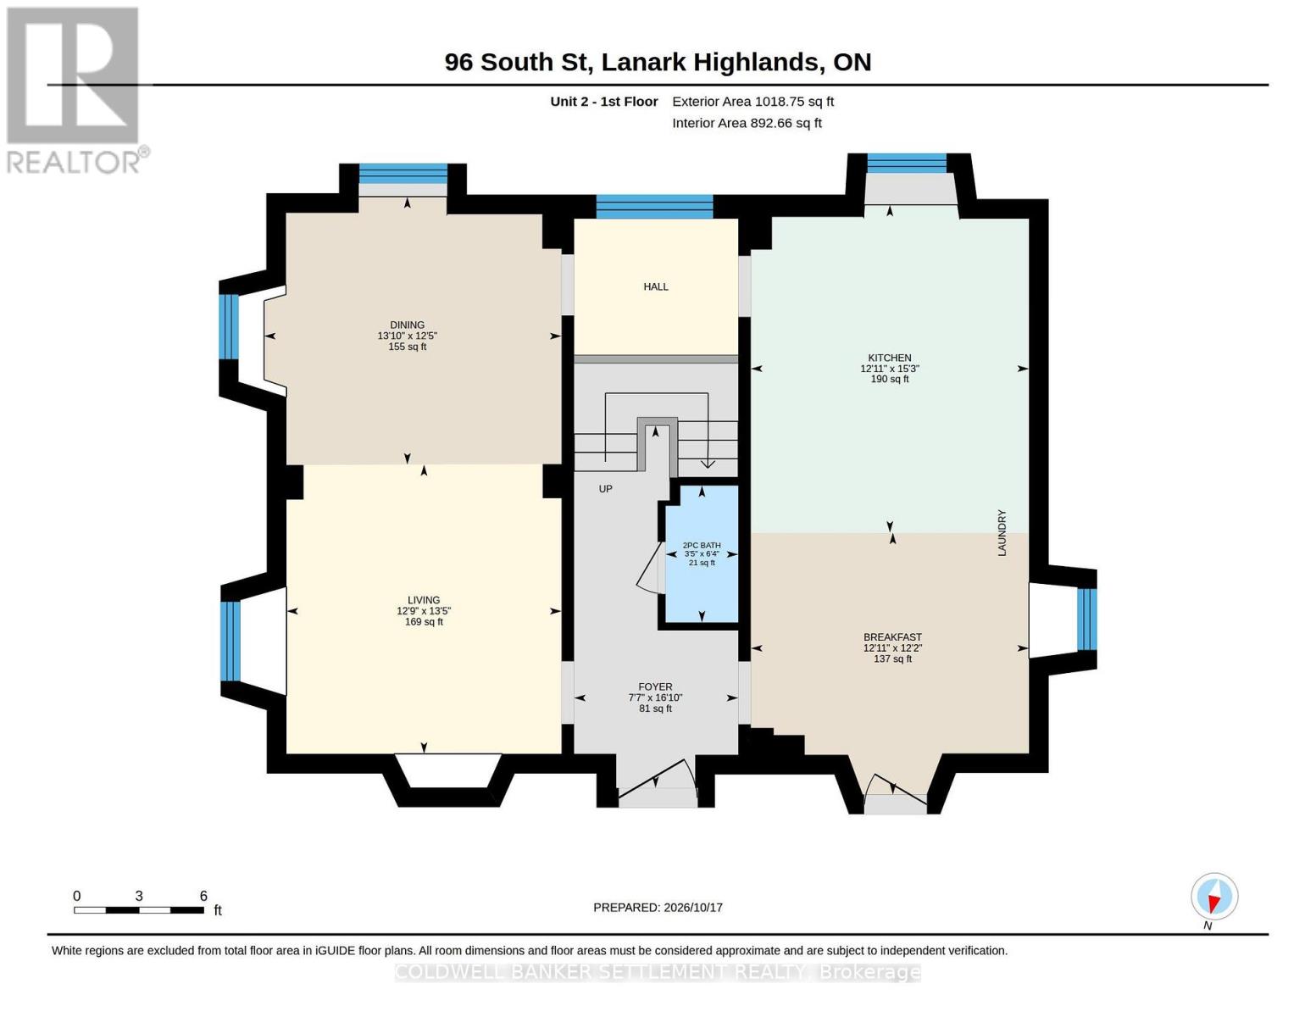
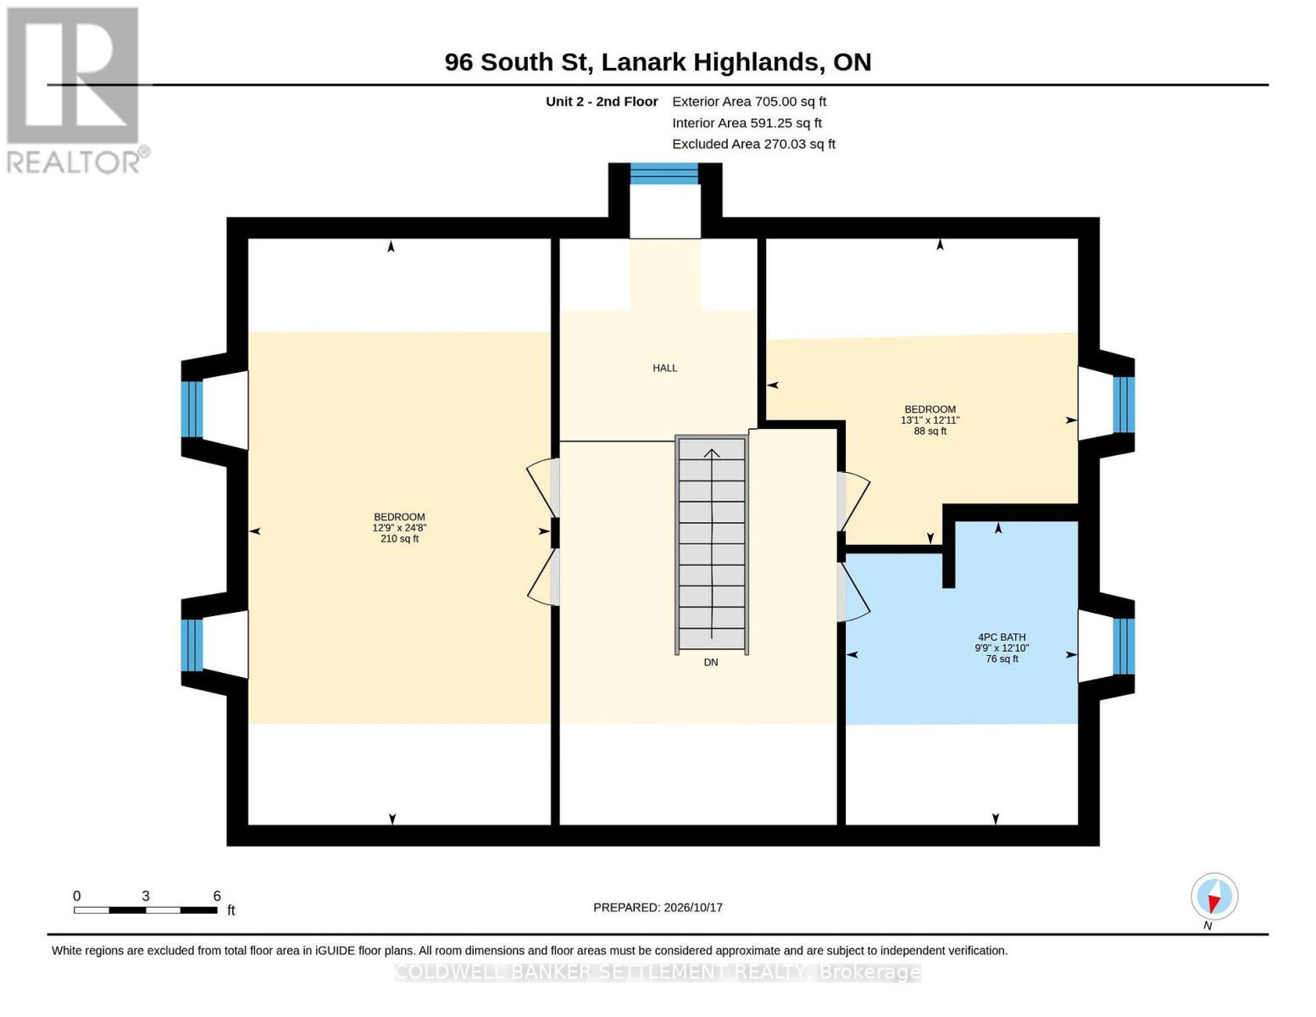
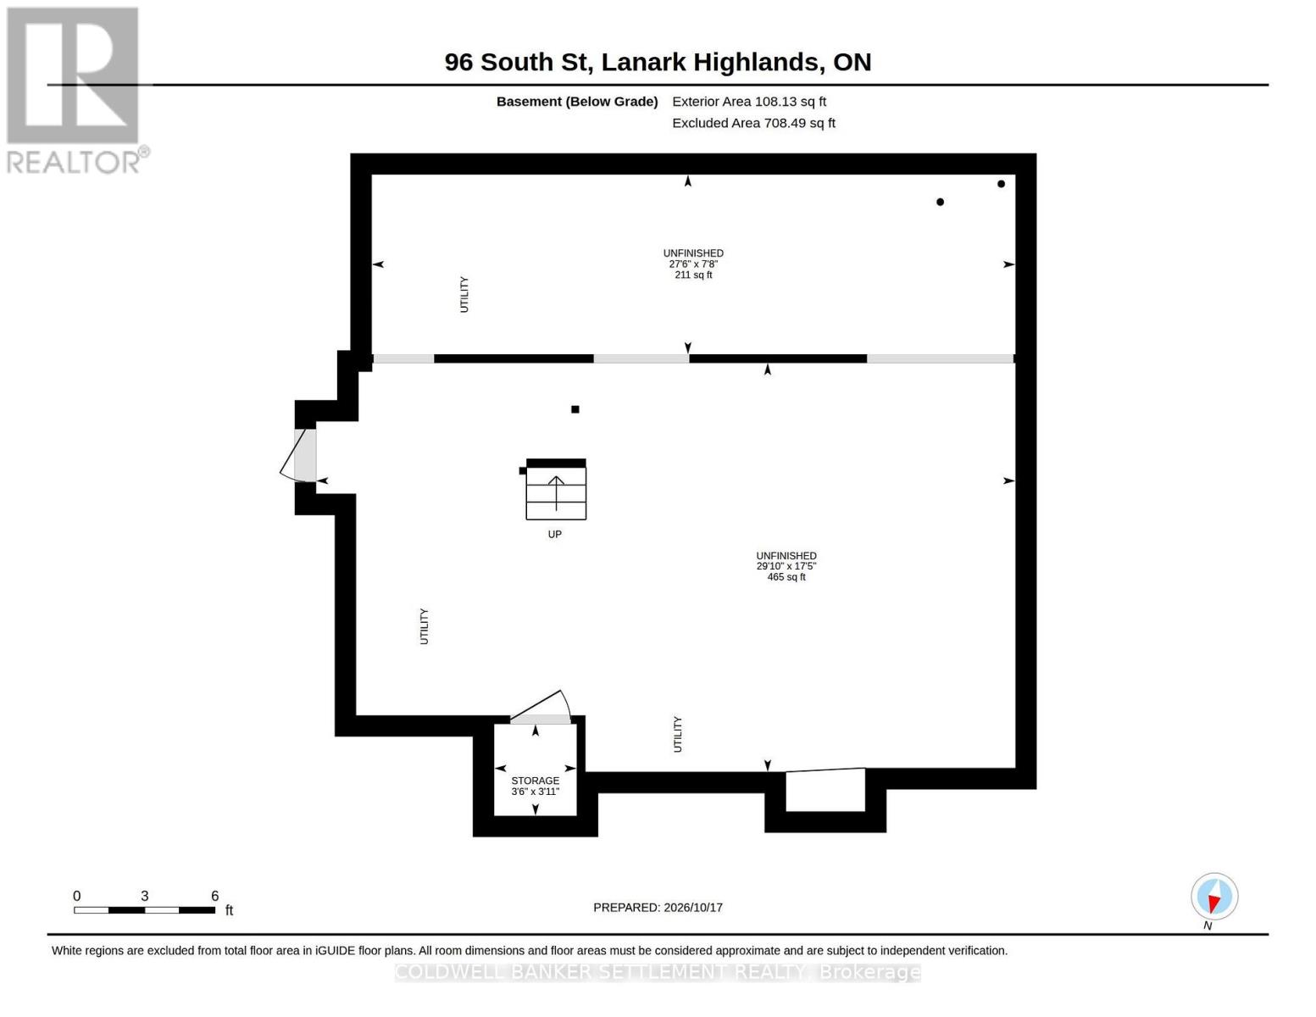
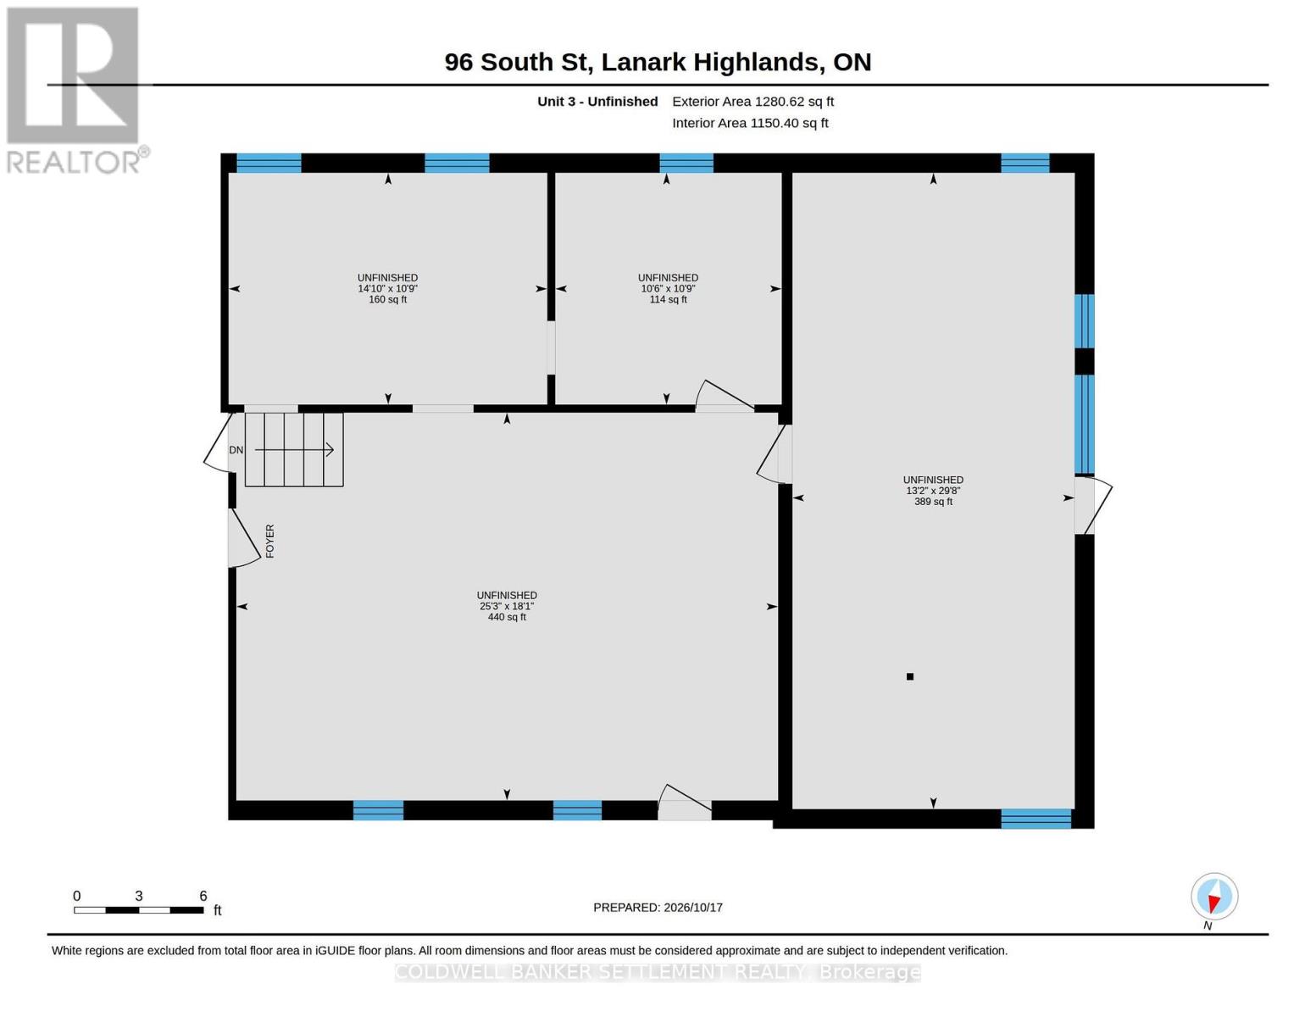
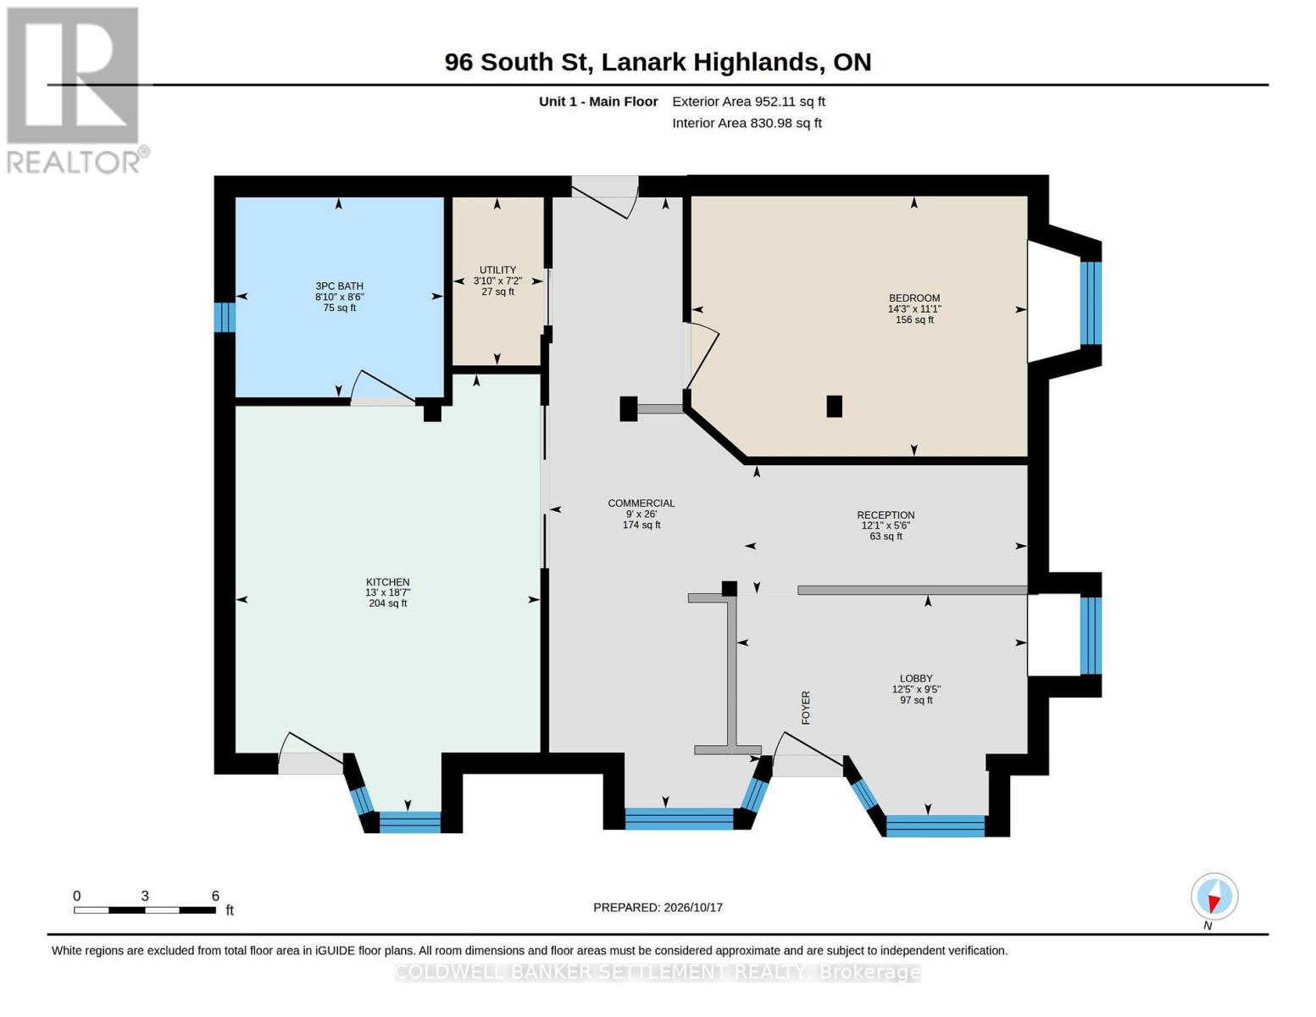
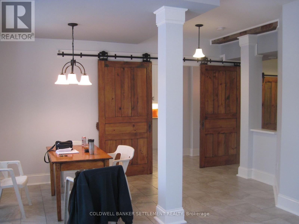
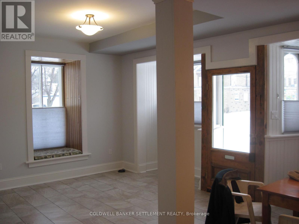
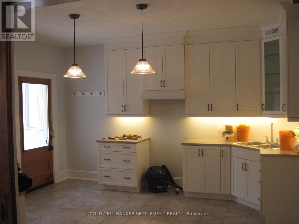
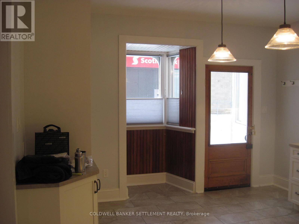
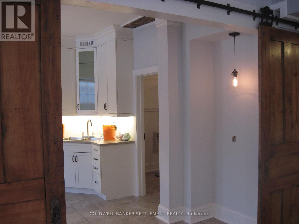
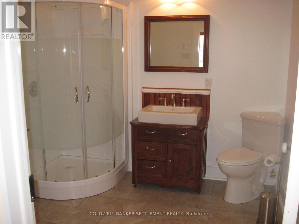
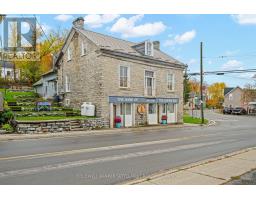
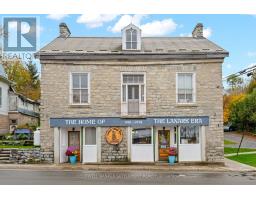
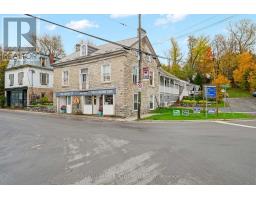
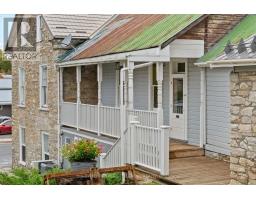
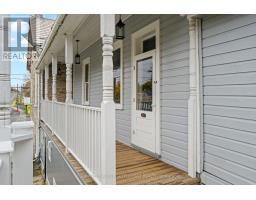
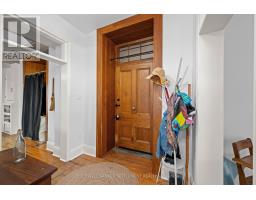
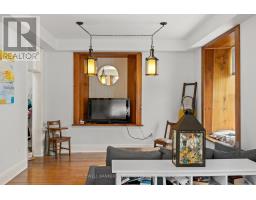
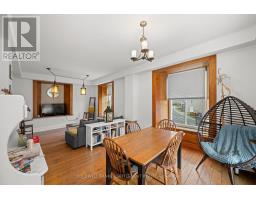
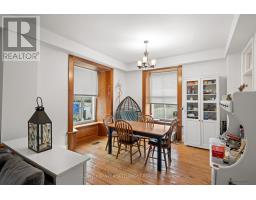
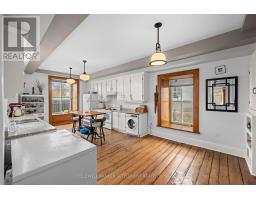
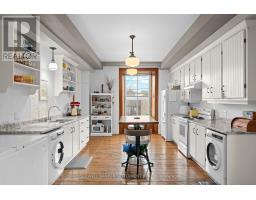
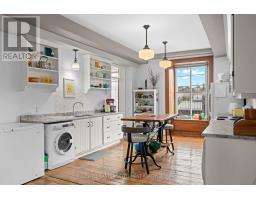
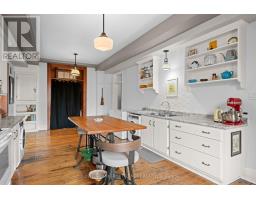
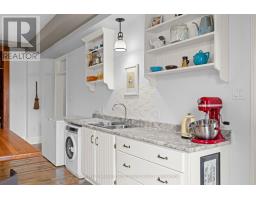
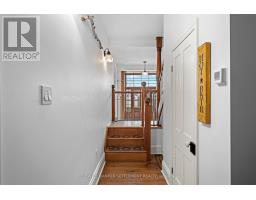
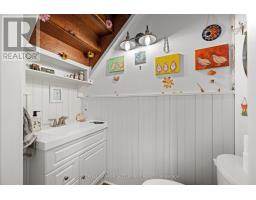
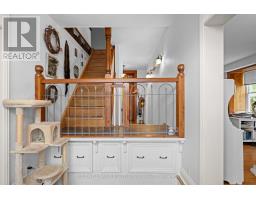
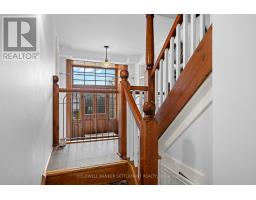
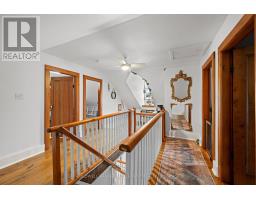
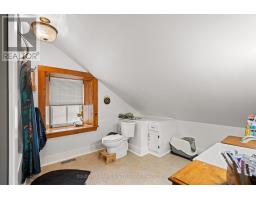
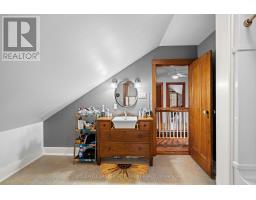
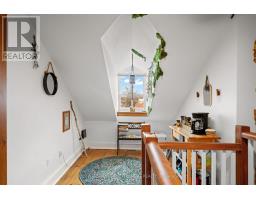
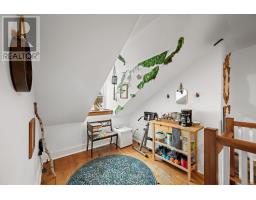
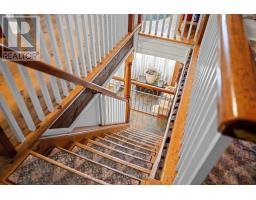
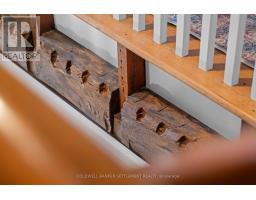
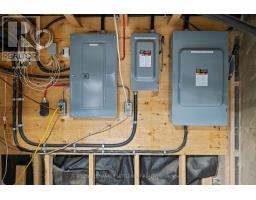
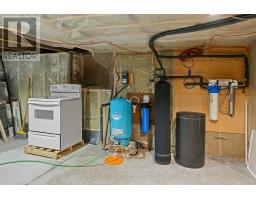
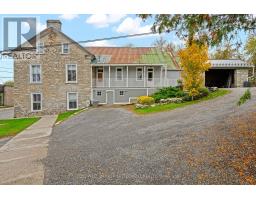
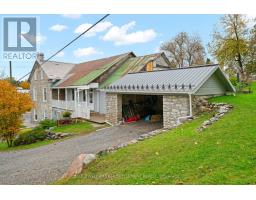
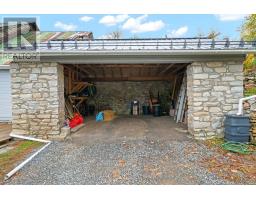
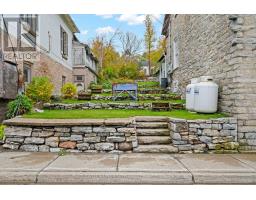
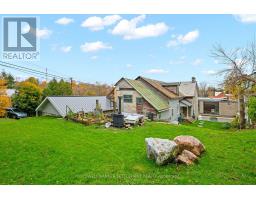
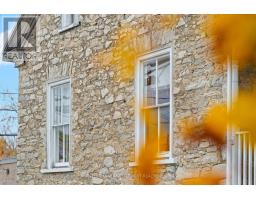
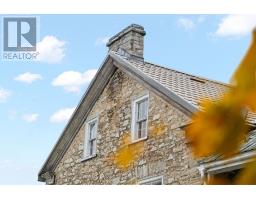
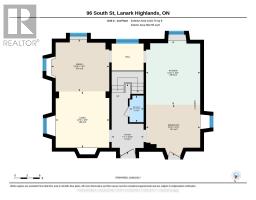
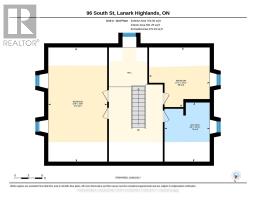
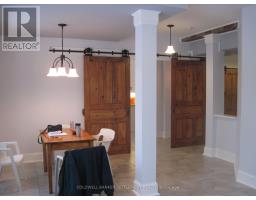
Historic Charm Meets Modern Opportunity in Lanark Village Discover a unique investment or lifestyle opportunity in the heart of Lanark Village! This recently renovated duplex beautifully blends historic character with modern updates, offering versatility for investors, owner-occupants, or entrepreneurs looking to make the most of a distinctive property. The building features two separate units: a one-bedroom, one-bathroom unit on the ground floor and a spacious two-bedroom, one-and-a-half-bathroom unit on the upper 2 floors. Each unit has its own meter and heating/ventilating/air conditioning system, providing added independence and convenience. The potential to develop a third unit offers a variety of exciting possibilities for future expansion and increased income potential subject to municipal approval. Zoning also permits business use in one unit, provided the owner occupies the other, creating an excellent opportunity for a live-work arrangement. Whether you're looking to live in one unit while renting out the other, expand your investment portfolio, establish a home-based business, or explore the potential for a third unit, this property offers plenty of options to suit your vision. Heating features include in-floor radiant heating on the main floor and forced-air propane heating in the second unit. Upgraded plumbing, electrical and septic. A rare combination of historic charm, modern comfort, and future potential, all in the welcoming community of Lanark Village. Don't miss your opportunity to make this versatile property your own! (id:66888)
Ask About This Property
Get more information or schedule a viewing today and see if this could be your next home. Our team is ready to help you take the next step.
Details
| MLS® Number | X14096820 |
| Property Type | Multi-family |
| Community Name | 919 - Lanark Highlands (Lanark Village) |
| Equipment Type | Propane Tank |
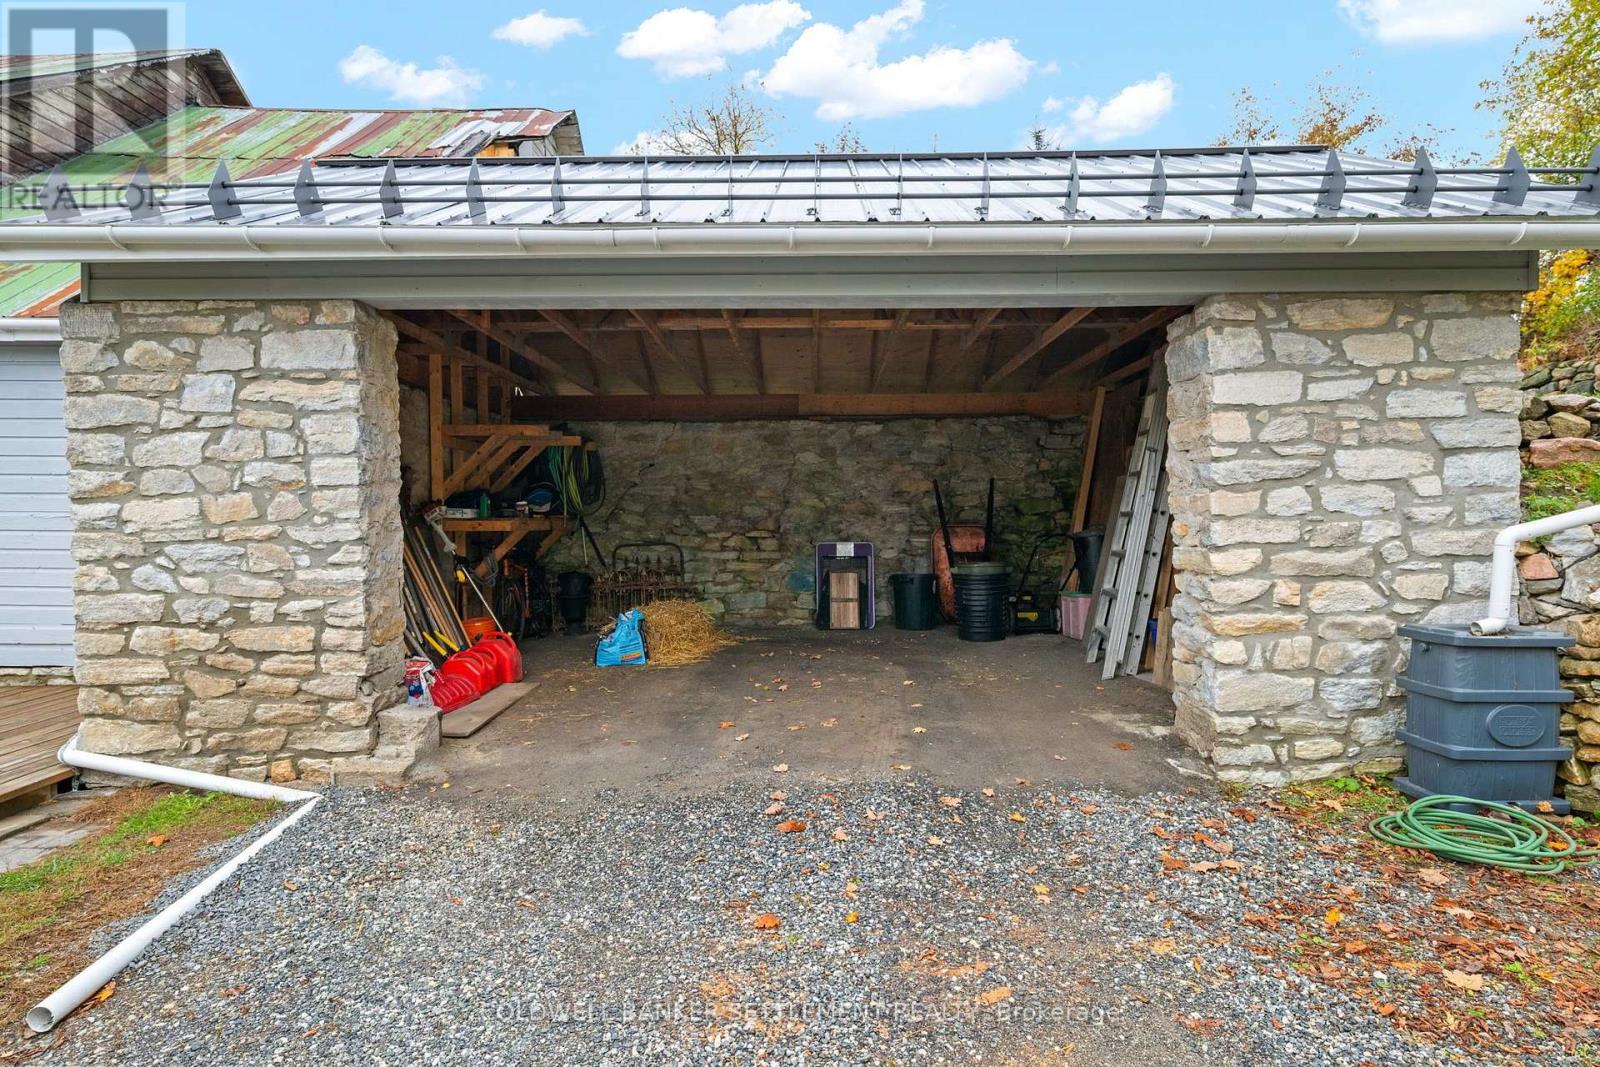
| Parking Space Total | 5 |
| Rental Equipment Type | Propane Tank |
| Bathroom Total | 3 |
| Bedrooms Above Ground | 3 |
| Bedrooms Total | 3 |
| Appliances | Water Heater, Water Treatment, Dryer, Two Stoves, Washer, Refrigerator |
| Basement Type | None |
| Cooling Type | Central Air Conditioning |
| Exterior Finish | Stone |
| Foundation Type | Stone |
| Half Bath Total | 1 |
| Heating Fuel | Electric, Propane |
| Heating Type | Forced Air |
| Stories Total | 3 |
| Size Interior | 1,500 - 2,000 Sqft |
| Type | Duplex |
| Other | |
| Garage |
| Acreage | No |
| Sewer | Septic System |
| Size Depth | 138 Ft |
| Size Frontage | 70 Ft |
| Size Irregular | 70 X 138 Ft |
| Size Total Text | 70 X 138 Ft |
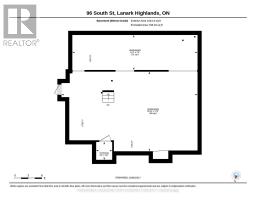
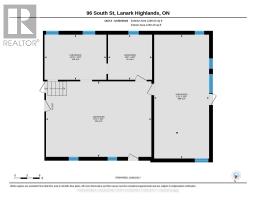
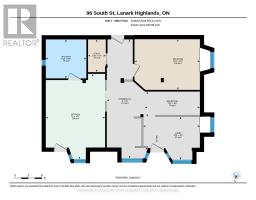
| Level | Type | Length | Width | Dimensions |
|---|---|---|---|---|
| Second Level | Kitchen | 7.558 m | 3.92 m | 7.558 m x 3.92 m |
| Second Level | Dining Room | 3.831 m | 3.847 m | 3.831 m x 3.847 m |
| Second Level | Living Room | 3.811 m | 3.864 m | 3.811 m x 3.864 m |
| Second Level | Bathroom | 1.923 m | 1.009 m | 1.923 m x 1.009 m |
| Third Level | Bathroom | 3.461 m | 2.969 m | 3.461 m x 2.969 m |
| Third Level | Bedroom | 7.579 m | 3.868 m | 7.579 m x 3.868 m |
| Third Level | Bedroom | 3.997 m | 3.868 m | 3.997 m x 3.868 m |
| Ground Level | Kitchen | 4.483 m | 3.957 m | 4.483 m x 3.957 m |
| Ground Level | Living Room | 4.307 m | 6.21 m | 4.307 m x 6.21 m |
| Ground Level | Bathroom | 2.569 m | 2.704 m | 2.569 m x 2.704 m |
| Ground Level | Bedroom | 4.322 m | 3.343 m | 4.322 m x 3.343 m |
Map

The trademarks REALTOR®, REALTORS®, and the REALTOR® logo are controlled by The Canadian Real Estate Association (CREA) and identify real estate professionals who are members of CREA. The trademarks MLS®, Multiple Listing Service® and the associated logos are owned by The Canadian Real Estate Association (CREA) and identify the quality of services provided by real estate professionals who are members of CREA. The trademark DDF® is owned by The Canadian Real Estate Association (CREA) and identifies CREA's Data Distribution Facility (DDF®)
November 04 2026 03:55:25
Rideau - St. Lawrence Real Estate Board