
- 4 Bedroom
- 2 Bathroom
- 1,400 - 1,599 sqft
- Central Air Conditioning
- Forced Air
$459,000Maintenance, Insurance
$560 Monthly
Maintenance, Insurance
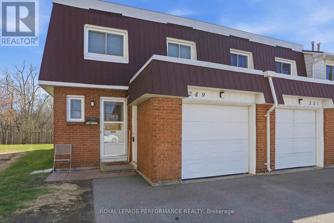
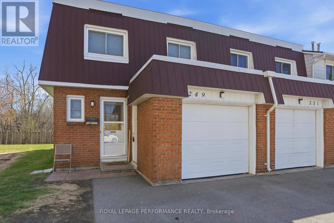
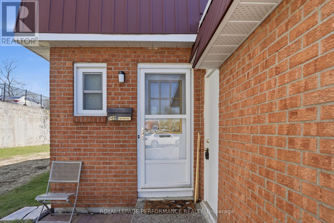
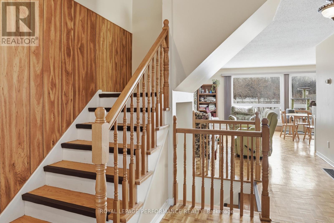
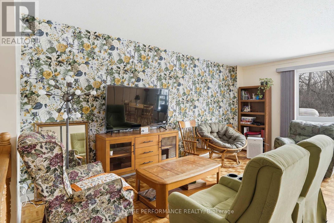
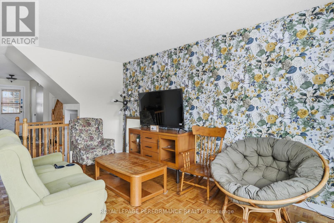
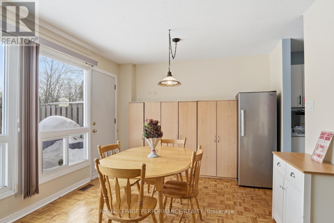
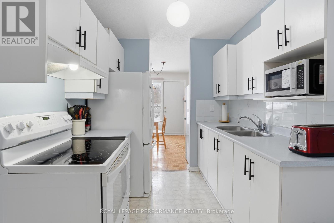
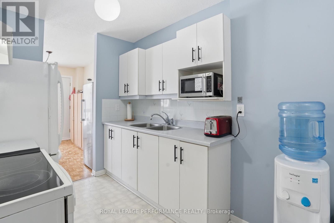
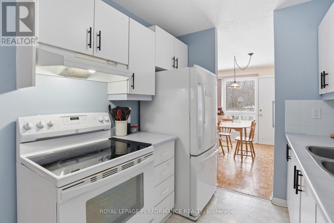
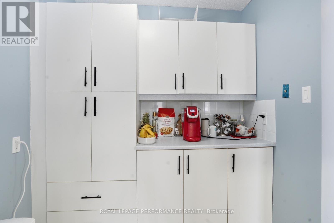
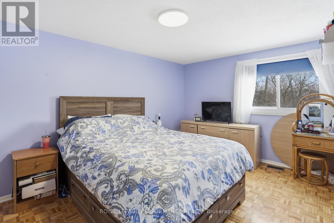
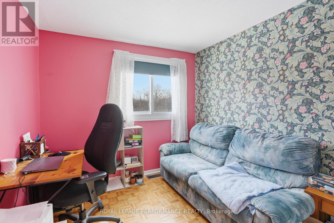
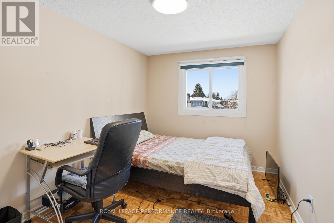
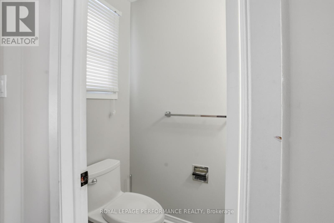
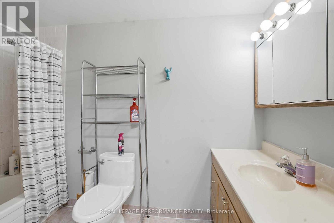
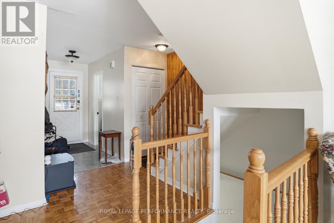
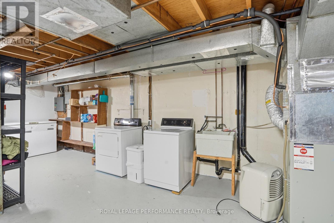
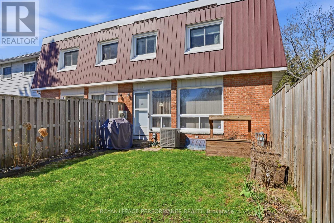
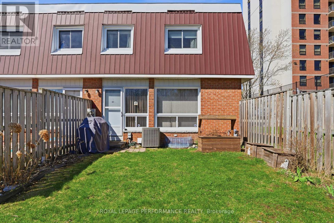
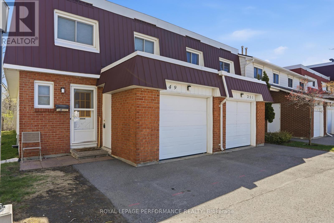
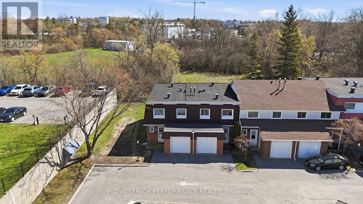
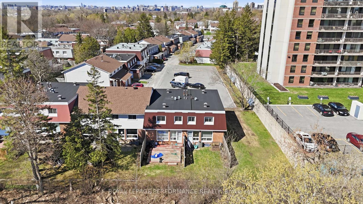
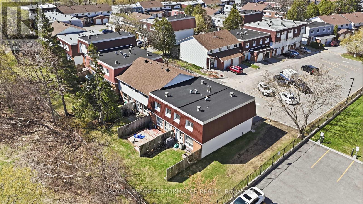
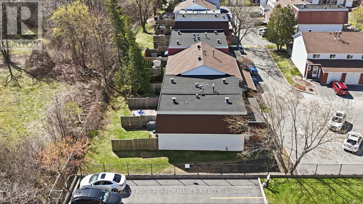
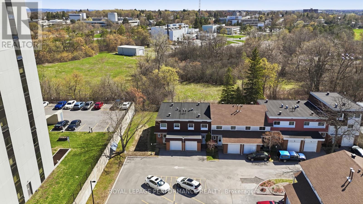
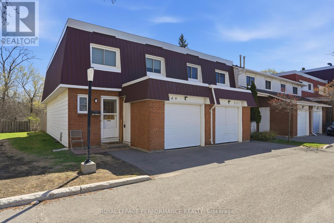
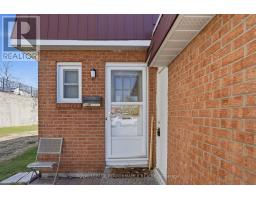
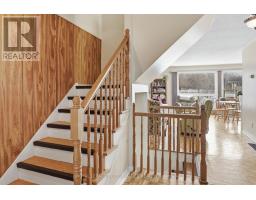
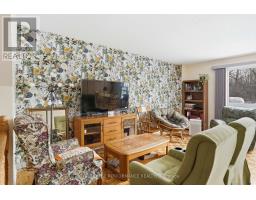
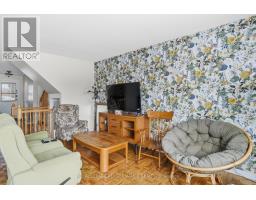
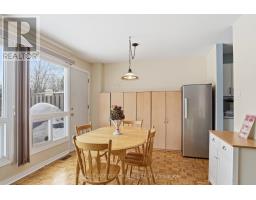
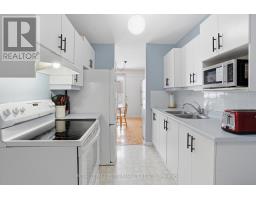
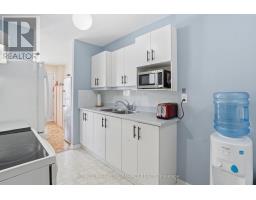
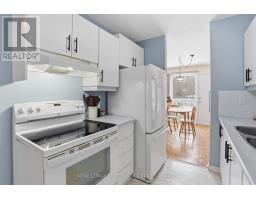
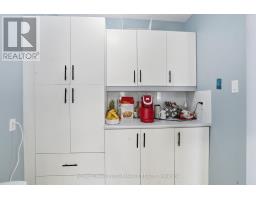
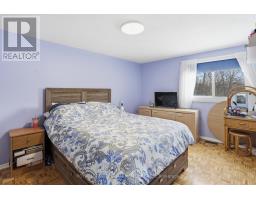
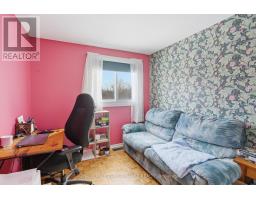
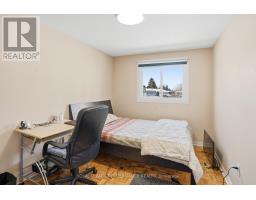
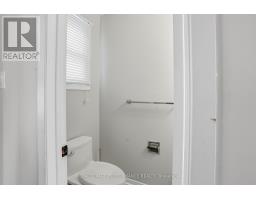
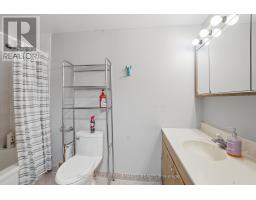
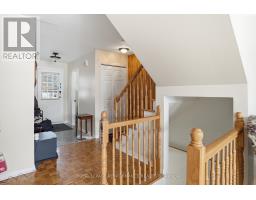
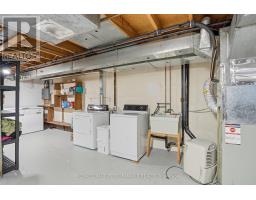
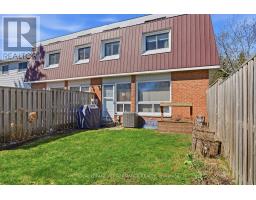
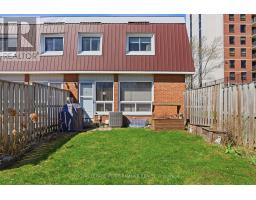
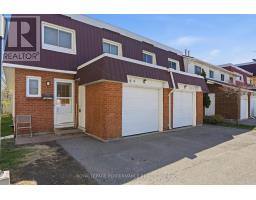
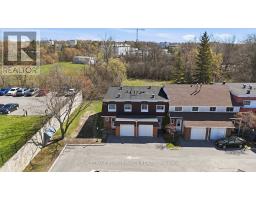
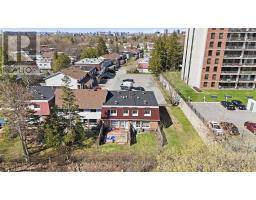
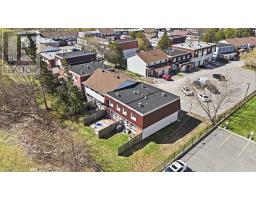
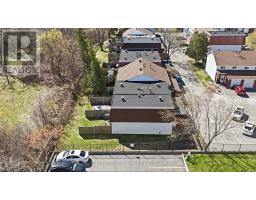
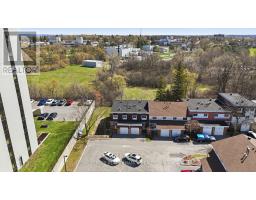
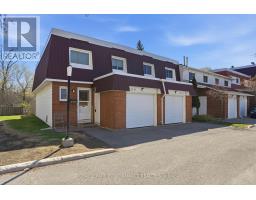
$560 MonthlyThis bright and well-situated end-unit condominium is ideally located close to La Cite Collegiale and Montfort Hospital. The main floor features a functional galley kitchen with abundant cabinetry, a cozy coffee station area, and included appliances. The dining and living spaces flow together in an open layout, filled with natural light and offering direct access to a partially fenced backyard. A convenient powder room completes the main level. Upstairs, you'll find four generously sized bedrooms along with a full bathroom. The lower level includes a dedicated home office space, laundry area, and additional storage. Additional highlights include an attached garage, natural gas heating, and central air conditioning for year-round comfort. Please note: there is a current special assessment of $160 per month for roof replacement, payable until April 2028. Important: 24 hours' notice required for all showings. (id:66888)
Ask About This Property
Get more information or schedule a viewing today and see if this could be your next home. Our team is ready to help you take the next step.
Details
| MLS® Number | X13452416 |
| Property Type | Single Family |
| Community Name | 3505 - Carson Meadows |
| Community Features | Pets Allowed With Restrictions |
| Features | Carpet Free |
| Parking Space Total | 2 |
| Bathroom Total | 2 |
| Bedrooms Above Ground | 4 |
| Bedrooms Total | 4 |
| Appliances | Dryer, Stove, Washer, Refrigerator |
| Basement Development | Partially Finished |
| Basement Type | N/a (partially Finished) |
| Cooling Type | Central Air Conditioning |
| Exterior Finish | Brick, Aluminum Siding |
| Half Bath Total | 1 |
| Heating Fuel | Natural Gas |
| Heating Type | Forced Air |
| Size Interior | 1,400 - 1,599 Sqft |
| Type | Row / Townhouse |
| Attached Garage | |
| Garage |
| Acreage | No |
| Level | Type | Length | Width | Dimensions |
|---|---|---|---|---|
| Second Level | Primary Bedroom | 4.54 m | 3.12 m | 4.54 m x 3.12 m |
| Second Level | Bedroom | 2.87 m | 2.64 m | 2.87 m x 2.64 m |
| Second Level | Bedroom | 3.5 m | 3.17 m | 3.5 m x 3.17 m |
| Second Level | Bedroom | 3.4 m | 3.22 m | 3.4 m x 3.22 m |
| Basement | Bedroom | 3.27 m | 3.22 m | 3.27 m x 3.22 m |
| Main Level | Kitchen | 4.21 m | 2.28 m | 4.21 m x 2.28 m |
| Main Level | Dining Room | 3.32 m | 2.28 m | 3.32 m x 2.28 m |
| Main Level | Living Room | 5.13 m | 3.65 m | 5.13 m x 3.65 m |
Map

The trademarks REALTOR®, REALTORS®, and the REALTOR® logo are controlled by The Canadian Real Estate Association (CREA) and identify real estate professionals who are members of CREA. The trademarks MLS®, Multiple Listing Service® and the associated logos are owned by The Canadian Real Estate Association (CREA) and identify the quality of services provided by real estate professionals who are members of CREA. The trademark DDF® is owned by The Canadian Real Estate Association (CREA) and identifies CREA's Data Distribution Facility (DDF®)
June 21 2026 11:53:33
Cornwall & District Real Estate Board