
- 2 Bedroom
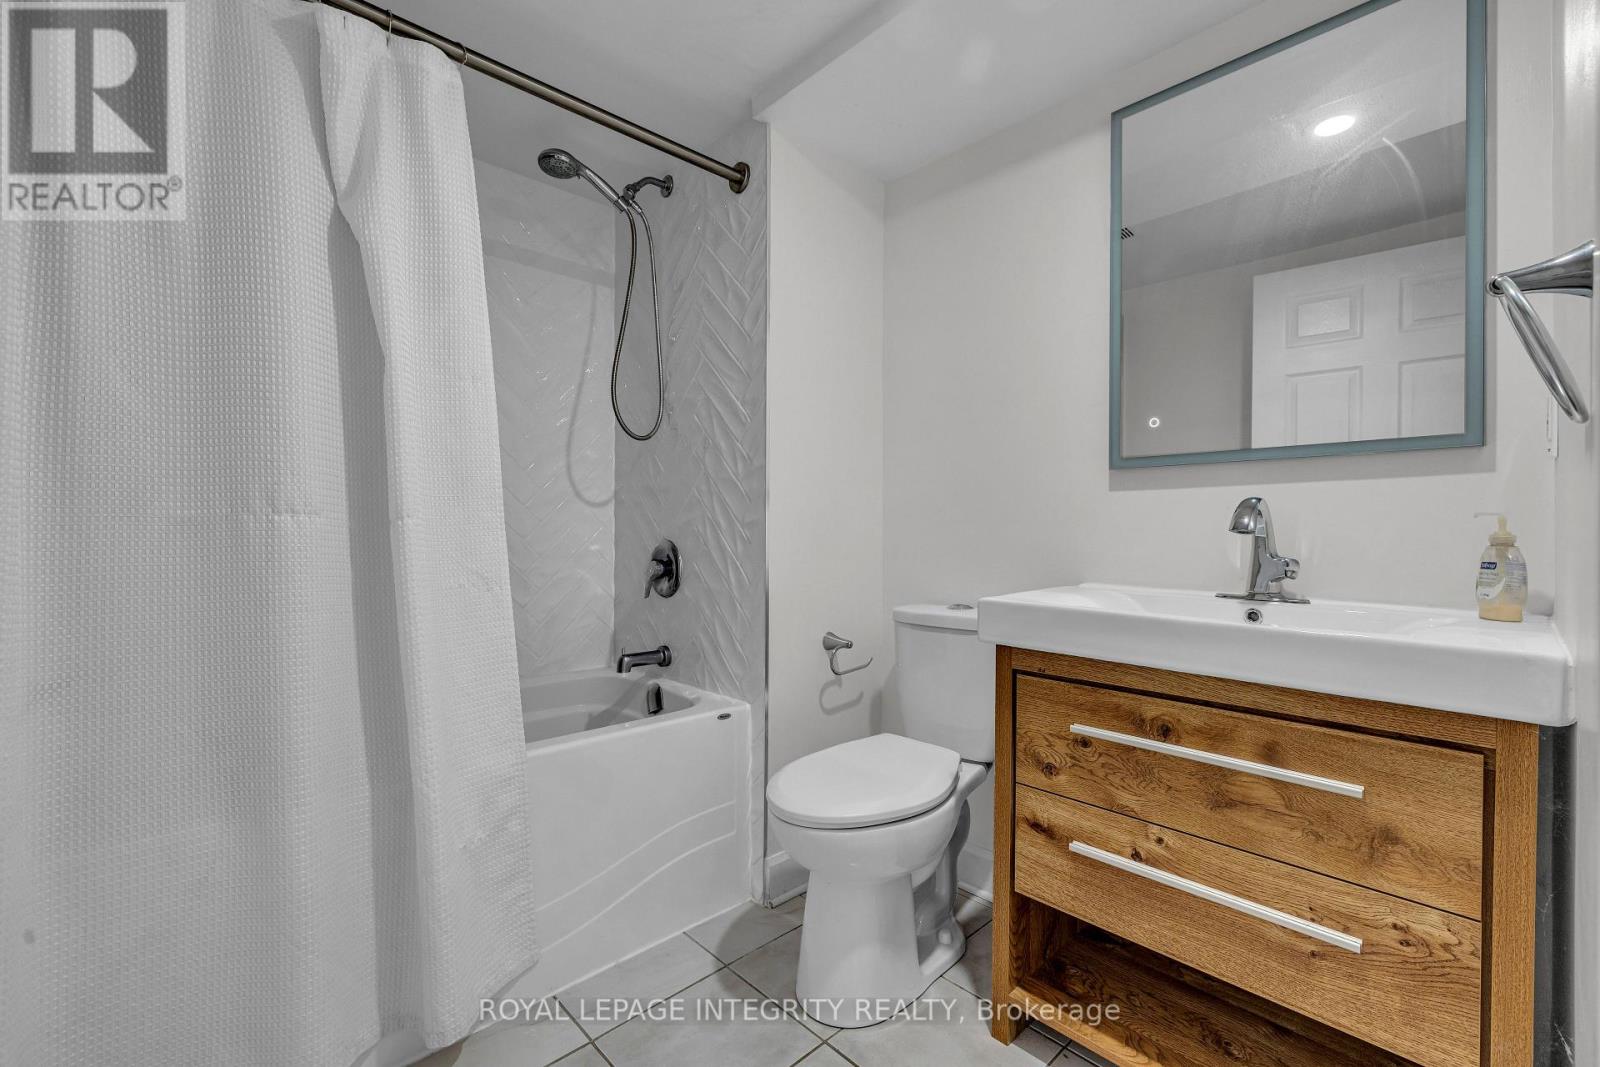
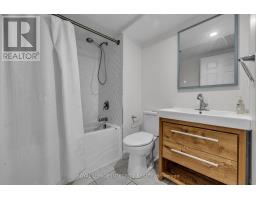
- 1 Bathroom
- 0 - 699 sqft
- Central Air Conditioning
- Forced Air
$2,200 Monthly
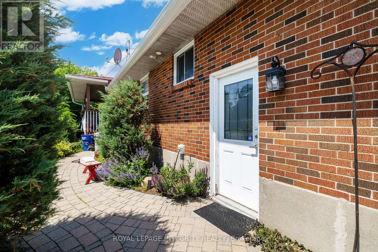
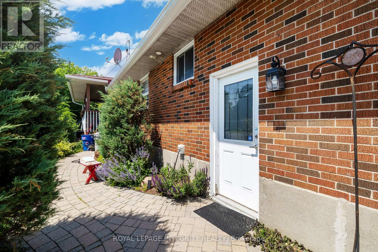
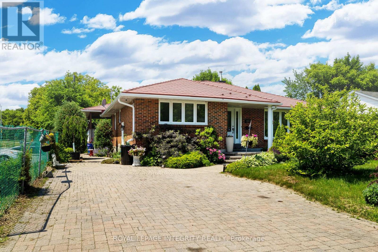
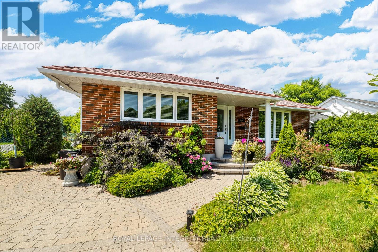
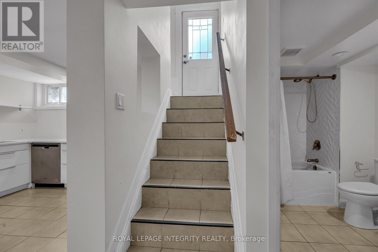
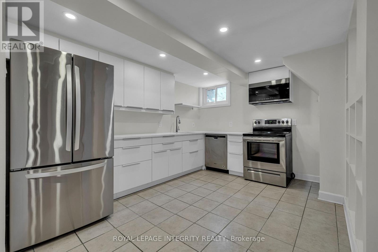
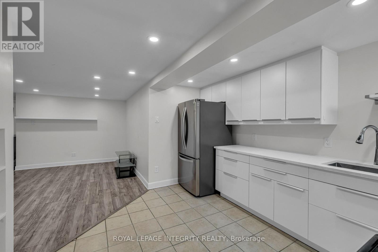
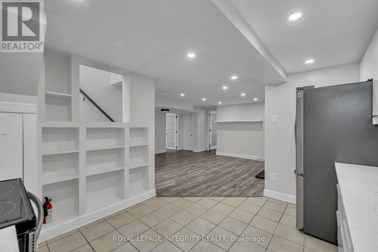
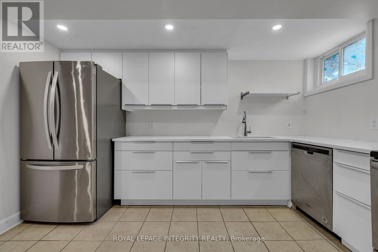
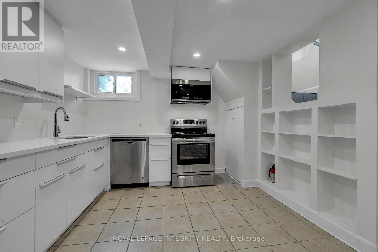
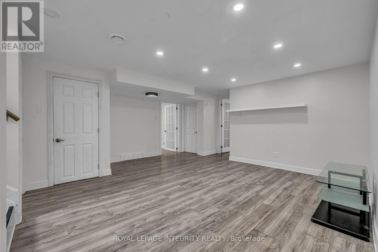
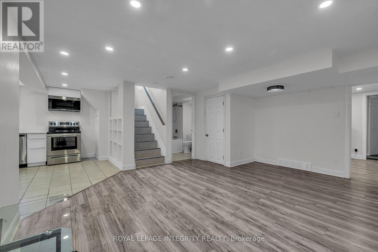
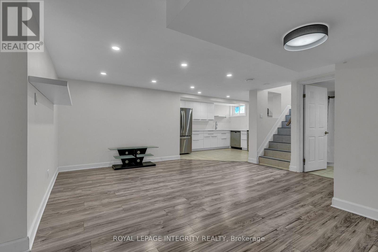
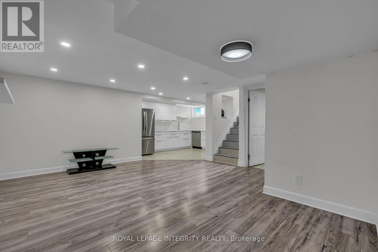
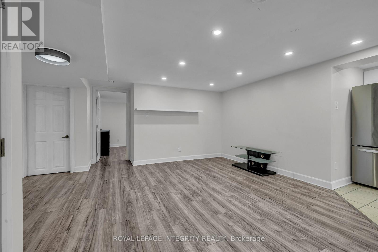
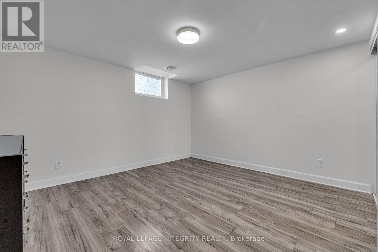
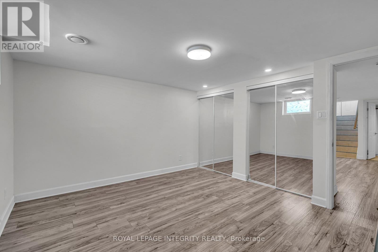
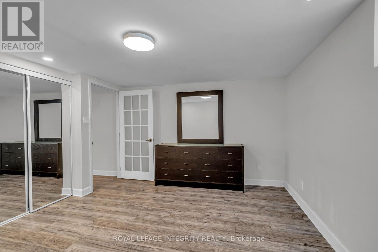
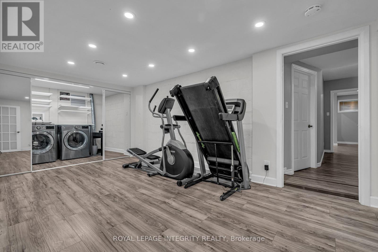
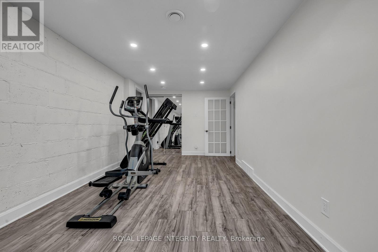
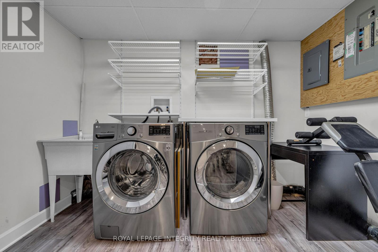
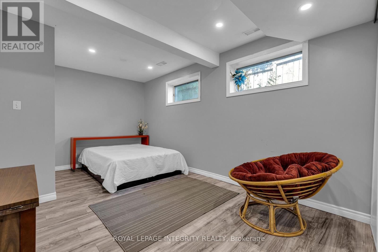
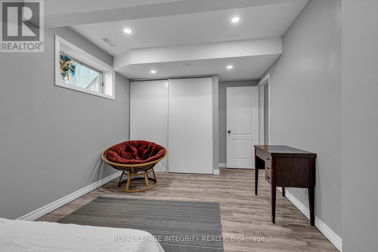
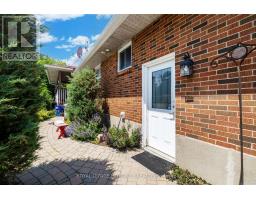
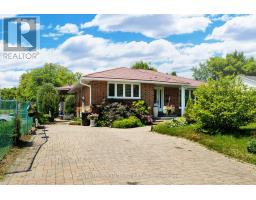
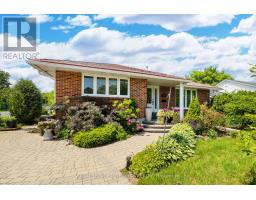
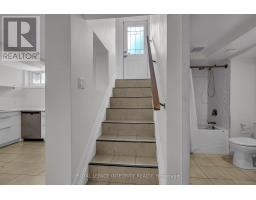
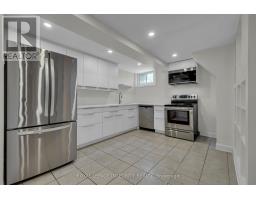
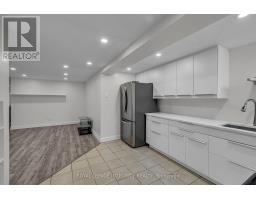
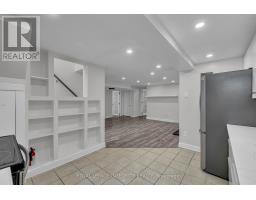
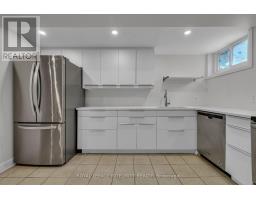
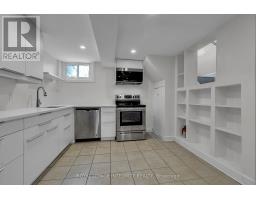
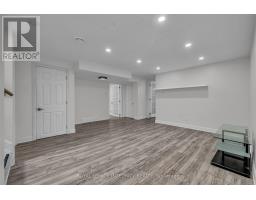
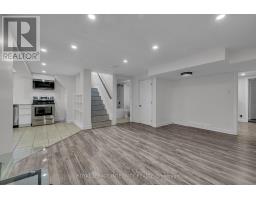
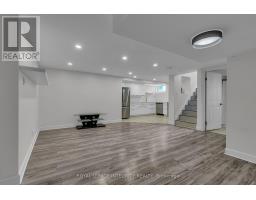
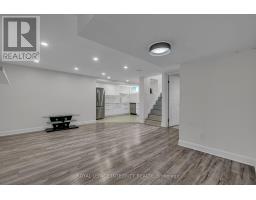
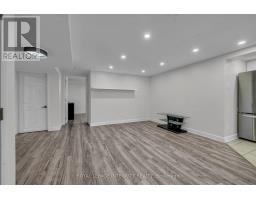
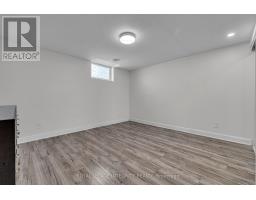
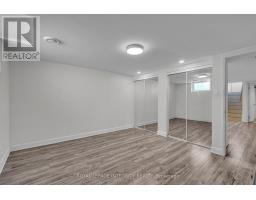
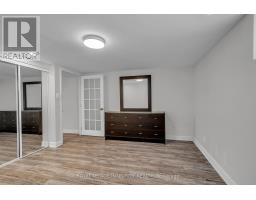
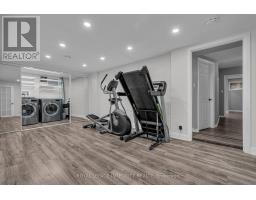
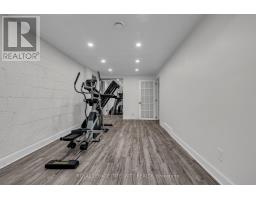
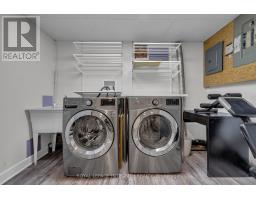
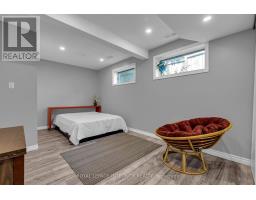
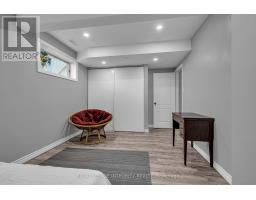
Situated on a quiet street this lower-level apartment in a detached home offers modern comfort and convenience. Renovated to a sleek finish the interior boasts 2 enormous bedrooms with ample closet space. High ceilings add to the sense of openness throughout. This prime location near Carling & Maitland Avenue, provides easy access to public transit, shopping, grocery & all major amenities. An interlock drive and walkway lead to a private entrance. Inside, the main space features an open floor plan w/ kitchen, living room, dining & bathroom. The first large bedroom boasts double closets, with a massive bonus room with in-unit laundry feature. Tenant responsible for 50% of utilities. One parking space included w/ option to rent a 2nd space for an additional $100/month. No pets. No smoking. Experience comfort, style, and convenience in this exceptional rental opportunity! 24 Hour irrevocable on all offers. (id:66888)
Ask About This Property
Get more information or schedule a viewing today and see if this could be your next home. Our team is ready to help you take the next step.
Details
| MLS® Number | X13816260 |
| Property Type | Single Family |
| Neigbourhood | Carlingwood West - Glabar Park - McKellar Heights |
| Community Name | 5202 - McKellar Heights |
| Amenities Near By | Public Transit, Park |
| Features | Carpet Free |
| Parking Space Total | 1 |
| Bathroom Total | 1 |
| Bedrooms Below Ground | 2 |
| Bedrooms Total | 2 |
| Appliances | Dishwasher, Dryer, Microwave, Stove, Washer, Refrigerator |
| Basement Development | Finished |
| Basement Type | Full (finished) |
| Cooling Type | Central Air Conditioning |
| Exterior Finish | Brick |
| Foundation Type | Unknown |
| Heating Fuel | Natural Gas |
| Heating Type | Forced Air |
| Size Interior | 0 - 699 Sqft |
| Type | Other |
| Utility Water | Municipal Water |
| No Garage |
| Acreage | No |
| Land Amenities | Public Transit, Park |
| Sewer | Sanitary Sewer |
| Size Irregular | . |
| Size Total Text | . |
| Level | Type | Length | Width | Dimensions |
|---|---|---|---|---|
| Lower Level | Kitchen | 3.86 m | 3.12 m | 3.86 m x 3.12 m |
| Lower Level | Living Room | 3.04 m | 3.04 m | 3.04 m x 3.04 m |
| Lower Level | Bedroom | 3.83 m | 3.35 m | 3.83 m x 3.35 m |
| Lower Level | Bedroom | 3.83 m | 5 m | 3.83 m x 5 m |
Map

The trademarks REALTOR®, REALTORS®, and the REALTOR® logo are controlled by The Canadian Real Estate Association (CREA) and identify real estate professionals who are members of CREA. The trademarks MLS®, Multiple Listing Service® and the associated logos are owned by The Canadian Real Estate Association (CREA) and identify the quality of services provided by real estate professionals who are members of CREA. The trademark DDF® is owned by The Canadian Real Estate Association (CREA) and identifies CREA's Data Distribution Facility (DDF®)
September 22 2026 09:23:54
Ottawa Real Estate Board