
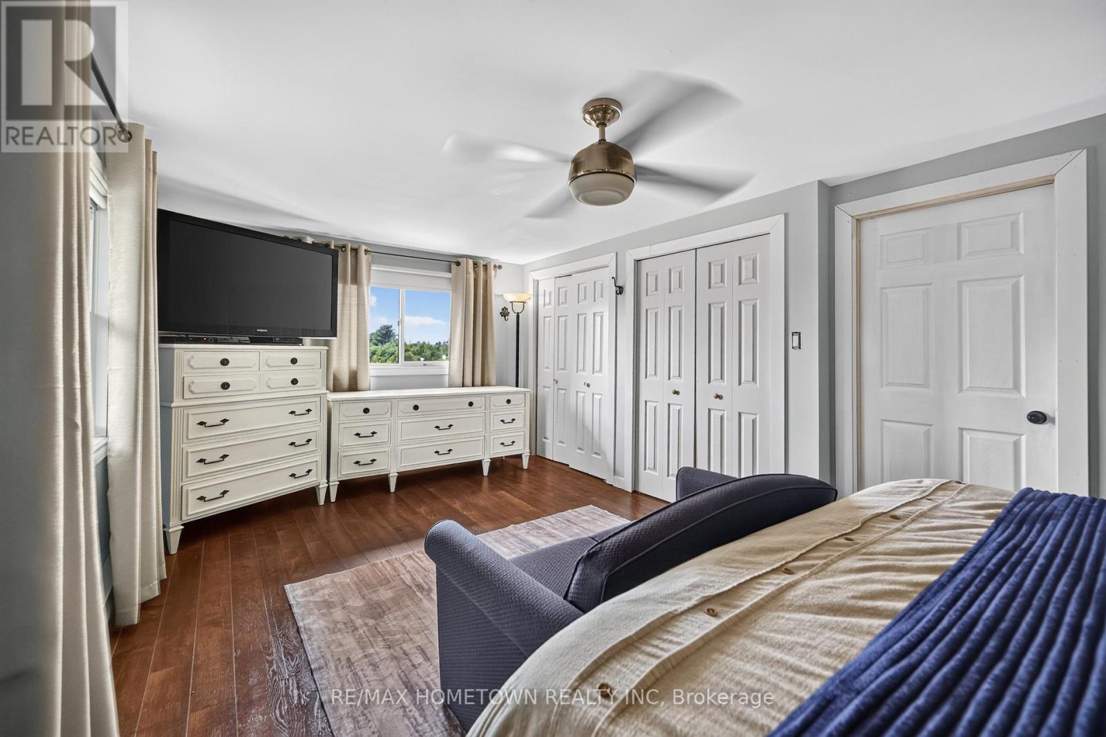
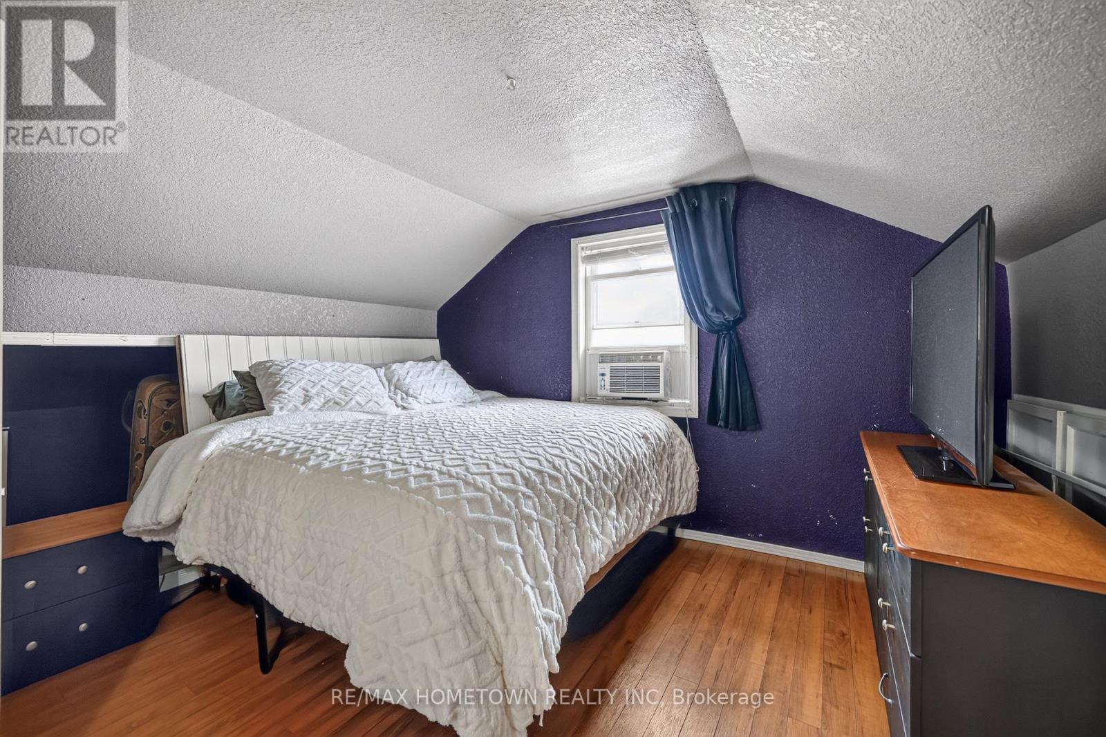
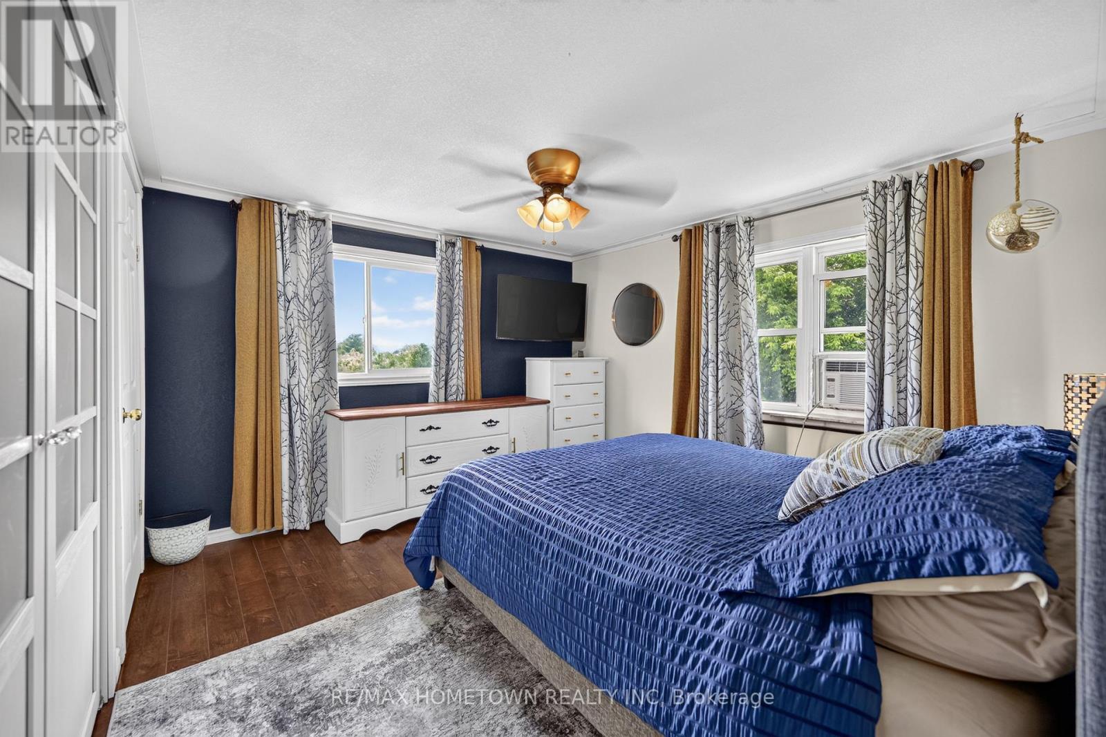
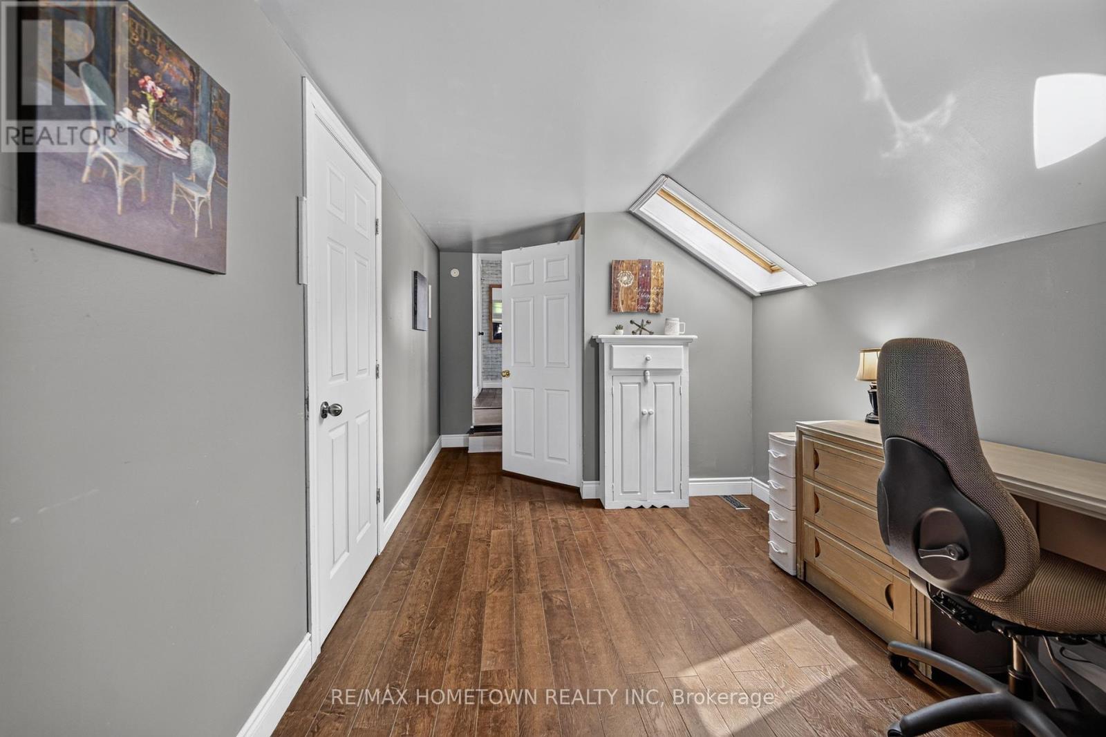
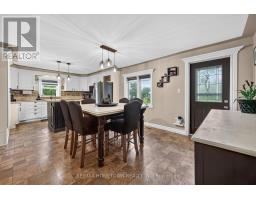
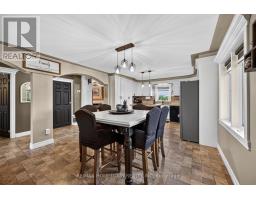
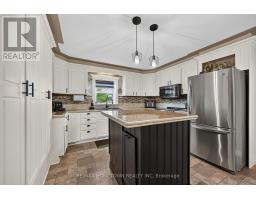
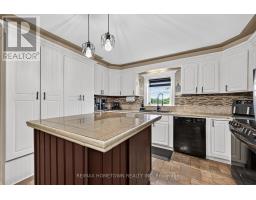
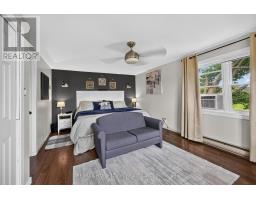
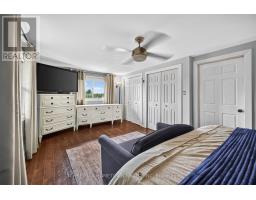
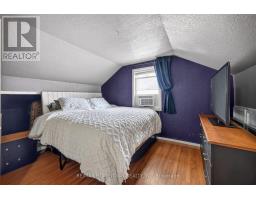
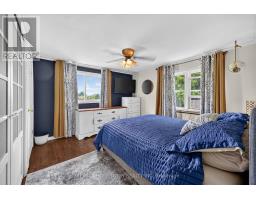
- 4 Bedroom
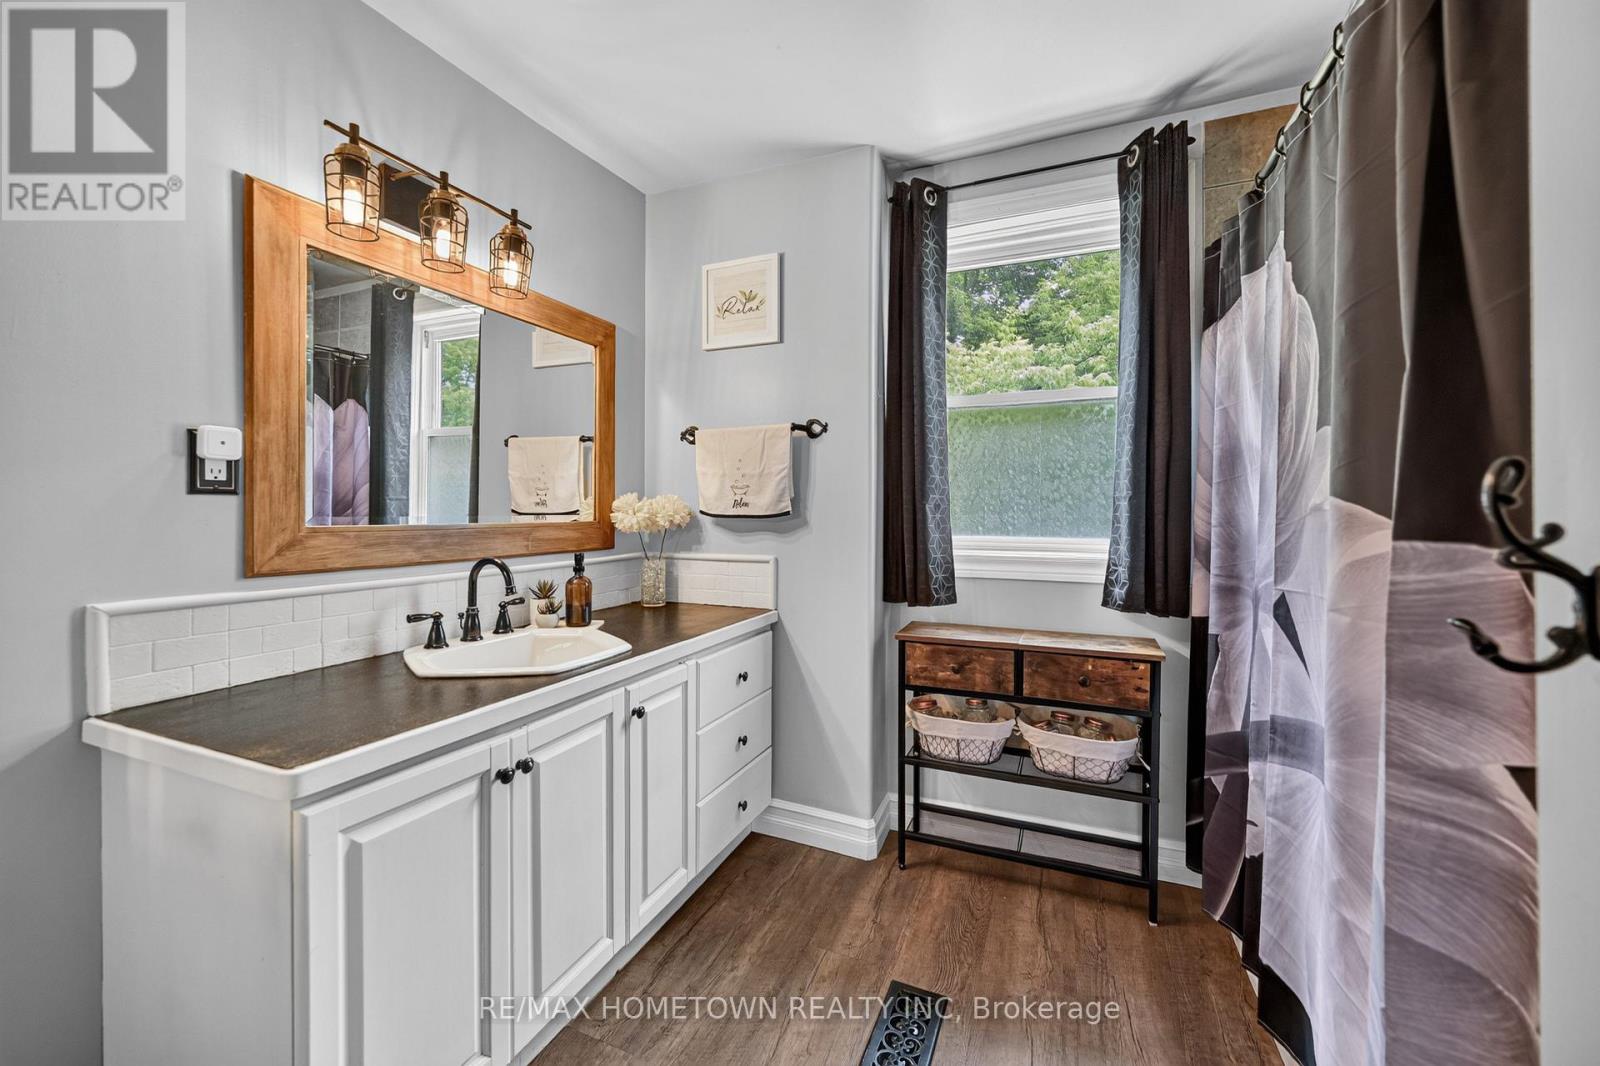
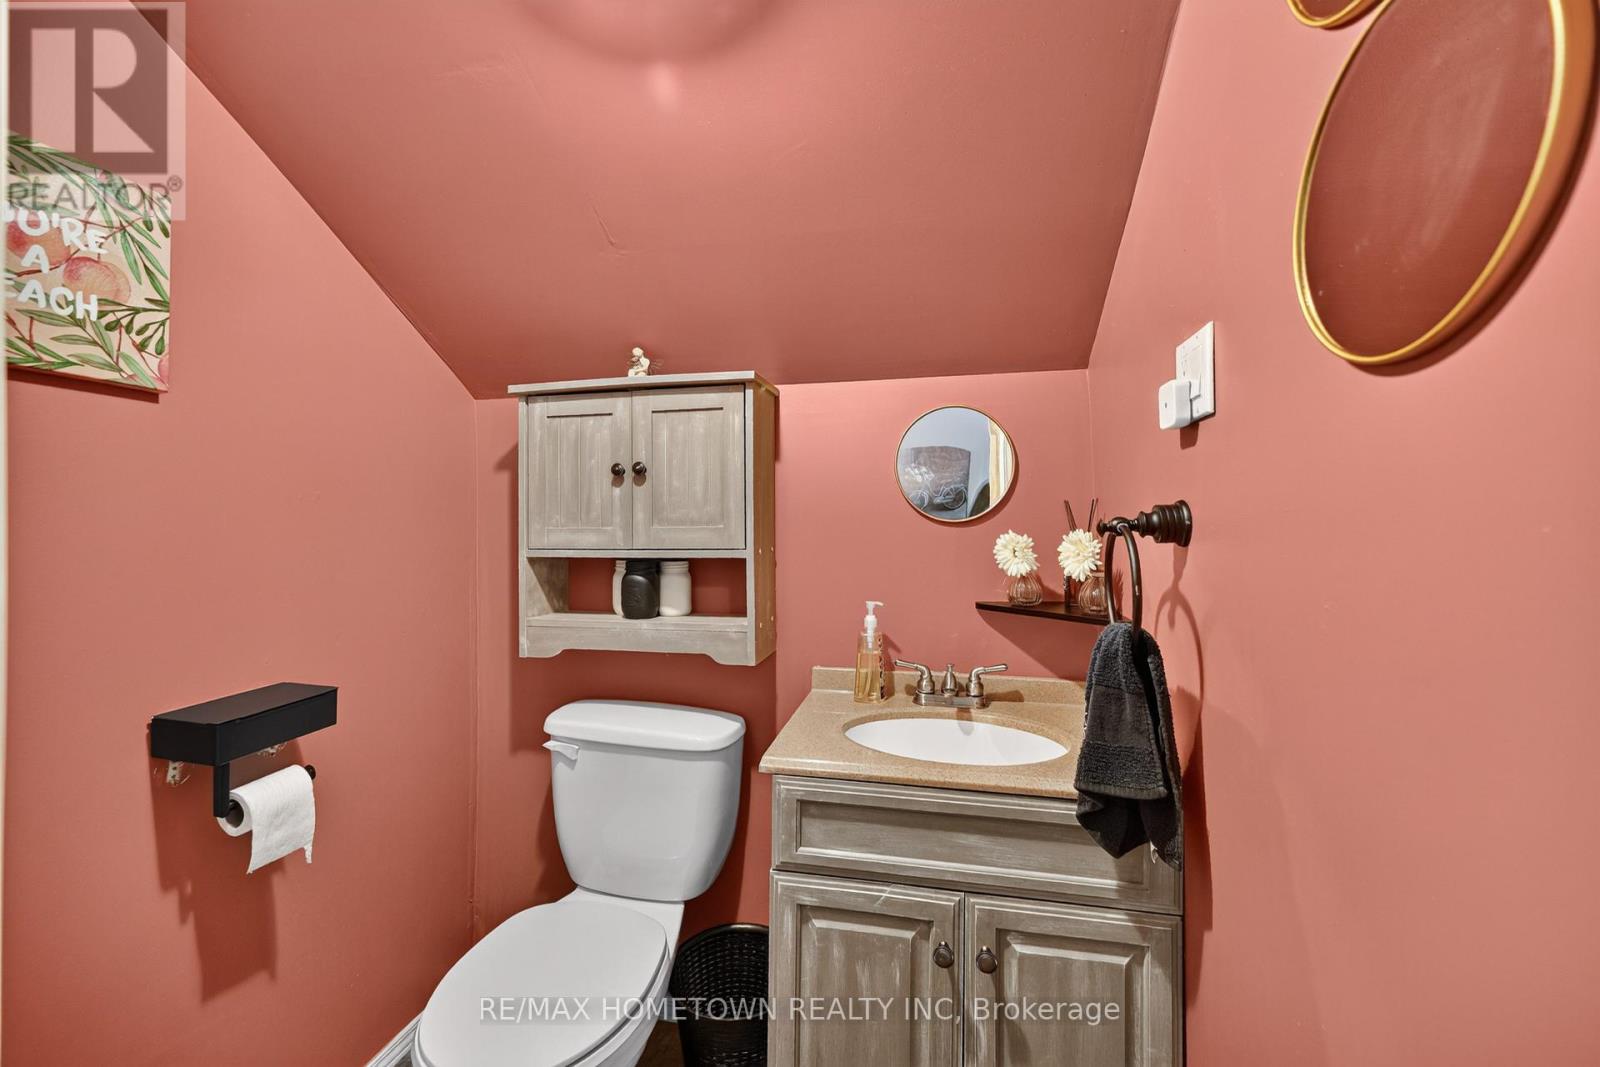
- 2 Bathroom
- 2,000 - 2,500 sqft
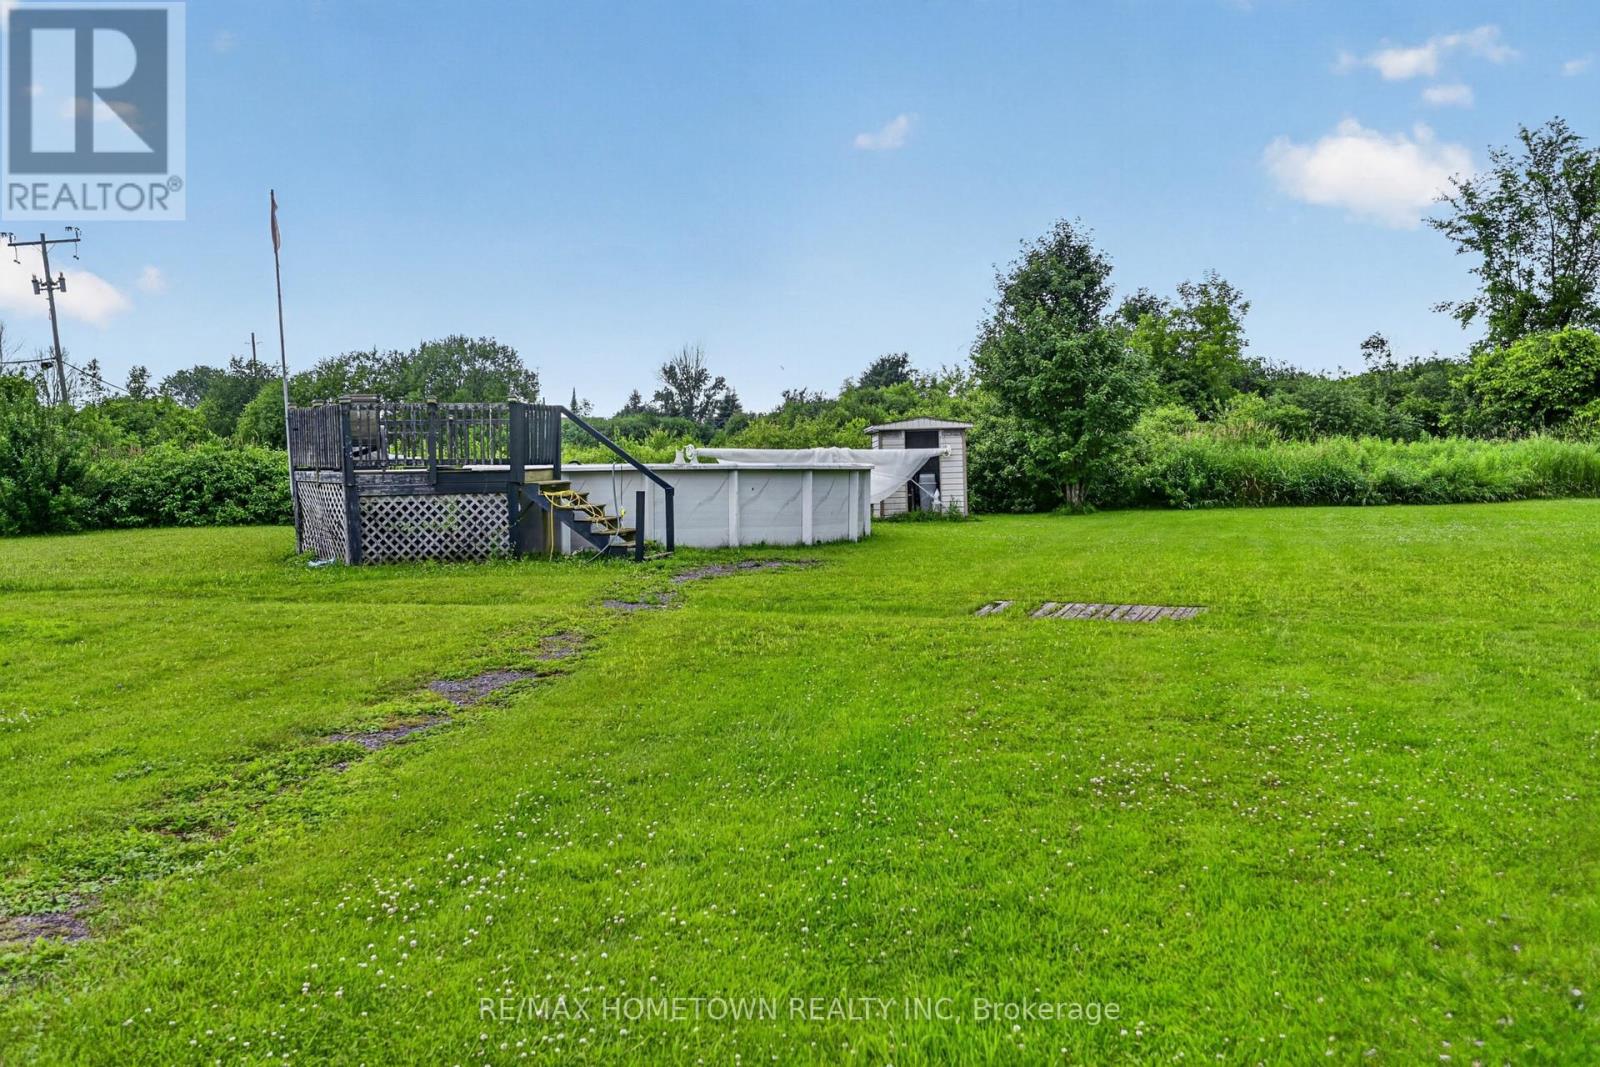
- Above Ground Pool, Outdoor Pool
- Window Air Conditioner
- Forced Air
$499,000
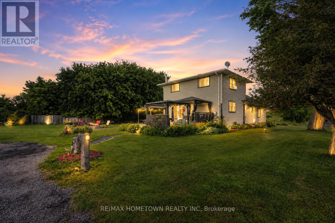
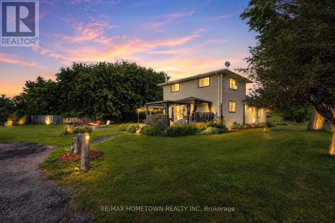
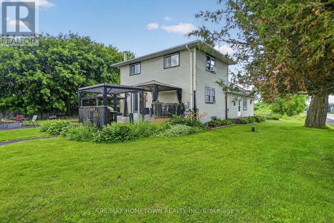
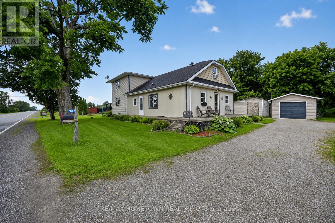
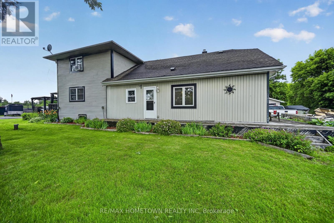
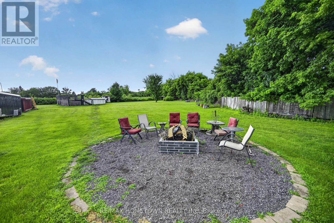
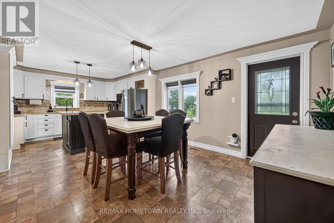
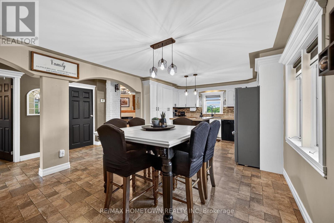
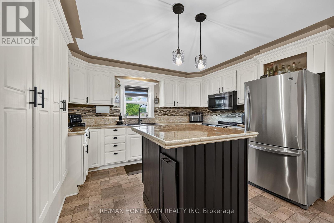
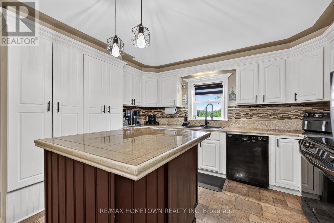
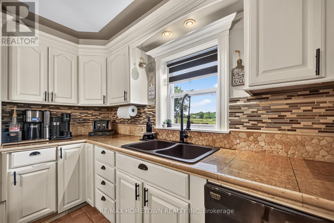
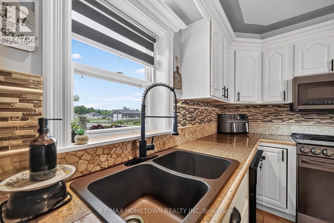
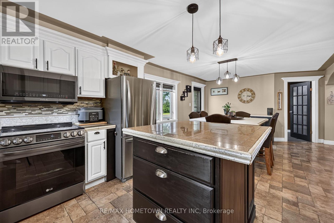
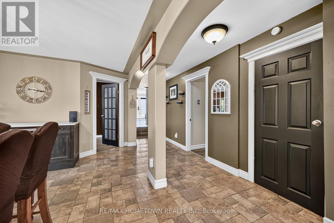
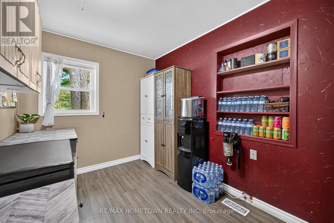
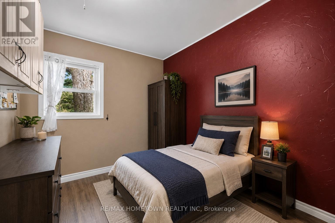
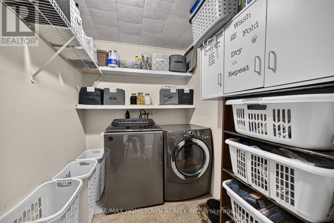
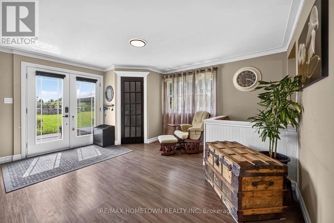
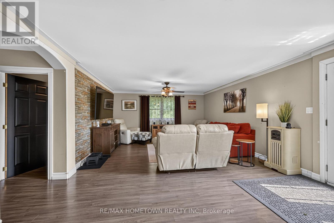
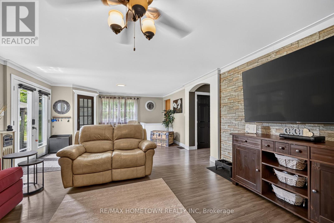
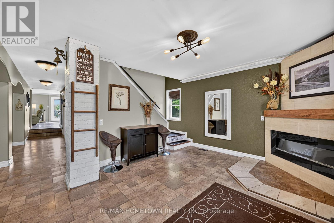
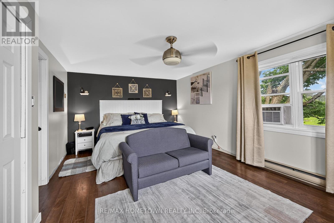
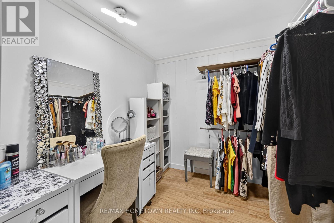
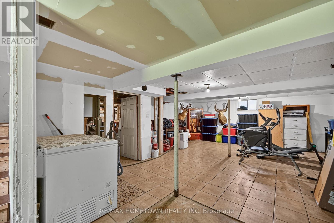
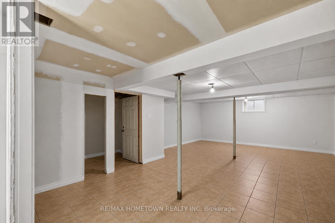
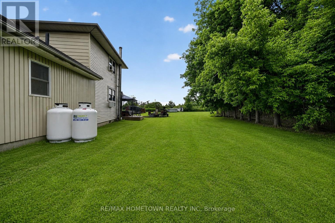
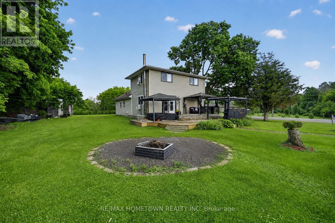
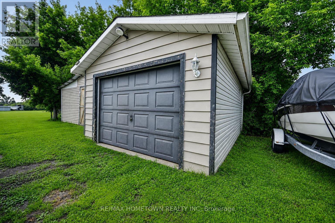
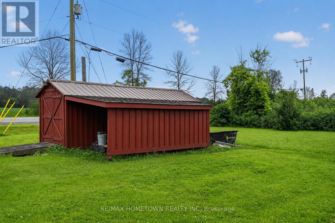
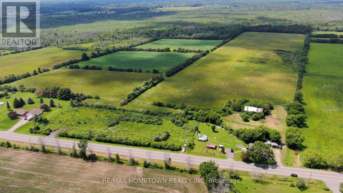
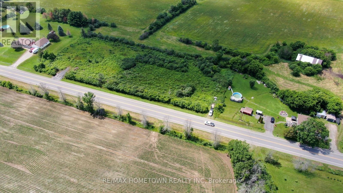
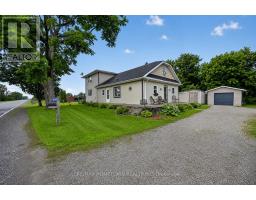
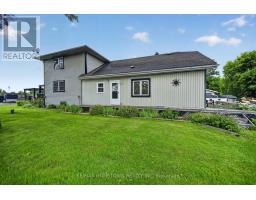
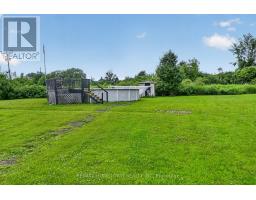
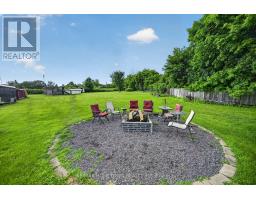
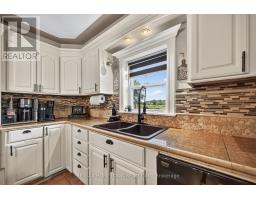
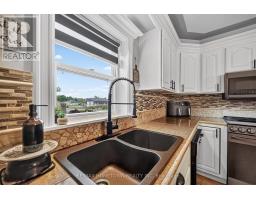
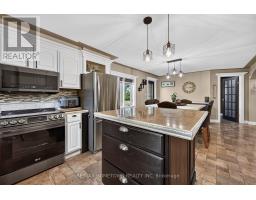
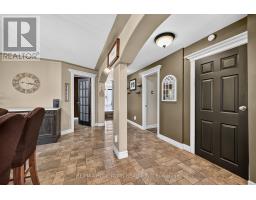
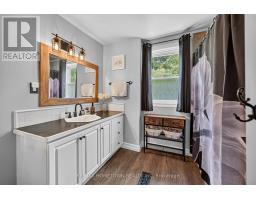
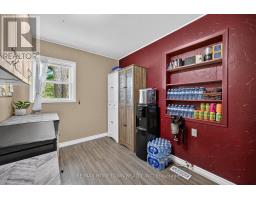
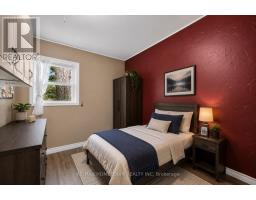
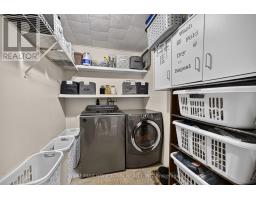
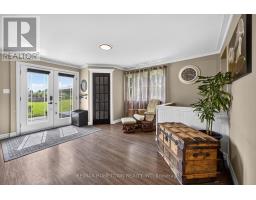
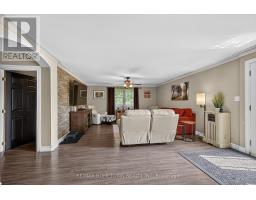
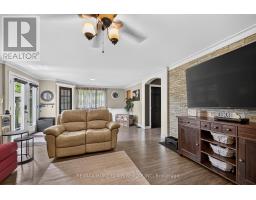
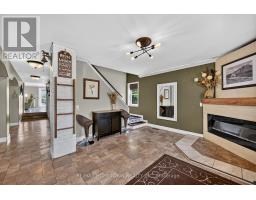
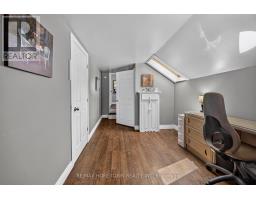
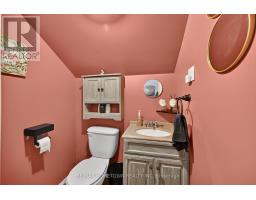
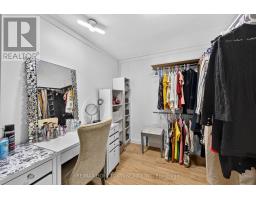
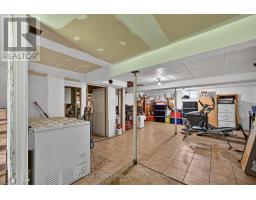
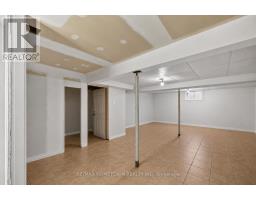
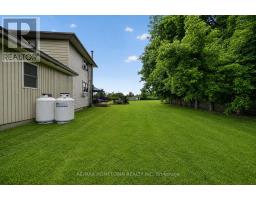
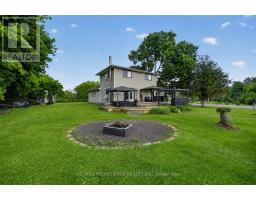
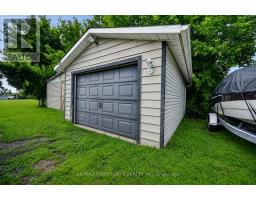
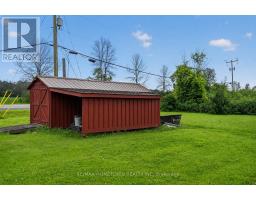
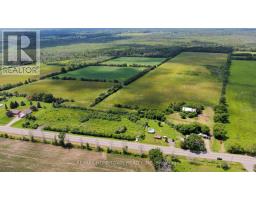
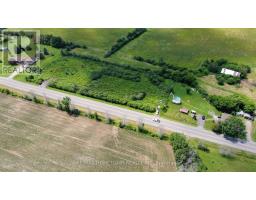
Enjoy the best of country living on this beautifully maintained 1.72-acre property, offering exceptional privacy, generous living space, and the convenience of being just minutes from town. With no immediate neighbours, this updated 4-bedroom, 2-bathroom home is ideal for families, commuters, or anyone looking for room to spread out and enjoy a more relaxed lifestyle. The home features 3 spacious levels of finished living space, a partially finished basement, a massive walk-in closet, main floor laundry, and a convenient walk-in pantry. Recent updates include a new roof in 2022 and furnace in 2023, while Bell Fibre Internet provides reliable connectivity for working from home. Outside, enjoy your own private backyard retreat complete with a 21' above-ground pool featuring a new liner in 2026, a relaxing hot tub, detached garage, two storage sheds, and two lean-tos, offering ample space for vehicles, tools, and recreational equipment. Conveniently located just 12 minutes to Brockville, 15 minutes to Highway 401, and approximately 50 minutes to Ottawa, with the Village of Spencerville, the shops and restaurants of Merrickville, and an abundance of lakes, trails, golf courses, and outdoor recreation all within easy reach. If you've been searching for space, privacy, and a country lifestyle without feeling far from everything, this property is the perfect place to call home! (id:66888)
Ask About This Property
Get more information or schedule a viewing today and see if this could be your next home. Our team is ready to help you take the next step.
Details
| MLS® Number | X13517558 |
| Property Type | Single Family |
| Community Name | 809 - Augusta Twp |
| Equipment Type | Water Heater, Propane Tank |
| Features | Carpet Free |
| Parking Space Total | 10 |
| Pool Type | Above Ground Pool, Outdoor Pool |
| Rental Equipment Type | Water Heater, Propane Tank |
| Structure | Shed |
| Bathroom Total | 2 |
| Bedrooms Above Ground | 4 |
| Bedrooms Total | 4 |
| Appliances | Dryer, Microwave, Stove, Washer, Water Softener, Wine Fridge, Refrigerator |
| Basement Development | Partially Finished |
| Basement Type | Partial (partially Finished) |
| Construction Style Attachment | Detached |
| Cooling Type | Window Air Conditioner |
| Exterior Finish | Vinyl Siding |
| Foundation Type | Stone, Block |
| Half Bath Total | 1 |
| Heating Fuel | Propane |
| Heating Type | Forced Air |
| Stories Total | 2 |
| Size Interior | 2,000 - 2,500 Sqft |
| Type | House |
| Detached Garage | |
| Garage |
| Acreage | No |
| Sewer | Septic System |
| Size Depth | 189 Ft ,10 In |
| Size Frontage | 514 Ft |
| Size Irregular | 514 X 189.9 Ft |
| Size Total Text | 514 X 189.9 Ft |
| Level | Type | Length | Width | Dimensions |
|---|---|---|---|---|
| Second Level | Primary Bedroom | 3.5 m | 5.94 m | 3.5 m x 5.94 m |
| Second Level | Bedroom 2 | 4.06 m | 3.65 m | 4.06 m x 3.65 m |
| Second Level | Bedroom 3 | 4.69 m | 3.4 m | 4.69 m x 3.4 m |
| Main Level | Living Room | 4.67 m | 8.15 m | 4.67 m x 8.15 m |
| Main Level | Kitchen | 3.73 m | 3.17 m | 3.73 m x 3.17 m |
| Main Level | Den | 3.83 m | 2.26 m | 3.83 m x 2.26 m |
| Main Level | Foyer | 4.14 m | 3.5 m | 4.14 m x 3.5 m |
| Main Level | Laundry Room | 1.75 m | 2.89 m | 1.75 m x 2.89 m |
| Other | Dining Room | 3.73 m | 3.81 m | 3.73 m x 3.81 m |
Map

The trademarks REALTOR®, REALTORS®, and the REALTOR® logo are controlled by The Canadian Real Estate Association (CREA) and identify real estate professionals who are members of CREA. The trademarks MLS®, Multiple Listing Service® and the associated logos are owned by The Canadian Real Estate Association (CREA) and identify the quality of services provided by real estate professionals who are members of CREA. The trademark DDF® is owned by The Canadian Real Estate Association (CREA) and identifies CREA's Data Distribution Facility (DDF®)
October 15 2026 04:21:56
Rideau - St. Lawrence Real Estate Board