
- 2 Bedroom
- 2 Bathroom
- 700 - 799 sqft
- Fireplace
- Wall Unit
- Radiant Heat
- Landscaped
$349,900Maintenance, Common Area Maintenance, Parking, Insurance
$620 Monthly
Maintenance, Common Area Maintenance, Parking, Insurance
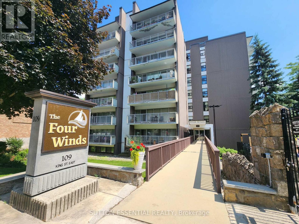
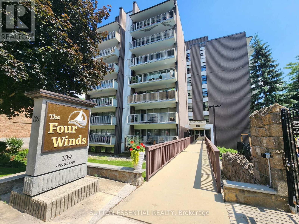
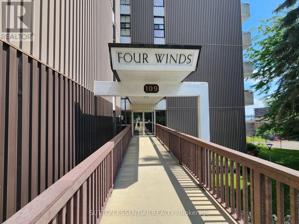
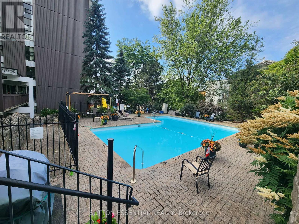
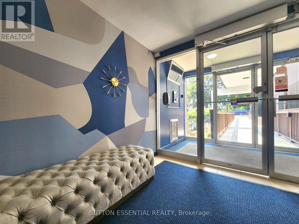
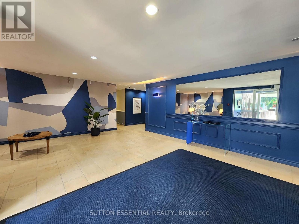
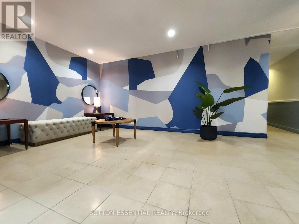
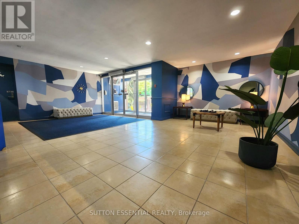
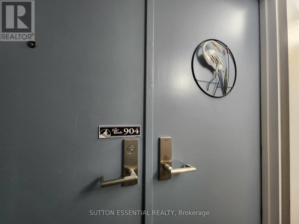
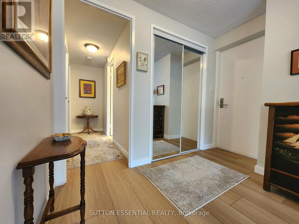
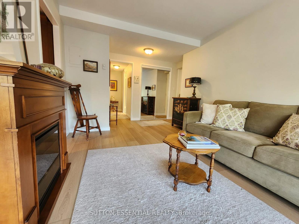
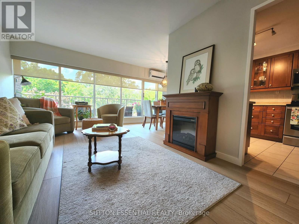
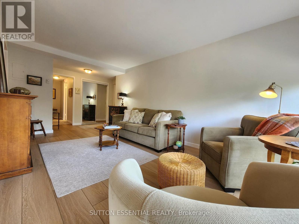
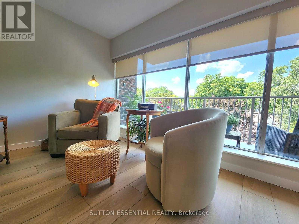
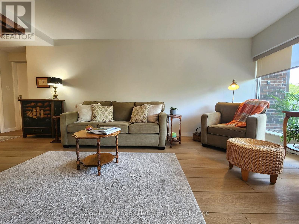
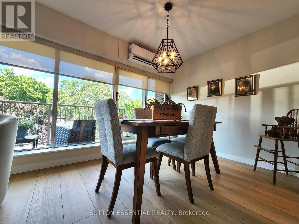
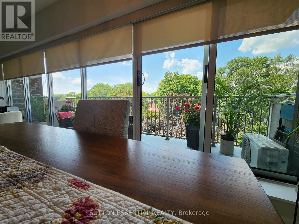
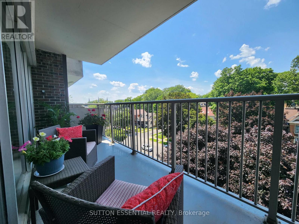
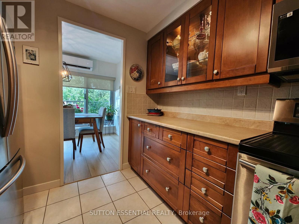
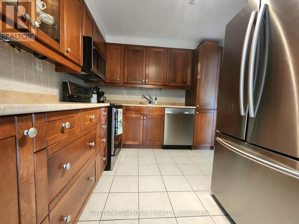
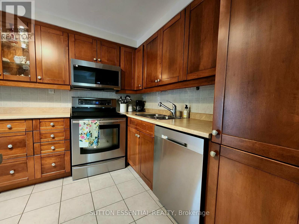
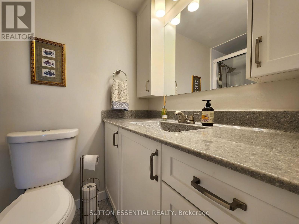
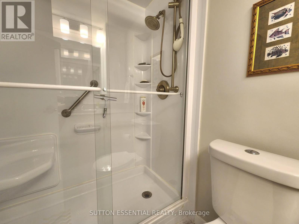
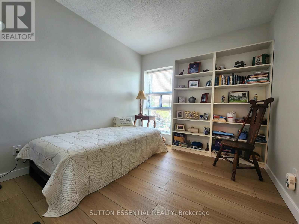
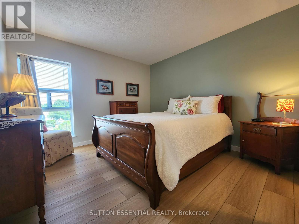
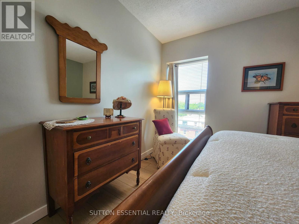
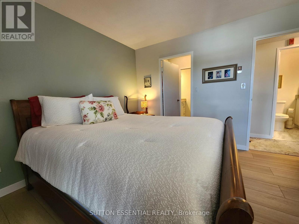
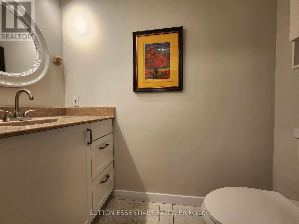
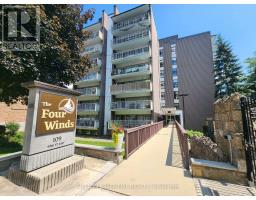
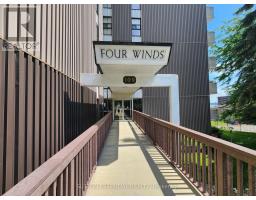
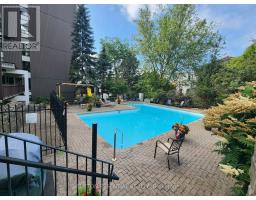
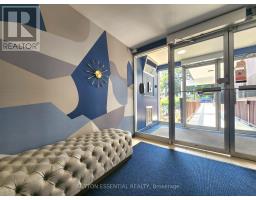
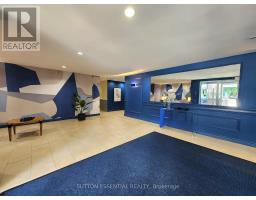
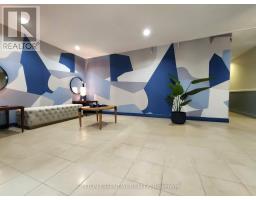
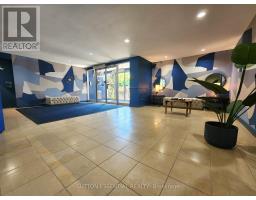
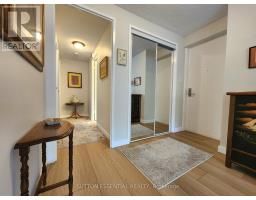
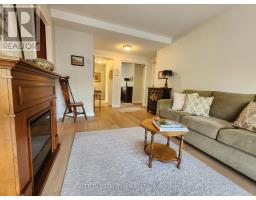
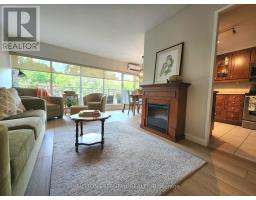
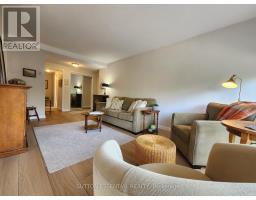
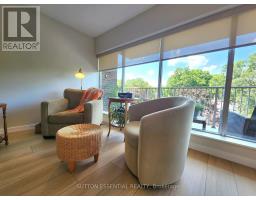
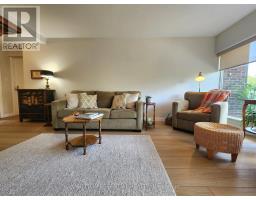
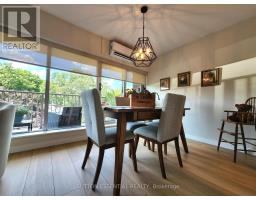
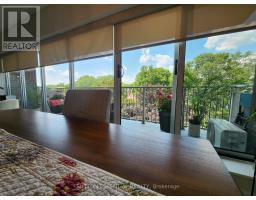
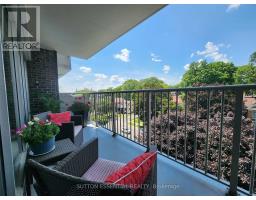
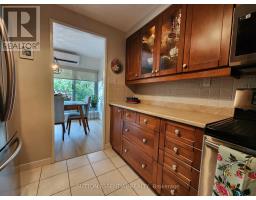
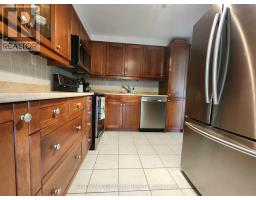
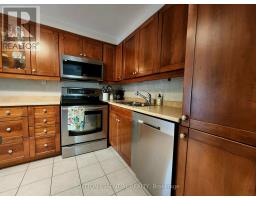
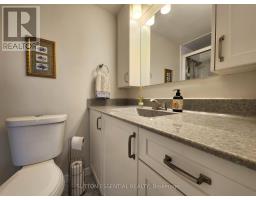
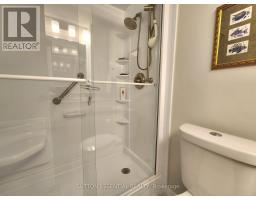
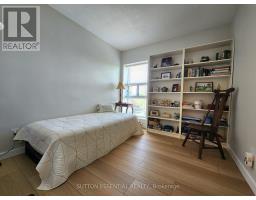
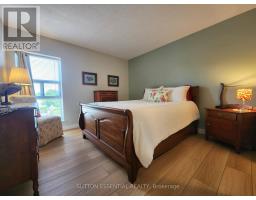
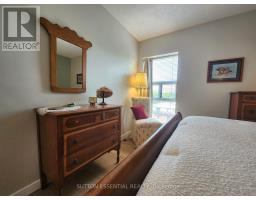
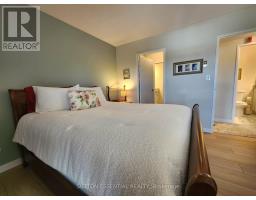
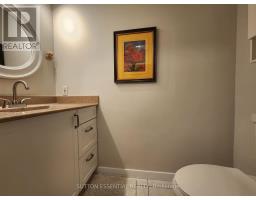
$620 MonthlyWelcome to this beautifully updated 2-bedroom, 2-bathroom condo in the highly sought-after Four Winds building, where comfort, convenience, and downtown living come together. Ideally located within walking distance of shopping, restaurants, parks, the scenic St. Lawrence River, and everyday amenities, this inviting space offers an exceptional lifestyle with low-maintenance living. Inside, you'll appreciate the fresh, modern feel created by tasteful updates throughout, including new flooring, trim, and contemporary lighting. The functional kitchen offers ample counter space, a convenient pantry, and all appliances included, making it both practical and welcoming. The thoughtfully designed layout features two comfortable bedrooms, including a spacious primary suite with a walk-through closet leading to a convenient 2-piece ensuite. A full main bathroom provides additional convenience for guests and family. Step out onto the north-facing balcony, an ideal spot to enjoy your morning coffee or relax at the end of the day. A wall-mounted air conditioning unit adds comfort throughout the warmer months. Residents of this secure, fob-entry building enjoy an impressive array of amenities, including a welcoming residents' lounge, fitness room, and outdoor in-ground pool. Completing the package are an included parking space and dedicated storage unit.Whether you're looking to enter the real estate market, downsize, or add to your investment portfolio, this move-in-ready condo is an excellent opportunity to enjoy convenient downtown living in one of the area's most desirable condominium communities. Don't miss your opportunity to make this wonderful property your own! (id:66888)
Ask About This Property
Get more information or schedule a viewing today and see if this could be your next home. Our team is ready to help you take the next step.
Details
| MLS® Number | X14142908 |
| Property Type | Single Family |
| Community Name | 810 - Brockville |
| Community Features | Pets Allowed With Restrictions |
| Features | Balcony, Carpet Free |
| Parking Space Total | 1 |
| View Type | City View |
| Bathroom Total | 2 |
| Bedrooms Above Ground | 2 |
| Bedrooms Total | 2 |
| Amenities | Fireplace(s), Storage - Locker |
| Appliances | Water Heater, Dishwasher, Microwave, Stove, Window Coverings, Refrigerator |
| Basement Type | None |
| Cooling Type | Wall Unit |
| Exterior Finish | Brick, Concrete |
| Fireplace Present | Yes |
| Fireplace Total | 1 |
| Half Bath Total | 1 |
| Heating Fuel | Electric |
| Heating Type | Radiant Heat |
| Size Interior | 700 - 799 Sqft |
| Type | Apartment |
| No Garage |
| Acreage | No |
| Landscape Features | Landscaped |
| Level | Type | Length | Width | Dimensions |
|---|---|---|---|---|
| Main Level | Living Room | 3.11 m | 5.49 m | 3.11 m x 5.49 m |
| Main Level | Dining Room | 2.74 m | 2.58 m | 2.74 m x 2.58 m |
| Main Level | Kitchen | 2.95 m | 2.63 m | 2.95 m x 2.63 m |
| Main Level | Bedroom | 3.51 m | 3.38 m | 3.51 m x 3.38 m |
| Main Level | Bedroom | 3.54 m | 2.68 m | 3.54 m x 2.68 m |
| Main Level | Bathroom | Measurements not available | ||
| Main Level | Bathroom | Measurements not available |
Map

The trademarks REALTOR®, REALTORS®, and the REALTOR® logo are controlled by The Canadian Real Estate Association (CREA) and identify real estate professionals who are members of CREA. The trademarks MLS®, Multiple Listing Service® and the associated logos are owned by The Canadian Real Estate Association (CREA) and identify the quality of services provided by real estate professionals who are members of CREA. The trademark DDF® is owned by The Canadian Real Estate Association (CREA) and identifies CREA's Data Distribution Facility (DDF®)
November 03 2026 03:26:15
Rideau - St. Lawrence Real Estate Board