
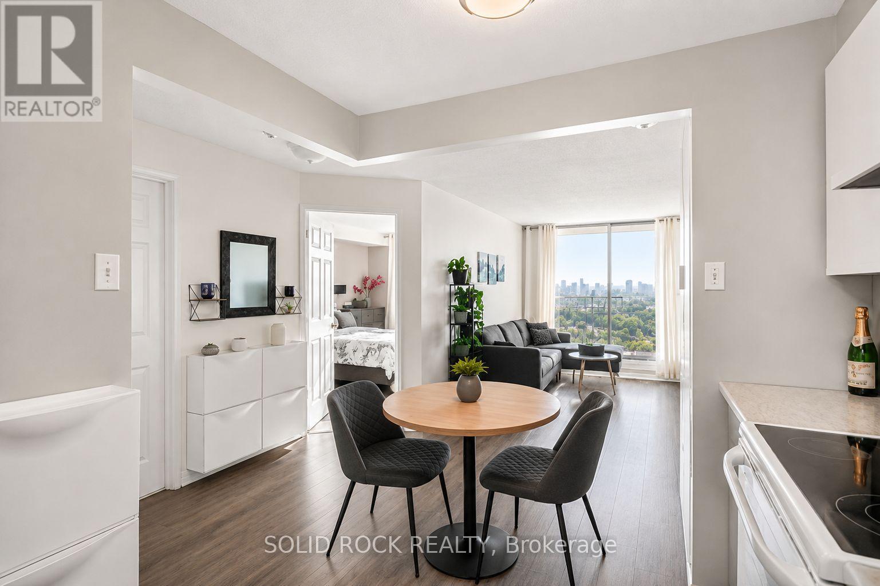
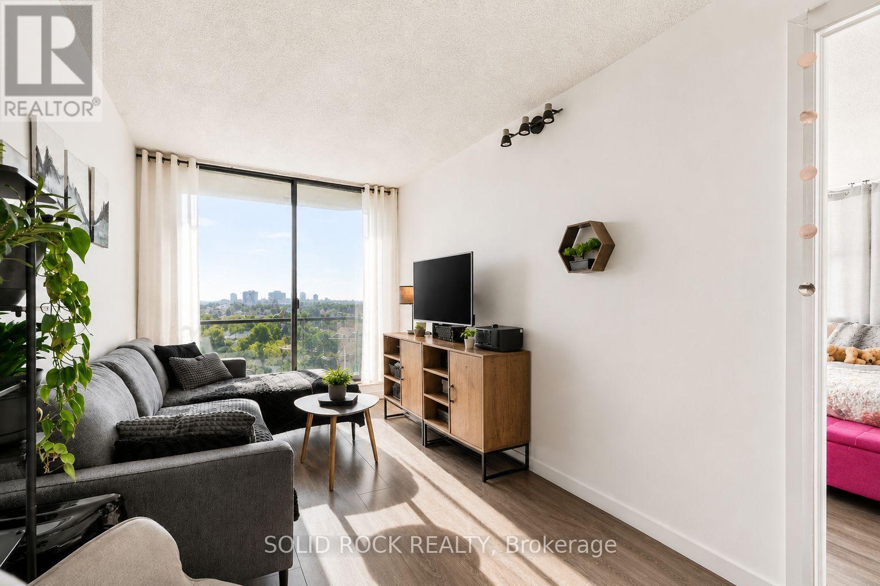
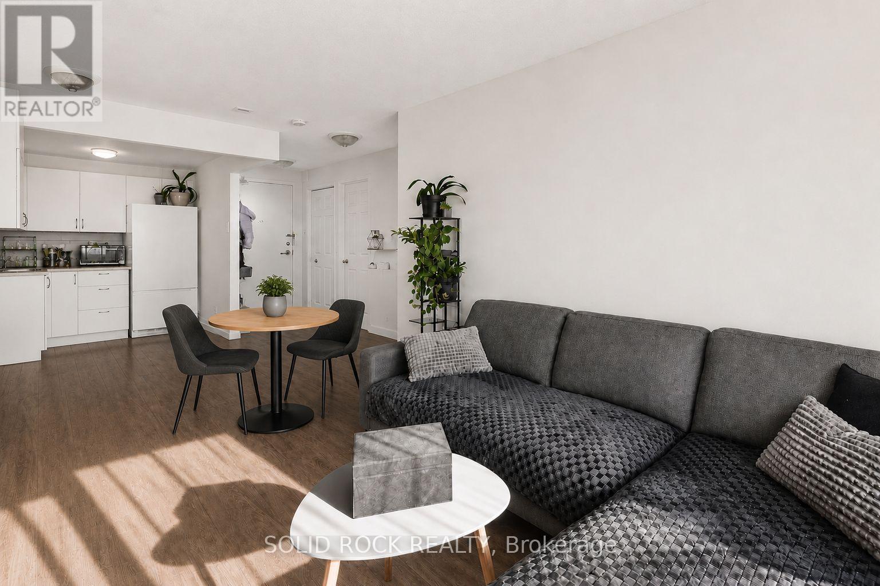
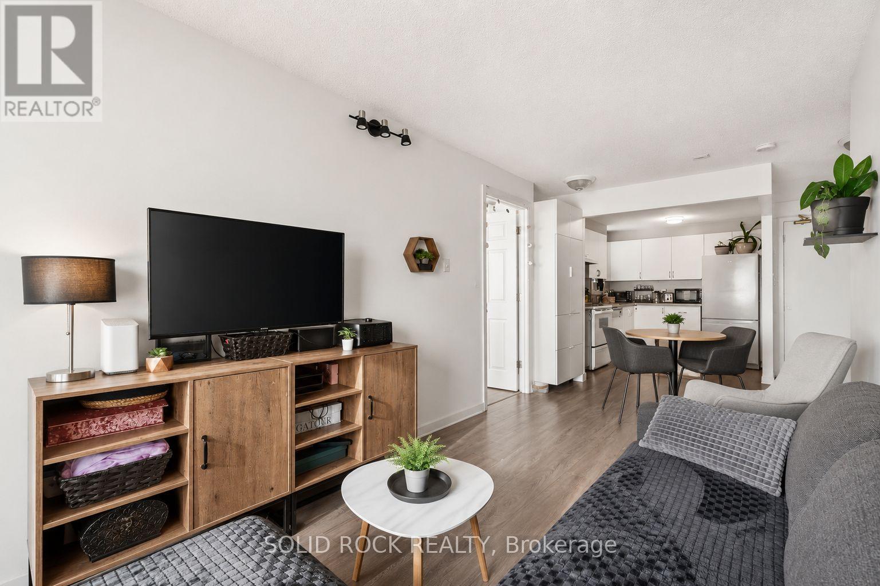
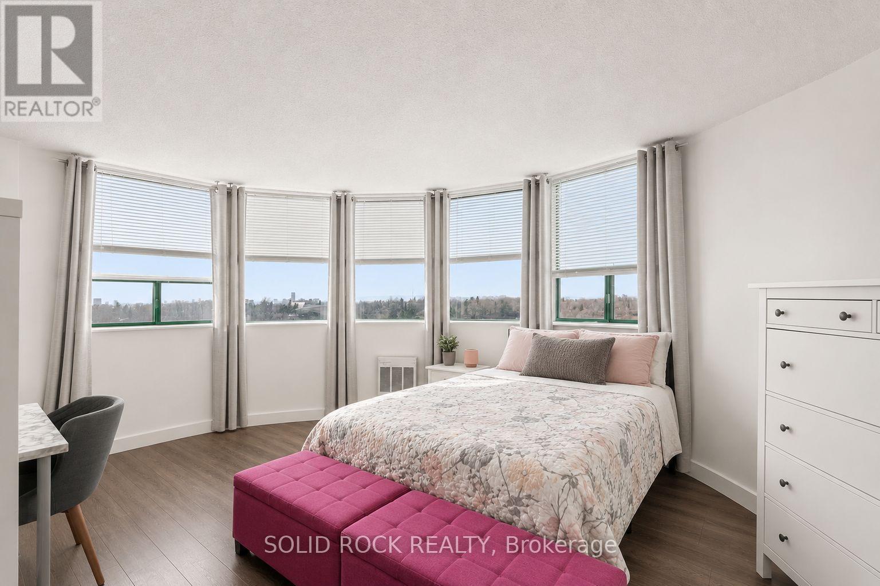
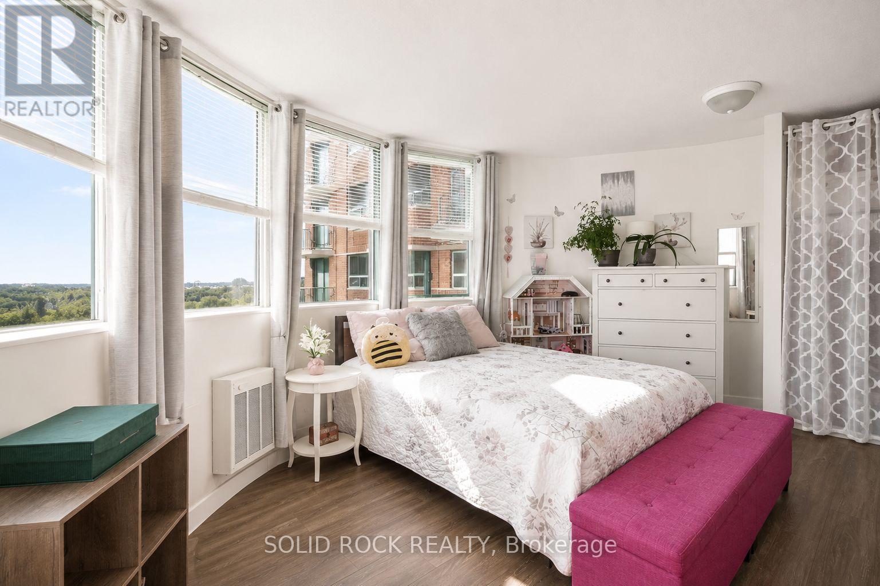
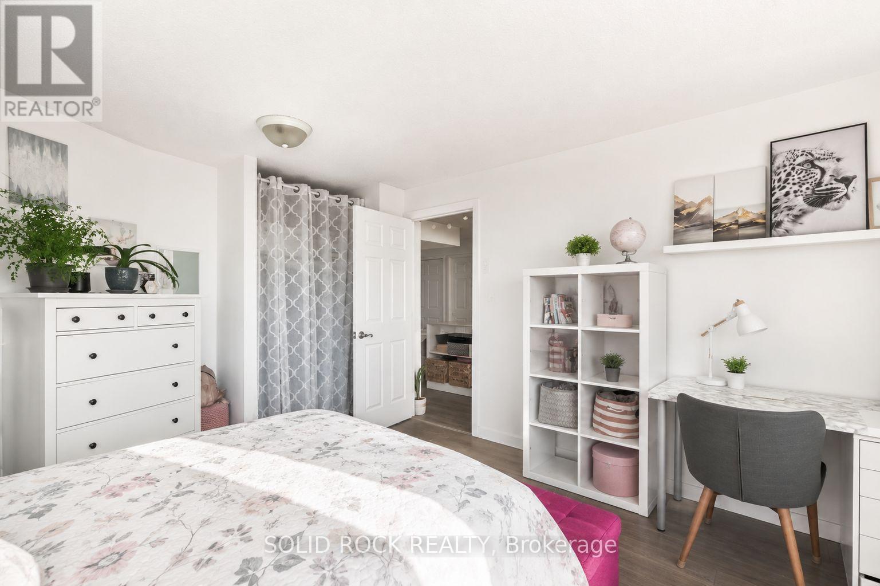
- 2 Bedroom
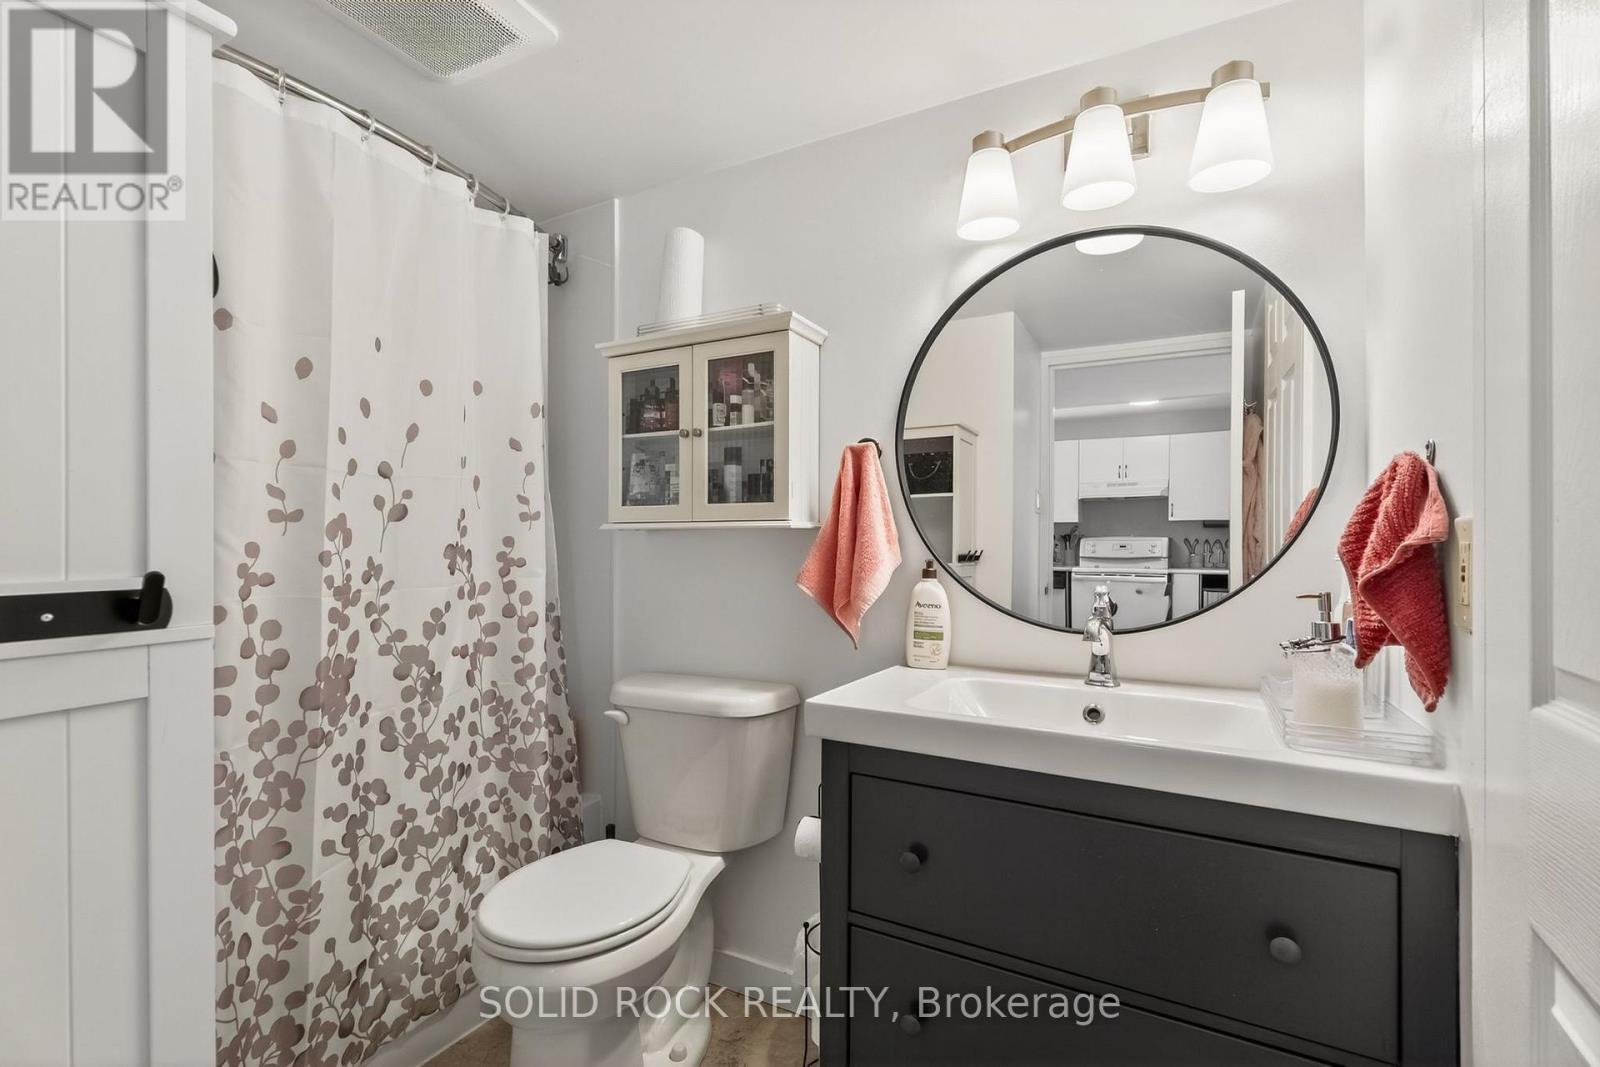
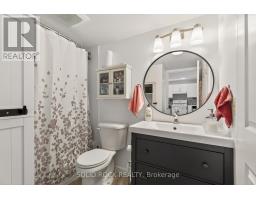
- 1 Bathroom
- 600 - 699 sqft
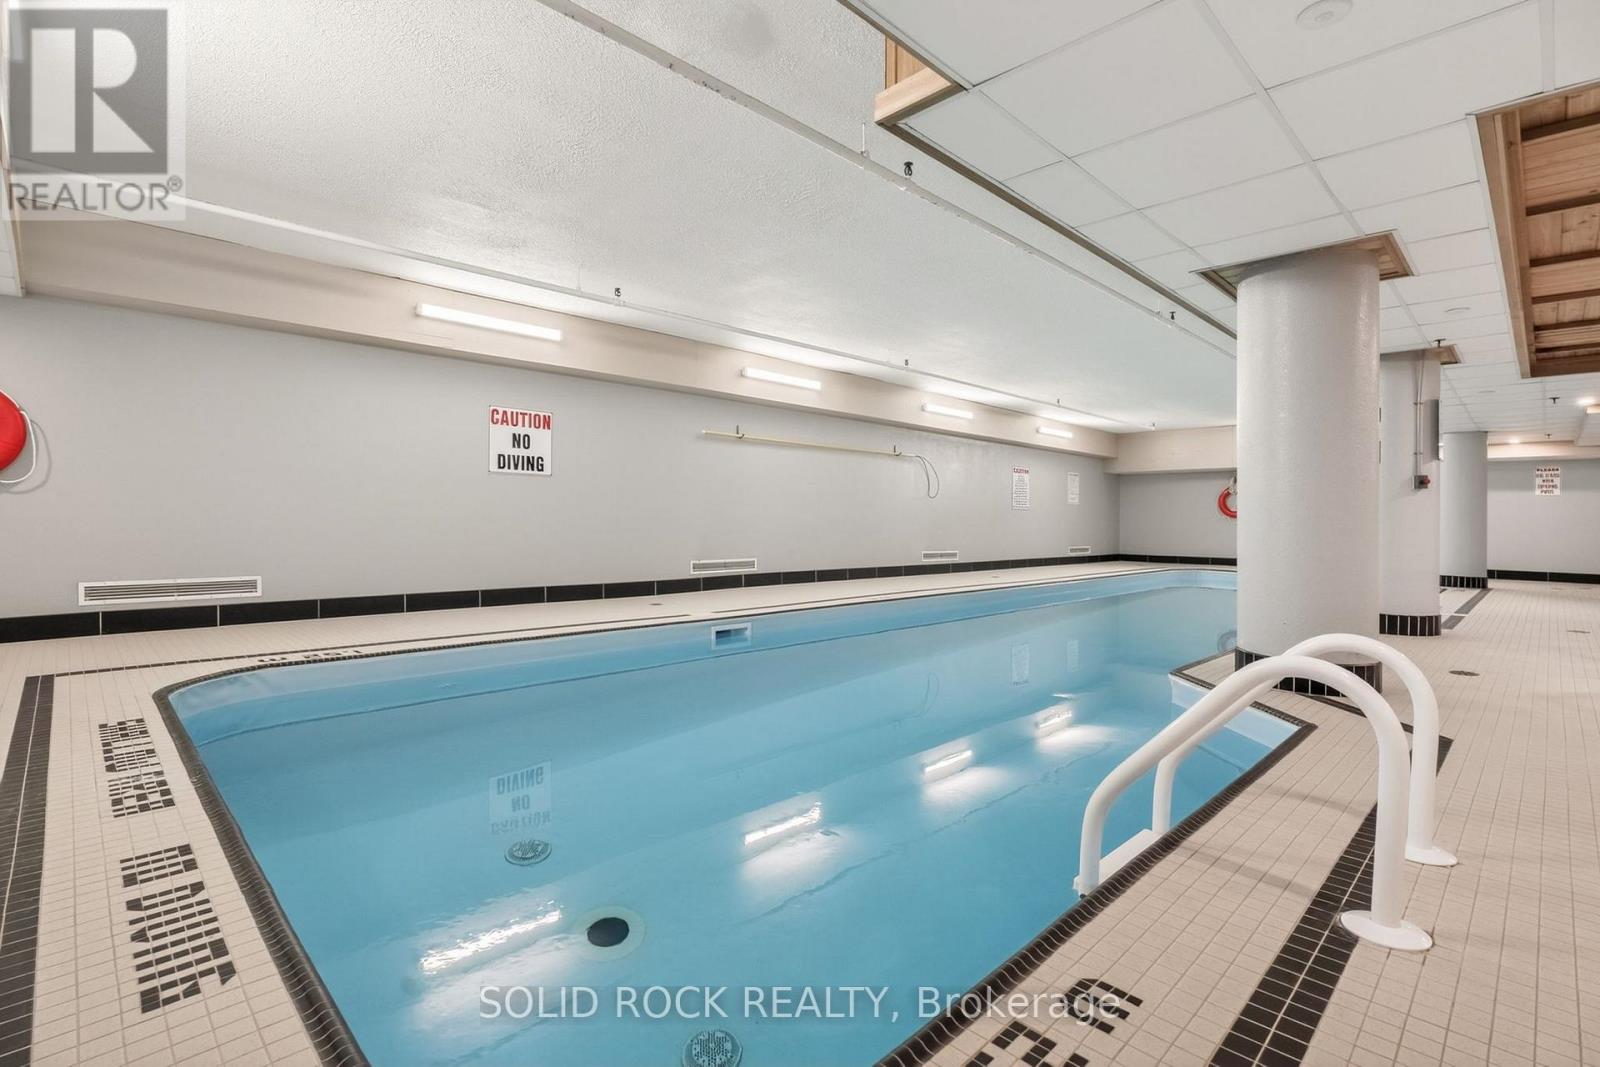
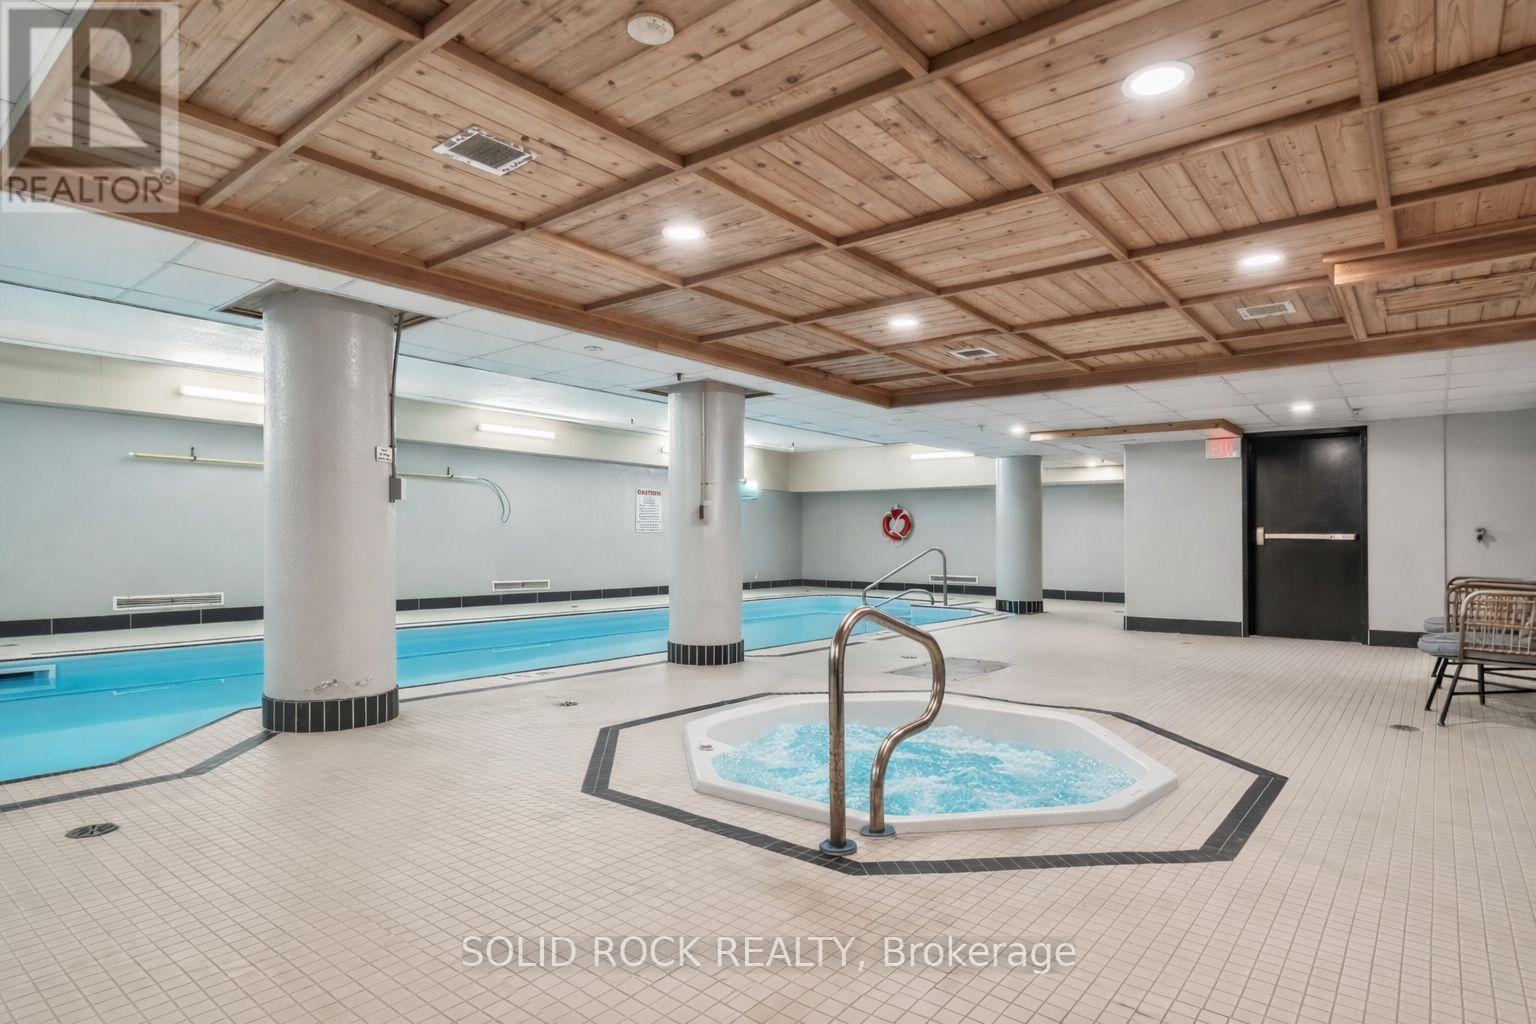
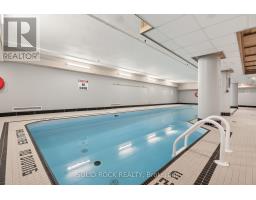
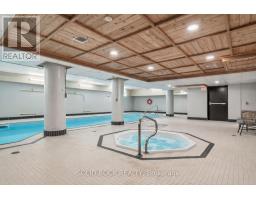
- Indoor Pool
- Window Air Conditioner
- Baseboard Heaters
$224,900Maintenance, Water, Insurance, Common Area Maintenance, Parking
$758 Monthly
Maintenance, Water, Insurance, Common Area Maintenance, Parking
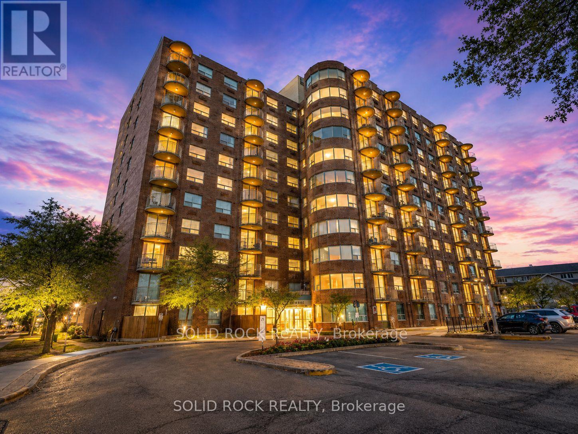
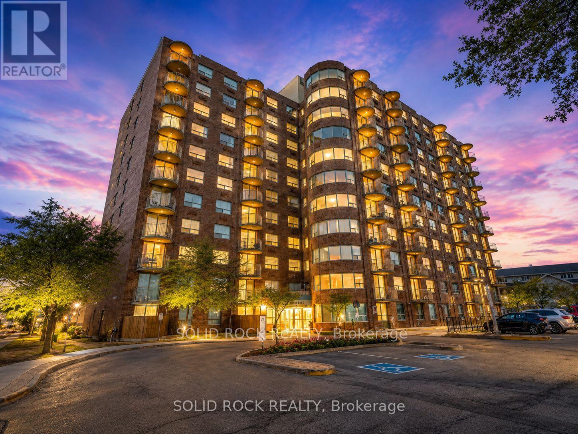
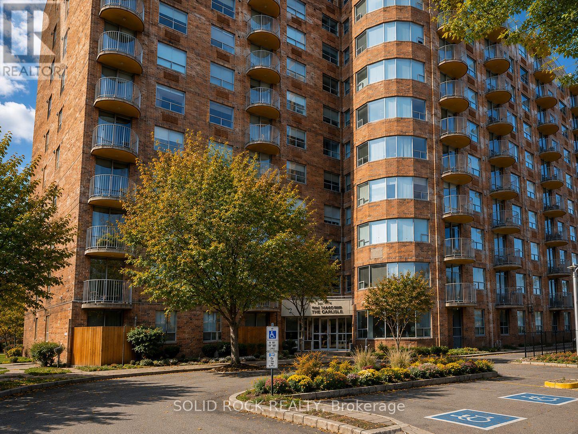
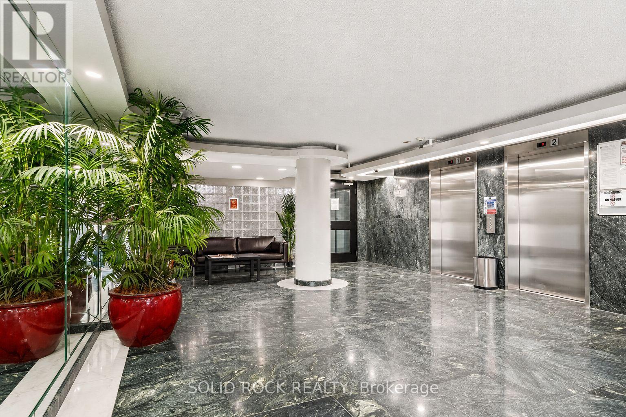
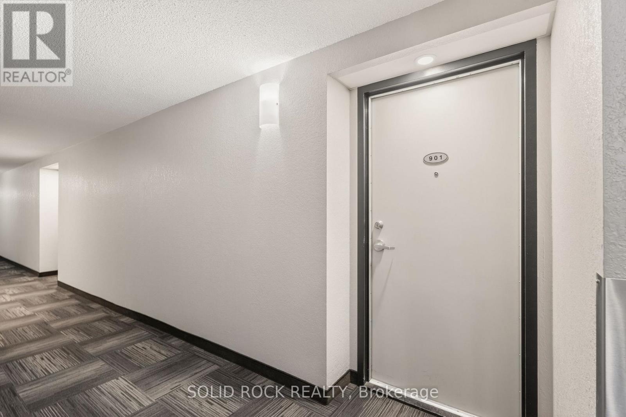
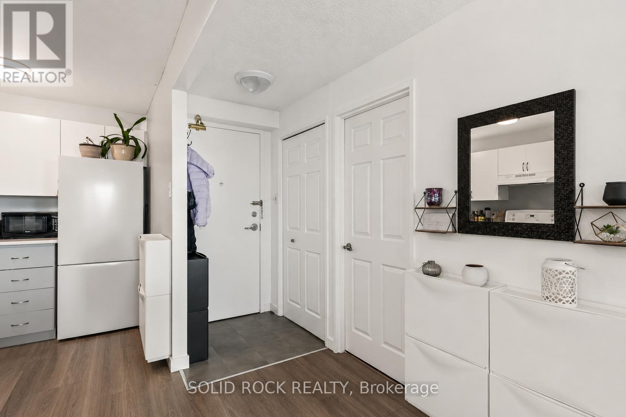
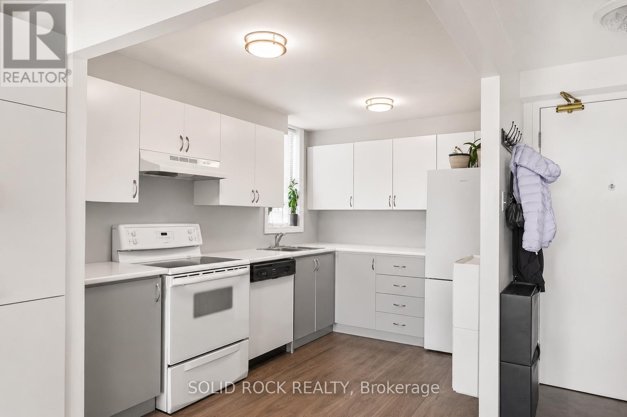
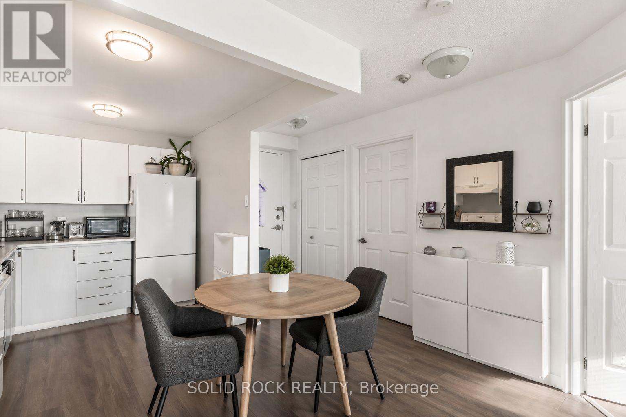
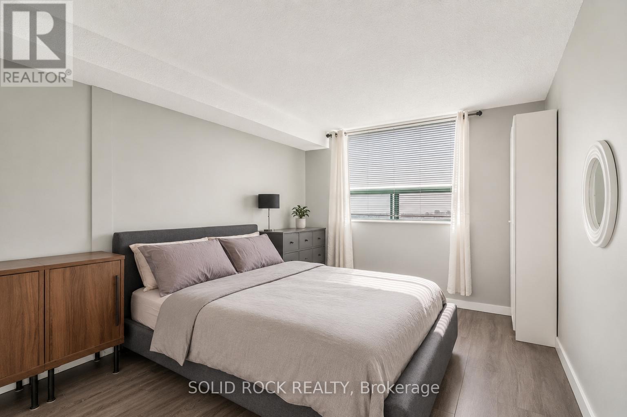
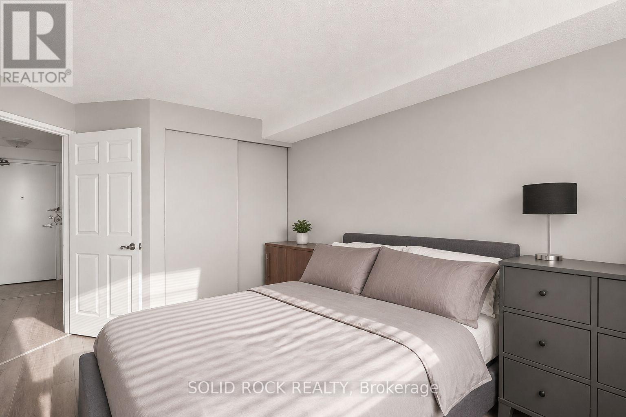
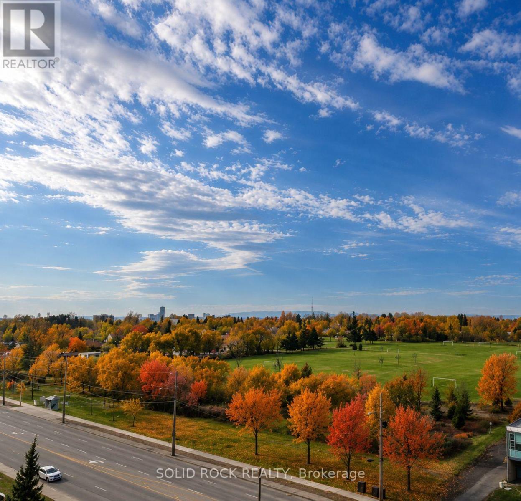
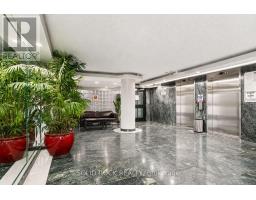
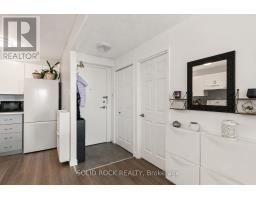
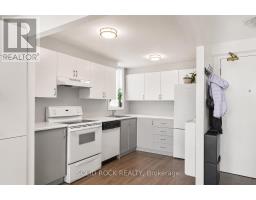
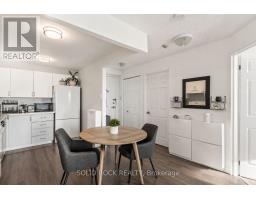
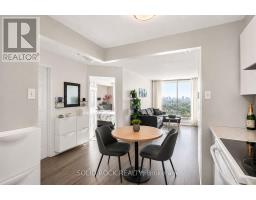
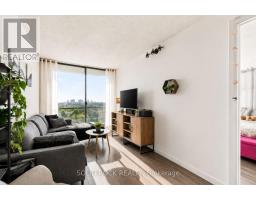
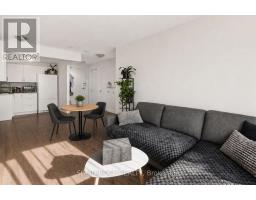
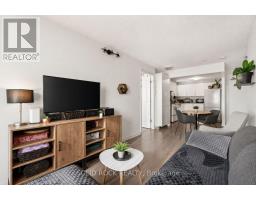
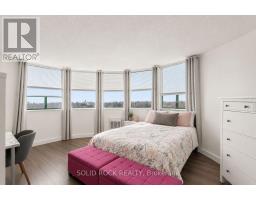
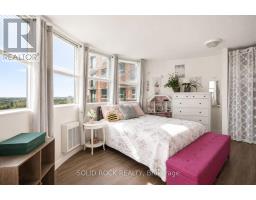
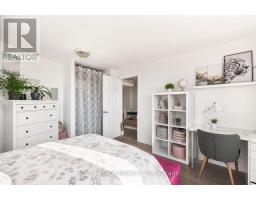
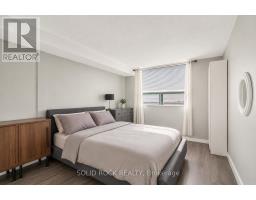
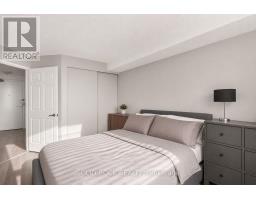
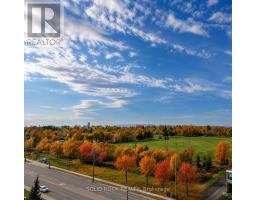
$758 MonthlyLooking for an affordable way to get into the Ottawa real estate market? This bright 9th-floor condo offers two bedrooms, underground parking and in-suite laundry-all the everyday essentials in a smart, efficient layout. The living area opens onto a private balcony where you can enjoy your morning coffee, fresh air and views from above. The second bedroom adds valuable flexibility and can easily serve as a home office, guest room or additional sleeping space depending on your needs. Underground parking keeps the car protected year-round, while in-suite laundry means no shared laundry trips. Conveniently located close to transit, shopping, parks and everyday amenities, with easy access to downtown and other parts of the city. A practical option for first-time buyers, downsizers or anyone looking to make the move from renting to owning. Some photos have been enhanced with AI. (id:66888)
Ask About This Property
Get more information or schedule a viewing today and see if this could be your next home. Our team is ready to help you take the next step.
Details
| MLS® Number | X13710222 |
| Property Type | Single Family |
| Neigbourhood | Ledbury - Heron Gate - Ridgemont - Ellwood |
| Community Name | 3802 - Heron Gate |
| Amenities Near By | Park, Place Of Worship, Public Transit, Schools |
| Community Features | Pets Allowed With Restrictions |
| Equipment Type | Water Heater |
| Features | Elevator, Wheelchair Access, Balcony, Carpet Free, In Suite Laundry |
| Parking Space Total | 1 |
| Pool Type | Indoor Pool |
| Rental Equipment Type | Water Heater |
| View Type | View |
| Bathroom Total | 1 |
| Bedrooms Above Ground | 2 |
| Bedrooms Total | 2 |
| Age | 31 To 50 Years |
| Amenities | Party Room, Visitor Parking |
| Appliances | Garage Door Opener Remote(s), Dishwasher, Dryer, Stove, Washer, Refrigerator |
| Basement Features | Apartment In Basement |
| Basement Type | N/a |
| Cooling Type | Window Air Conditioner |
| Exterior Finish | Brick |
| Foundation Type | Concrete |
| Heating Fuel | Electric |
| Heating Type | Baseboard Heaters |
| Size Interior | 600 - 699 Sqft |
| Type | Apartment |
| Underground | |
| Garage |
| Acreage | No |
| Land Amenities | Park, Place Of Worship, Public Transit, Schools |
| Level | Type | Length | Width | Dimensions |
|---|---|---|---|---|
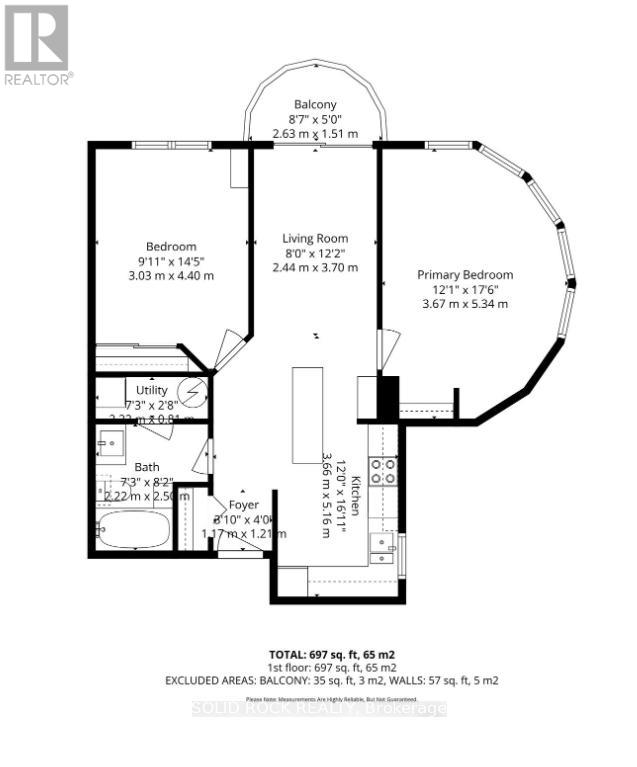
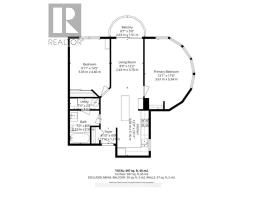
| Main Level | Bedroom | 5.34 m | 3.67 m | 5.34 m x 3.67 m |
| Main Level | Bedroom 2 | 4.4 m | 3.03 m | 4.4 m x 3.03 m |
| Main Level | Living Room | 3.7 m | 2.44 m | 3.7 m x 2.44 m |
| Main Level | Kitchen | 5.16 m | 3.66 m | 5.16 m x 3.66 m |
| Main Level | Bathroom | 2.5 m | 2.2 m | 2.5 m x 2.2 m |
Map

The trademarks REALTOR®, REALTORS®, and the REALTOR® logo are controlled by The Canadian Real Estate Association (CREA) and identify real estate professionals who are members of CREA. The trademarks MLS®, Multiple Listing Service® and the associated logos are owned by The Canadian Real Estate Association (CREA) and identify the quality of services provided by real estate professionals who are members of CREA. The trademark DDF® is owned by The Canadian Real Estate Association (CREA) and identifies CREA's Data Distribution Facility (DDF®)
August 25 2026 03:52:59
Ottawa Real Estate Board