
- 3 Bedroom
- 2 Bathroom
- 2,000 - 2,500 sqft
- Fireplace
- None
- Radiant Heat
$549,000
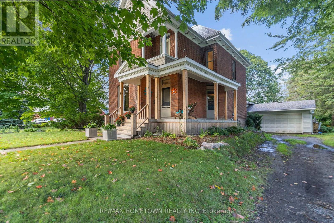
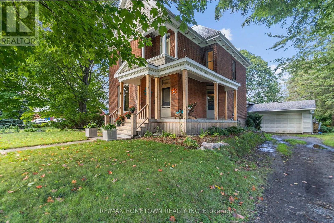
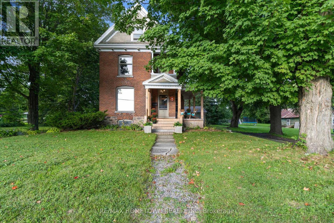
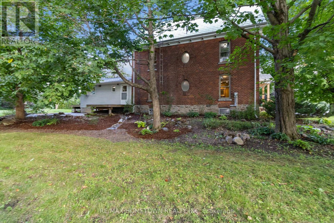
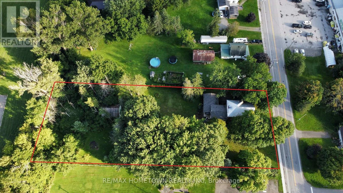
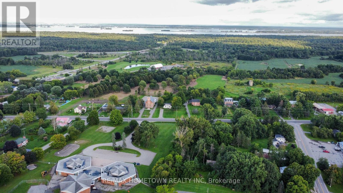
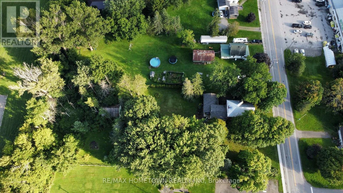
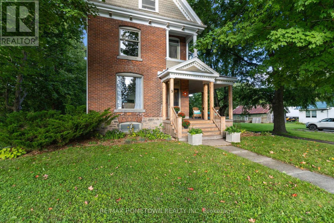
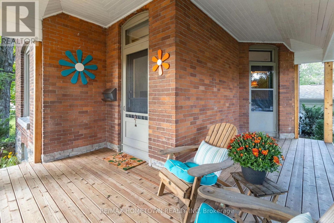
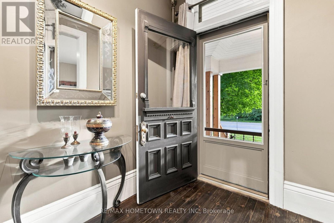
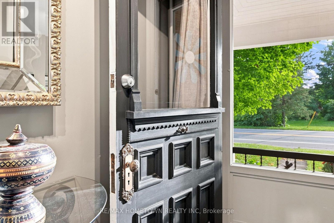
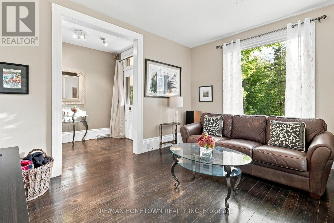
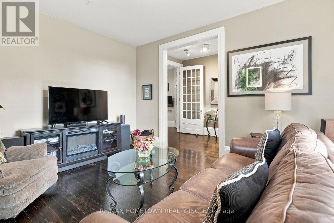
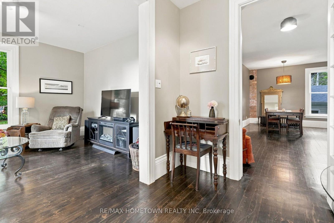
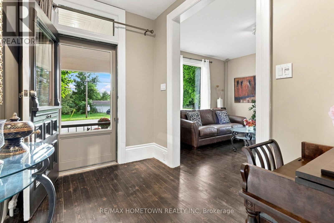
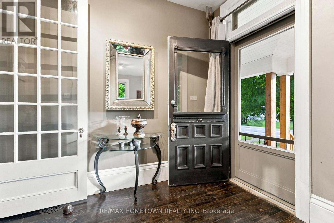
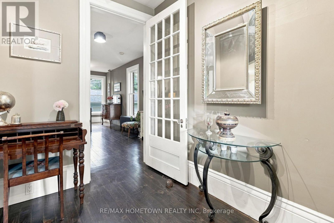
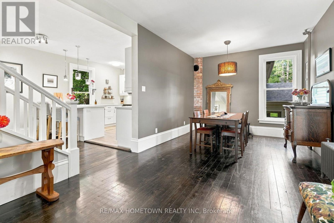
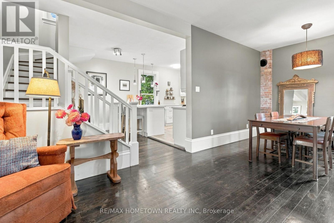
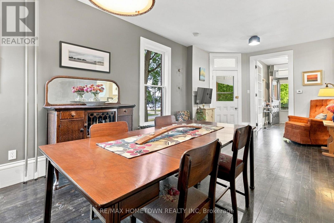
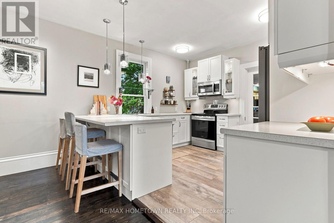
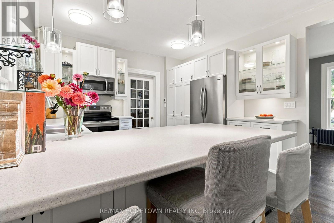
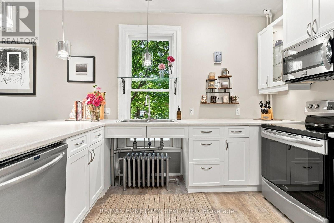
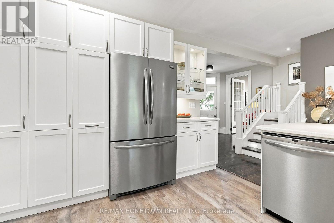
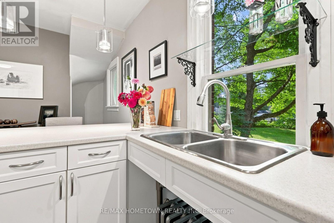
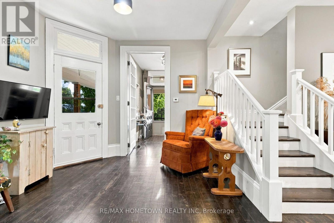
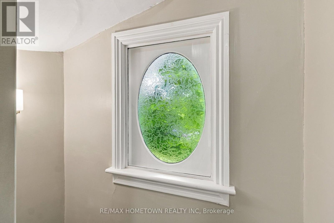
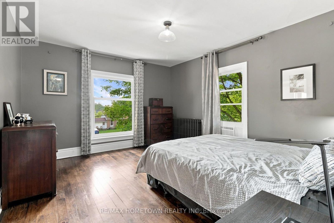
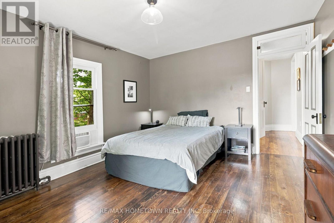
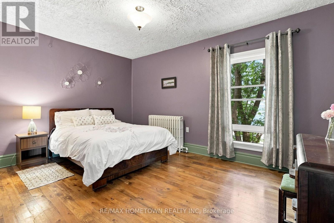
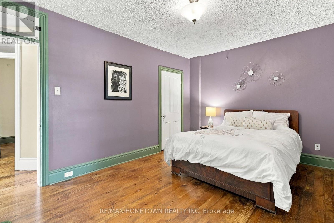
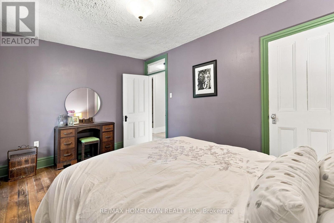
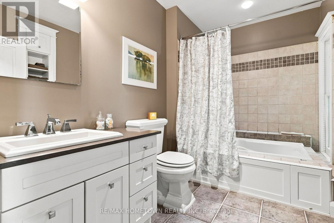
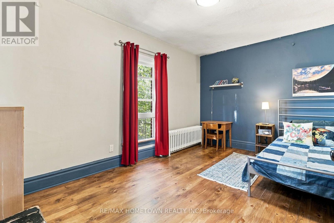
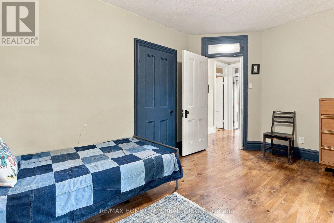
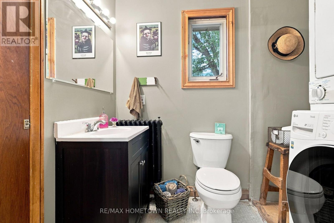
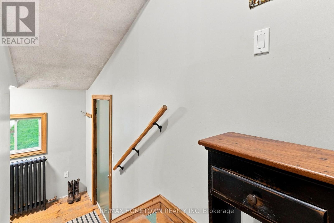
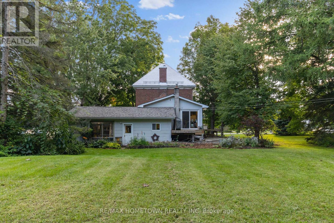
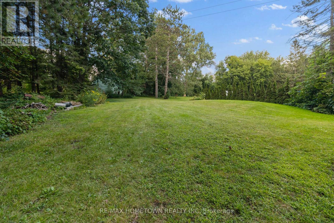
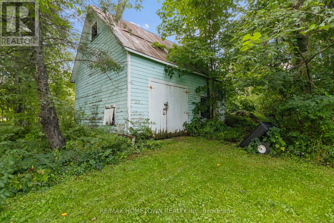
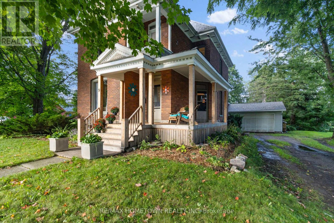
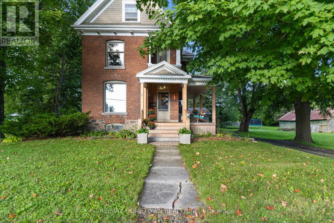

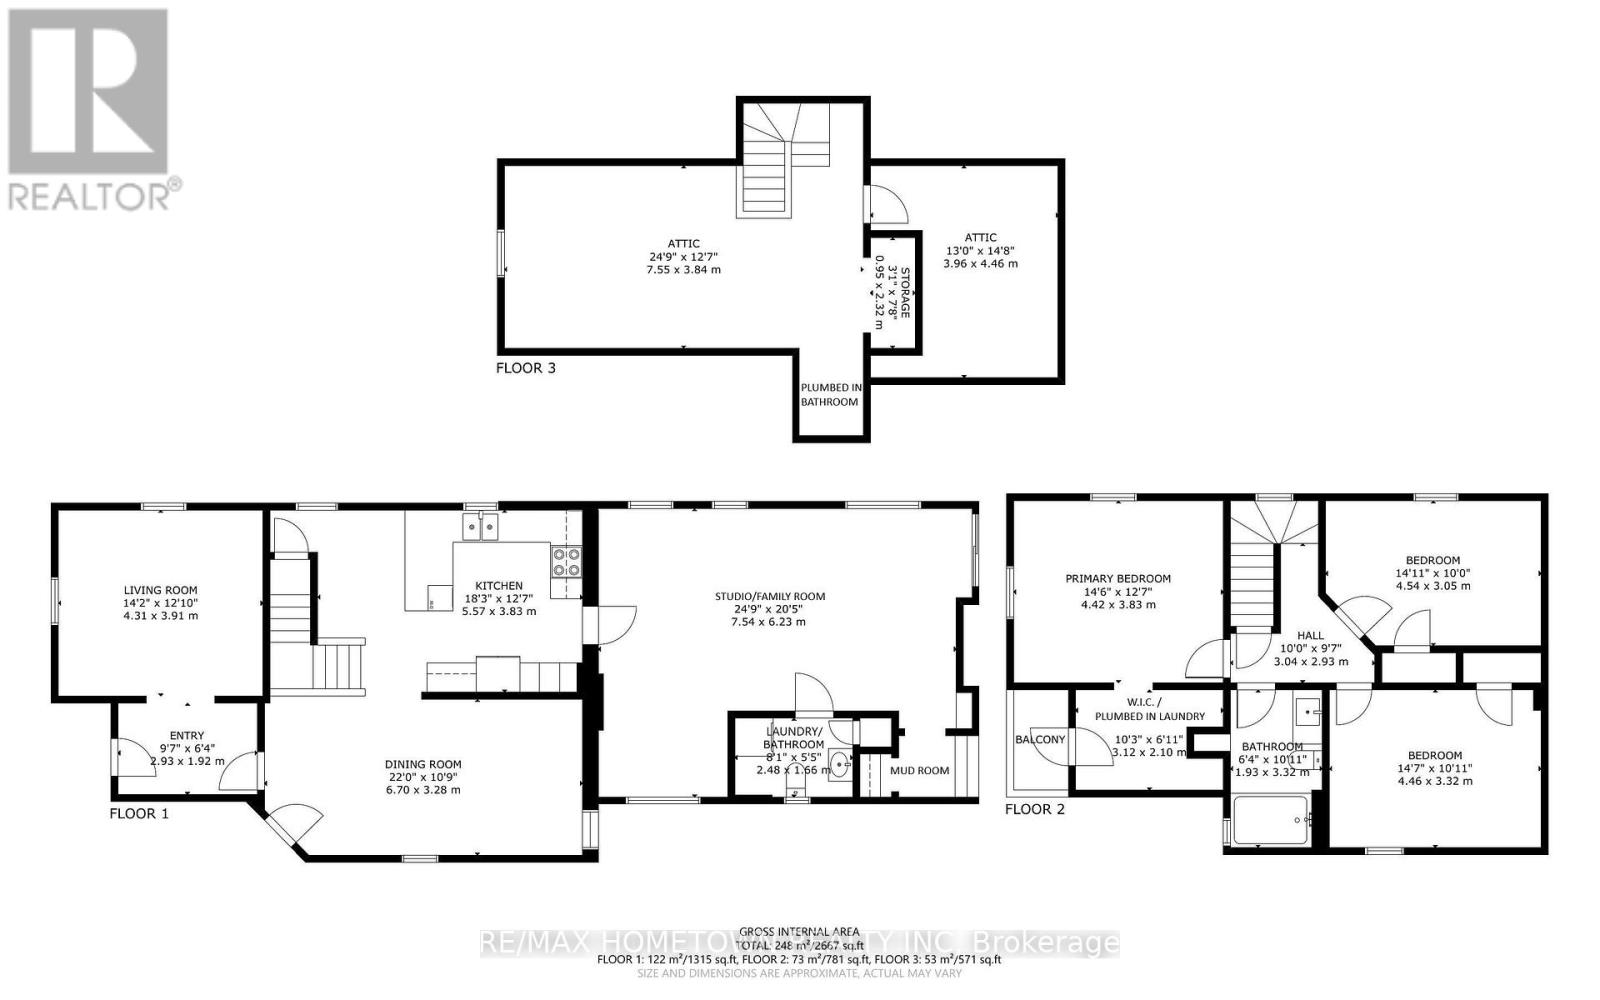
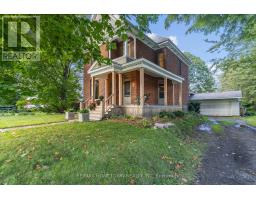
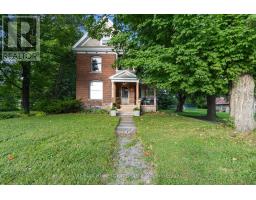
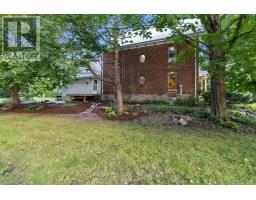
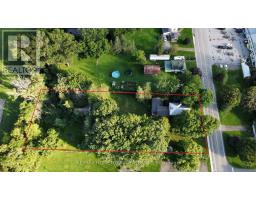
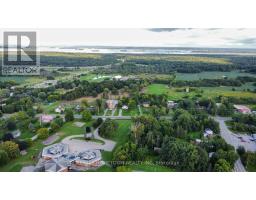
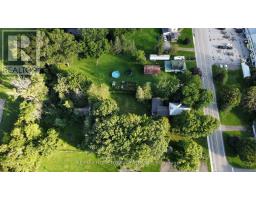
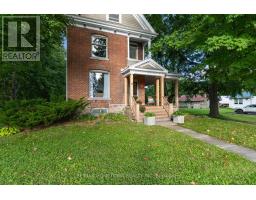
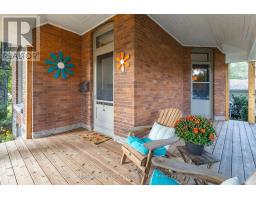
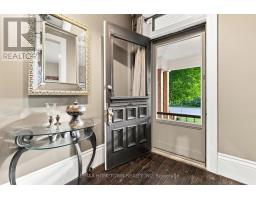
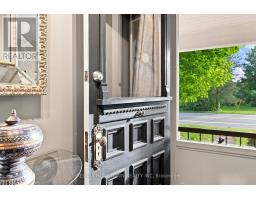
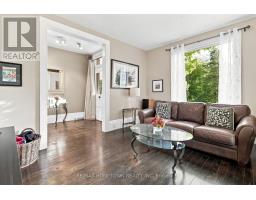
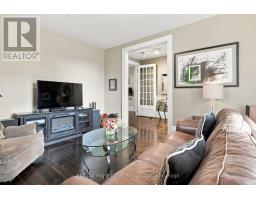
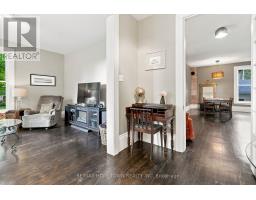
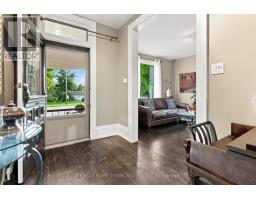
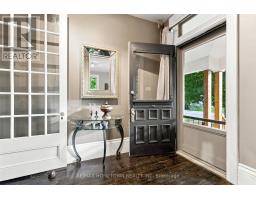
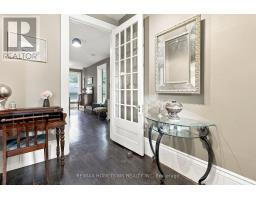
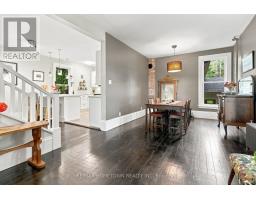
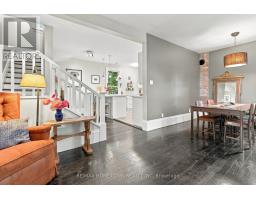
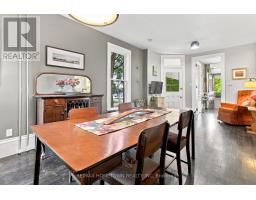
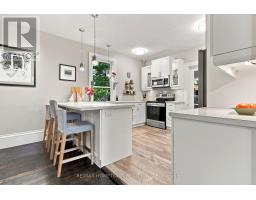
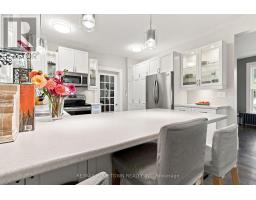
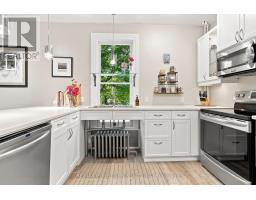
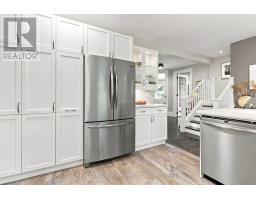

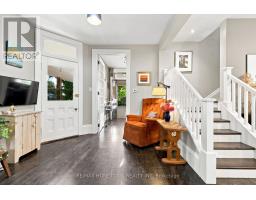
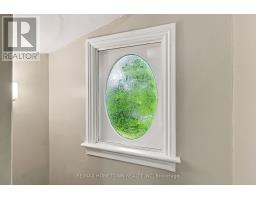
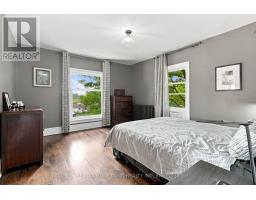
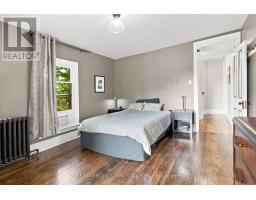
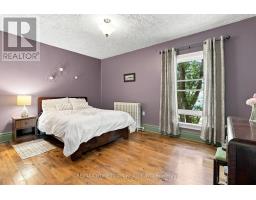
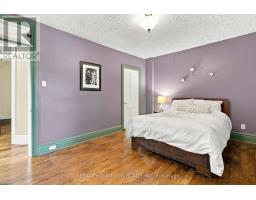
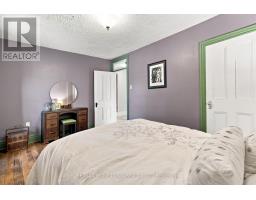
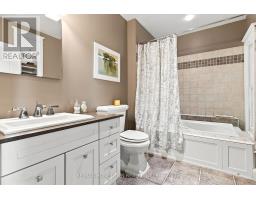
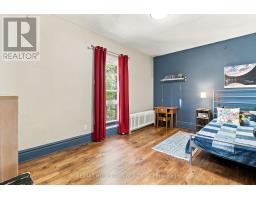
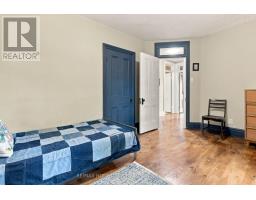
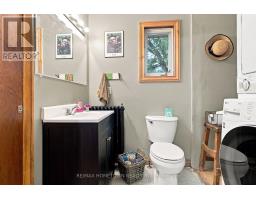
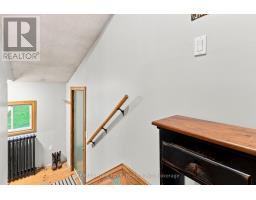
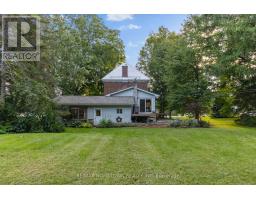
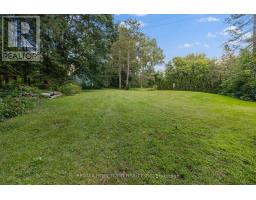
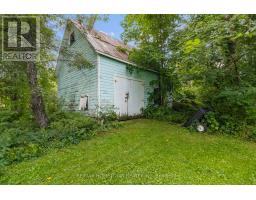
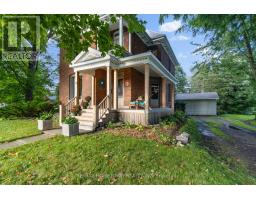
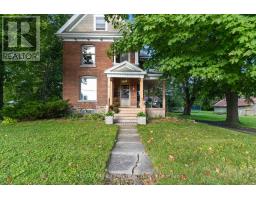
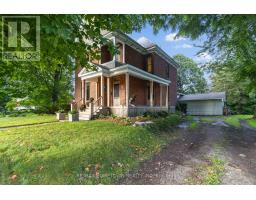
Welcome to a truly special piece of village history. Built in 1900 and lovingly cared for by the same owners for almost 25 years, this 2 + 1/2 storey century brick home is being offered to the market for the first time in decades. Set on over an acre of picturesque grounds, it offers timeless character, thoughtful updates and exceptional flexibility. The inviting covered wrap-around porch leads to a gorgeous front door and a home filled with original charm, grand windows, architectural details and refinished original flooring. The renovated kitchen blends modern convenience with character along with a heated floor. The main level features a 2-pc bath with laundry, mudroom with access to the attached garage, and an artist-in-residence studio at the rear, easily converted back to a family room. A graceful staircase leads to 3 spacious bedrooms, a 4-pc bath with in-floor heating, a walk-in closet with laundry hookup off primary bedroom. Classic water radiator heating, a metal roof and carefully preserved details enhance the home's appeal. Structural upgrades include basement improvements and the wrap-around porch. Updated septic, well and electrical provide peace of mind. Mature trees, gardens and expansive grounds create a private and inspiring setting, complemented by a barn/storage outbuilding. The unfinished rear basement provides additional workspace and storage. Set in a welcoming village with a grocery, pharmacy, post office, elementary school and recreation park with sports, walking trails and a covered pavilion. Enjoy the local brewery and cidery and the genuine sense of community that makes this village special. Mallorytown Glassworks, recognized as Canada's first glass factory, adds to the area's rich heritage. Close to Thousand Islands National Park at Mallorytown Landing, with quick access to Highway 401, the St. Lawrence River, bike paths and hiking, this is a rare opportunity to own a lovingly preserved 1900 century home on a large lot in the village. (id:66888)
Ask About This Property
Get more information or schedule a viewing today and see if this could be your next home. Our team is ready to help you take the next step.
Open House
1:00 pm
Ends at:2:00 pm
Details
| MLS® Number | X13721576 |
| Property Type | Single Family |
| Community Name | 822 - Front of Yonge Twp |
| Amenities Near By | Park, Schools |
| Community Features | Community Centre |
| Features | Wooded Area, Lane, Carpet Free, Sump Pump |
| Parking Space Total | 5 |
| Structure | Porch, Deck, Outbuilding |
| Bathroom Total | 2 |
| Bedrooms Above Ground | 3 |
| Bedrooms Total | 3 |
| Age | 100+ Years |
| Appliances | Water Heater, Water Softener, Dishwasher, Microwave, Stove, Refrigerator |
| Basement Development | Unfinished |
| Basement Type | Full (unfinished) |
| Construction Style Attachment | Detached |
| Cooling Type | None |
| Exterior Finish | Brick, Vinyl Siding |
| Fireplace Present | Yes |
| Fireplace Type | Woodstove |
| Flooring Type | Ceramic, Vinyl |
| Foundation Type | Stone, Block |
| Half Bath Total | 1 |
| Heating Fuel | Oil, Wood |
| Heating Type | Radiant Heat |
| Stories Total | 3 |
| Size Interior | 2,000 - 2,500 Sqft |
| Type | House |
| Utility Water | Drilled Well |
| Attached Garage | |
| Garage |
| Acreage | No |
| Land Amenities | Park, Schools |
| Sewer | Septic System |
| Size Depth | 360 Ft ,6 In |
| Size Frontage | 133 Ft ,8 In |
| Size Irregular | 133.7 X 360.5 Ft |
| Size Total Text | 133.7 X 360.5 Ft|1/2 - 1.99 Acres |
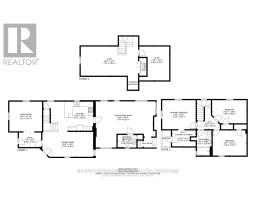
| Level | Type | Length | Width | Dimensions |
|---|---|---|---|---|
| Second Level | Bedroom 3 | 3.05 m | 4.54 m | 3.05 m x 4.54 m |
| Second Level | Bathroom | 3.32 m | 1.93 m | 3.32 m x 1.93 m |
| Second Level | Primary Bedroom | 3.83 m | 4.42 m | 3.83 m x 4.42 m |
| Second Level | Other | 2.1 m | 3.12 m | 2.1 m x 3.12 m |
| Second Level | Bedroom 2 | 3.32 m | 4.46 m | 3.32 m x 4.46 m |
| Third Level | Other | 3.84 m | 7.55 m | 3.84 m x 7.55 m |
| Third Level | Other | 4.46 m | 3.96 m | 4.46 m x 3.96 m |
| Third Level | Other | 2.32 m | 0.95 m | 2.32 m x 0.95 m |
| Main Level | Foyer | 1.92 m | 2.93 m | 1.92 m x 2.93 m |
| Main Level | Living Room | 3.91 m | 4.31 m | 3.91 m x 4.31 m |
| Main Level | Dining Room | 3.28 m | 6.7 m | 3.28 m x 6.7 m |
| Main Level | Kitchen | 3.83 m | 5.57 m | 3.83 m x 5.57 m |
| Main Level | Family Room | 6.23 m | 7.54 m | 6.23 m x 7.54 m |
| Main Level | Bathroom | 1.66 m | 2.48 m | 1.66 m x 2.48 m |
Map

The trademarks REALTOR®, REALTORS®, and the REALTOR® logo are controlled by The Canadian Real Estate Association (CREA) and identify real estate professionals who are members of CREA. The trademarks MLS®, Multiple Listing Service® and the associated logos are owned by The Canadian Real Estate Association (CREA) and identify the quality of services provided by real estate professionals who are members of CREA. The trademark DDF® is owned by The Canadian Real Estate Association (CREA) and identifies CREA's Data Distribution Facility (DDF®)
August 28 2026 04:55:52
Rideau - St. Lawrence Real Estate Board