
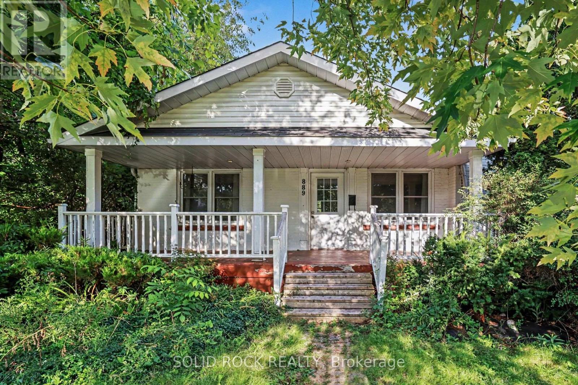
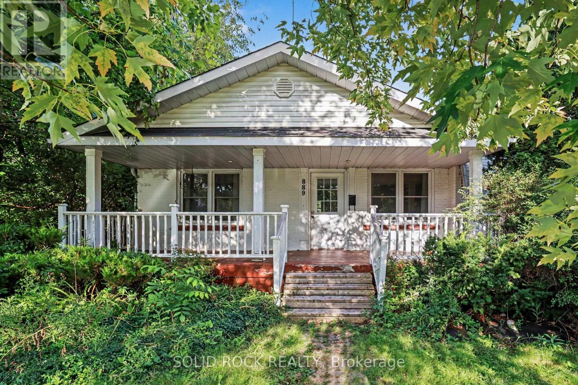
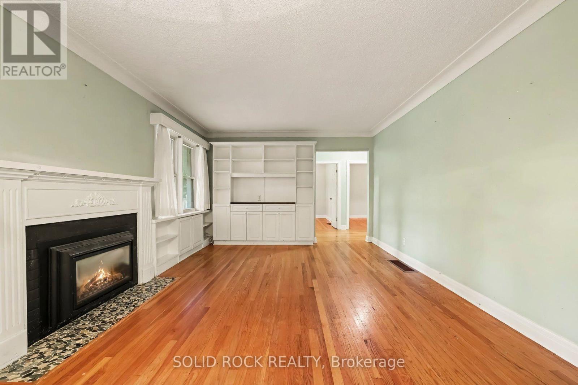
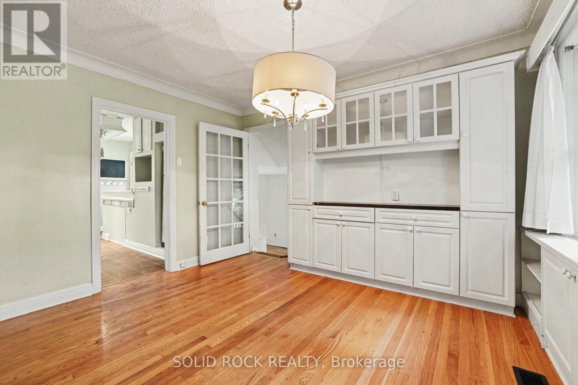
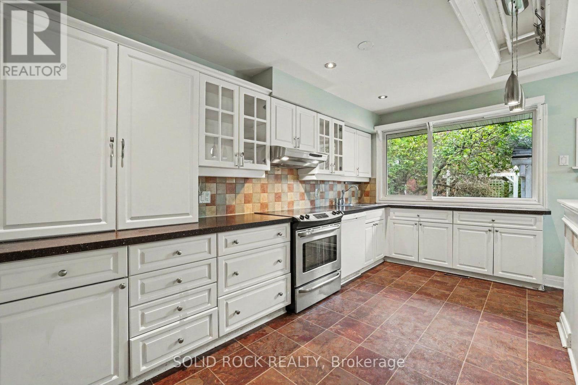
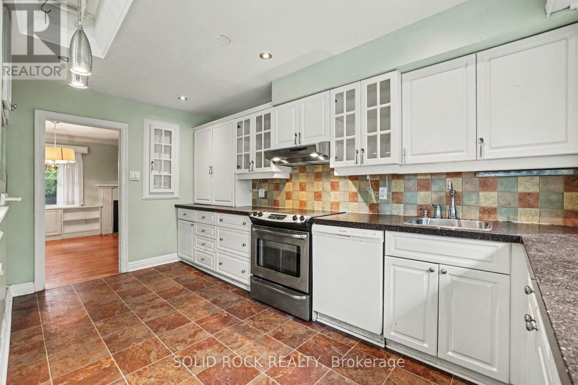
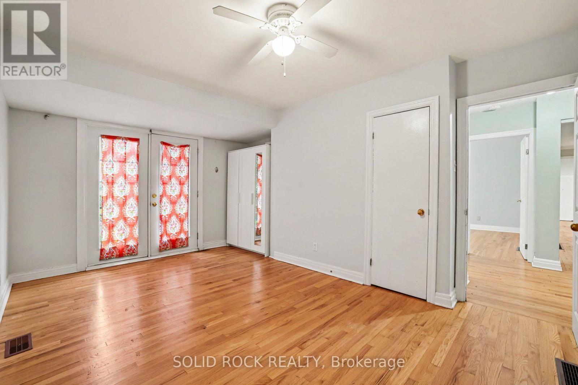
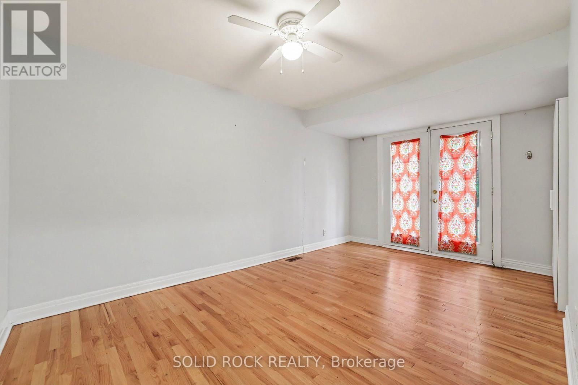
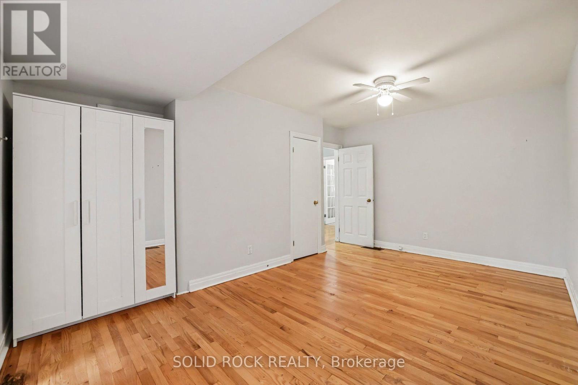
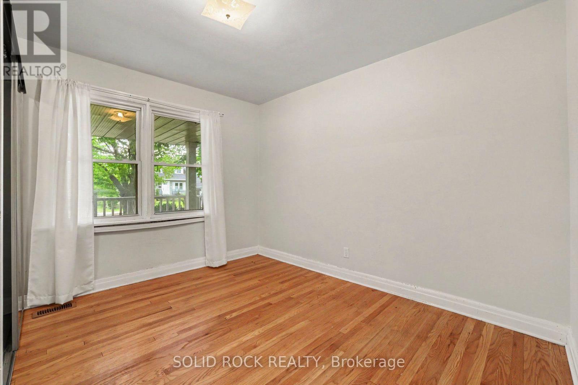
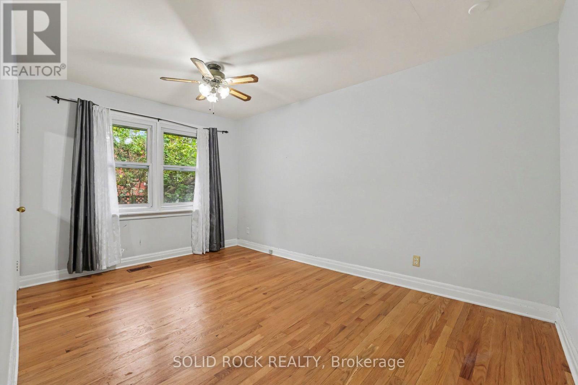
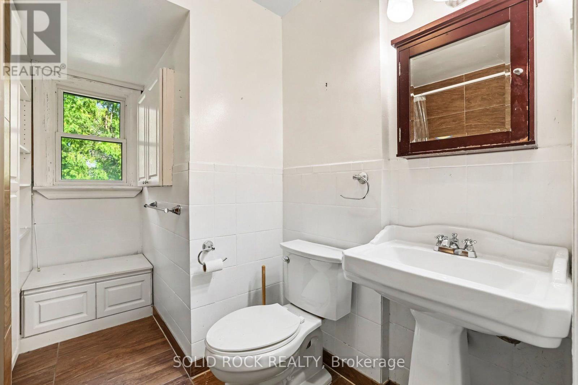
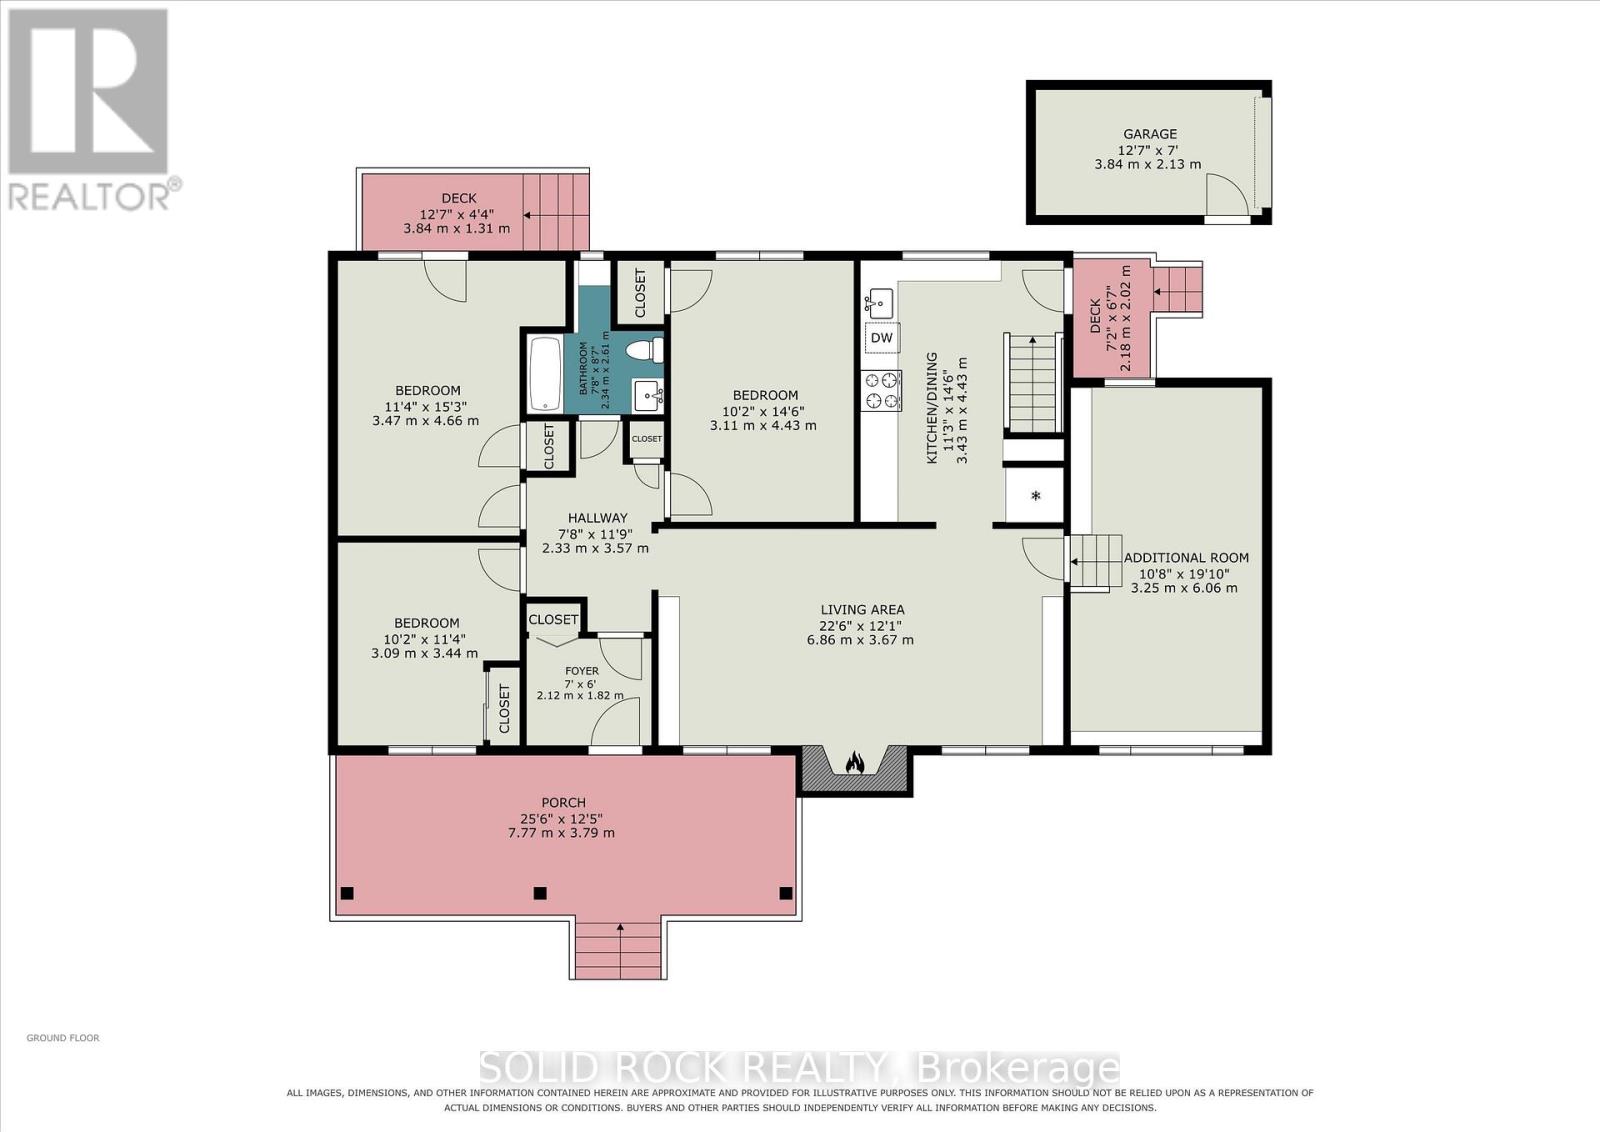
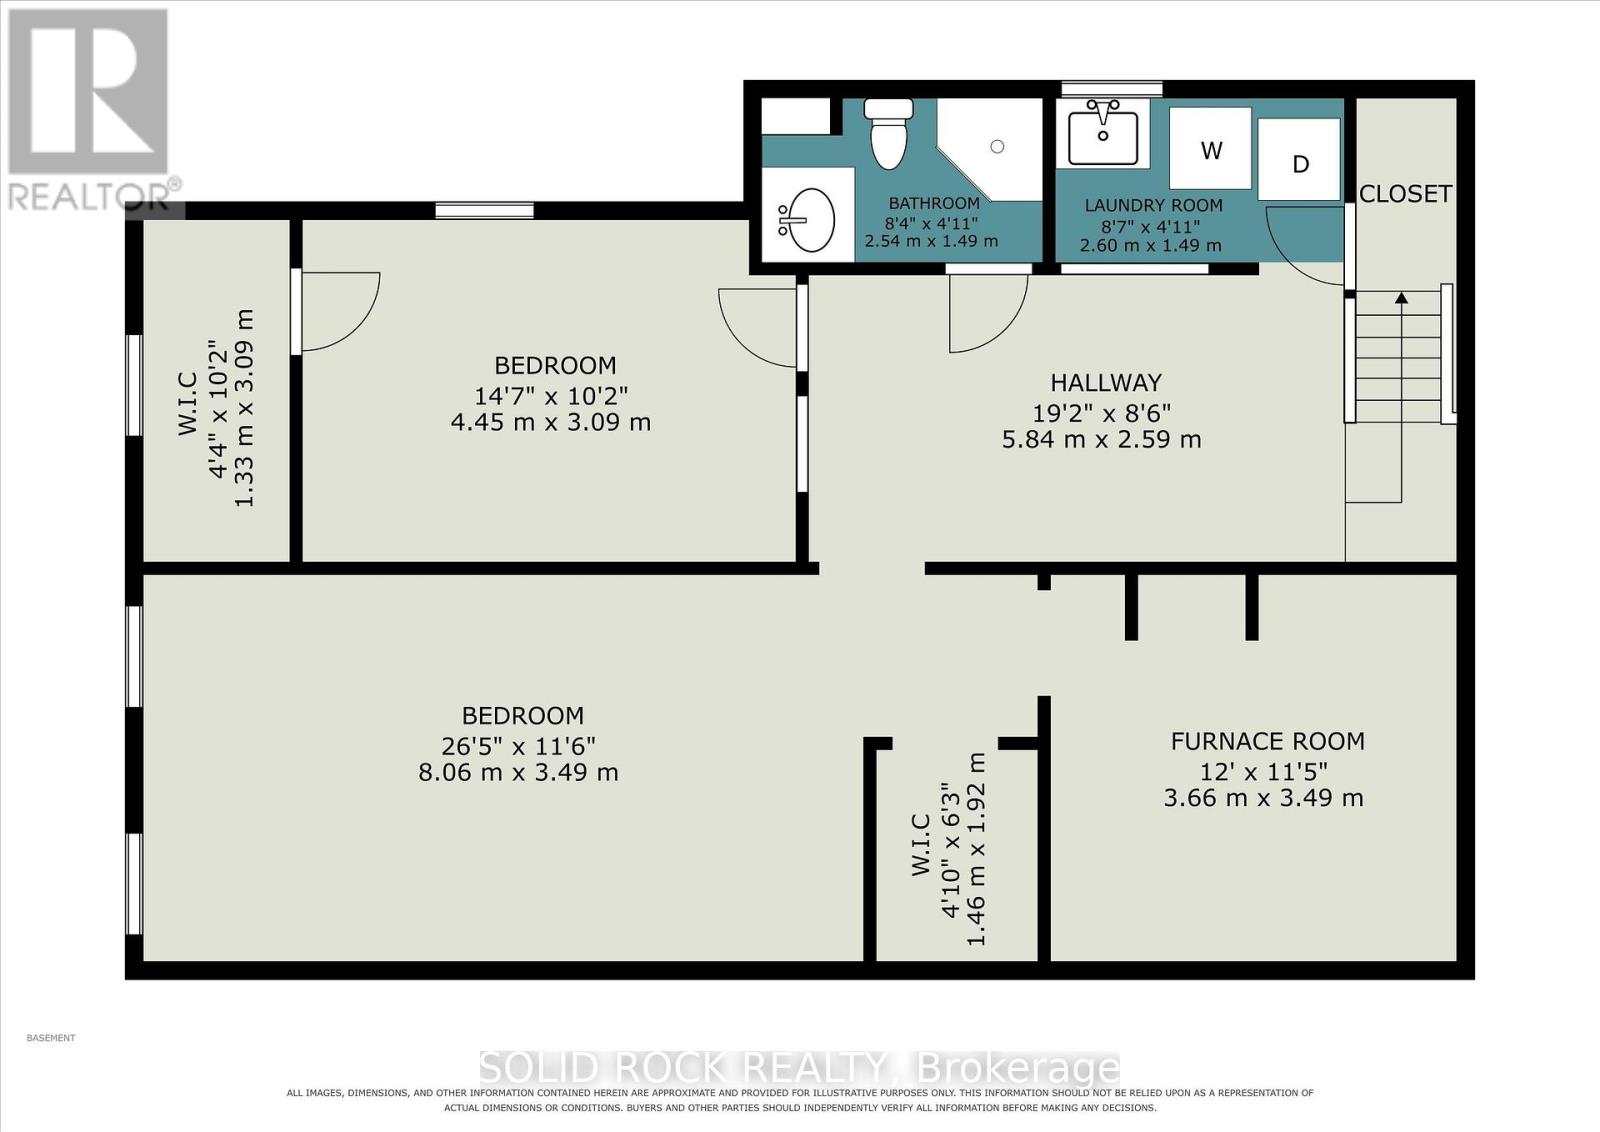
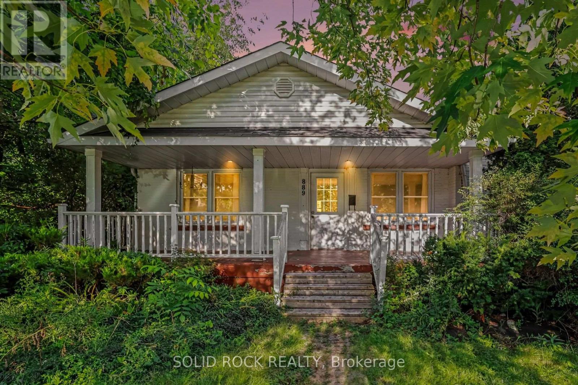
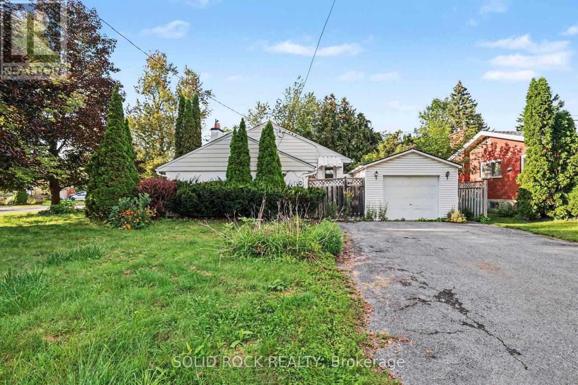
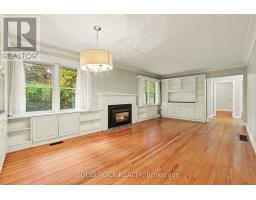
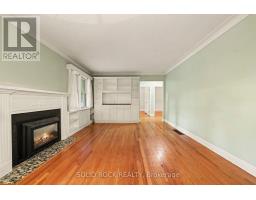
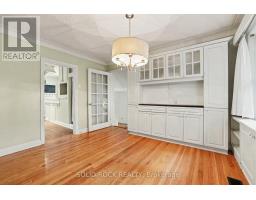
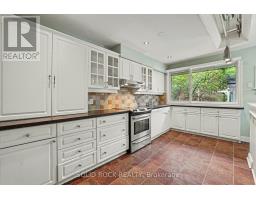
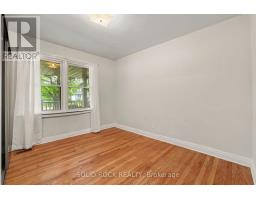
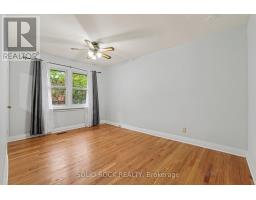
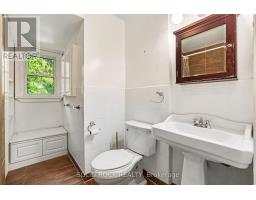
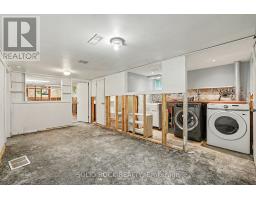
- 3 Bedroom
- 2 Bathroom
- 1,500 - 2,000 sqft
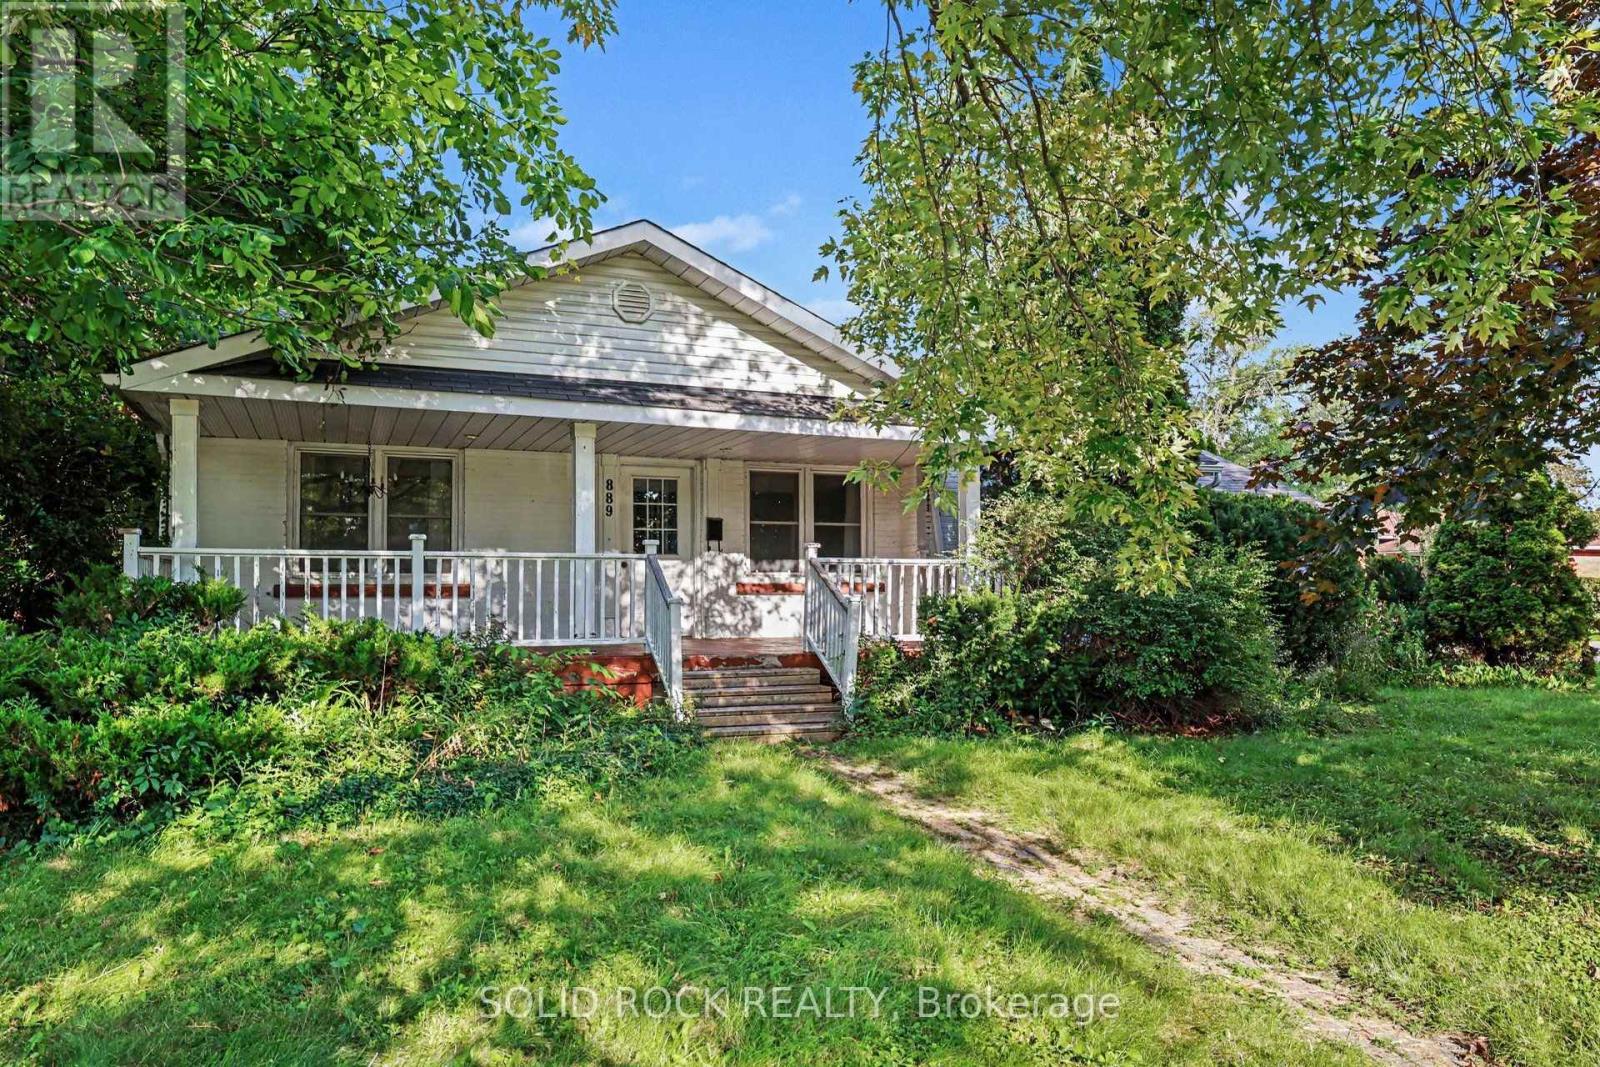
- Bungalow
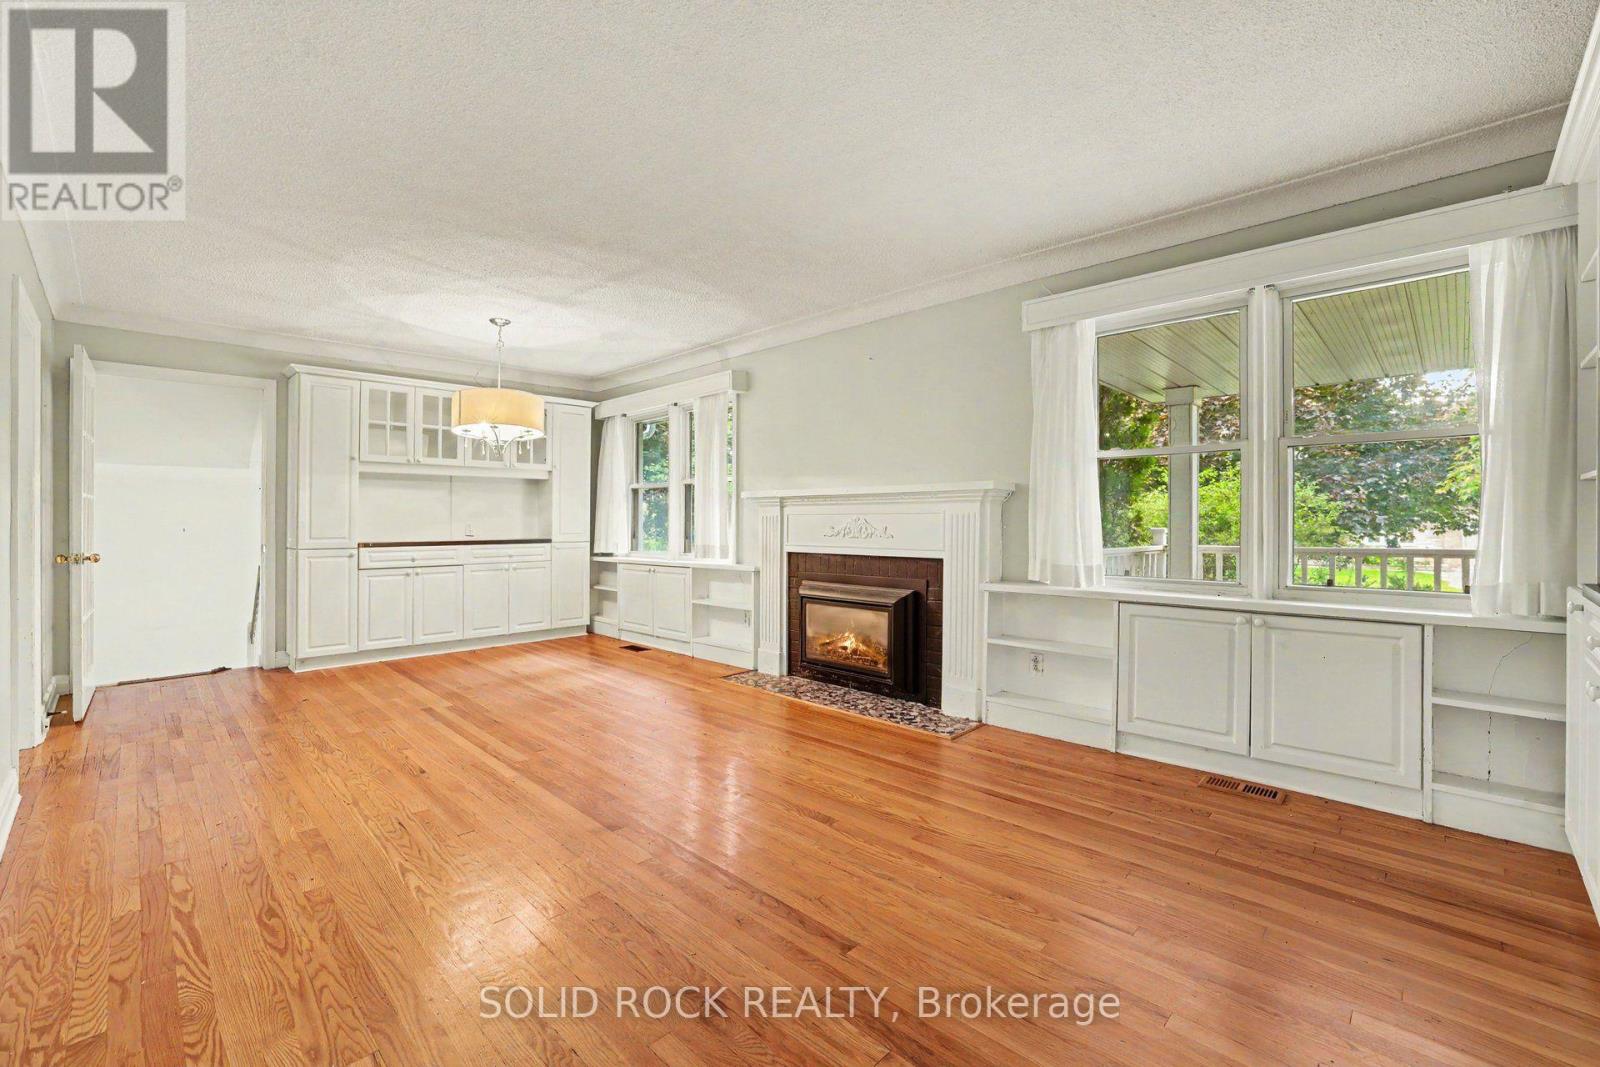
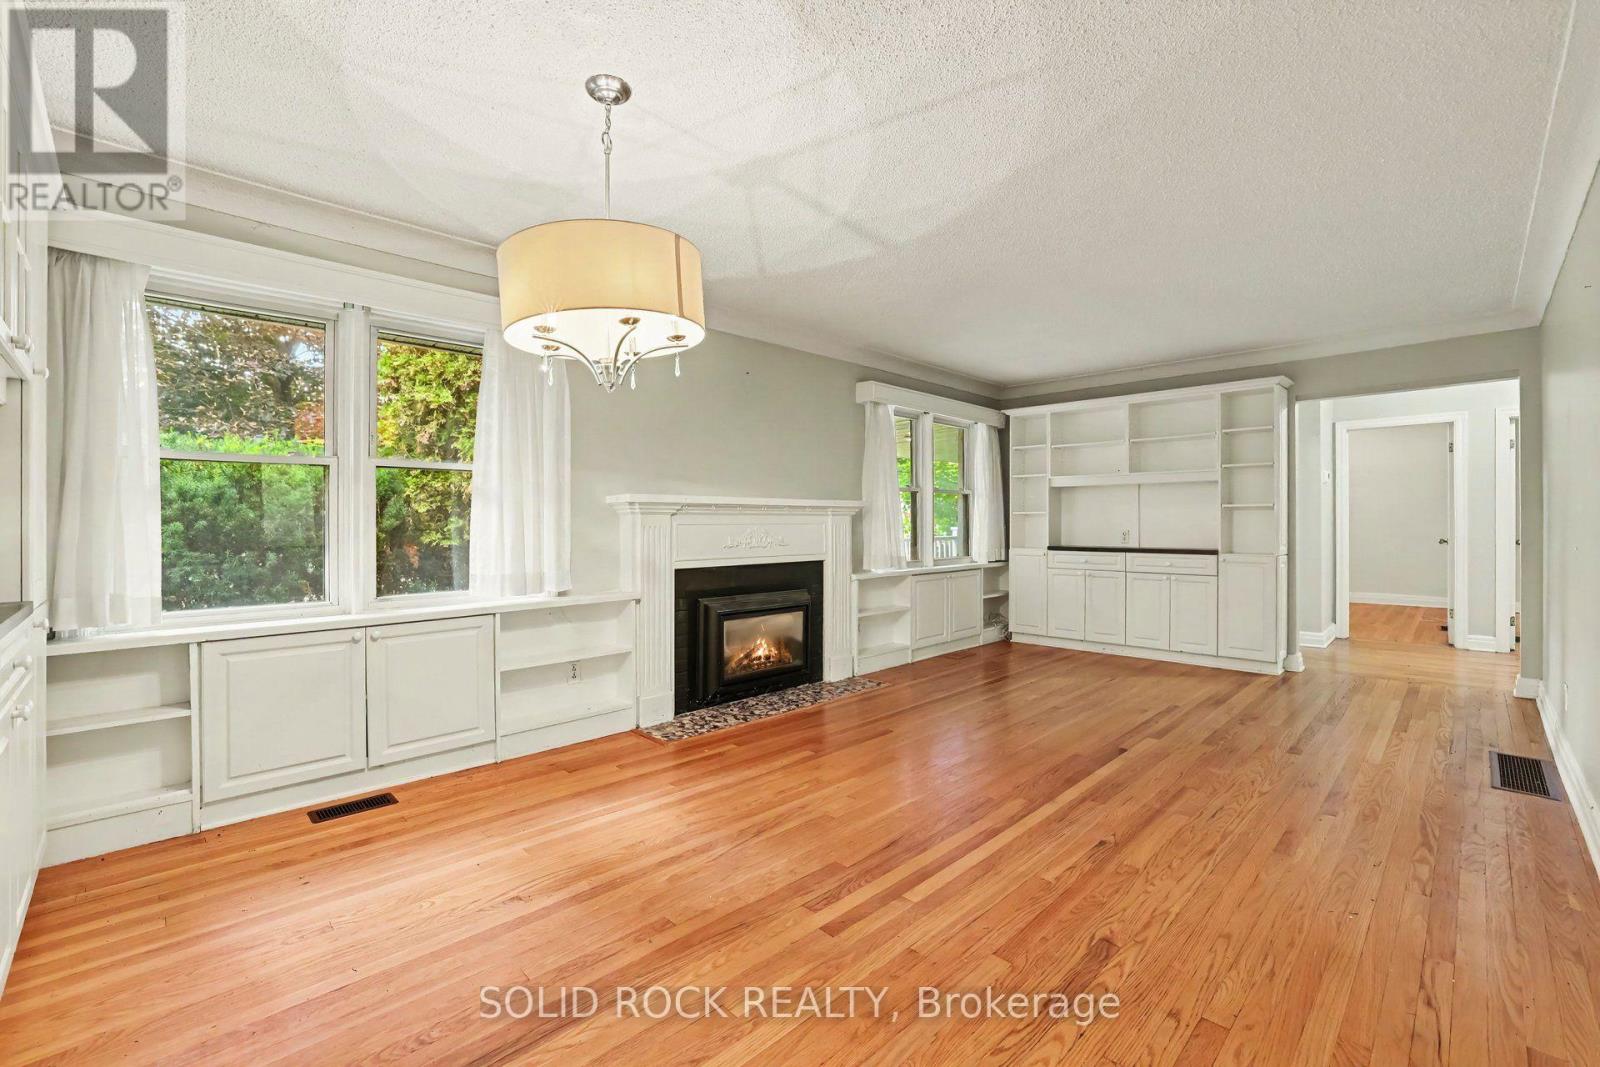
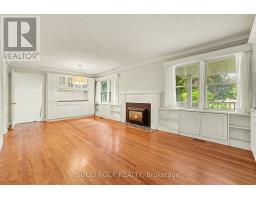
- Fireplace
- Central Air Conditioning
- Forced Air
$729,900
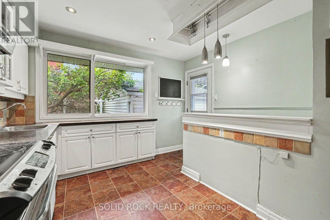
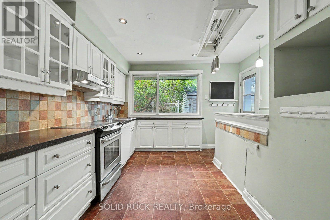
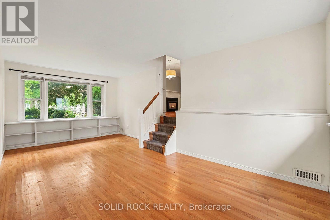
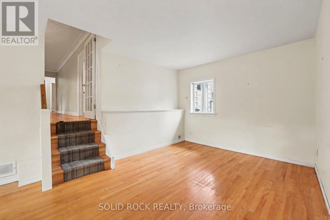
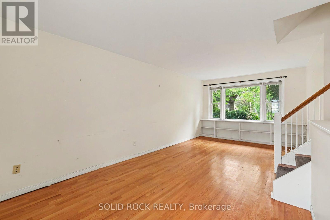
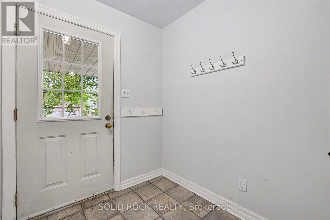
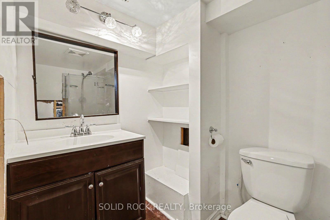
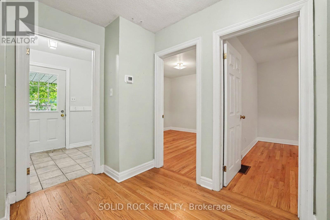
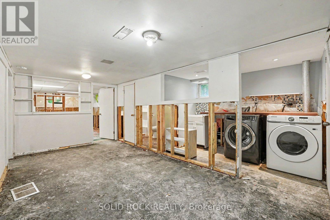
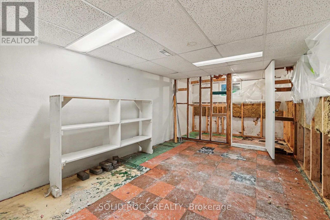
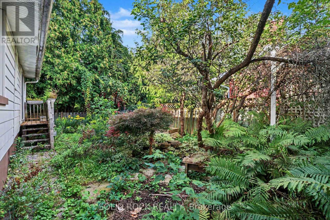
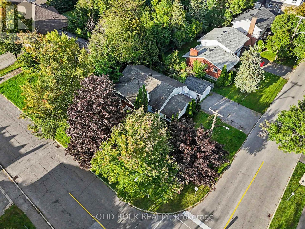
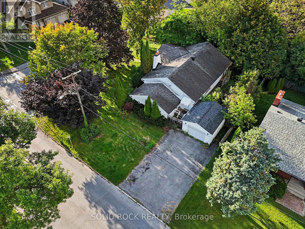
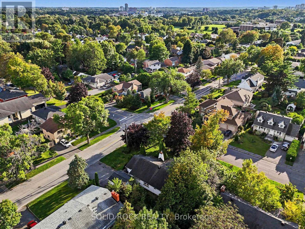
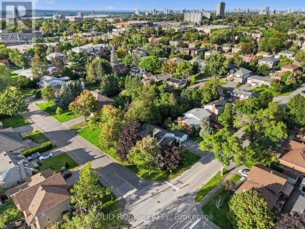
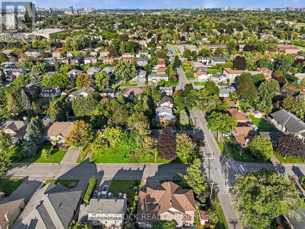
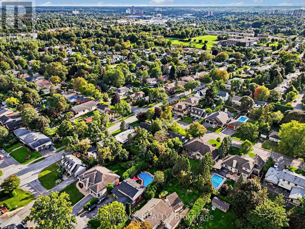
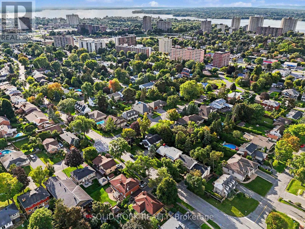
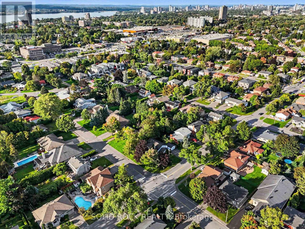
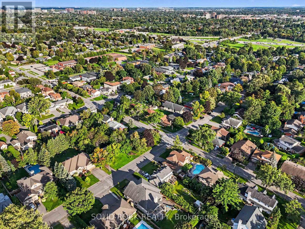
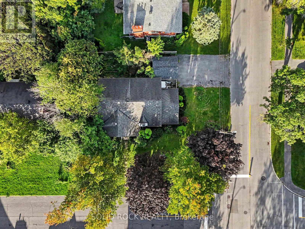
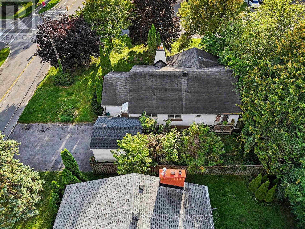
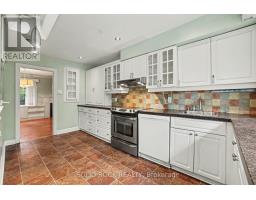
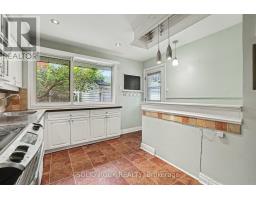
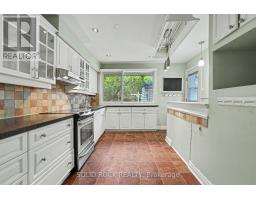
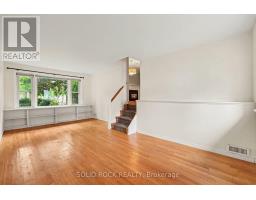
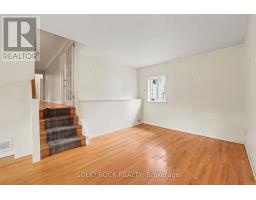
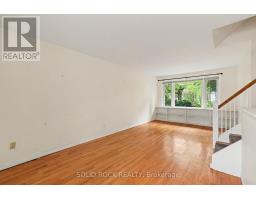
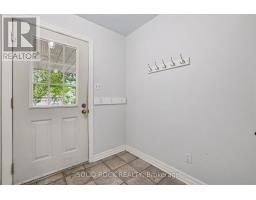
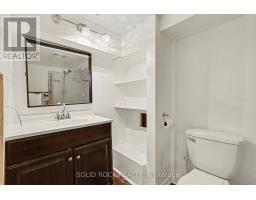
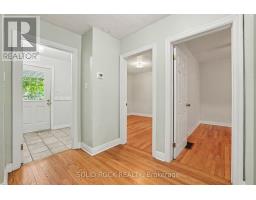
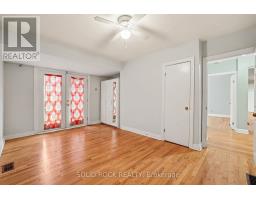
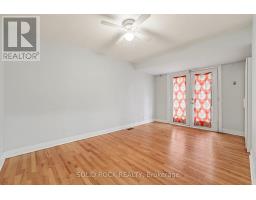
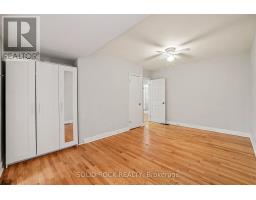
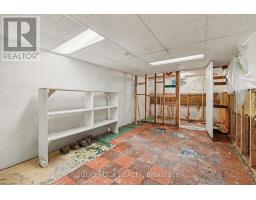
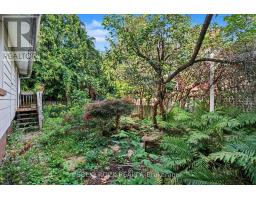
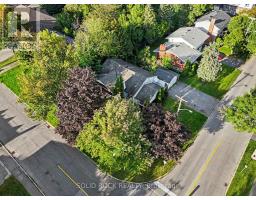
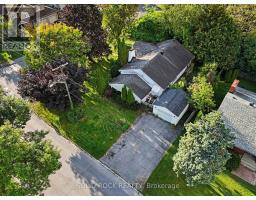
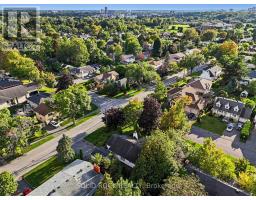
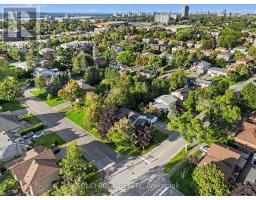
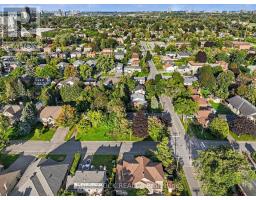
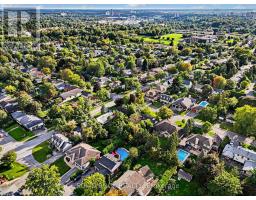
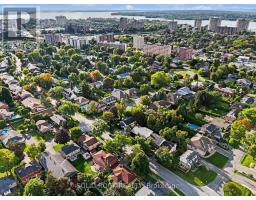
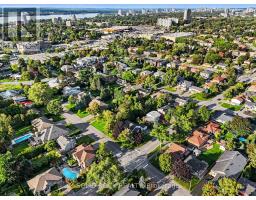
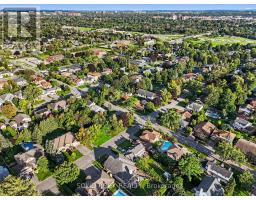
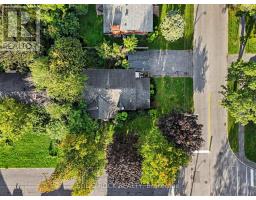
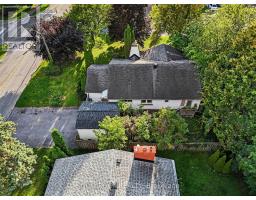
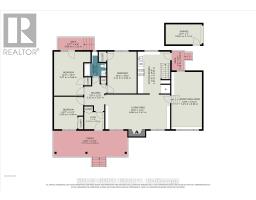
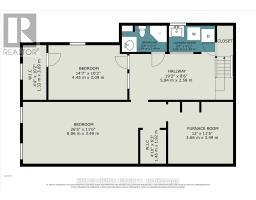
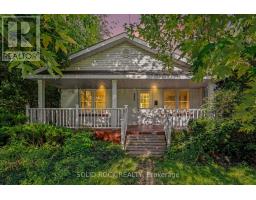
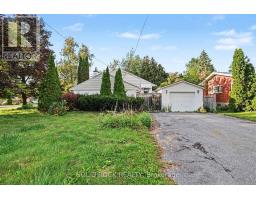
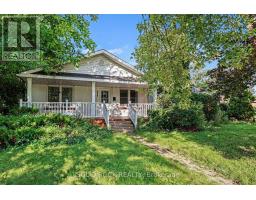
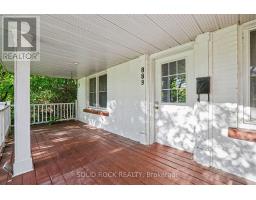
OPEN HOUSE: Saturday September 26th 10am-12pm & Sunday September 27th 2-4PM. Welcome to this well-located 3-bedroom bungalow nestled in a desirable and highly convenient neighbourhood. Offering an excellent combination of comfortable living, customization potential, and future opportunity, this property is ideally situated close to a wide range of amenities, including shopping, restaurants, schools, parks, public transit, and LRT access. The home features a functional 3-bedroom layout with a basement you can put your finishing touches on. The new owner can bring their vision to life and finish the lower level to suit their needs - whether creating additional bedrooms, a recreation room, home office, gym, or entertainment space. The possibilities are yours to explore and customize. (id:66888)
Ask About This Property
Get more information or schedule a viewing today and see if this could be your next home. Our team is ready to help you take the next step.
Open House
10:00 am
Ends at:12:00 pm
2:00 pm
Ends at:4:00 pm
Details
| MLS® Number | X13781444 |
| Property Type | Single Family |
| Neigbourhood | Whitehaven - Queensway Terrace North |
| Community Name | 6204 - Whitehaven |
| Amenities Near By | Public Transit, Schools |
| Community Features | School Bus |
| Features | Carpet Free |
| Parking Space Total | 5 |
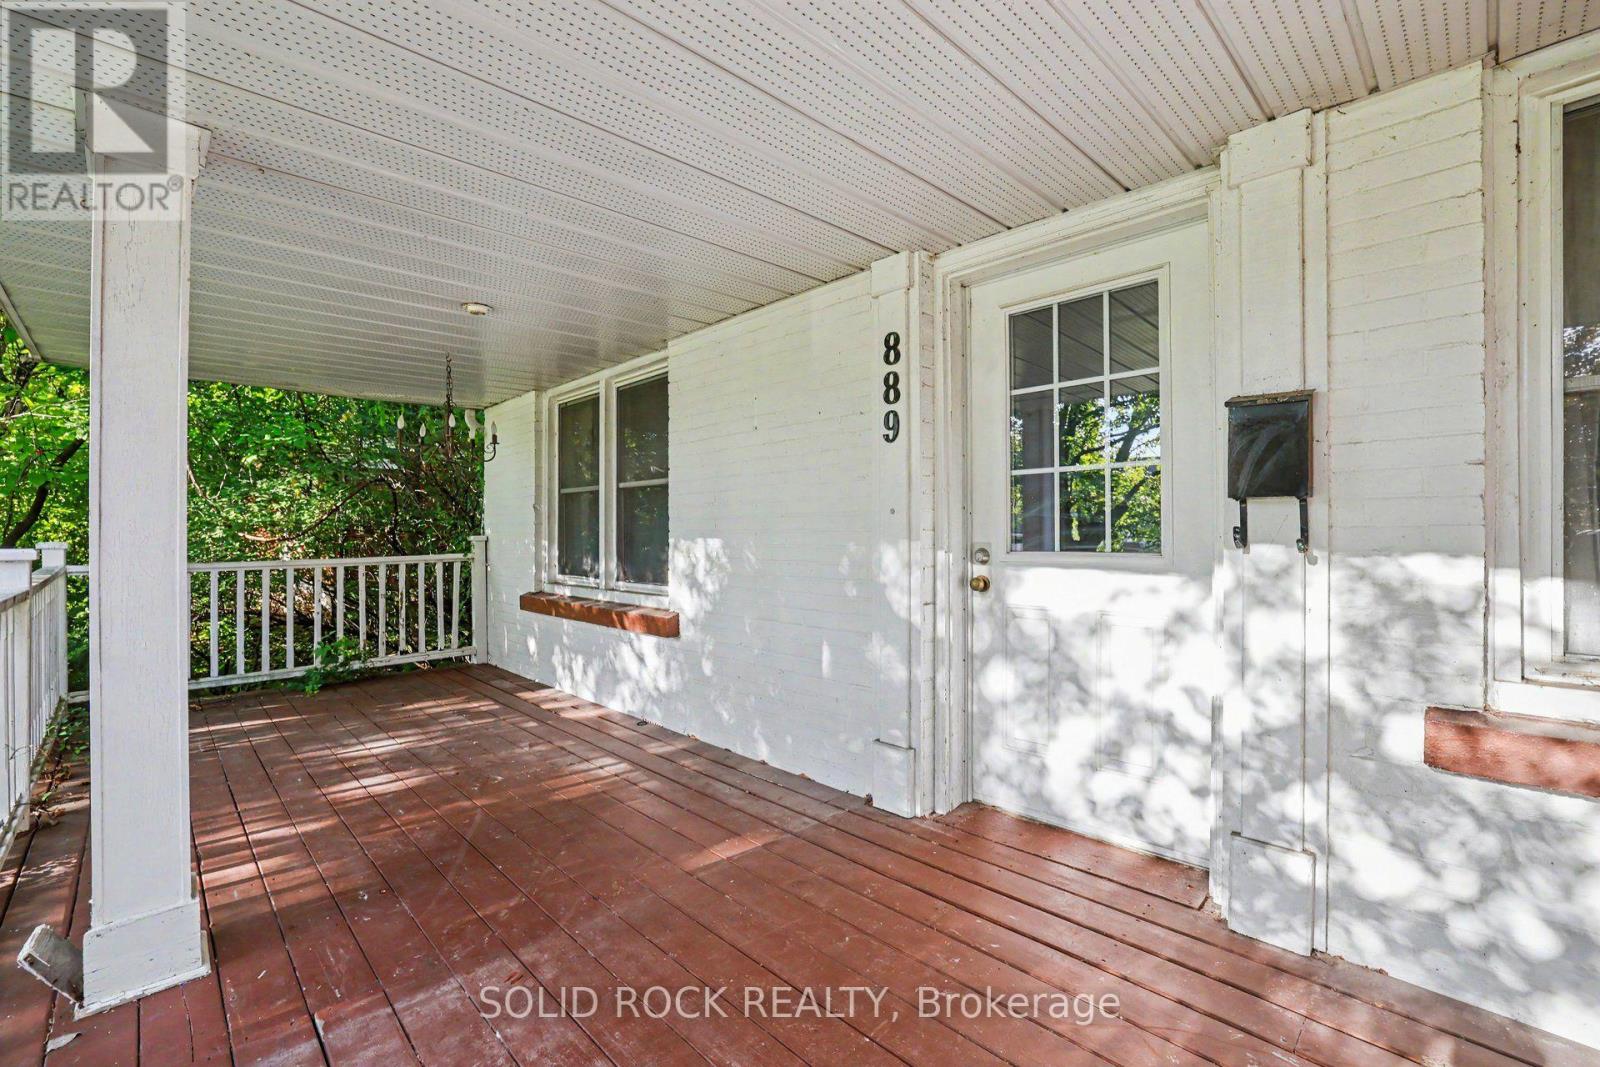
| Structure | Patio(s), Porch |
| Bathroom Total | 2 |
| Bedrooms Above Ground | 3 |
| Bedrooms Total | 3 |
| Amenities | Fireplace(s) |
| Appliances | Dishwasher, Dryer, Hood Fan, Stove, Washer, Refrigerator |
| Architectural Style | Bungalow |
| Basement Type | Full |
| Construction Style Attachment | Detached |
| Cooling Type | Central Air Conditioning |
| Exterior Finish | Brick |
| Fireplace Present | Yes |
| Fireplace Total | 1 |
| Foundation Type | Block |
| Heating Fuel | Natural Gas |
| Heating Type | Forced Air |
| Stories Total | 1 |
| Size Interior | 1,500 - 2,000 Sqft |
| Type | House |
| Utility Water | Municipal Water |
| Detached Garage | |
| Garage | |
| Tandem |
| Acreage | No |
| Land Amenities | Public Transit, Schools |
| Sewer | Sanitary Sewer |
| Size Depth | 84 Ft |
| Size Frontage | 84 Ft ,6 In |
| Size Irregular | 84.5 X 84 Ft |
| Size Total Text | 84.5 X 84 Ft |
| Zoning Description | Residential |
Map

The trademarks REALTOR®, REALTORS®, and the REALTOR® logo are controlled by The Canadian Real Estate Association (CREA) and identify real estate professionals who are members of CREA. The trademarks MLS®, Multiple Listing Service® and the associated logos are owned by The Canadian Real Estate Association (CREA) and identify the quality of services provided by real estate professionals who are members of CREA. The trademark DDF® is owned by The Canadian Real Estate Association (CREA) and identifies CREA's Data Distribution Facility (DDF®)
September 22 2026 09:53:35
Ottawa Real Estate Board