
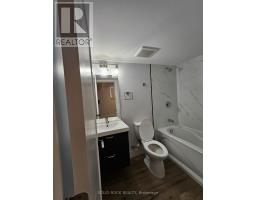
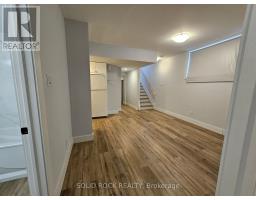
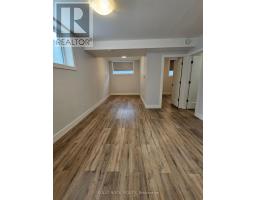
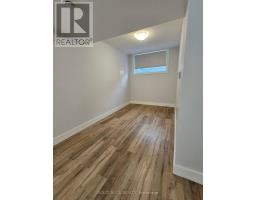
- 1 Bedroom
- 1 Bathroom
- 700 - 1,100 ft2
- None, Air Exchanger
- Radiant Heat
$1,600 Monthly
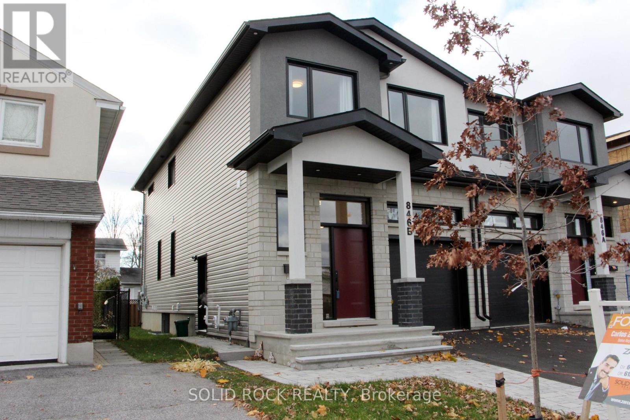
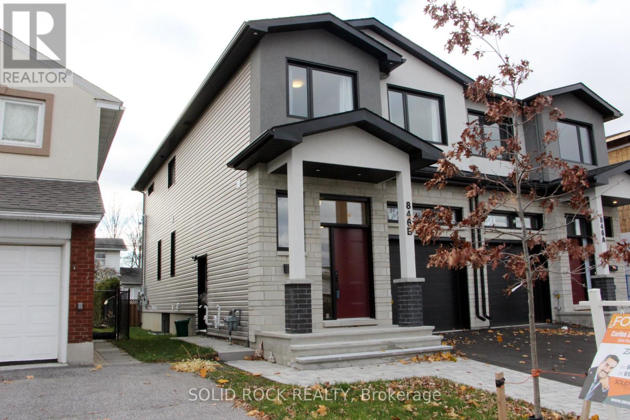
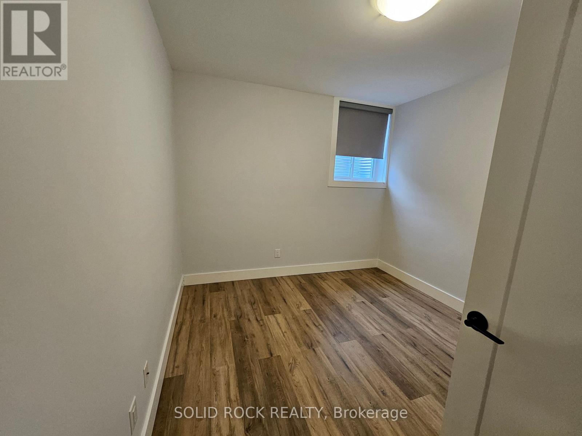
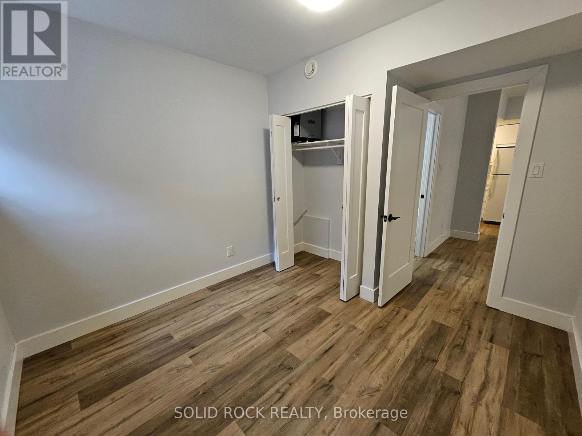
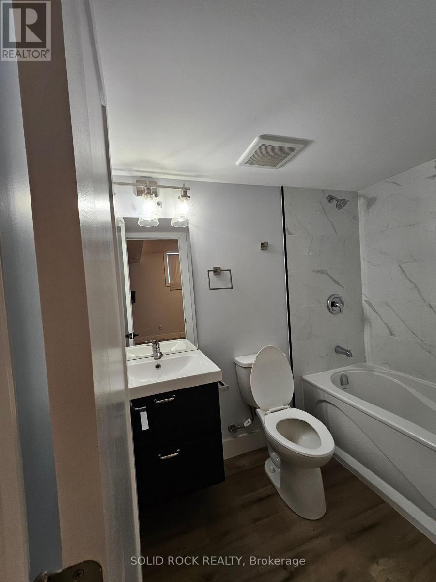
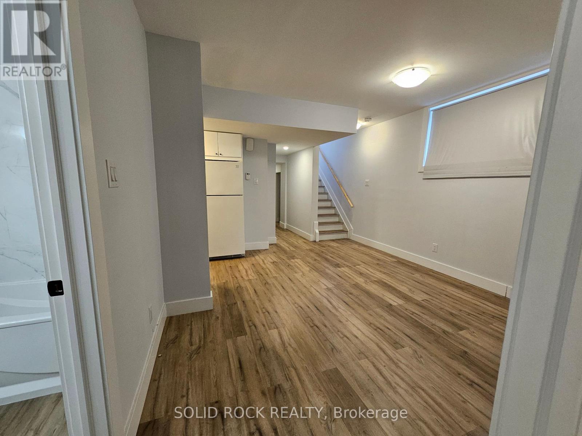
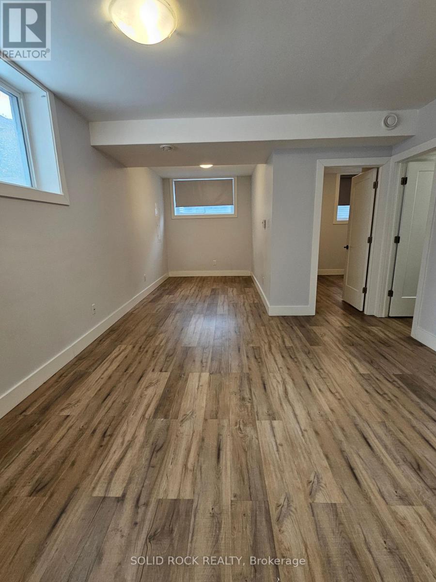
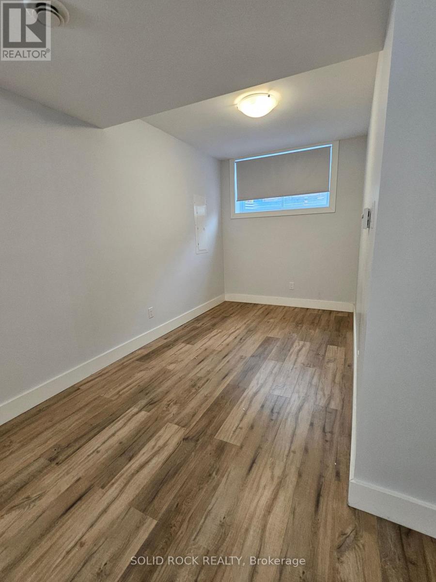
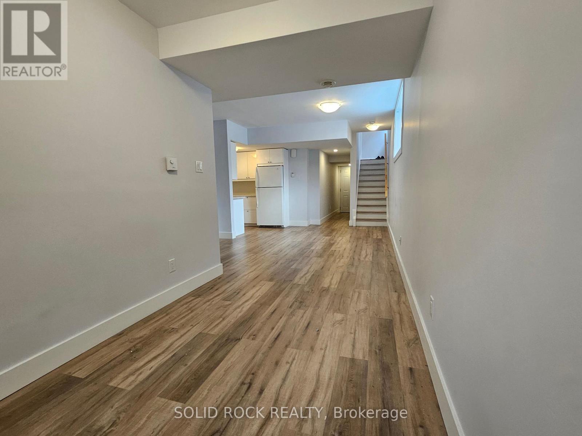
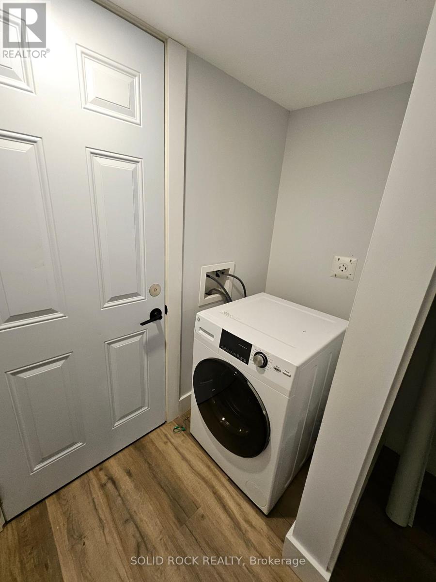
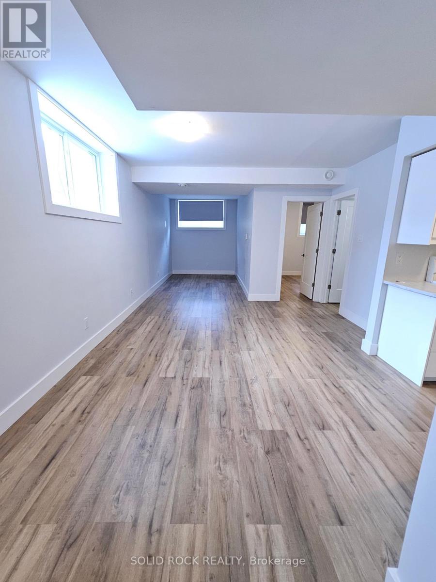
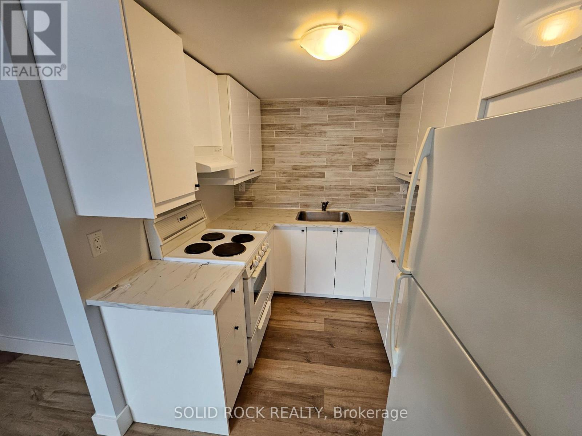
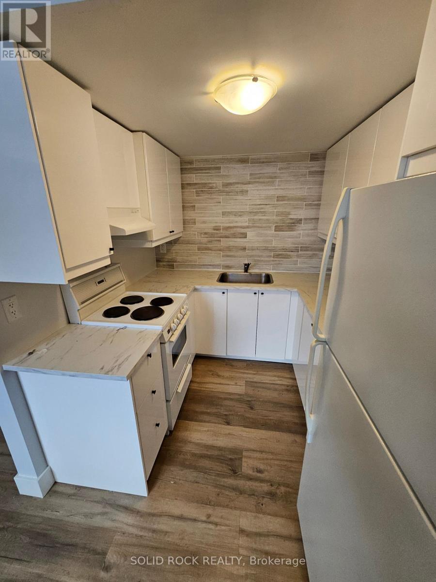
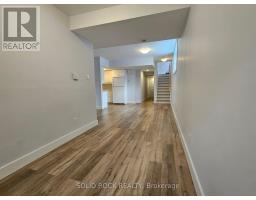
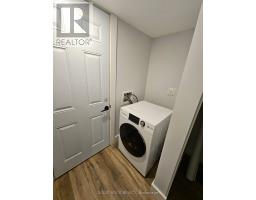
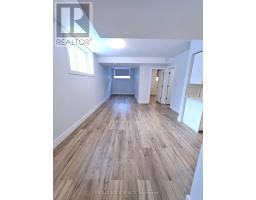
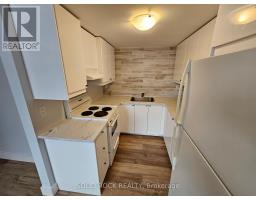
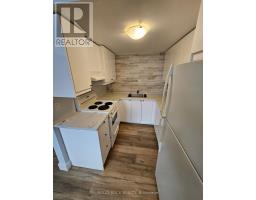
Spacious & Bright 1-Bedroom Lower-Level Unit - Two Utilities Included Welcome to this beautifully 1-bedroom, 1-bathroom basement apartment offering over 750 sq ft of comfortable living space. Designed with modern finishes throughout, this unit features a functional open-concept layout, a full kitchen with ample cabinetry, and a private in-unit laundry for everyday convenience. Enjoy a full 4-piece bathroom, generous living area, and dedicated storage under the stairs perfect for keeping everything organized and clutter-free. Water and gas are included in the rent, adding exceptional value and helping simplify your monthly expenses. Located in a convenient, well-connected area, you'll be just minutes from public transit, shopping, bike paths, green space and essential amenities. Street parking only. Ideal for a professional or couple seeking a clean, modern, and low-maintenance place to call home. (id:50982)
Ask About This Property
Get more information or schedule a viewing today and see if this could be your next home. Our team is ready to help you take the next step.
Details
| MLS® Number | X13573478 |
| Property Type | Single Family |
| Neigbourhood | Whitehaven - Queensway Terrace North |
| Community Name | 6203 - Queensway Terrace North |
| Bathroom Total | 1 |
| Bedrooms Below Ground | 1 |
| Bedrooms Total | 1 |
| Age | 0 To 5 Years |
| Appliances | Water Heater - Tankless, Dryer, Stove, Washer, Refrigerator |
| Basement Development | Finished |
| Basement Type | Full (finished) |
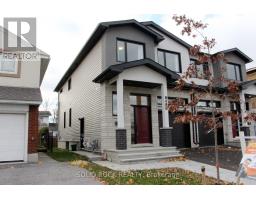
| Construction Style Attachment | Semi-detached |
| Cooling Type | None, Air Exchanger |
| Exterior Finish | Brick, Vinyl Siding |
| Foundation Type | Poured Concrete |
| Heating Fuel | Other |
| Heating Type | Radiant Heat |
| Size Interior | 700 - 1,100 Ft2 |
| Type | House |
| Utility Water | Municipal Water |
| No Garage |
| Acreage | No |
| Sewer | Sanitary Sewer |
| Size Depth | 100 Ft |
| Size Frontage | 23 Ft ,9 In |
| Size Irregular | 23.8 X 100 Ft |
| Size Total Text | 23.8 X 100 Ft |
| Level | Type | Length | Width | Dimensions |
|---|---|---|---|---|
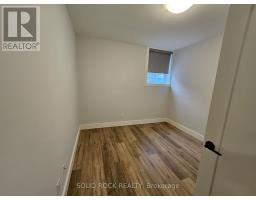
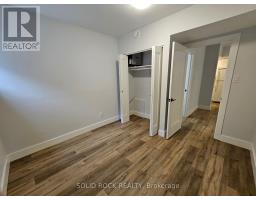
| Basement | Bedroom | 3 m | 3 m | 3 m x 3 m |
| Basement | Kitchen | 3 m | 2.5 m | 3 m x 2.5 m |
| Basement | Bathroom | 3 m | 1.5 m | 3 m x 1.5 m |
| Cable | Installed |
| Electricity | Installed |
| Sewer | Installed |
Map

The trademarks REALTOR®, REALTORS®, and the REALTOR® logo are controlled by The Canadian Real Estate Association (CREA) and identify real estate professionals who are members of CREA. The trademarks MLS®, Multiple Listing Service® and the associated logos are owned by The Canadian Real Estate Association (CREA) and identify the quality of services provided by real estate professionals who are members of CREA. The trademark DDF® is owned by The Canadian Real Estate Association (CREA) and identifies CREA's Data Distribution Facility (DDF®)
July 16 2026 08:23:21
Ottawa Real Estate Board
Solid Rock Realty