
- 4 Bedroom
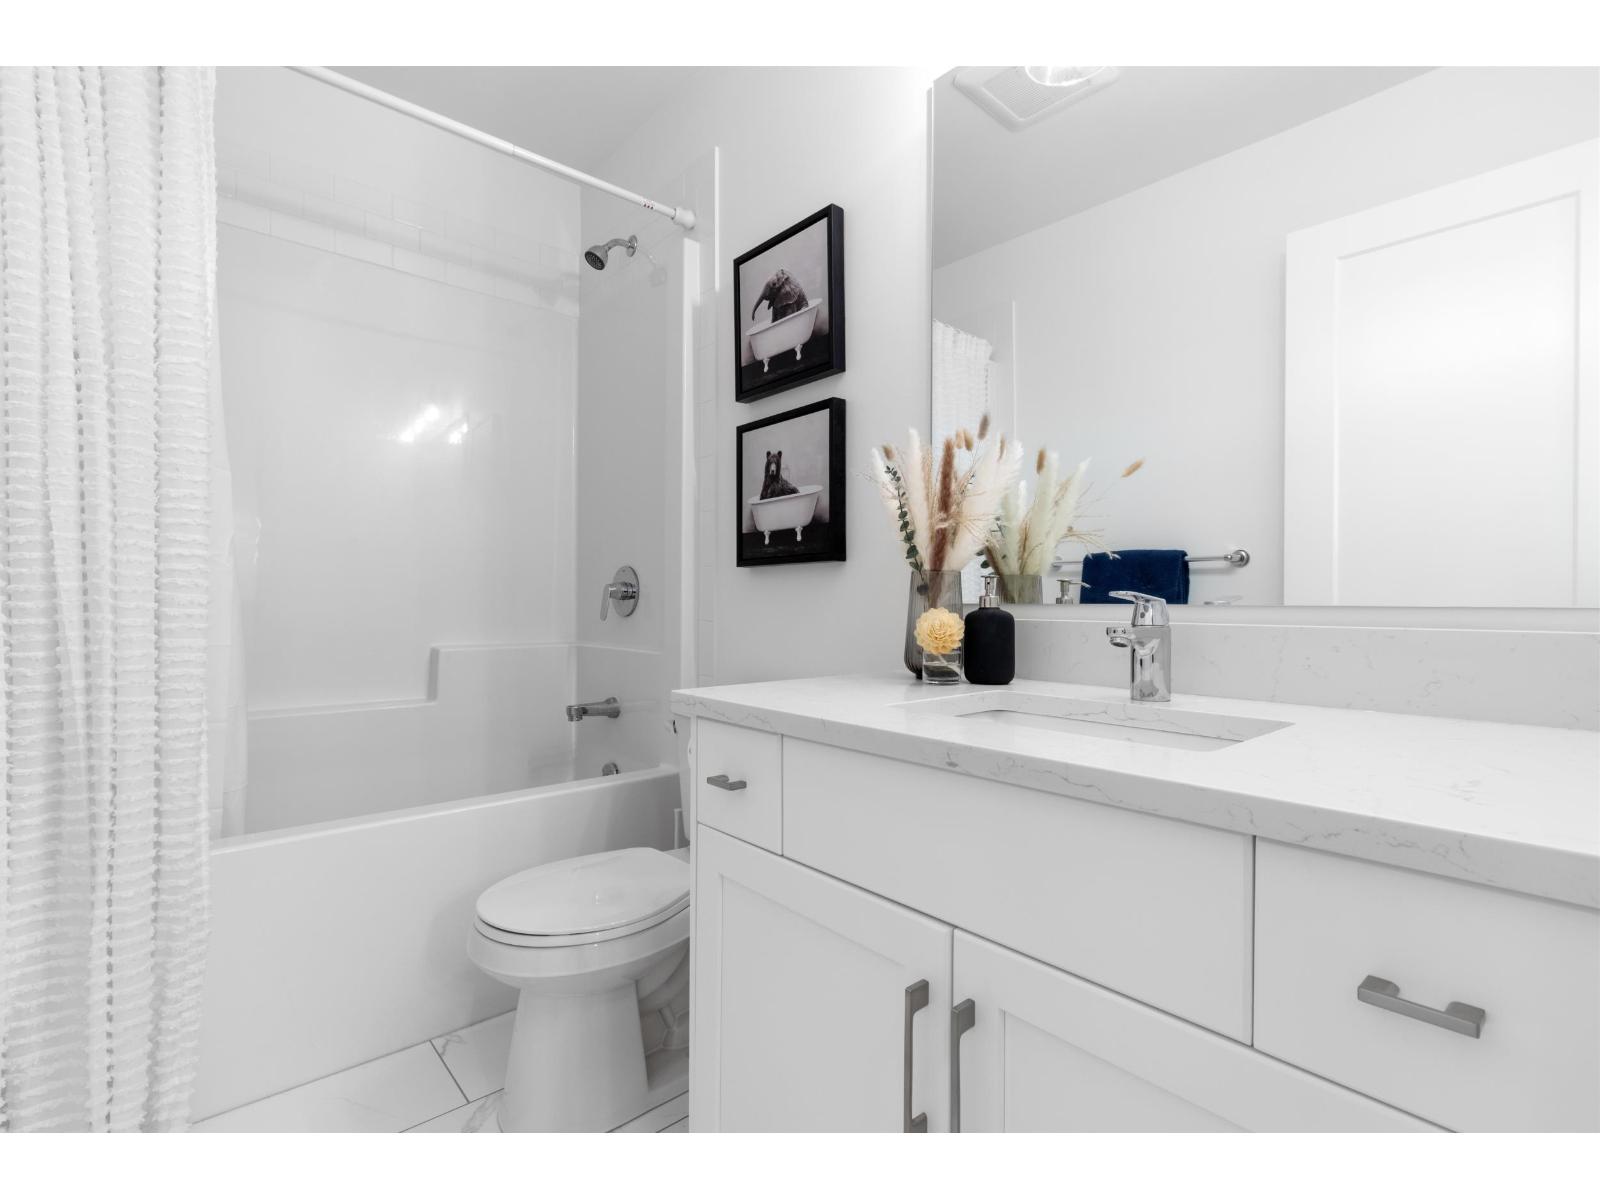
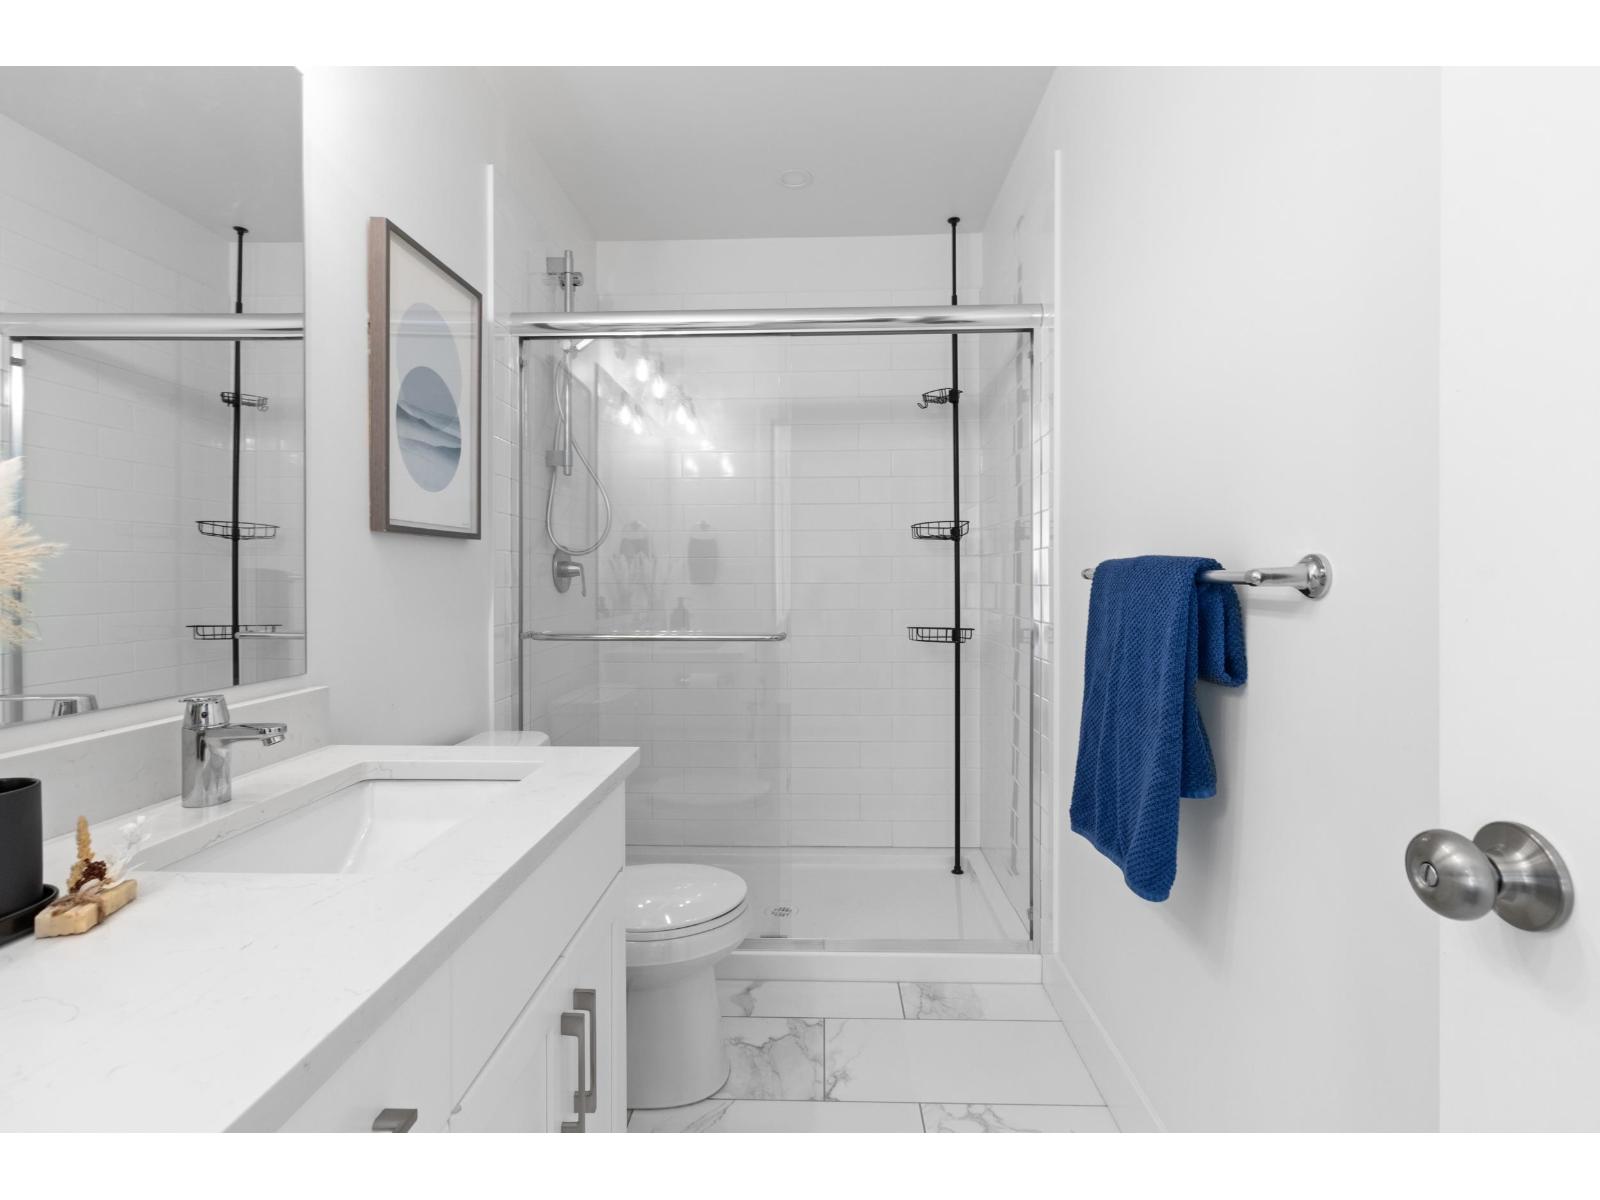
- 3 Bathroom
- 1,743 ft2
- Fireplace
- Heat Pump
$669,900
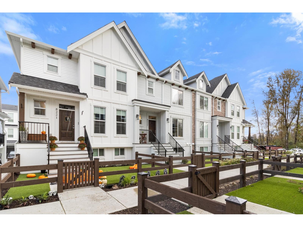
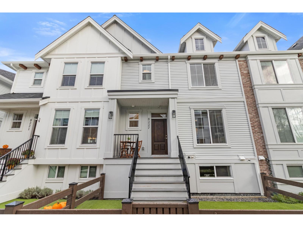
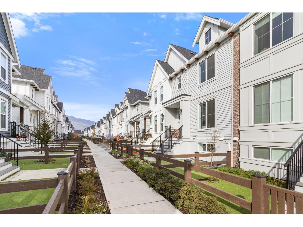
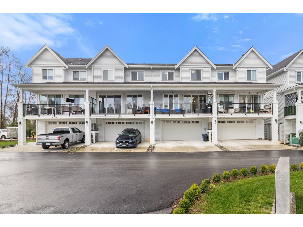
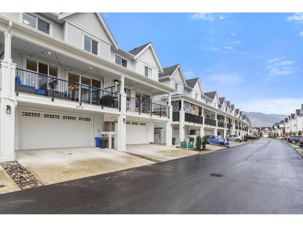
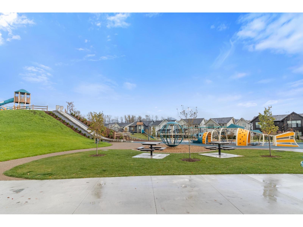
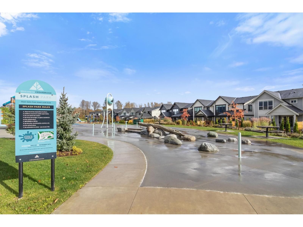
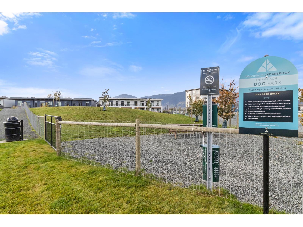
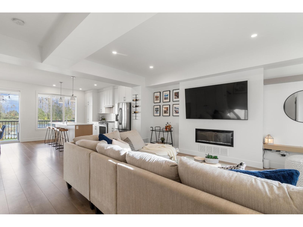
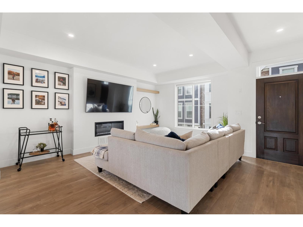
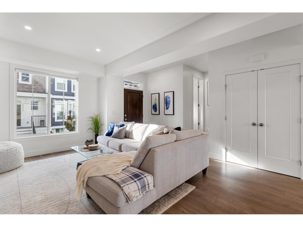
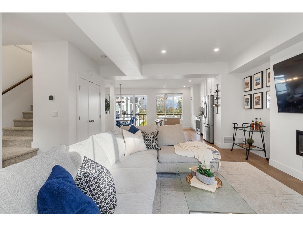
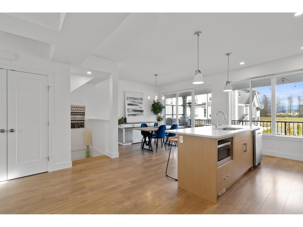
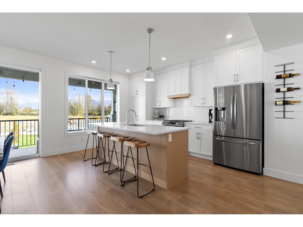
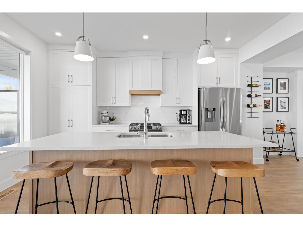
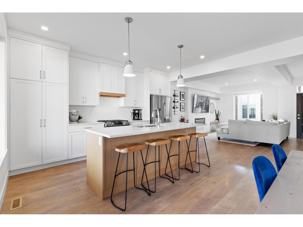
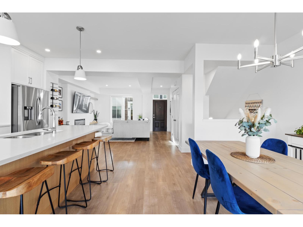
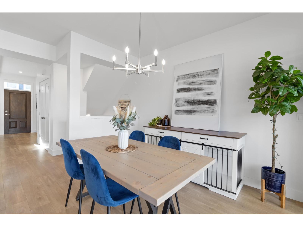
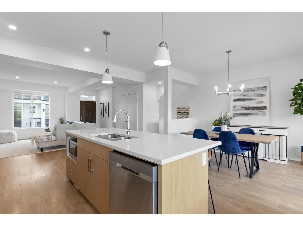
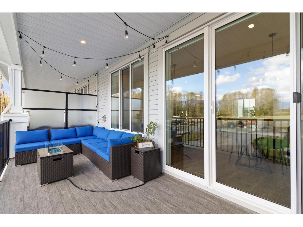
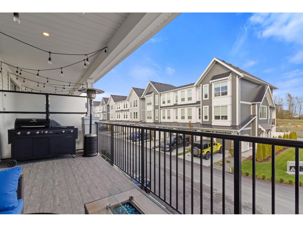
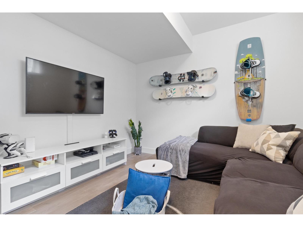
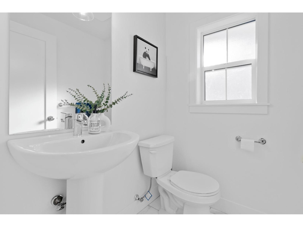
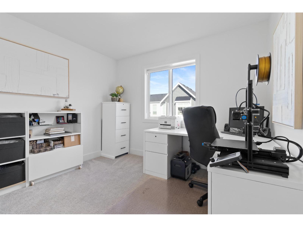
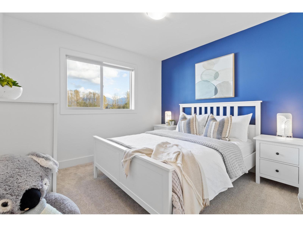
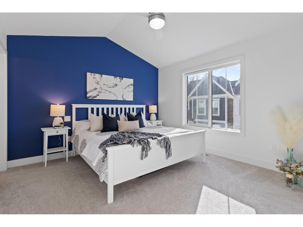
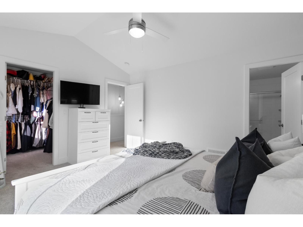
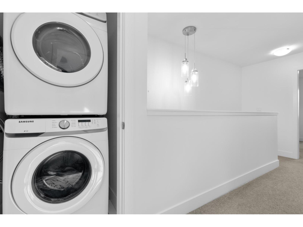
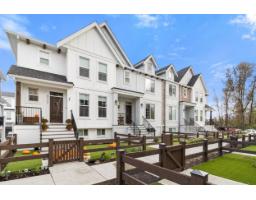
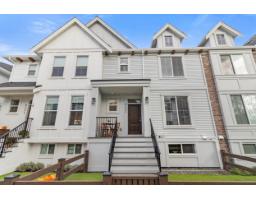
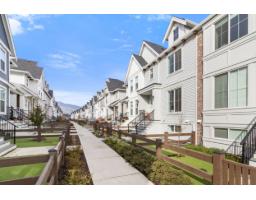
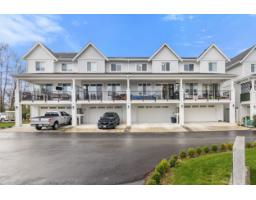
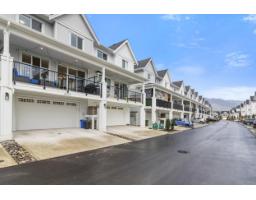
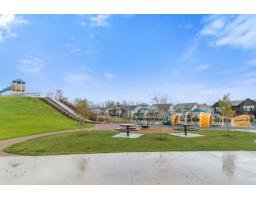
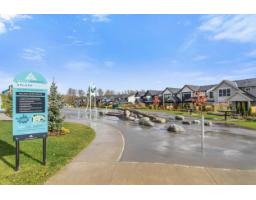
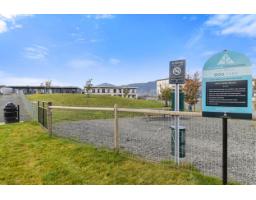
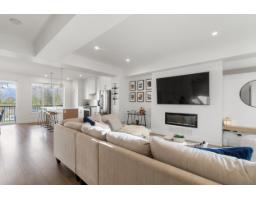
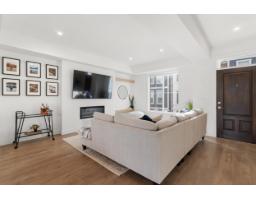
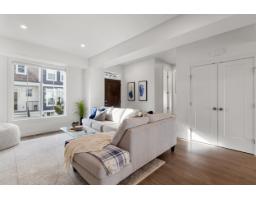
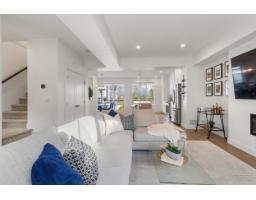
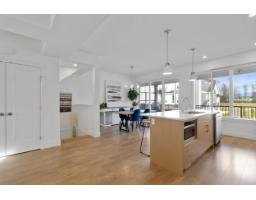
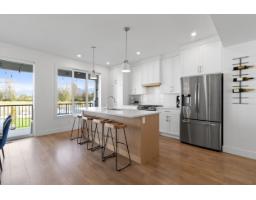
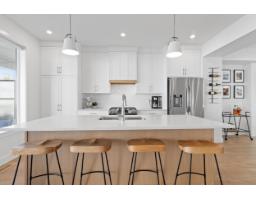
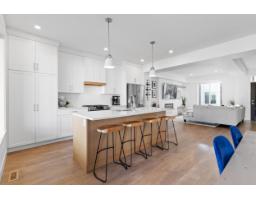
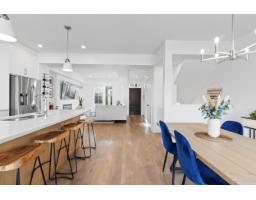
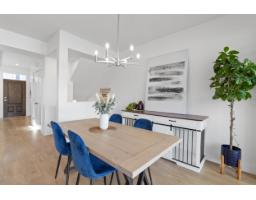
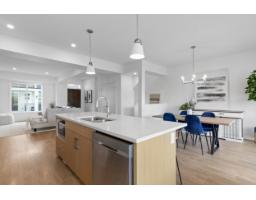
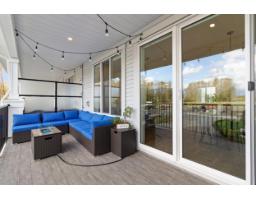
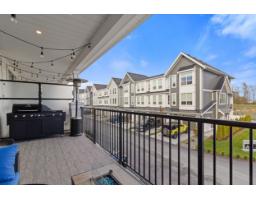
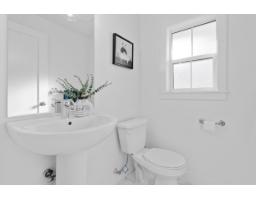
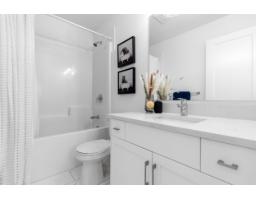
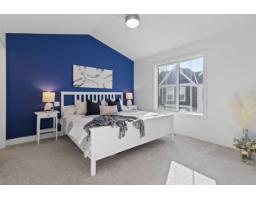
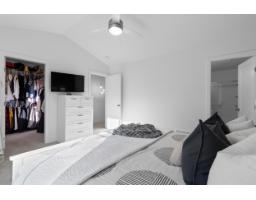
Welcome to north Chilliwack's newest family community, located in the Lower Landing area ..... Cedarbrook! Comprised of Detached Homes, Carriage Homes, Row homes, and Townhomes, this beautiful neighbourhood hosts community events in the park, and welcomes nature lovers to embrace the trails as well as their pets! This well kept 4 bdrm Row home has a bright white kitchen boasting quartz countertops, gas range and premium appliances, and has direct access to a large sundeck, perfect for entertaining, incl a gas BBQ hook up. The open-concept living area features custom shelving, fireplace, designer lighting, and beautiful laminate flooring throughout. Vaulted ceilings in the primary bdrm create a vibe in itself! Row home means to strata...so save and upscale into this beautiful home today. * PREC - Personal Real Estate Corporation (id:66888)
Ask About This Property
Get more information or schedule a viewing today and see if this could be your next home. Our team is ready to help you take the next step.
Details
| MLS® Number | R3131568 |
| Property Type | Single Family |
| Neigbourhood | Chilliwack Proper Village West |
| Bathroom Total | 3 |
| Bedrooms Total | 4 |
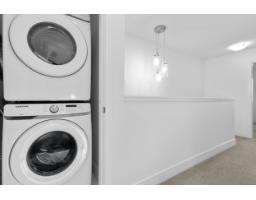
| Appliances | Washer, Dryer, Refrigerator, Stove, Dishwasher |
| Basement Development | Finished |
| Basement Type | Unknown (finished) |
| Constructed Date | 2021 |
| Construction Style Attachment | Attached |
| Fireplace Present | Yes |
| Fireplace Total | 1 |
| Heating Fuel | Natural Gas |
| Heating Type | Heat Pump |
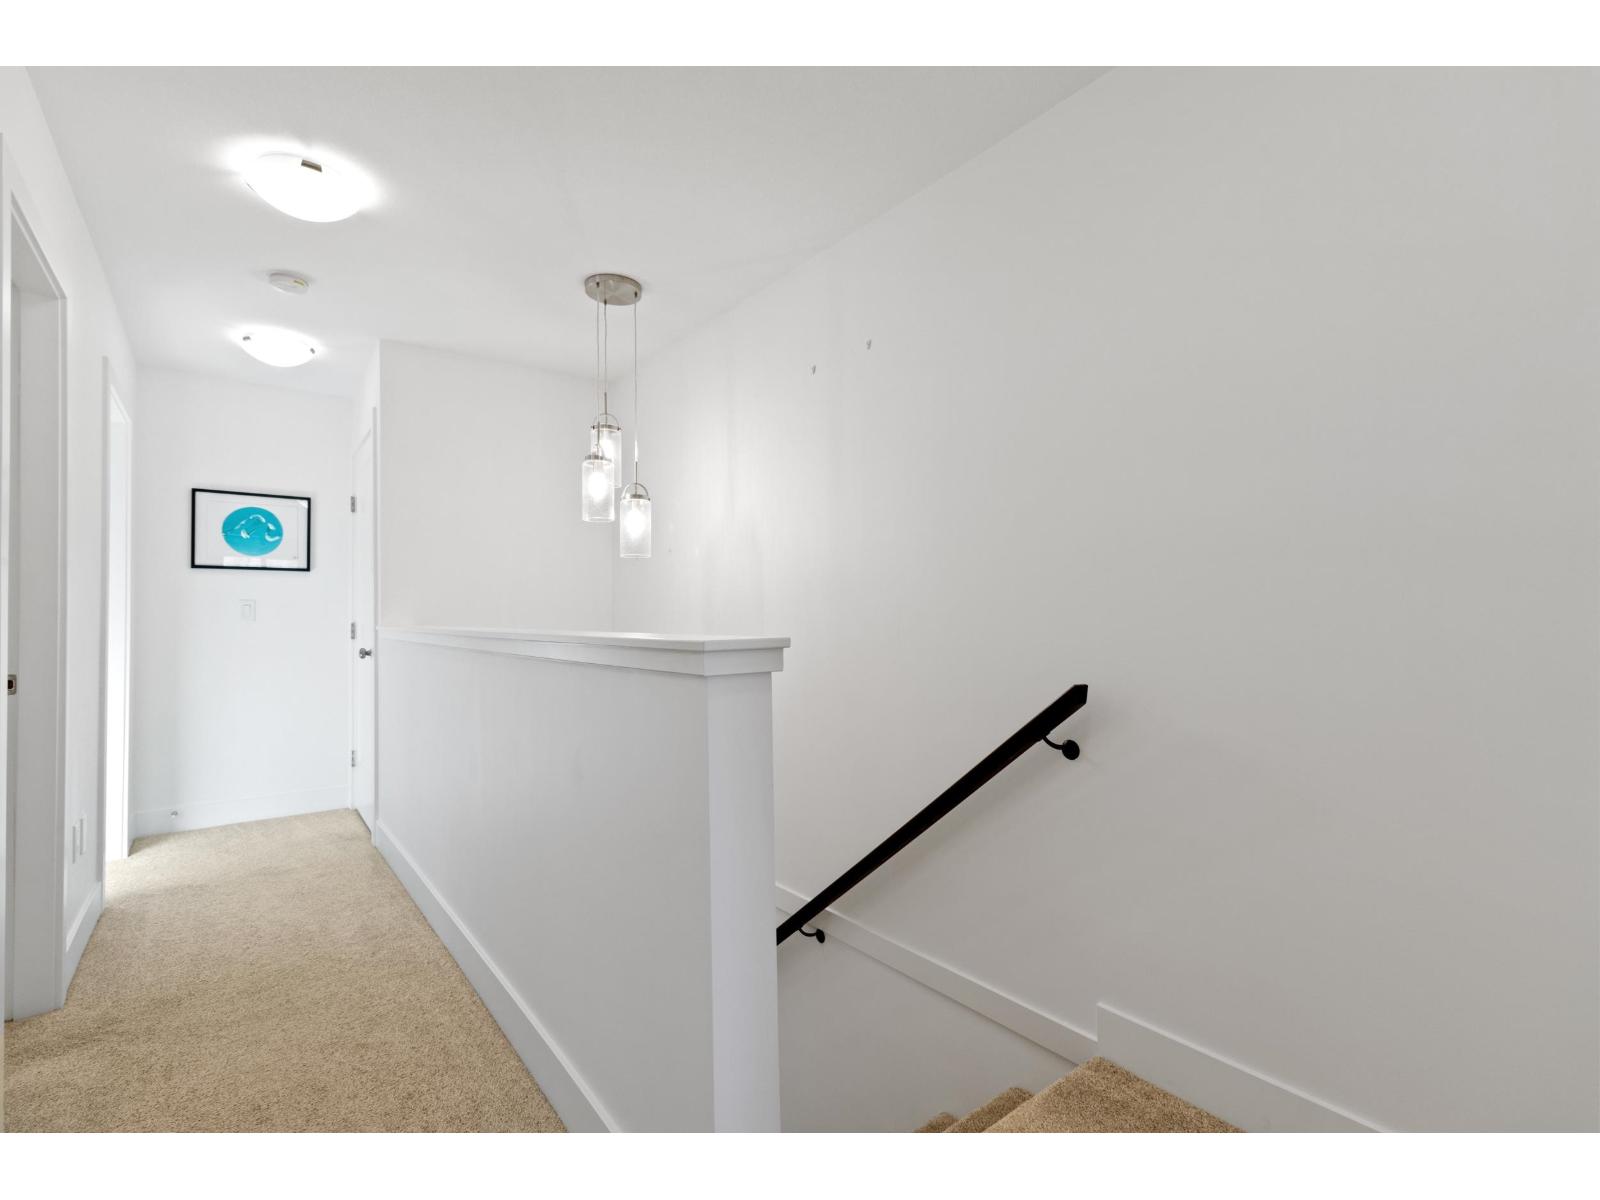
| Stories Total | 3 |
| Size Interior | 1,743 Ft2 |
| Type | Row / Townhouse |
| Garage | 2 |
| Open |
| Acreage | No |
| Level | Type | Length | Width | Dimensions |
|---|---|---|---|---|
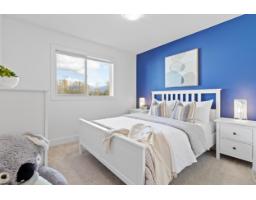
| Above | Primary Bedroom | 14 ft | 11 ft ,10 in | 14 ft x 11 ft ,10 in |
| Above | Bedroom 2 | 15 ft ,9 in | 10 ft ,6 in | 15 ft ,9 in x 10 ft ,6 in |
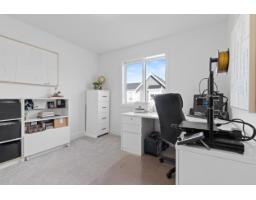
| Above | Bedroom 3 | 11 ft | 10 ft | 11 ft x 10 ft |
| Lower Level | Bedroom 4 | 14 ft ,3 in | 10 ft ,9 in | 14 ft ,3 in x 10 ft ,9 in |
| Main Level | Kitchen | 14 ft ,11 in | 10 ft ,1 in | 14 ft ,11 in x 10 ft ,1 in |
| Main Level | Dining Room | 14 ft ,11 in | 11 ft ,10 in | 14 ft ,11 in x 11 ft ,10 in |
| Main Level | Living Room | 18 ft ,2 in | 17 ft ,8 in | 18 ft ,2 in x 17 ft ,8 in |
Map

The trademarks REALTOR®, REALTORS®, and the REALTOR® logo are controlled by The Canadian Real Estate Association (CREA) and identify real estate professionals who are members of CREA. The trademarks MLS®, Multiple Listing Service® and the associated logos are owned by The Canadian Real Estate Association (CREA) and identify the quality of services provided by real estate professionals who are members of CREA. The trademark DDF® is owned by The Canadian Real Estate Association (CREA) and identifies CREA's Data Distribution Facility (DDF®)
August 09 2026 01:36:40
Chilliwack & District Real Estate Board
Royal LePage Wheeler Cheam