
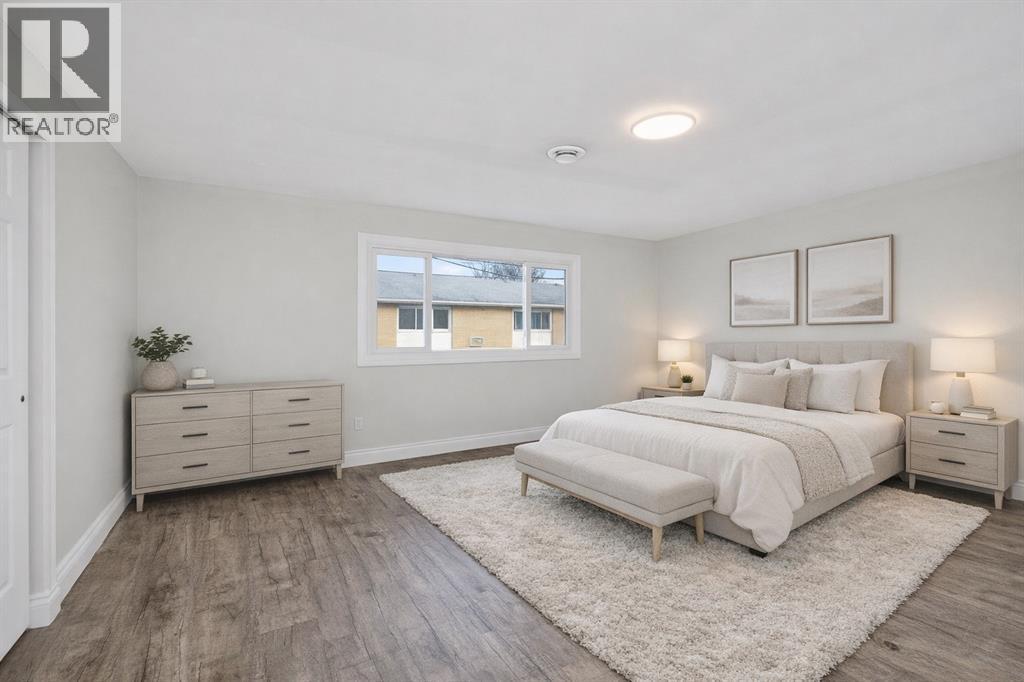
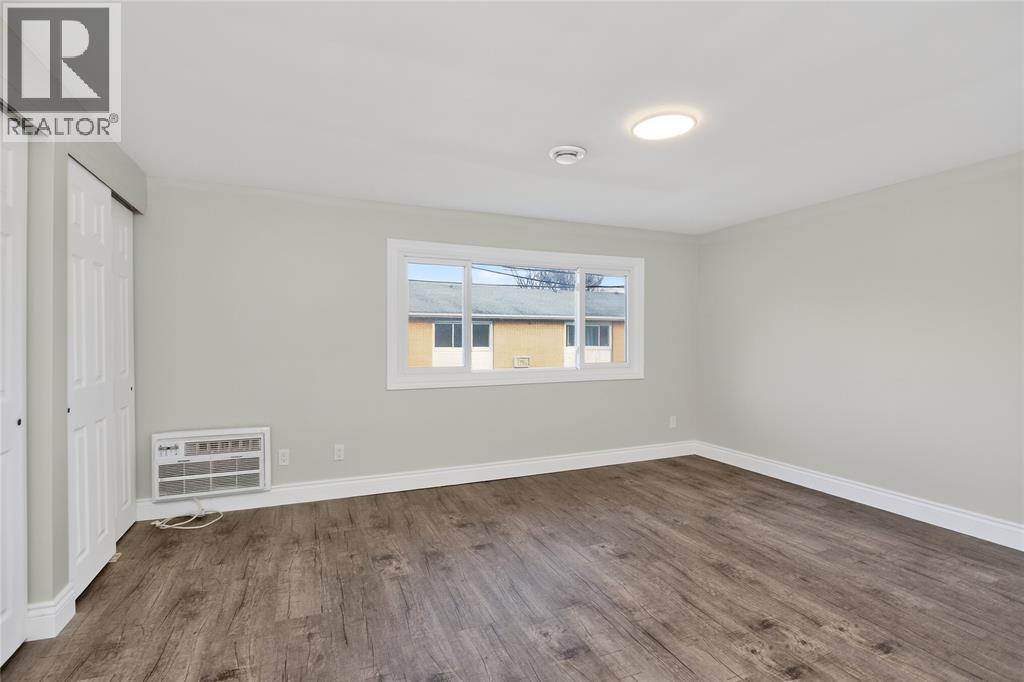
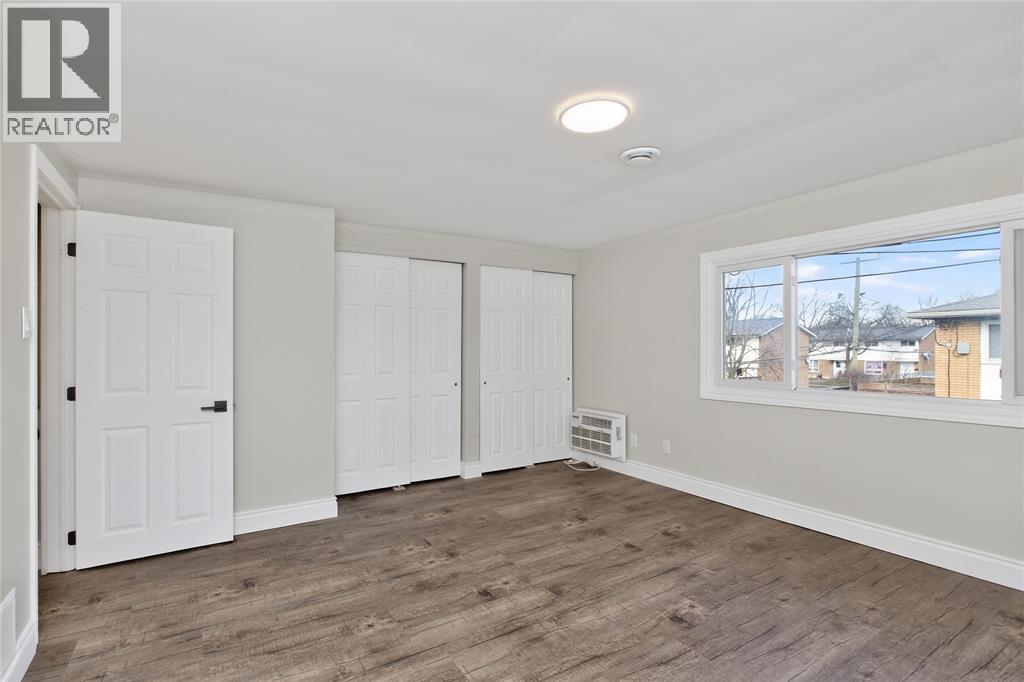
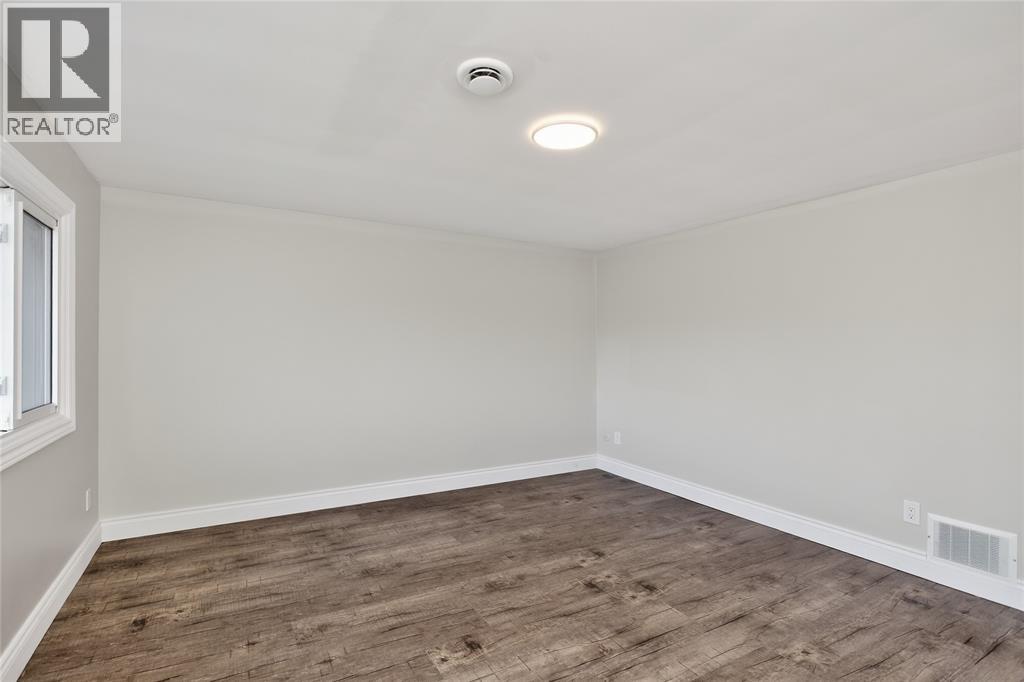
- 2 Bedroom
- 2 Bathroom
- Central Air Conditioning
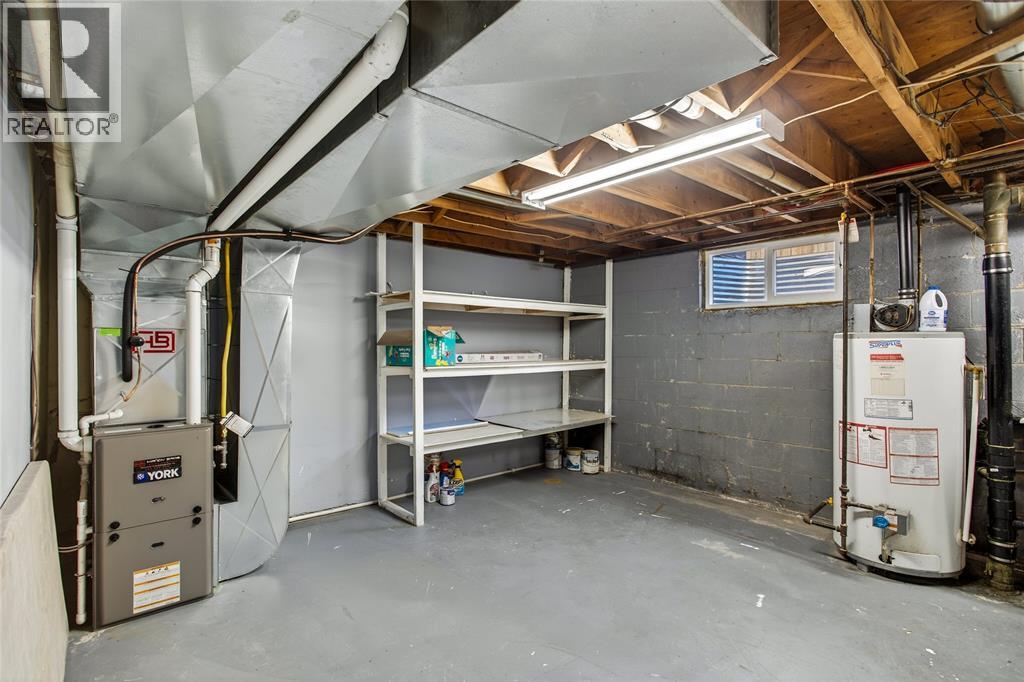
- Forced Air, Furnace
$229,900Maintenance, Exterior Maintenance, Ground Maintenance, Insurance, Property Management, Water
$475 Monthly
Maintenance, Exterior Maintenance, Ground Maintenance, Insurance, Property Management, Water
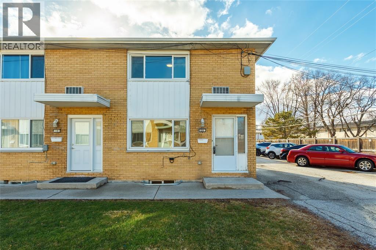
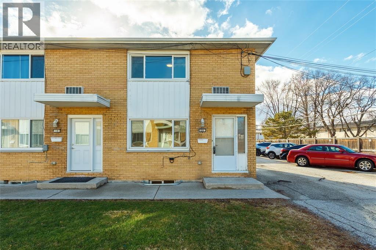
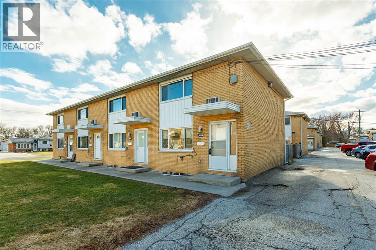
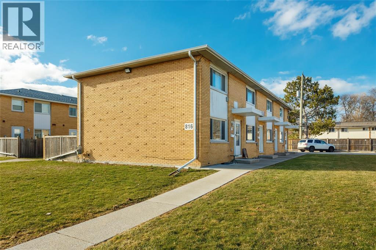

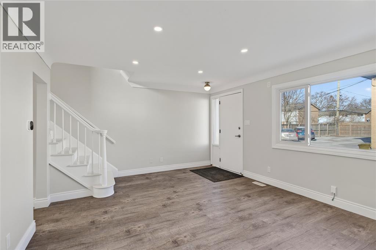
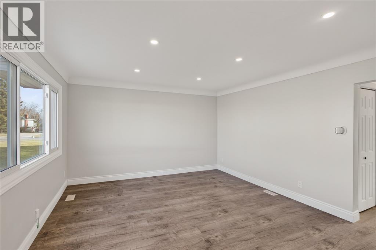
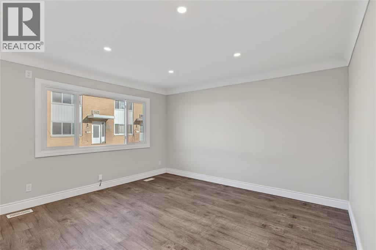
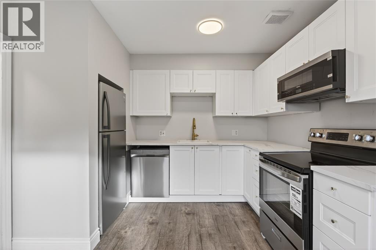
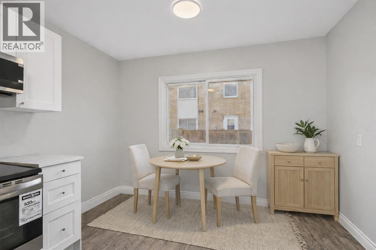
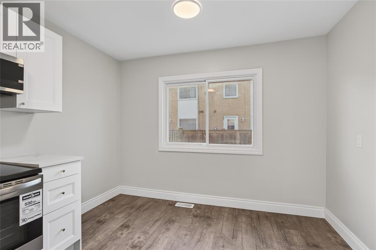
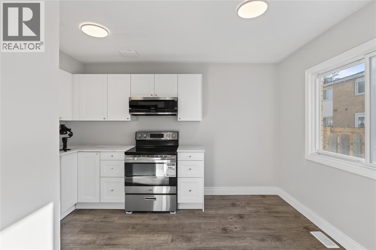
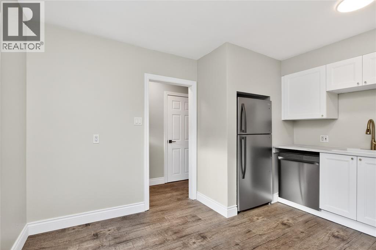
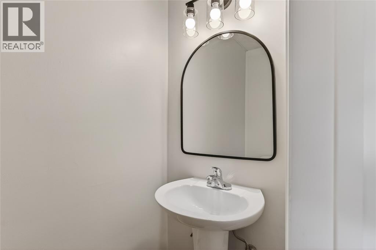
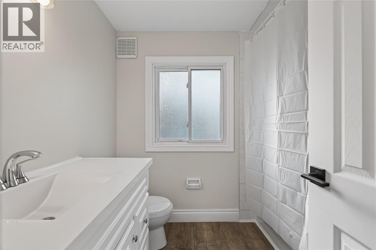

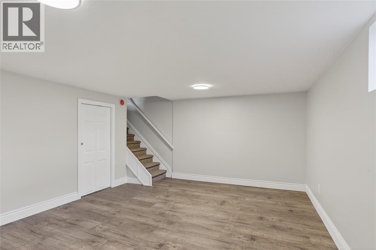
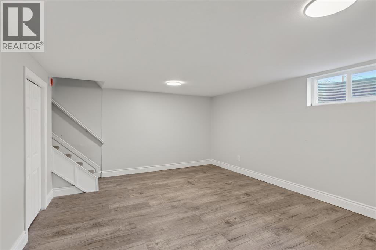
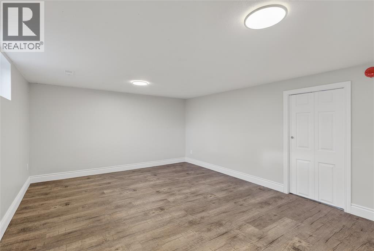
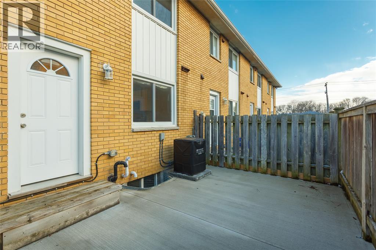
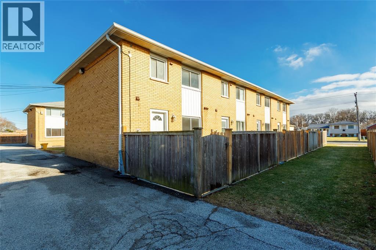
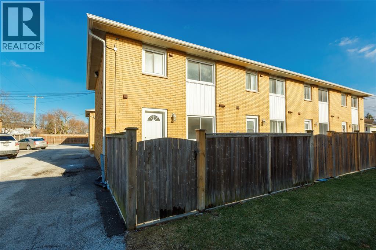
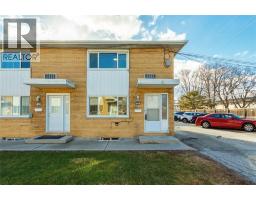
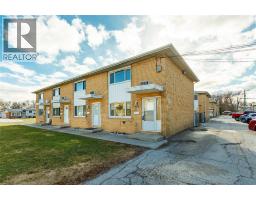
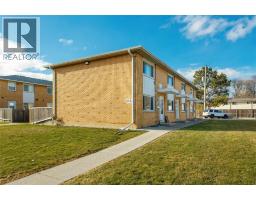
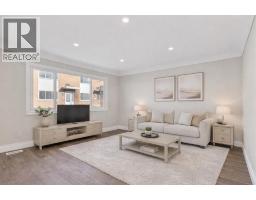
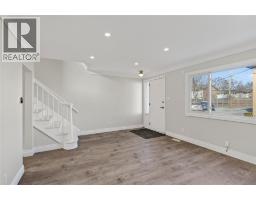
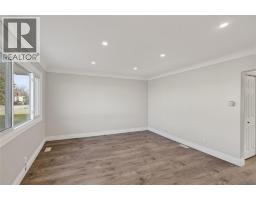
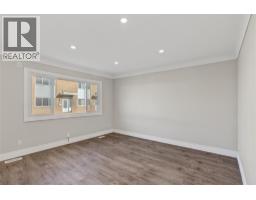
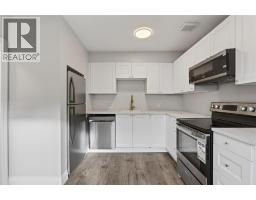
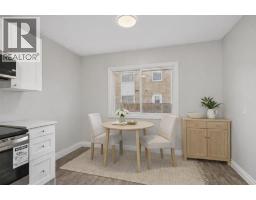
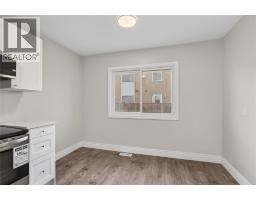
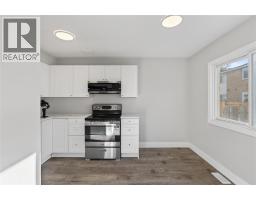
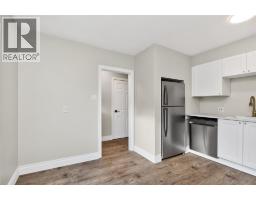
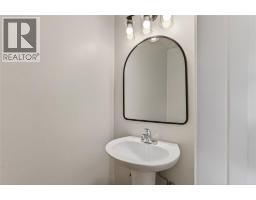
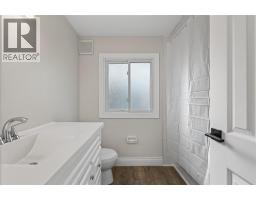
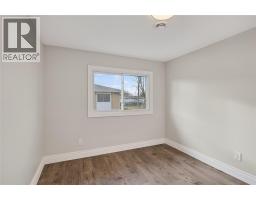

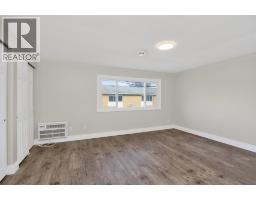
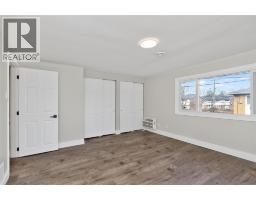
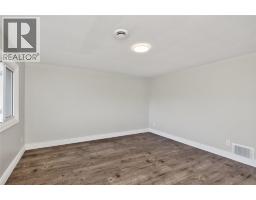
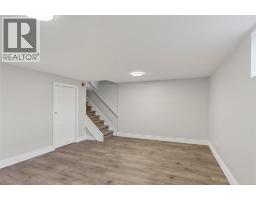
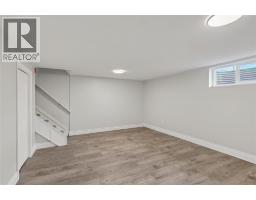
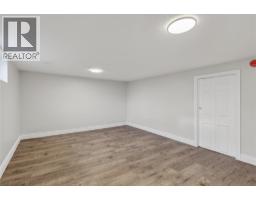
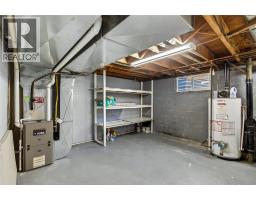
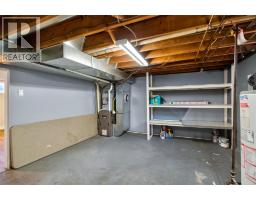
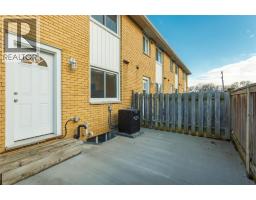
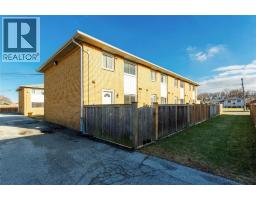
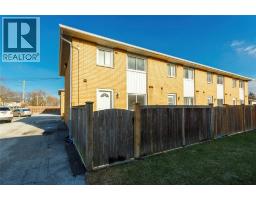
$475 MonthlyWelcome to this updated end-unit condo townhouse offering comfort and low-maintenance living in a convenient Sarnia location. This bright newly renovated home features 2 spacious bedrooms and 1.5 bathrooms with tasteful updates throughout. The main floor offers a welcoming living space, functional kitchen, and dining area, while the finished lower level provides additional living space perfect for a rec. room, office, or gym. Enjoy the added privacy of an end unit with a fenced patio area ideal for outdoor seating. Major updates include, fully renovated top to bottom, new furnace and central air conditioning for added comfort and peace of mind. Located close to shopping, parks, public transit, and everyday amenities, this move-in ready home is perfect for first-time buyers, downsizers, or investors. Condo fees include exterior maintenance, ground maintenance, insurance, property management, and water. (id:66888)
Ask About This Property
Get more information or schedule a viewing today and see if this could be your next home. Our team is ready to help you take the next step.
Details
| MLS® Number | 26006308 |
| Property Type | Single Family |
| Bathroom Total | 2 |
| Bedrooms Above Ground | 2 |
| Bedrooms Total | 2 |
| Constructed Date | 1967 |
| Cooling Type | Central Air Conditioning |
| Exterior Finish | Brick |
| Flooring Type | Cushion/lino/vinyl |
| Foundation Type | Block, Concrete |
| Half Bath Total | 1 |
| Heating Fuel | Natural Gas |
| Heating Type | Forced Air, Furnace |
| Type | Row / Townhouse |
| Other | 1 |
| Acreage | No |
| Size Irregular | 0 X 0 |
| Size Total Text | 0 X 0 |
| Zoning Description | R4 |
| Level | Type | Length | Width | Dimensions |
|---|---|---|---|---|
| Second Level | 4pc Bathroom | Measurements not available | ||
| Second Level | Bedroom | 10.7 x 9.3 | ||
| Second Level | Primary Bedroom | 15.2 x 13 | ||
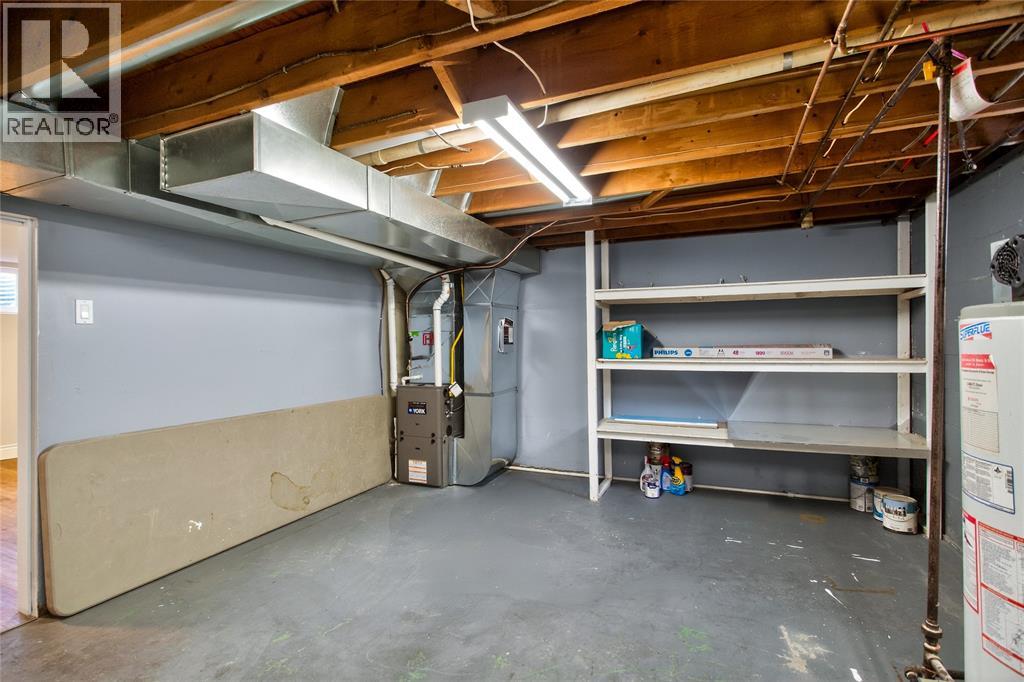
| Lower Level | Utility Room | 17.5 x 12.9 | ||
| Lower Level | Recreation Room | 17 x 12.6 | ||
| Main Level | 2pc Bathroom | Measurements not available | ||
| Main Level | Kitchen | 12.11 x 10.6 | ||
| Main Level | Living Room | 17.6 x 13 |
Map

The trademarks REALTOR®, REALTORS®, and the REALTOR® logo are controlled by The Canadian Real Estate Association (CREA) and identify real estate professionals who are members of CREA. The trademarks MLS®, Multiple Listing Service® and the associated logos are owned by The Canadian Real Estate Association (CREA) and identify the quality of services provided by real estate professionals who are members of CREA. The trademark DDF® is owned by The Canadian Real Estate Association (CREA) and identifies CREA's Data Distribution Facility (DDF®)
July 17 2026 04:34:12
Sarnia-Lambton Association of REALTORS®
Exp Realty, Brokerage