
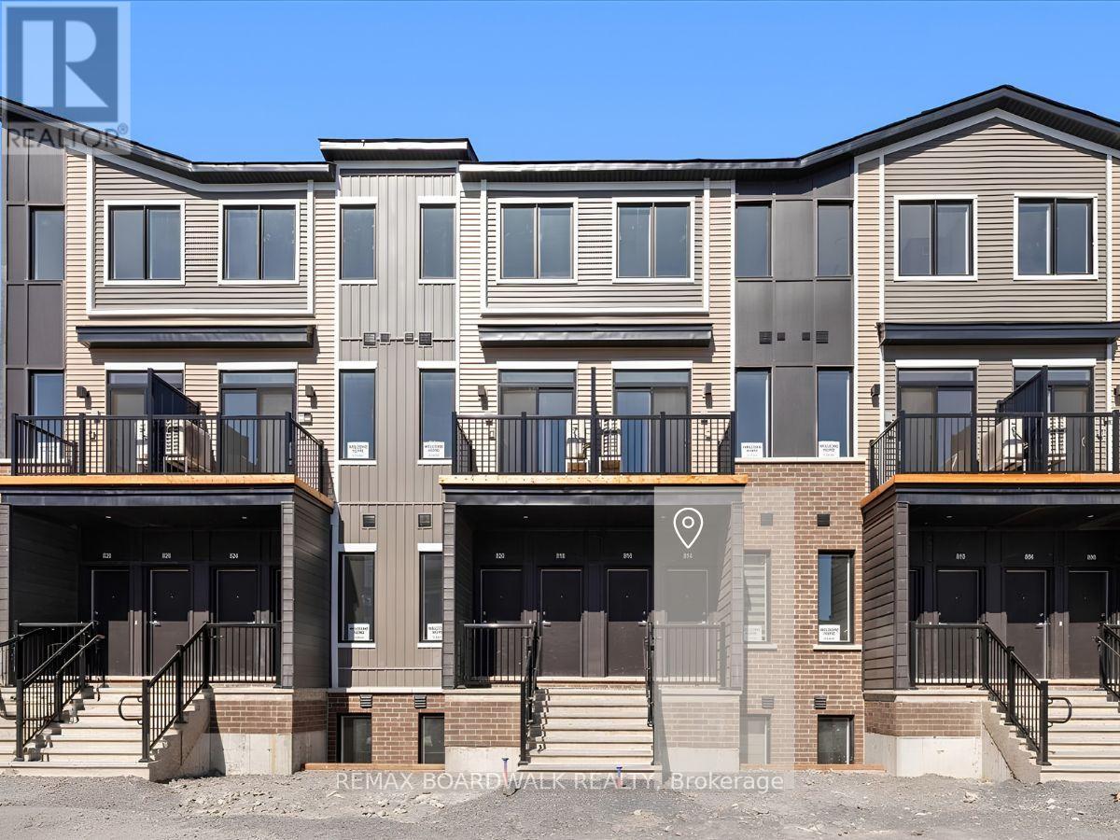
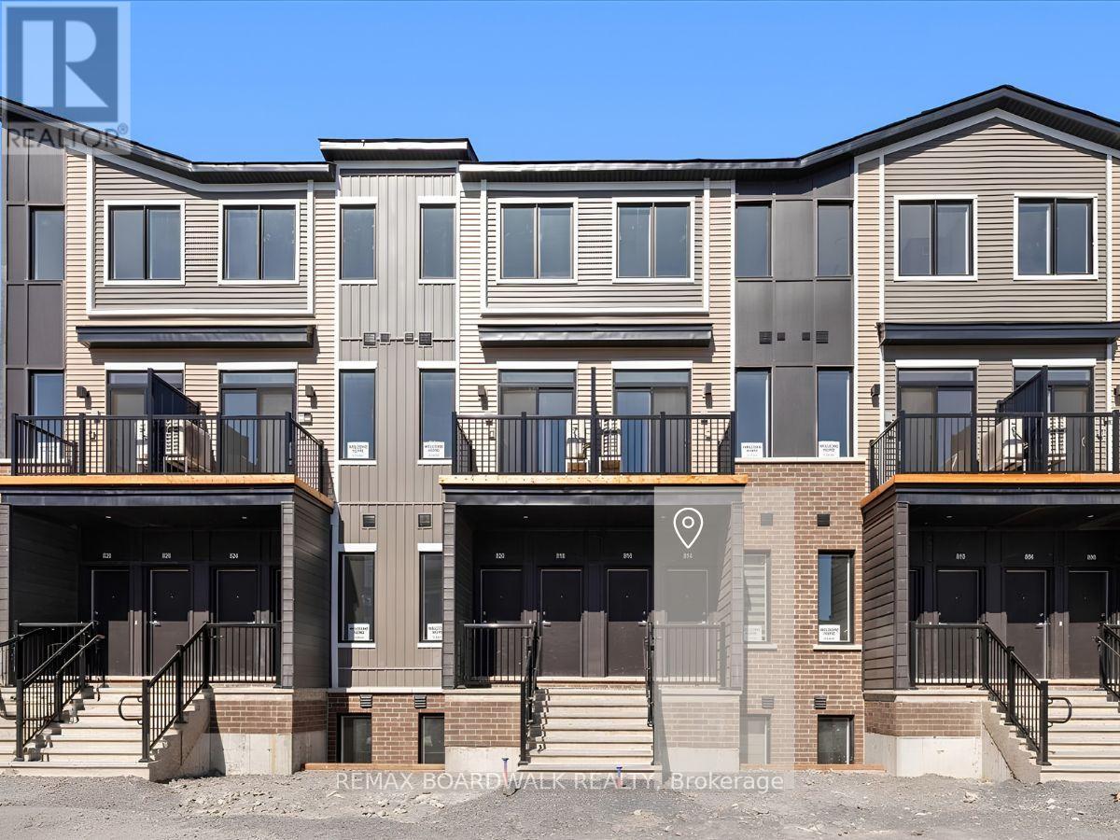
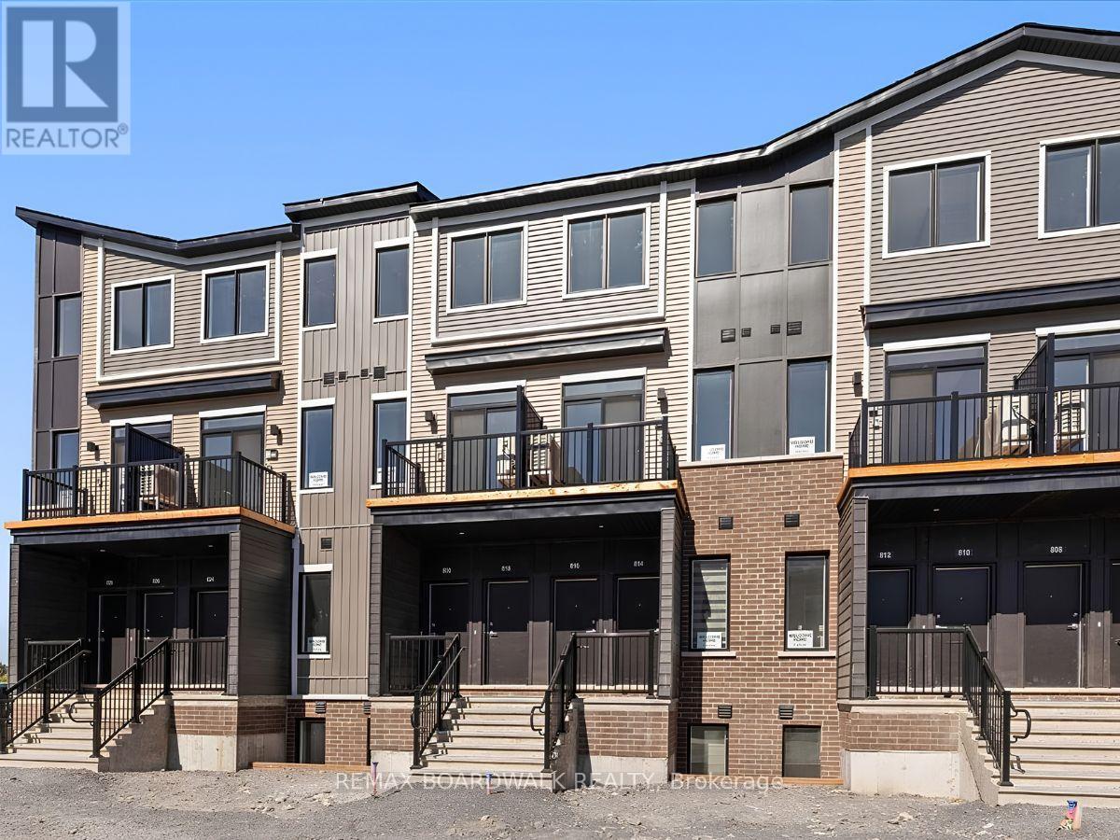
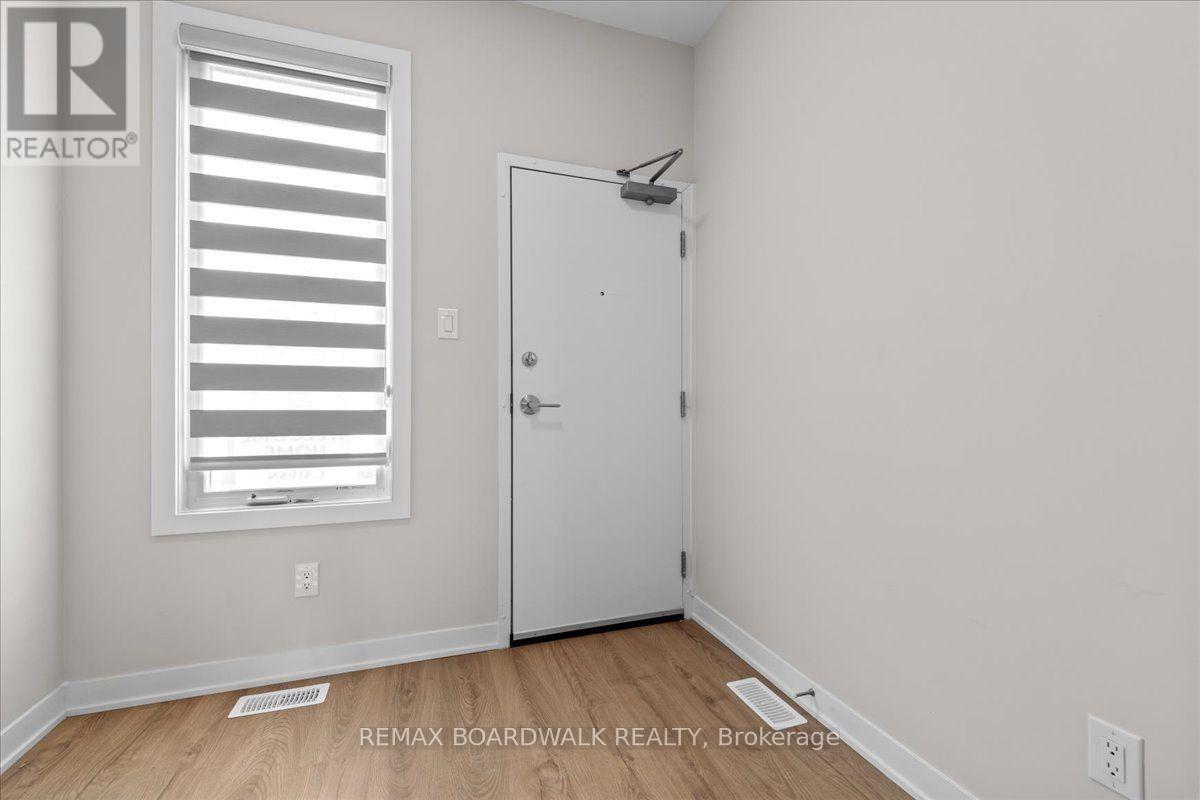
- 2 Bedroom
- 2 Bathroom
- 900 - 999 sqft
- Central Air Conditioning
- Forced Air
$2,000 Monthly
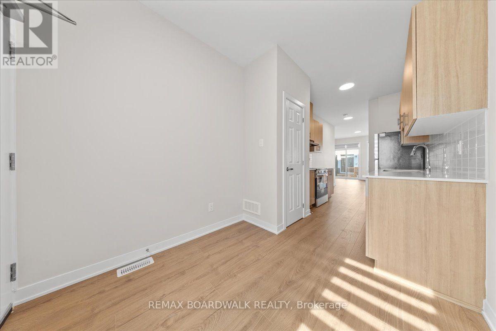
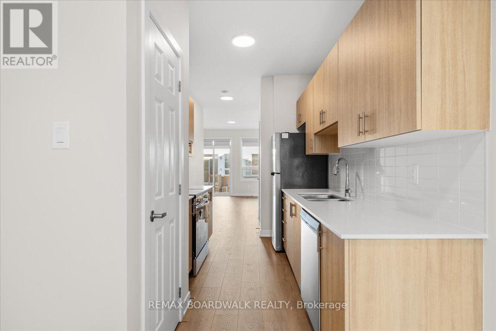
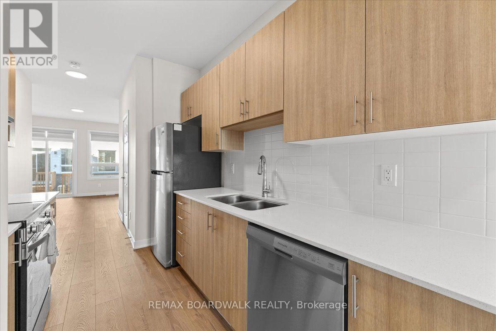
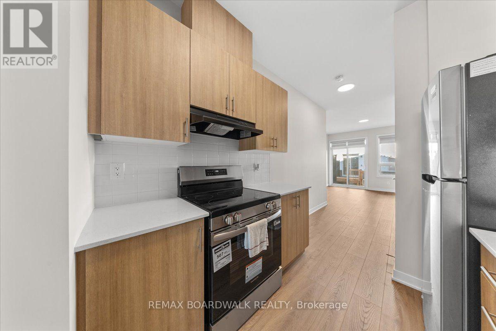
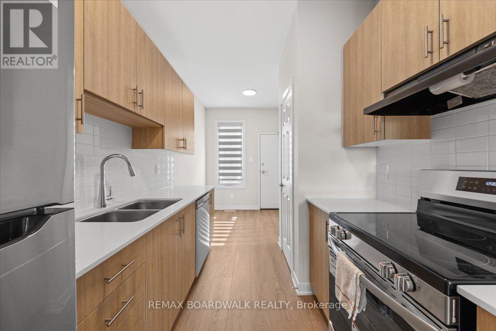
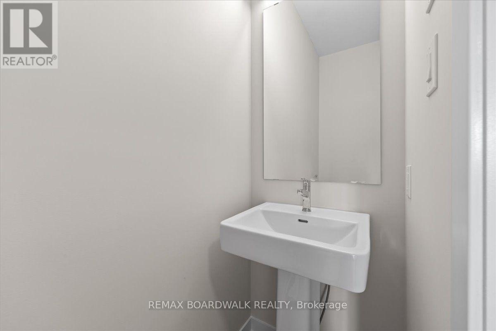
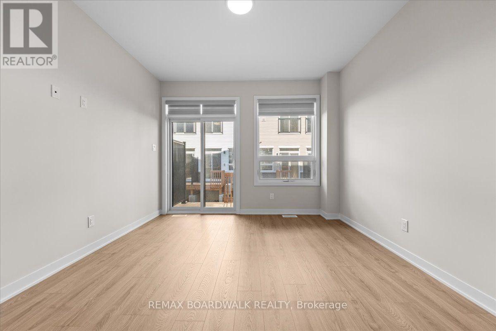
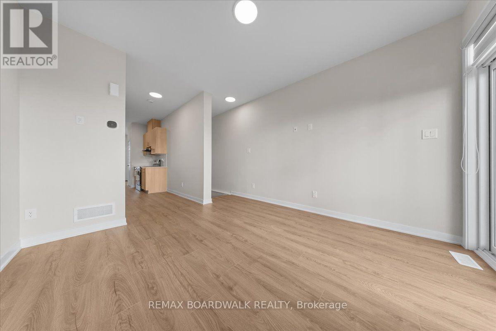
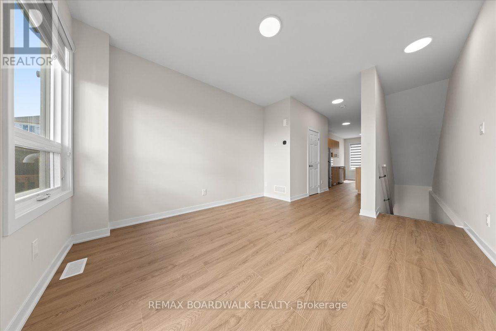
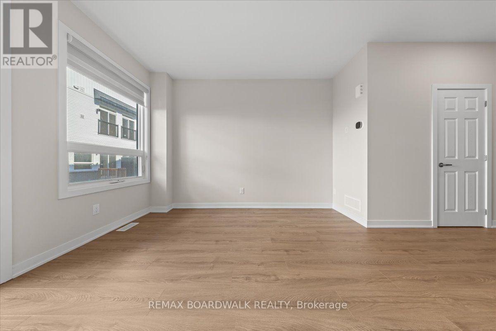
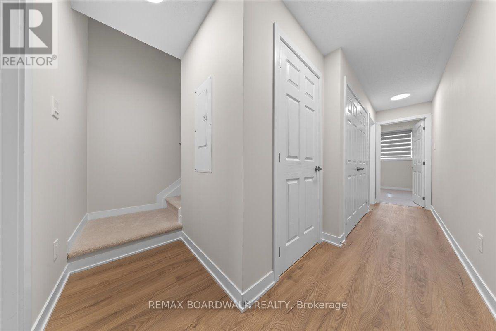
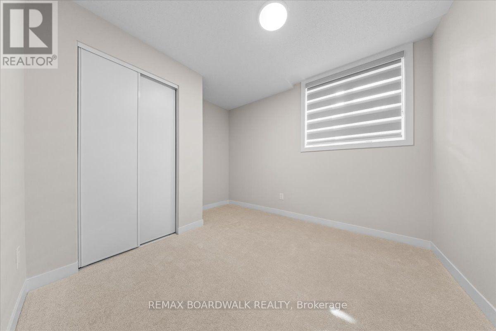
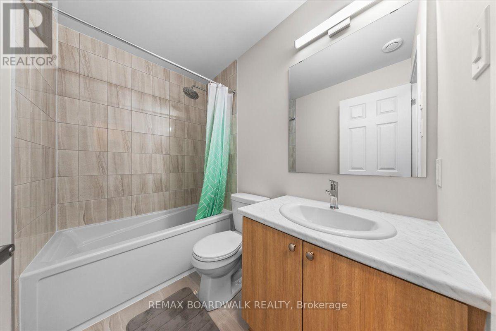
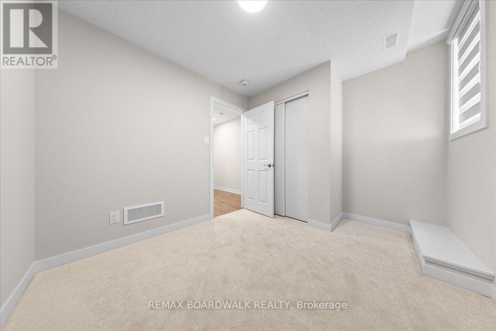
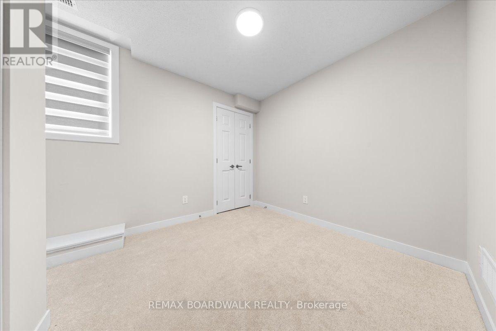
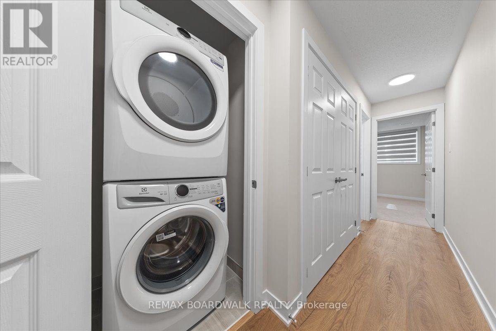
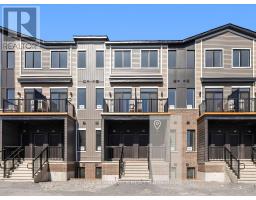
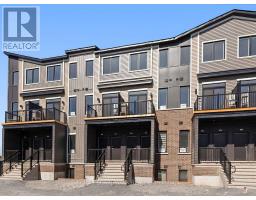
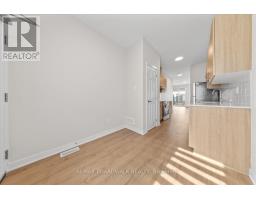
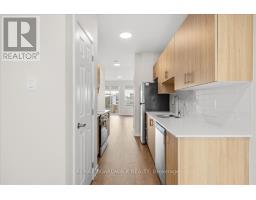
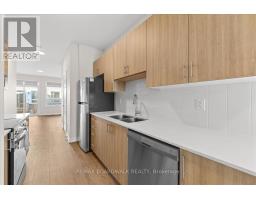
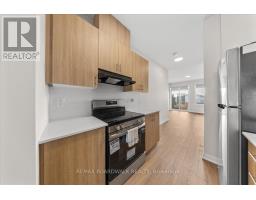
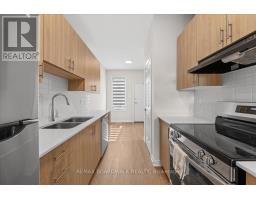
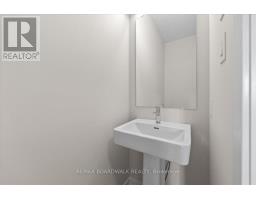
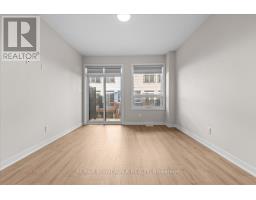
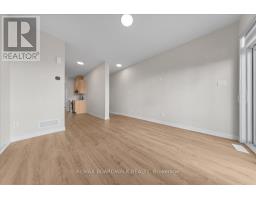
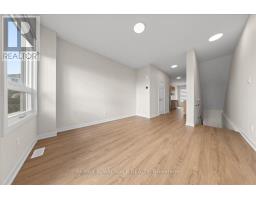
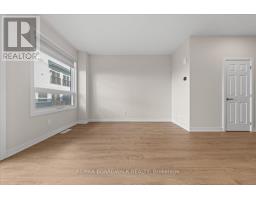
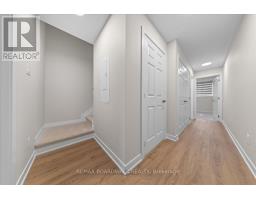
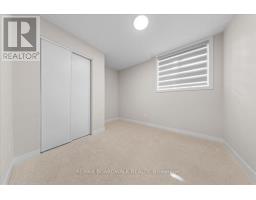
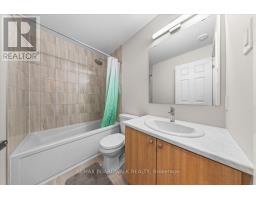
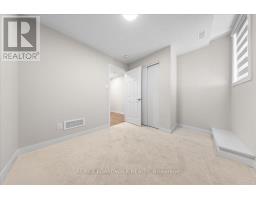
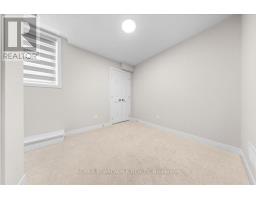
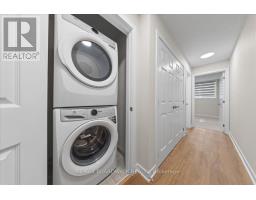
Brand new and completely turn key! This sun-filled, 900 sq. ft. Caivan condo offers effortless, move-in-ready living with brand new blinds and modern appliances already installed. The main floor features a bright, open-concept layout that seamlessly connects the living and dining areas to a sleek kitchen, complete with granite countertops, a classic white backsplash, new Frigidaire appliances, and a convenient powder room. Enjoy dual front and rear yard access for ultimate day-to-day convenience. The lower level serves as a quiet retreat, offering two comfortable bedrooms, a full bathroom, and dedicated laundry space. Perfectly situated in Orléans Village, you are just minutes from scenic walking paths, the local recreation complex, shopping, public transit, and Highway 417. (id:66888)
Ask About This Property
Get more information or schedule a viewing today and see if this could be your next home. Our team is ready to help you take the next step.
Details
| MLS® Number | X13832446 |
| Property Type | Single Family |
| Community Name | 2012 - Chapel Hill South - Orleans Village |
| Amenities Near By | Park, Public Transit, Schools |
| Community Features | Pets Not Allowed, Community Centre |
| Equipment Type | Water Heater, Furnace |
| Features | In Suite Laundry |
| Parking Space Total | 1 |
| Rental Equipment Type | Water Heater, Furnace |
| Bathroom Total | 2 |
| Bedrooms Below Ground | 2 |
| Bedrooms Total | 2 |
| Age | New Building |
| Appliances | Water Heater, Dishwasher, Dryer, Hood Fan, Stove, Washer, Window Coverings, Refrigerator |
| Basement Type | None |
| Cooling Type | Central Air Conditioning |
| Exterior Finish | Stone, Vinyl Siding |
| Half Bath Total | 1 |
| Heating Fuel | Natural Gas |
| Heating Type | Forced Air |
| Size Interior | 900 - 999 Sqft |
| Type | Row / Townhouse |
| No Garage |
| Acreage | No |
| Land Amenities | Park, Public Transit, Schools |
| Level | Type | Length | Width | Dimensions |
|---|---|---|---|---|
| Lower Level | Bedroom | 2.77 m | 2.65 m | 2.77 m x 2.65 m |
| Lower Level | Bedroom 2 | 3.35 m | 2.47 m | 3.35 m x 2.47 m |
| Main Level | Dining Room | 2.37 m | 2.22 m | 2.37 m x 2.22 m |
| Main Level | Kitchen | 2.37 m | 5.51 m | 2.37 m x 5.51 m |
| Main Level | Living Room | 3.56 m | 3.71 m | 3.56 m x 3.71 m |
Map

The trademarks REALTOR®, REALTORS®, and the REALTOR® logo are controlled by The Canadian Real Estate Association (CREA) and identify real estate professionals who are members of CREA. The trademarks MLS®, Multiple Listing Service® and the associated logos are owned by The Canadian Real Estate Association (CREA) and identify the quality of services provided by real estate professionals who are members of CREA. The trademark DDF® is owned by The Canadian Real Estate Association (CREA) and identifies CREA's Data Distribution Facility (DDF®)
September 26 2026 09:23:17
Ottawa Real Estate Board