
- 1 Bedroom
- 1 Bathroom
- 500 - 599 ft2
- Central Air Conditioning
- Forced Air
$1,999 Monthly
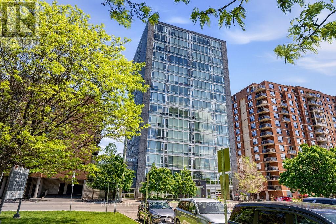
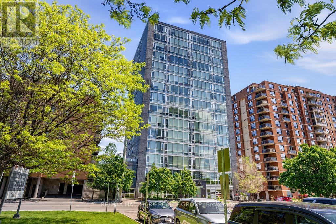
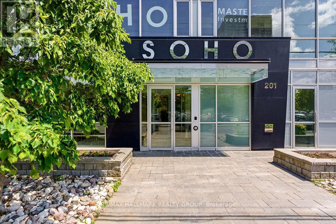
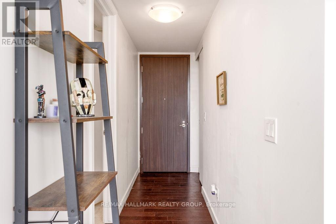
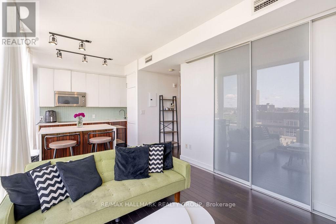
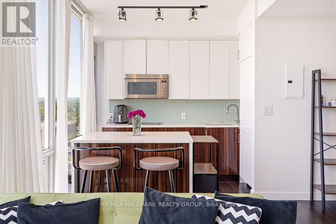
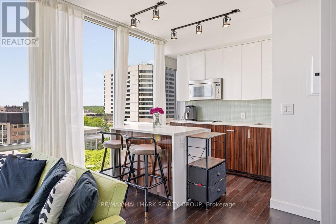
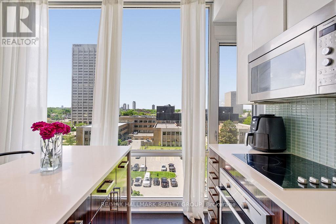
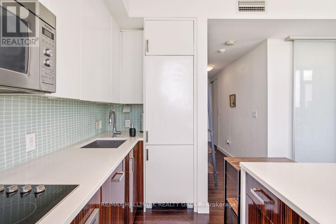
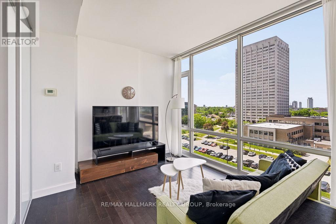
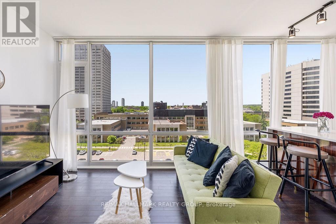
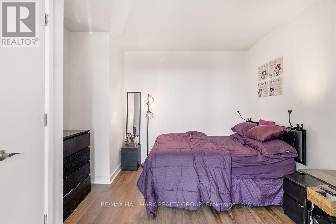
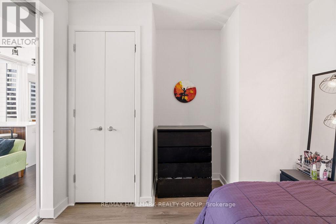
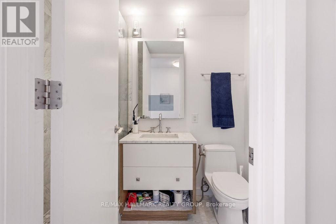
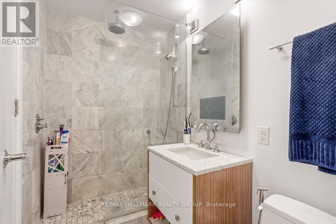
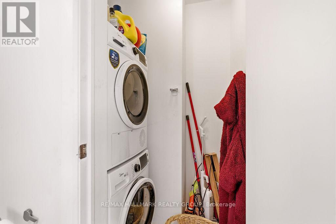
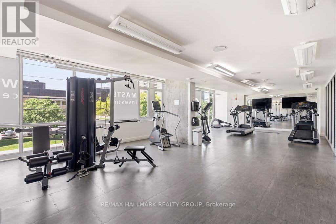
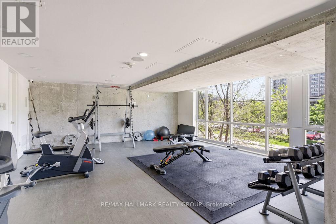
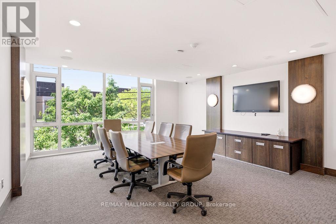
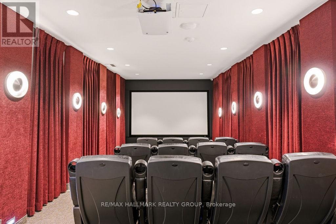
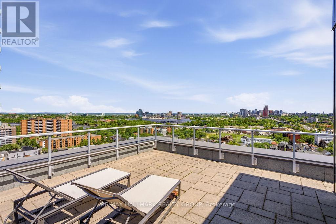
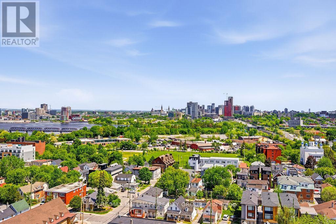
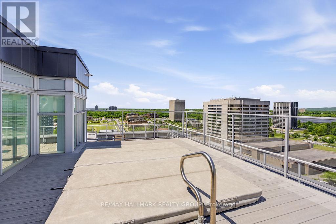
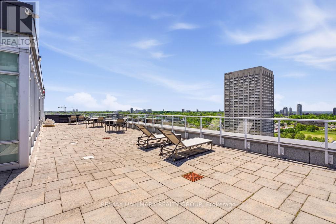
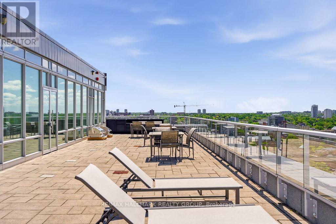
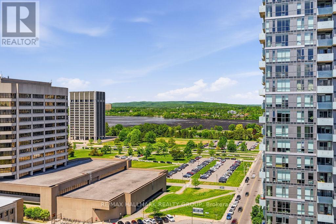
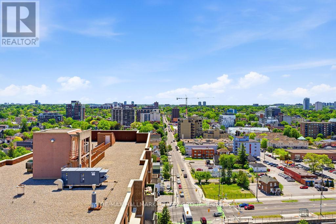
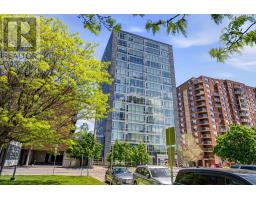
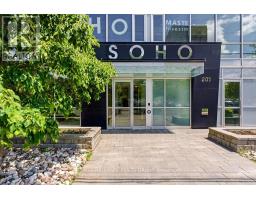
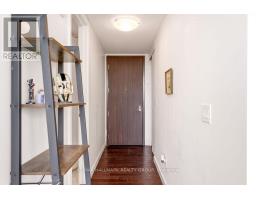
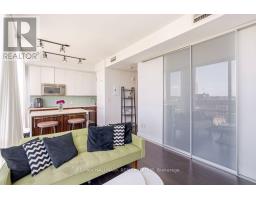
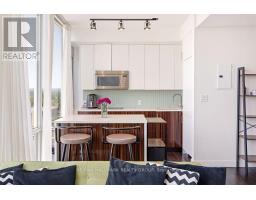
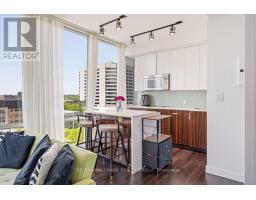
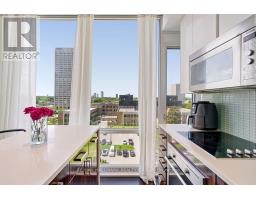
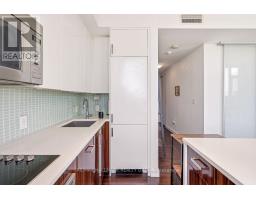
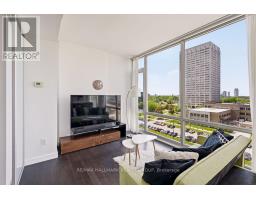
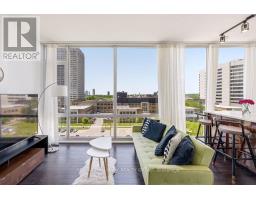
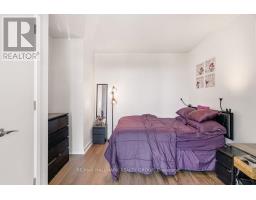
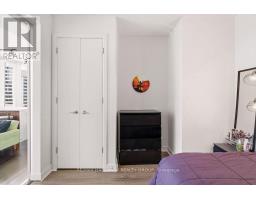
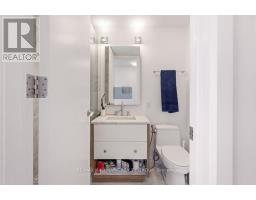
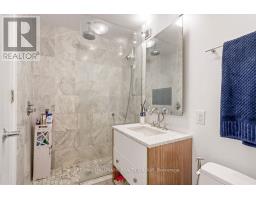
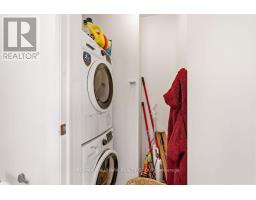
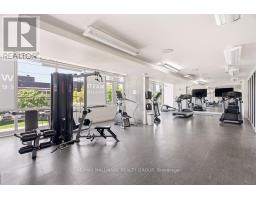
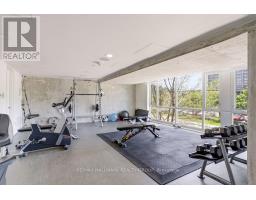
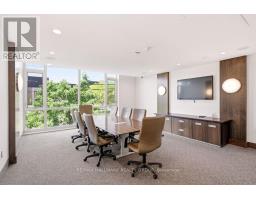
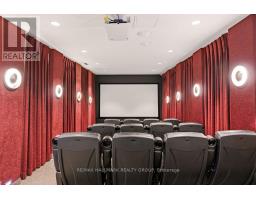
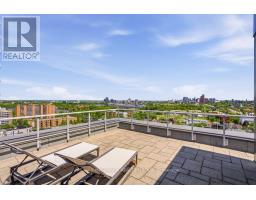
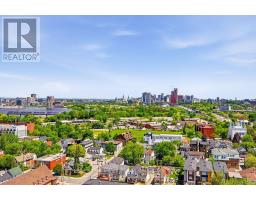
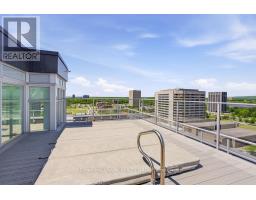
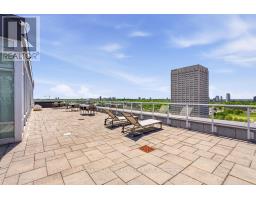
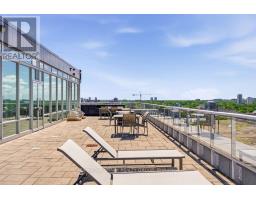
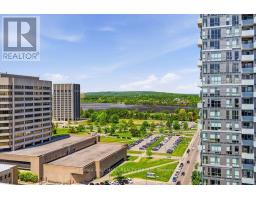
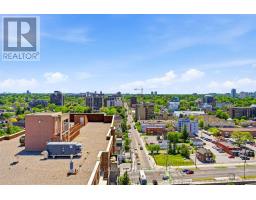
FULLY FURNISHED, stylish 1-bedroom condo for rent in SoHo Parkdale at 201 Parkdale Avenue - where boutique hotel vibes meet everyday convenience. Located in the highly desirable Mechanicsville/Westboro area, this condo puts you moments from downtown and steps from the Ottawa River, LRT, and the Parkdale Market. The bright open living and dining area is framed by floor-to-ceiling windows with stunning city views. You'll love cooking in the sleek quartz kitchen with built-in appliances and an island that adds both storage and prep space. The bedroom features sliding glass doors for a modern, flexible layout and has new flooring. The spa-like bathroom is finished with marble-style tile and a glass rainfall shower. In suite laundry with a stacked washer/dryer is included. Enjoy resort-style amenities: fitness centre, movie theatre, boardroom, guest suites, and a spectacular rooftop terrace complete with BBQs and hot tub. Storage locker included. Tenant pays only hydro. Available August 1! (id:66888)
Ask About This Property
Get more information or schedule a viewing today and see if this could be your next home. Our team is ready to help you take the next step.
Details
| MLS® Number | X13420758 |
| Property Type | Single Family |
| Neigbourhood | Mechanicsville |
| Community Name | 4201 - Mechanicsville |
| Amenities Near By | Public Transit, Park |
| Community Features | Pets Allowed With Restrictions, Community Centre |
| Features | Carpet Free |
| Bathroom Total | 1 |
| Bedrooms Above Ground | 1 |
| Bedrooms Total | 1 |
| Amenities | Visitor Parking, Storage - Locker |
| Basement Type | None |
| Cooling Type | Central Air Conditioning |
| Exterior Finish | Concrete |
| Foundation Type | Concrete |
| Heating Fuel | Natural Gas |
| Heating Type | Forced Air |
| Size Interior | 500 - 599 Ft2 |
| Type | Apartment |
| No Garage |
| Acreage | No |
| Land Amenities | Public Transit, Park |
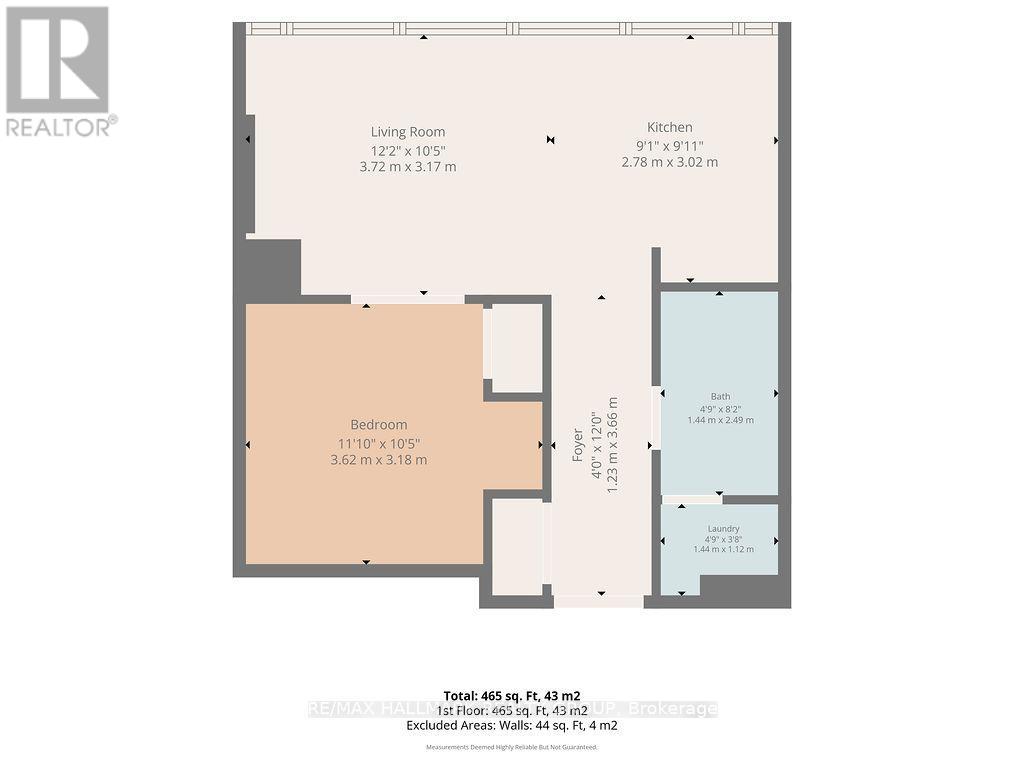
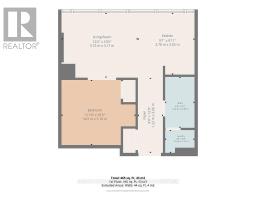
| Level | Type | Length | Width | Dimensions |
|---|---|---|---|---|
| Main Level | Living Room | 3.78 m | 3.65 m | 3.78 m x 3.65 m |
| Main Level | Kitchen | 3.78 m | 2.56 m | 3.78 m x 2.56 m |
| Main Level | Primary Bedroom | 3.68 m | 3.25 m | 3.68 m x 3.25 m |
| Main Level | Bathroom | 2.34 m | 1.47 m | 2.34 m x 1.47 m |
| Main Level | Laundry Room | 1 m | 1 m | 1 m x 1 m |
Map

The trademarks REALTOR®, REALTORS®, and the REALTOR® logo are controlled by The Canadian Real Estate Association (CREA) and identify real estate professionals who are members of CREA. The trademarks MLS®, Multiple Listing Service® and the associated logos are owned by The Canadian Real Estate Association (CREA) and identify the quality of services provided by real estate professionals who are members of CREA. The trademark DDF® is owned by The Canadian Real Estate Association (CREA) and identifies CREA's Data Distribution Facility (DDF®)
August 11 2026 12:51:45
Ottawa Real Estate Board
RE/MAX Hallmark Realty Group