
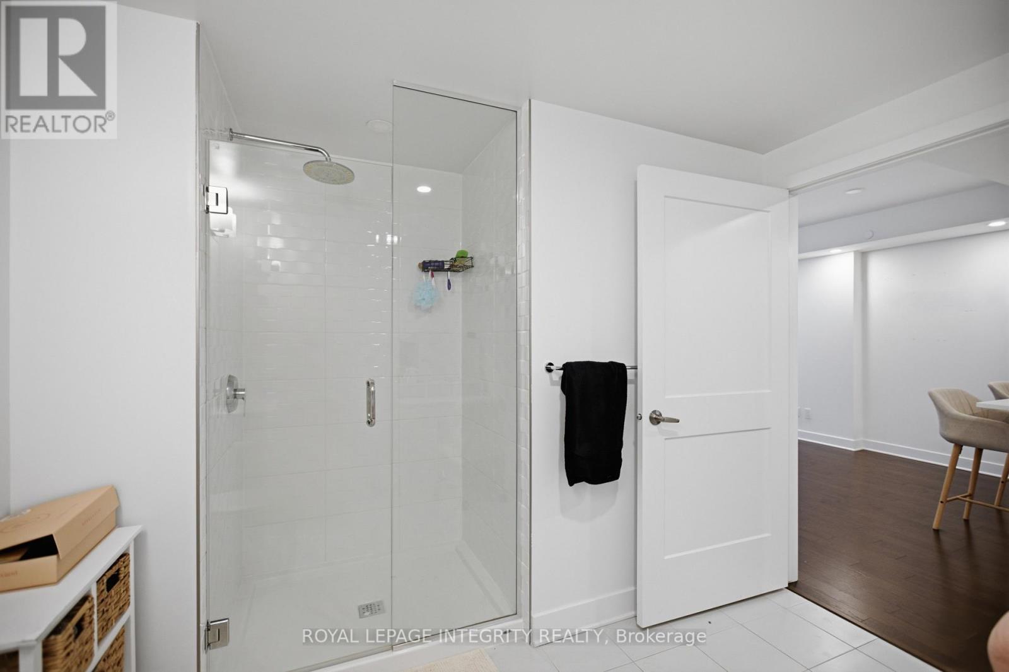
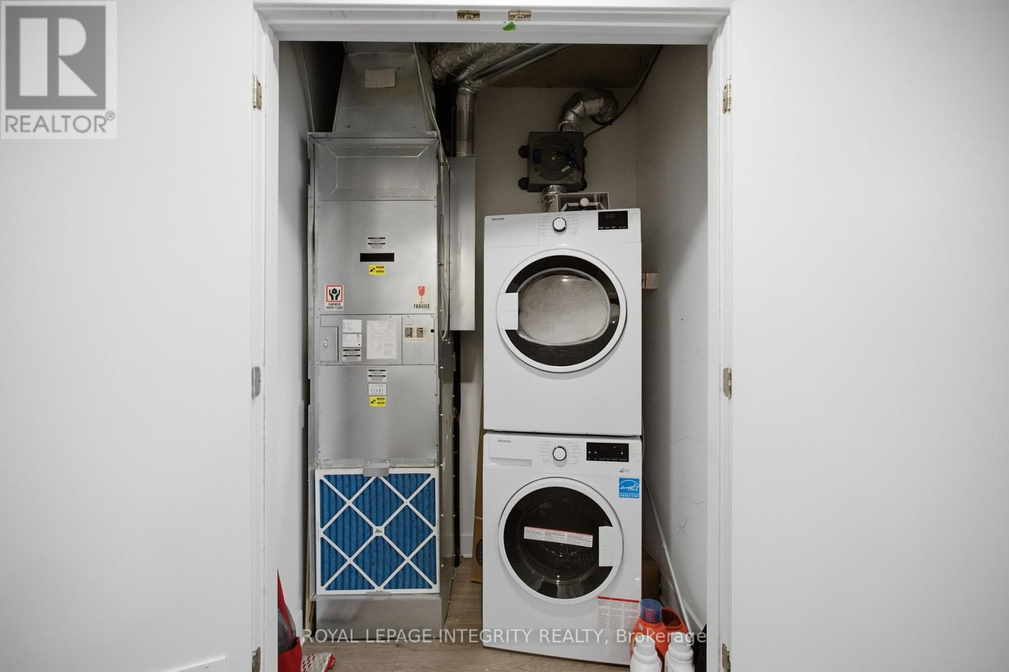
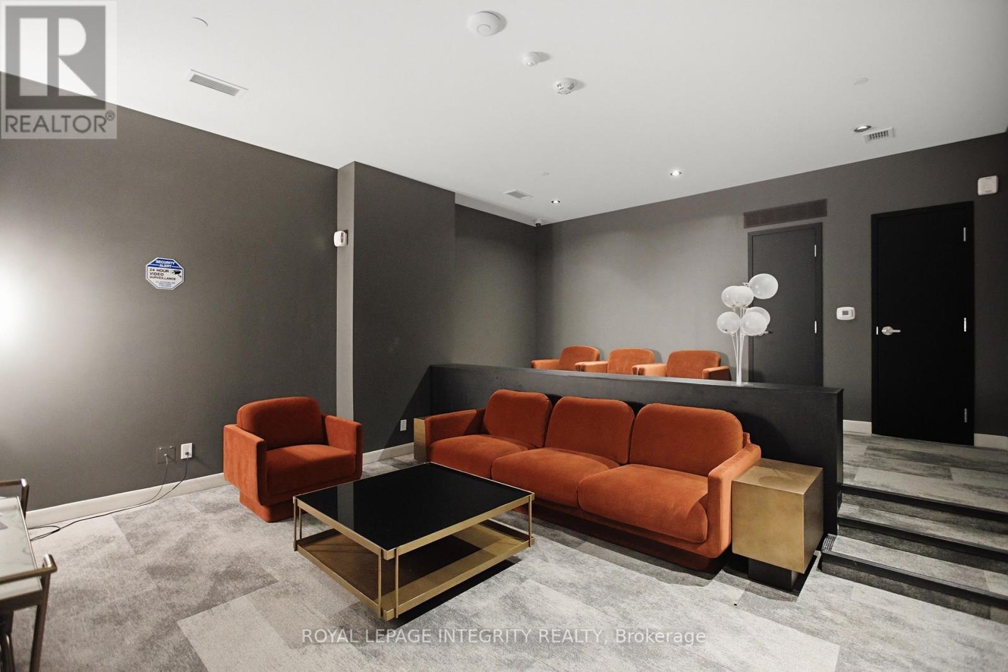
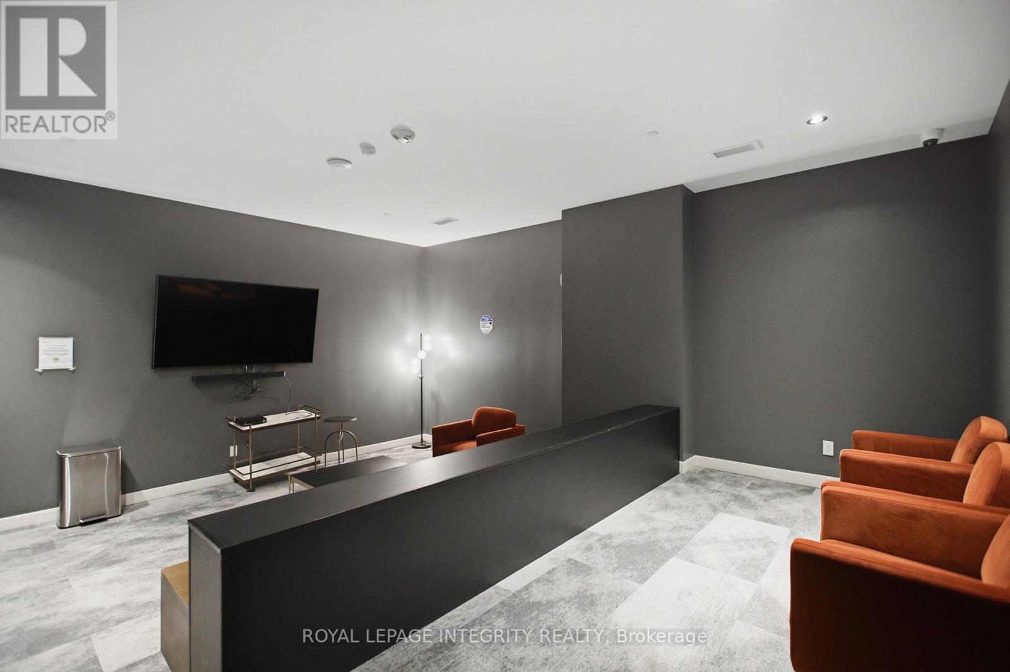
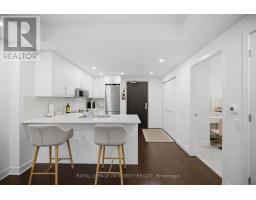
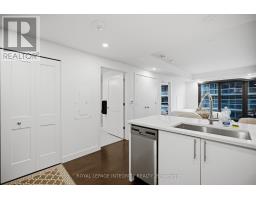
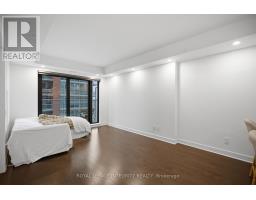
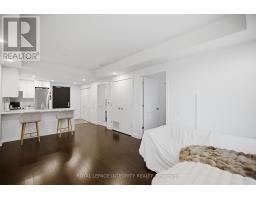
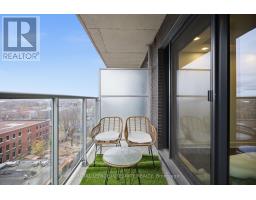
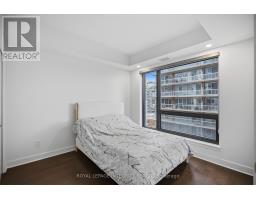
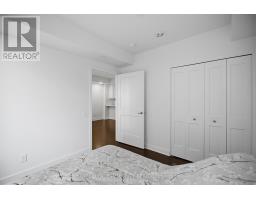
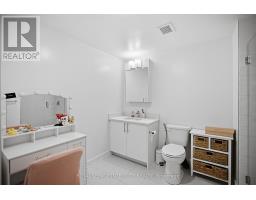
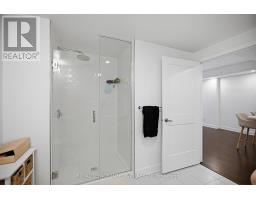
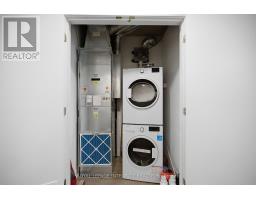
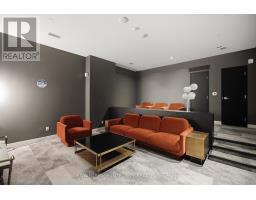
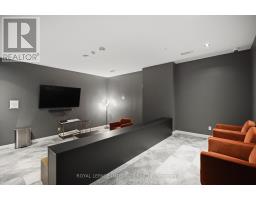
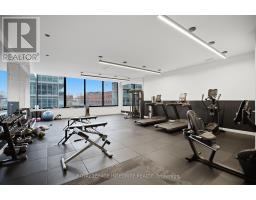
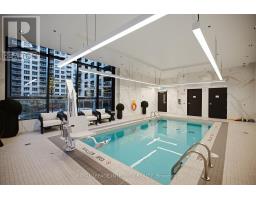
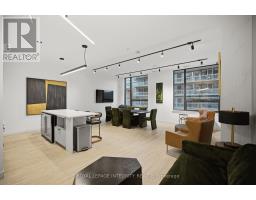
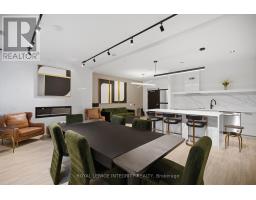
- 1 Bedroom
- 1 Bathroom
- 600 - 699 sqft
- Central Air Conditioning
- Forced Air
$1,949 Monthly
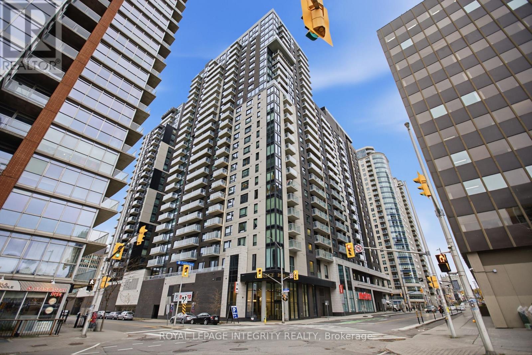
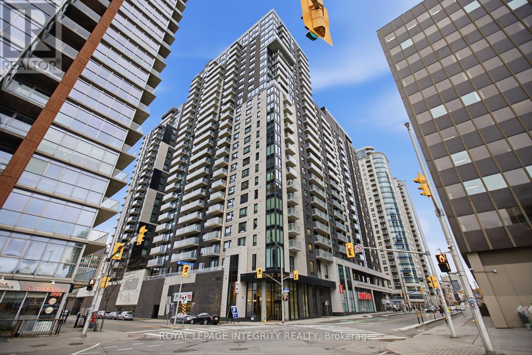
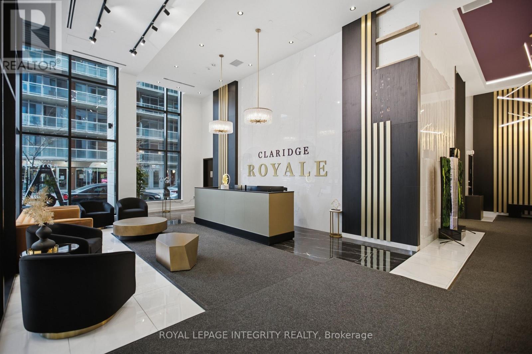
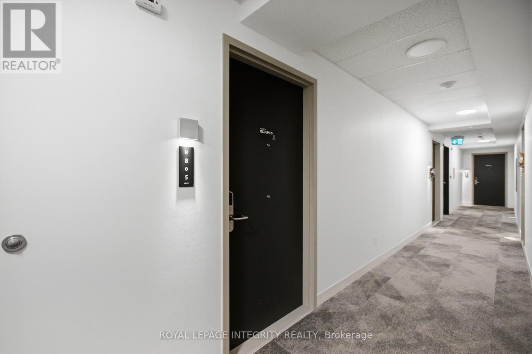
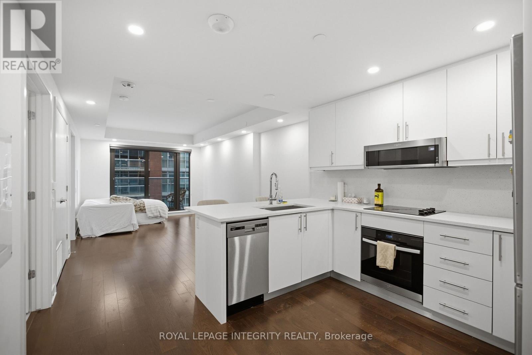
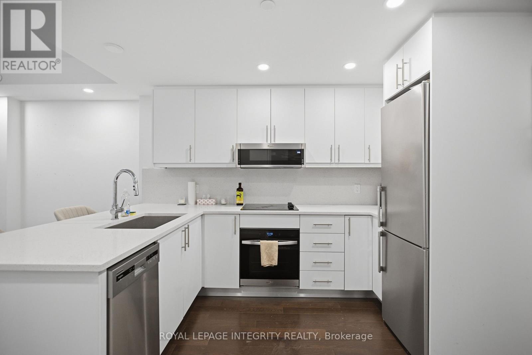
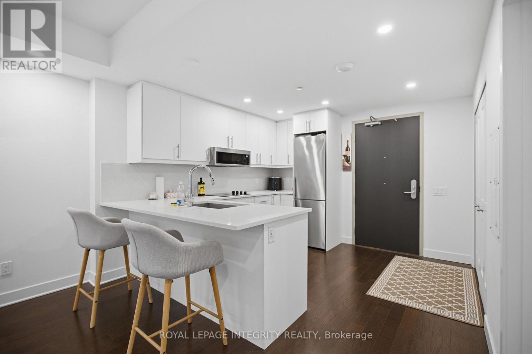
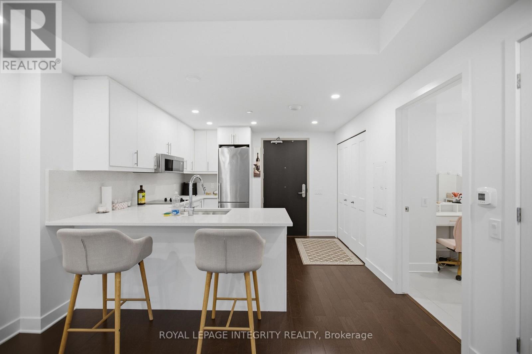
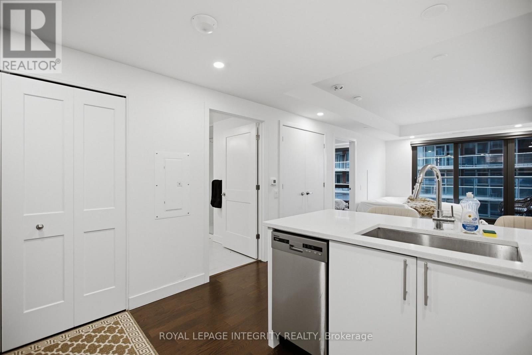
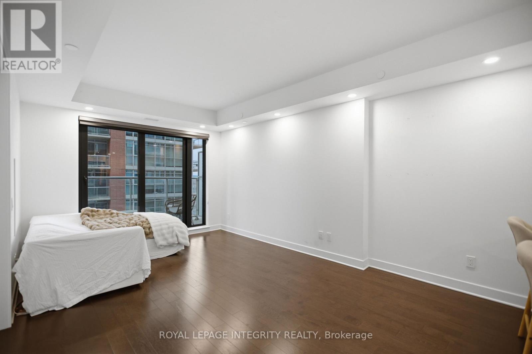
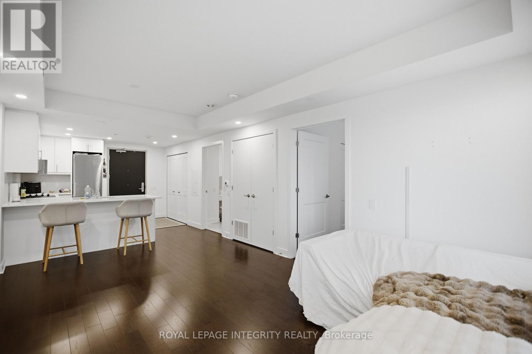
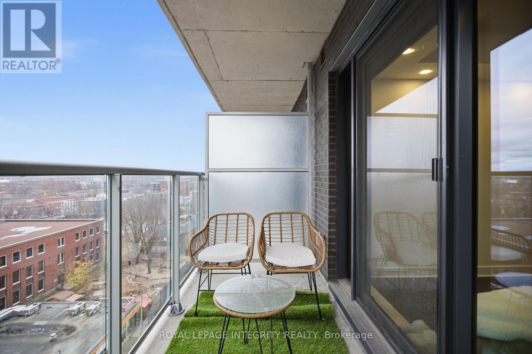
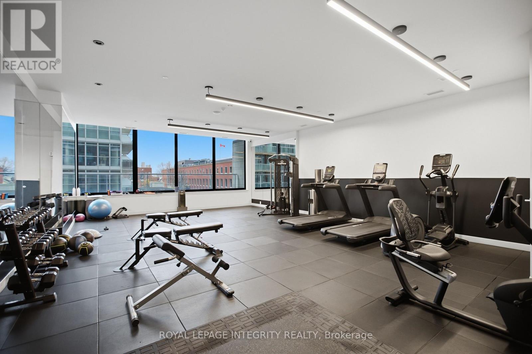
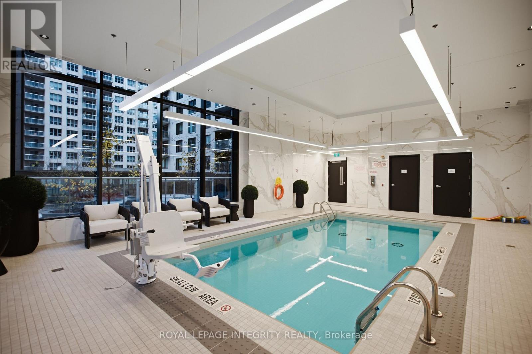
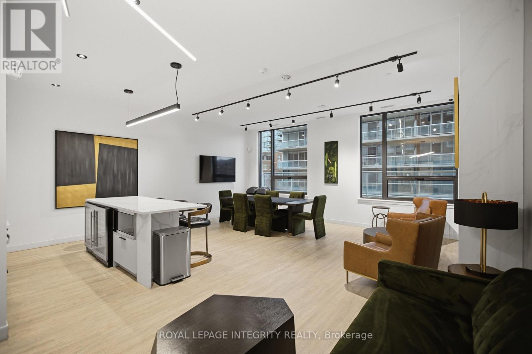
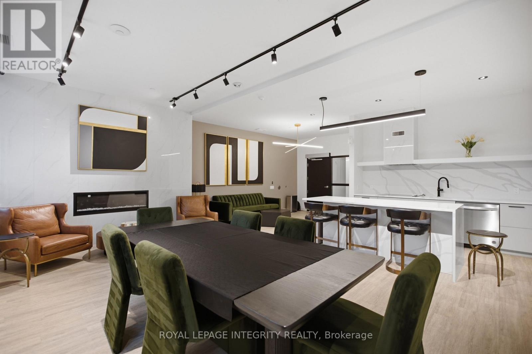
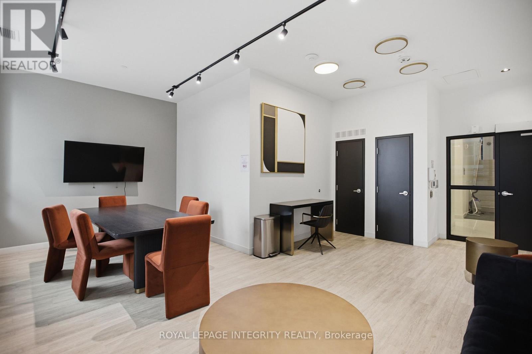
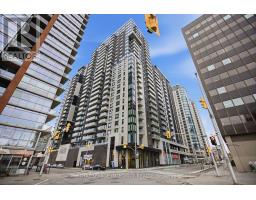
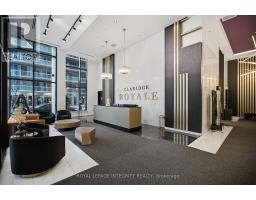
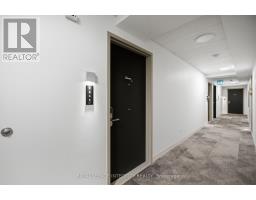
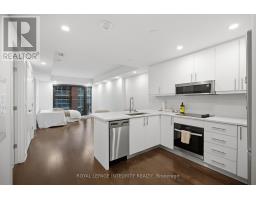
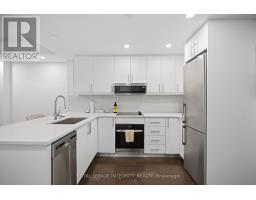
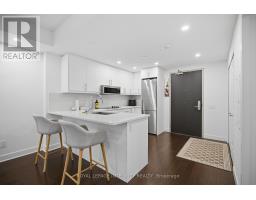
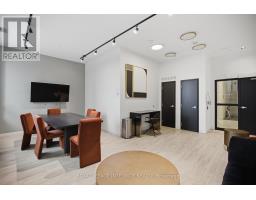
Welcome to Unit 805 at the Claridge Royale, a stunning 26-storey condominium in the heart of Ottawa's vibrant ByWard Market! This beautifully finished unit offers modern finishes and contemporary design, featuring a stylish kitchen with sleek cabinetry, beautiful quartz countertops, and a matching backsplash. The thoughtfully designed living space features a combination of tile and laminate flooring, creating a clean and modern feel throughout. Enjoy the ultimate convenience of an integrated Metro grocery store with direct indoor access, bringing everyday essentials right to your doorstep. Ideally located within walking distance of uOttawa, Rideau Centre, Parliament Hill, the Rideau Canal, LRT, boutique shops, local farmers' markets, and an incredible selection of restaurants and cafés. Experience the perfect blend of modern comfort, urban convenience, and vibrant downtown living. An excellent opportunity to enjoy everything downtown Ottawa has to offer! (id:66888)
Ask About This Property
Get more information or schedule a viewing today and see if this could be your next home. Our team is ready to help you take the next step.
Details
| MLS® Number | X14167738 |
| Property Type | Single Family |
| Neigbourhood | ByWard Market |
| Community Name | 4001 - Lower Town/Byward Market |
| Community Features | Pets Allowed With Restrictions |
| Features | Balcony |
| Bathroom Total | 1 |
| Bedrooms Above Ground | 1 |
| Bedrooms Total | 1 |
| Appliances | Range, Oven - Built-in, Dishwasher, Dryer, Hood Fan, Microwave, Oven, Washer, Refrigerator |
| Basement Type | None |
| Cooling Type | Central Air Conditioning |
| Exterior Finish | Brick, Concrete |
| Heating Fuel | Natural Gas |
| Heating Type | Forced Air |
| Size Interior | 600 - 699 Sqft |
| Type | Apartment |
| No Garage |
| Acreage | No |
| Level | Type | Length | Width | Dimensions |
|---|---|---|---|---|
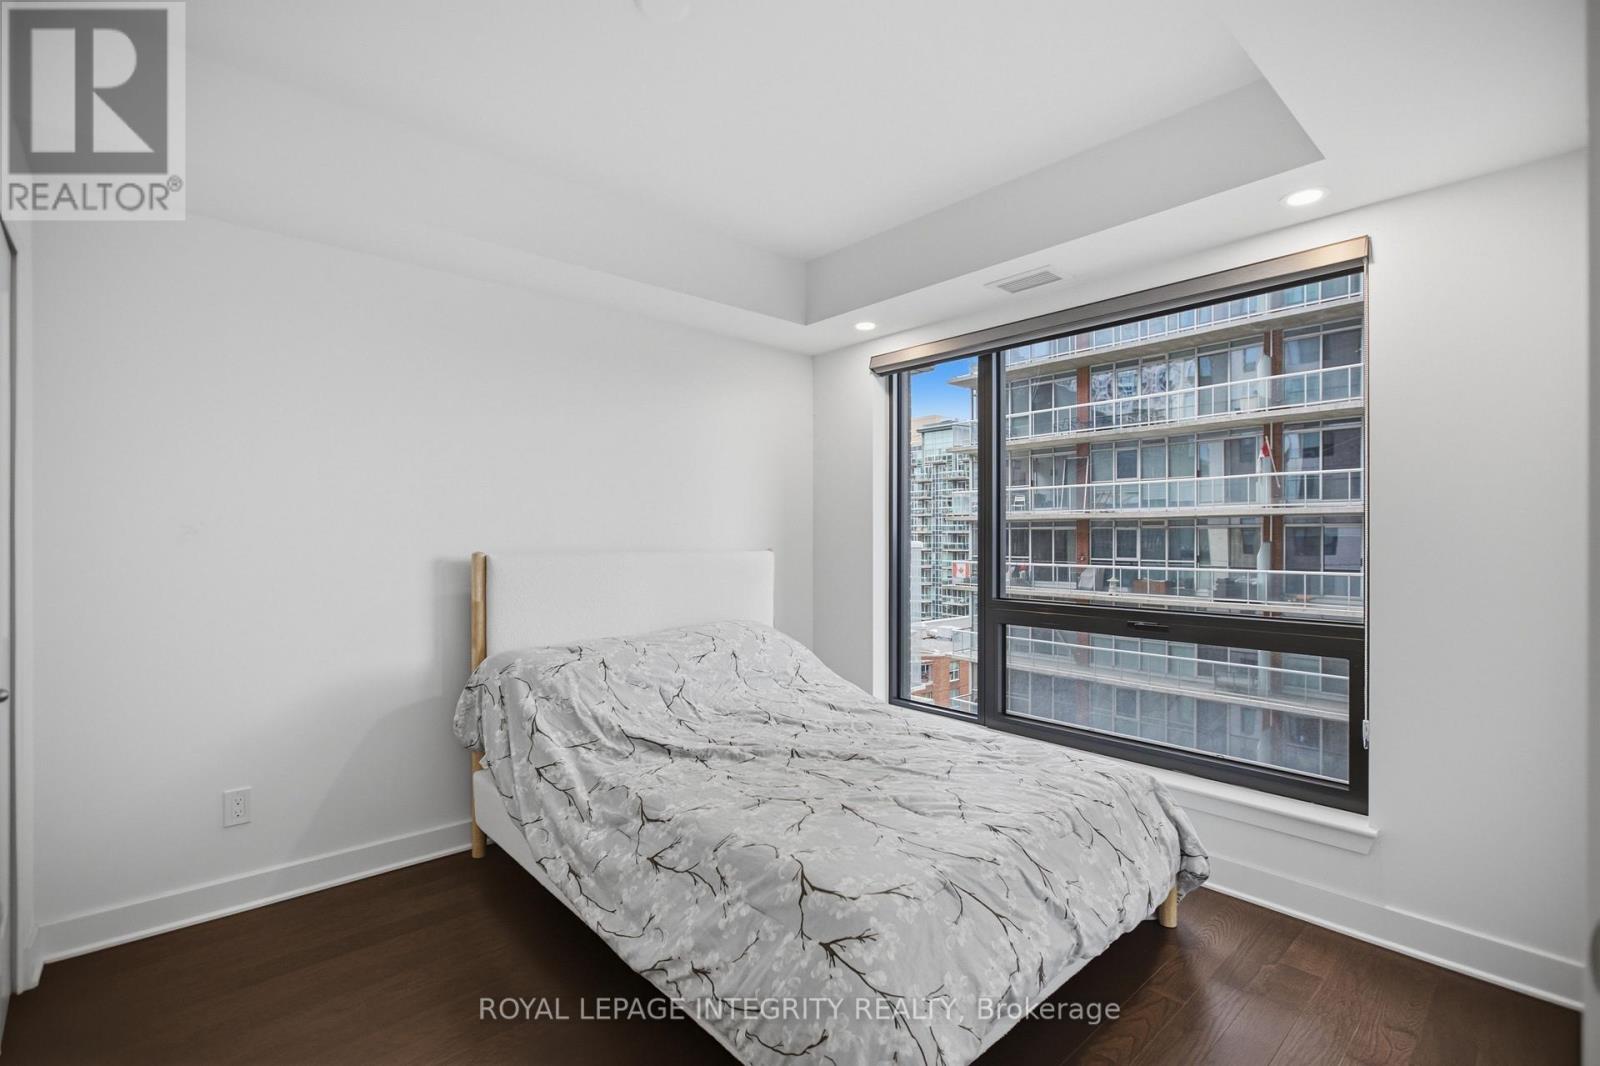
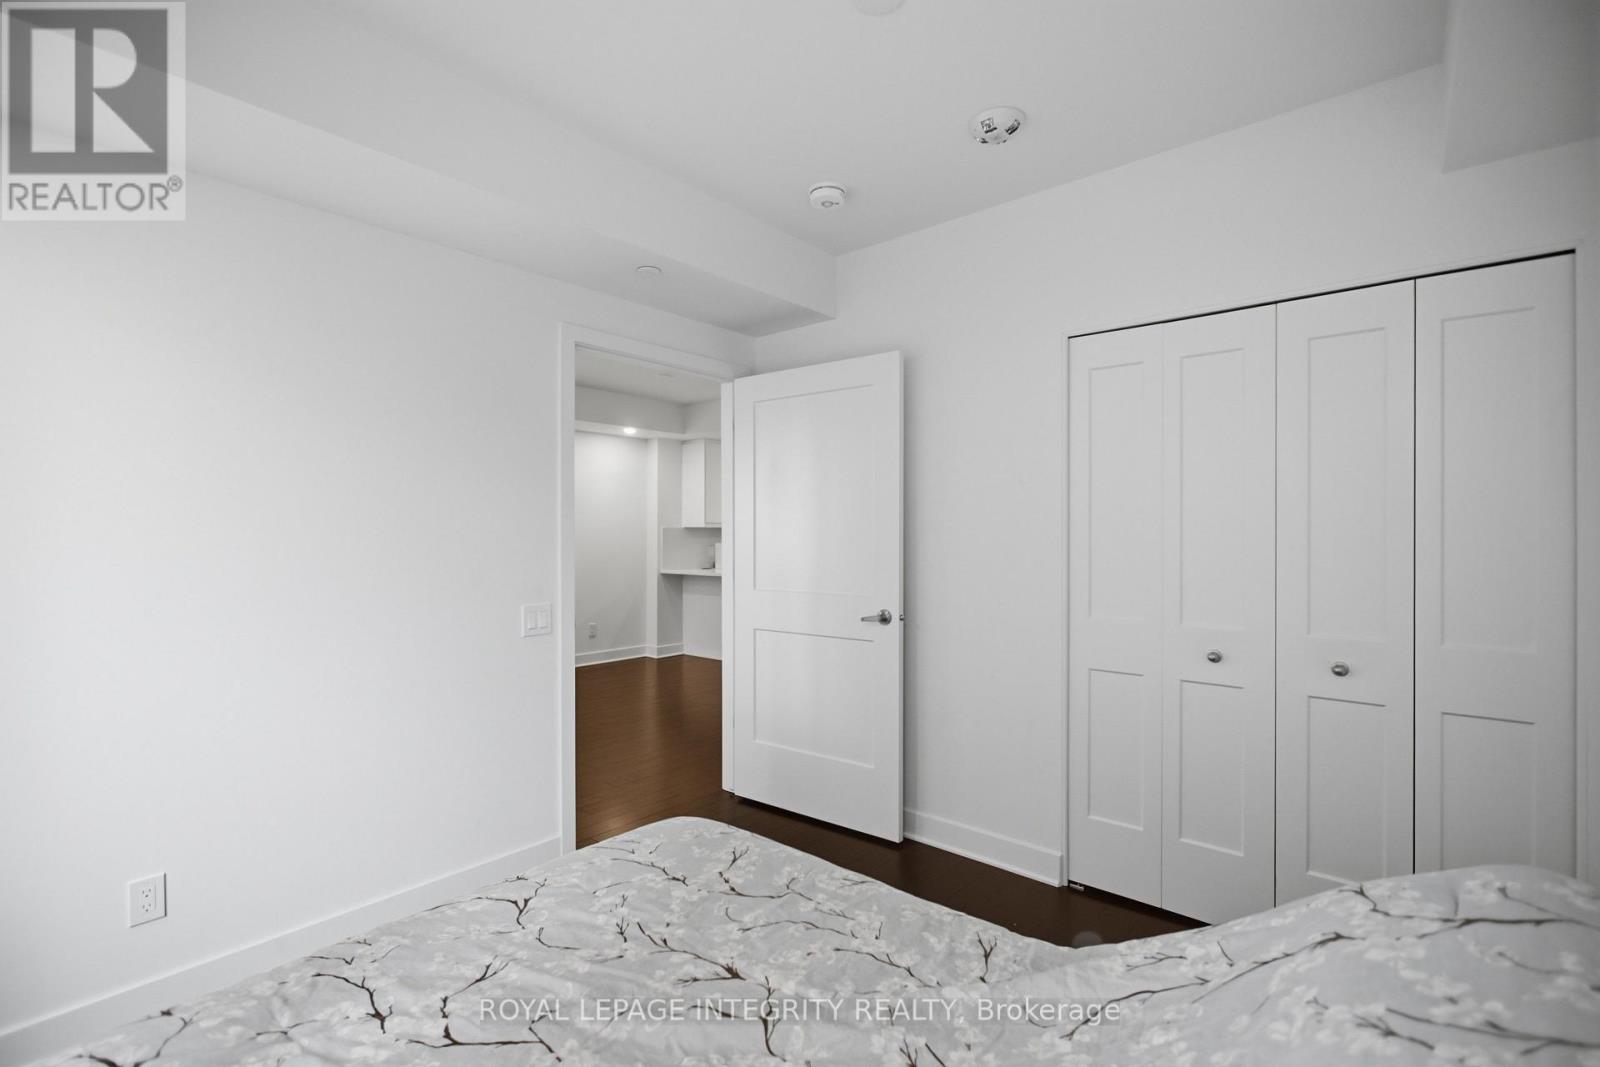
| Main Level | Bedroom | 3.04 m | 3.02 m | 3.04 m x 3.02 m |
| Main Level | Foyer | 3.02 m | 0.93 m | 3.02 m x 0.93 m |
| Main Level | Kitchen | 3.02 m | 2.33 m | 3.02 m x 2.33 m |
| Main Level | Living Room | 5.56 m | 3.35 m | 5.56 m x 3.35 m |
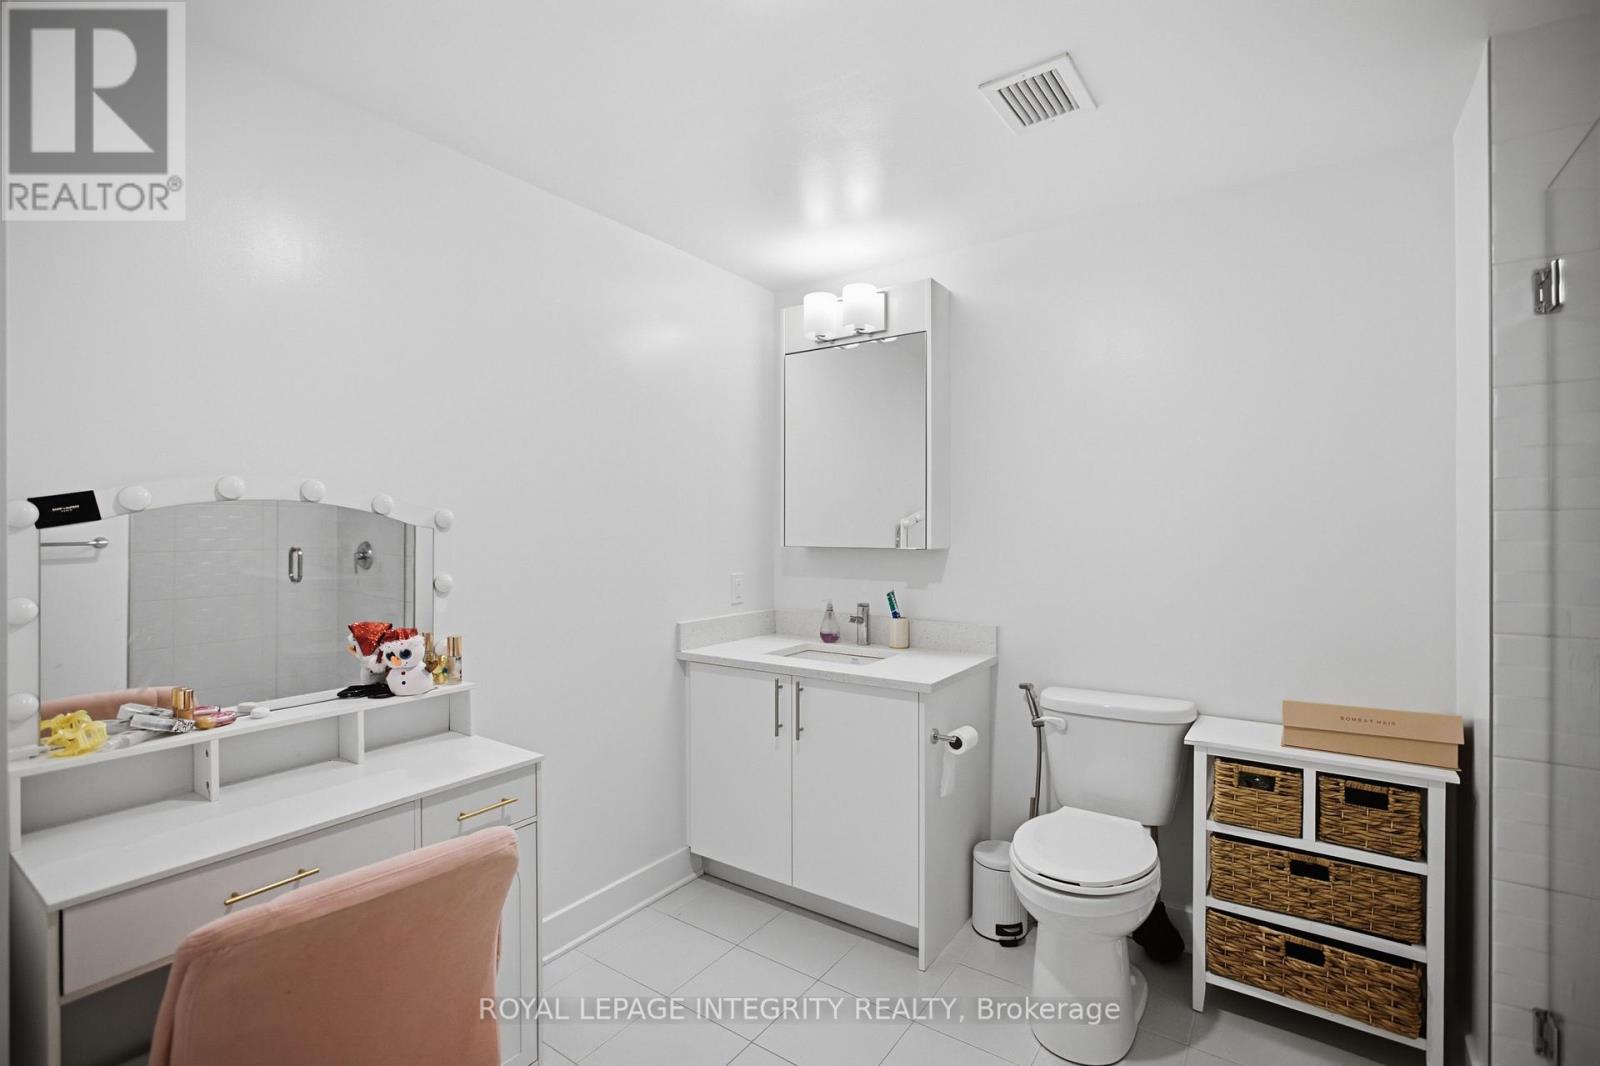
| Main Level | Bathroom | 2.47 m | 3.02 m | 2.47 m x 3.02 m |
Map

The trademarks REALTOR®, REALTORS®, and the REALTOR® logo are controlled by The Canadian Real Estate Association (CREA) and identify real estate professionals who are members of CREA. The trademarks MLS®, Multiple Listing Service® and the associated logos are owned by The Canadian Real Estate Association (CREA) and identify the quality of services provided by real estate professionals who are members of CREA. The trademark DDF® is owned by The Canadian Real Estate Association (CREA) and identifies CREA's Data Distribution Facility (DDF®)
November 10 2026 07:52:39
Ottawa Real Estate Board