
- 1 Bedroom
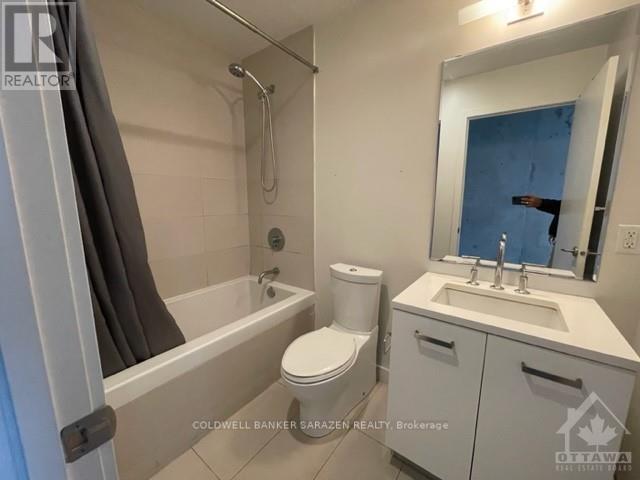
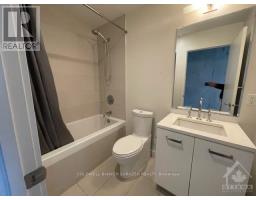
- 1 Bathroom
- 600 - 699 sqft
- Central Air Conditioning
- Heat Pump
$1,900 Monthly
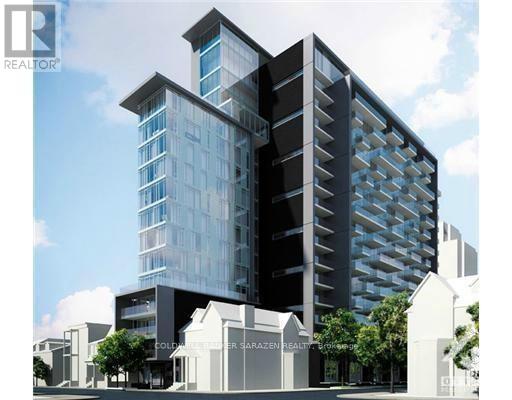
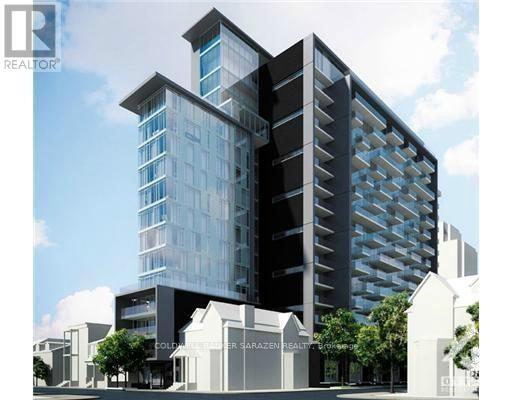
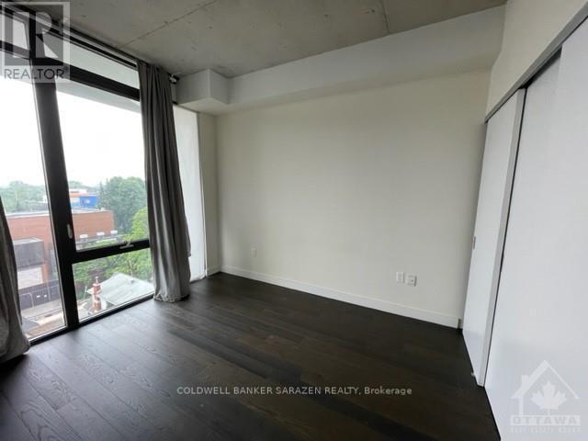
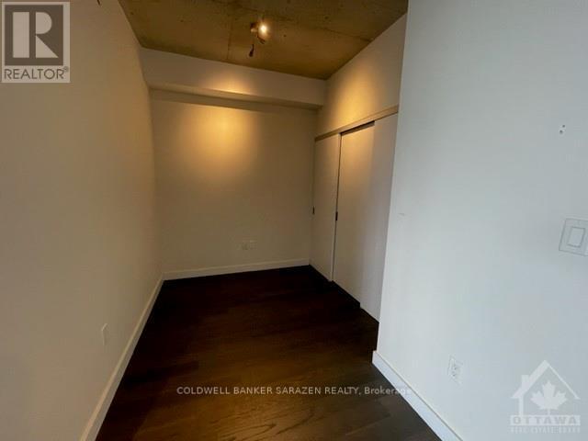
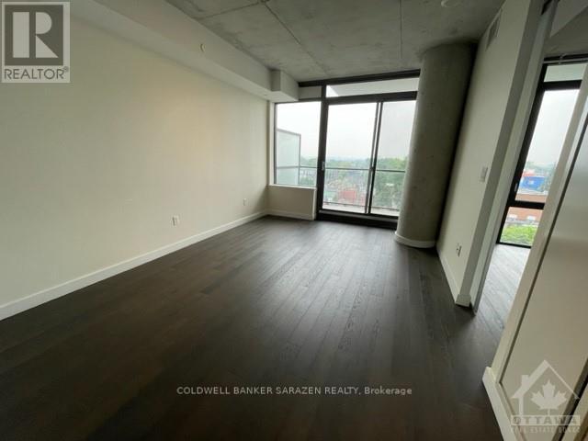
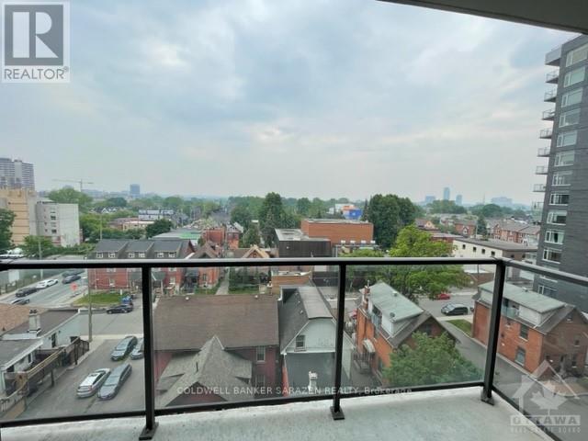
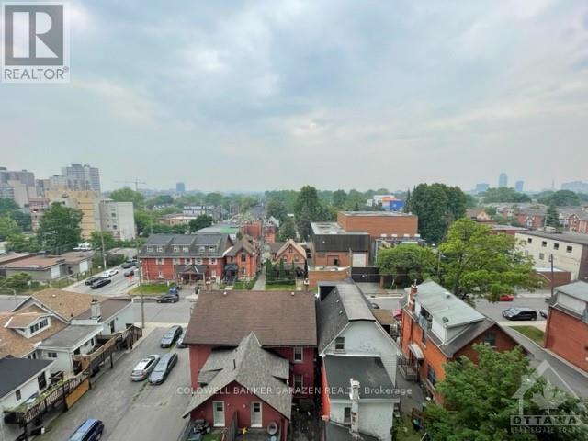
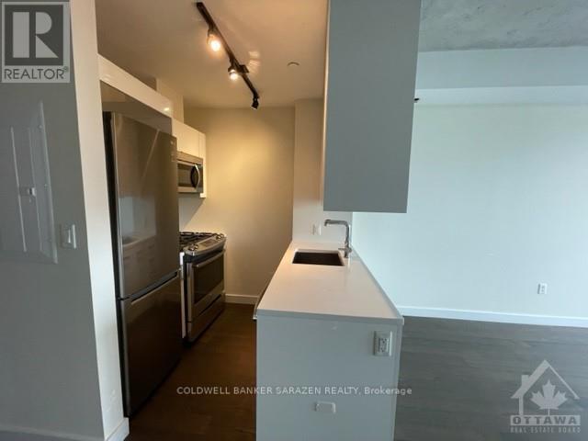
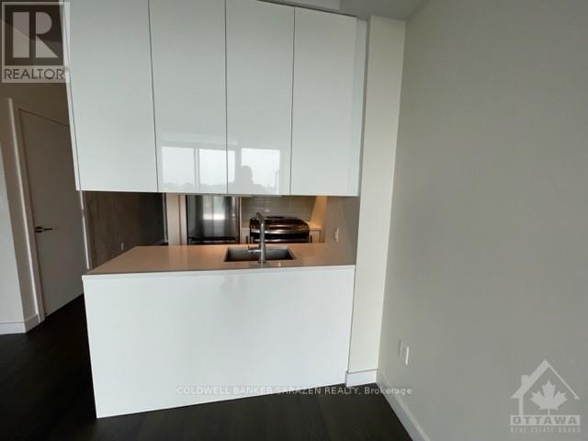
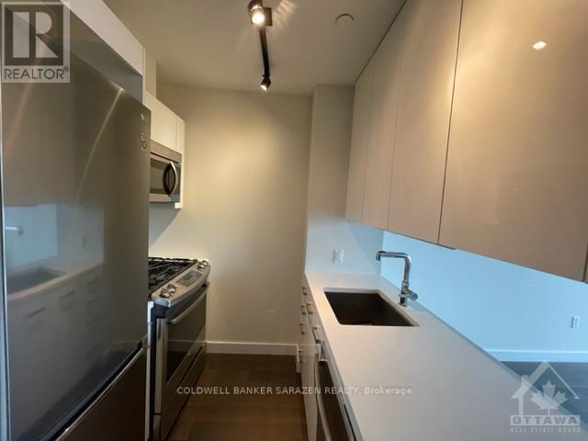
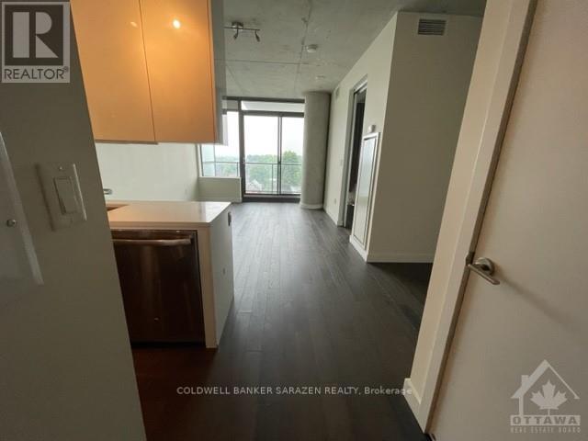
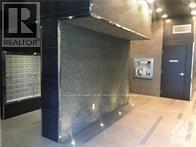
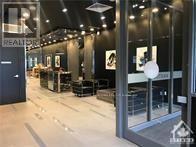
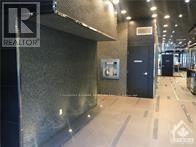
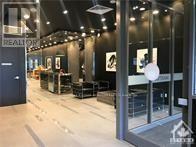
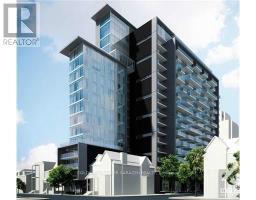
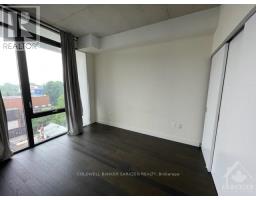
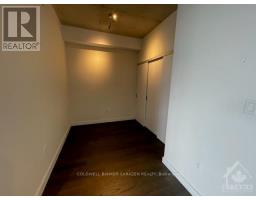
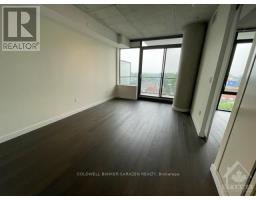
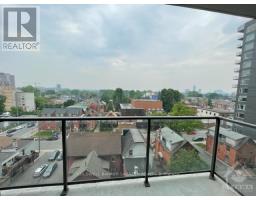
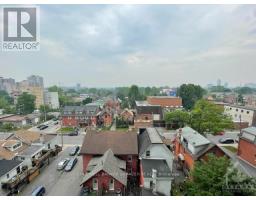
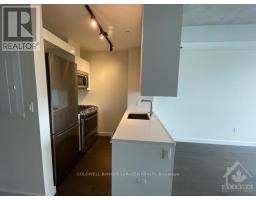
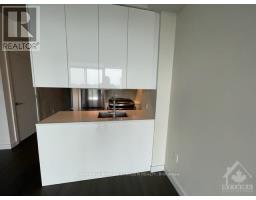
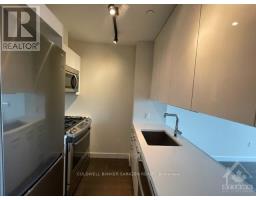
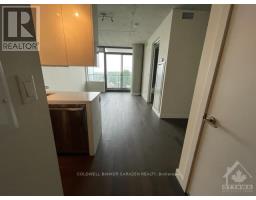
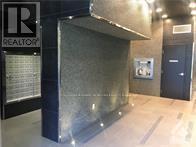
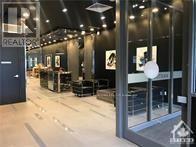
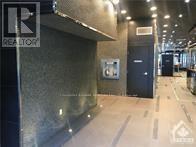
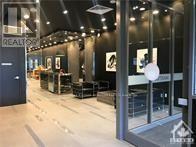
Beautiful open concept 1 bedroom + den suite offers an incredible layout featuring, stainlesssteel appliances, quartz counter tops, 9 foot ceilings. Spacious bedroom plus a den that can be convertedinto a second bedroom or a home office. Open concept kitchen with a gas stove and double-sided uppercabinets! The balcony has beautiful Southern views to the Glebe and Landsdowne. Great location, walkingdistance to Parliament, Bank Street, Restaurants, Shopping, Public Transit including Lyon LRT Station. TheGotham has a large Party Room with a BBQ Terrace, concierge service and lots of visitor parking, Flooring:Hardwood (id:66888)
Ask About This Property
Get more information or schedule a viewing today and see if this could be your next home. Our team is ready to help you take the next step.
Details
| MLS® Number | X13734524 |
| Property Type | Single Family |
| Neigbourhood | Centretown |
| Community Name | 4102 - Ottawa Centre |
| Communication Type | High Speed Internet |
| Community Features | Pets Not Allowed |
| Equipment Type | Heat Pump |
| Rental Equipment Type | Heat Pump |
| Bathroom Total | 1 |
| Bedrooms Above Ground | 1 |
| Bedrooms Total | 1 |
| Amenities | Visitor Parking |
| Appliances | Dishwasher, Dryer, Microwave, Stove, Washer, Refrigerator |
| Basement Type | None, None |
| Cooling Type | Central Air Conditioning |
| Exterior Finish | Concrete |
| Heating Fuel | Natural Gas |
| Heating Type | Heat Pump |
| Size Interior | 600 - 699 Sqft |
| Type | Apartment |
| No Garage |
| Acreage | No |
| Level | Type | Length | Width | Dimensions |
|---|---|---|---|---|
| Main Level | Primary Bedroom | 3.37 m | 2.74 m | 3.37 m x 2.74 m |
| Main Level | Den | 2.87 m | 2.15 m | 2.87 m x 2.15 m |
| Main Level | Dining Room | 3.47 m | 4.95 m | 3.47 m x 4.95 m |
| Main Level | Kitchen | 3.47 m | 1.6 m | 3.47 m x 1.6 m |
| Main Level | Laundry Room | Measurements not available | ||
| Main Level | Living Room | 3.47 m | 4.95 m | 3.47 m x 4.95 m |
| Main Level | Bathroom | Measurements not available | ||
| Upper Level | Bedroom | 3.63 m | 2.74 m | 3.63 m x 2.74 m |
| Cable | Available |
Map

The trademarks REALTOR®, REALTORS®, and the REALTOR® logo are controlled by The Canadian Real Estate Association (CREA) and identify real estate professionals who are members of CREA. The trademarks MLS®, Multiple Listing Service® and the associated logos are owned by The Canadian Real Estate Association (CREA) and identify the quality of services provided by real estate professionals who are members of CREA. The trademark DDF® is owned by The Canadian Real Estate Association (CREA) and identifies CREA's Data Distribution Facility (DDF®)
September 02 2026 12:22:43
Ottawa Real Estate Board