
- 3 Bedroom
- 3 Bathroom
- 2,000 - 2,500 sqft
- Bungalow
- Fireplace
- Inground Pool
- Central Air Conditioning, Air Exchanger
- Forced Air
- Landscaped
$1,330,000
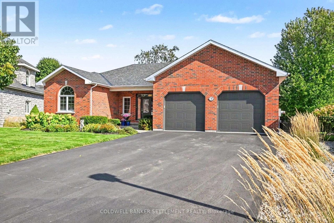
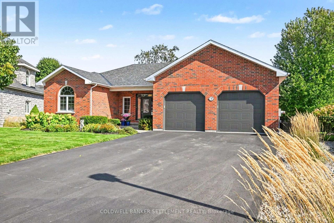
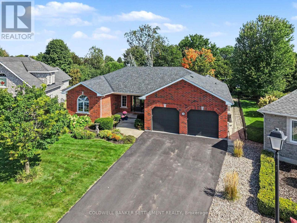
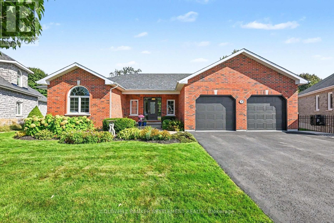
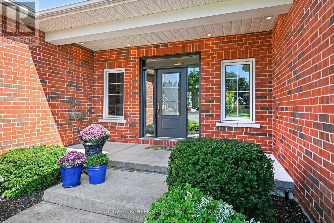
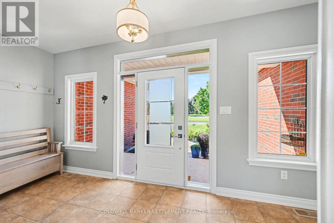
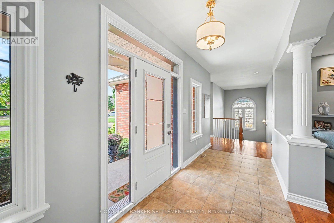
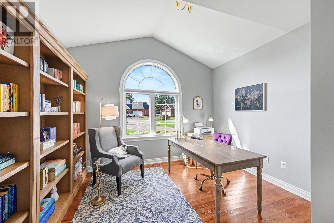
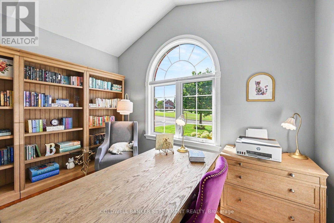
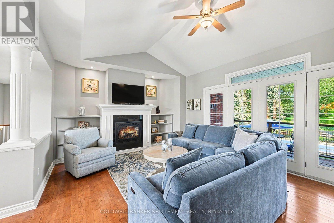
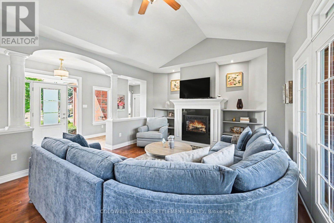
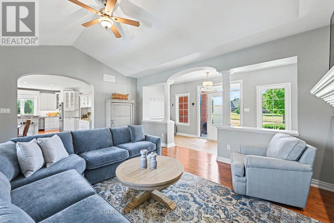
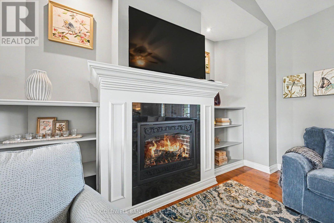
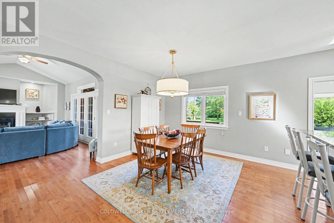
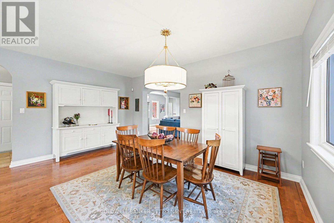
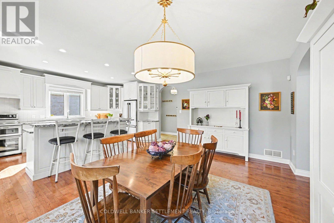
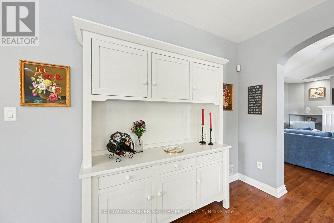
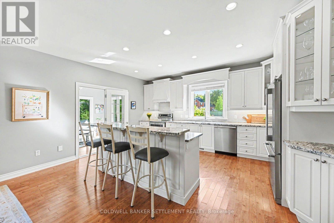
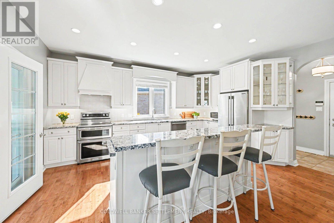
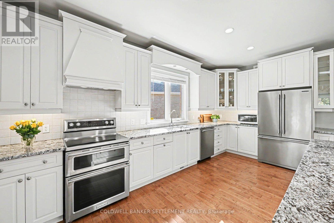
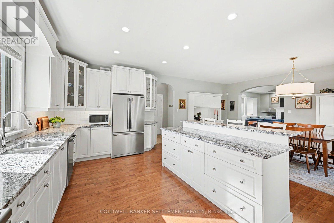
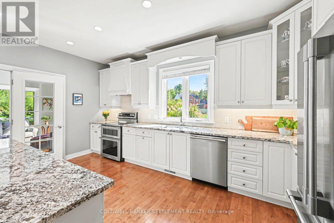
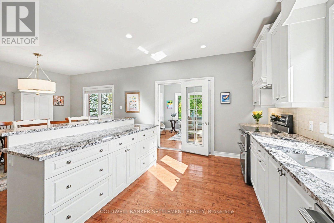
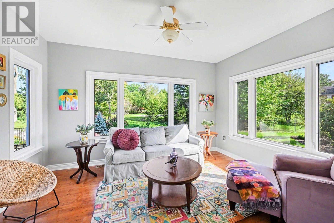
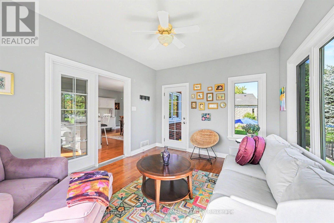
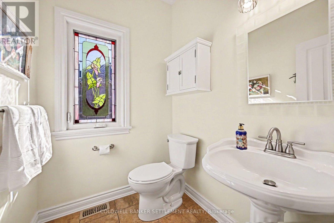
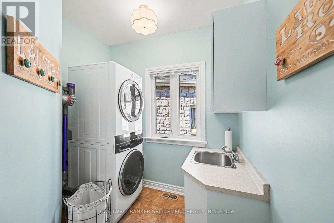
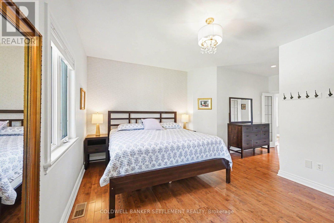
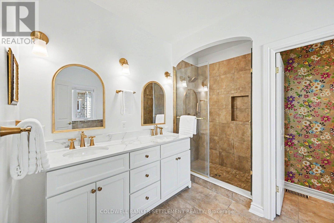
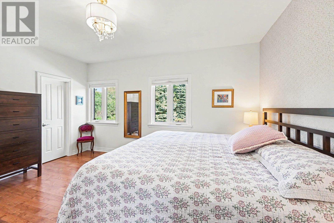
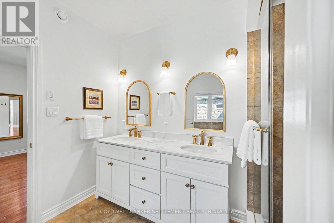
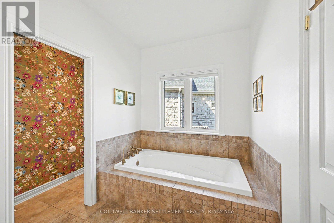
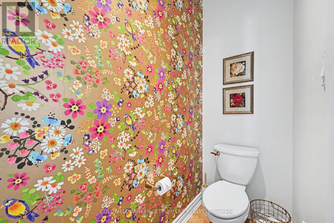
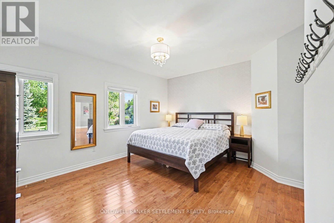
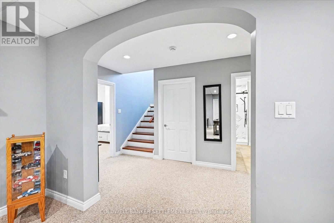
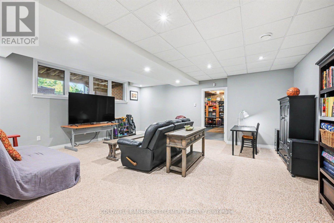
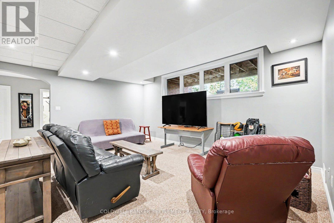
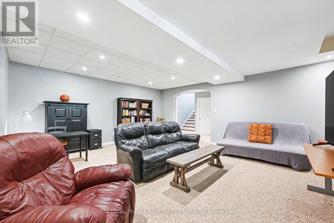
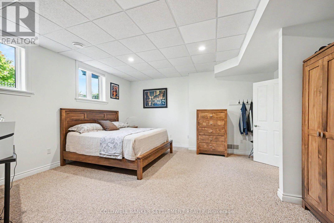
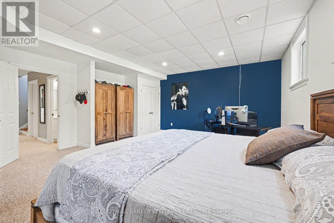
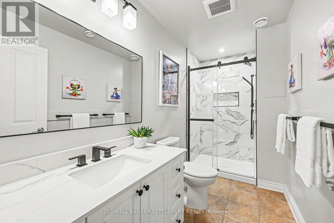
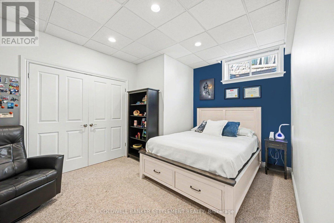
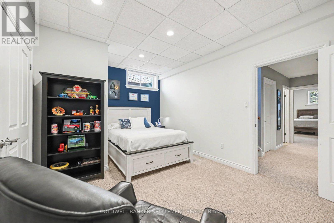
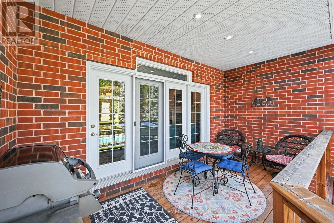
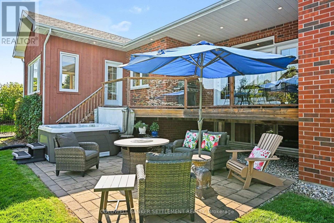
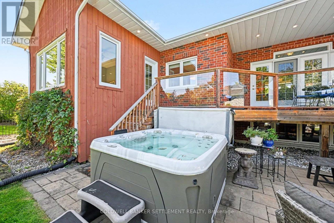
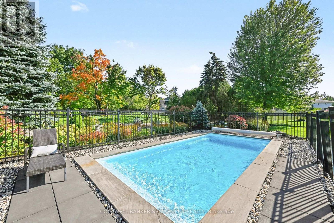
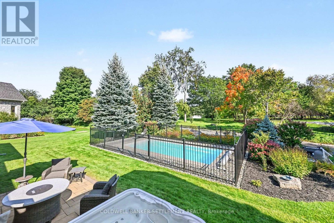
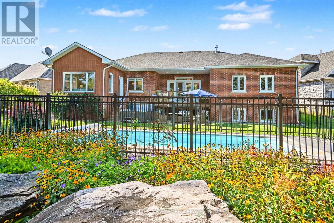
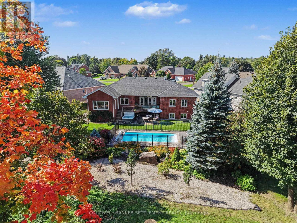
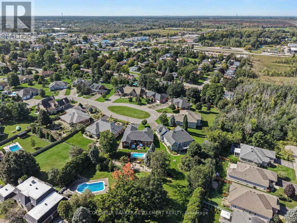
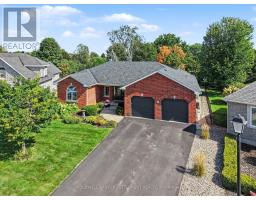
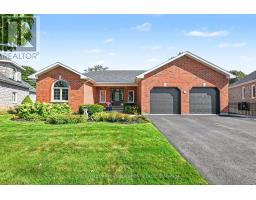
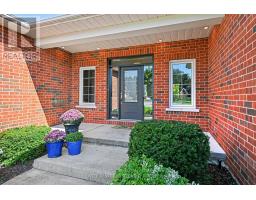
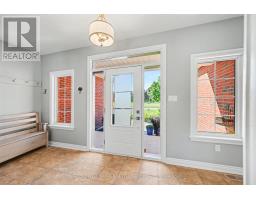
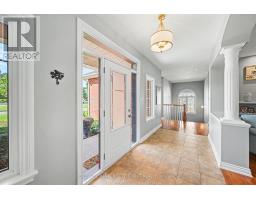
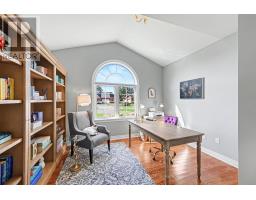
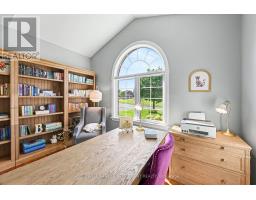
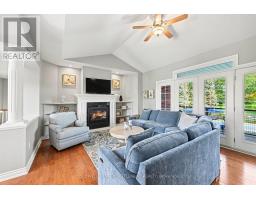
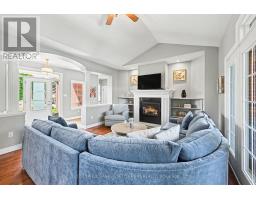
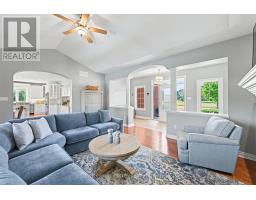
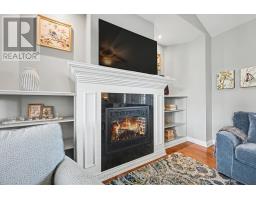
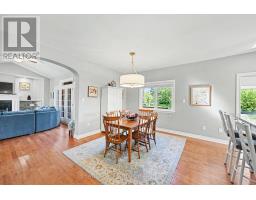
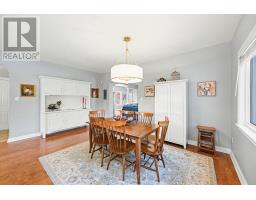
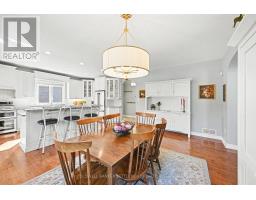
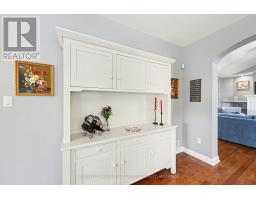
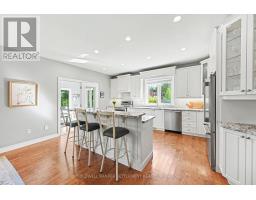
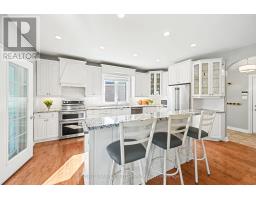
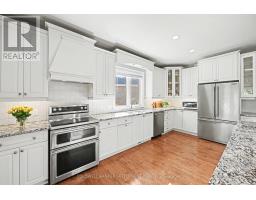
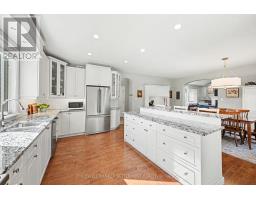
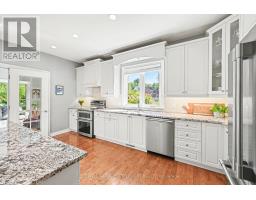
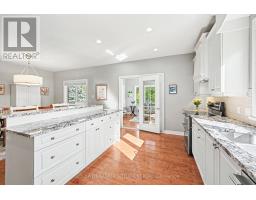
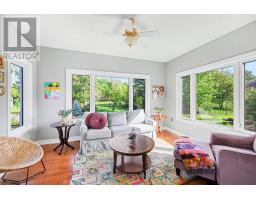
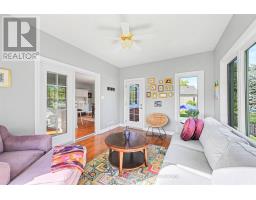
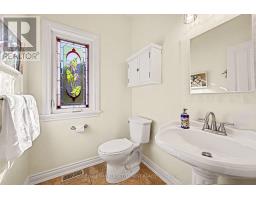
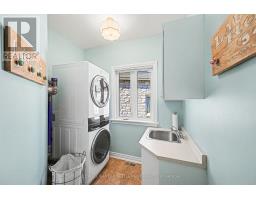
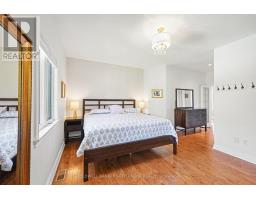
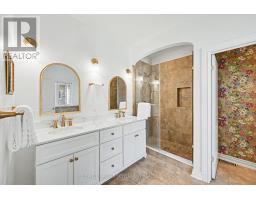
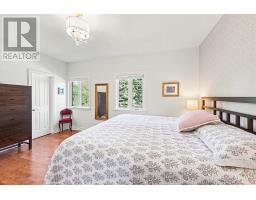
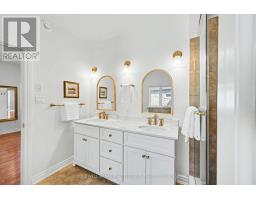
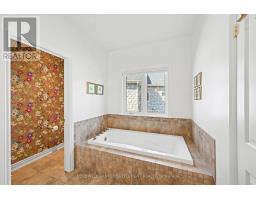
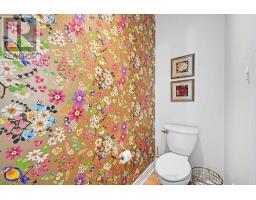
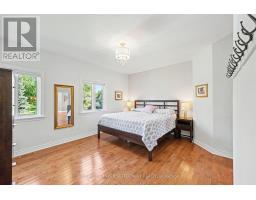
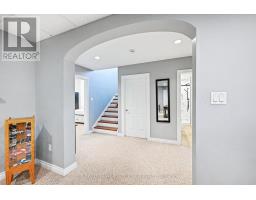
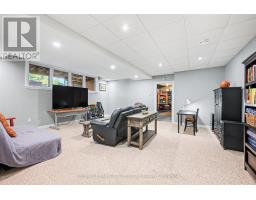
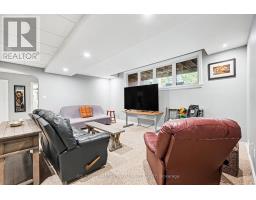
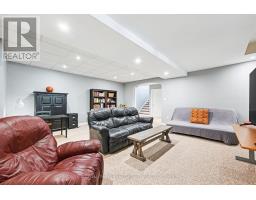
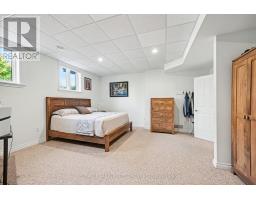
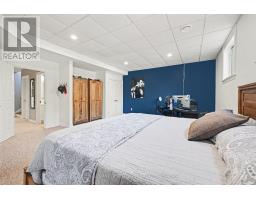
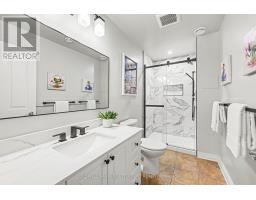
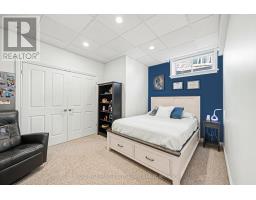
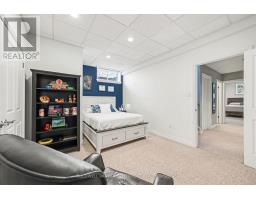
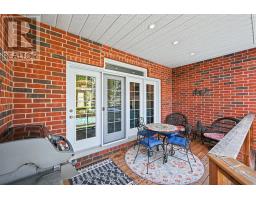
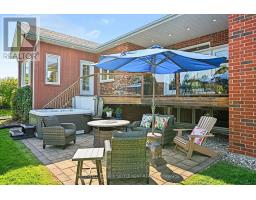
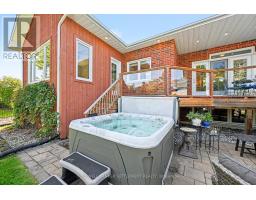
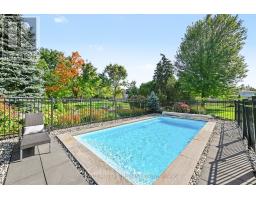
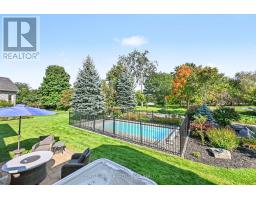
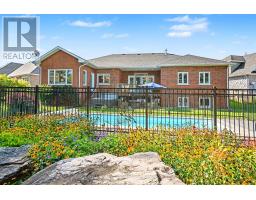
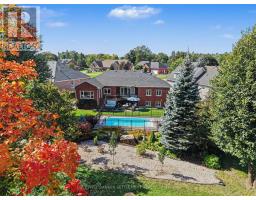
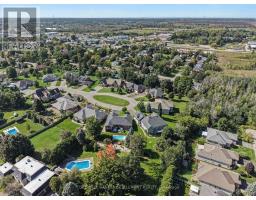
Welcome to this exceptional custom built, all brick bungalow offering just over 2,100 sq. ft. of main level living in one of Historic Perth's most sought after neighbourhoods. Meticulously maintained inside & out, this home combines quality, thoughtful design & an incredible private backyard oasis. The beautiful foyer opens to a spacious living room with vaulted ceiling, natural gas fireplace & views of the rear yard. Step onto the rear deck & enjoy the ultimate outdoor retreat, complete with heated fiberglass salt water inground pool, hot tub & lower patio, perfect for entertaining or relaxing. The bright, open concept kitchen & dining area features excellent lighting, generous island & abundant workspace, all overlooking the beautifully landscaped yard. A cozy four season sunroom offers a bright year round space with direct access to the deck & BBQ area. A large pantry provides excellent storage & includes an additional refrigerator. A convenient 2 pc powder room & direct entry to the heated 2 car garage add to the home's functionality. The main level primary suite offers his & hers walk in closets & a freshly renovated 5 pc ensuite with custom tiled shower, double vanity & large tub. The main level also features laundry & a bright office with vaulted ceiling & loads of natural light. Hardwood & ceramic flooring flow throughout. The lower level is bright & inviting with higher ceilings, excellent natural light & an open feel, offering 2 guest bedrooms, renovated 3 pc bath, spacious family room, abundant storage & additional space for games or hobbies. Recent improvements include the heated salt water pool, extensive landscaping & perennial gardens, updated central air, asphalt roof, main entry door & garage doors. Beautifully manicured grounds & double wide paved driveway provide outstanding curb appeal. A wonderfully cared for home in a premier Perth neighbourhood, offering exceptional comfort & an extraordinary backyard lifestyle. (id:66888)
Ask About This Property
Get more information or schedule a viewing today and see if this could be your next home. Our team is ready to help you take the next step.
Details
| MLS® Number | X13786656 |
| Property Type | Single Family |
| Community Name | 907 - Perth |
| Features | Cul-de-sac, Irregular Lot Size, Sump Pump |
| Parking Space Total | 6 |
| Pool Features | Salt Water Pool |
| Pool Type | Inground Pool |
| Structure | Deck, Patio(s) |
| Bathroom Total | 3 |
| Bedrooms Above Ground | 1 |
| Bedrooms Below Ground | 2 |
| Bedrooms Total | 3 |
| Amenities | Fireplace(s) |
| Appliances | Hot Tub, Garage Door Opener Remote(s), Central Vacuum, Blinds, Dishwasher, Dryer, Stove, Washer, Two Refrigerators |
| Architectural Style | Bungalow |
| Basement Development | Partially Finished |
| Basement Type | Full (partially Finished) |
| Construction Style Attachment | Detached |
| Cooling Type | Central Air Conditioning, Air Exchanger |
| Exterior Finish | Brick Veneer |
| Fire Protection | Smoke Detectors |
| Fireplace Present | Yes |
| Fireplace Total | 1 |
| Foundation Type | Poured Concrete |
| Half Bath Total | 1 |
| Heating Fuel | Natural Gas |
| Heating Type | Forced Air |
| Stories Total | 1 |
| Size Interior | 2,000 - 2,500 Sqft |
| Type | House |
| Utility Water | Municipal Water |
| Attached Garage | |
| Garage |
| Acreage | No |
| Landscape Features | Landscaped |
| Sewer | Sanitary Sewer |
| Size Depth | 139 Ft ,6 In |
| Size Frontage | 54 Ft ,1 In |
| Size Irregular | 54.1 X 139.5 Ft |
| Size Total Text | 54.1 X 139.5 Ft |
| Zoning Description | R1 - Residential First Density |
| Level | Type | Length | Width | Dimensions |
|---|---|---|---|---|
| Lower Level | Family Room | 6.3 m | 5.84 m | 6.3 m x 5.84 m |
| Lower Level | Bedroom 2 | 5.89 m | 5.31 m | 5.89 m x 5.31 m |
| Lower Level | Bedroom 3 | 5.31 m | 3.73 m | 5.31 m x 3.73 m |
| Lower Level | Bathroom | 3.07 m | 1.5 m | 3.07 m x 1.5 m |
| Lower Level | Utility Room | 7.14 m | 6.43 m | 7.14 m x 6.43 m |
| Main Level | Foyer | 5.82 m | 1.93 m | 5.82 m x 1.93 m |
| Main Level | Living Room | 6.26 m | 4.62 m | 6.26 m x 4.62 m |
| Main Level | Kitchen | 5.66 m | 4.41 m | 5.66 m x 4.41 m |
| Main Level | Dining Room | 5.66 m | 3.53 m | 5.66 m x 3.53 m |
| Main Level | Sunroom | 4.7 m | 3.66 m | 4.7 m x 3.66 m |
| Main Level | Pantry | 2.92 m | 1.65 m | 2.92 m x 1.65 m |
| Main Level | Partial Bathroom | 2.13 m | 1.65 m | 2.13 m x 1.65 m |
| Main Level | Office | 3.96 m | 3.28 m | 3.96 m x 3.28 m |
| Main Level | Primary Bedroom | 6.46 m | 4.86 m | 6.46 m x 4.86 m |
| Main Level | Bathroom | 3.67 m | 3.18 m | 3.67 m x 3.18 m |
| Cable | Installed |
| Electricity | Installed |
| Sewer | Installed |
Map

The trademarks REALTOR®, REALTORS®, and the REALTOR® logo are controlled by The Canadian Real Estate Association (CREA) and identify real estate professionals who are members of CREA. The trademarks MLS®, Multiple Listing Service® and the associated logos are owned by The Canadian Real Estate Association (CREA) and identify the quality of services provided by real estate professionals who are members of CREA. The trademark DDF® is owned by The Canadian Real Estate Association (CREA) and identifies CREA's Data Distribution Facility (DDF®)
September 15 2026 05:56:05
Rideau - St. Lawrence Real Estate Board