
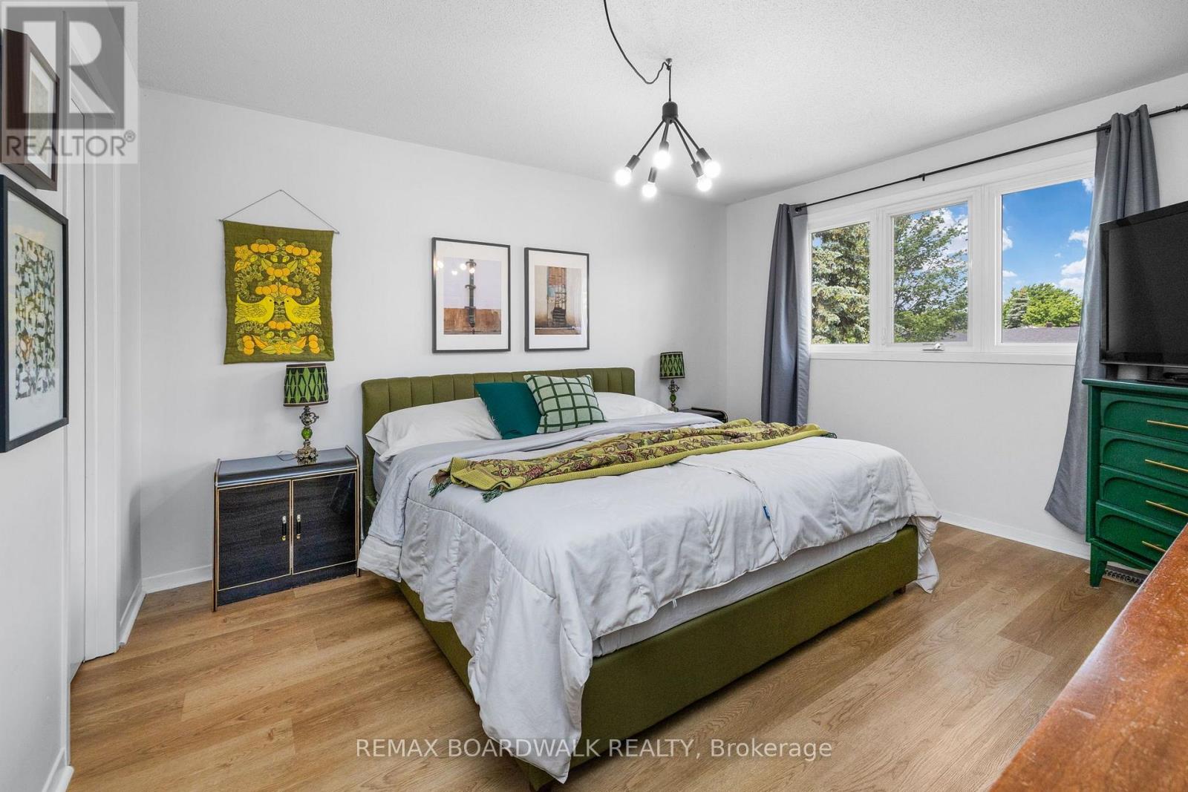
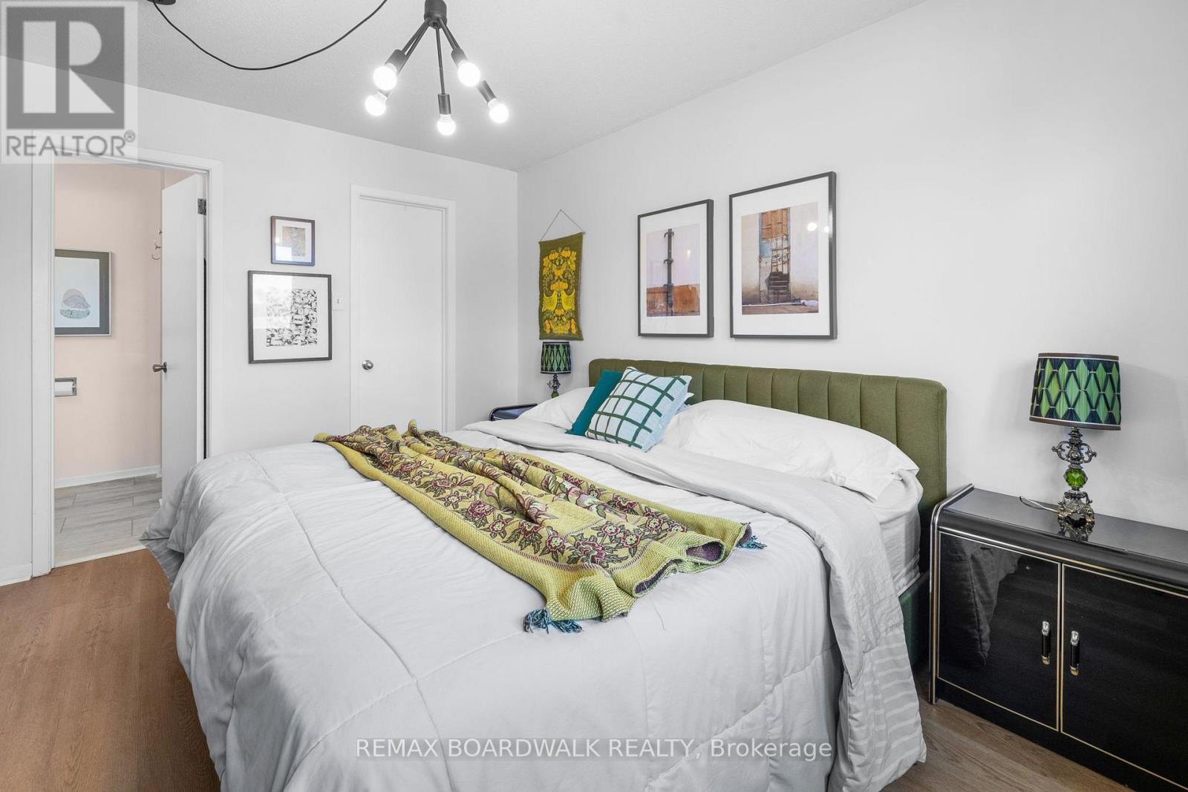
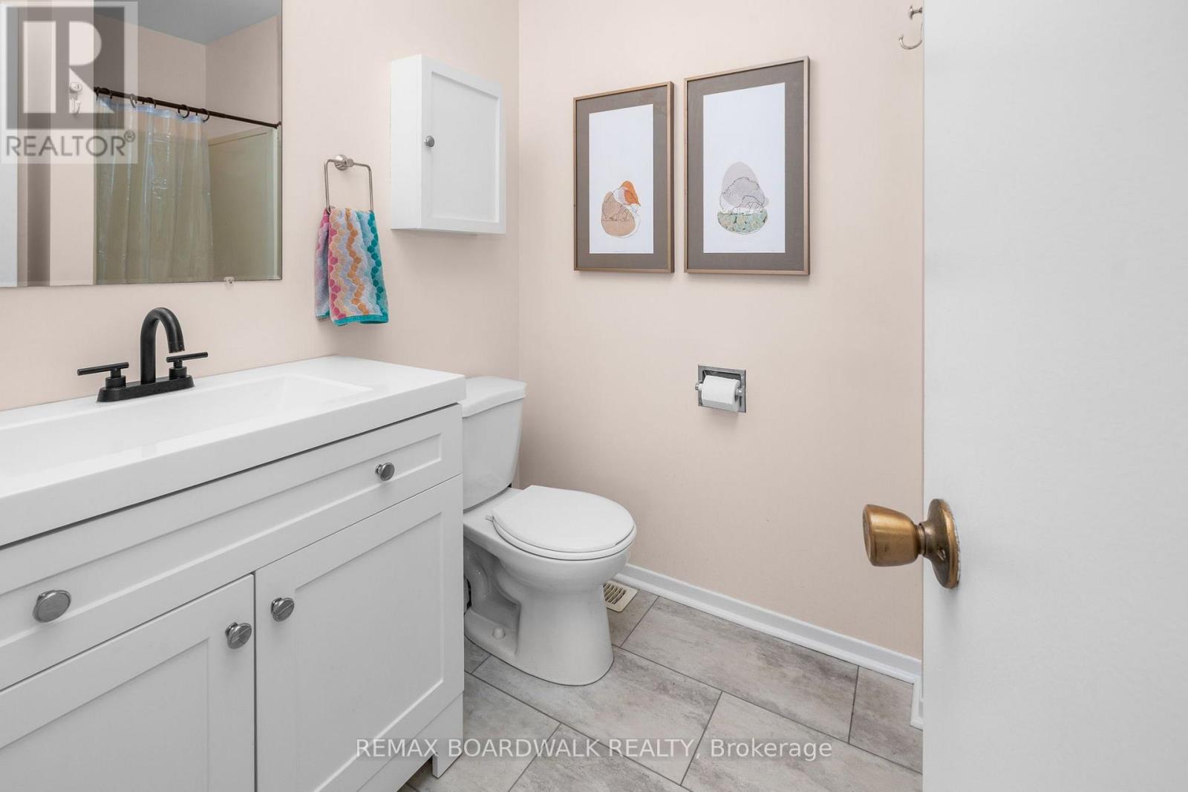
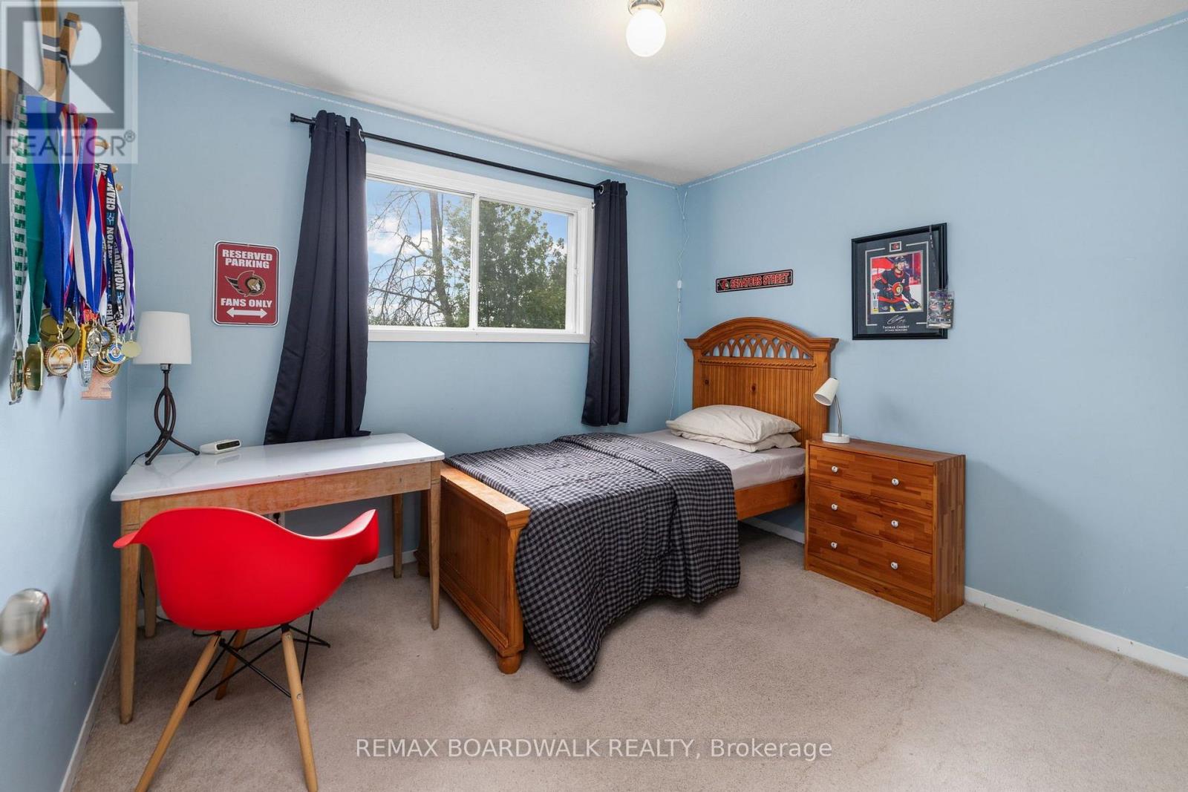
- 5 Bedroom
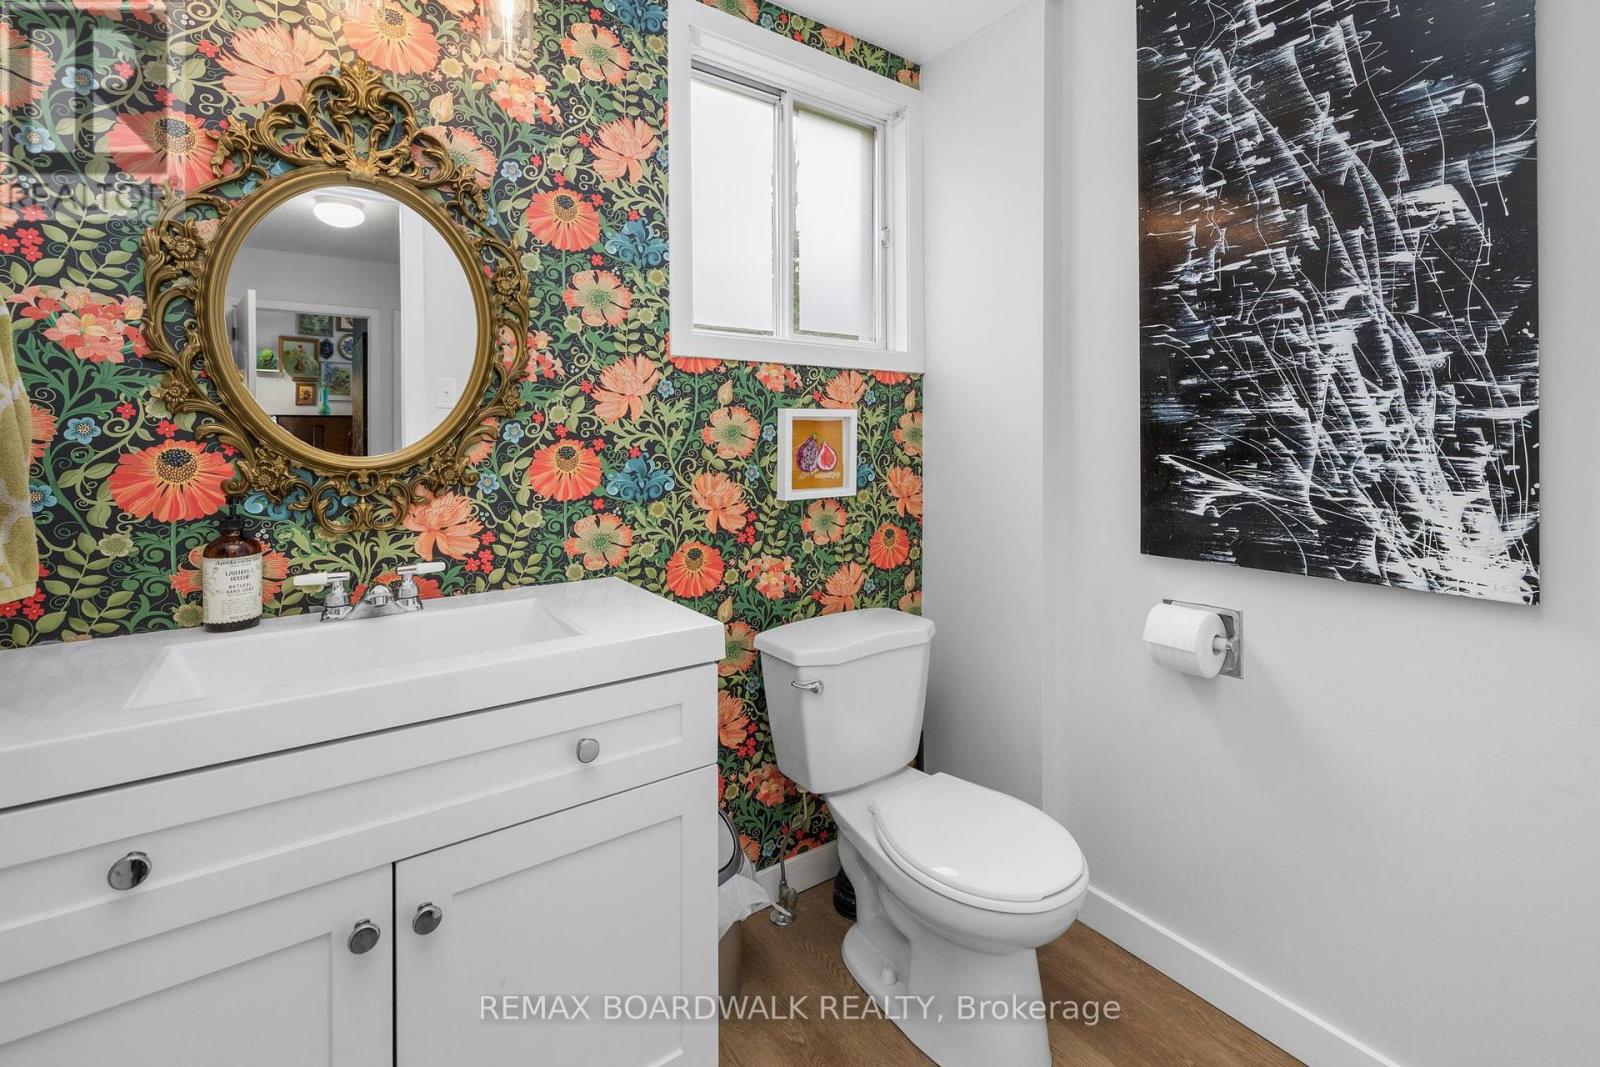
- 3 Bathroom
- 1,500 - 2,000 sqft
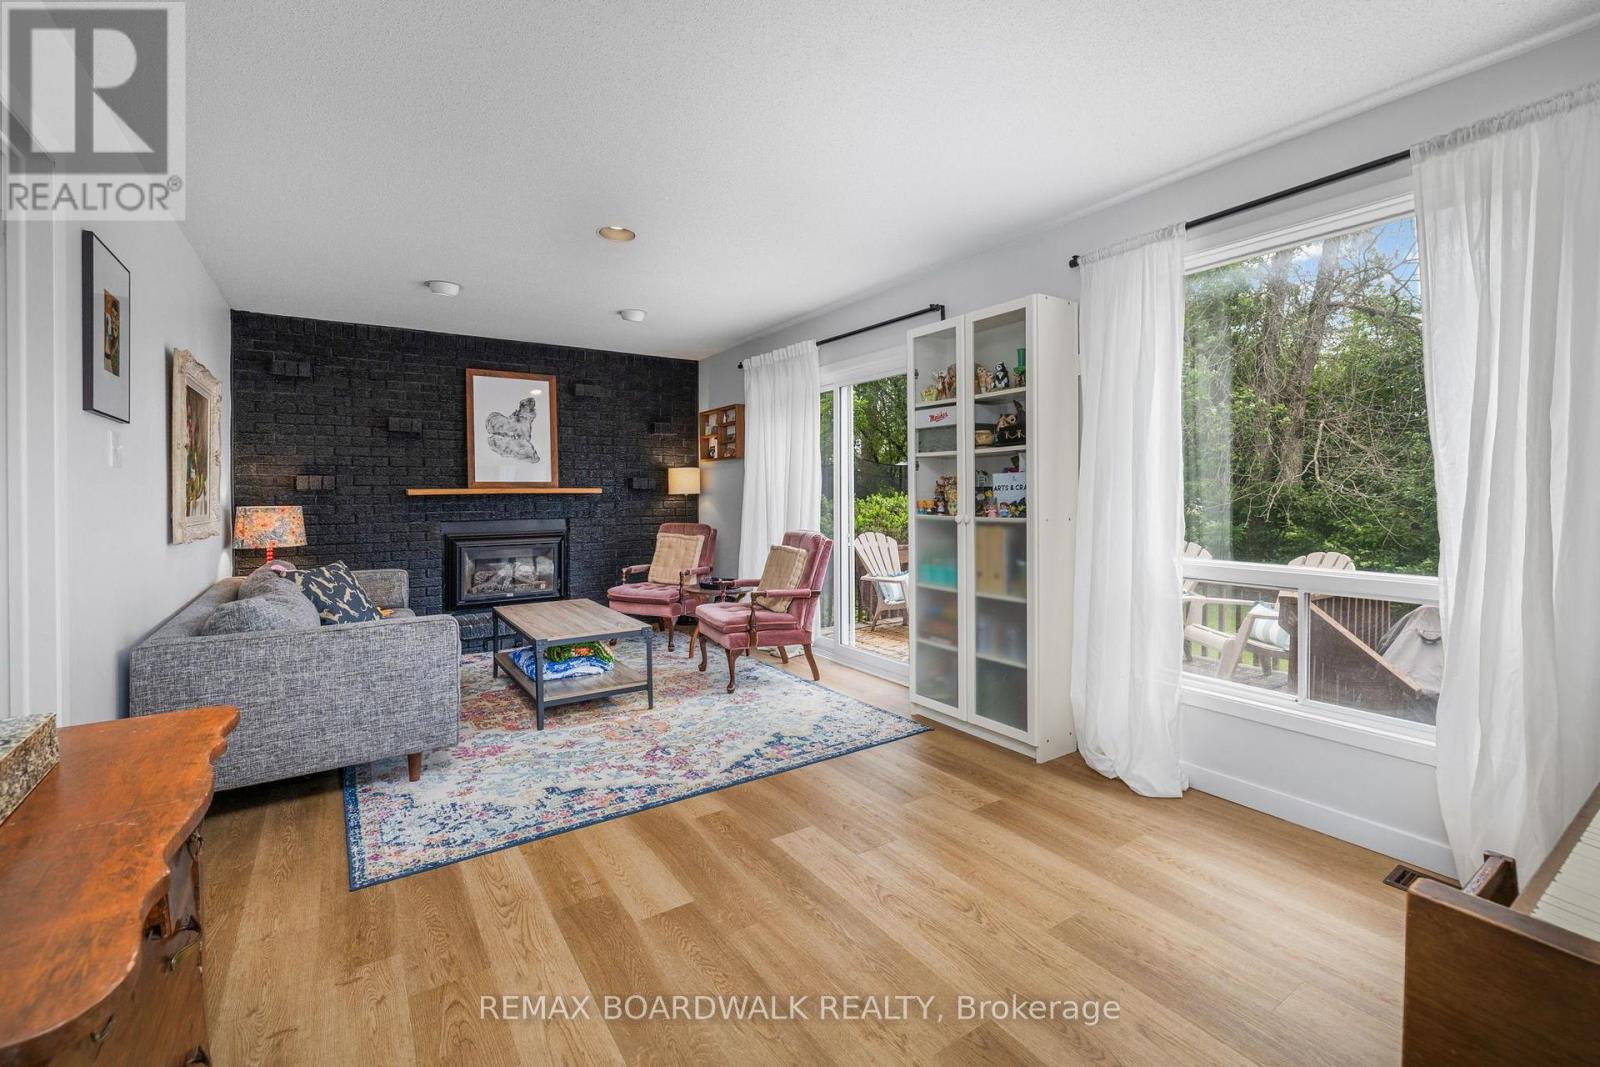
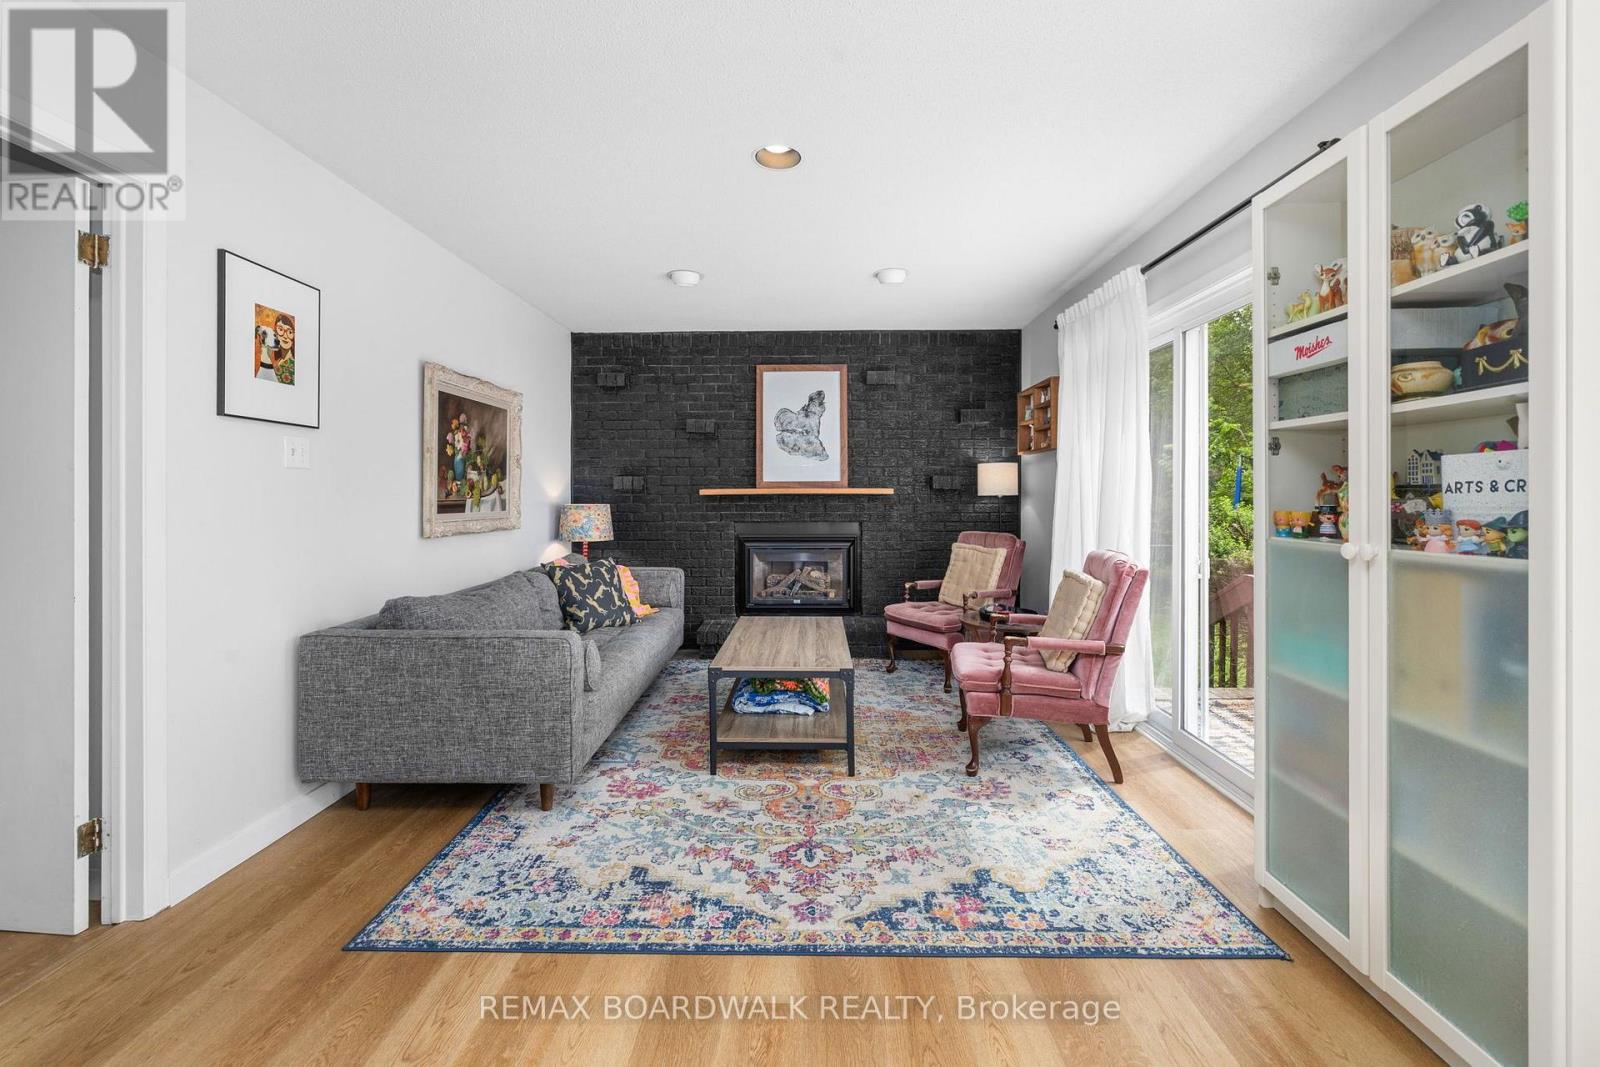
- Fireplace
- Central Air Conditioning
- Forced Air
$599,900
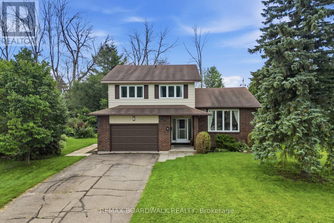
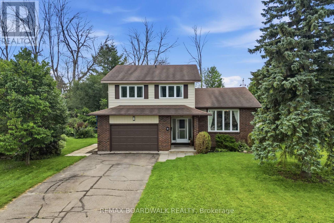
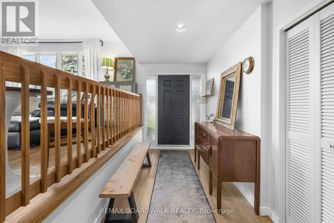
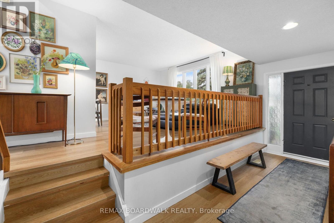
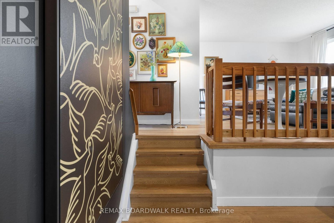
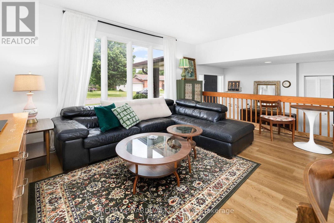
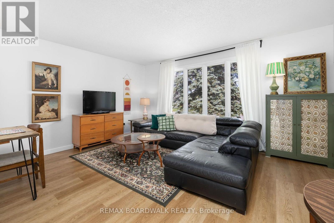
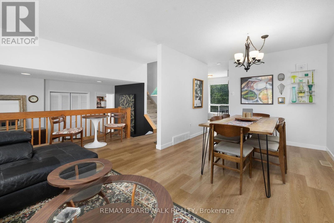
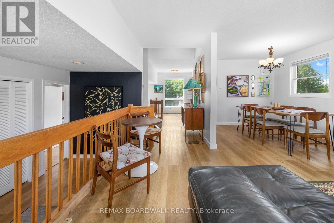
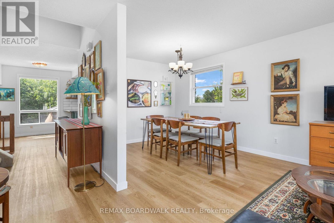
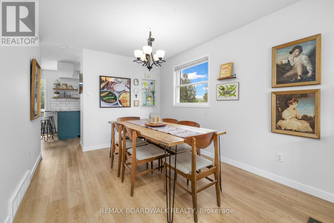
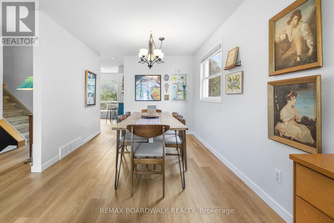
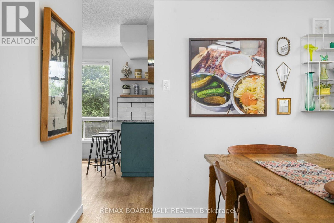
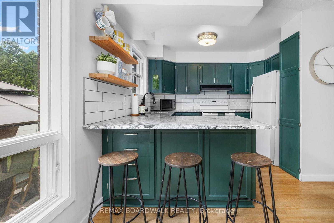
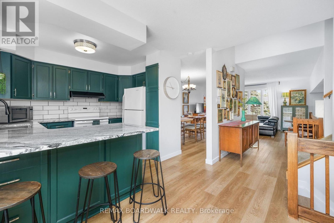
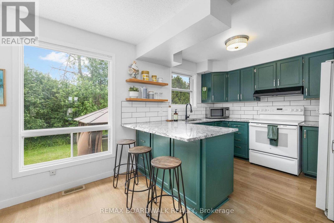
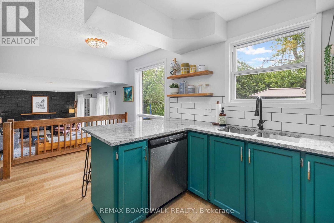
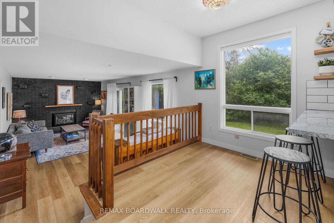
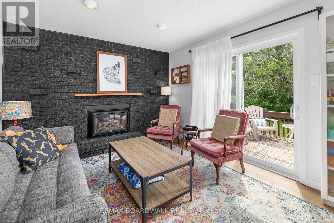
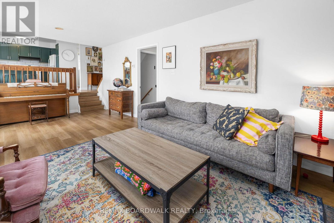
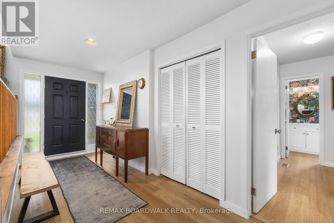
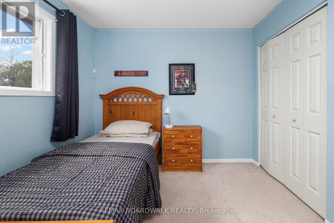
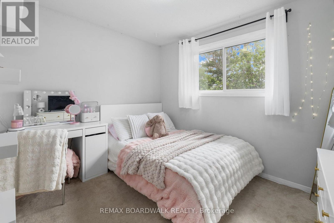
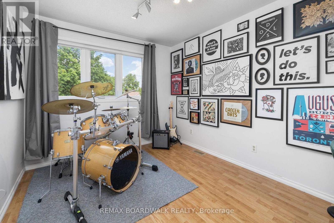
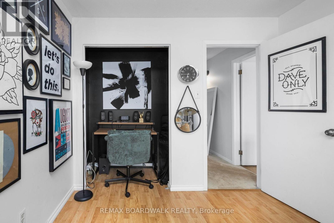
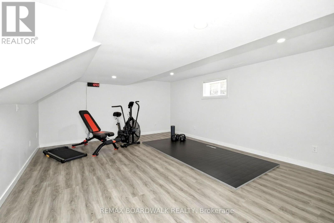
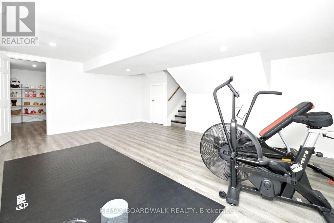
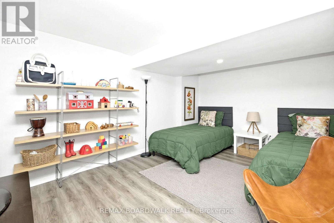
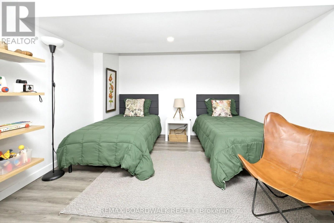
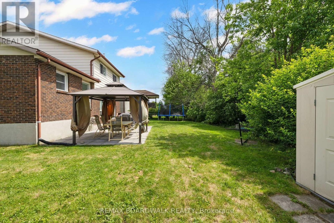
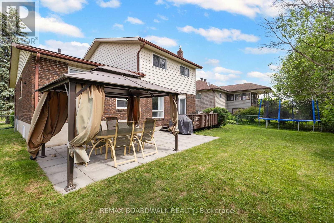
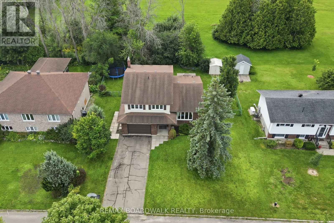
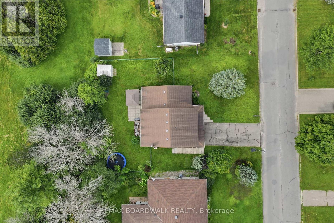
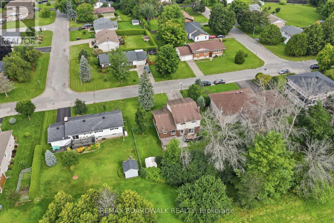
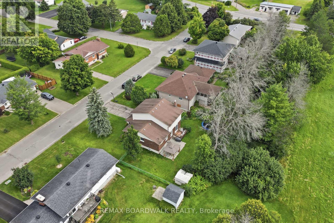
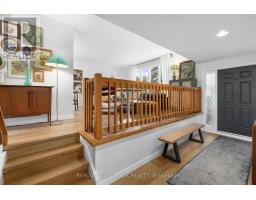
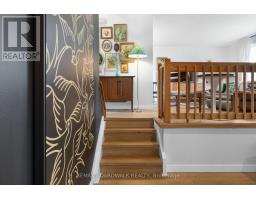
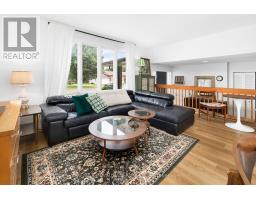
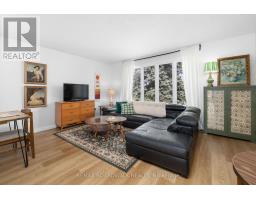
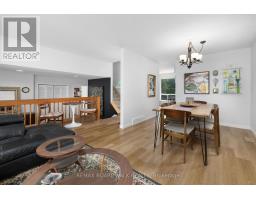
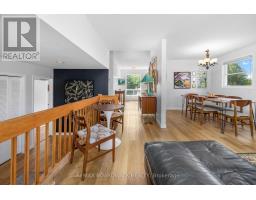
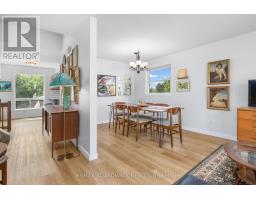
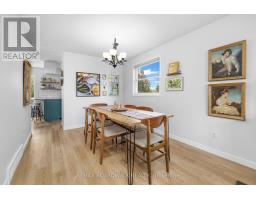
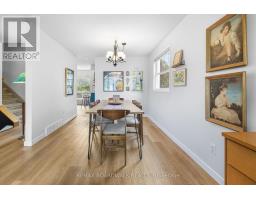
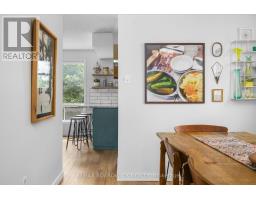
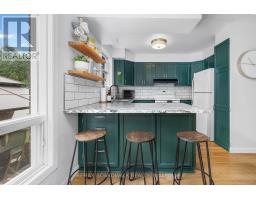
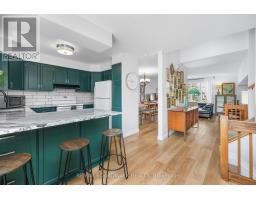
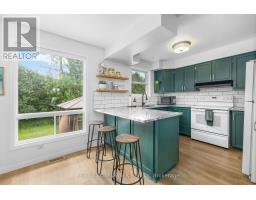
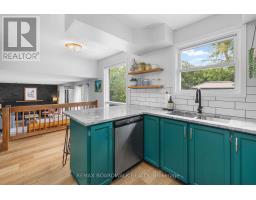
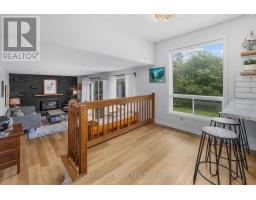
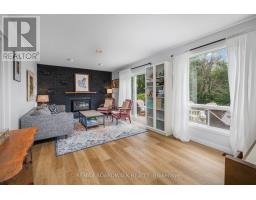
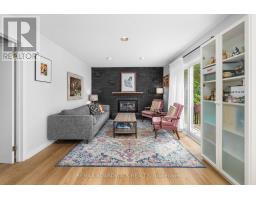
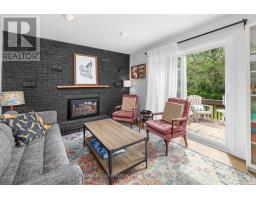
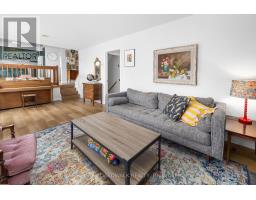
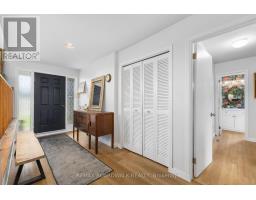
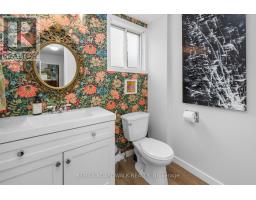
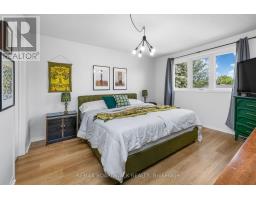
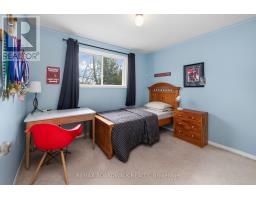
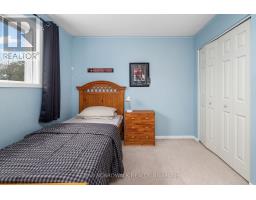
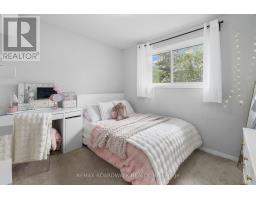
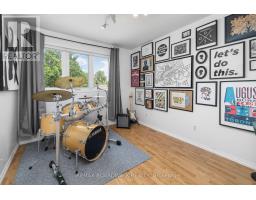
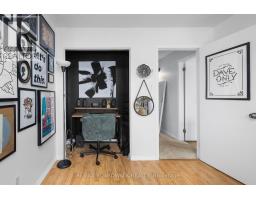
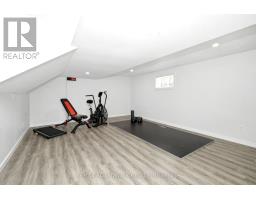
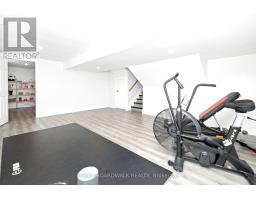
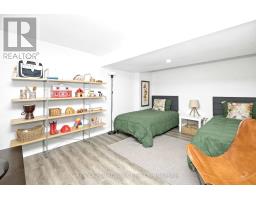
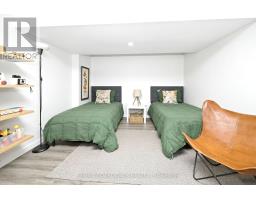
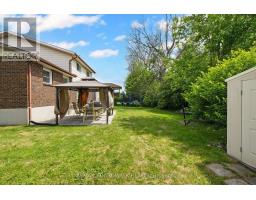
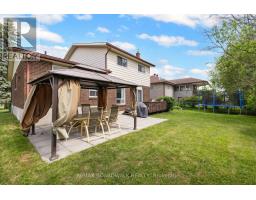
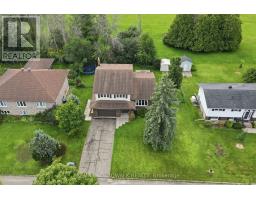
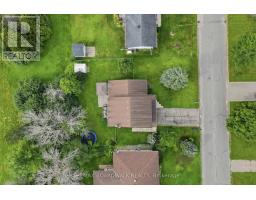
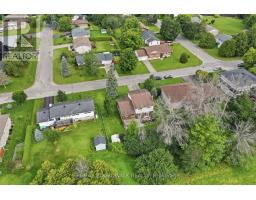
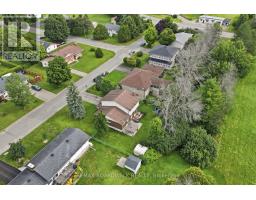
Welcome to Jessie Drive, where quiet streets meet a true sense of community that create the perfect backdrop for family living. This is the kind of neighbourhood where kids ride their bikes until dusk, neighbours gather for impromptu street hockey games, basketball nets line the driveways, and lifelong friendships are made. Designed with family in mind, this unique home offers a layout that simply makes sense. Thoughtfully planned and full of character, it provides the perfect balance of togetherness and personal space. Multiple living areas allow everyone room to spread out, while the open, airy feel keeps the home connected and inviting. With 4+1 bedrooms, there is truly room for all stages of family life. The finished lower level extends the living space even further, offering endless flexibility for a home gym, office, recreation room, play area or guest retreat. Whether you're hosting family gatherings, working from home, or simply enjoying a quiet evening, this home adapts effortlessly to your needs. And then there's the feeling. The moment you step through the front door, you'll know. Warm, welcoming, and filled with possibility, this is more than just a house-it's the place you'll want to call home. (id:66888)
Ask About This Property
Get more information or schedule a viewing today and see if this could be your next home. Our team is ready to help you take the next step.
Details
| MLS® Number | X13736288 |
| Property Type | Single Family |
| Community Name | 907 - Perth |
| Features | Sump Pump |
| Parking Space Total | 4 |
| Bathroom Total | 3 |
| Bedrooms Above Ground | 4 |
| Bedrooms Below Ground | 1 |
| Bedrooms Total | 5 |
| Appliances | Water Heater, Dishwasher, Dryer, Stove, Washer, Refrigerator |
| Basement Development | Finished |
| Basement Type | Full (finished) |
| Construction Style Attachment | Detached |
| Construction Style Split Level | Sidesplit |
| Cooling Type | Central Air Conditioning |
| Exterior Finish | Brick, Vinyl Siding |
| Fireplace Present | Yes |
| Fireplace Total | 1 |
| Foundation Type | Block |
| Half Bath Total | 1 |
| Heating Fuel | Natural Gas |
| Heating Type | Forced Air |
| Size Interior | 1,500 - 2,000 Sqft |
| Type | House |
| Utility Water | Municipal Water |
| Attached Garage | |
| Garage |
| Acreage | No |
| Sewer | Sanitary Sewer |
| Size Depth | 108 Ft ,9 In |
| Size Frontage | 85 Ft |
| Size Irregular | 85 X 108.8 Ft |
| Size Total Text | 85 X 108.8 Ft |
| Level | Type | Length | Width | Dimensions |
|---|---|---|---|---|
| Second Level | Bathroom | 1.43 m | 2 m | 1.43 m x 2 m |
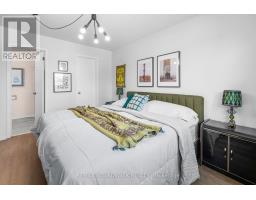
| Second Level | Primary Bedroom | 3.47 m | 4.06 m | 3.47 m x 4.06 m |
| Second Level | Bedroom | 2.73 m | 3.05 m | 2.73 m x 3.05 m |
| Second Level | Bedroom | 3.07 m | 2.71 m | 3.07 m x 2.71 m |
| Second Level | Bedroom | 3.13 m | 2.71 m | 3.13 m x 2.71 m |
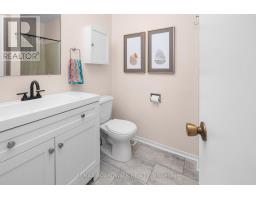
| Second Level | Bathroom | 2.25 m | 1.65 m | 2.25 m x 1.65 m |
| Lower Level | Recreational, Games Room | 6.2 m | 6.01 m | 6.2 m x 6.01 m |
| Lower Level | Bedroom | 4.26 m | 3.22 m | 4.26 m x 3.22 m |
| Main Level | Living Room | 4.74 m | 6.15 m | 4.74 m x 6.15 m |
| Main Level | Kitchen | 2.92 m | 3.2 m | 2.92 m x 3.2 m |
| Main Level | Family Room | 6.37 m | 3.37 m | 6.37 m x 3.37 m |
| Main Level | Laundry Room | 2.95 m | 1.95 m | 2.95 m x 1.95 m |
Map

The trademarks REALTOR®, REALTORS®, and the REALTOR® logo are controlled by The Canadian Real Estate Association (CREA) and identify real estate professionals who are members of CREA. The trademarks MLS®, Multiple Listing Service® and the associated logos are owned by The Canadian Real Estate Association (CREA) and identify the quality of services provided by real estate professionals who are members of CREA. The trademark DDF® is owned by The Canadian Real Estate Association (CREA) and identifies CREA's Data Distribution Facility (DDF®)
September 02 2026 03:23:14
Ottawa Real Estate Board