- 3 Bedroom
- 3 Bathroom
- 1,100 - 1,500 sqft
- Bungalow
- Central Air Conditioning
- Forced Air
$584,900
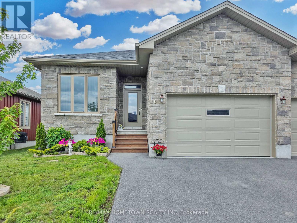
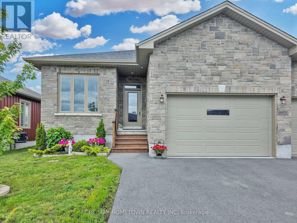
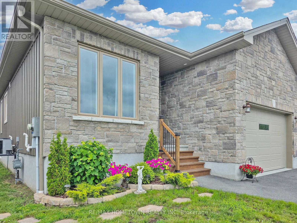
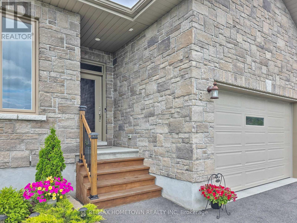
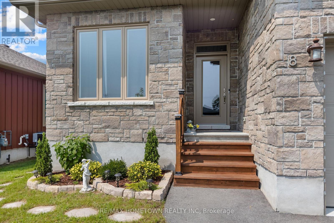
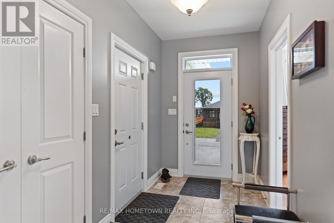
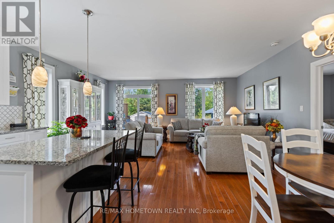
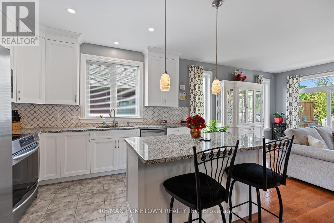
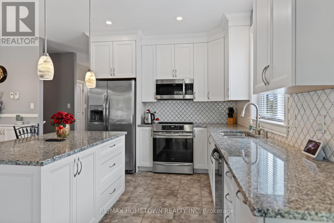
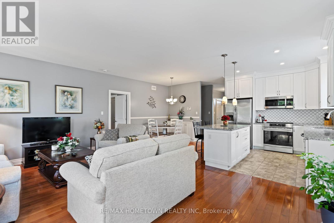
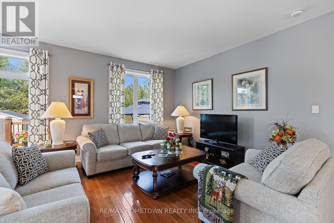
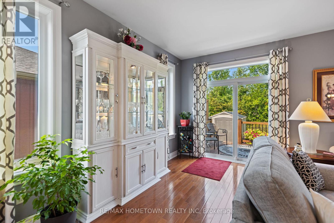
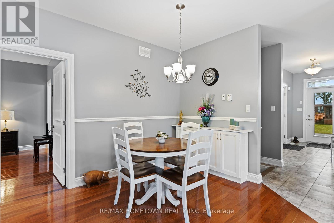
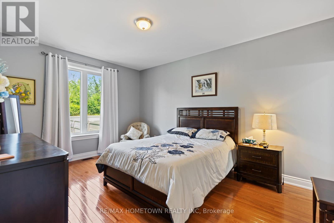
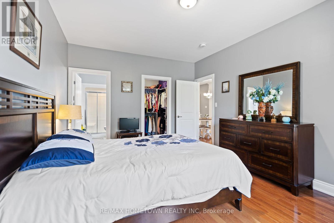
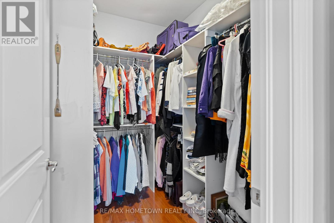
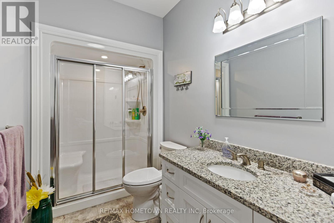
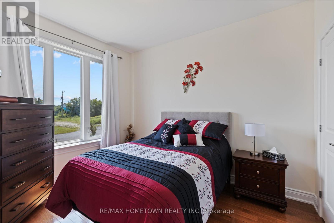
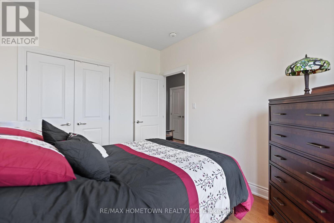
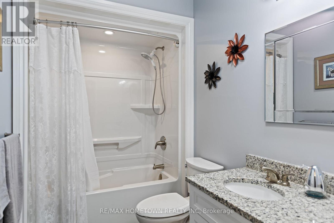
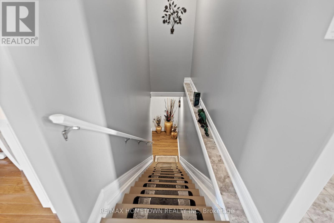
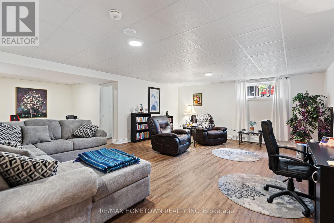
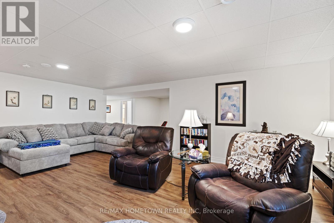
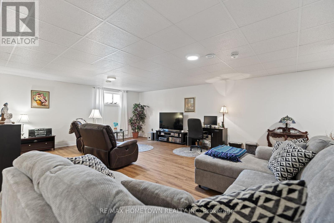
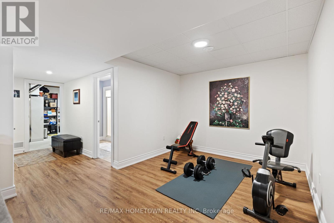
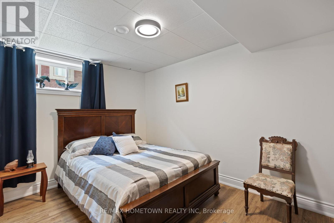
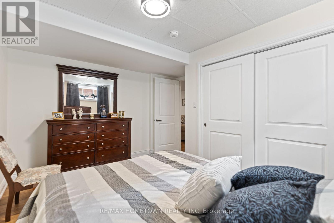
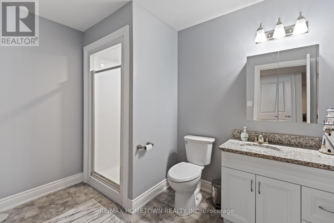
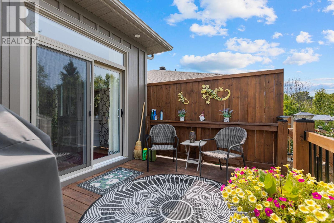
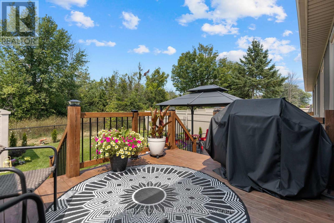
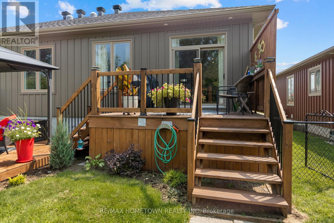
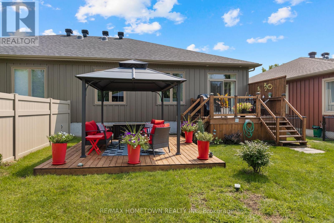
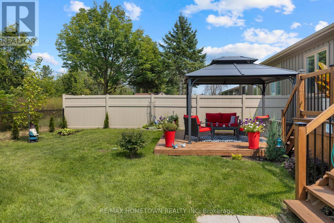
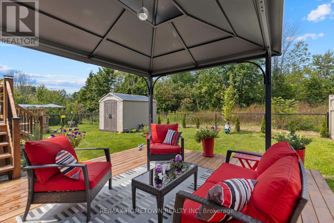
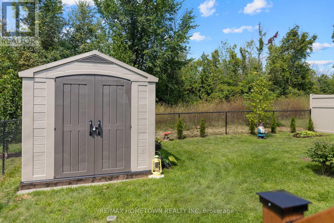
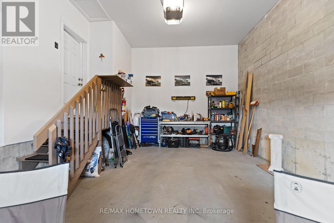
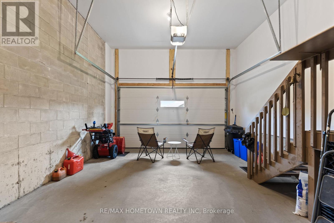
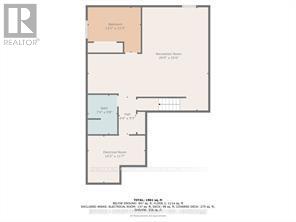
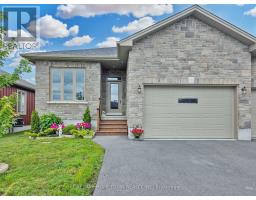
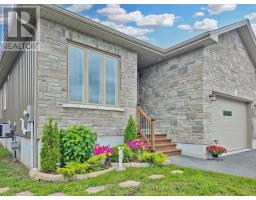
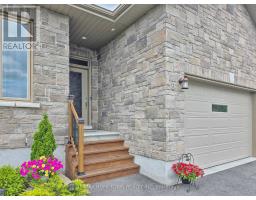
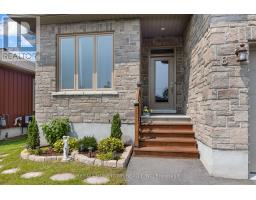
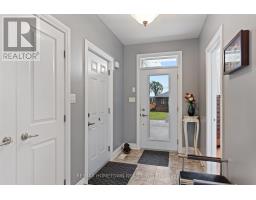
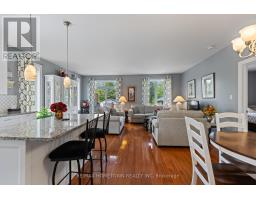
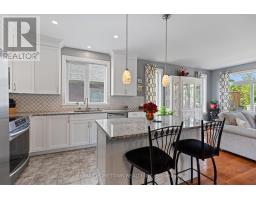
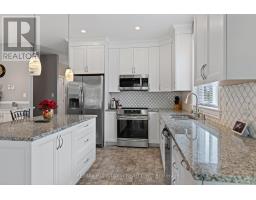
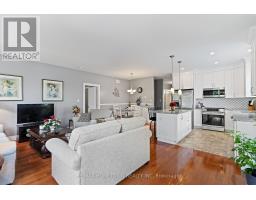
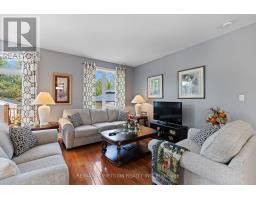
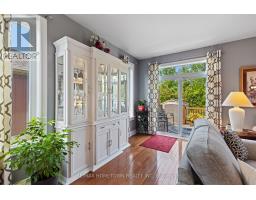
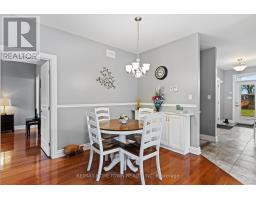
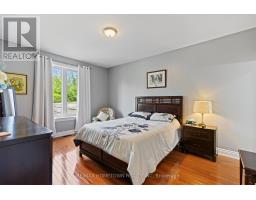
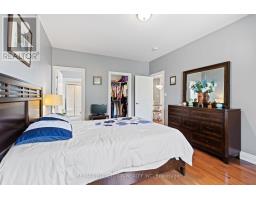
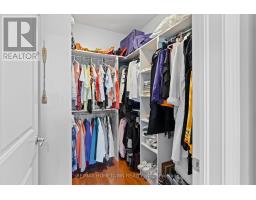
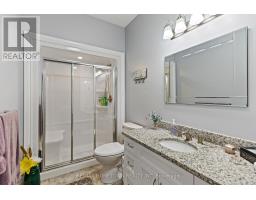
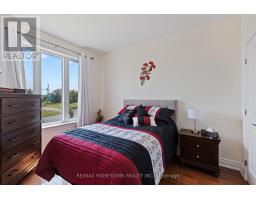
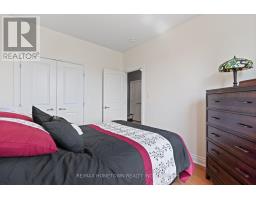
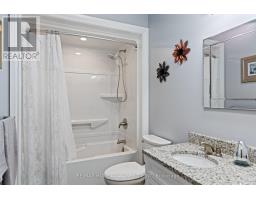
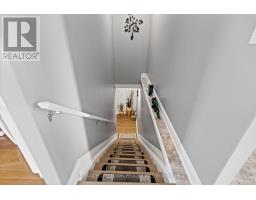
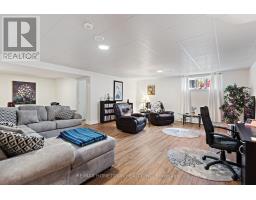
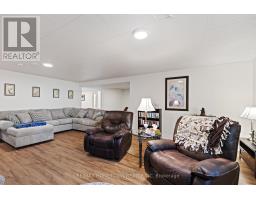
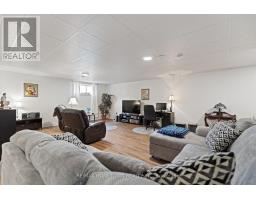
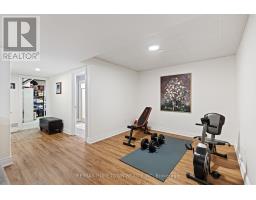
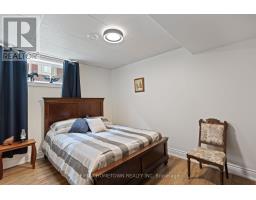
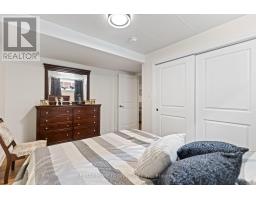
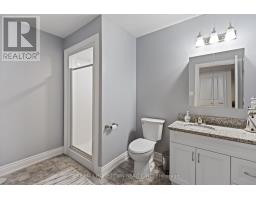
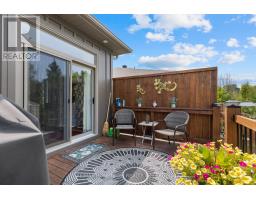
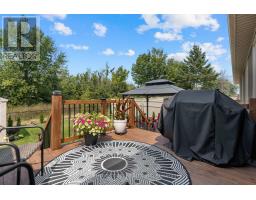
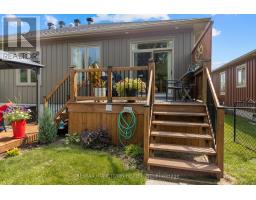
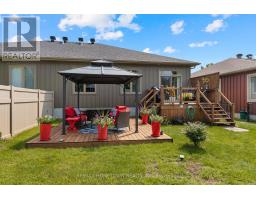
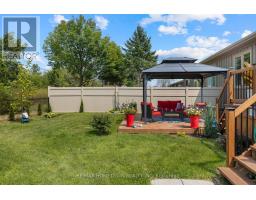
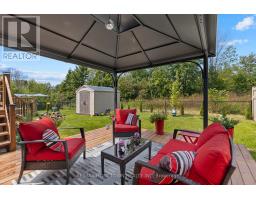
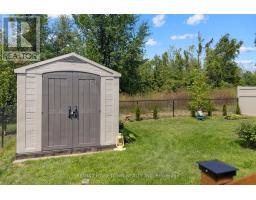
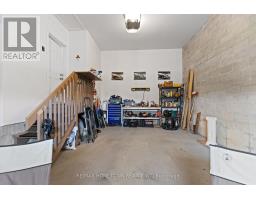
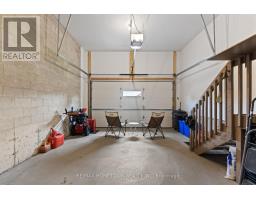
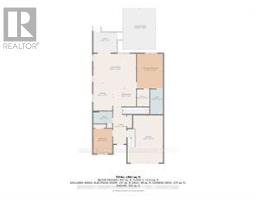
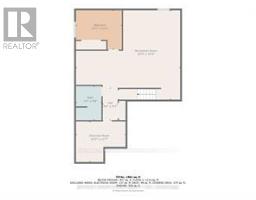
Welcome to this charming 1,284 sq. ft. semi-detached home that perfectly blends comfort, functionality, and style. Offering 2+1 bedrooms and 3 full bathrooms, this home is ideal for families, professionals, retirees, or anyone looking for low-maintenance living without sacrificing space. The main level features a bright and inviting layout designed for everyday living and entertaining. Upstairs, you'll find two spacious bedrooms, while the fully finished basement offers an additional bedroom that could also serve as a guest suite, home office, hobby room, or home gym. With three full bathrooms, there is plenty of convenience for family members and guests alike. The attached garage provides secure parking and direct access to the home, making everyday life a little easier. Step outside to enjoy your private, fully fenced backyard, perfect for children and pets to play safely. Relax under the gazebo, entertain friends on the deck, or simply enjoy the beautifully landscaped outdoor space. A storage shed provides additional room for seasonal items and gardening tools. The fully finished basement expands your living space and offers endless possibilities, whether you're looking for a family room, media room, recreation area, or extra storage. Located in a welcoming neighbourhood close to schools, parks, shopping, and local amenities, this move-in-ready home offers the perfect combination of comfort, convenience, and value. Don't miss your opportunity to make this beautiful property your next home. Book your private showing today! (id:66888)
Ask About This Property
Get more information or schedule a viewing today and see if this could be your next home. Our team is ready to help you take the next step.
Details
Property Details
|
MLS® Number
|
X13436094 |
|
Property Type
|
Single Family |
|
Community Name
|
702 - Iroquois |
|
Amenities Near By
|
Golf Nearby, Park |
|
Easement
|
Unknown |
|
Parking Space Total
|
4 |
|
Structure
|
Deck, Shed |
Building
|
Bathroom Total
|
3 |
|
Bedrooms Above Ground
|
2 |
|
Bedrooms Below Ground
|
1 |
|
Bedrooms Total
|
3 |
|
Age
|
6 To 15 Years |
|
Appliances
|
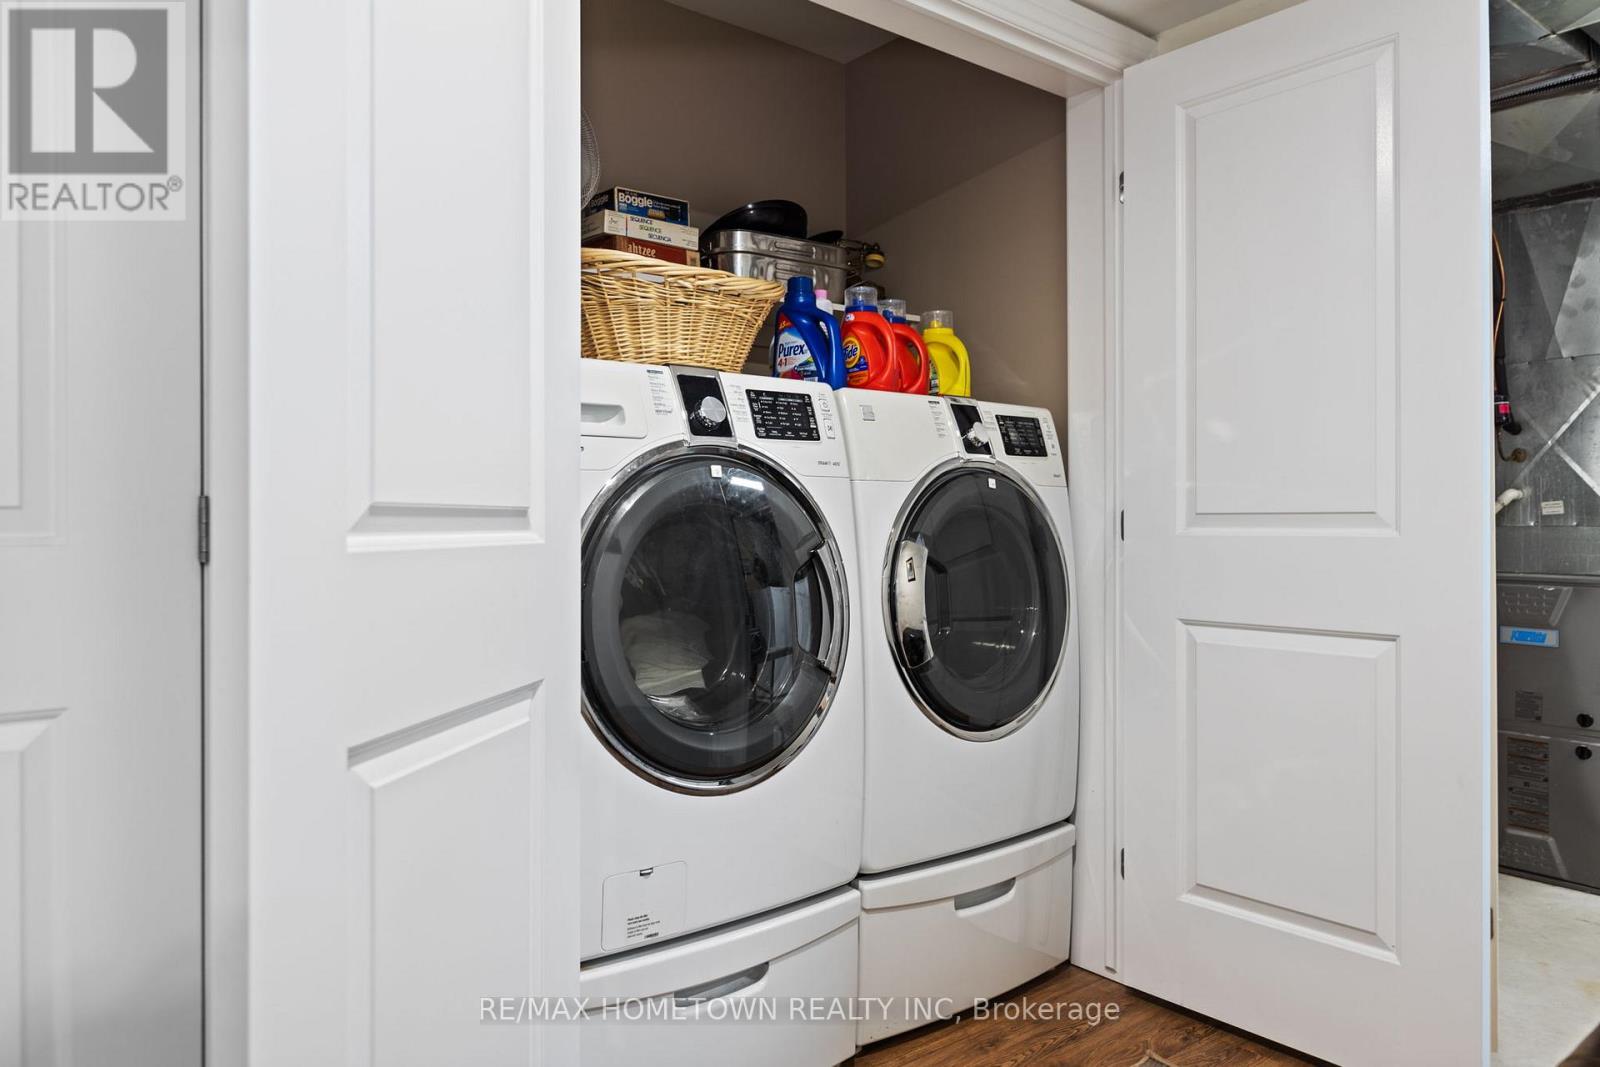
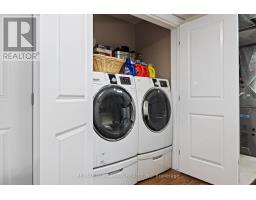
Water Heater, Blinds, Dishwasher, Dryer, Microwave, Washer, Window Coverings, Refrigerator |
|
Architectural Style
|
Bungalow |
|
Basement Development
|
Finished |
|
Basement Type
|
Full (finished) |
|
Construction Style Attachment
|
Semi-detached |
|
Cooling Type
|
Central Air Conditioning |
|
Exterior Finish
|
Stone |
|
Foundation Type
|
Concrete |
|
Heating Fuel
|
Natural Gas |
|
Heating Type
|
Forced Air |
|
Stories Total
|
1 |
|
Size Interior
|
1,100 - 1,500 Sqft |
|
Type
|
House |
|
Utility Water
|
Municipal Water |
Parking
Land
|
Acreage
|
No |
|
Fence Type
|
Fenced Yard |
|
Land Amenities
|
Golf Nearby, Park |
|
Sewer
|
Sanitary Sewer |
|
Size Depth
|
120 Ft ,4 In |
|
Size Frontage
|
40 Ft |
|
Size Irregular
|
40 X 120.4 Ft |
|
Size Total Text
|
40 X 120.4 Ft |
Rooms
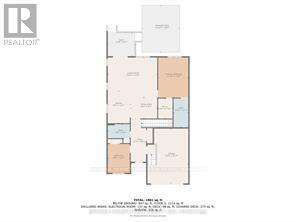
| Level |
Type |
Length |
Width |
Dimensions |
|
Lower Level |
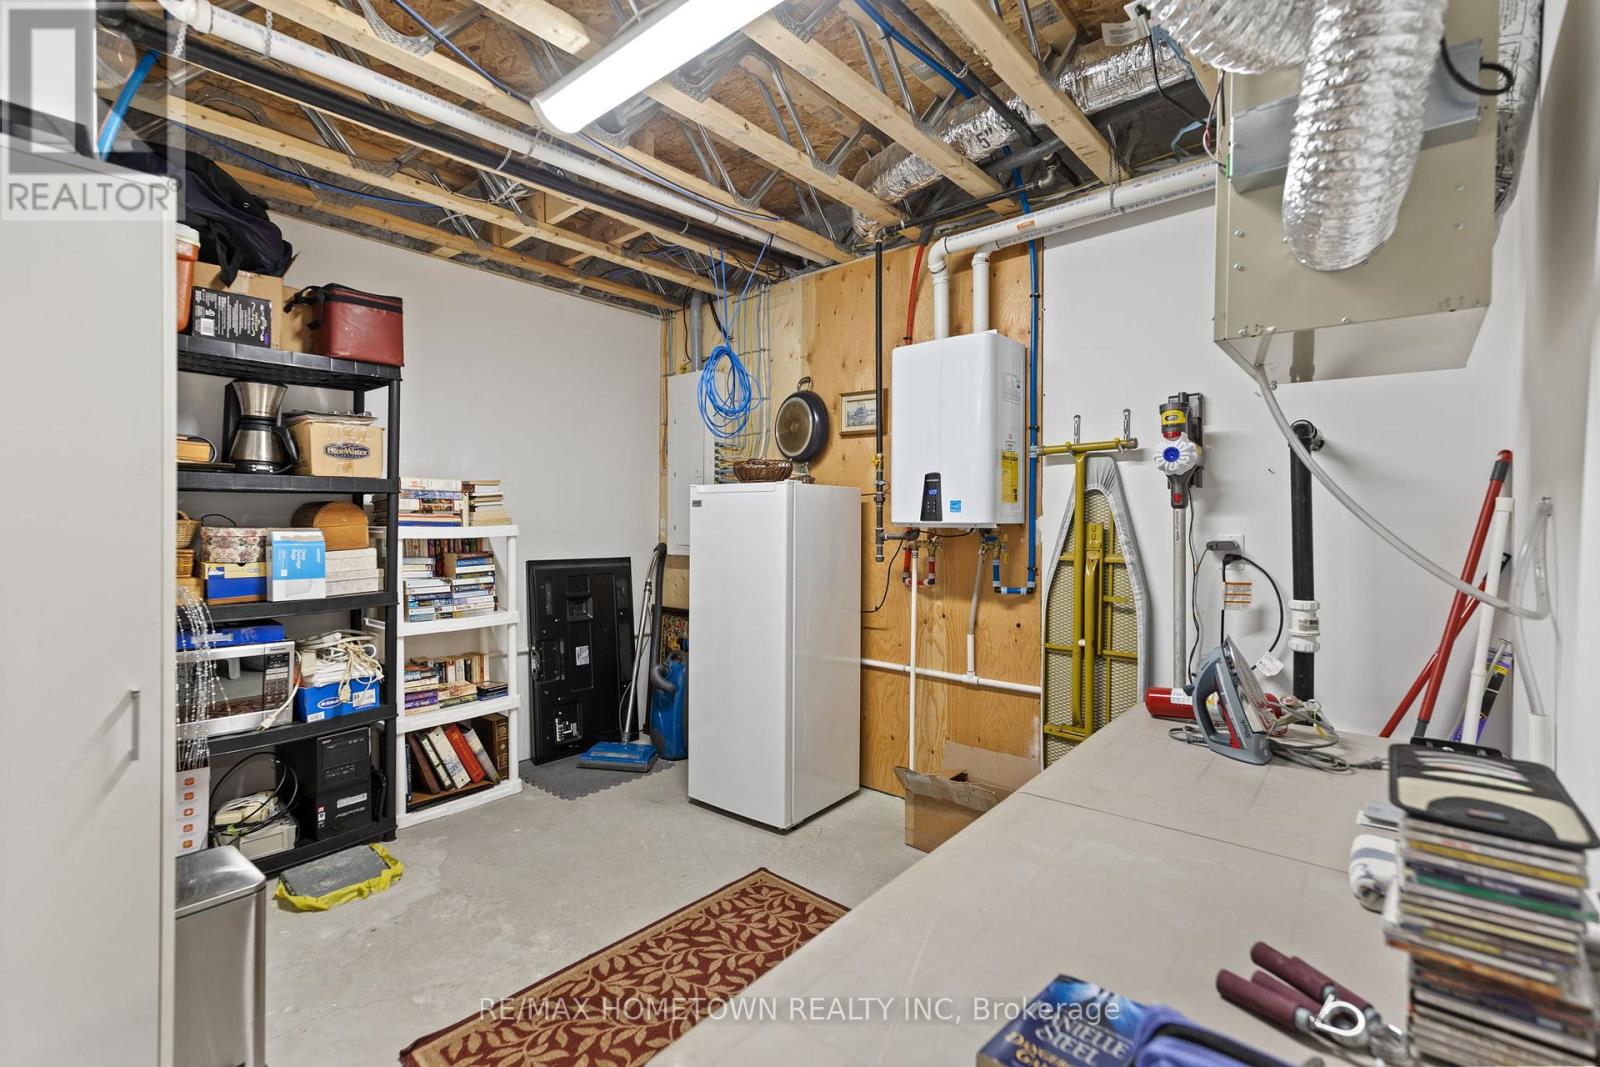
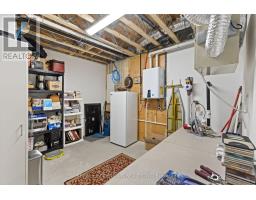
Utility Room |
3.53 m |
4.31 m |
3.53 m x 4.31 m |
|
Lower Level |
Recreational, Games Room |
7.77 m |
9.06 m |
7.77 m x 9.06 m |
|
Lower Level |
Bedroom |
3.4 m |
3.98 m |
3.4 m x 3.98 m |
|
Main Level |
Foyer |
4.97 m |
5.15 m |
4.97 m x 5.15 m |
|
Main Level |
Bedroom |
2.64 m |
3.42 m |
2.64 m x 3.42 m |
|
Main Level |
Kitchen |
2.74 m |
3.83 m |
2.74 m x 3.83 m |
|
Main Level |
Dining Room |
2.48 m |
3.14 m |
2.48 m x 3.14 m |
|
Main Level |
Living Room |
4.77 m |
5.89 m |
4.77 m x 5.89 m |
|
Main Level |
Primary Bedroom |
3.6 m |
4.77 m |
3.6 m x 4.77 m |
|
Main Level |
Other |
1.72 m |
2.38 m |
1.72 m x 2.38 m |
Utilities
|
Natural Gas Available
|
Available |
Map