
- 2 Bedroom
- 3 Bathroom
- 1,100 - 1,500 ft2
- Central Air Conditioning
- Forced Air
$479,900
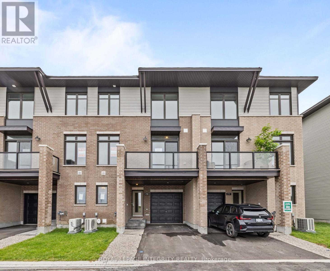
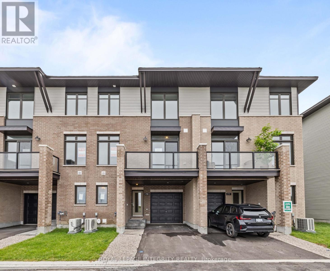
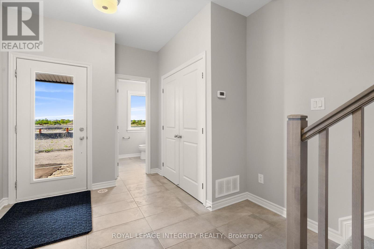
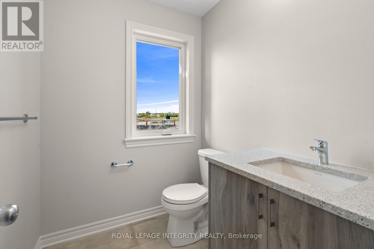
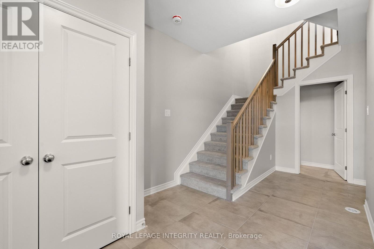
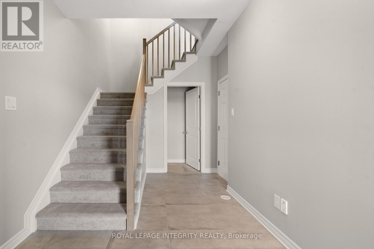
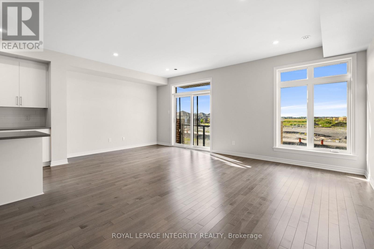
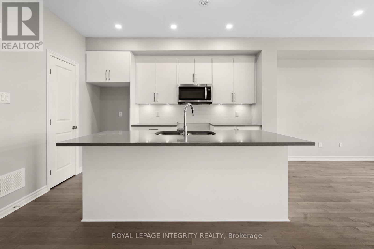
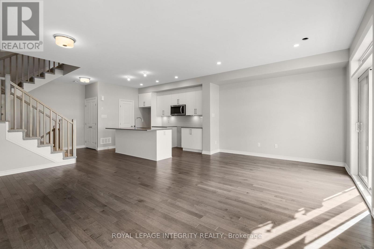
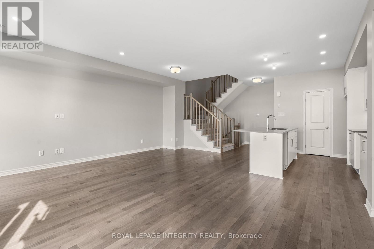
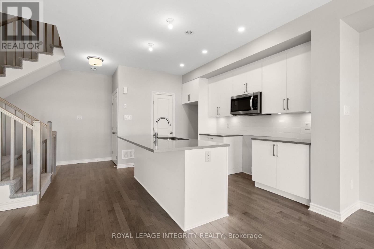
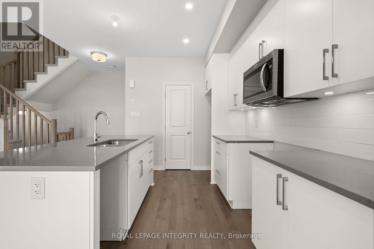
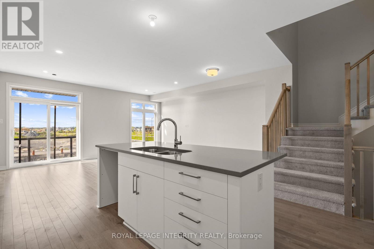
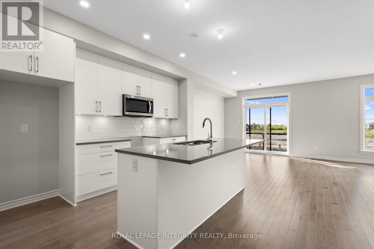
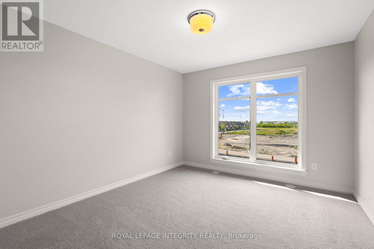
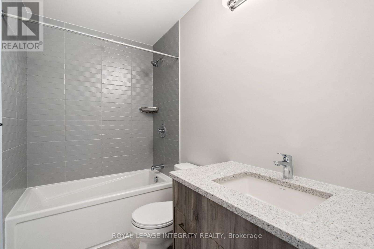
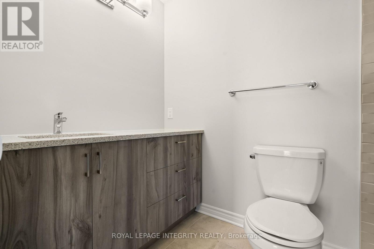
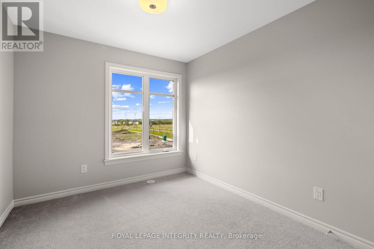
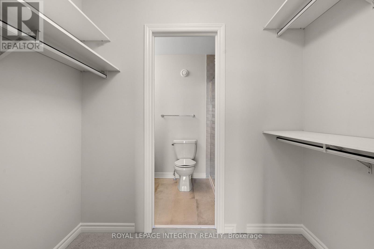
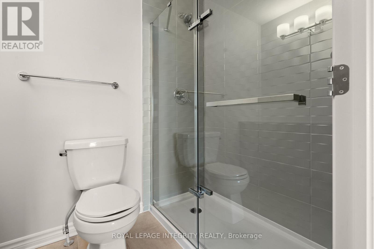
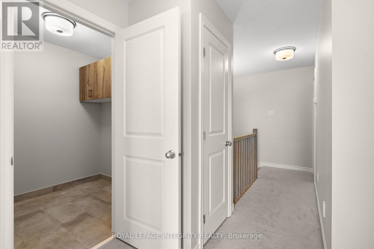
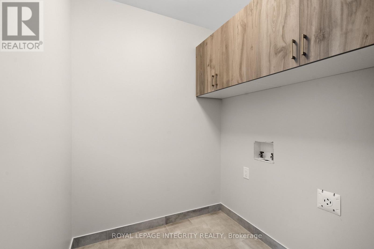
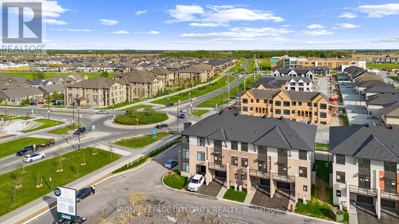
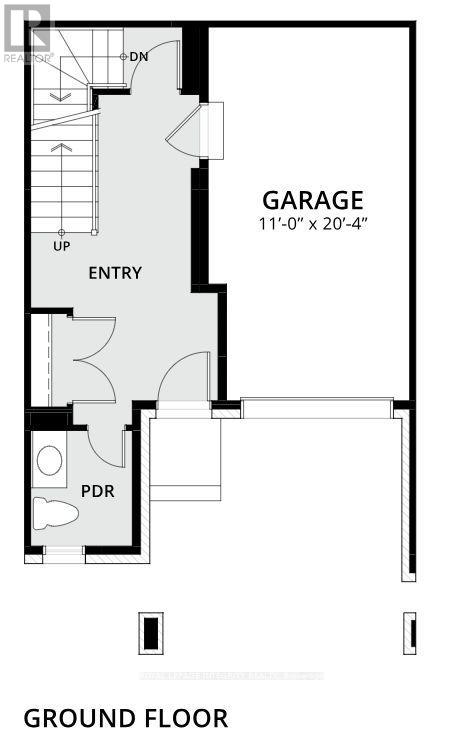
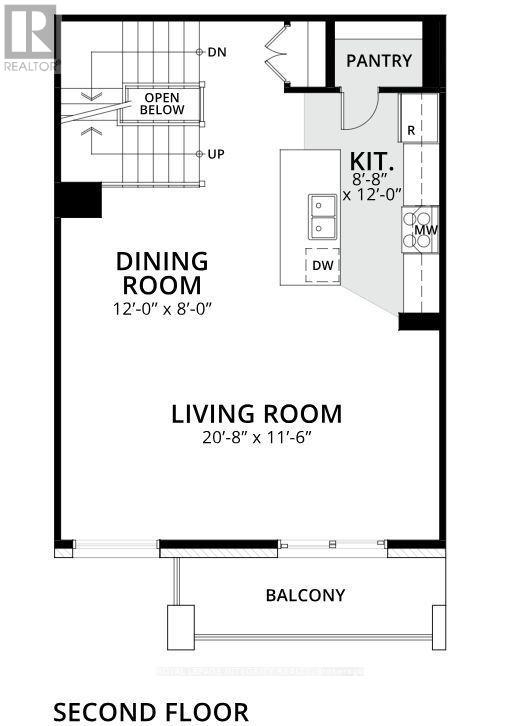
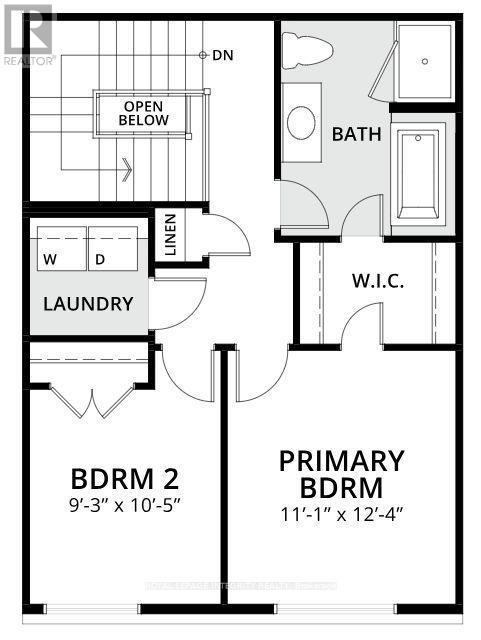
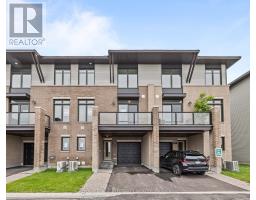
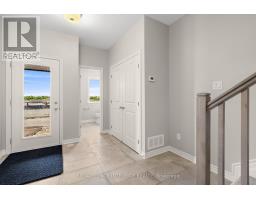
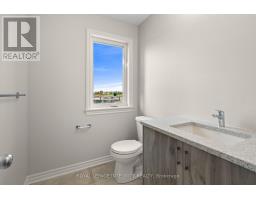
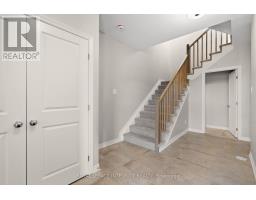
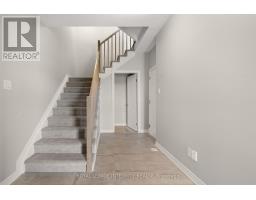
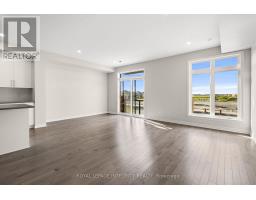
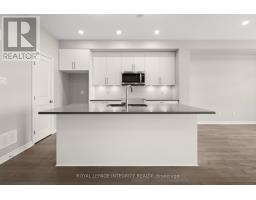
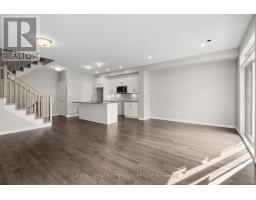
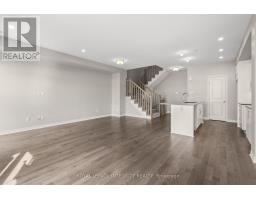
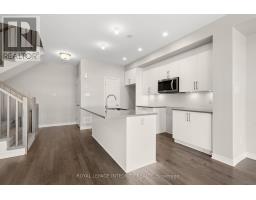
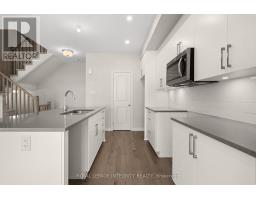
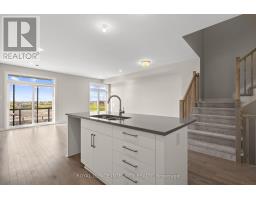
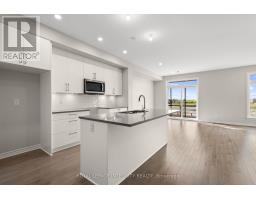
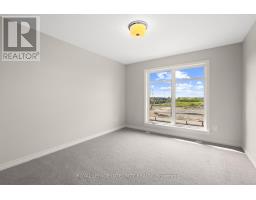
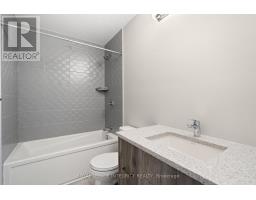
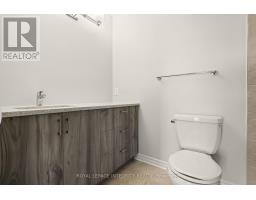
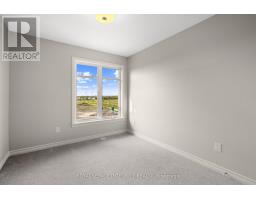
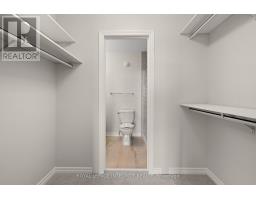
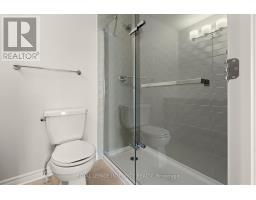
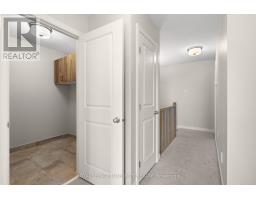
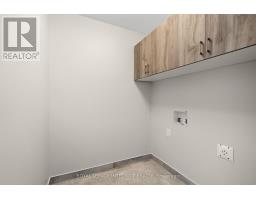
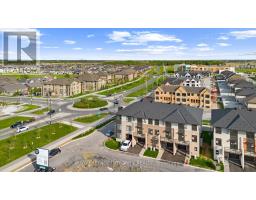
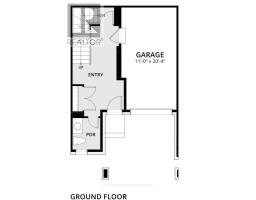
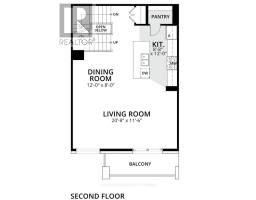
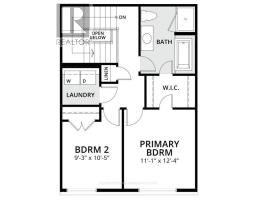
Take advantage of the savings! Offered at a net price of $479,900 after the GST/HST New Housing Rebate. PREPARE TO FALL IN LOVE with this stunning brand new MOVE IN READY 3 storey home offering the perfect blend of modern design, quality finishes, and low maintenance living in a highly desirable community. Thoughtfully designed with 2 bedrooms, 3 bathrooms, and bright open living spaces, this home is ideal for first time buyers, professionals, downsizers, and investors alike. The main floor welcomes you with a spacious foyer featuring inside access to the garage and a convenient powder room. The second level is designed for entertaining with an inviting open concept layout showcasing spacious living and dining areas, large windows that flood the home with natural light, and access to a private balcony perfect for morning coffee or evening relaxation. The contemporary kitchen combines style and functionality with quartz countertops, a designer backsplash, upgraded brushed nickel hardware, ample cabinetry, a linear pantry, and generous prep space. Upgraded hardwood flooring throughout the main living area adds warmth and elegance while creating a seamless flow for everyday living and entertaining. Upstairs, you'll find two generously sized bedrooms, including a spacious primary retreat with a walk in closet and a private ensuite featuring a glass standing shower. The second bedroom is complemented by its own full bathroom with a standing shower, while convenient second floor laundry adds everyday practicality. The unfinished basement provides valuable additional storage space, perfect for seasonal items, sports equipment, or future organizational needs. Thoughtfully selected designer finishes create a clean, modern, and timeless aesthetic throughout. Conveniently located close to parks, schools, shopping, restaurants, public transit, and everyday amenities, this beautiful home offers exceptional comfort, style, and convenience (id:50982)
Ask About This Property
Get more information or schedule a viewing today and see if this could be your next home. Our team is ready to help you take the next step.
Details
| MLS® Number | X13624692 |
| Property Type | Single Family |
| Community Name | 9005 - Kanata - Kanata (North West) |
| Equipment Type | Water Heater |
| Parking Space Total | 2 |
| Rental Equipment Type | Water Heater |
| Bathroom Total | 3 |
| Bedrooms Above Ground | 2 |
| Bedrooms Total | 2 |
| Appliances | Water Heater - Tankless, Hood Fan |
| Basement Type | None |
| Construction Style Attachment | Attached |
| Cooling Type | Central Air Conditioning |
| Exterior Finish | Brick, Vinyl Siding |
| Foundation Type | Concrete |
| Half Bath Total | 2 |
| Heating Fuel | Natural Gas |
| Heating Type | Forced Air |
| Stories Total | 3 |
| Size Interior | 1,100 - 1,500 Ft2 |
| Type | Row / Townhouse |
| Utility Water | Municipal Water |
| Attached Garage | |
| Garage |
| Acreage | No |
| Sewer | Sanitary Sewer |
| Size Depth | 60 Ft |
| Size Frontage | 16 Ft |
| Size Irregular | 16 X 60 Ft |
| Size Total Text | 16 X 60 Ft |
| Level | Type | Length | Width | Dimensions |
|---|---|---|---|---|
| Second Level | Living Room | 20.8 m | 11.6 m | 20.8 m x 11.6 m |
| Second Level | Dining Room | 12 m | 8 m | 12 m x 8 m |
| Second Level | Kitchen | 8.8 m | 3.66 m | 8.8 m x 3.66 m |
| Third Level | Primary Bedroom | 11.1 m | 12.4 m | 11.1 m x 12.4 m |
| Third Level | Bedroom 2 | 9.3 m | 10.5 m | 9.3 m x 10.5 m |
| Third Level | Bathroom | 2.44 m | 1.83 m | 2.44 m x 1.83 m |
| Third Level | Bathroom | 1.83 m | 1.52 m | 1.83 m x 1.52 m |
| Ground Level | Bathroom | 1.52 m | 1.52 m | 1.52 m x 1.52 m |
| Cable | Installed |
| Electricity | Installed |
| Sewer | Installed |
Map

The trademarks REALTOR®, REALTORS®, and the REALTOR® logo are controlled by The Canadian Real Estate Association (CREA) and identify real estate professionals who are members of CREA. The trademarks MLS®, Multiple Listing Service® and the associated logos are owned by The Canadian Real Estate Association (CREA) and identify the quality of services provided by real estate professionals who are members of CREA. The trademark DDF® is owned by The Canadian Real Estate Association (CREA) and identifies CREA's Data Distribution Facility (DDF®)
July 31 2026 04:19:14
Ottawa Real Estate Board
Royal LePage Integrity Realty