
- 3 Bedroom
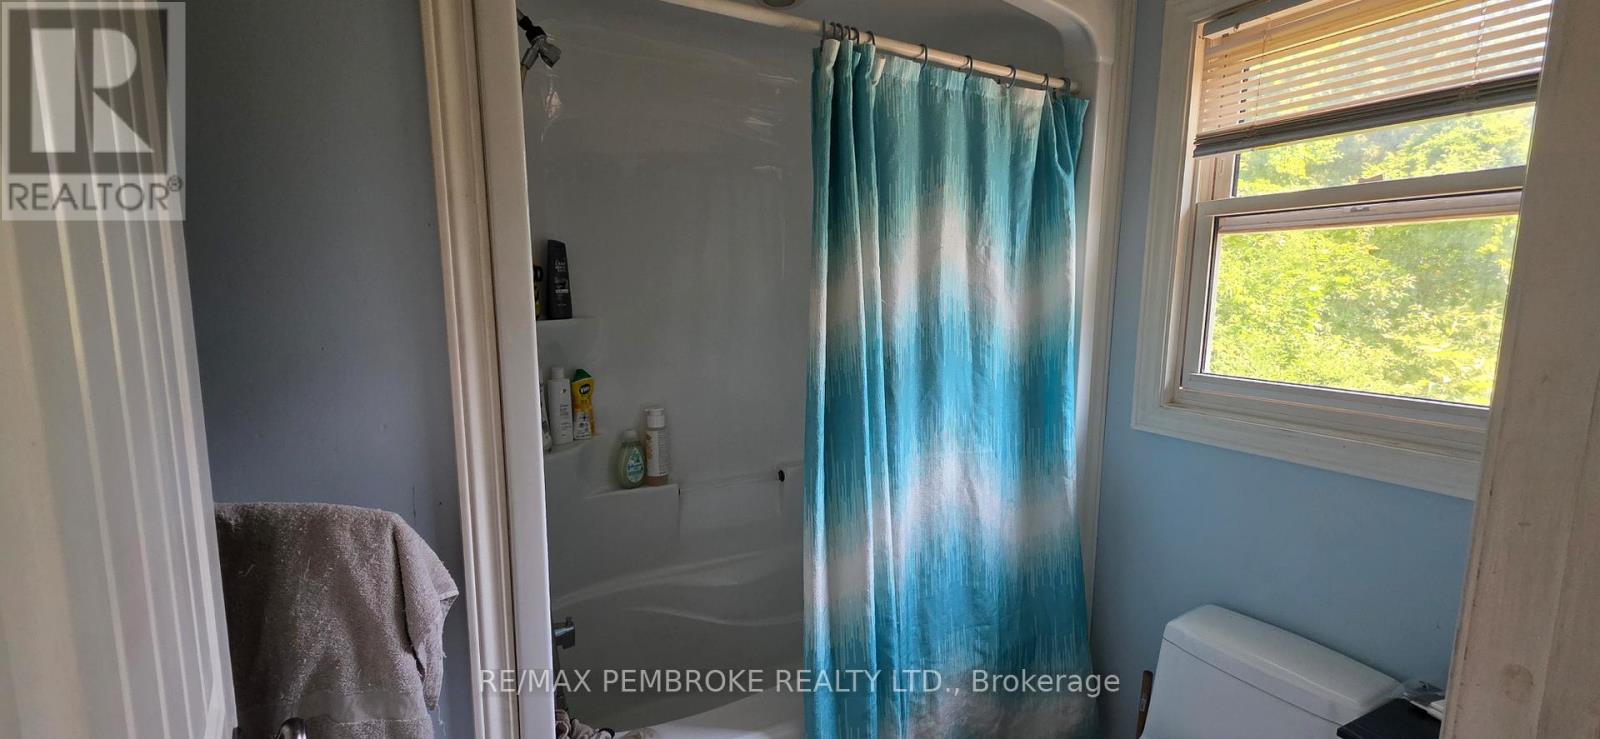
- 2 Bathroom
- 700 - 1,100 sqft
- Bungalow
- Central Air Conditioning
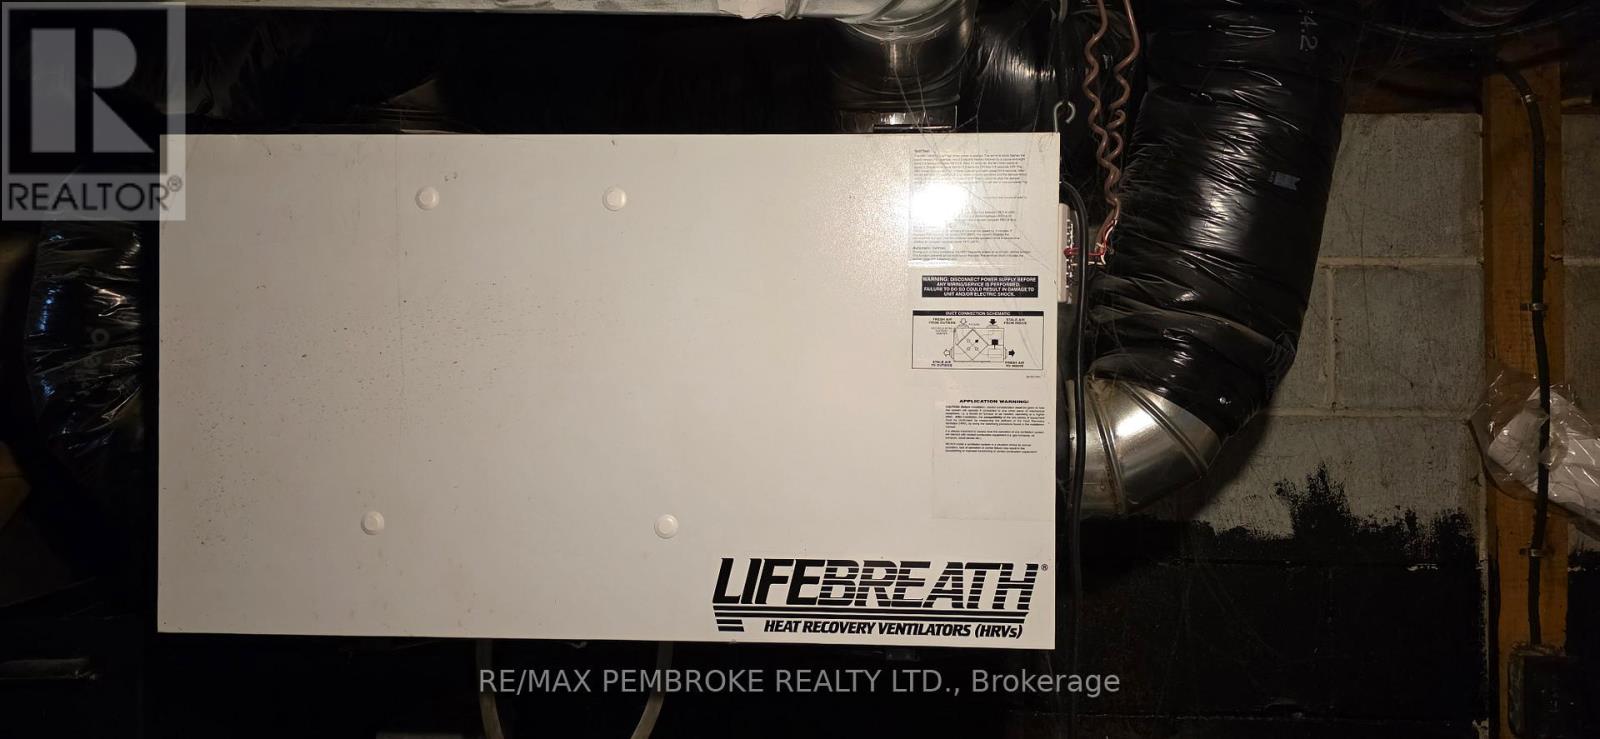
- Forced Air
$329,900
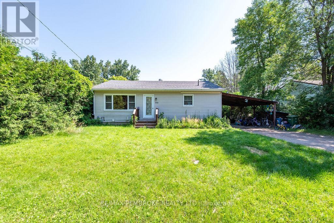
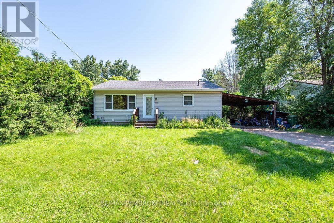
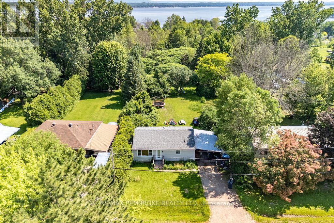
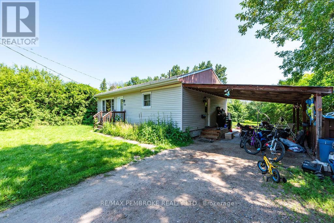
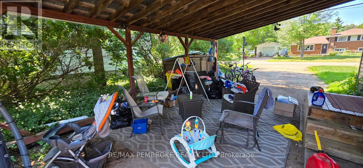
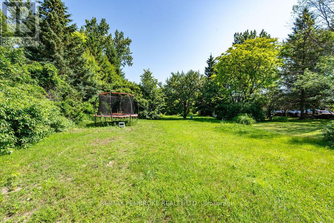
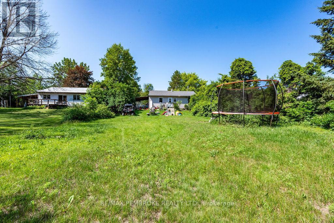
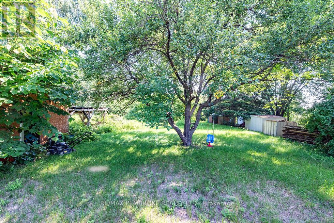
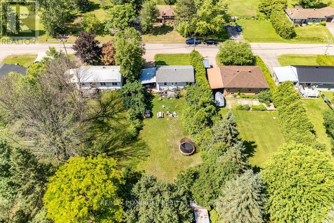
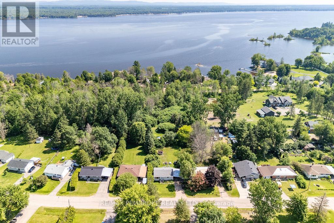
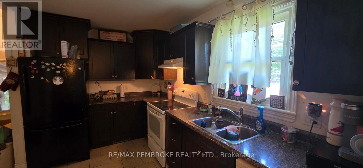
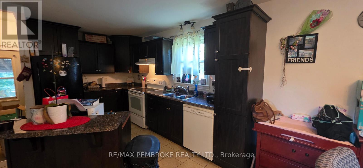
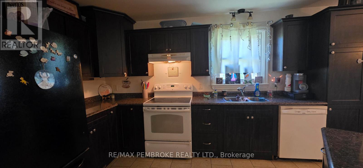
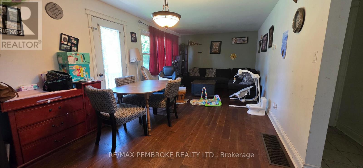
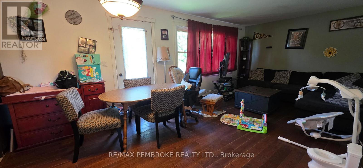
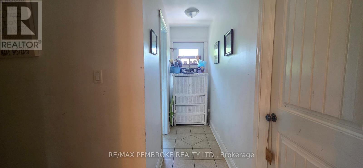
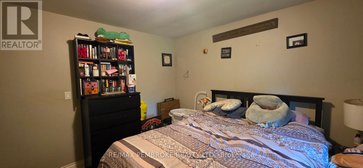
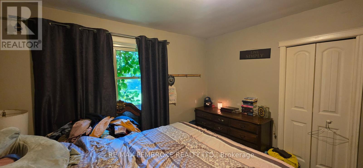
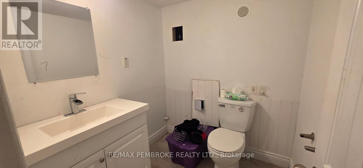
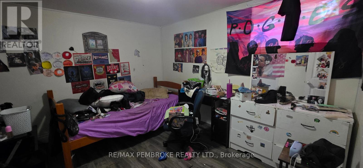
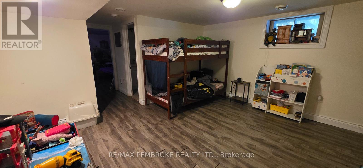
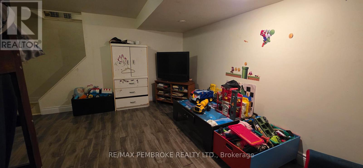
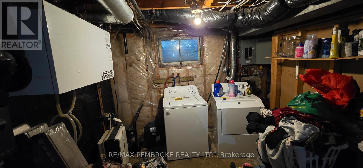
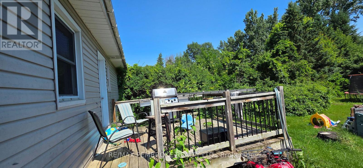
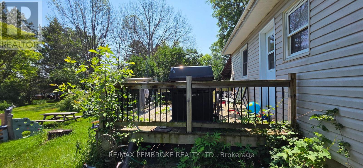
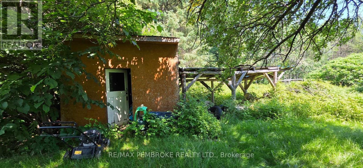
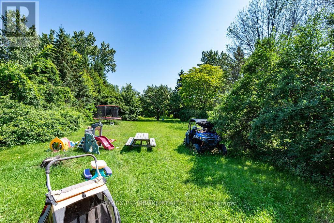
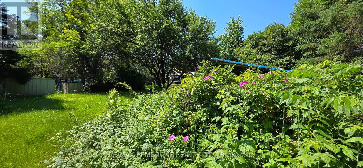
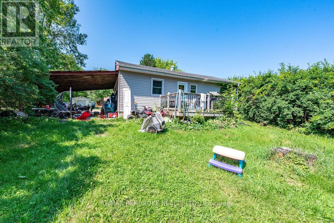
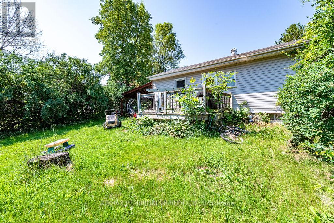
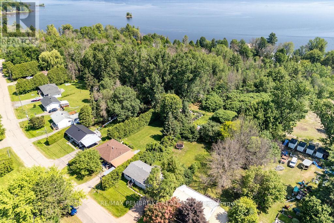
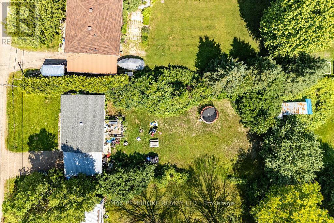
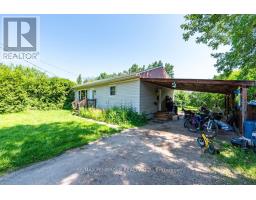
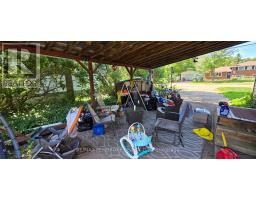
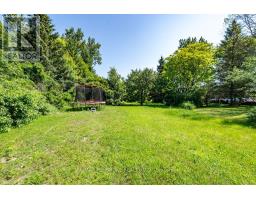
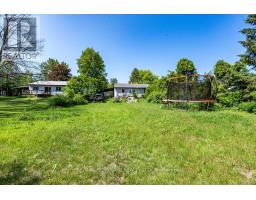
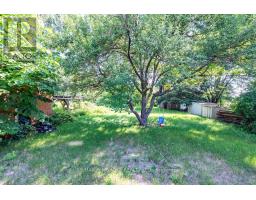
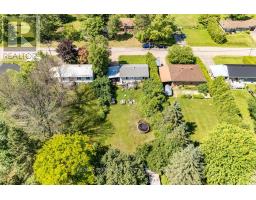
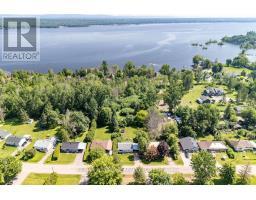
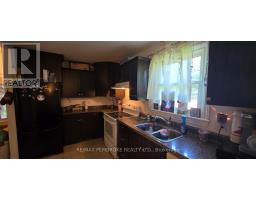
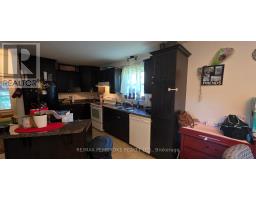
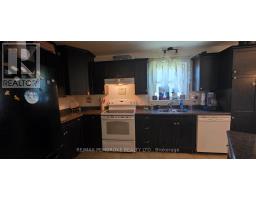
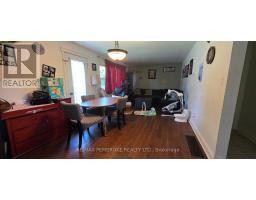
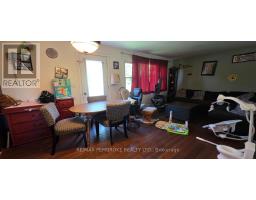
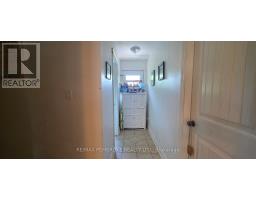
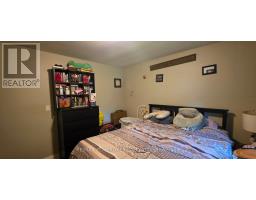
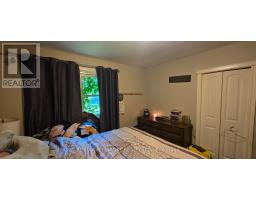
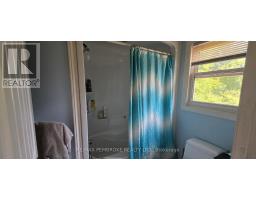
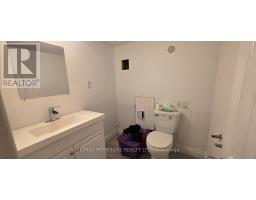
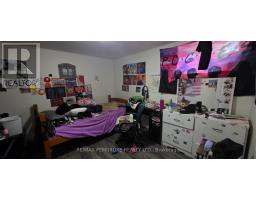
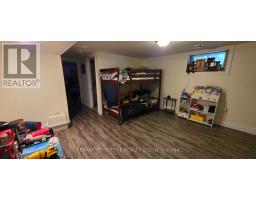
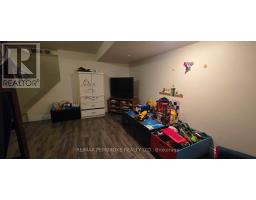
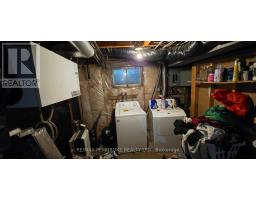
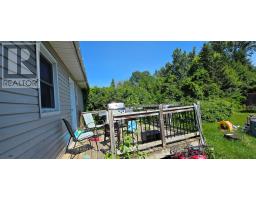
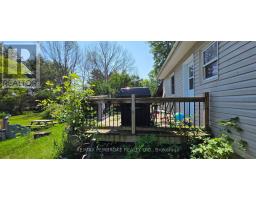
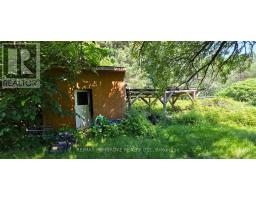
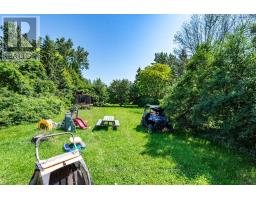
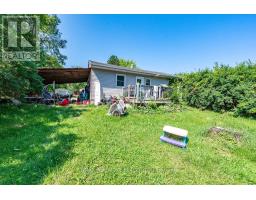
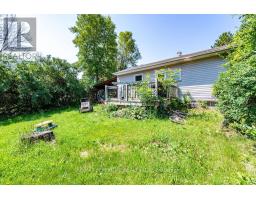
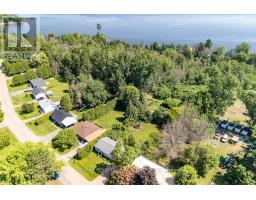
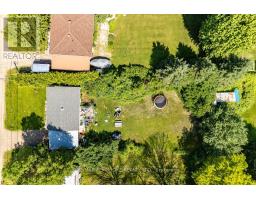
$3,500 DECORATING BONUS TO BUYER ON CLOSING. Step into this 2+1 Bedroom bungalow set on a beautifully mature, oversized lot with a quiet country vibe and backyard privacy. The main level of this home delivers an effortless open concept layout that feels bright and connected. The lower level adds flexibility and further developement opportunity with a third bedroom, a handy 2 pc bath and separate laundry room with lots of storage. Worry-free benefits of subdivsion living with municipal water and and economical natural gas services - a rare and welcome bonus to a rural setting. Includes central air conditioning and all appliances, making your move easy. Located a short walk to Lakeview Park, the Golf Course and a short drive to local shopping for every day convenience. You have the quiet peace of the country within a short morning commute to Petawawa or Pembroke. Come and fall in love with the convenience of a carport too. (id:66888)
Ask About This Property
Get more information or schedule a viewing today and see if this could be your next home. Our team is ready to help you take the next step.
Details
| MLS® Number | X13504824 |
| Property Type | Single Family |
| Community Name | 520 - Petawawa |
| Amenities Near By | Golf Nearby |
| Equipment Type | Water Heater |
| Features | Irregular Lot Size, Sump Pump |
| Parking Space Total | 3 |
| Rental Equipment Type | Water Heater |
| Bathroom Total | 2 |
| Bedrooms Above Ground | 2 |
| Bedrooms Below Ground | 1 |
| Bedrooms Total | 3 |
| Appliances | Dishwasher, Dryer, Stove, Washer, Refrigerator |
| Architectural Style | Bungalow |
| Basement Development | Partially Finished |
| Basement Type | Full (partially Finished) |
| Construction Style Attachment | Detached |
| Cooling Type | Central Air Conditioning |
| Exterior Finish | Vinyl Siding |
| Flooring Type | Laminate |
| Foundation Type | Block |
| Half Bath Total | 1 |
| Heating Fuel | Natural Gas |
| Heating Type | Forced Air |
| Stories Total | 1 |
| Size Interior | 700 - 1,100 Sqft |
| Type | House |
| Utility Water | Municipal Water |
| Carport | |
| Garage |
| Acreage | No |
| Land Amenities | Golf Nearby |
| Sewer | Septic System |
| Size Depth | 238 Ft ,4 In |
| Size Frontage | 70 Ft |
| Size Irregular | 70 X 238.4 Ft |
| Size Total Text | 70 X 238.4 Ft |
| Level | Type | Length | Width | Dimensions |
|---|---|---|---|---|
| Basement | Recreational, Games Room | 4.443 m | 3.879 m | 4.443 m x 3.879 m |
| Basement | Bedroom 3 | 3.046 m | 3.295 m | 3.046 m x 3.295 m |
| Basement | Bathroom | 1.825 m | 1.79 m | 1.825 m x 1.79 m |
| Basement | Laundry Room | 10.19 m | 2.841 m | 10.19 m x 2.841 m |
| Main Level | Kitchen | 4.099 m | 3.472 m | 4.099 m x 3.472 m |
| Main Level | Living Room | 6.399 m | 3.475 m | 6.399 m x 3.475 m |
| Main Level | Primary Bedroom | 3.569 m | 3.562 m | 3.569 m x 3.562 m |
| Main Level | Bedroom 2 | 3.559 m | 2.77 m | 3.559 m x 2.77 m |
| Main Level | Bathroom | 2.523 m | 1.029 m | 2.523 m x 1.029 m |
| Electricity | Installed |
Map

The trademarks REALTOR®, REALTORS®, and the REALTOR® logo are controlled by The Canadian Real Estate Association (CREA) and identify real estate professionals who are members of CREA. The trademarks MLS®, Multiple Listing Service® and the associated logos are owned by The Canadian Real Estate Association (CREA) and identify the quality of services provided by real estate professionals who are members of CREA. The trademark DDF® is owned by The Canadian Real Estate Association (CREA) and identifies CREA's Data Distribution Facility (DDF®)
August 11 2026 03:03:29
Renfrew County Real Estate Board