
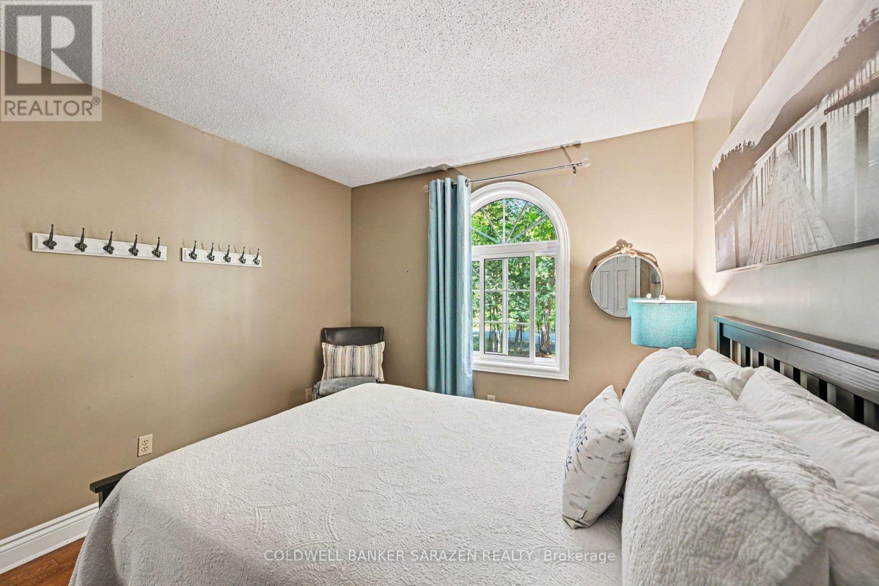
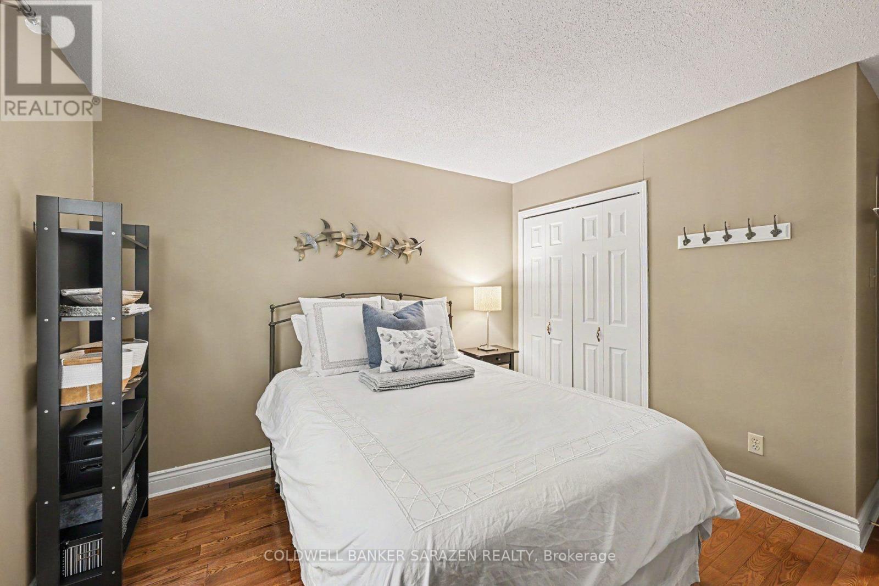
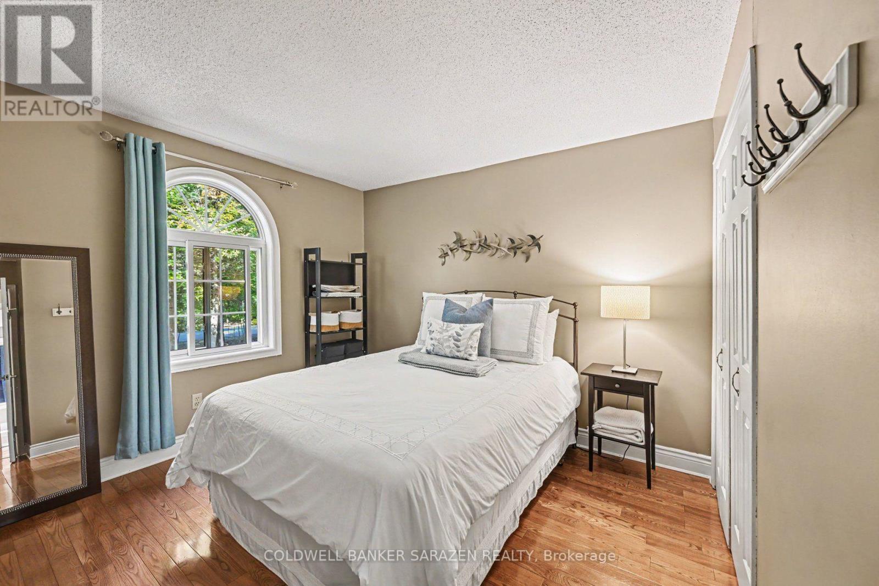
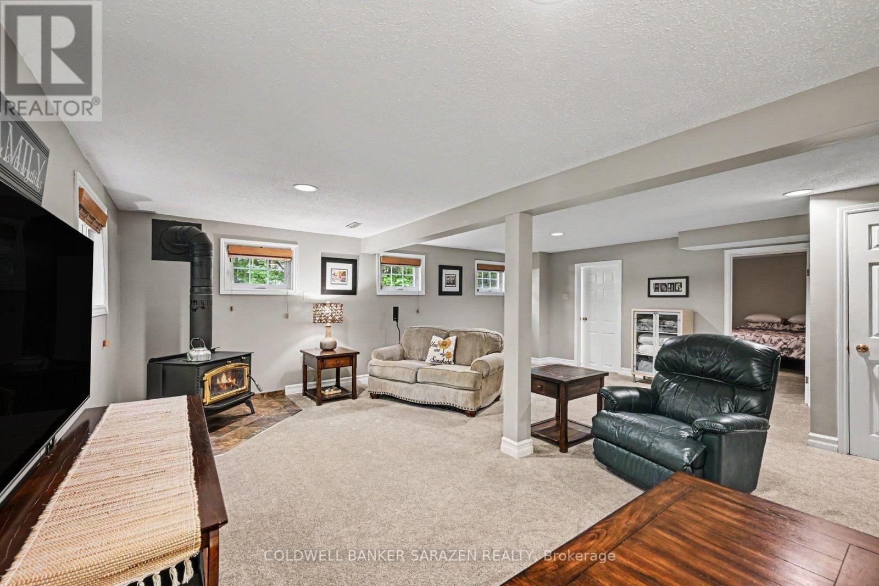
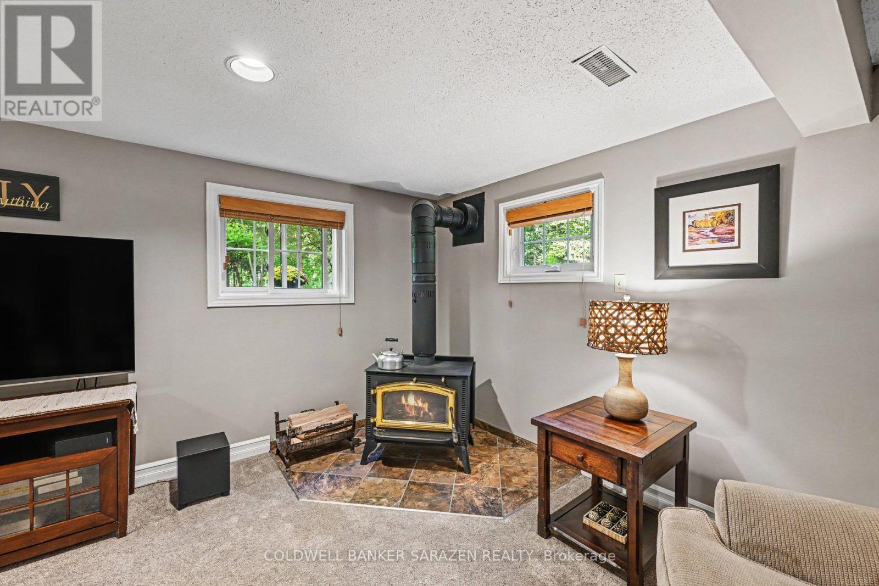
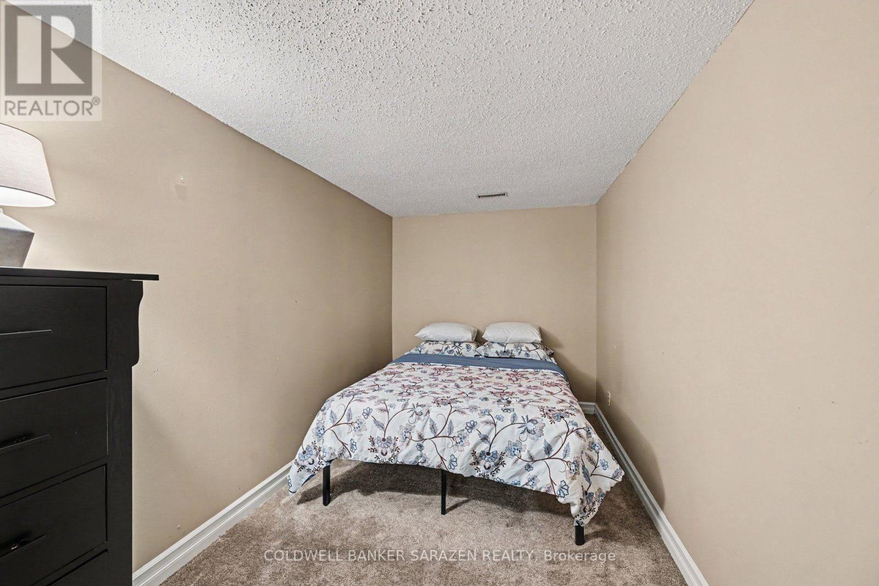
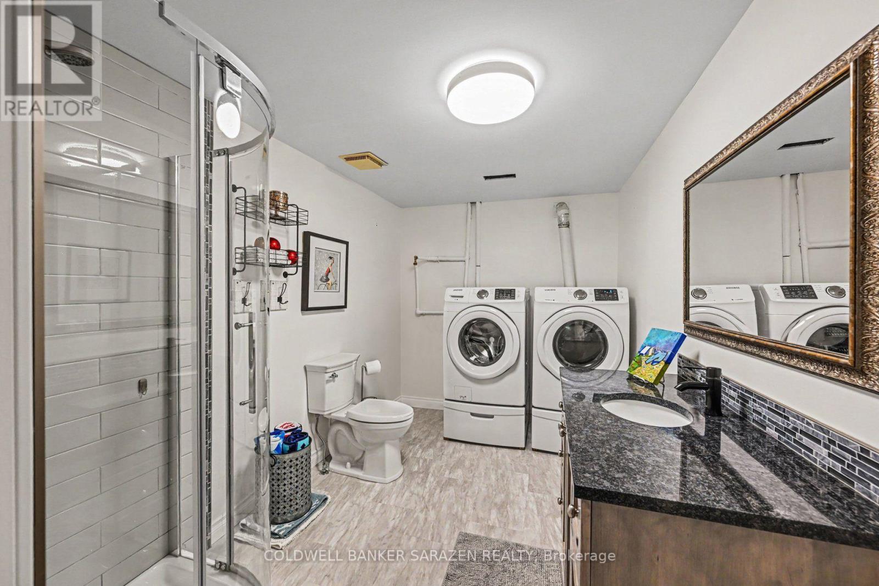
- 3 Bedroom
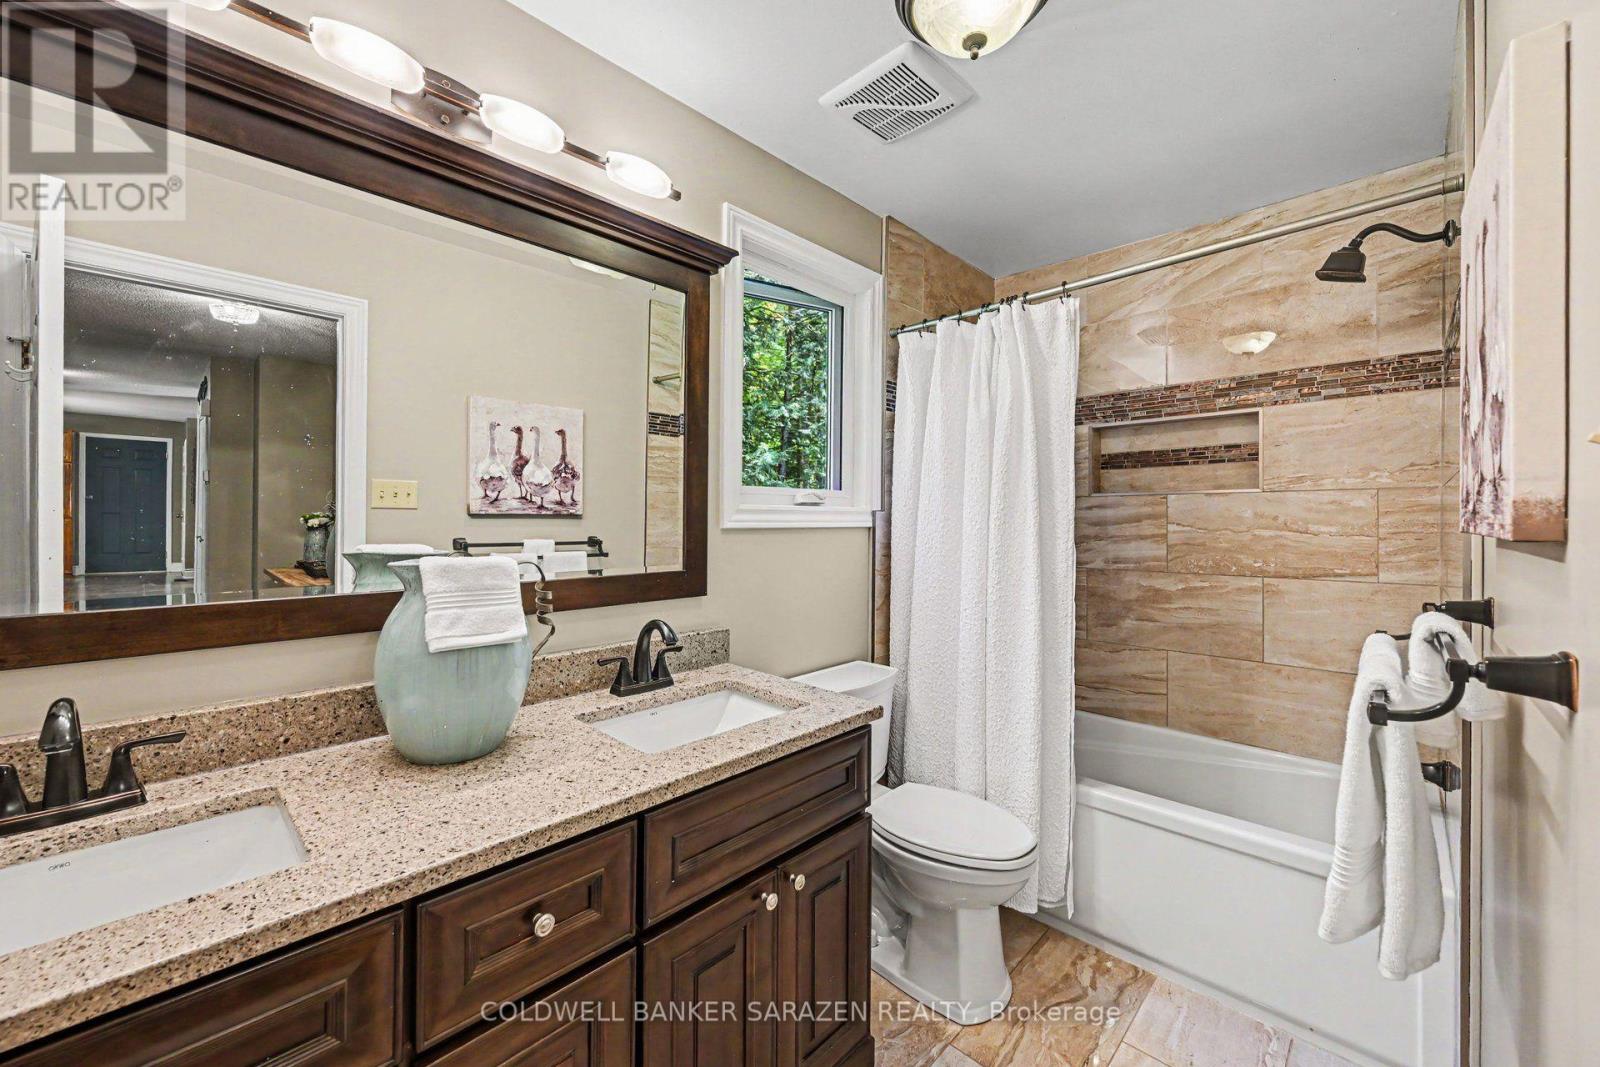
- 3 Bathroom
- 1,100 - 1,500 sqft
- Bungalow
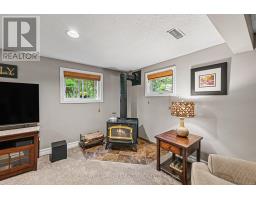
- Fireplace
- Central Air Conditioning
- Forced Air
$794,900
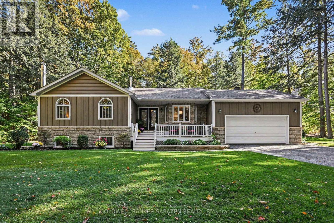
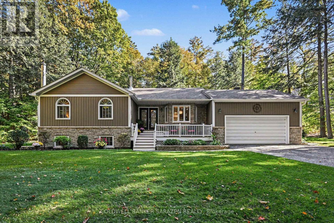
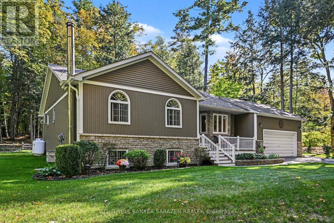
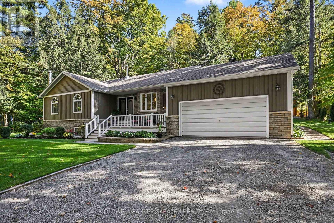
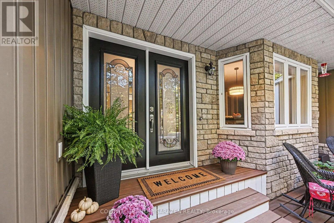
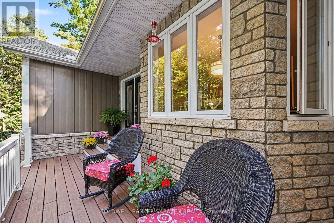
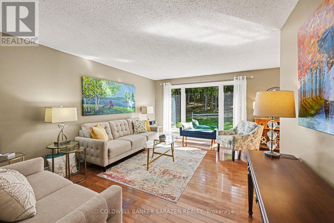
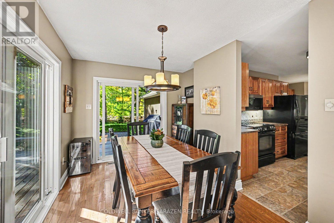
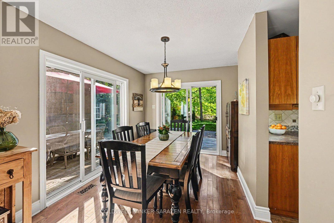
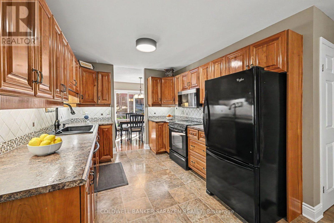
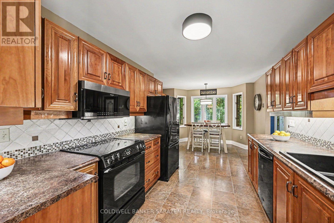
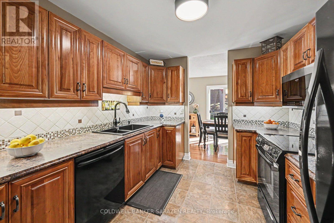
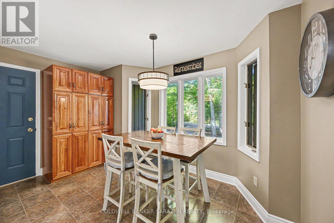
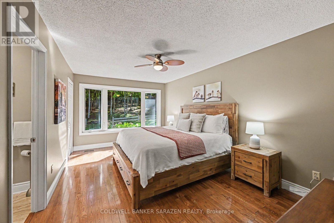
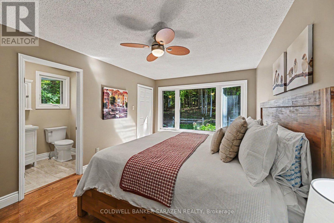
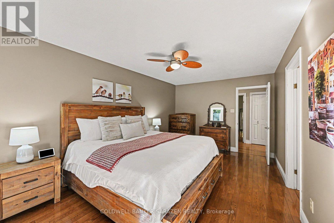
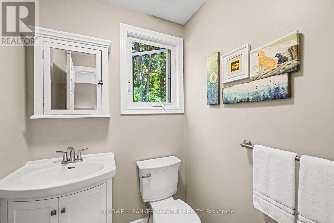
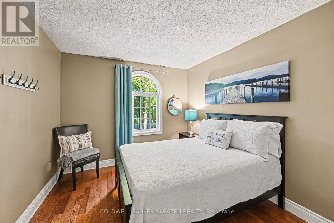
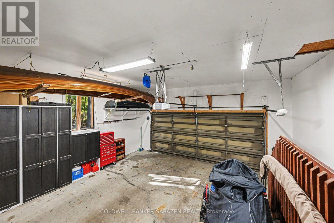
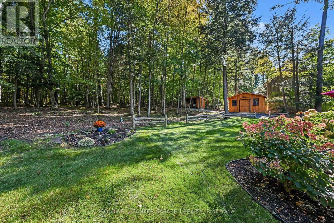
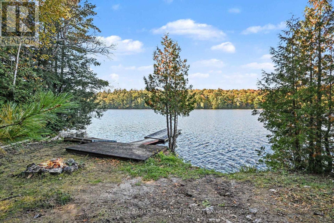
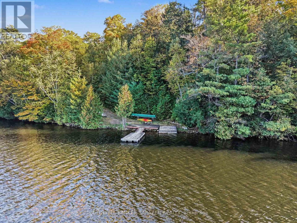
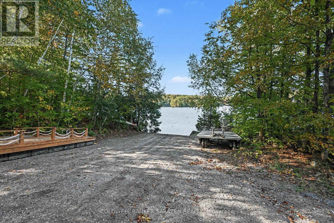
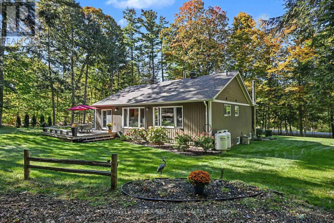
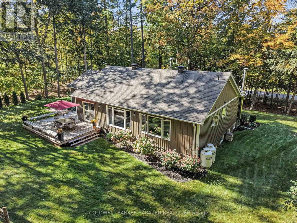
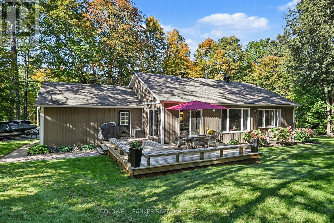
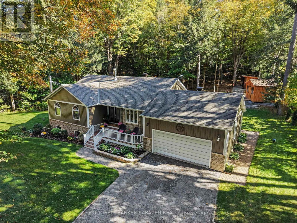
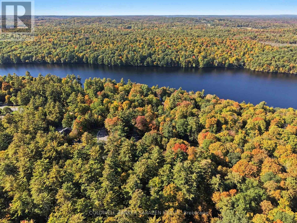
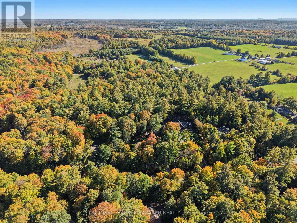
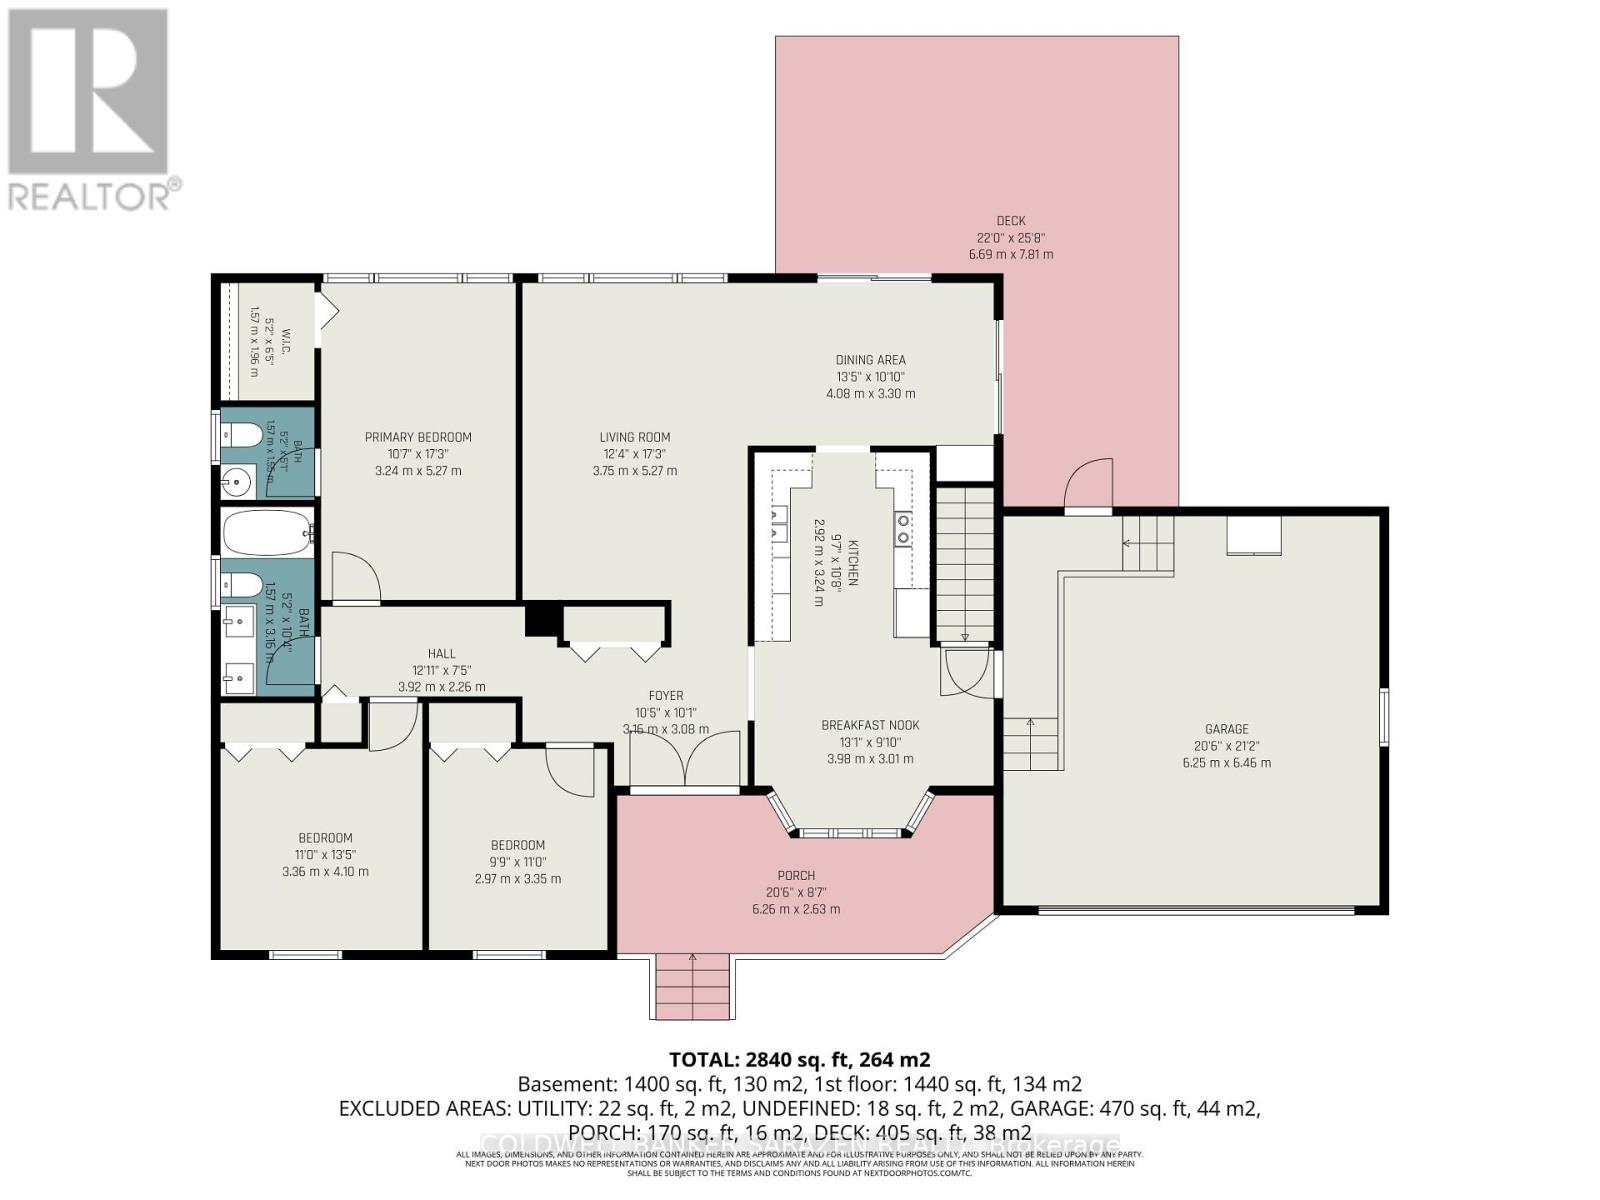
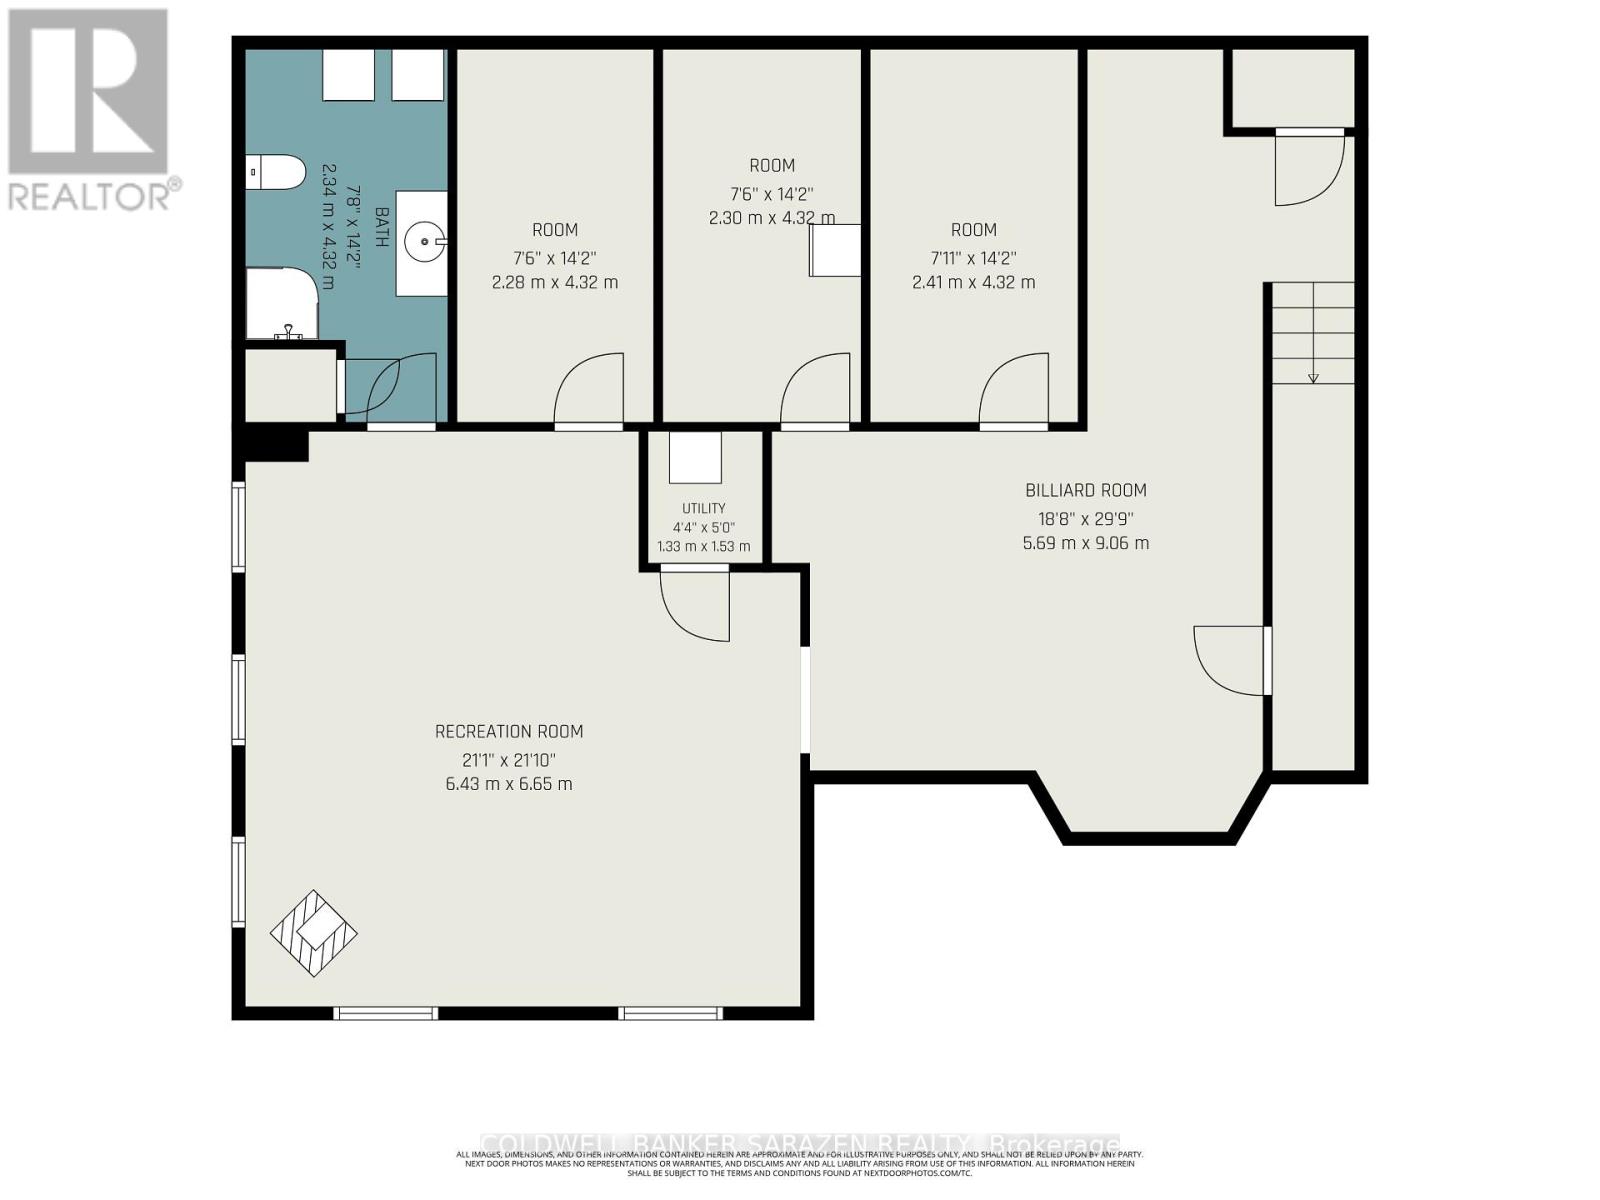
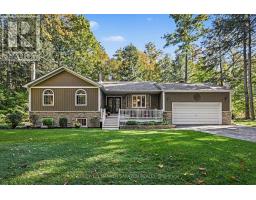
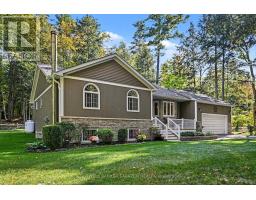
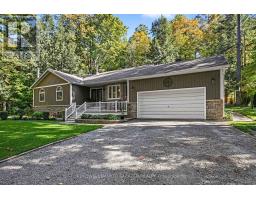
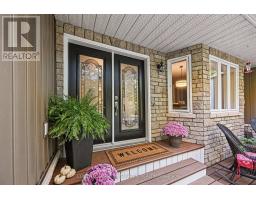
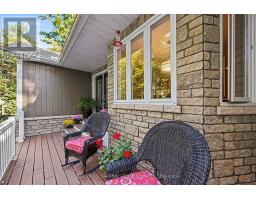
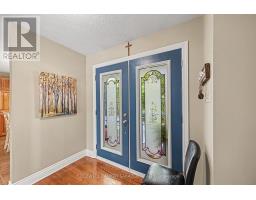
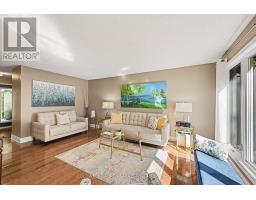
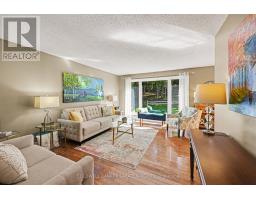
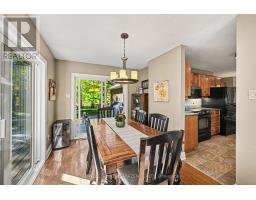
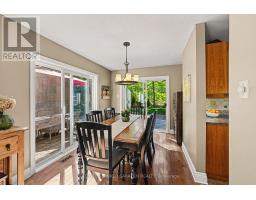
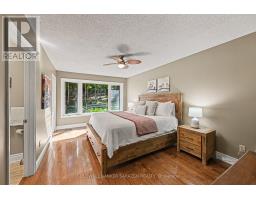
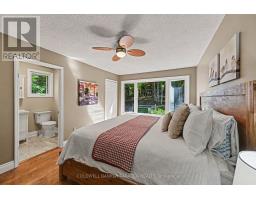
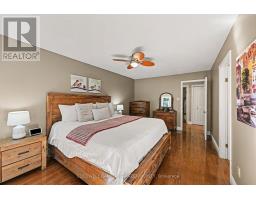
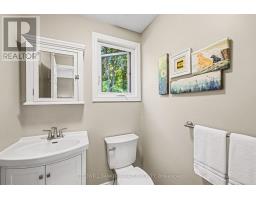
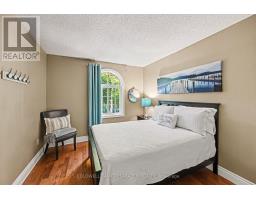
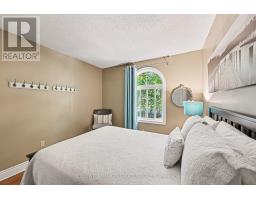
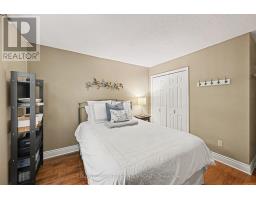
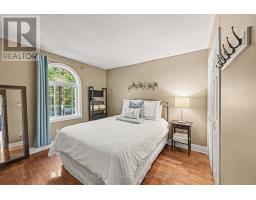
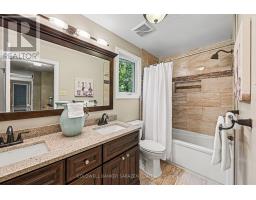
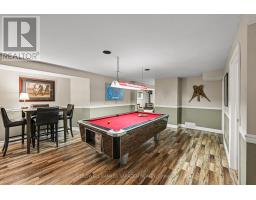
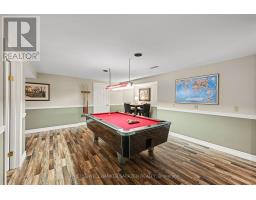
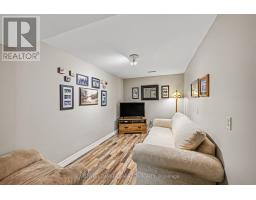
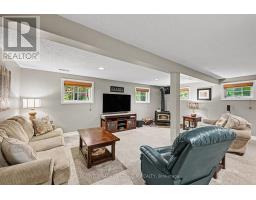
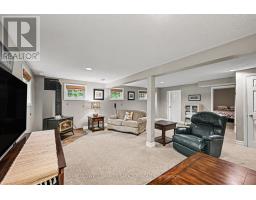
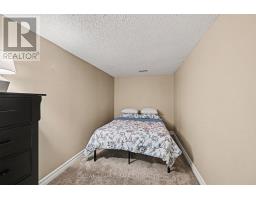
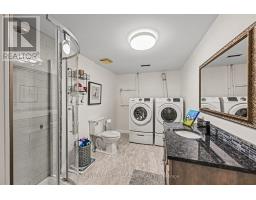
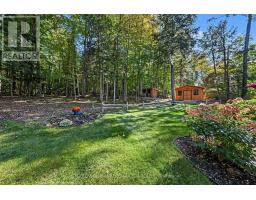
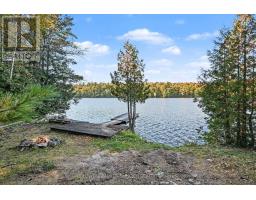
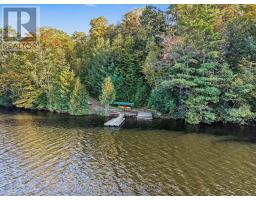
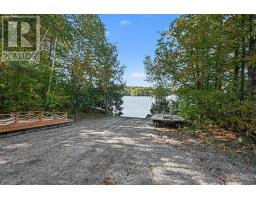
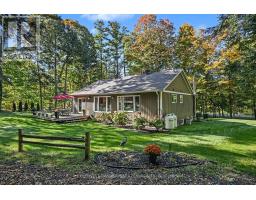
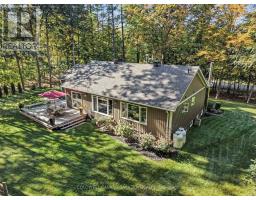
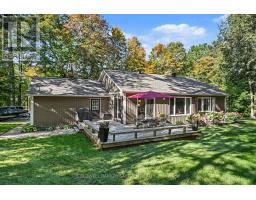
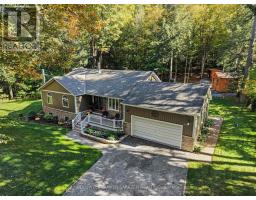
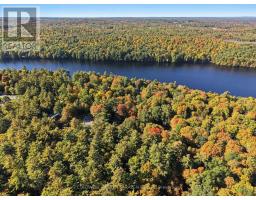
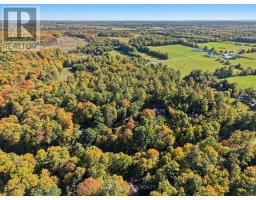
Stunning meticuously maintained Bungalow nestled in the peaceful sought after, Cameron Woods Waterfront Community. 1/10th ownership offers Deeded River access to the Madawaska River for swimming off Lorlei Drive , & a boat launch , off Deerfield Drive. 3 bedrooms, 3 bathrooms, 2 fully finished levels of comfortable living space . Recreation available at your fingertips , with the River near by for swimming, boating, & fishing. Calabogie Ski Peaks a short 25 minute drive. Multiple golf courses 10-30 minutes away. Whether you are a young growing family, or searching for that quiet place to retire, this property checks all the boxes. (id:66888)
Ask About This Property
Get more information or schedule a viewing today and see if this could be your next home. Our team is ready to help you take the next step.
Details
| MLS® Number | X13859580 |
| Property Type | Single Family |
| Community Name | 551 - Mcnab/Braeside Twps |
| Community Features | School Bus |
| Equipment Type | Propane Tank |
| Features | Cul-de-sac |
| Parking Space Total | 8 |
| Rental Equipment Type | Propane Tank |
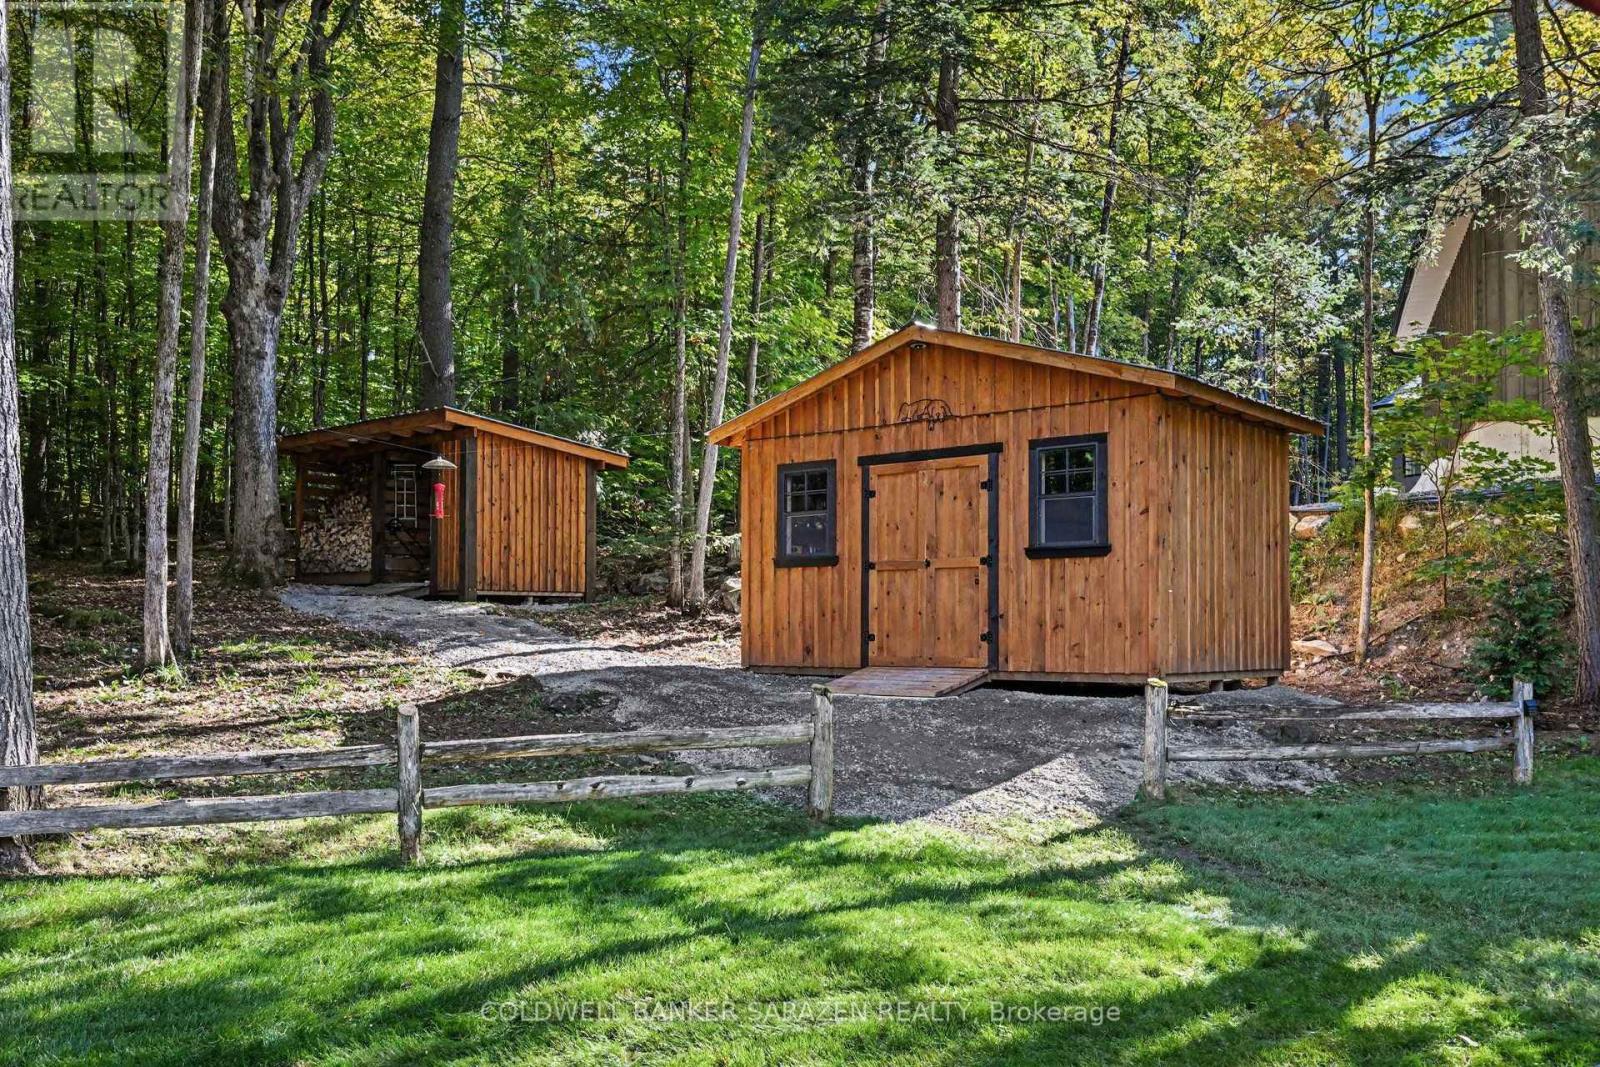
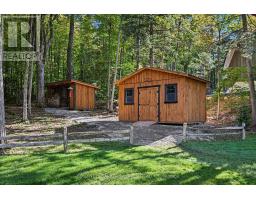
| Structure | Porch, Deck, Shed, Outbuilding |
| Water Front Name | Madawaska River |
| Bathroom Total | 3 |
| Bedrooms Above Ground | 3 |
| Bedrooms Total | 3 |
| Appliances | Garage Door Opener Remote(s), Central Vacuum, Water Heater, Blinds, Dishwasher, Dryer, Garage Door Opener, Microwave, Stove, Washer, Window Coverings, Refrigerator |
| Architectural Style | Bungalow |
| Basement Development | Finished |
| Basement Type | Full (finished) |
| Construction Style Attachment | Detached |
| Cooling Type | Central Air Conditioning |
| Exterior Finish | Stone, Vinyl Siding |
| Fireplace Present | Yes |
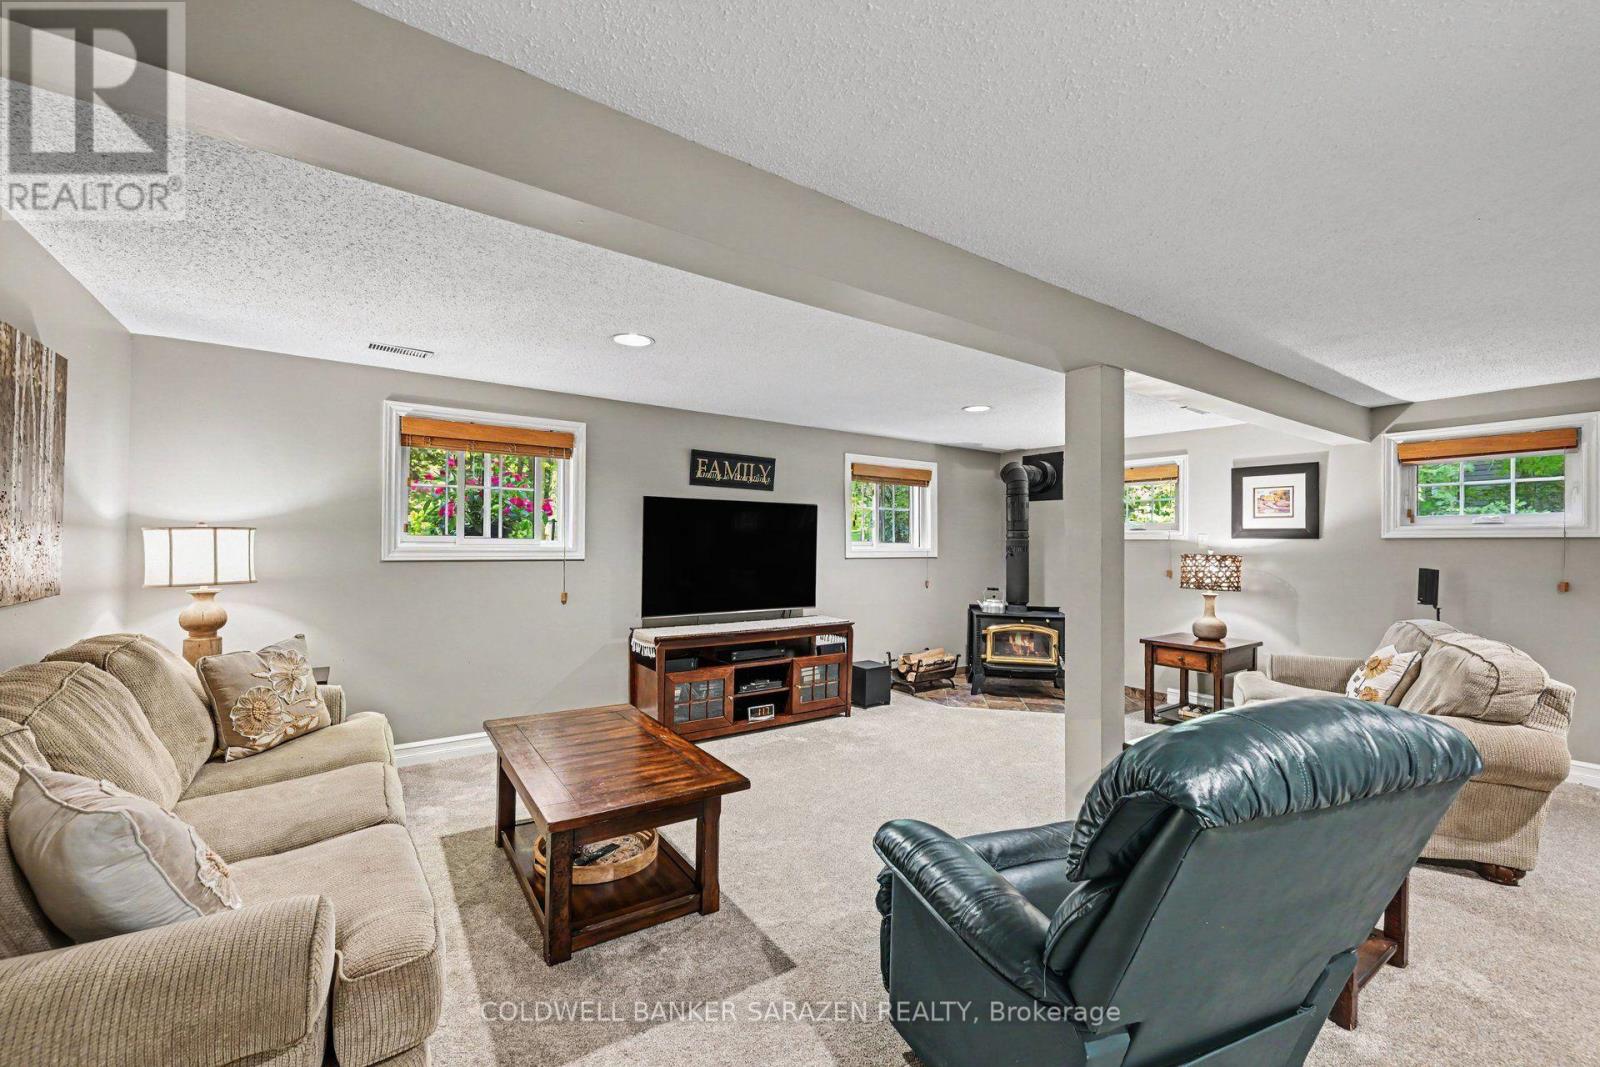
| Fireplace Type | Woodstove |
| Foundation Type | Wood |
| Half Bath Total | 1 |
| Heating Fuel | Propane, Wood |
| Heating Type | Forced Air |
| Stories Total | 1 |
| Size Interior | 1,100 - 1,500 Sqft |
| Type | House |
| Utility Power | Generator |
| Utility Water | Drilled Well |
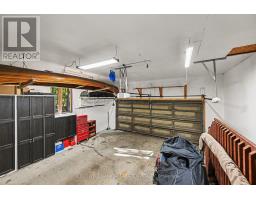
| Attached Garage | |
| Garage |
| Access Type | Year-round Access |
| Acreage | No |
| Sewer | Septic System |
| Size Depth | 304 Ft ,6 In |
| Size Frontage | 154 Ft ,3 In |
| Size Irregular | 154.3 X 304.5 Ft |
| Size Total Text | 154.3 X 304.5 Ft|1/2 - 1.99 Acres |
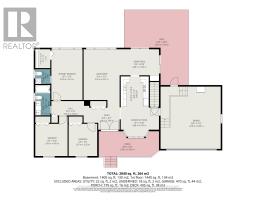
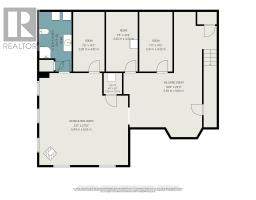
| Level | Type | Length | Width | Dimensions |
|---|---|---|---|---|
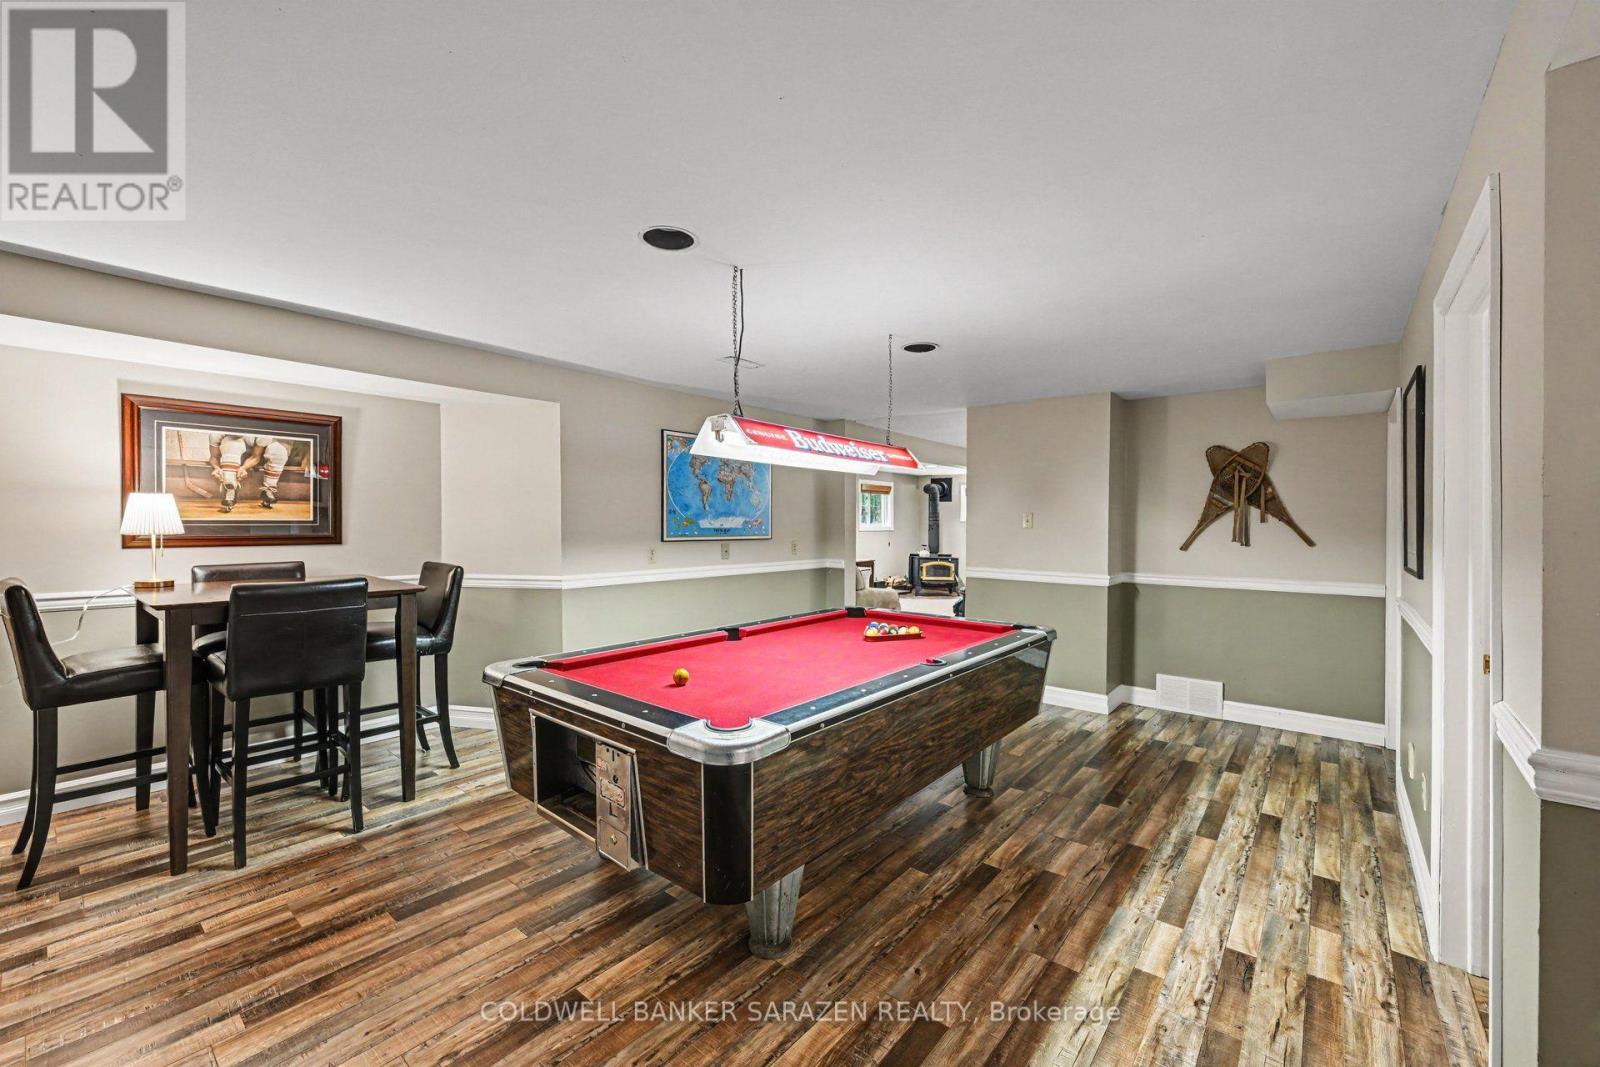
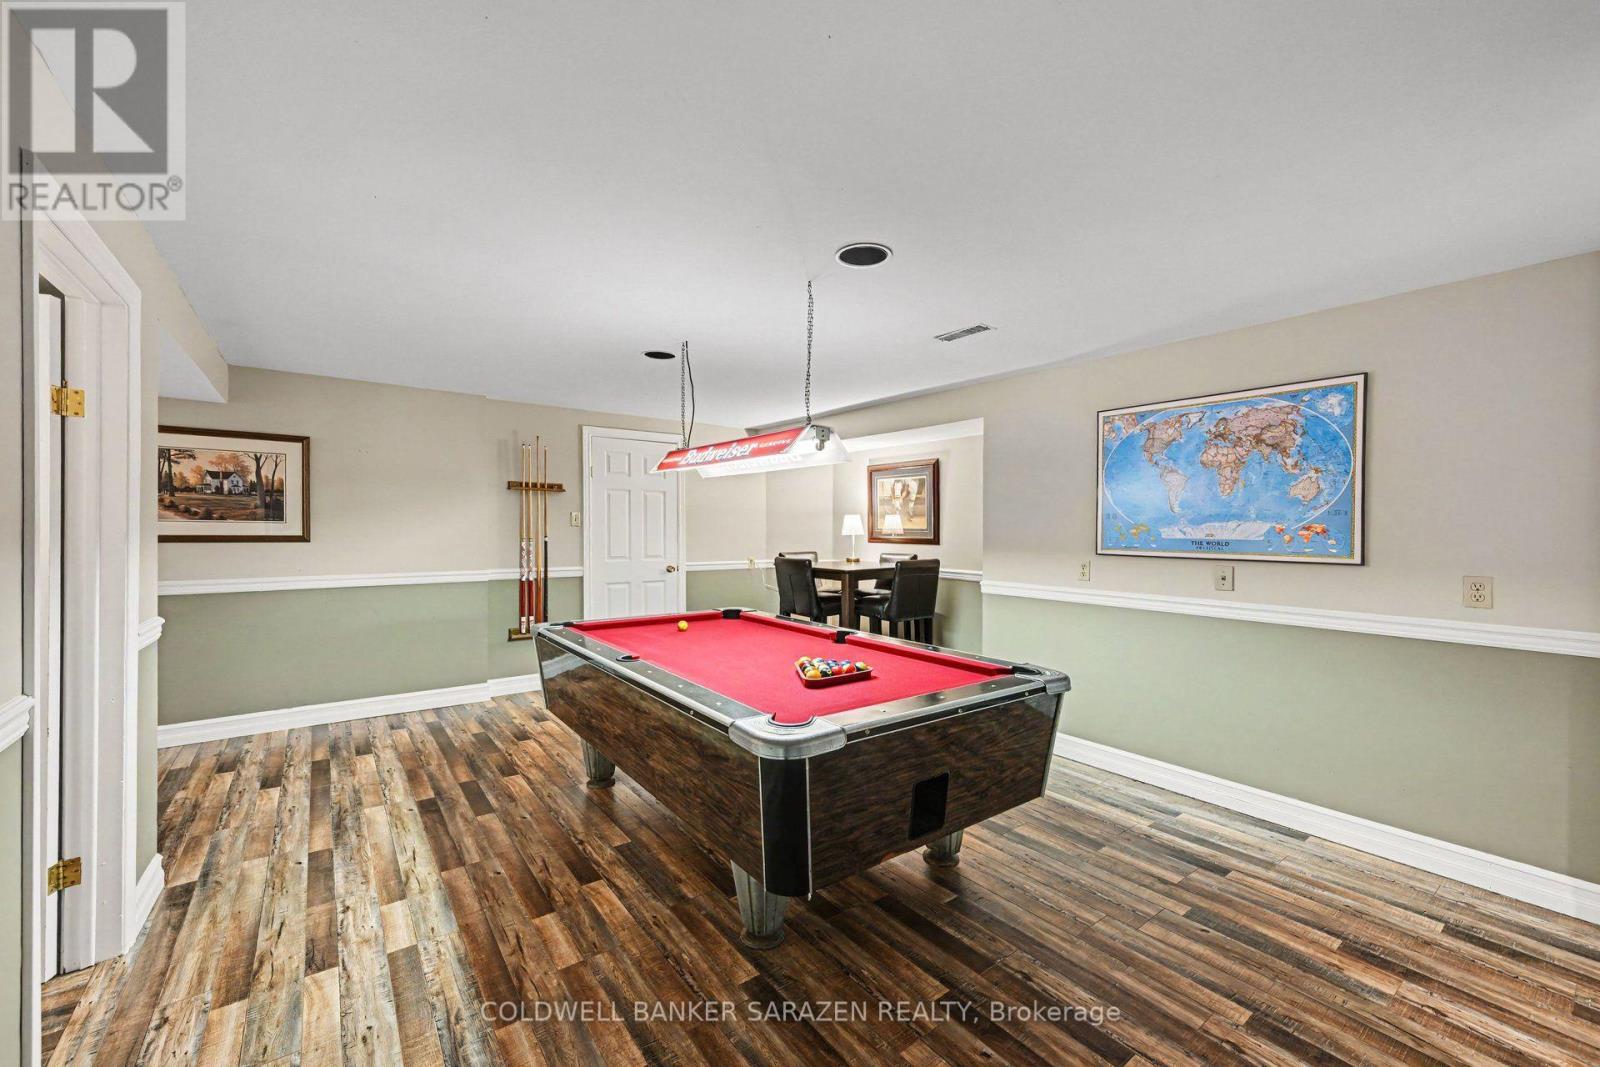
| Basement | Games Room | 9.06 m | 5.69 m | 9.06 m x 5.69 m |
| Basement | Family Room | 6.65 m | 6.43 m | 6.65 m x 6.43 m |
| Basement | Laundry Room | 4.32 m | 2.34 m | 4.32 m x 2.34 m |
| Basement | Office | 4.32 m | 2.28 m | 4.32 m x 2.28 m |
| Basement | Other | 4.32 m | 2.3 m | 4.32 m x 2.3 m |
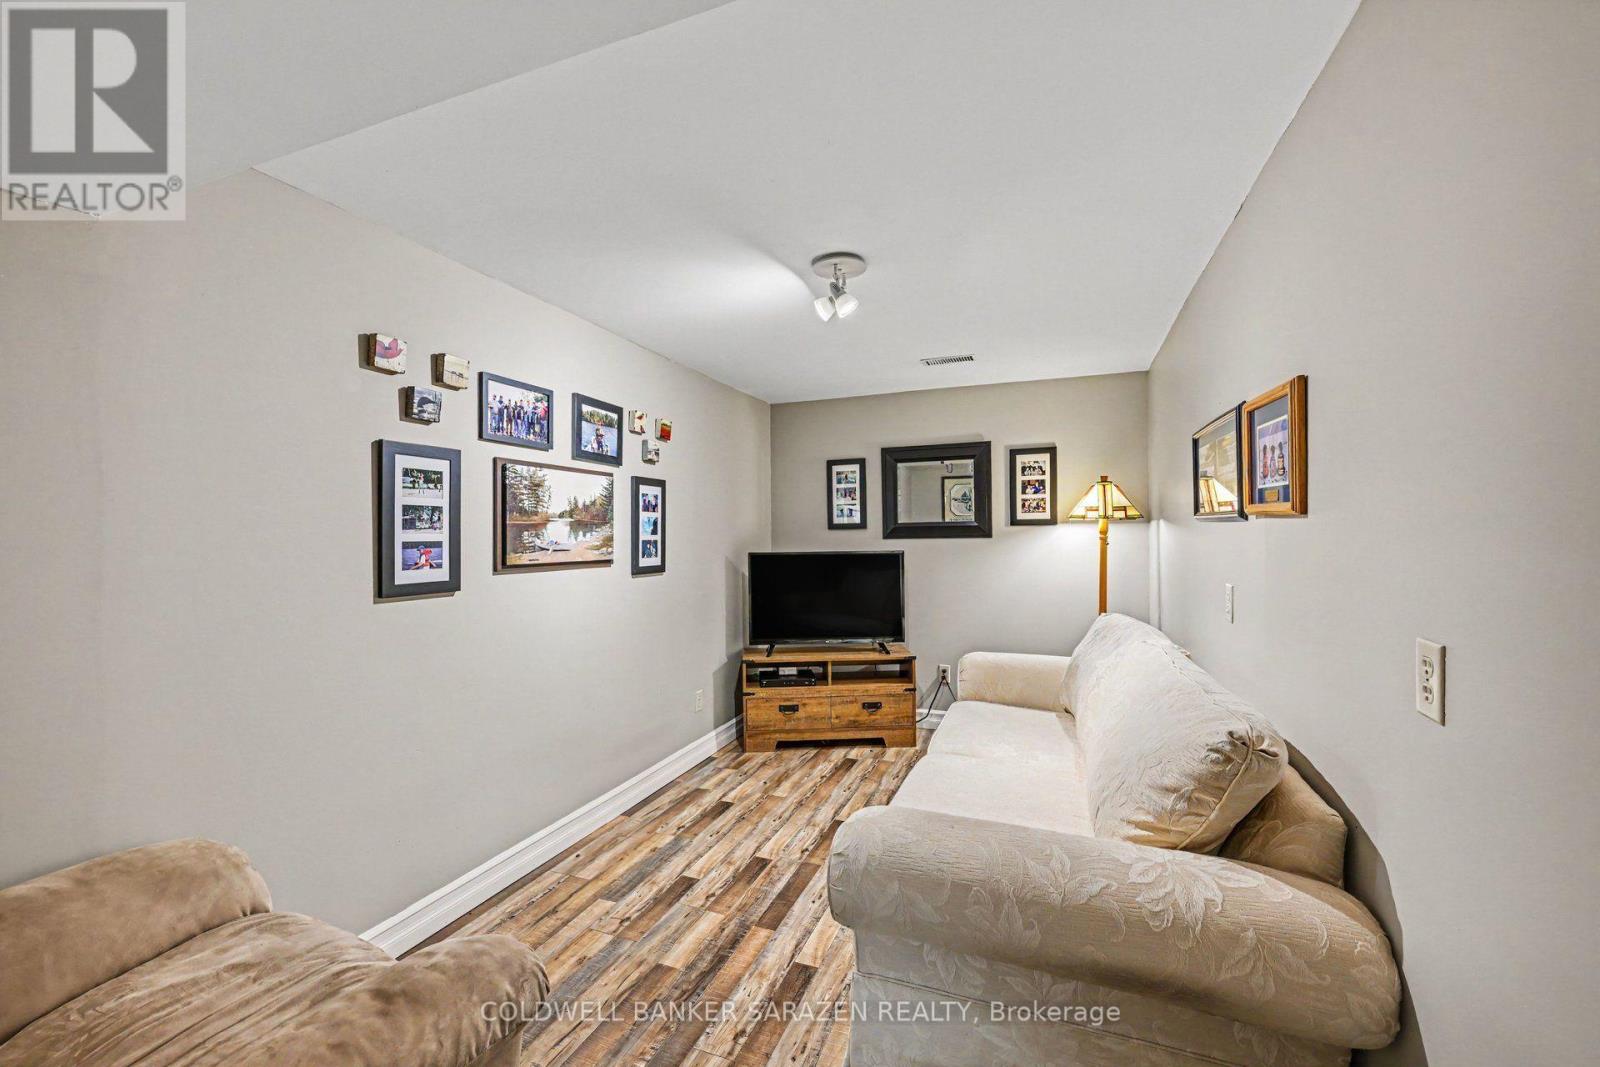
| Basement | Sitting Room | 4.32 m | 2.41 m | 4.32 m x 2.41 m |
| Basement | Utility Room | 1.53 m | 1.33 m | 1.53 m x 1.33 m |
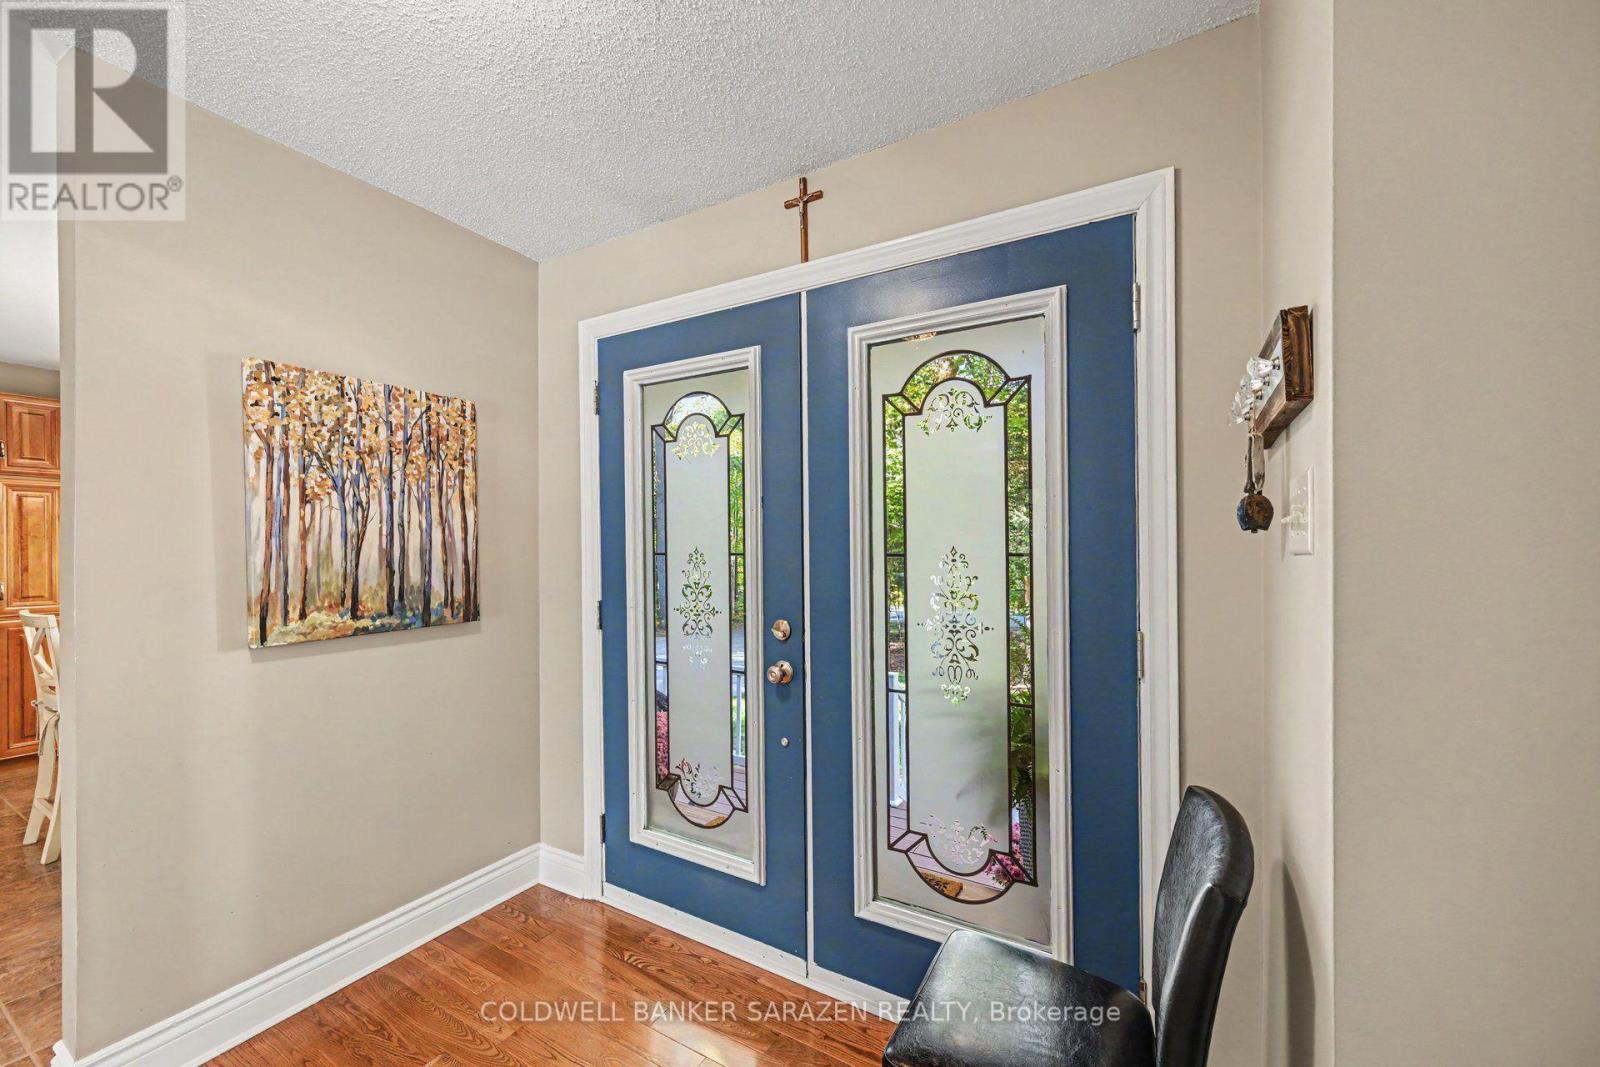
| Main Level | Foyer | 3.16 m | 3.08 m | 3.16 m x 3.08 m |
| Main Level | Bedroom 3 | 3.35 m | 2.97 m | 3.35 m x 2.97 m |
| Main Level | Other | 3.92 m | 2.26 m | 3.92 m x 2.26 m |
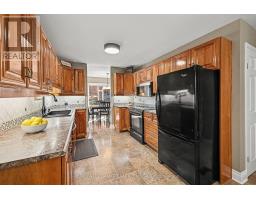
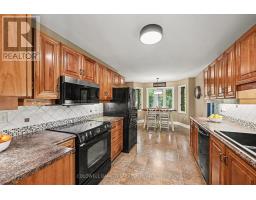
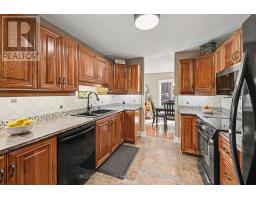
| Main Level | Kitchen | 3.24 m | 2.92 m | 3.24 m x 2.92 m |
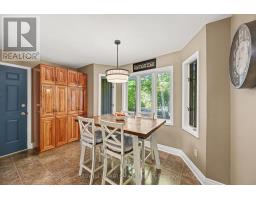
| Main Level | Eating Area | 3.01 m | 3.98 m | 3.01 m x 3.98 m |
| Main Level | Dining Room | 4.08 m | 3.3 m | 4.08 m x 3.3 m |
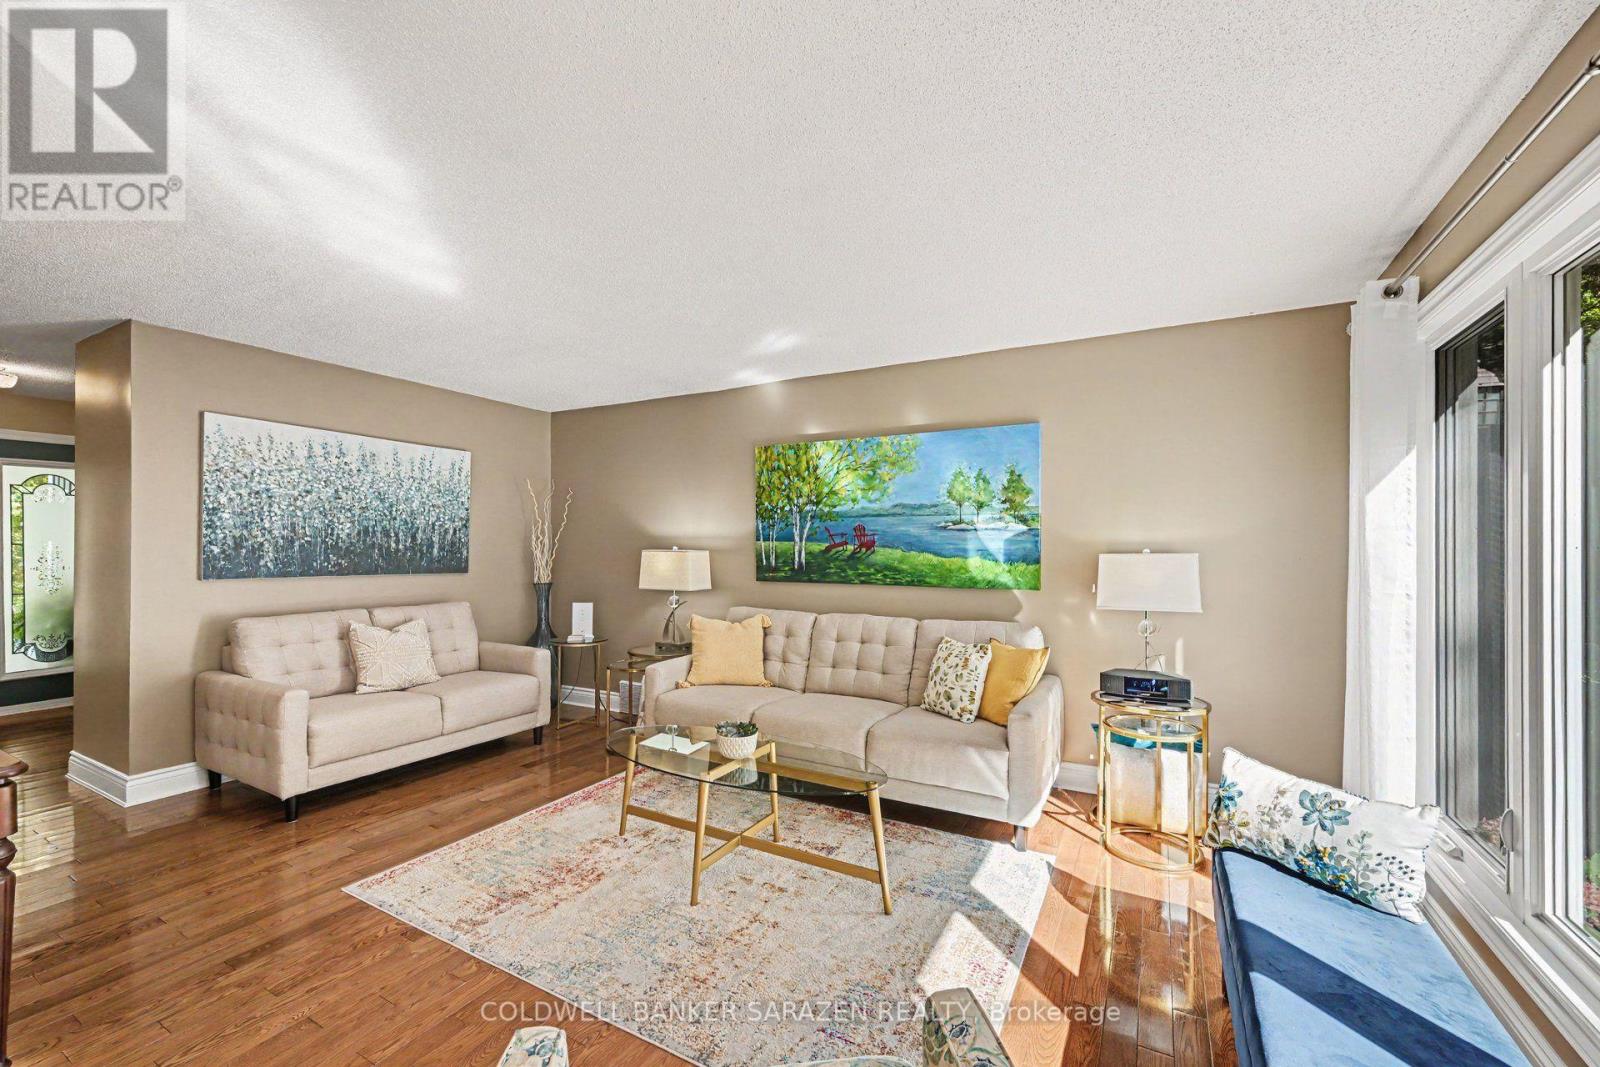
| Main Level | Living Room | 5.27 m | 3.75 m | 5.27 m x 3.75 m |
| Main Level | Primary Bedroom | 5.27 m | 3.24 m | 5.27 m x 3.24 m |
| Main Level | Bathroom | 1.57 m | 1.55 m | 1.57 m x 1.55 m |
| Main Level | Other | 1.96 m | 1.57 m | 1.96 m x 1.57 m |
| Main Level | Bathroom | 1.57 m | 3.16 m | 1.57 m x 3.16 m |
| Main Level | Bedroom 2 | 4.1 m | 3.36 m | 4.1 m x 3.36 m |
Map

The trademarks REALTOR®, REALTORS®, and the REALTOR® logo are controlled by The Canadian Real Estate Association (CREA) and identify real estate professionals who are members of CREA. The trademarks MLS®, Multiple Listing Service® and the associated logos are owned by The Canadian Real Estate Association (CREA) and identify the quality of services provided by real estate professionals who are members of CREA. The trademark DDF® is owned by The Canadian Real Estate Association (CREA) and identifies CREA's Data Distribution Facility (DDF®)
October 04 2026 01:52:26
Ottawa Real Estate Board