
- 5 Bedroom
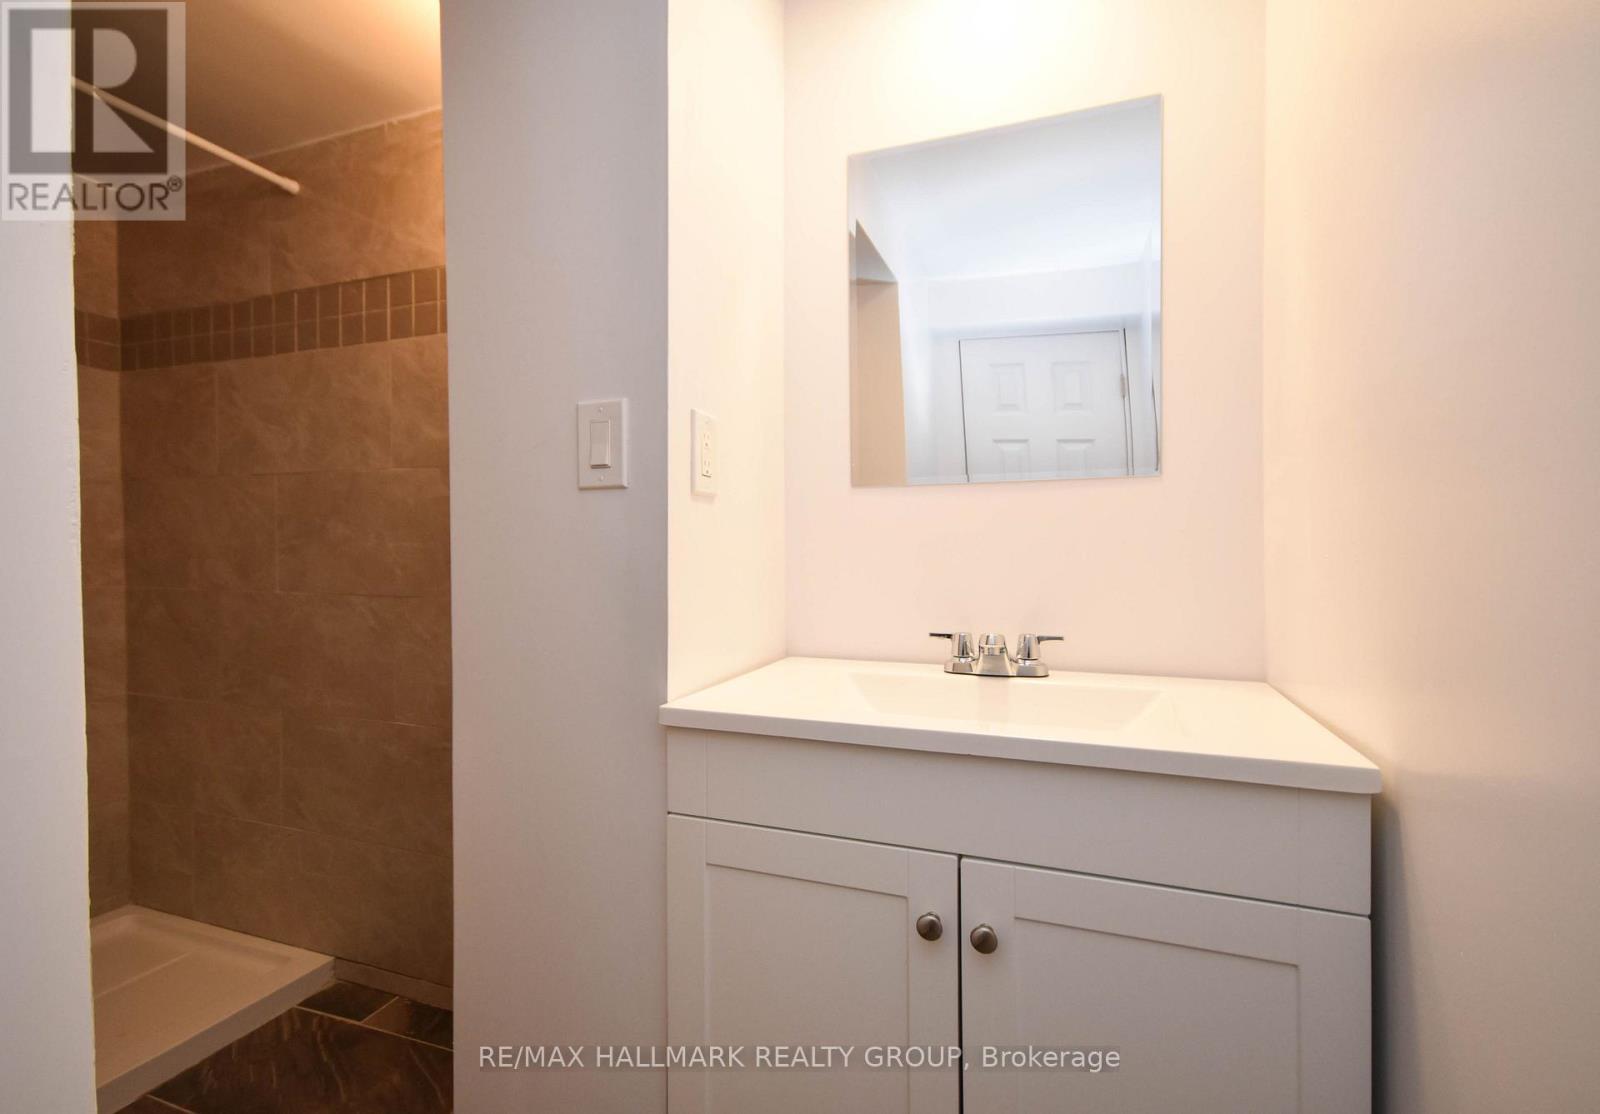
- 2 Bathroom
- 700 - 1,100 sqft
- Bungalow
- Central Air Conditioning, Air Exchanger
- Forced Air
$874,900
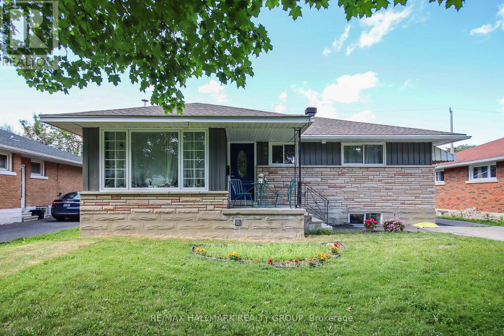
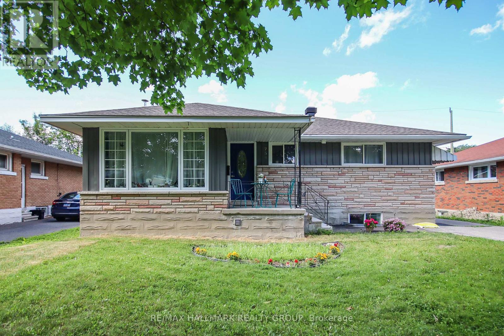
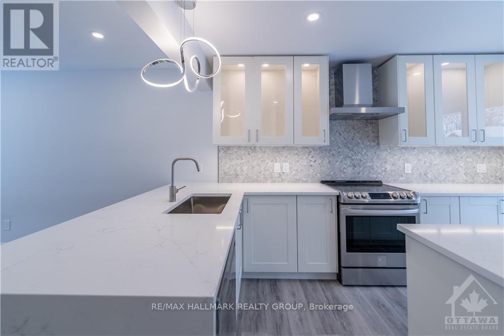
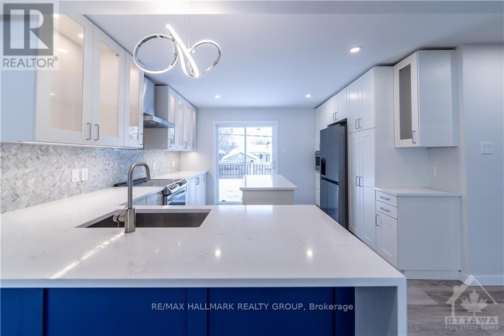
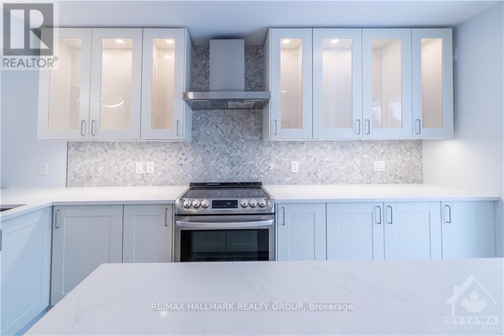
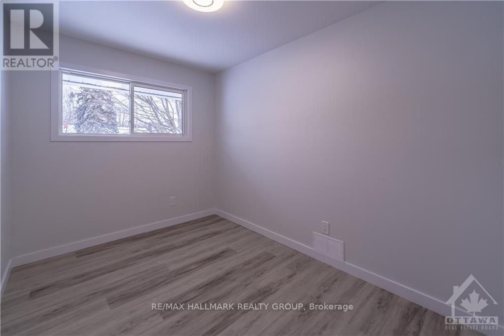
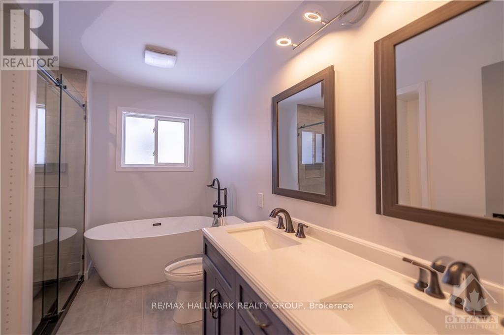
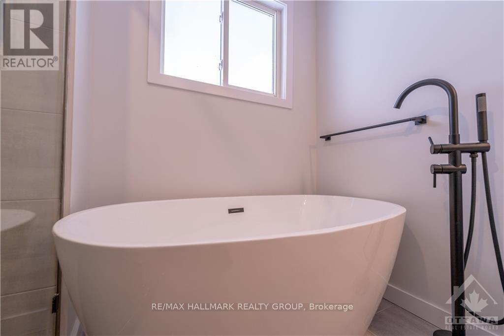
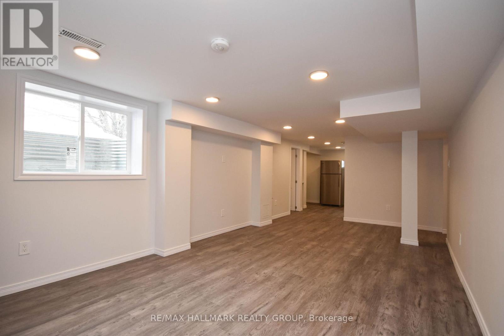
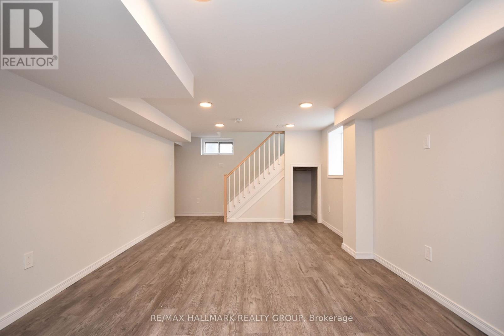
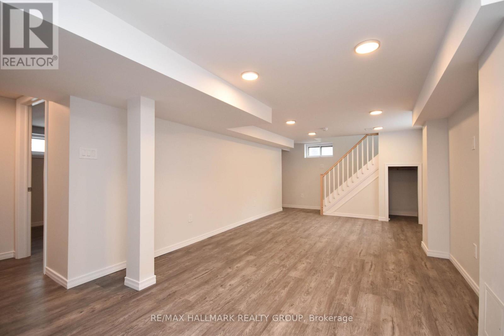
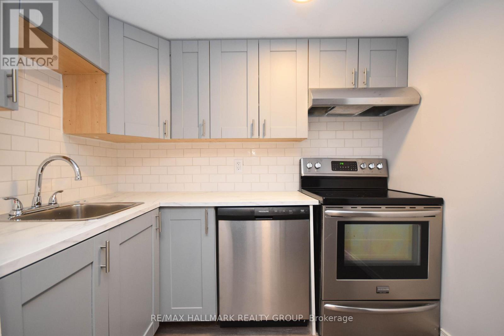
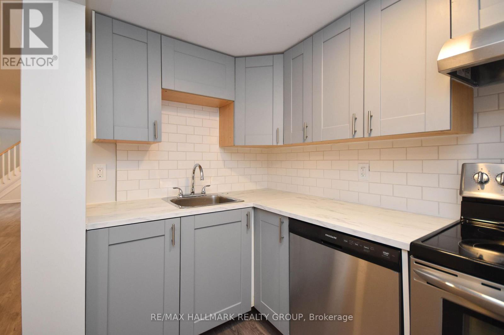
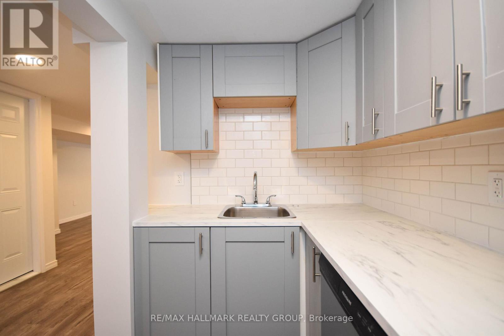
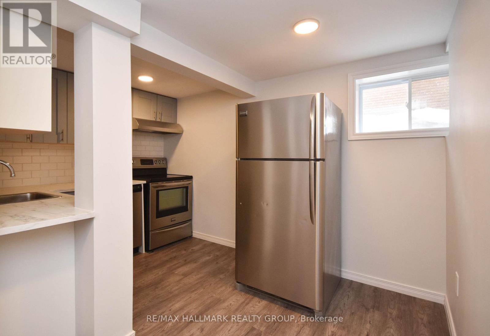
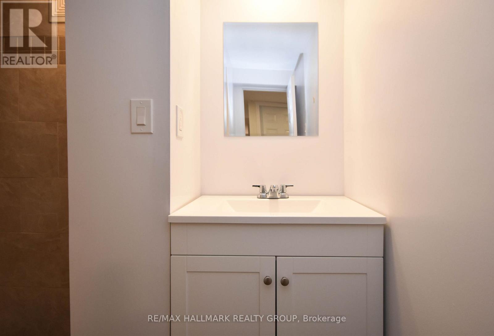
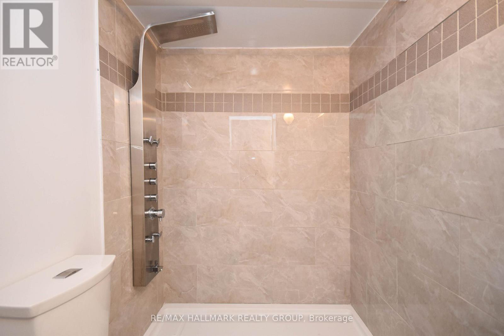
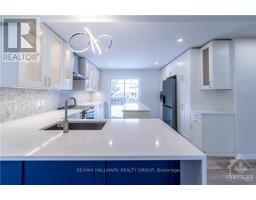
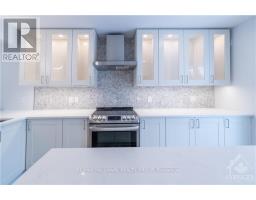
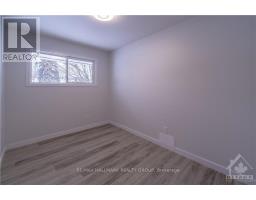
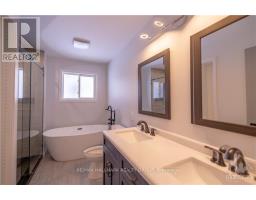
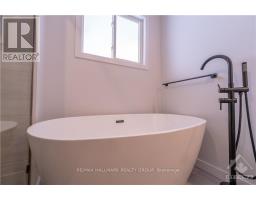
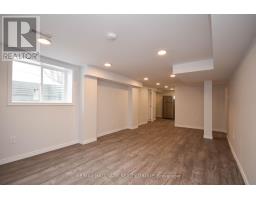
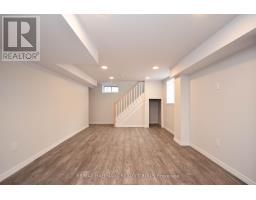
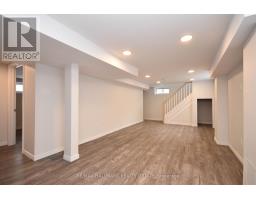
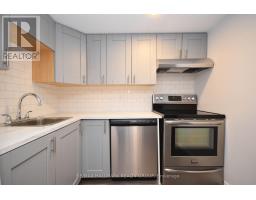
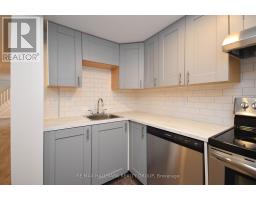
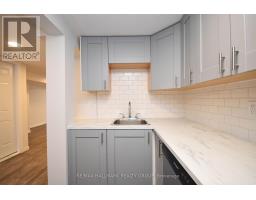
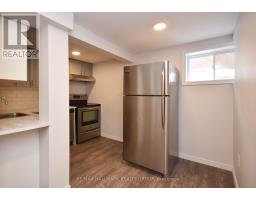
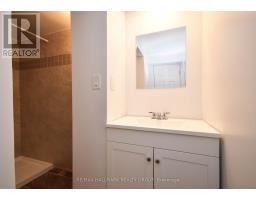
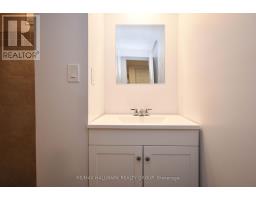
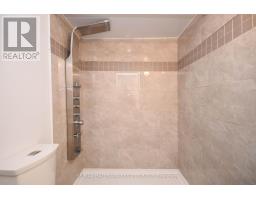
Fully renovated bungalow on a large 50' x 100' lot, featuring a legal Secondary Dwelling Unit with Occupancy Permit on file and exceptional contemporary finishes throughout. Ideally located near CHEO, The Ottawa Hospital General Campus, public transit, shopping, schools, and parks. The bright main-floor unit offers 3 bedrooms, 1 bathroom, a stylish open-concept kitchen, dining and living area, in-suite laundry, and private deck. The lower unit features 2 bedrooms, 1 bathroom, a modern updated kitchen, and bright open-concept living space. Thoughtfully renovated from top to bottom with modern kitchens, updated bathrooms, quality finishes, and a clean, sophisticated design. Ample parking and two separate hydro meters complete this turnkey investment property with excellent rental potential. (id:66888)
Ask About This Property
Get more information or schedule a viewing today and see if this could be your next home. Our team is ready to help you take the next step.
Details
| MLS® Number | X13672382 |
| Property Type | Single Family |
| Neigbourhood | Urbandale |
| Community Name | 3702 - Elmvale Acres |
| Amenities Near By | Public Transit, Park |
| Features | Carpet Free |
| Parking Space Total | 3 |
| Structure | Deck |
| Bathroom Total | 2 |
| Bedrooms Above Ground | 3 |
| Bedrooms Below Ground | 2 |
| Bedrooms Total | 5 |
| Amenities | Separate Electricity Meters |
| Architectural Style | Bungalow |
| Basement Development | Finished |
| Basement Type | Full (finished) |
| Construction Style Attachment | Detached |
| Cooling Type | Central Air Conditioning, Air Exchanger |
| Exterior Finish | Brick, Stone |
| Foundation Type | Concrete |
| Heating Fuel | Natural Gas |
| Heating Type | Forced Air |
| Stories Total | 1 |
| Size Interior | 700 - 1,100 Sqft |
| Type | House |
| Utility Water | Municipal Water |
| No Garage |
| Acreage | No |
| Land Amenities | Public Transit, Park |
| Sewer | Sanitary Sewer |
| Size Depth | 100 Ft |
| Size Frontage | 50 Ft |
| Size Irregular | 50 X 100 Ft ; 0 |
| Size Total Text | 50 X 100 Ft ; 0 |
| Zoning Description | Residential |
| Level | Type | Length | Width | Dimensions |
|---|---|---|---|---|
| Basement | Living Room | 5.3 m | 9.29 m | 5.3 m x 9.29 m |
| Basement | Bedroom | 3.25 m | 3.3 m | 3.25 m x 3.3 m |
| Basement | Bedroom | 3.25 m | 4.14 m | 3.25 m x 4.14 m |
| Basement | Laundry Room | 2.23 m | 2.74 m | 2.23 m x 2.74 m |
| Basement | Kitchen | 2.43 m | 3.07 m | 2.43 m x 3.07 m |
| Main Level | Bathroom | 2.28 m | 3.04 m | 2.28 m x 3.04 m |
| Main Level | Bedroom | 2.05 m | 3.75 m | 2.05 m x 3.75 m |
| Main Level | Bedroom | 2.71 m | 3.45 m | 2.71 m x 3.45 m |
| Main Level | Bedroom | 2.84 m | 2.71 m | 2.84 m x 2.71 m |
| Main Level | Kitchen | 2.94 m | 2.71 m | 2.94 m x 2.71 m |
| Main Level | Living Room | 8.96 m | 3.37 m | 8.96 m x 3.37 m |
| Natural Gas Available | Available |
Map

The trademarks REALTOR®, REALTORS®, and the REALTOR® logo are controlled by The Canadian Real Estate Association (CREA) and identify real estate professionals who are members of CREA. The trademarks MLS®, Multiple Listing Service® and the associated logos are owned by The Canadian Real Estate Association (CREA) and identify the quality of services provided by real estate professionals who are members of CREA. The trademark DDF® is owned by The Canadian Real Estate Association (CREA) and identifies CREA's Data Distribution Facility (DDF®)
August 13 2026 06:53:07
Ottawa Real Estate Board