
- 3 Bedroom
- 3 Bathroom
- 2,000 - 2,500 sqft
- Fireplace
- Central Air Conditioning, Air Exchanger
- Forced Air, Heat Pump
$959,000
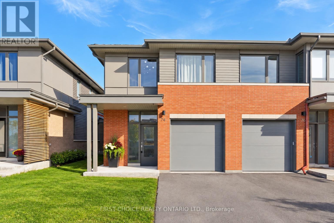
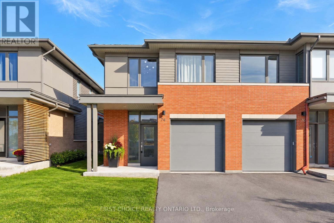
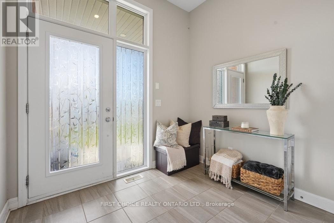
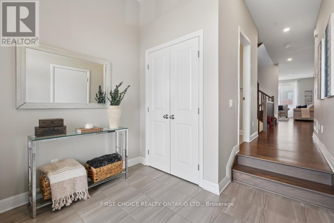
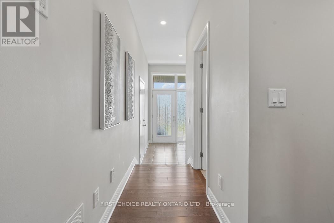
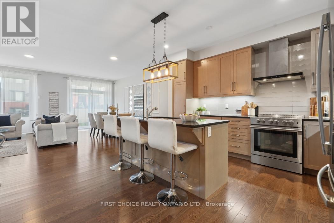
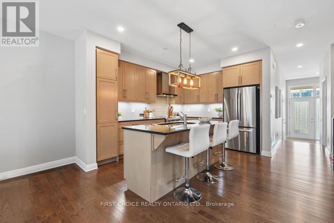
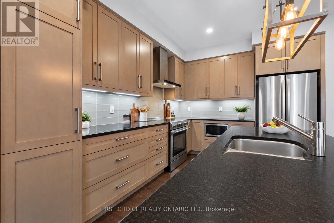
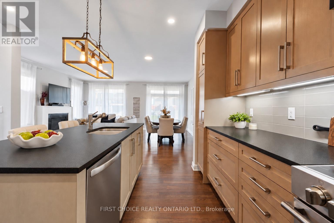
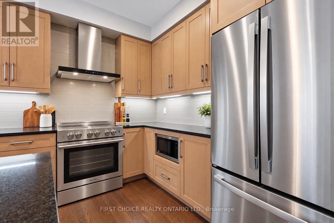
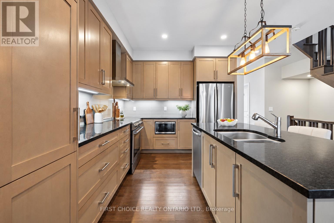
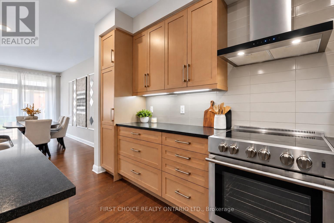
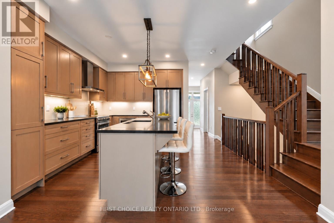
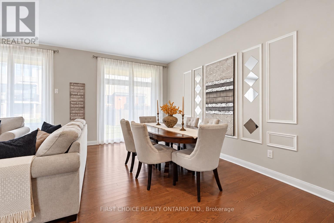
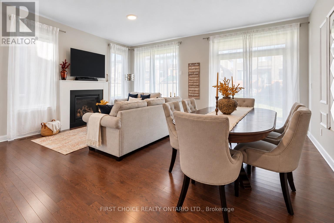
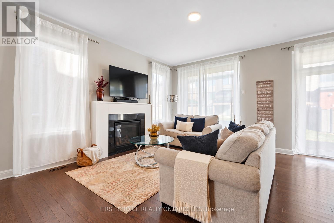
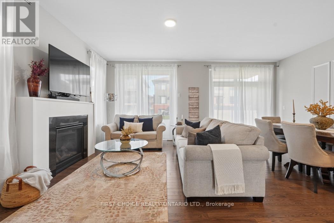
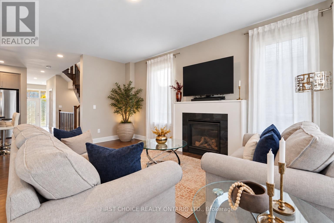
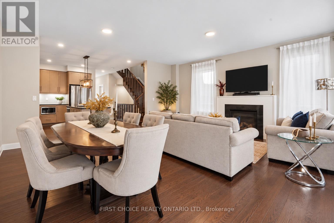
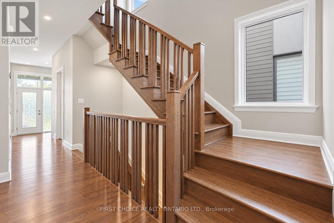
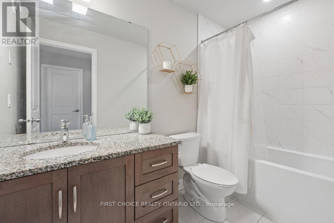
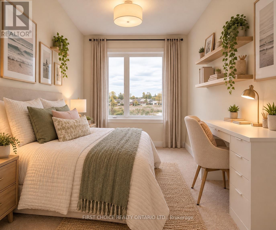
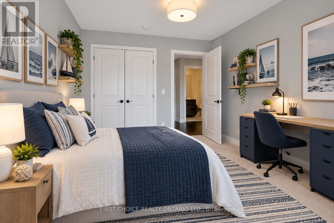
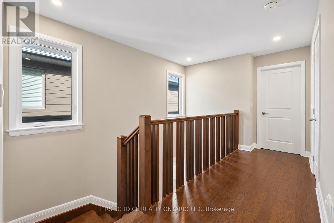
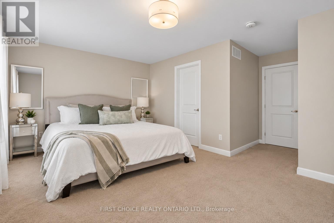
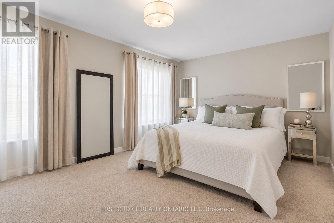
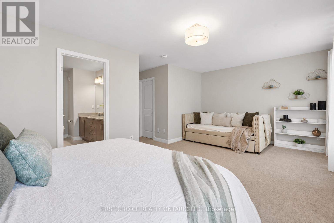
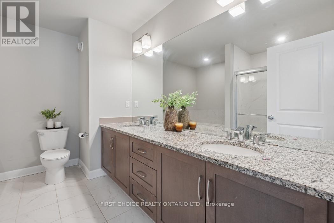
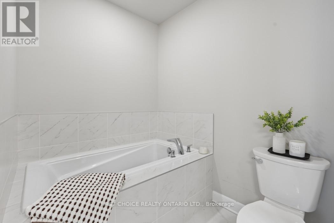
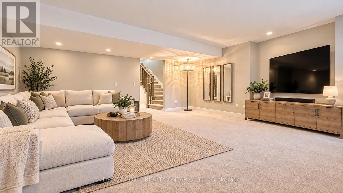
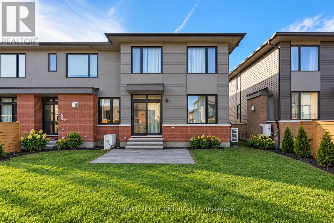
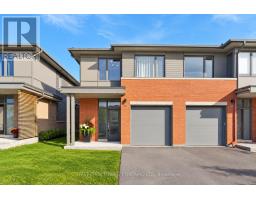
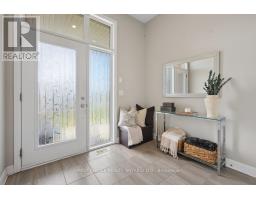
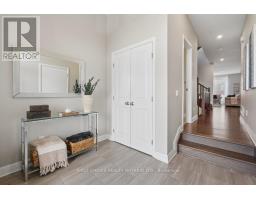
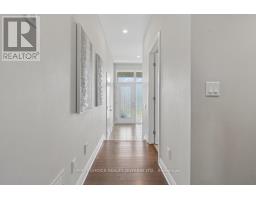
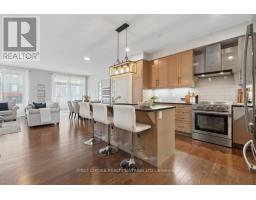
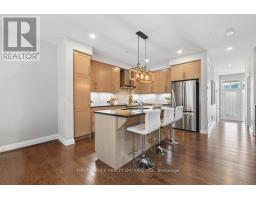
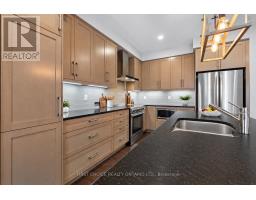
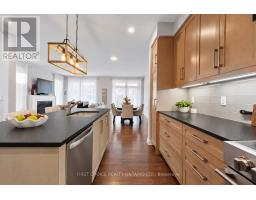
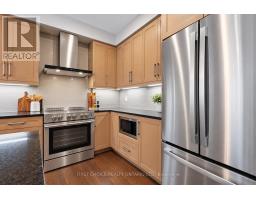
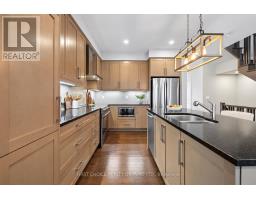
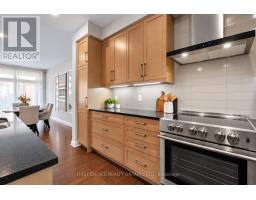
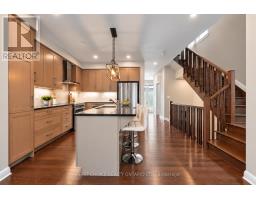
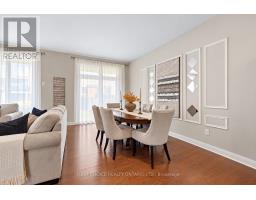
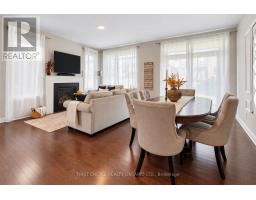
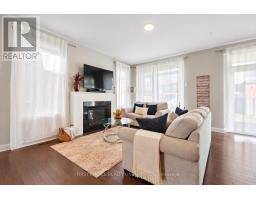
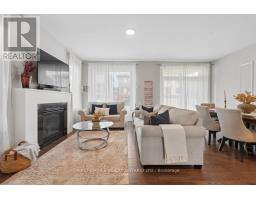
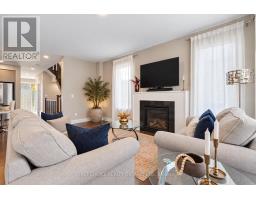
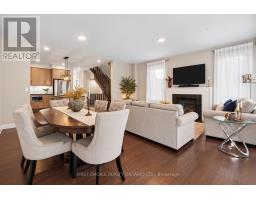
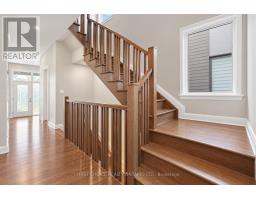
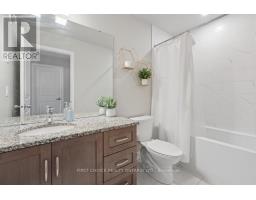
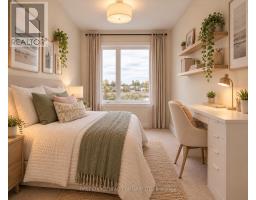
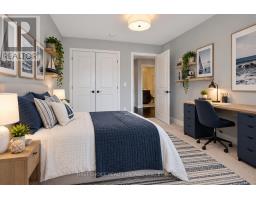
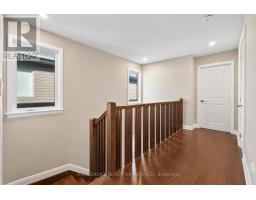
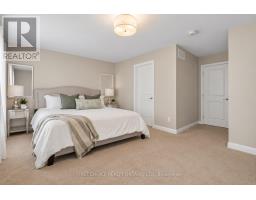
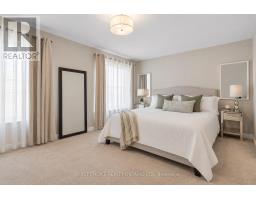
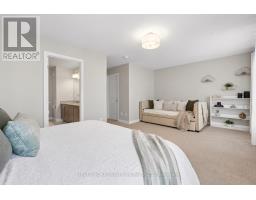
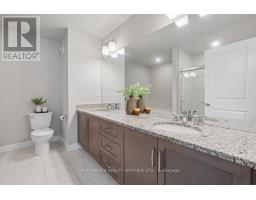
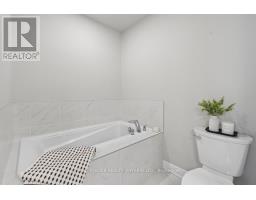
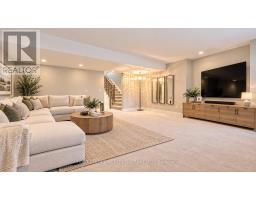
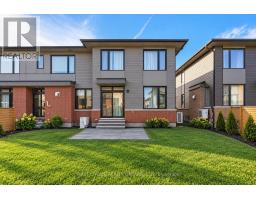
Welcome to this beautifully appointed 3 bedroom 2.5 bathroom end-unit townhome in Ottawa's highly desirable Wateridge Village, where contemporary elegance, thoughtful design, and an exceptional location come together! Offering the added privacy and natural light of an end unit, this impressive home showcases stylish finishes and quality upgrades throughout. A welcoming, spacious foyer introduces the bright and airy open-concept main level, featuring rich hardwood flooring, expansive windows, and an effortless flow between the living and dining areas, creating the perfect setting for both everyday comfort and entertaining. At the heart of the home, the stunning chef-inspired kitchen is designed to impress, featuring a generous centre island, sleek stainless steel appliances, custom cabinetry, and an upgraded hood fan, combining sophisticated style with everyday functionality. The upper level offers three generously proportioned bedrooms, including an inviting primary suite complete with a spacious walk-in closet and a beautifully appointed ensuite, creating a private retreat at the end of the day. Convenient second-floor laundry adds to the home's practical and family-friendly design. Fully finished lower level extends the living space with a versatile recreation room, ideal for movie nights, a home gym, children's play area, or a comfortable home office. Beyond the home, discover the exceptional lifestyle that makes Wateridge Village one of Ottawa's most appealing communities.Surrounded by beautiful green spaces, parks, and scenic walking and cycling trails, this vibrant neighbourhood offers the perfect balance of nature and urban convenience. Enjoy proximity to the Montfort Hospital, CMHC, Aviation Parkway, excellent schools, shopping, and everyday amenities, with downtown Ottawa just a short drive away. A wonderful opportunity to enjoy stylish, low-maintenance! Both staging and AI have been used to showcase potential! 24 hrs notice for all showings and Irrevocable (id:66888)
Ask About This Property
Get more information or schedule a viewing today and see if this could be your next home. Our team is ready to help you take the next step.
Details
| MLS® Number | X14089714 |
| Property Type | Single Family |
| Community Name | 3104 - CFB Rockcliffe and Area |
| Equipment Type | Water Heater |
| Parking Space Total | 3 |
| Rental Equipment Type | Water Heater |
| Bathroom Total | 3 |
| Bedrooms Above Ground | 3 |
| Bedrooms Total | 3 |
| Amenities | Fireplace(s) |
| Appliances | Water Heater - Tankless, Dishwasher, Dryer, Hood Fan, Stove, Washer, Refrigerator |
| Basement Development | Finished,partially Finished |
| Basement Features | Walk Out |
| Basement Type | Full, N/a (finished), N/a (partially Finished) |
| Construction Style Attachment | Attached |
| Cooling Type | Central Air Conditioning, Air Exchanger |
| Exterior Finish | Brick, Vinyl Siding |
| Fireplace Present | Yes |
| Fireplace Total | 1 |
| Foundation Type | Poured Concrete |
| Half Bath Total | 1 |
| Heating Fuel | Natural Gas |
| Heating Type | Forced Air, Heat Pump |
| Stories Total | 2 |
| Size Interior | 2,000 - 2,500 Sqft |
| Type | Row / Townhouse |
| Utility Water | Municipal Water |
| Attached Garage | |
| Garage |
| Acreage | No |
| Sewer | Sanitary Sewer |
| Size Depth | 114 Ft ,9 In |
| Size Frontage | 25 Ft ,7 In |
| Size Irregular | 25.6 X 114.8 Ft |
| Size Total Text | 25.6 X 114.8 Ft |
| Level | Type | Length | Width | Dimensions |
|---|---|---|---|---|
| Second Level | Laundry Room | 1.74 m | 1.4 m | 1.74 m x 1.4 m |
| Second Level | Primary Bedroom | 5.64 m | 3.51 m | 5.64 m x 3.51 m |
| Second Level | Bathroom | 3.35 m | 2.29 m | 3.35 m x 2.29 m |
| Second Level | Bedroom 2 | 0.33 m | 2.9 m | 0.33 m x 2.9 m |
| Second Level | Bedroom 3 | 3.72 m | 2.93 m | 3.72 m x 2.93 m |
| Second Level | Bathroom | 2.84 m | 1.52 m | 2.84 m x 1.52 m |
| Lower Level | Family Room | 5.49 m | 5.33 m | 5.49 m x 5.33 m |
| Lower Level | Utility Room | 3.66 m | 2.44 m | 3.66 m x 2.44 m |
| Lower Level | Other | 2.13 m | 1.68 m | 2.13 m x 1.68 m |
| Main Level | Foyer | 2.59 m | 2.62 m | 2.59 m x 2.62 m |
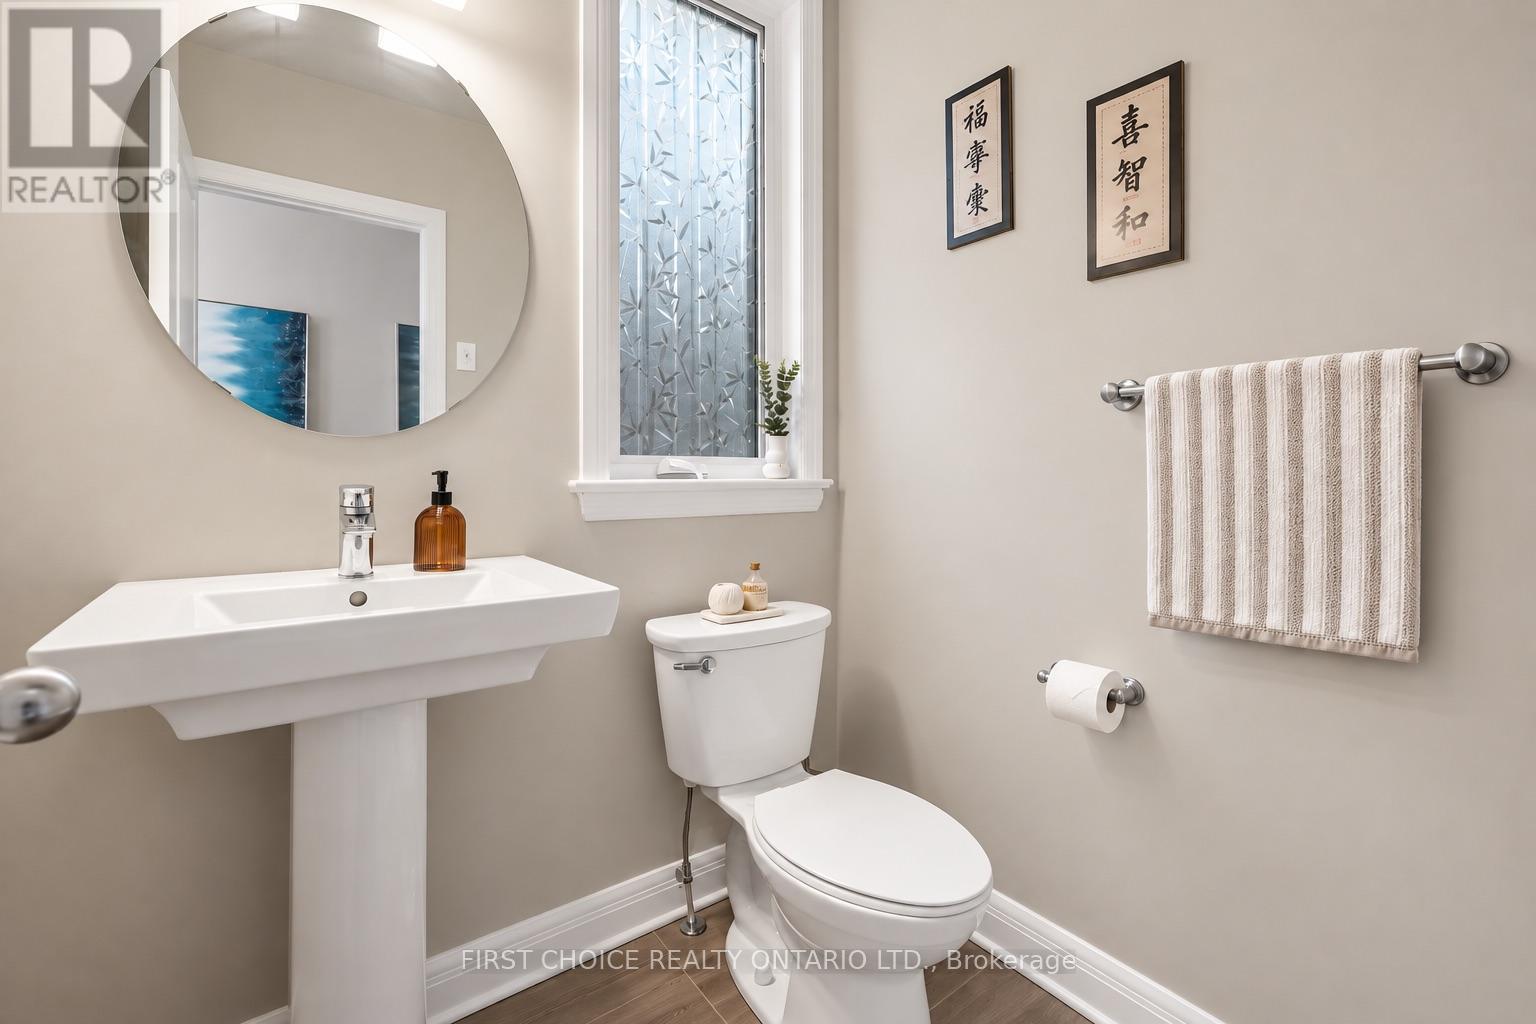
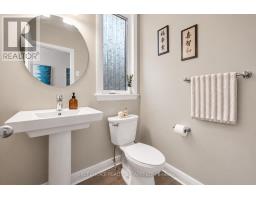
| Main Level | Bathroom | 1.59 m | 1.46 m | 1.59 m x 1.46 m |
| Main Level | Kitchen | 4.88 m | 3.99 m | 4.88 m x 3.99 m |
| Main Level | Dining Room | 5.43 m | 2.74 m | 5.43 m x 2.74 m |
| Main Level | Living Room | 5.18 m | 3.35 m | 5.18 m x 3.35 m |
Map

The trademarks REALTOR®, REALTORS®, and the REALTOR® logo are controlled by The Canadian Real Estate Association (CREA) and identify real estate professionals who are members of CREA. The trademarks MLS®, Multiple Listing Service® and the associated logos are owned by The Canadian Real Estate Association (CREA) and identify the quality of services provided by real estate professionals who are members of CREA. The trademark DDF® is owned by The Canadian Real Estate Association (CREA) and identifies CREA's Data Distribution Facility (DDF®)
October 17 2026 02:29:15
Ottawa Real Estate Board